
This page was printed from:
https://www.ohne-makler.net/en/property/427147/
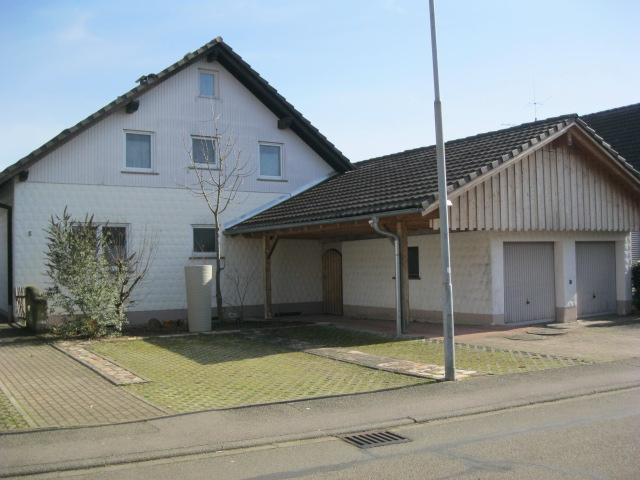
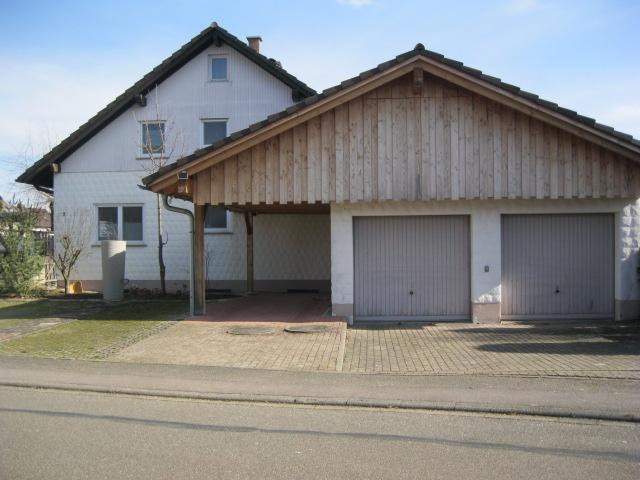
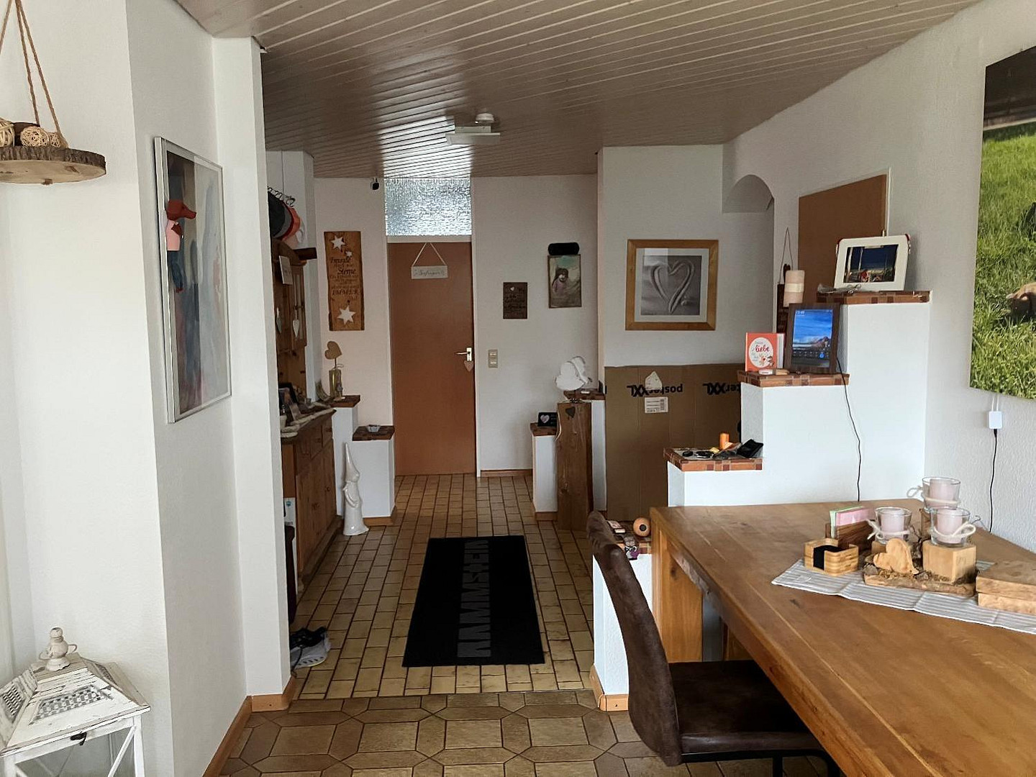
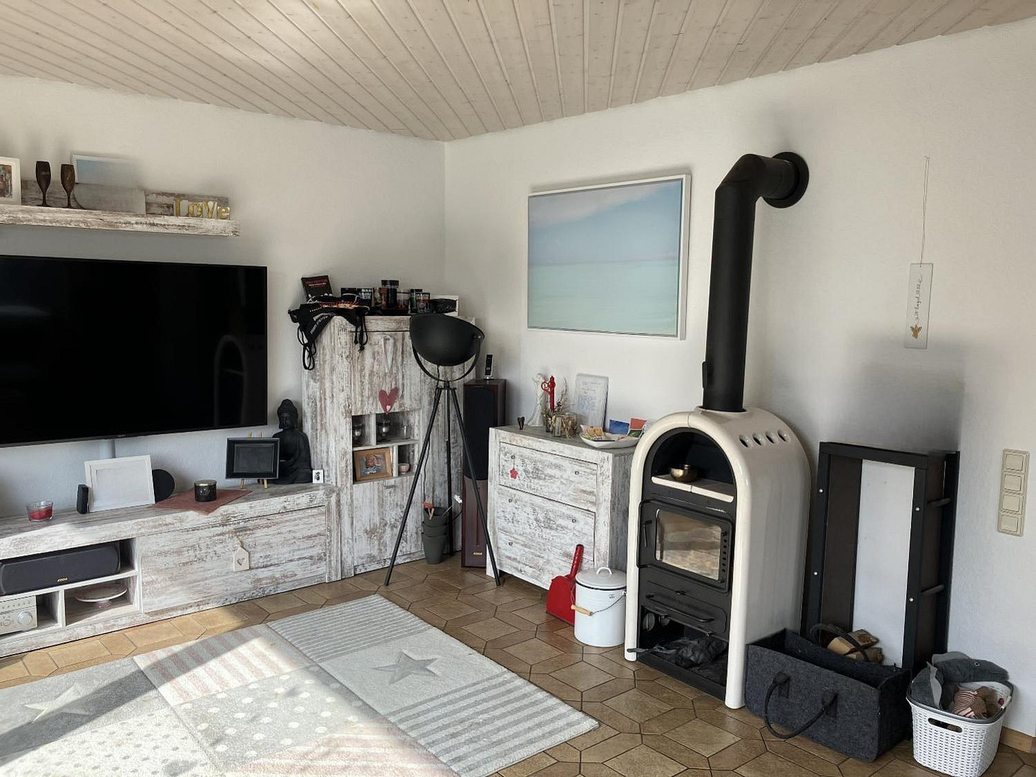
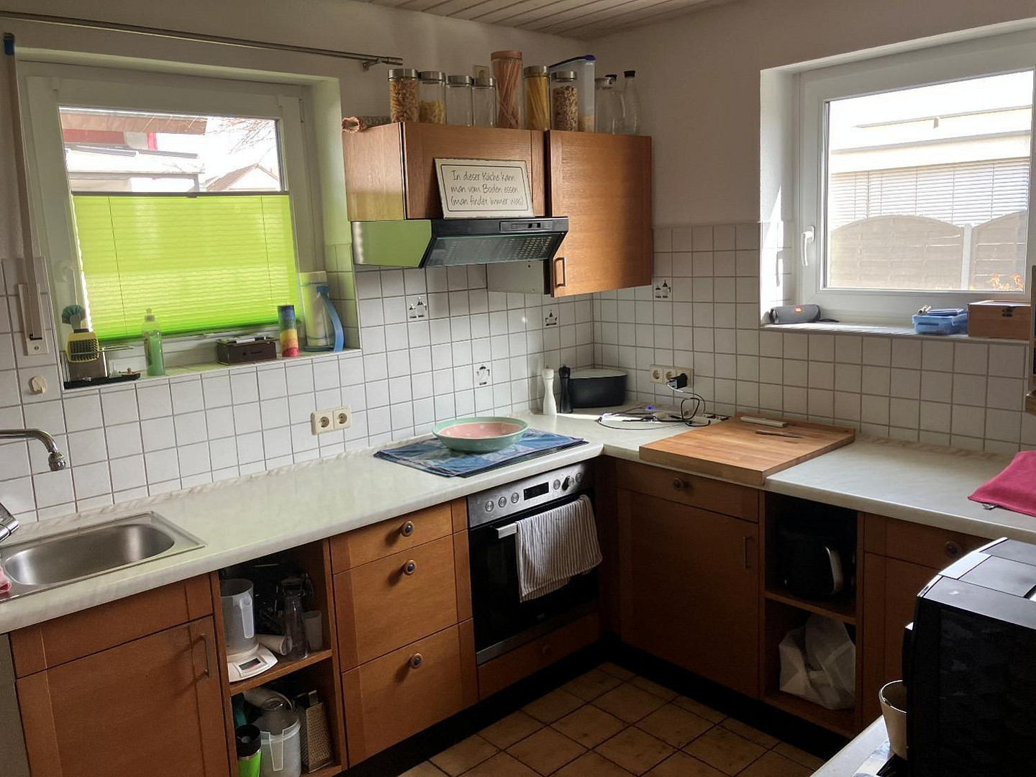
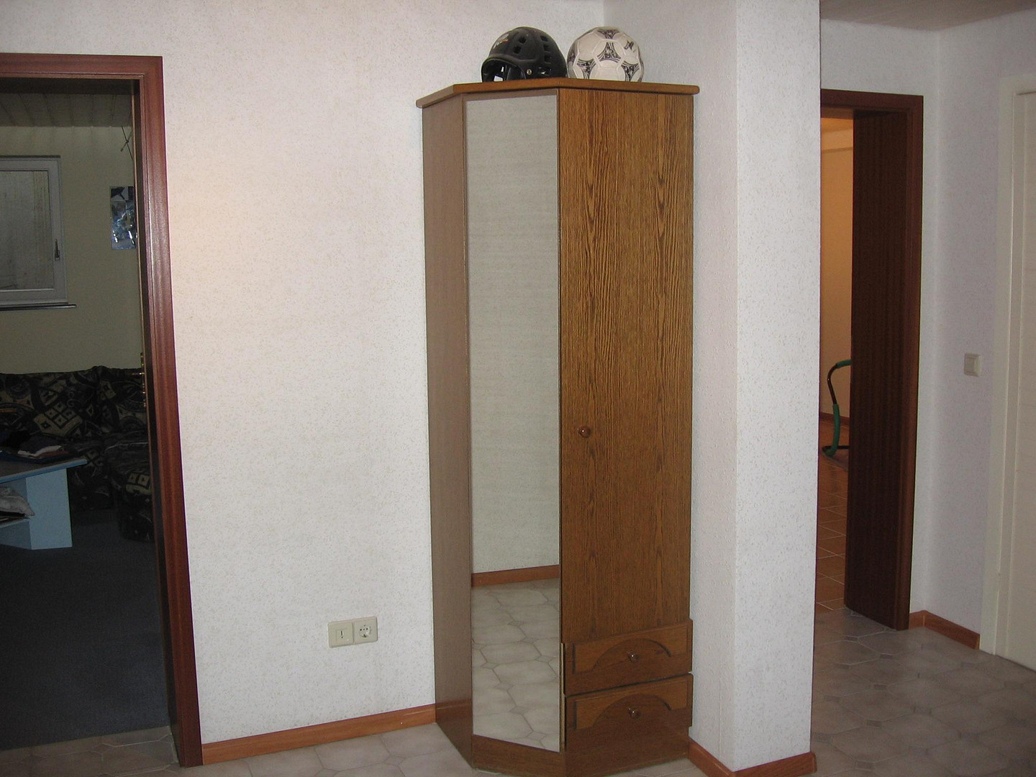
Spacious ground-floor apartment with a garden, double garage, and versatile usage possibilities.
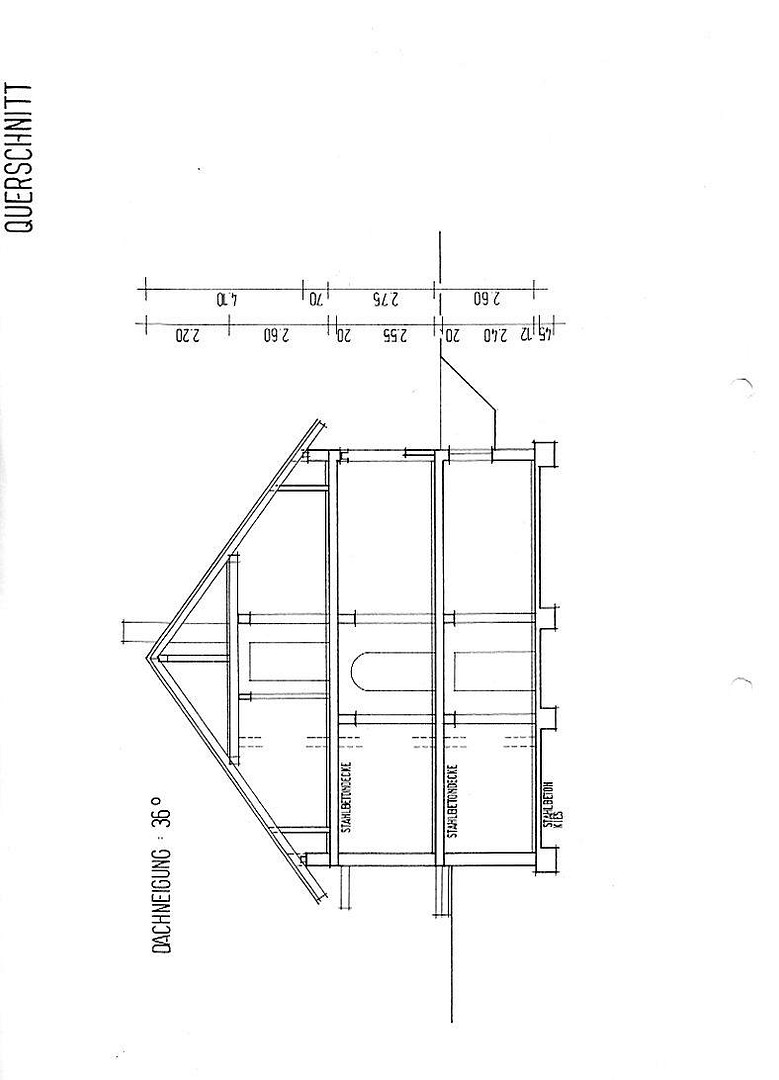
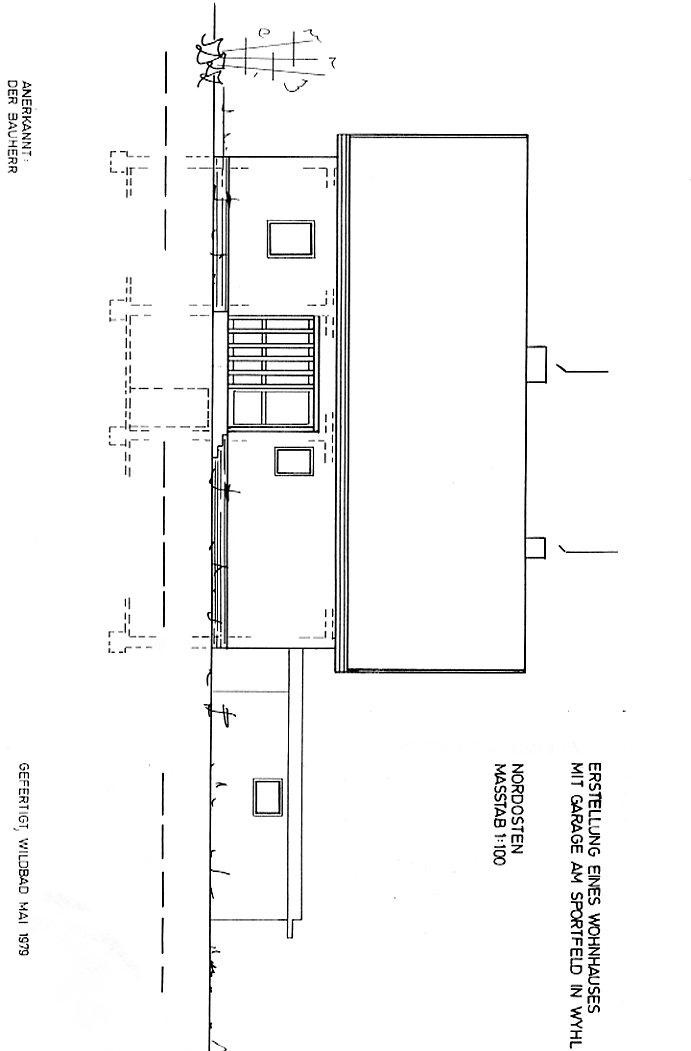
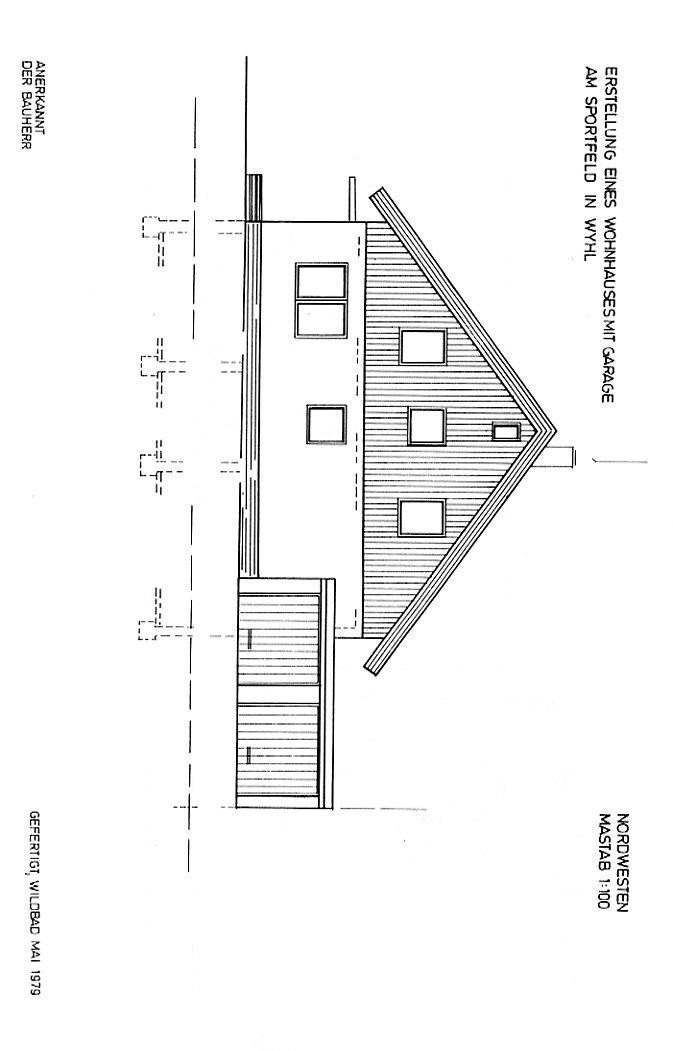
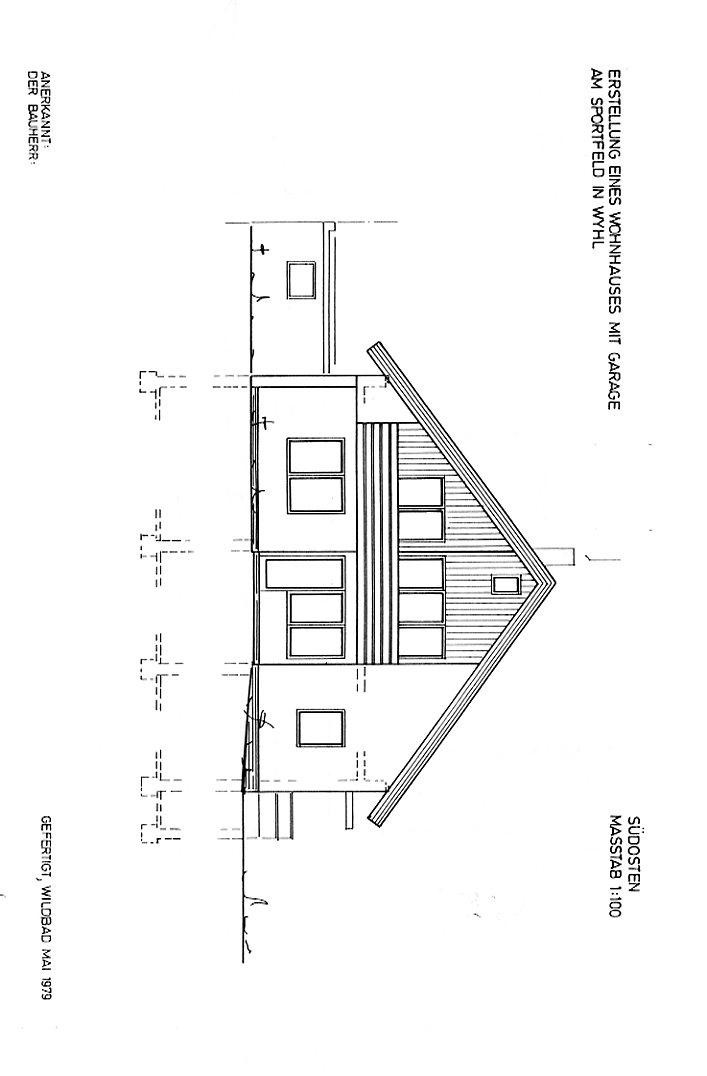
79369 Wyhl am Kaiserstuhl – Baden-WürttembergFor sale is a spacious ground-floor apartment in a detached two-family house, located in a quiet and desirable residential area of 79369 Wyhl am Kaiserstuhl. The small homeowners' association, consisting of only two units, the private garden area, the extensive usable space, and the double garage create a unique "house-within-a-house" feeling. The apartment offers approximately 98 square meters of living space on the ground floor. In addition, the basement offers approximately 46 square meters of well-finished usable space, as well as further storage and cellar areas. This property is particularly suitable for families, couples who need space, or individuals seeking generous workspace, hobby areas, and storage options.
Living on the ground floor:
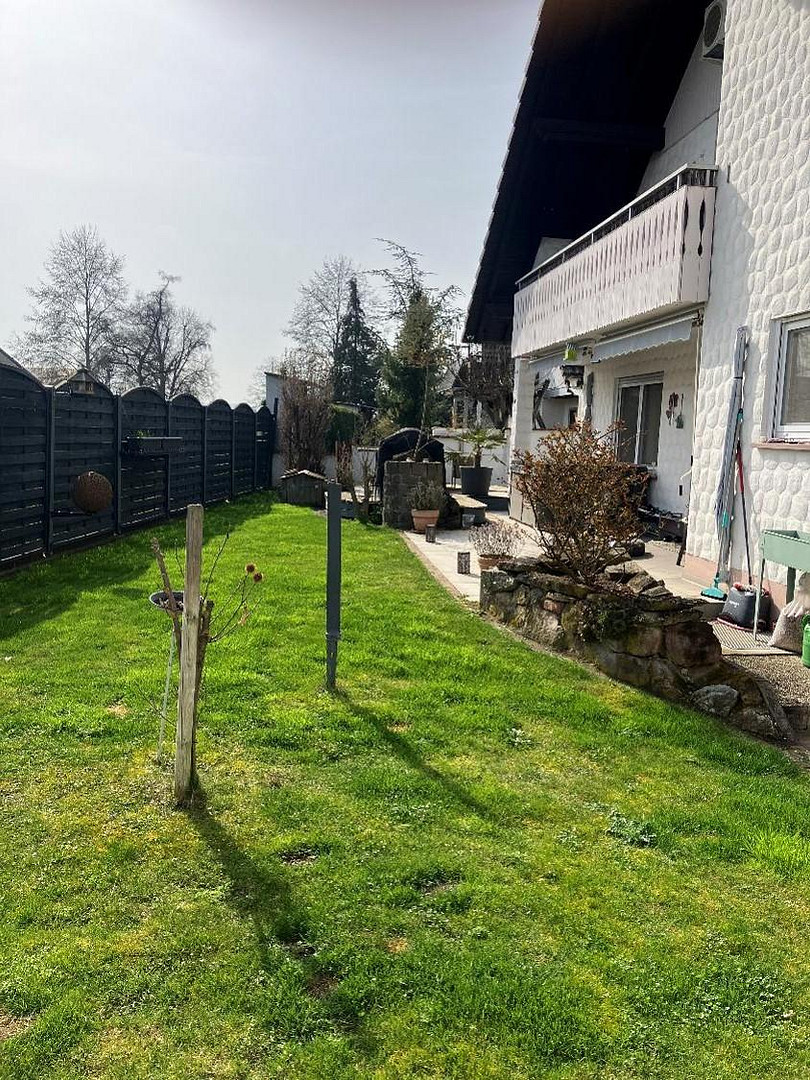
The heart of the apartment is the bright living and dining area, which has direct access to the terrace and garden. The southwest orientation provides excellent conditions for sunny afternoons and relaxing hours outdoors. A sun awning provides pleasant shade when needed. The ground floor includes:
• A spacious living and dining area
• A bedroom
• A children's room or office
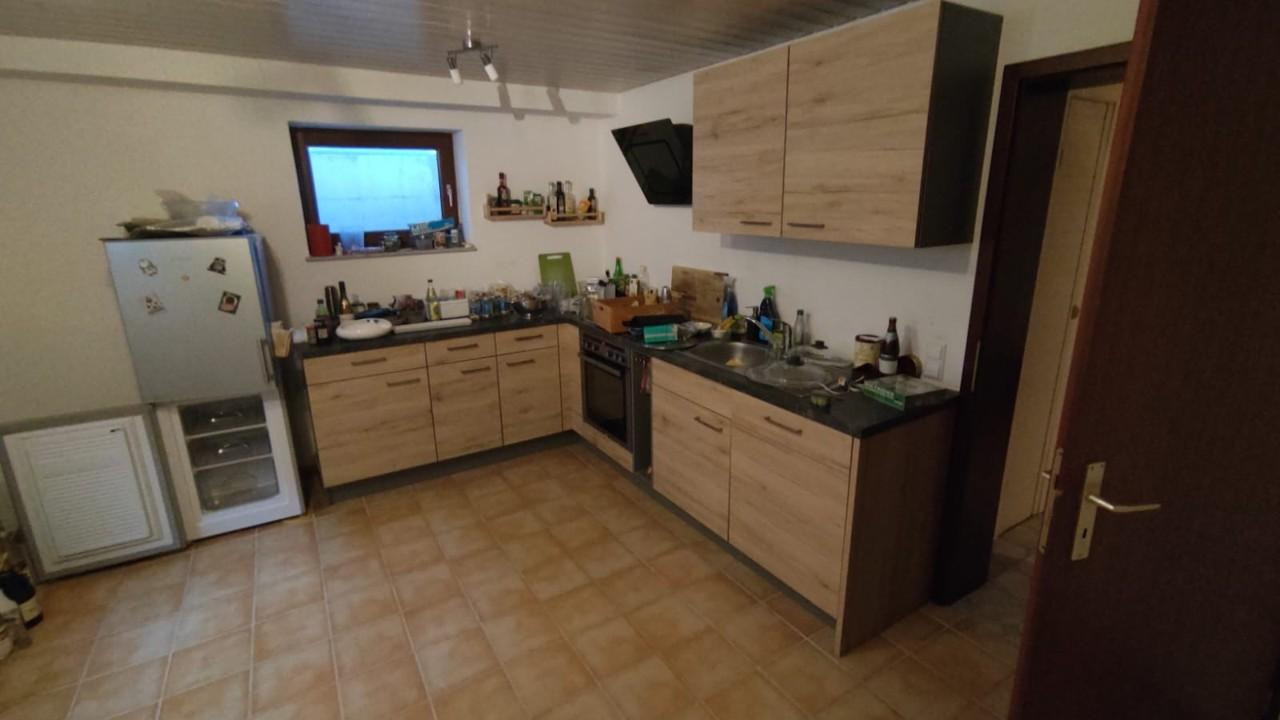
• A separate kitchen with fitted appliances
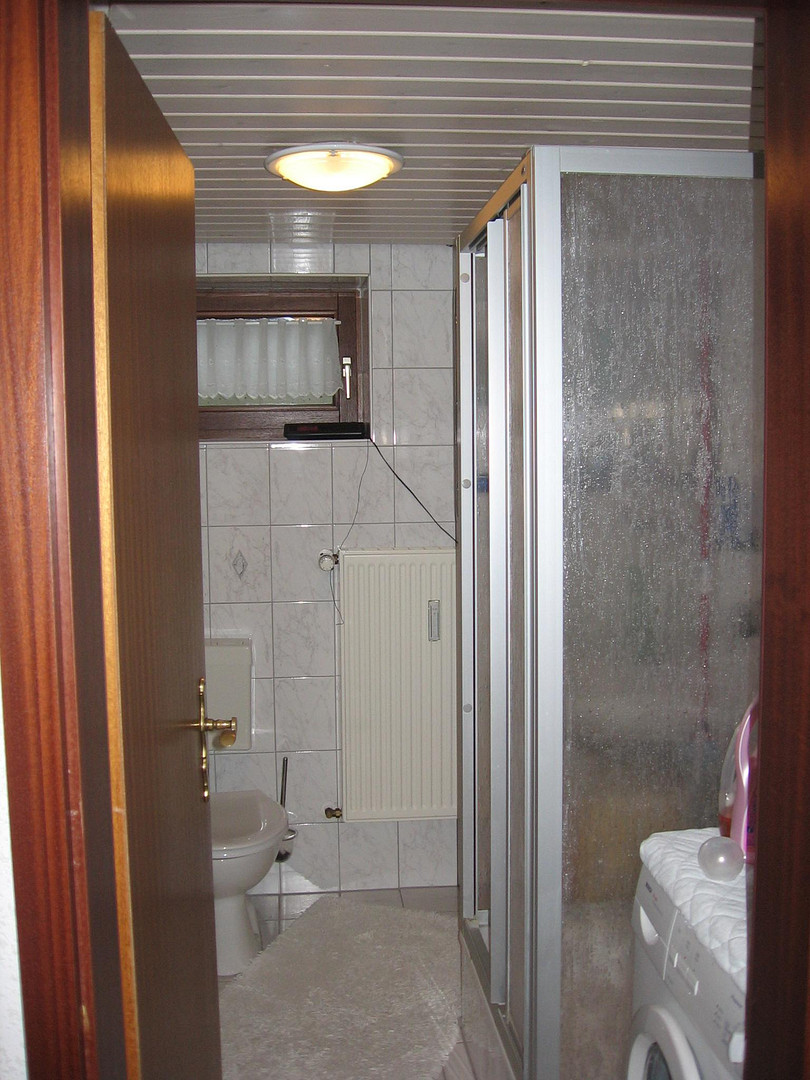
• A bathroom with a bathtub and shower
• A separate toilet
• A terrace with a sun awning
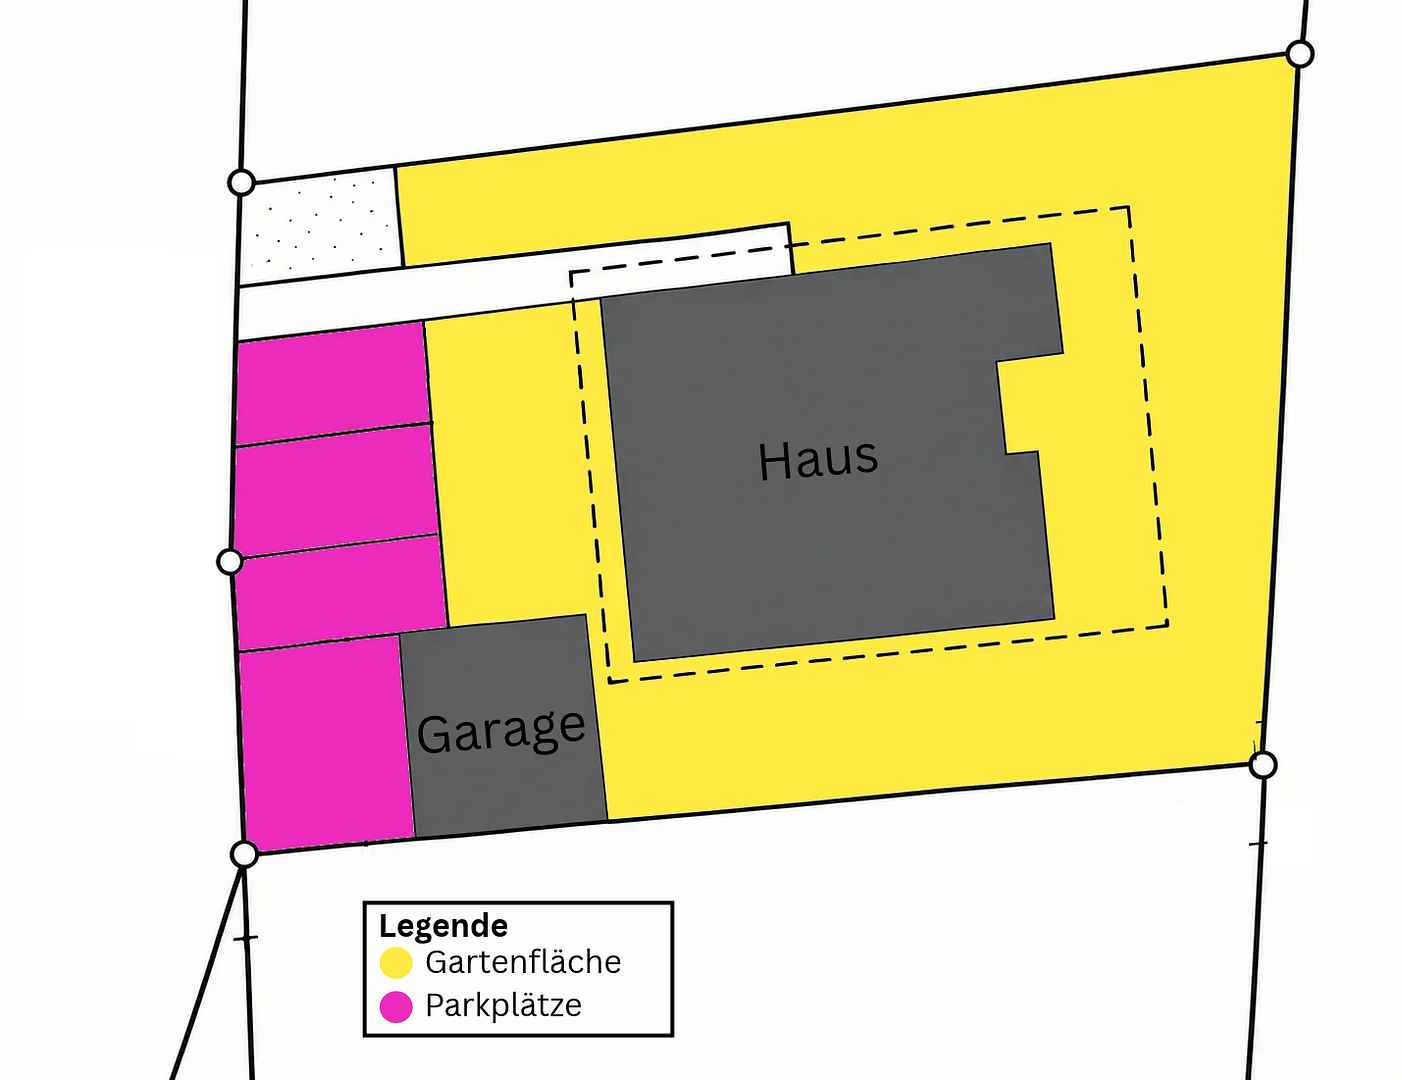
• Direct access to a private garden area of approximately 300 m²
A fireplace complements the existing central heating system, providing a pleasant additional heat source, especially during transitional seasons. Private garden with a southwest orientation:
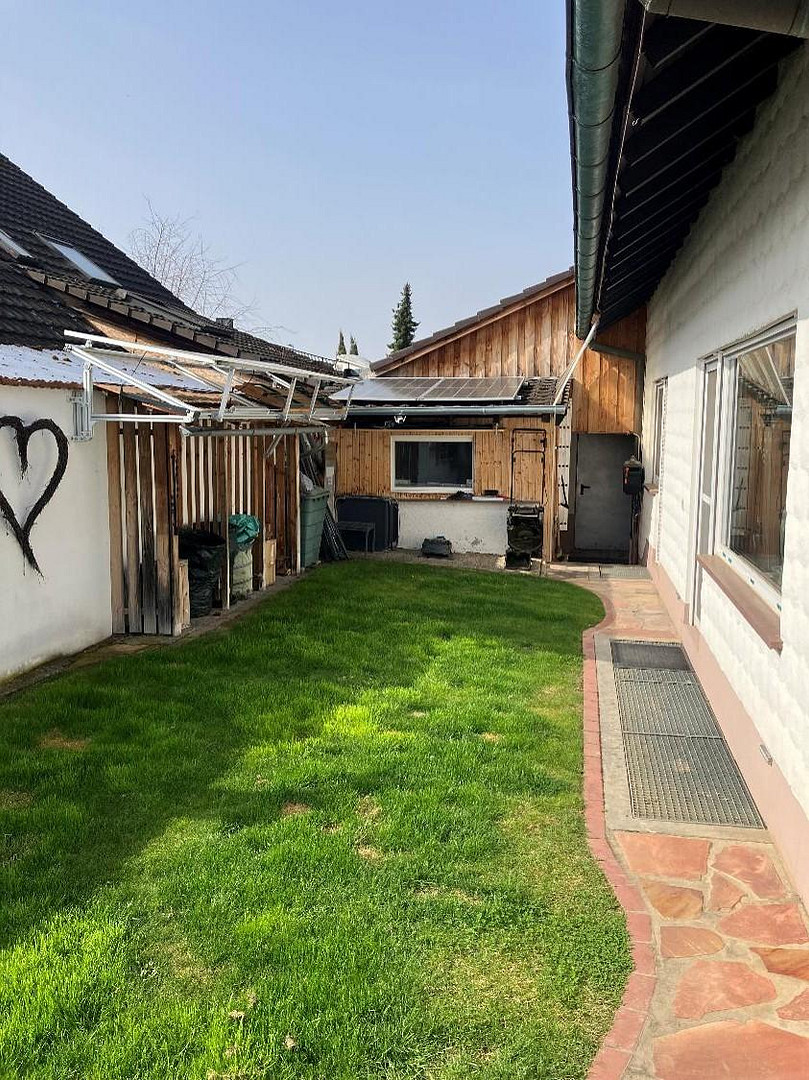
A special feature of the property is the spacious garden, approximately 300 m², which is for exclusive use. This offers plenty of space for relaxation, play, gardening, or enjoyable moments with family and friends. The garden is equipped with an irrigation system. In addition, a rainwater tank is available for watering the garden. Versatile living space in the basement:
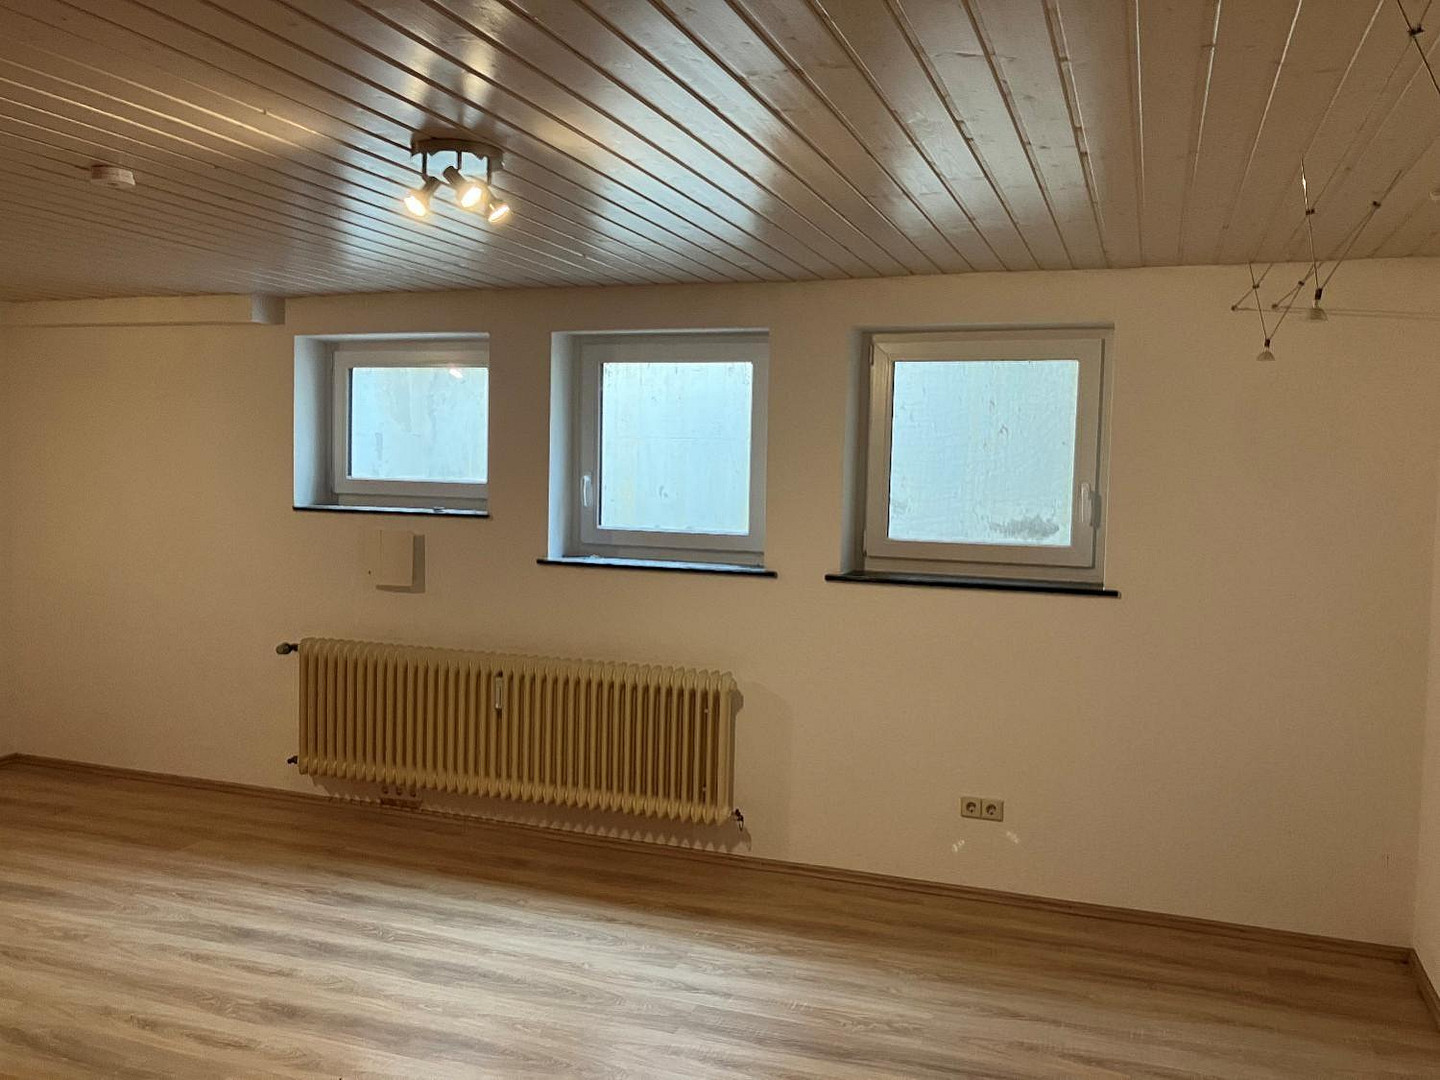
The basement features approximately 46 m² of finished living space, with two rooms that can be used for a variety of purposes, as well as a shower and toilet. These rooms can be used, for example, as a home office, hobby room, gym, or storage space. This area is further complemented by additional basement and storage spaces, totaling approximately 16 square meters. Double garage and parking spaces:
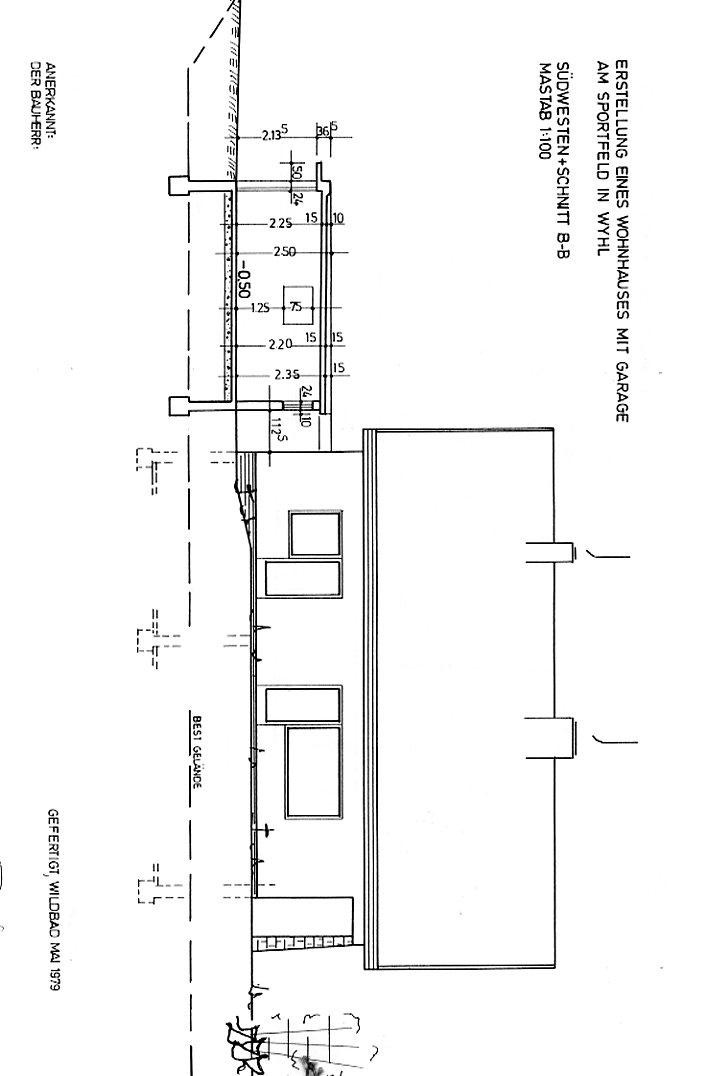
The apartment includes a double garage with a pitched roof, as well as two outdoor parking spaces assigned to it according to the declaration of division. In addition, another covered parking space for a car was added later. Above the double garage, there is also a storage area of approximately 52 square meters. A bicycle carport, for exclusive use, provides additional ample storage space. This offers an exceptionally generous range of parking and storage options. Small homeowners' association:
The building consists of only two residential units and is currently self-managed. The apartment is associated with 565/1,000 shares of ownership, representing 56.5%. There is currently no separate maintenance reserve fund. Further information about the homeowners' association, the cost allocation, and the available documents will be provided to potential buyers during the viewing.
Are you interested in this apartment?
|
Object Number
|
OM-427147
|
|
Object Class
|
Apartment
|
|
Object Type
|
Ground floor apartment
|
|
Is occupied
|
Occupied
|
|
Handover from
|
By arrangement
|
Purchase price & additional costs
|
purchase price
|
375.000 €
|
|
Purchase additional costs
|
approx. 23,867 €
|
|
Total costs
|
approx. 398,867 €
|
Breakdown of Costs
* Costs for notary and land register were calculated based on the fee schedule for notaries. Assumed was the notarization of the purchase at the stated purchase price and a land charge in the amount of 80% of the purchase price. Further costs may be incurred due to activities such as land charge cancellation, notary escrow account, etc. Details of notary and land registry costs
Does this property fit my budget?
Estimated monthly rate: 1,545€
More accuracy in a few seconds:
By providing some basic information, the estimated monthly rate is calculated individually for you. For this and for all other real estate offers on ohne-makler.net
Details
|
Condition
|
No information
|
|
Number of floors
|
2
|
|
Level
|
Ground floor
|
|
Usable area
|
114 m²
|
|
Bathrooms (number)
|
2
|
|
Bedrooms (number)
|
1
|
|
Number of garages
|
1
|
|
Number of parking lots
|
3
|
|
Flooring
|
Tiles
|
|
Heating
|
Central heating
|
|
Year of construction
|
1981
|
|
Equipment
|
Terrace, Garden, Basement, Shower bath, Fitted kitchen, Guest toilet, Fireplace
|
|
Infrastructure
|
Pharmacy, Grocery discount, General practitioner, Kindergarten, Primary school, Secondary school, Public transport
|
Information on equipment
• Detached two-family house, built with solid construction.
• Built in approximately 1981.
• A comprehensive modernization was carried out in 1996. This included changes to the layout, renovation of the bathroom and electrical systems, and expansion of the basement.
Area details:
• Approximately 98 m² of living space on the ground floor.
• Approximately 46 m² of usable space in the basement, finished for living.
• Approximately 16 m² of additional cellar and storage space.
• Approximately 52 m² of storage space above the double garage.
• Approximately 212 m² of total living/usable space.
• Spacious garden of approximately 300 m² with exclusive right of use.
• Terrace facing southwest.
• Awning.
• Fitted kitchen.
• Bathroom with bathtub and shower.
• Separate toilet on the ground floor.
• Additional shower and toilet in the basement.
• Wood-burning stove.
• Rainwater cistern.
• Irrigation system in the garden.
• Double garage.
• Two designated outdoor parking spaces.
• Bicycle storage.
• Windows and front door from 2013.
• Central oil heating system from 2002.
• Energy efficiency class D (127.5 kWh/(m²a)).
• 565/1,000 share of ownership, corresponding to 56.5%.
• Small homeowners' association with only two units.
• Commission-free for the buyer.
Location
Located in the Rhine Valley, on the northern Kaiserstuhl, between the Black Forest and the Vosges Mountains, is the attractive residential community of Wyhl, with over 4,000 residents.
Wyhl boasts excellent infrastructure, including schools, kindergartens, doctors' offices, shops for daily necessities, and access to public transportation.
The connection to the L113 provides convenient access to the A5 motorway junction, located approximately 10 km away.
A modern leisure and sports center offers a wide range of recreational and sporting activities. The nearby Rhine floodplain, with its ancient tree population, provides hikers and nature lovers with peace and relaxation.
The property is located in a quiet residential area within a well-established, purely residential neighborhood.
Location Check
Energy
|
Energy efficiency class
|
D
|
|
Energy certificate type
|
Demand certificate
|
|
Main energy source
|
Oil
|
|
Final energy demand
|
127.50 kWh/(m²a)
|
 Lageplan im Maßstab 1:500
 Energieausweis
Miscellaneous
Modernization Needs:
In some areas, modernization is required. The central oil heating system (built in 2002, brand Weishaupt) is in good working order. However, a more modern solution should be planned in the medium term.
Purchase Price:
The total purchase price is:
€375,000
The purchase price includes the apartment with its associated usable areas, the exclusive right to use a portion of the garden, the double garage, the outdoor parking spaces assigned to the apartment according to the declaration of division, the covered additional parking space for a car, and the bicycle storage space.
No real estate agent commission will be charged to the buyer.
No inquiries from real estate agents, please!
Topic portals
Send a message directly to the seller
Questions about this apartment? Show interest or arrange a viewing appointment?
Click here to send a message to the provider:

Diese Seite wurde ausgedruckt von:
https://www.ohne-makler.net/en/property/427147/