
This page was printed from:
https://www.ohne-makler.net/en/property/425469/
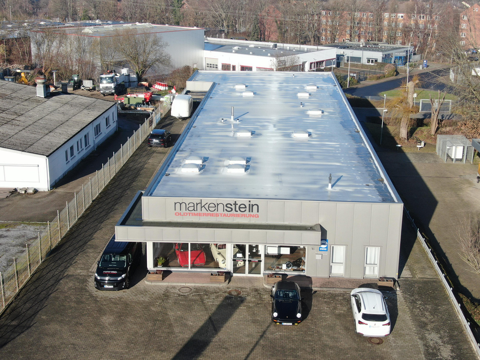
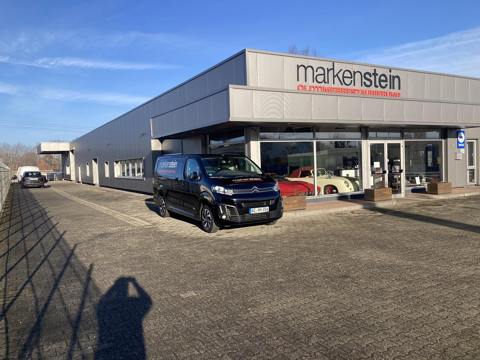
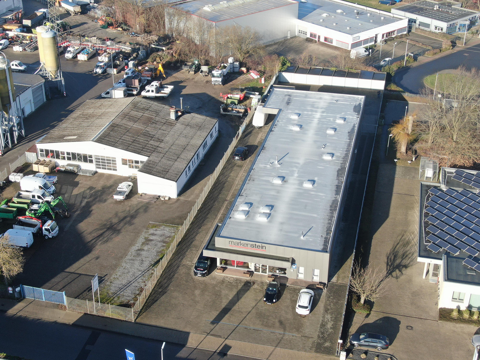
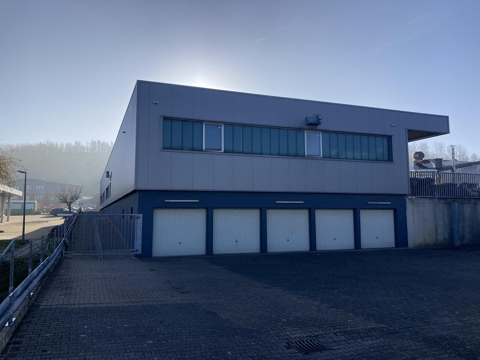
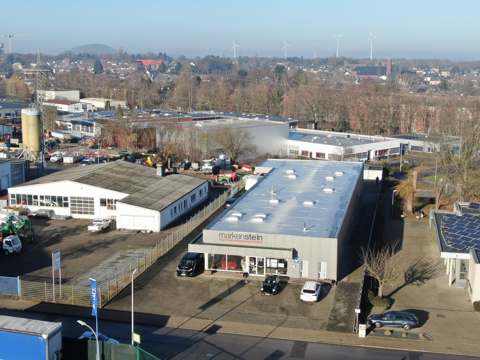
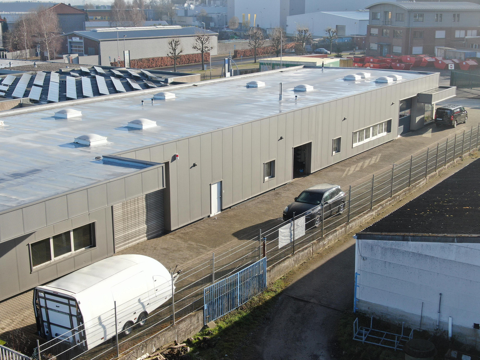
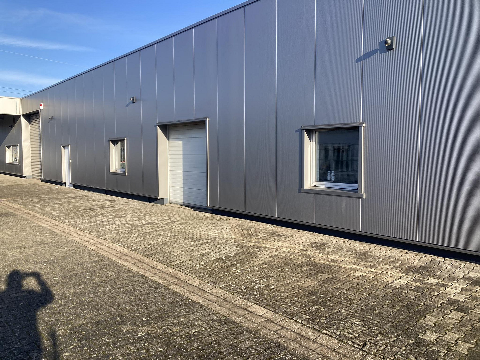
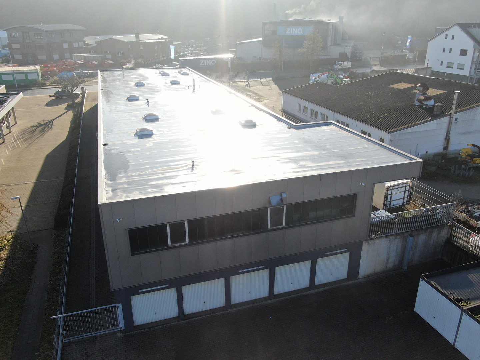
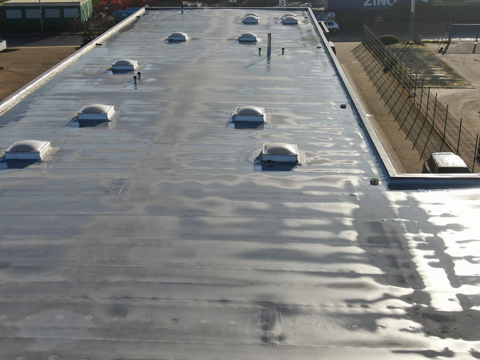
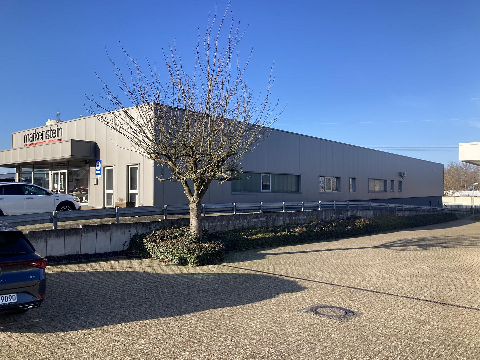
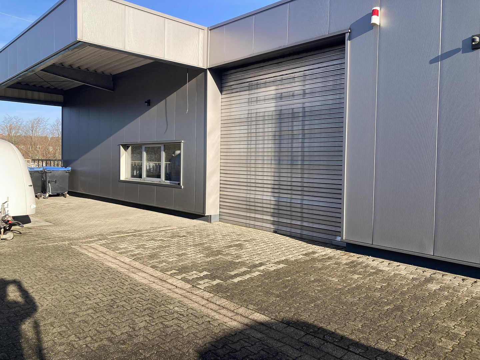
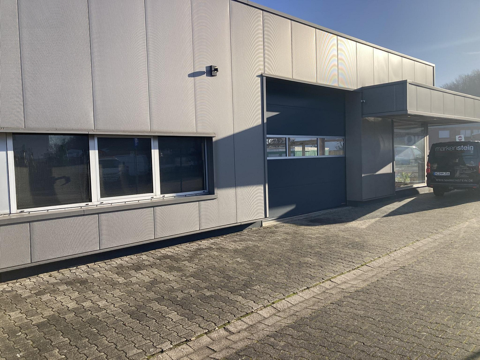
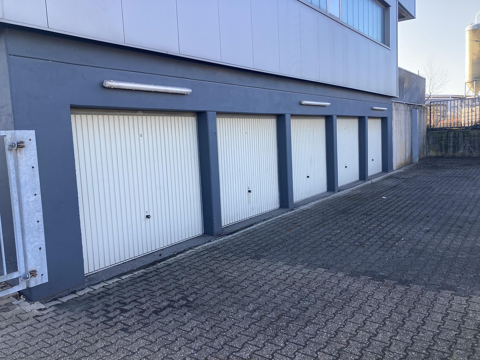
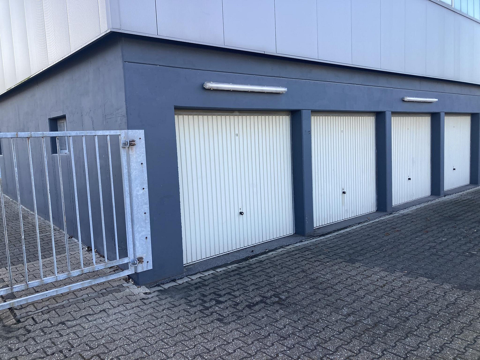
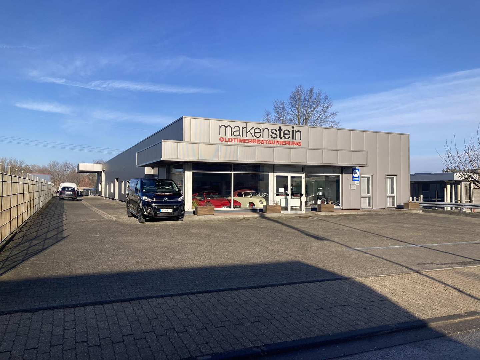
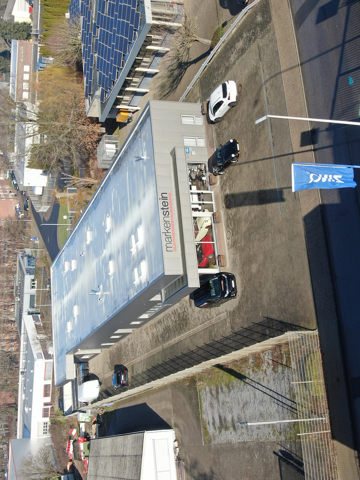
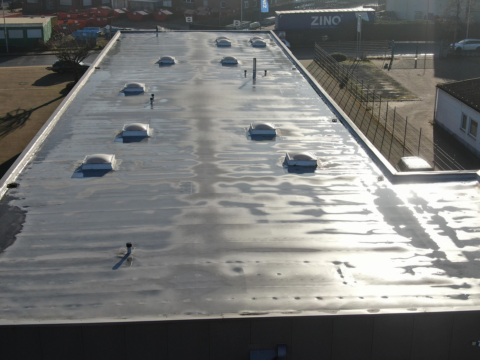
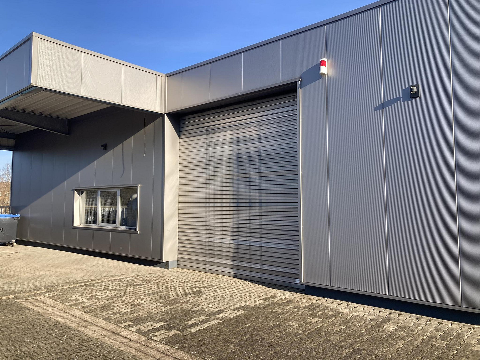
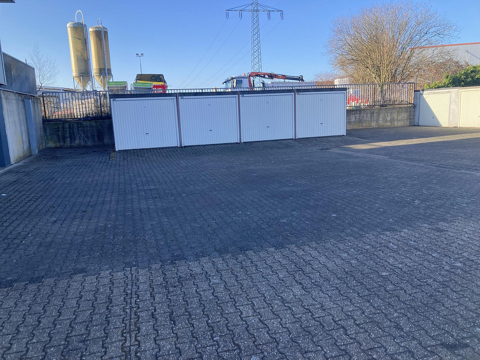
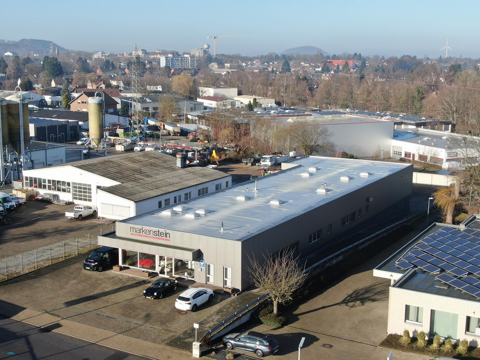
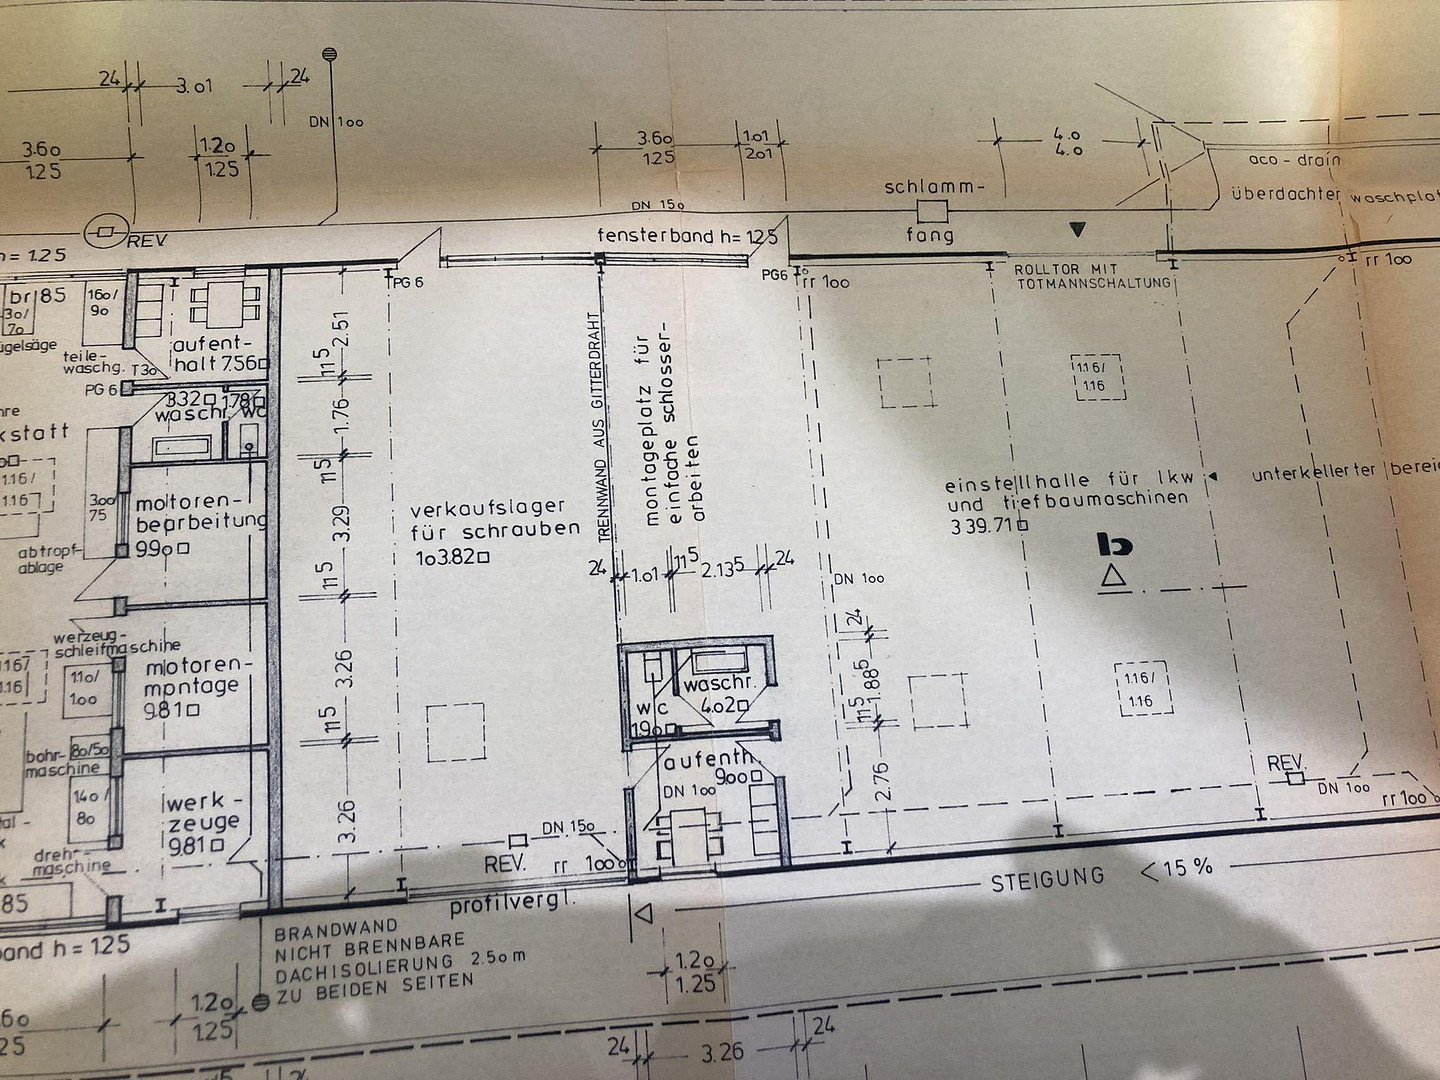
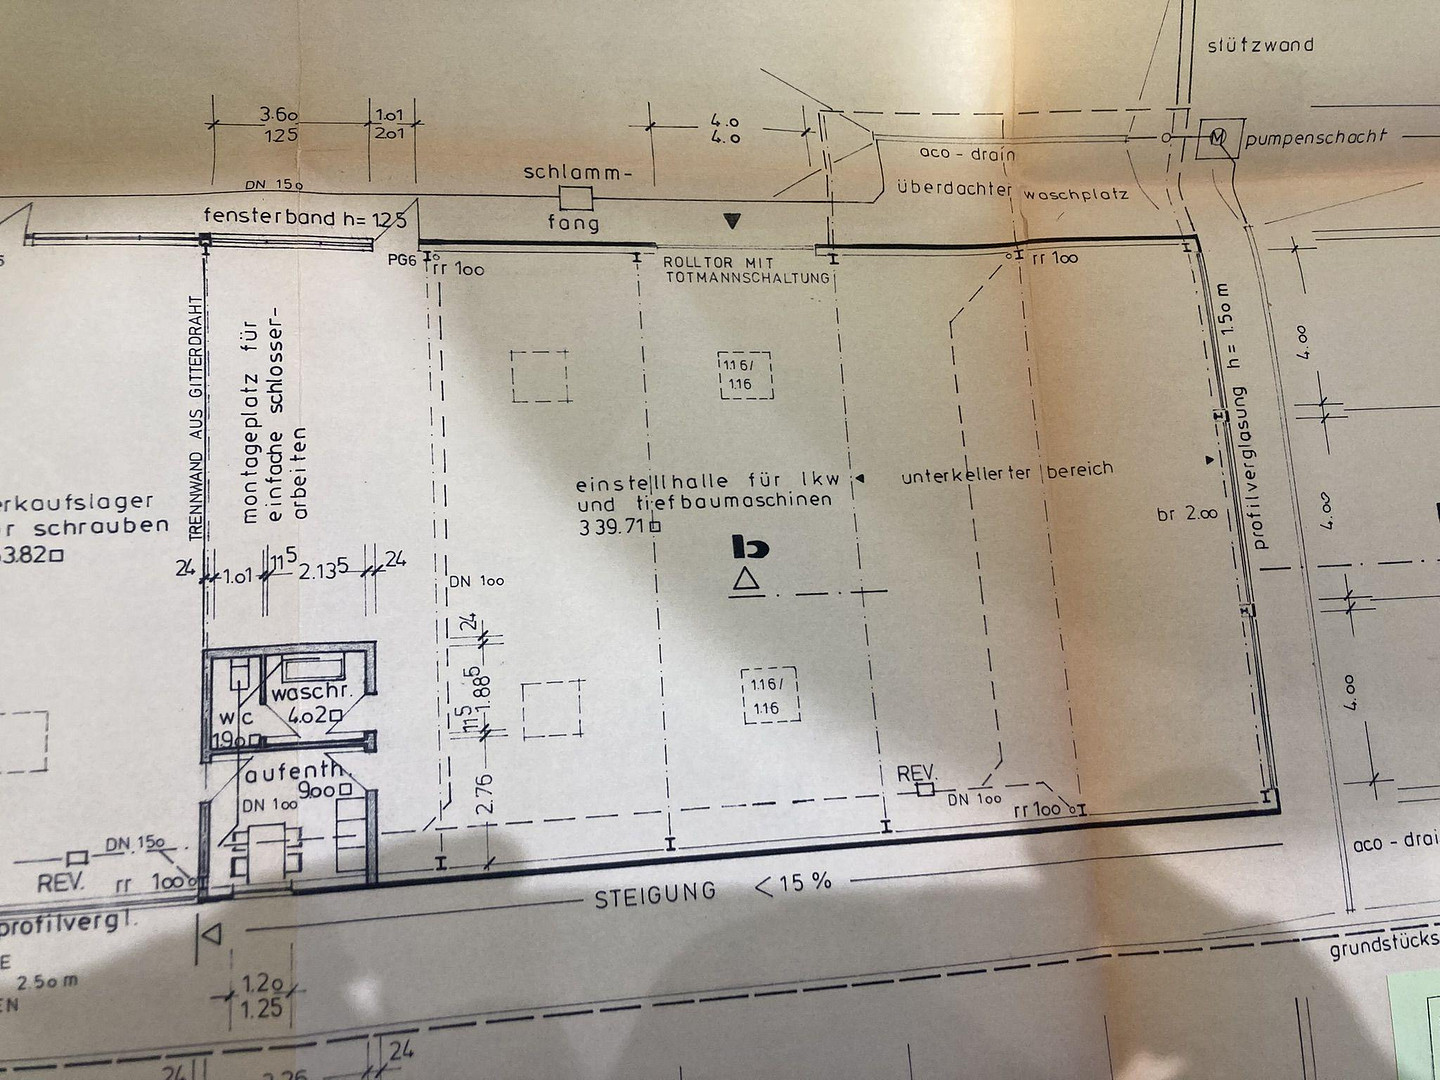
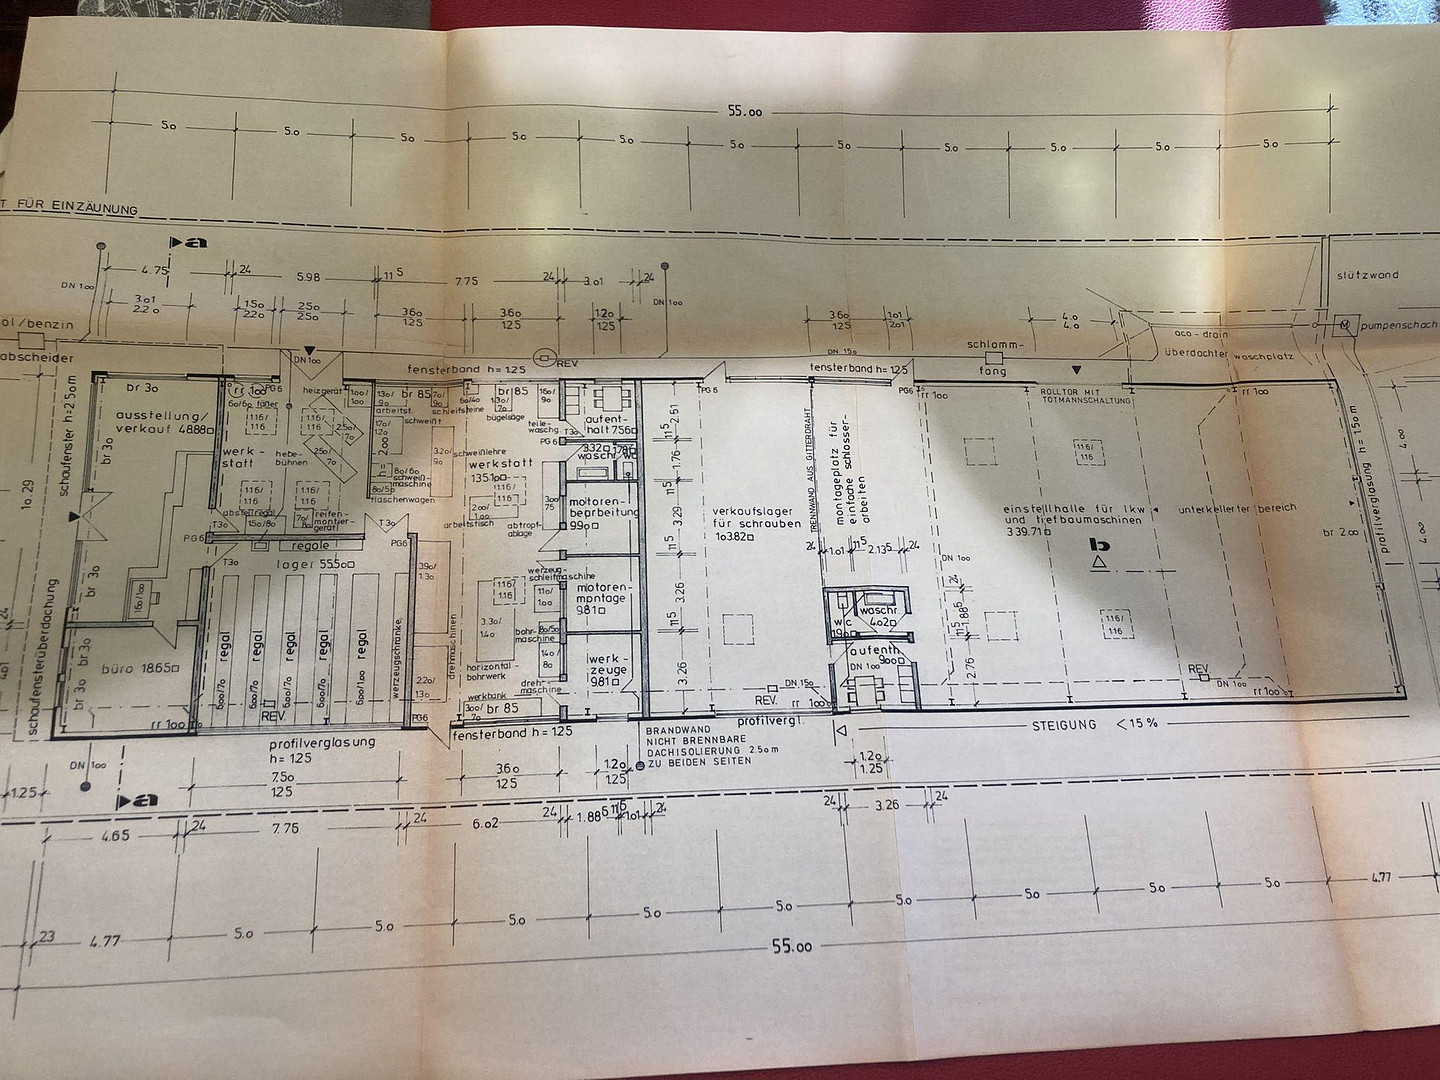
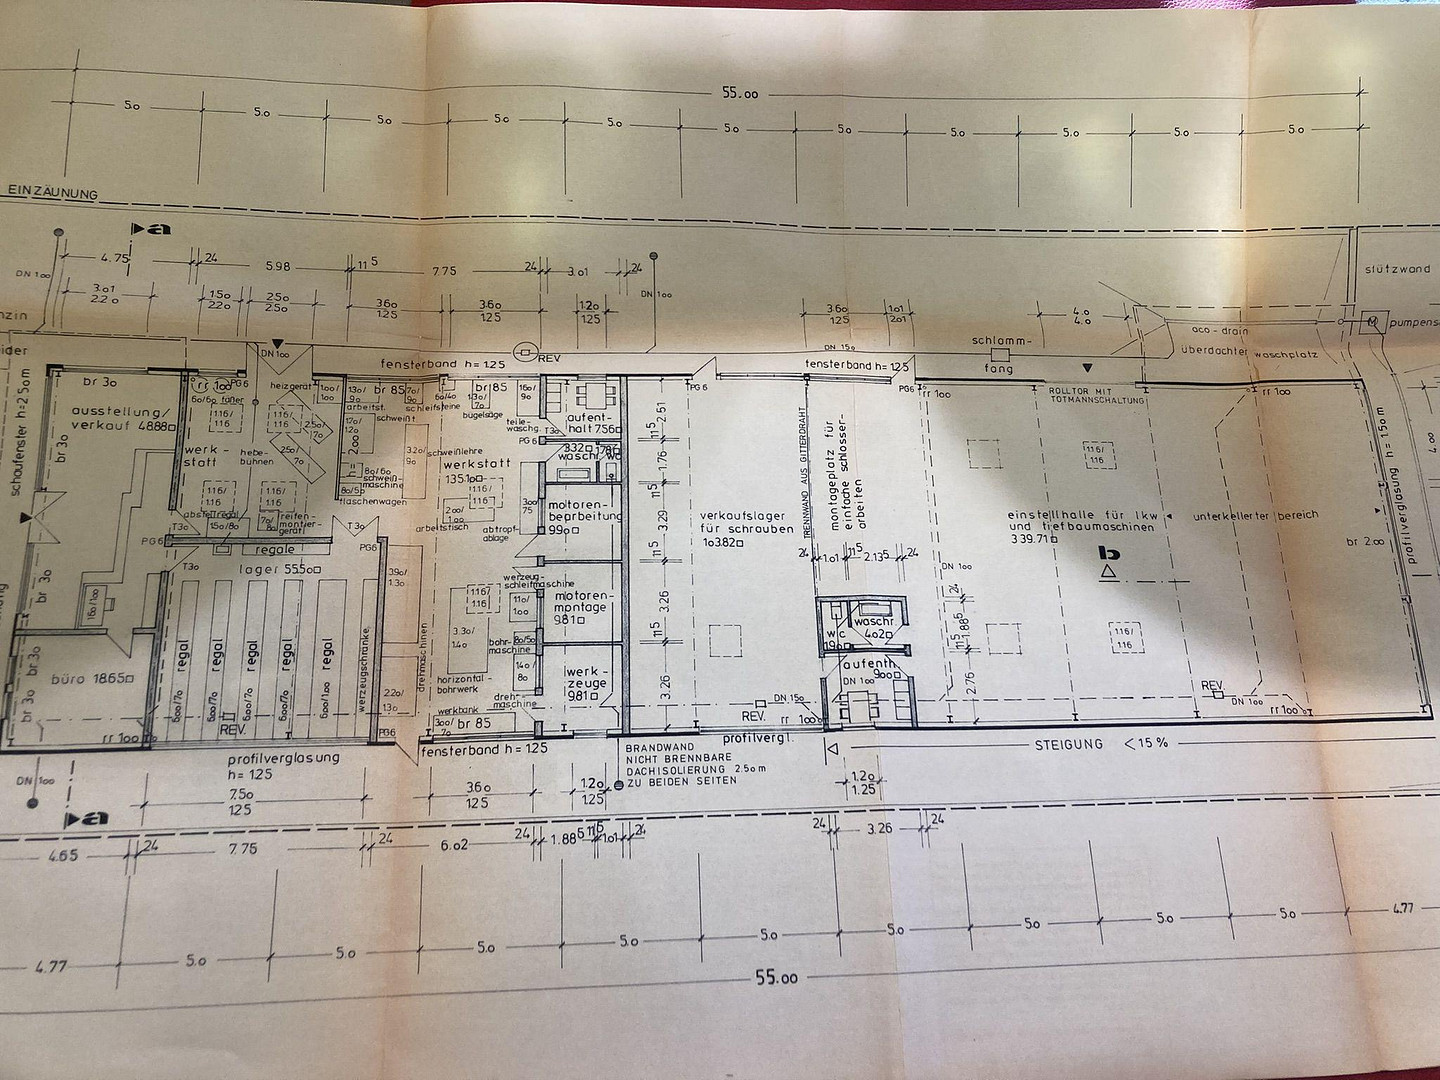
Well-maintained production hall, workshop, or commercial building in Alsdorf.
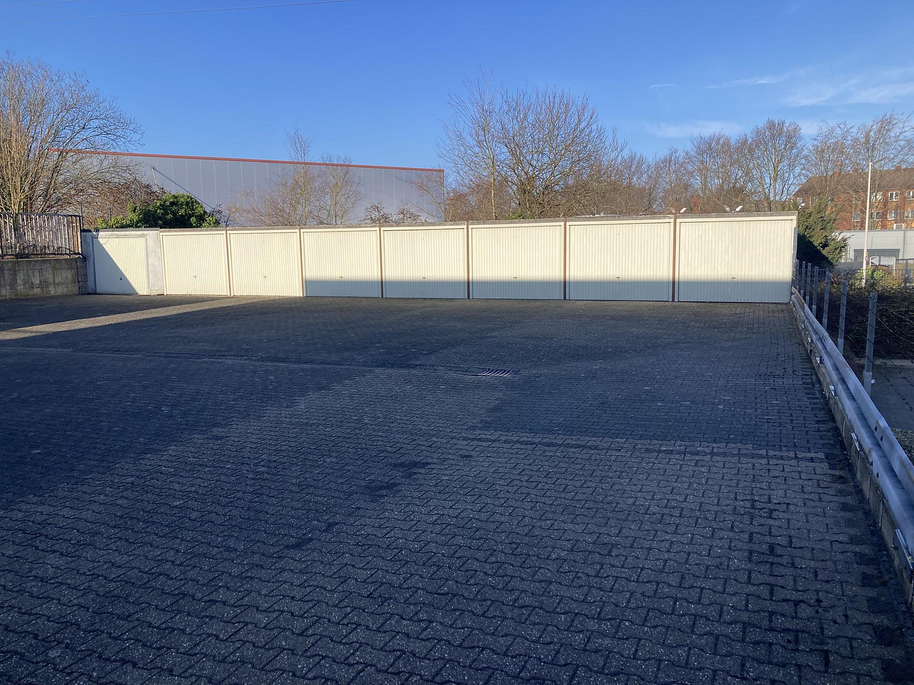
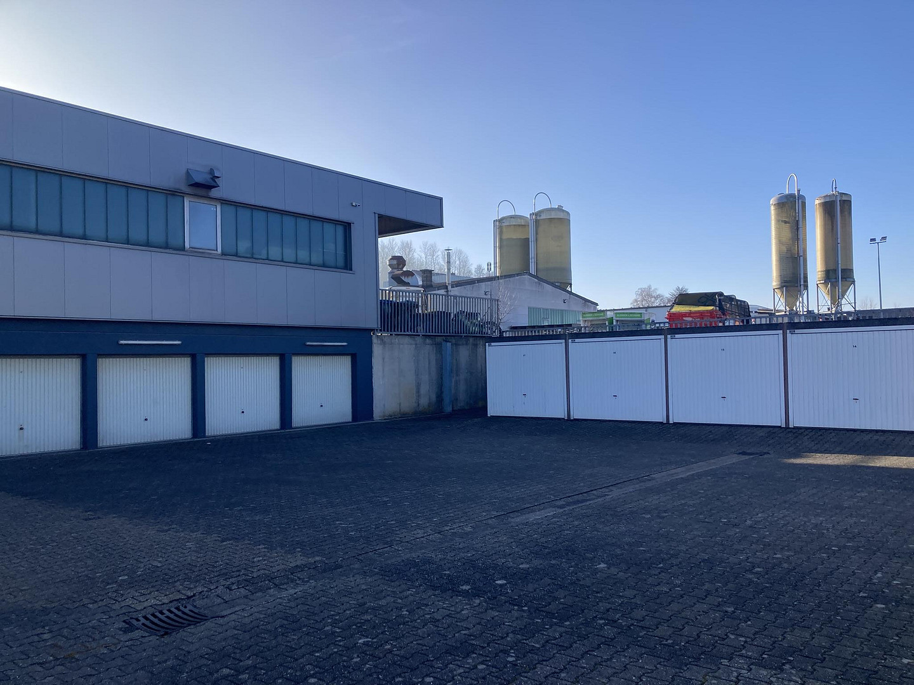
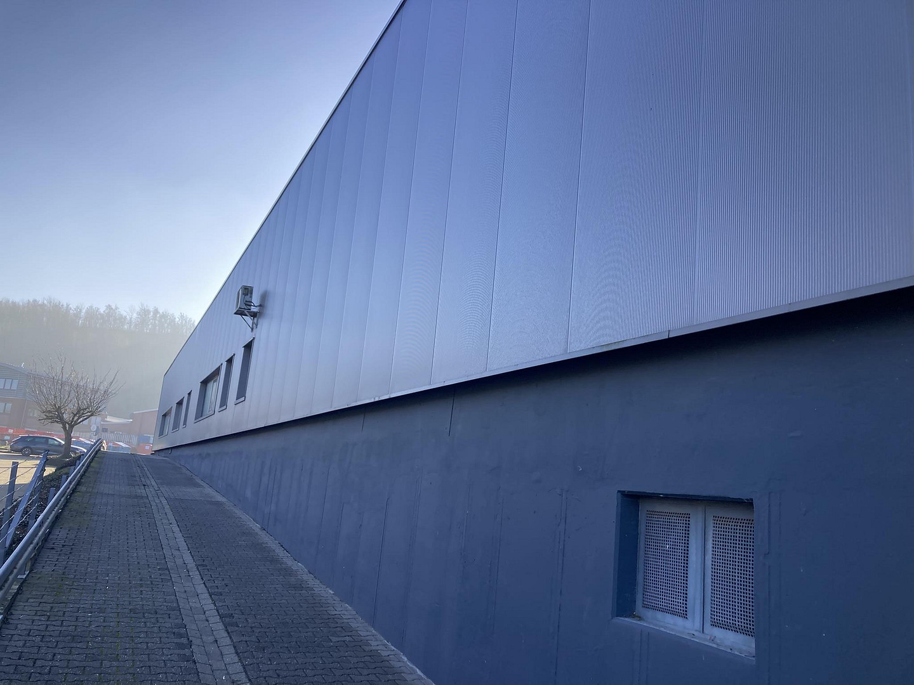
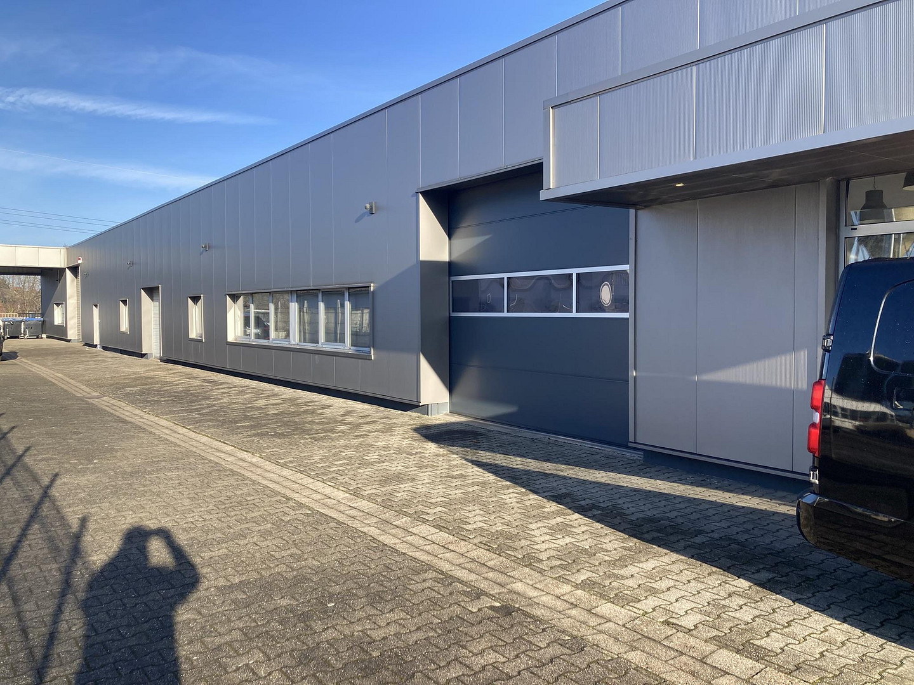
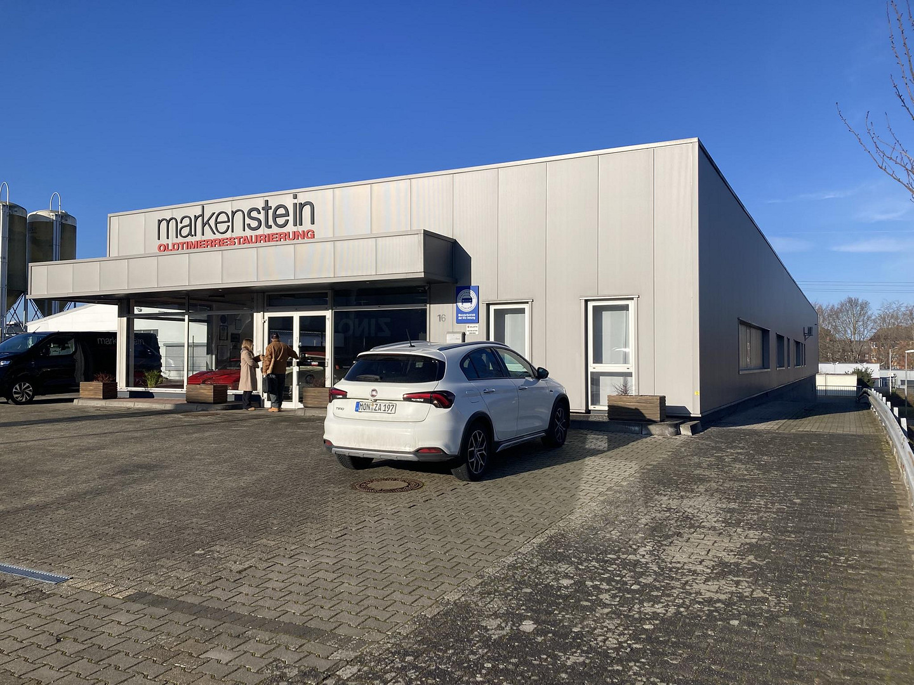
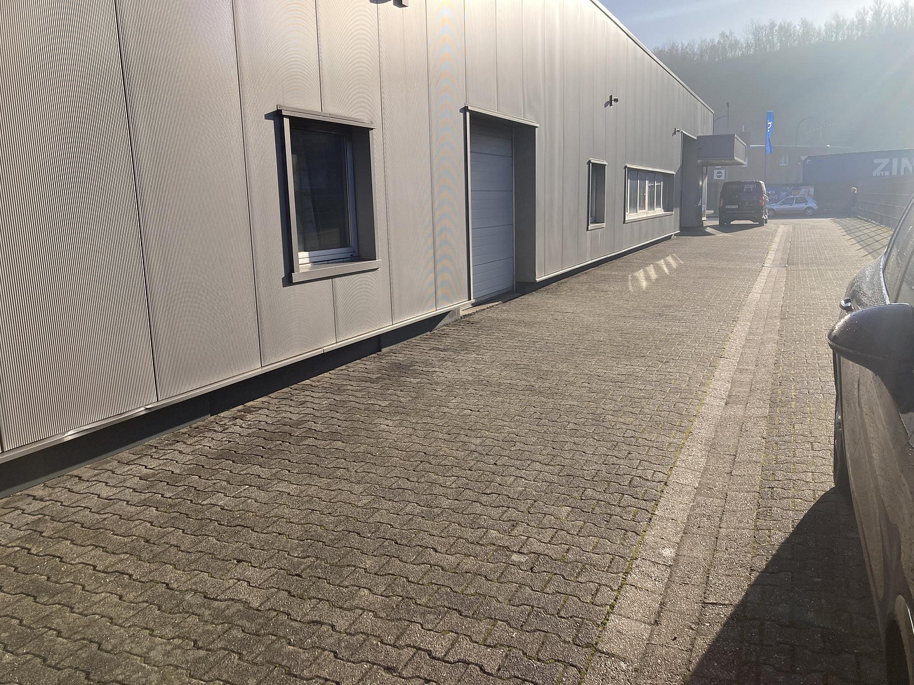
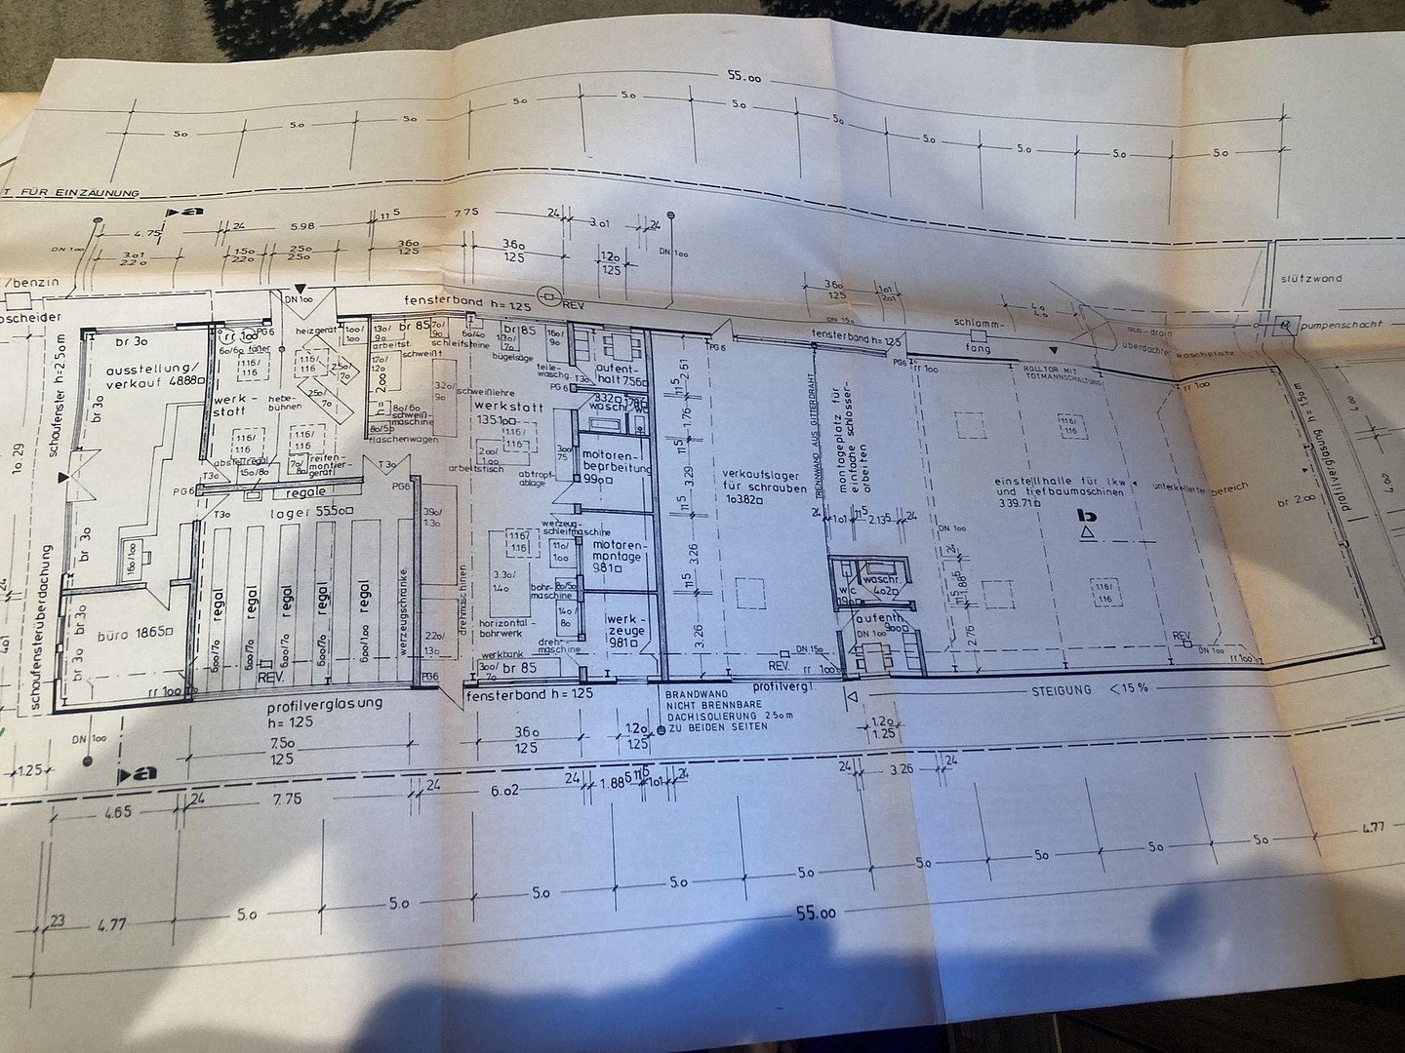
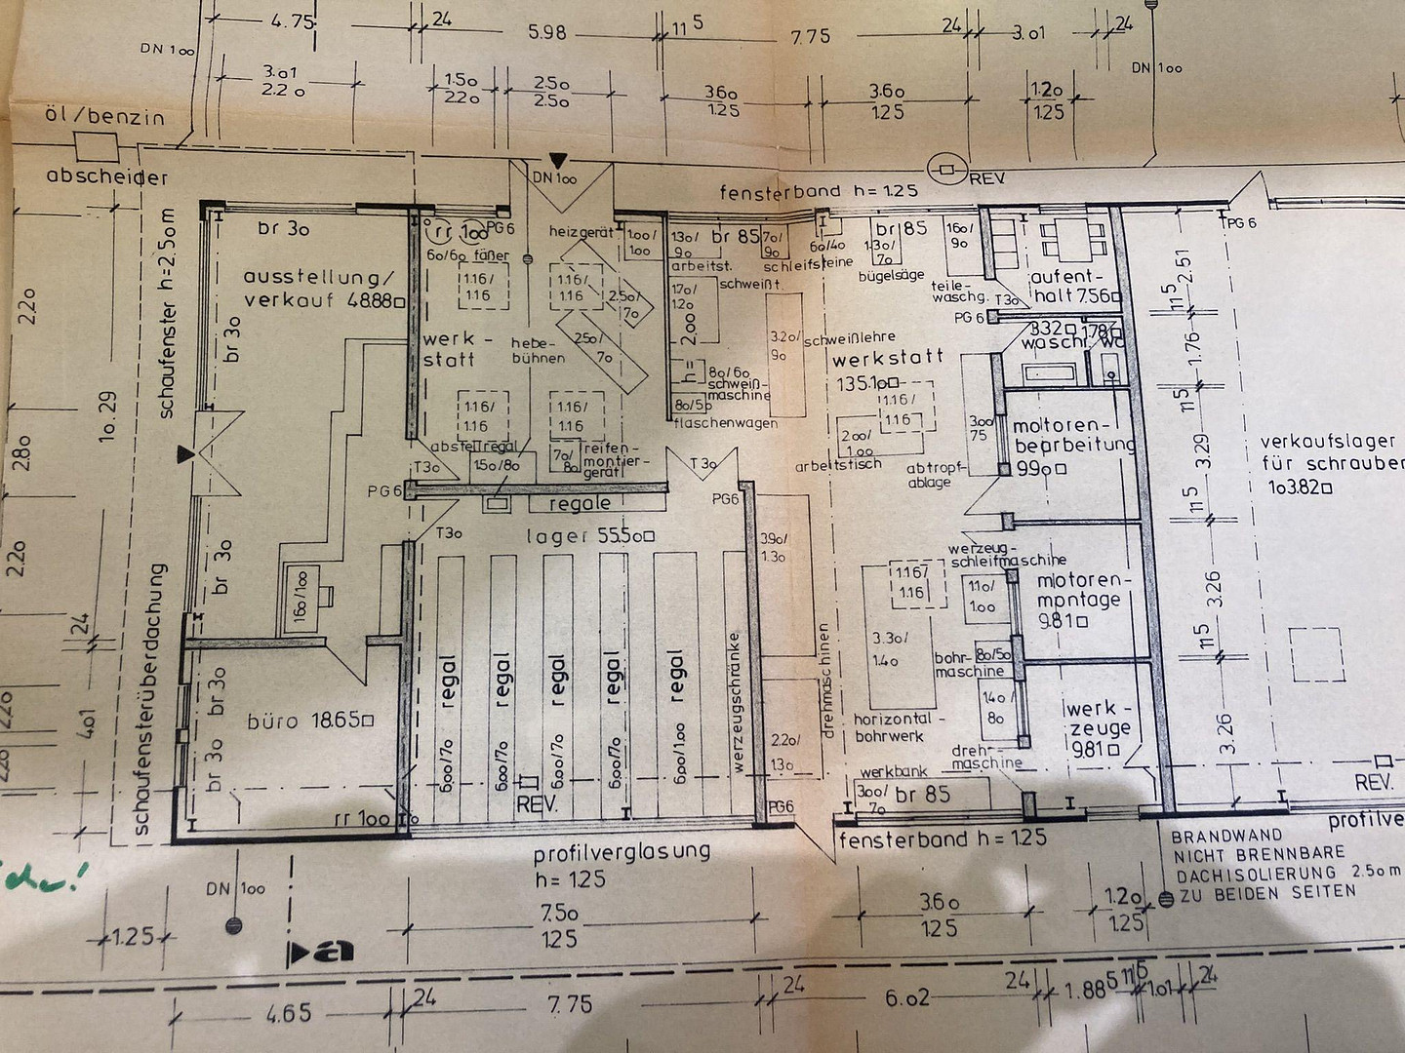
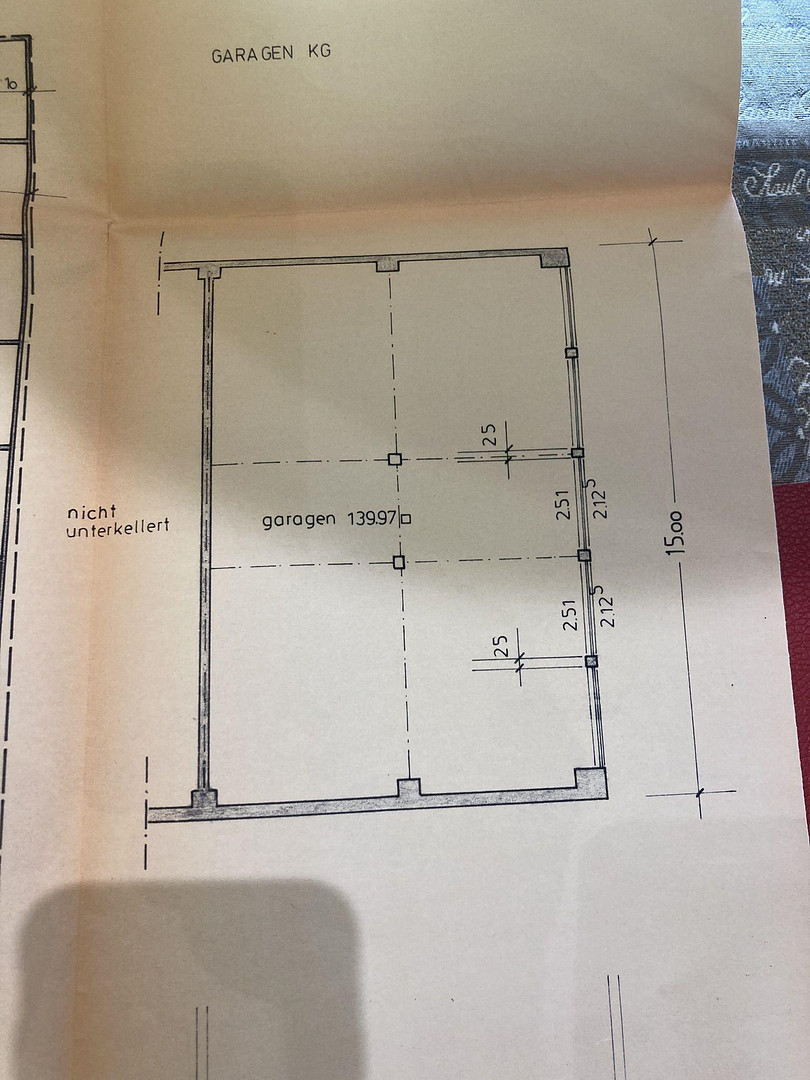
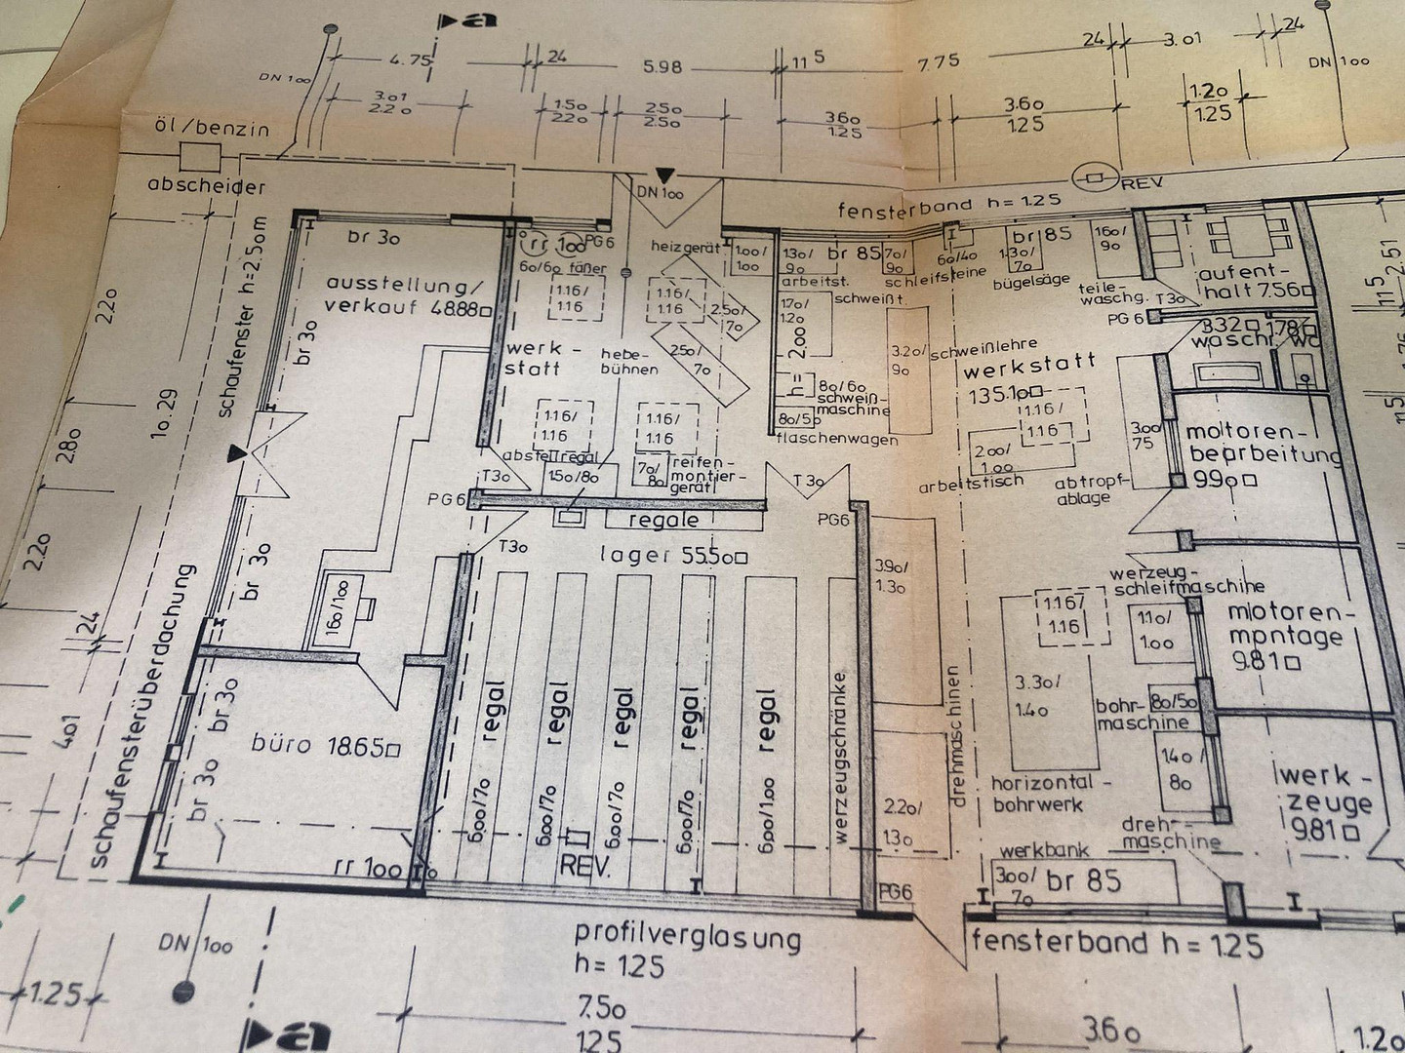
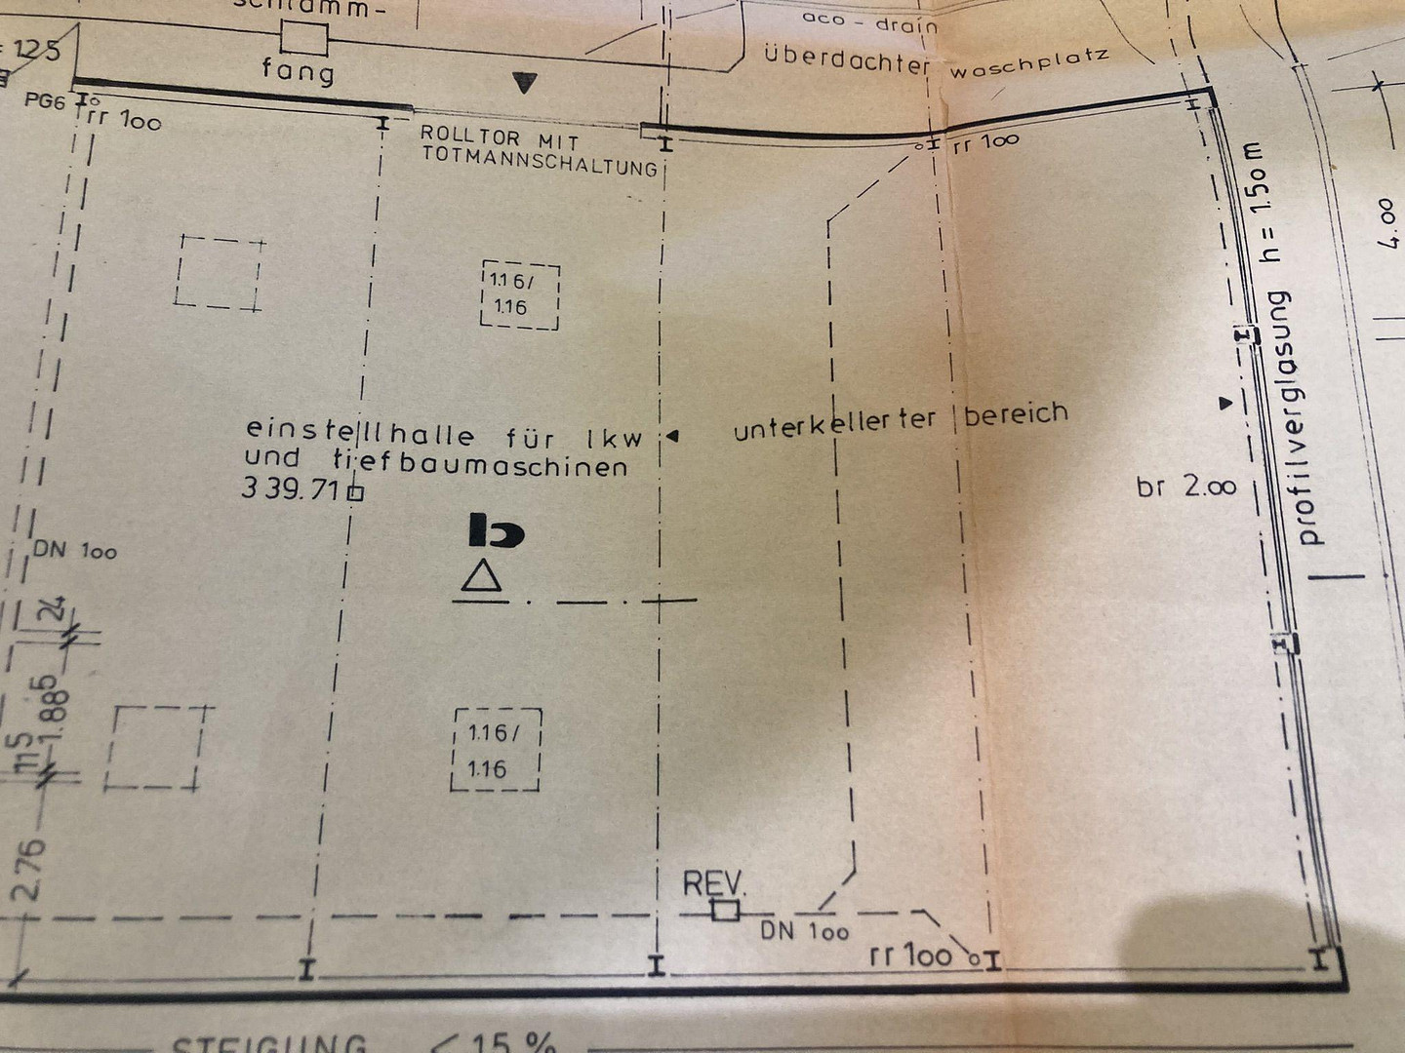
Carl-Zeiss-Straße 16, 52477 Alsdorf (Schaufenberg) – Nordrhein-WestfalenFor sale is a workshop and production hall located in the Schaufenberg industrial area in Alsdorf, at Carl-Zeiss-Straße 16. The hall is currently rented out and will only be available for sale starting October 1, 2026. The property also includes a garage complex with 12 individual garages and a partially underground garage/storage area of approximately 150 square meters, which can also be used as storage space. According to the building plans, the internal hall area is 758 square meters, plus the approximately 150 square meters of storage space in the basement. The "basement" area is accessible from the side of the hall via a paved road, as is the garage complex. The hall was renovated in 2016 with new insulated sandwich panels, and an additional roller door was installed at the front. Due to the high-quality nature of the tenant's operations, we have refrained from including photos of the interior. The hall can be divided and rented out, for example, with the rear section of approximately 260 square meters (at a rate of €10/square meter, totaling €2,600) and the front section of approximately... The rental price for 500 m² of space is €10 per m², totaling €5,000. The rental of the garage complex, consisting of 18 spaces at €80 each, amounts to €1,440. The basement area, which is 150 m² and located at the same level as the garage complex, has not yet been included in the invoice and has been factored into the garage rental income. The total rental income is approximately €9,040. Approximately €10 per m² is a standard rate for a production hall and should not be compared to the m² prices for a warehouse, which are typically slightly lower. Gas and electricity are metered separately for the front and rear sections of the hall. Viewings are possible on weekdays between 9:00 AM and 4:00 PM, by prior telephone arrangement at 0171 3848481. You can easily see the hall on Google Maps by entering the address. The energy performance certificate can be provided during the viewing, if requested. According to the building regulations, it is possible to extend the hall towards the garage area. I would also be happy to receive a quote.
Are you interested in this offer?
|
Object Number
|
OM-425469
|
|
Object Class
|
Production / warehouse / commercial hall
|
|
Object Type
|
Hall
|
|
Handover from
|
Oct. 1, 2026
|
Purchase price & additional costs
|
purchase price
|
999.000 €
|
|
Purchase additional costs
|
approx. 76,830 €
|
|
Total costs
|
approx. 1,075,830 €
|
Details
|
Condition
|
Well-kept
|
|
Level
|
Ground floor
|
|
Total area
|
2400 m²
|
|
Warehouse/Production area
|
758 m²
|
|
Number of garages
|
17
|
|
Heating
|
Other
|
|
Year of construction
|
1985
|
Information on equipment
Concrete floor, aluminum windows, double sandwich panel facade cladding. The facade was renovated in 2016.
Location
The commercial building is located in the Schaufenberg industrial estate in Alsdorf, close to the Autobahn 44 and Autobahn 4.
Location Check
Energy
|
Energy certificate type
|
Consumption certificate
|
|
Main energy source
|
Gas
|
|
Final energy consumption electricity
|
27.50 kWh/(m²a)
|
|
Final energy consumption heat
|
52.60 kWh/(m²a)
|


Miscellaneous
Send a message directly to the seller
Questions about the object? Show interest or arrange a viewing appointment?
Click here to send a message to the provider:
Offer from: Werner Moll

Diese Seite wurde ausgedruckt von:
https://www.ohne-makler.net/en/property/425469/