
This page was printed from:
https://www.ohne-makler.net/en/property/424840/
Commission-free semi-detached houses in a sought-after location near the Schwentine river
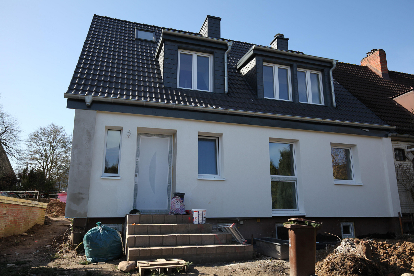
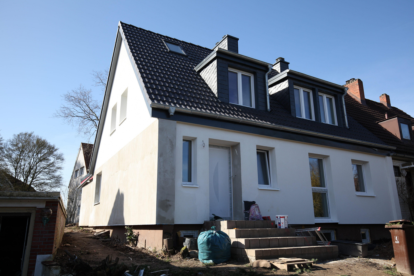
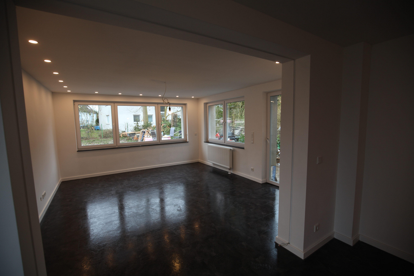
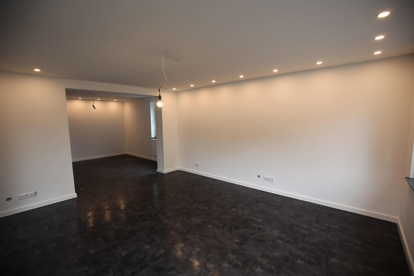
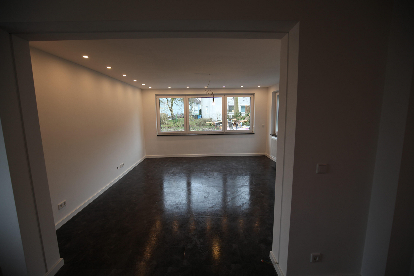
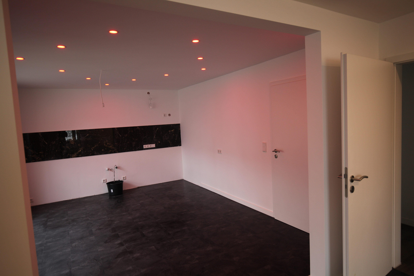
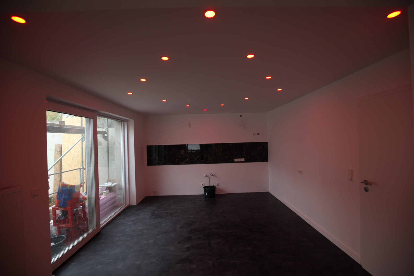
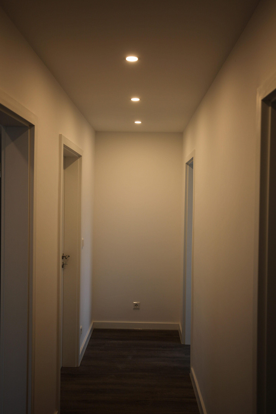
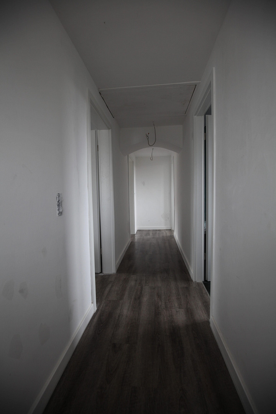
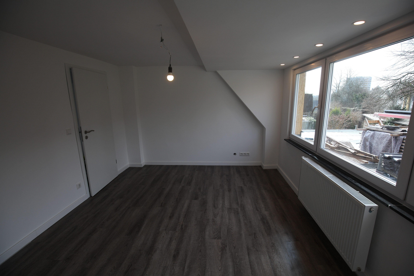
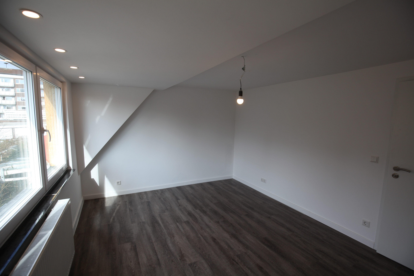
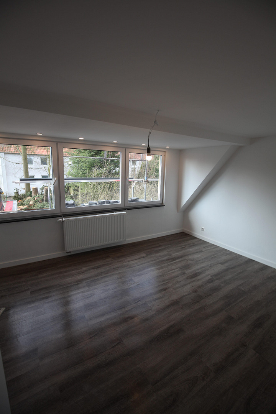
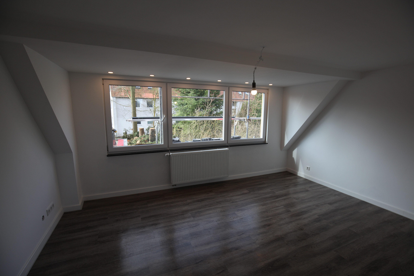
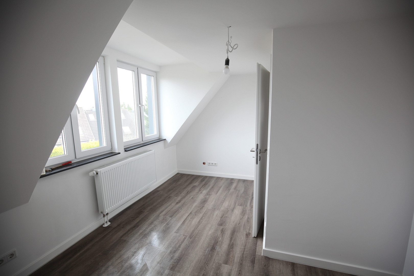
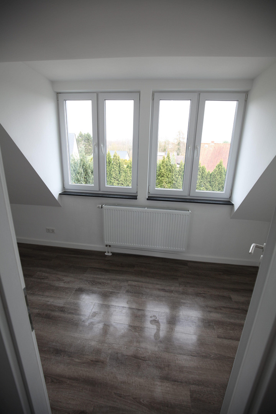
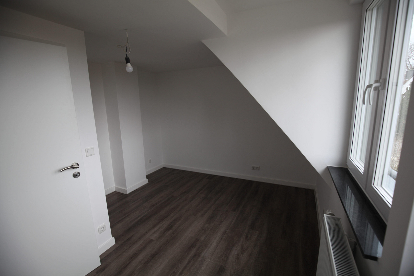
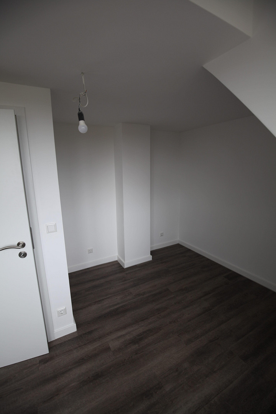
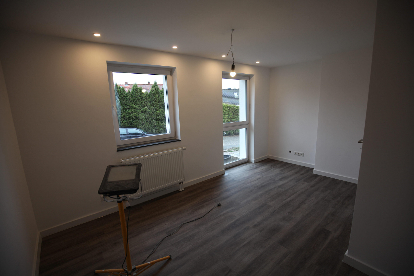
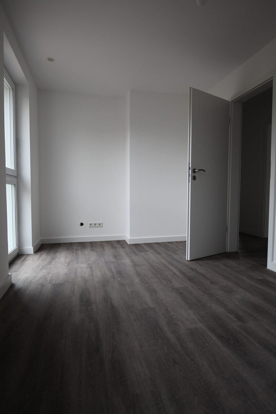
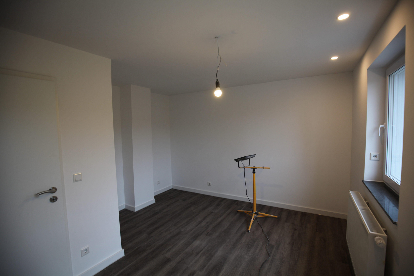
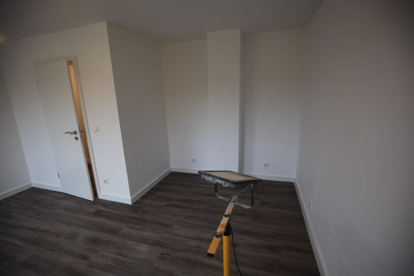
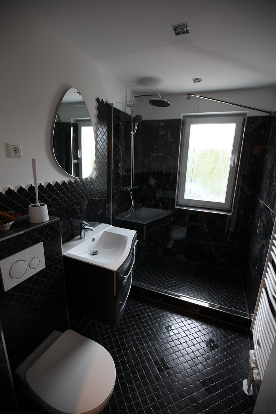
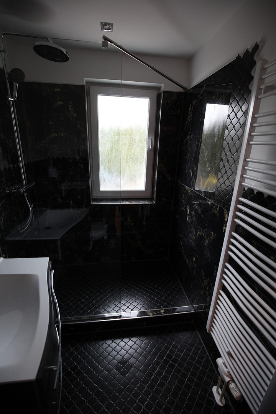
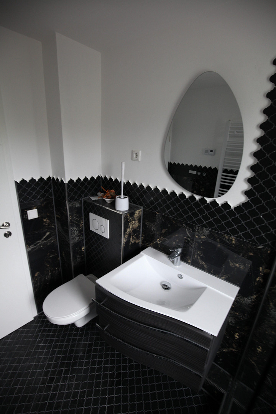
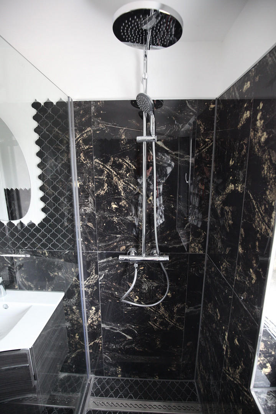
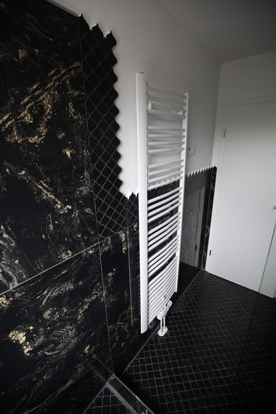
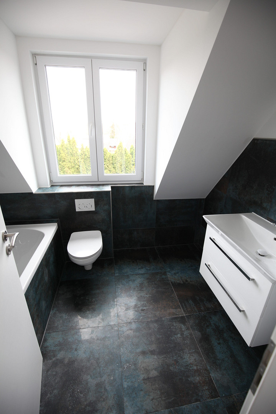
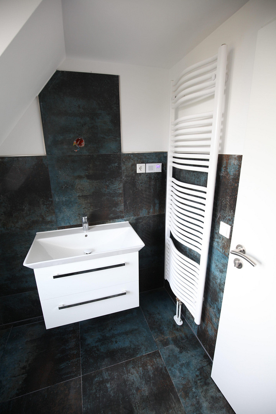
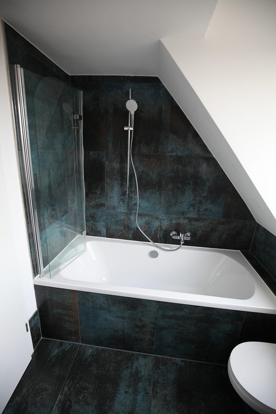
24223 Schwentinental (Raisdorf) – Schleswig-HolsteinATTENTION!!! The semi-detached house is currently undergoing its final stages of renovation. Photos of the kitchen, exterior, and basement will follow! This 5-room semi-detached house, completely renovated in 2025 and 2026, offers approximately 131 square meters of living space and 75 square meters of usable space. It is located in the desirable area of Schwentinental. The property has been meticulously renovated with great attention to detail and leaves nothing to be desired. The new owners simply need to move in and feel at home. The semi-detached house is divided into a spacious basement, which offers ample storage space, the ground floor and the 1st floor, which are used for living purposes, and the attic, which has already been prepared for conversion. This offers the future owner the opportunity to personalize the space. The newly landscaped garden invites you to relax with friends and family, and two terraces with fitted awnings provide shade even in summer. A brick barbecue area is also available on the approximately 436 square meter property, as well as a garden shed and composter. The property is fenced, and a privacy screen consisting of a cherry laurel hedge ensures privacy from the neighbors. The property also includes a solid brick garage and a parking space, both located on the grounds, directly in front of the house. The house is divided into a hallway, a shower room, an open-plan kitchen with a large living and dining area, and a bedroom on the ground floor. It's worth noting that both the kitchen and the spacious living and dining area have access to the garden. A wooden staircase, lovingly renovated and fitted with new designer flooring, leads to the first floor, which is divided into a full bathroom and three bedrooms, offering potential for various uses. Both the shower room on the ground floor and the full bathroom on the first floor are flooded with light and newly tiled. Only high-quality materials from specialist retailers were used. The shower room features a walk-in shower, while the full bathroom is equipped with a new bathtub, perfect for relaxation. The bathrooms stand out primarily for their combination of functionality and modern design, evident in the cabinets that provide storage space and the towel radiators. The new built-in kitchen with a kitchen island has been equipped with modern appliances and excels in its spaciousness, storage capacity, and high-quality construction. The custom-made kitchen makes optimal use of the available space, ensuring that cooking together is a pleasure. The built-in kitchen features a refrigerator-freezer combination, a modern induction cooktop, an oven, a microwave, a range hood, a dishwasher, a clothes dryer, and a sink with a draining board. In addition, various lighting elements have been installed, and the upper and lower cabinets have a soft-close mechanism. An elegant display cabinet completes the high-quality design. The high-quality vinyl flooring installed on the ground floor and the first floor creates a cozy atmosphere and allows you to express your personal style through the color choices. The bedrooms of the house are impressive due to their size, as well as the built-in spotlights that can be adjusted to different colors, creating a pleasant atmosphere. The large window front in the living and dining area, and the large sliding door in the kitchen, allow a great deal of natural light to enter the house. The layout of the living and dining area, and the arrangement of the electrical outlets, offer a wide range of possibilities for personalization. The house is perfectly suited for owner-occupiers or investors.
Are you interested in this house?
|
Object Number
|
OM-424840
|
|
Object Class
|
House
|
|
Object Type
|
Semi-detached house
|
|
Is occupied
|
Vacant
|
|
Handover from
|
By arrangement
|
Purchase price & additional costs
|
purchase price
|
598.000 €
|
|
Purchase additional costs
|
approx. 46,469 €
|
|
Total costs
|
approx. 644,469 €
|
Breakdown of Costs
* Costs for notary and land register were calculated based on the fee schedule for notaries. Assumed was the notarization of the purchase at the stated purchase price and a land charge in the amount of 80% of the purchase price. Further costs may be incurred due to activities such as land charge cancellation, notary escrow account, etc. Details of notary and land registry costs
Does this property fit my budget?
Estimated monthly rate: 2,424€
More accuracy in a few seconds:
By providing some basic information, the estimated monthly rate is calculated individually for you. For this and for all other real estate offers on ohne-makler.net
Details
|
Condition
|
First occupancy after renovation
|
|
Number of floors
|
2
|
|
Usable area
|
75 m²
|
|
Bathrooms (number)
|
2
|
|
Bedrooms (number)
|
4
|
|
Number of garages
|
1
|
|
Number of parking lots
|
1
|
|
Flooring
|
Tiles, Vinyl / PVC
|
|
Heating
|
Central heating
|
|
Year of construction
|
1960
|
|
Equipment
|
Terrace, Garden, Basement, Full bath, Shower bath, Fitted kitchen
|
|
Infrastructure
|
Pharmacy, Grocery discount, General practitioner, Kindergarten, Primary school, Comprehensive school, Public transport
|
Information on equipment
+ No real estate agent commission for the buyer! (Private sale!)
+ First occupancy after complete renovation.
Layout:
+ Hallway, bedroom with built-in wardrobe, living/dining room, open-plan kitchen, and shower room (ground floor).
+ Hallway with access to the 3 bedrooms (one bedroom with built-in wardrobe), full bathroom (1st floor).
+ Attic used as storage space, prepared for conversion.
+ Basement consisting of 5 rooms and a storage area under the stairs.
General features:
+ Complete renovation in 2025/2026 (floors, walls, ceilings, etc.).
+ New fitted kitchen with a cooking island and a large display cabinet, equipped with an induction hob, oven, refrigerator/freezer combination, sink with draining board, extractor hood, dishwasher, laundry dryer, and a high-quality worktop and fronts with soft-close function for the upper and lower cabinets.
+ Shower room completely renovated with new tiles, walk-in shower, sink with cabinet, bathroom mirror, towel radiator, etc. + Full bathroom completely renovated with new tiles, bathtub, sink with cabinet, bathroom mirror, towel radiator, etc. + New white interior doors with rounded edges and high-quality veneer inlays, including. Door frames
+ New wooden staircase from the ground floor to the first floor, renovated and fitted with flooring with a wood-look design.
+ New built-in wardrobe under the staircase.
+ New doorbell system with a ring camera.
+ New plastic windows with triple-glazed insulation and extra security features, new Velux window with double-glazed insulation.
+ New plastic front door with a security lock.
+ New sewage pipes.
+ New water pipes.
+ Completely new electrical system with new sockets (3-wire with 3 x 2.5 mm²).
+ New electrical distribution boards according to current regulations, including RCD (residual current device).
+ New grounding system for protection against surges after lightning strikes.
+ 2 new three-phase meters (one for the house and another to allow for the purchase of discounted electricity for a heat pump from the energy provider).
+ Network sockets in all living areas.
+ New solar PV system (approximately...). 9.45 kWp) from the German manufacturer Fenecon, with an 8.8 kW battery and an 11 kW wallbox (wallbox suitable for company car expense claims), southwest-facing orientation, bifacial modules with extra storm protection installed for high wind speeds.
+ New, efficient gas condensing boiler from 2022, with a built-in descaling cartridge and automatic refill system.
+ New heating pipes.
+ New radiators throughout the basement, ground floor, and first floor.
+ New towel radiators in the bathrooms.
+ Modern 200-liter domestic water pump installed in 2025 for hot water production; the hot water system is powered by electricity and connected to the PV system.
+ New water softener installed, along with a backwash filter and fine filter.
+ New facade insulation (140mm) with plaster on the front and back of the house.
+ Basement sealed and insulated with perimeter insulation (120mm).
+ New roof covering in anthracite.
+ Insulation above the rafters (100mm) and between the rafters (180mm).
+ Insulation of the ceiling of the top floor (1st floor). Roof:
+ Dormers insulated and new waterproof membranes installed.
+ New metal sheeting throughout, new gutters and downspouts.
+ New window sills, inside (granite) and outside (anodized aluminum).
+ Fiber optic cabling.
+ New exterior lighting and new exterior power outlets.
+ New outdoor faucet with a garden water meter.
+ New refuse area.
+ New landscaping with a brick barbecue area, storage shed, and compost bin.
+ Garden enclosed with a living hedge for privacy.
+ New garden gate.
+ Raised flower beds with roses.
+ Solid brick garage with new waterproofing and electrical wiring, including an electric garage door and a parking space directly in front of the house.
+ Two terraces with awnings.
+ Covered entrance area.
The property features high-quality finishes and a timeless design.
Location
The semi-detached house is located in the popular district of Raisdorf, just a few minutes' walk from the
Schwentinental wildlife park. Schwentinental is located east of Kiel on the Schwentine river and is the second largest town in the district of Plön with a population of around 14,000. To the east lies the lake district of Holstein Switzerland with the neighboring town of Preetz. The surroundings of Schwentinental are characterized by the beautiful and varied landscape of the Probstei. The Schwentine and Rosenfelder See lakes are ideal for boat trips in summer and picturesque walks in winter. The wonderful landscape of the Probstei impresses with its lush flora and fauna. The designated nature reserves along the old arm of the Schwentine guarantee a high quality of life and a wide range of leisure options. The hiking and cycling trails around the Schwentine allow for spontaneous relaxation in nature. Schwentinental is home to around 1,000 businesses, 6 childcare facilities, 2 elementary school, a comprehensive school and the train station in Raisdorf. The federal highways 76 and 202 connect the town to Lübeck, Oldenburg in Holstein and Kiel. Kiel city center is about 20 minutes away by car. There is a wide range of shopping facilities in the town center or in the neighboring "Ostseepark Raisdorf". An outdoor swimming pool and a wide range of sports and leisure activities round off the positive appearance of the urbanization.
Location Check
Energy
|
Energy efficiency class
|
C
|
|
Energy certificate type
|
Demand certificate
|
|
Main energy source
|
Gas
|
|
Final energy demand
|
82.50 kWh/(m²a)
|
Miscellaneous
I hope that I have been able to arouse your interest with my advertisement and am at your disposal to arrange a viewing appointment!
There is no broker's commission for the buyer! (Purchase from private!)
All information in this exposé has been entered carefully and as completely as possible. Nevertheless, the existence of errors cannot be excluded. The information in this exposé is therefore provided without any guarantee.
Broker inquiries not welcome! According to § 7 UWG, unsolicited contact by brokers without the express consent of the recipient is prohibited!
Topic portals
Send a message directly to the seller
Questions about this house? Show interest or arrange a viewing appointment?
Click here to send a message to the provider:
Offer from: Frederic von Kulaschewitz

Diese Seite wurde ausgedruckt von:
https://www.ohne-makler.net/en/property/424840/