
This page was printed from:
https://www.ohne-makler.net/en/property/424798/
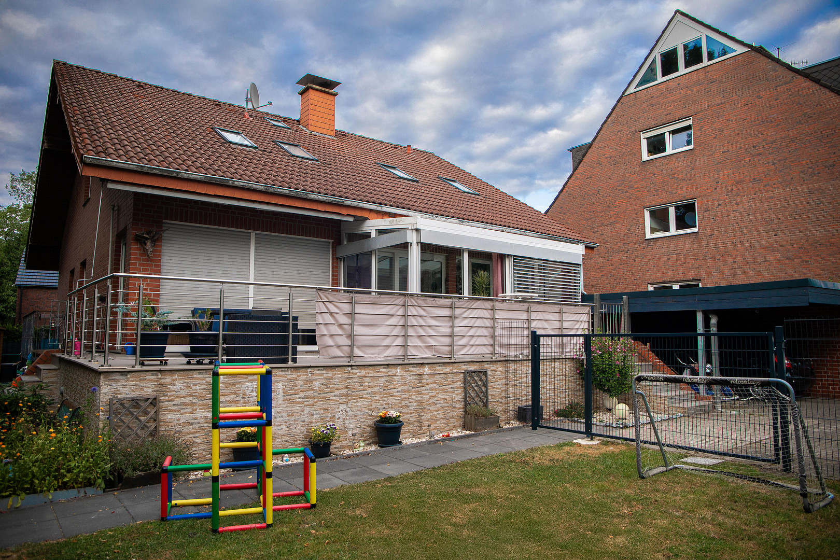
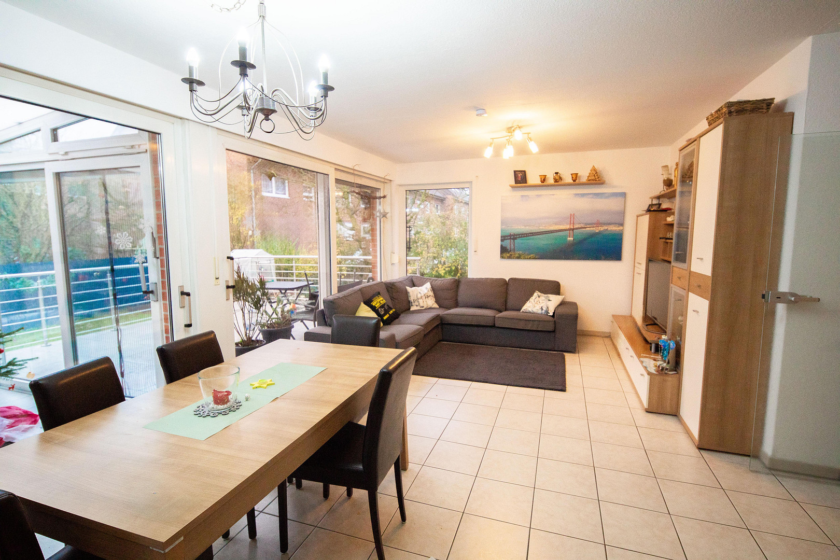
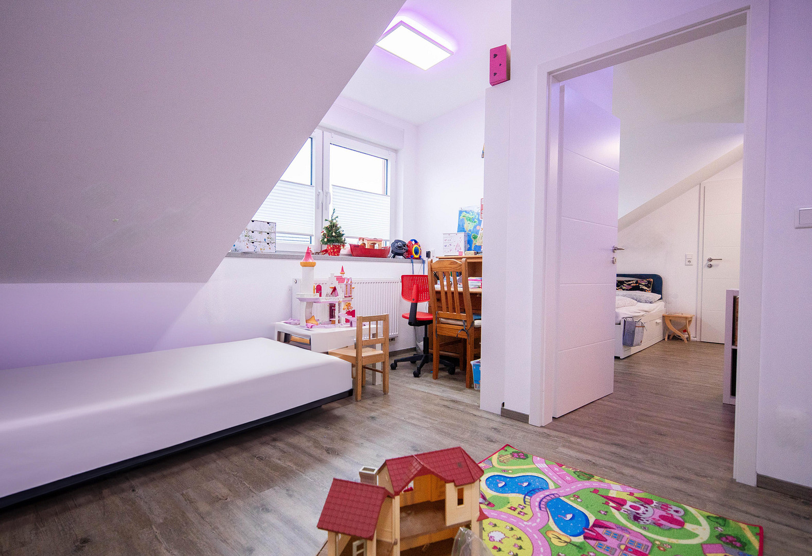
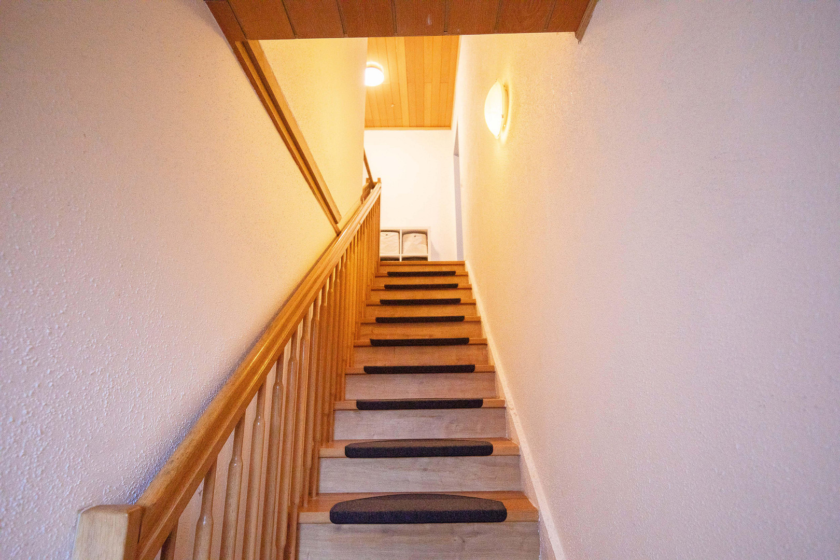
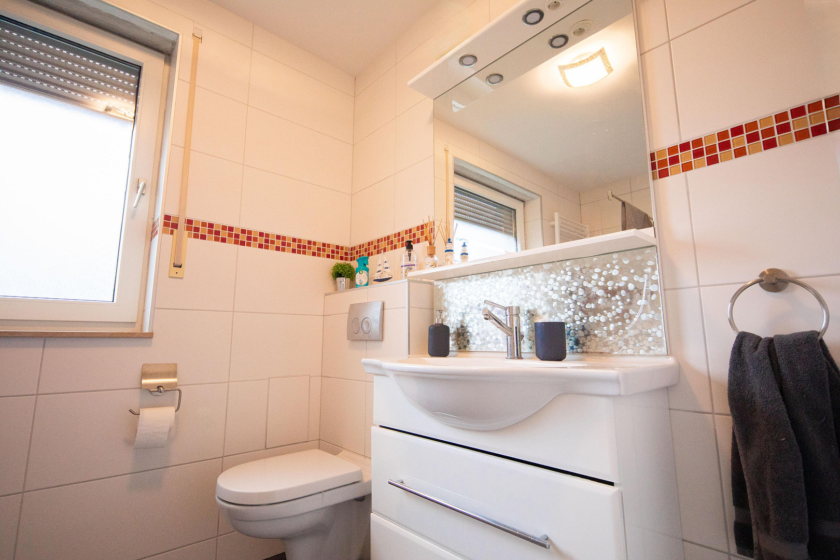
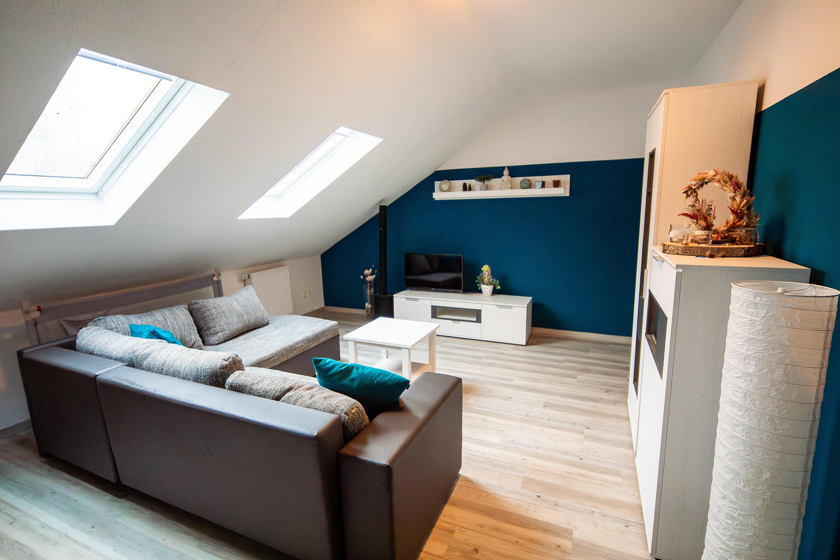
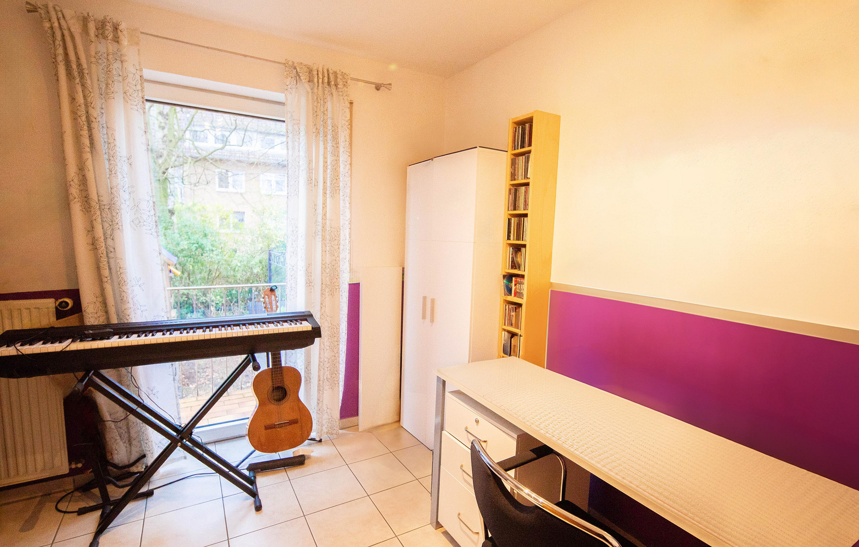
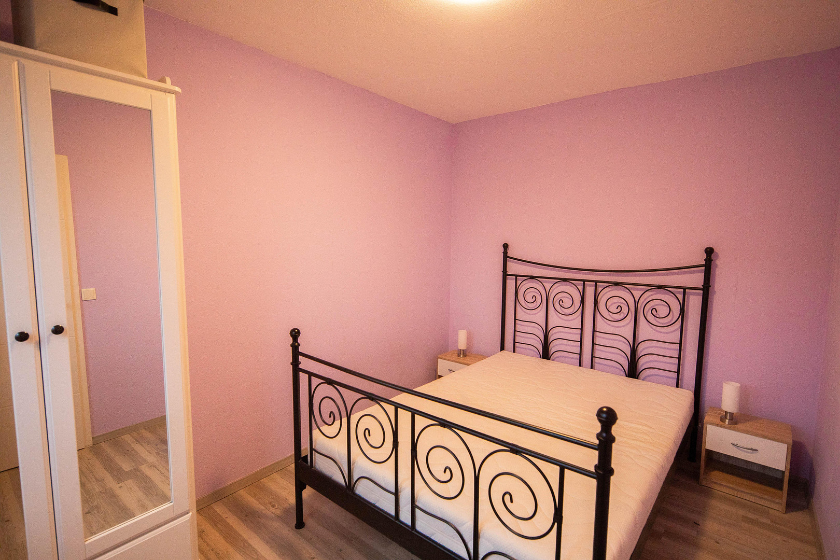
Large multi-generation house with granny apartment - can also be used as a multi-family house.
48167 Münster (Angelmodde) – Nordrhein-WestfalenSpacious multi-generational house with flexible usage options in Angelmodde.
This detached multi-generational house, built in 1990, offers a variety of usage possibilities over a generous 238 square meters of living space and impresses with its excellent layout, solid construction, and outstanding energy efficiency. It extends over two floors and a fully developed basement area, which also includes a separate apartment.
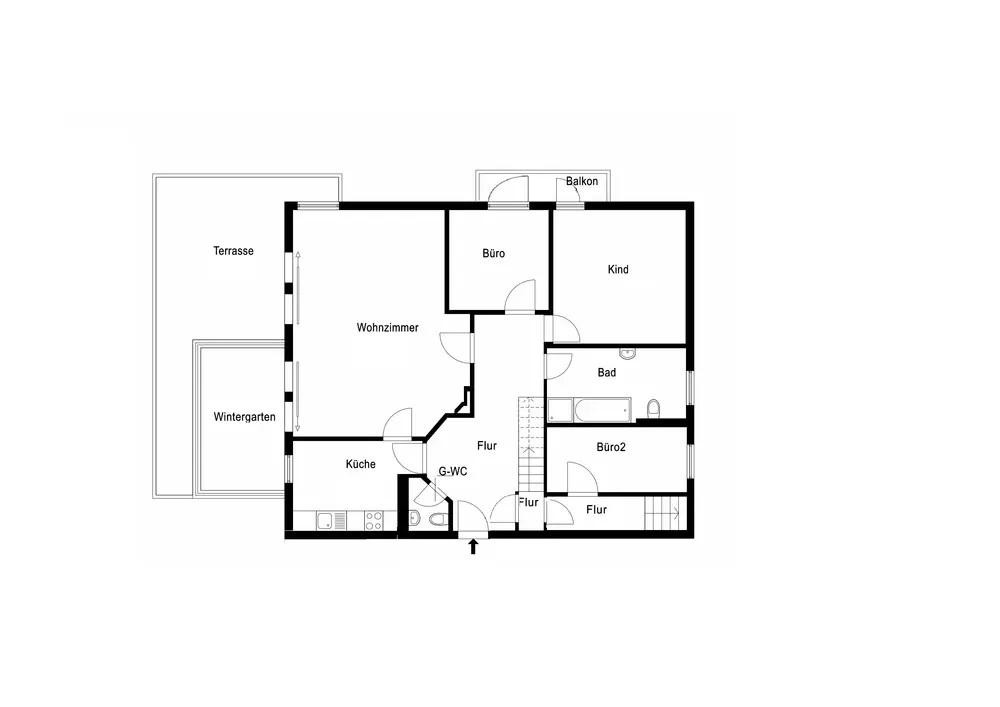
Ground floor (approx. 117 m²):
The ground floor, located on the first floor, features a spacious layout:
- Bright and airy living room.
- Spacious kitchen.
- Two additional rooms.
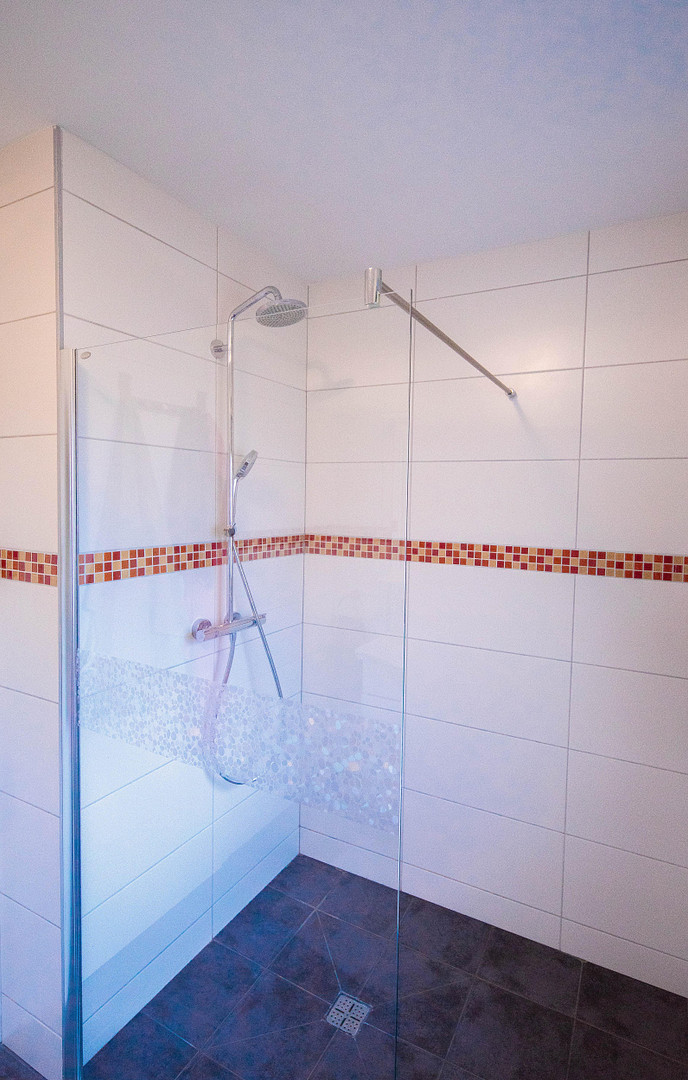
- Bathroom with shower and bathtub.
- Guest toilet.
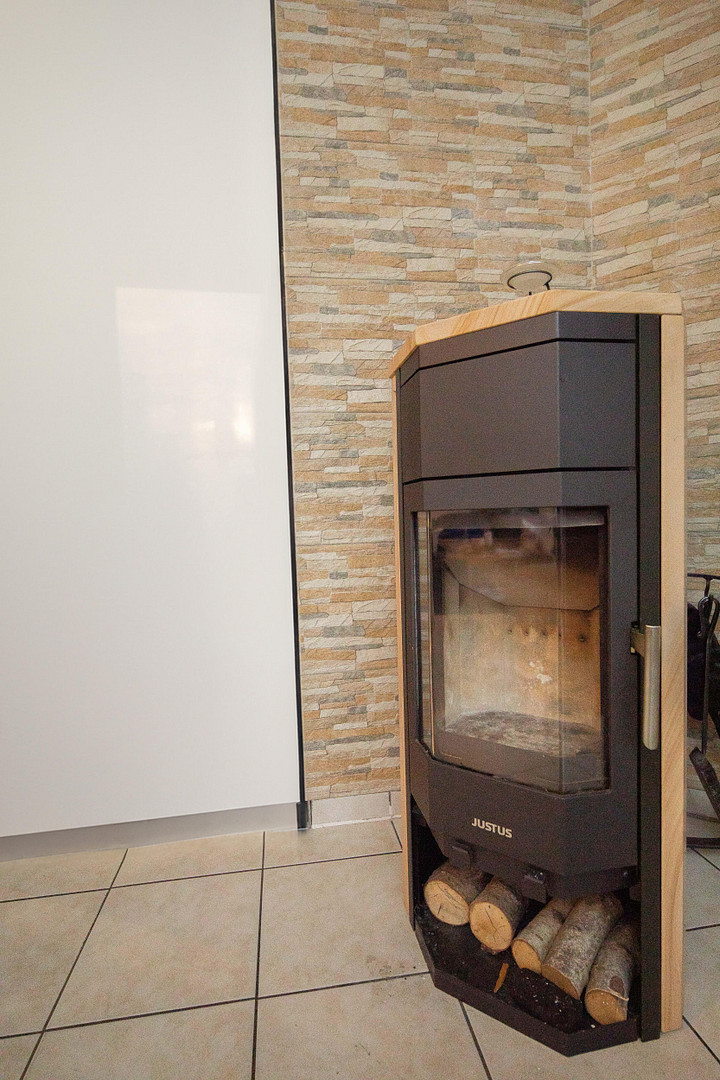
A particular highlight is the nearly new fireplace, which creates a cozy atmosphere. In addition, the approximately 15 m² conservatory and the large sun terrace expand the living space and invite you to relax.
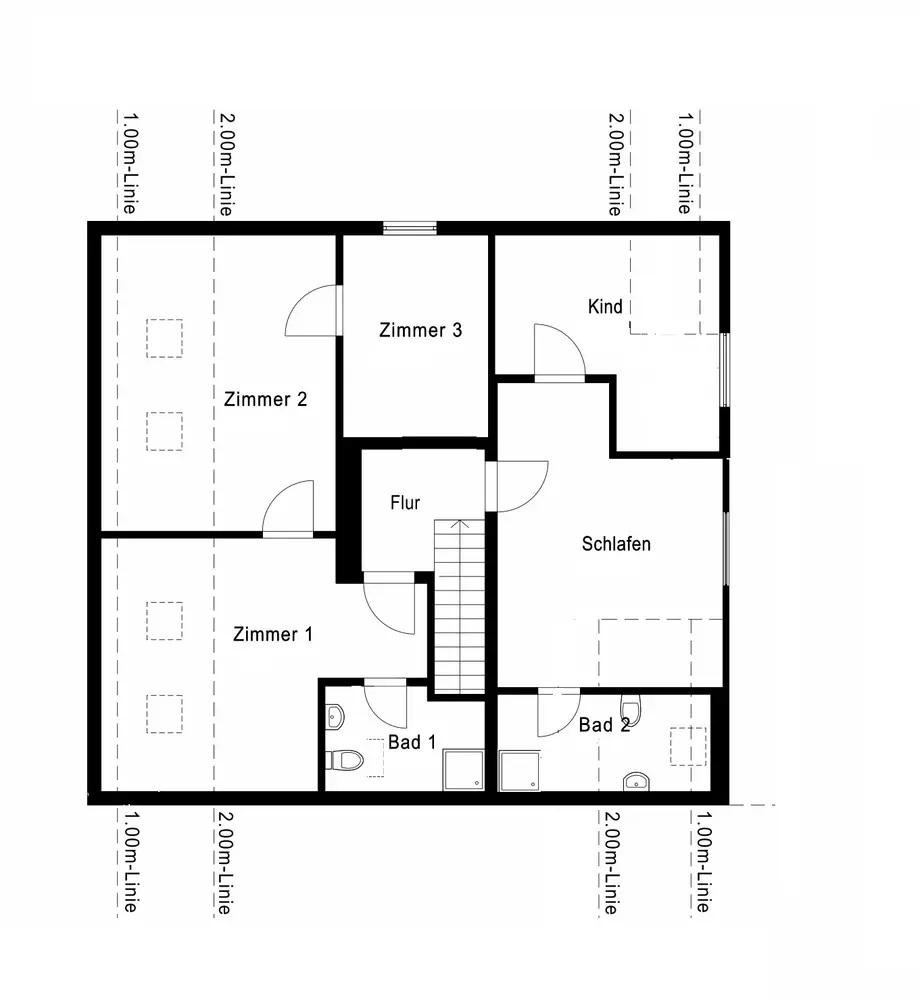
First floor (approx. 82 m²):
The first floor offers:
- Another kitchen.
- Two fully equipped bathrooms (both with showers).
- Four rooms. The dormer window, installed in 2019, creates additional space, providing plenty of light and a pleasant atmosphere. This floor is ideally suited for creating two separate living units. Furthermore, the windows and wiring in this area have been modernized.
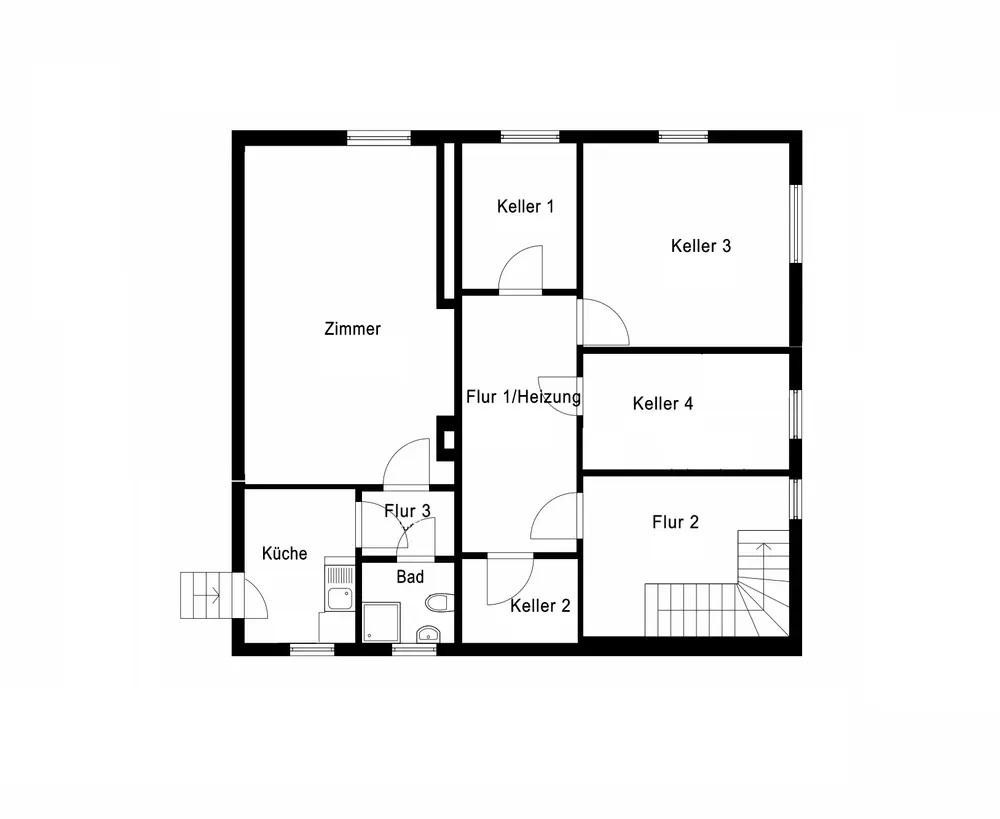
Basement Area:
The building is fully basemented and offers a variety of uses:
- Self-contained apartment (approximately 38 m²): The self-contained apartment features a separate entrance, a large room, a kitchen, a hallway, and a bathroom with a shower. This living unit is ideal for apprentices, students, or as an office.
- Cellar rooms: Three spacious cellar rooms offer plenty of space for storage, hobby rooms, or a workshop.
Features:
The attic, accessible via a folding staircase, provides additional storage space.
Garden Area:
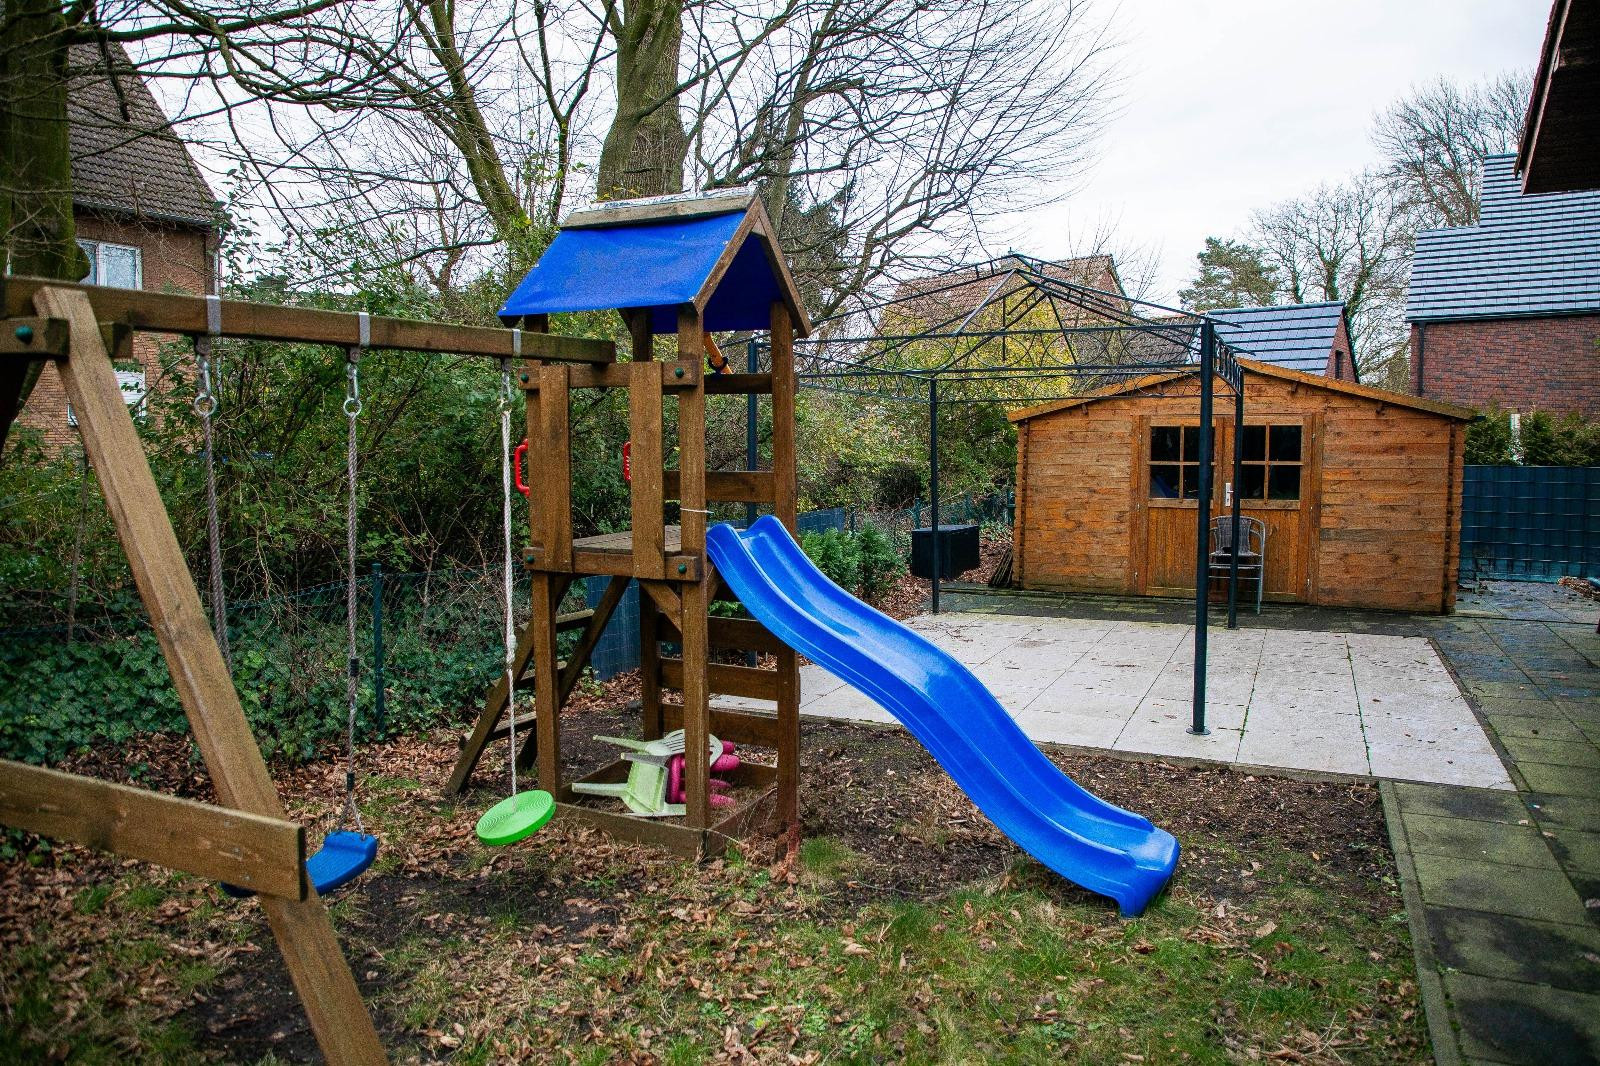
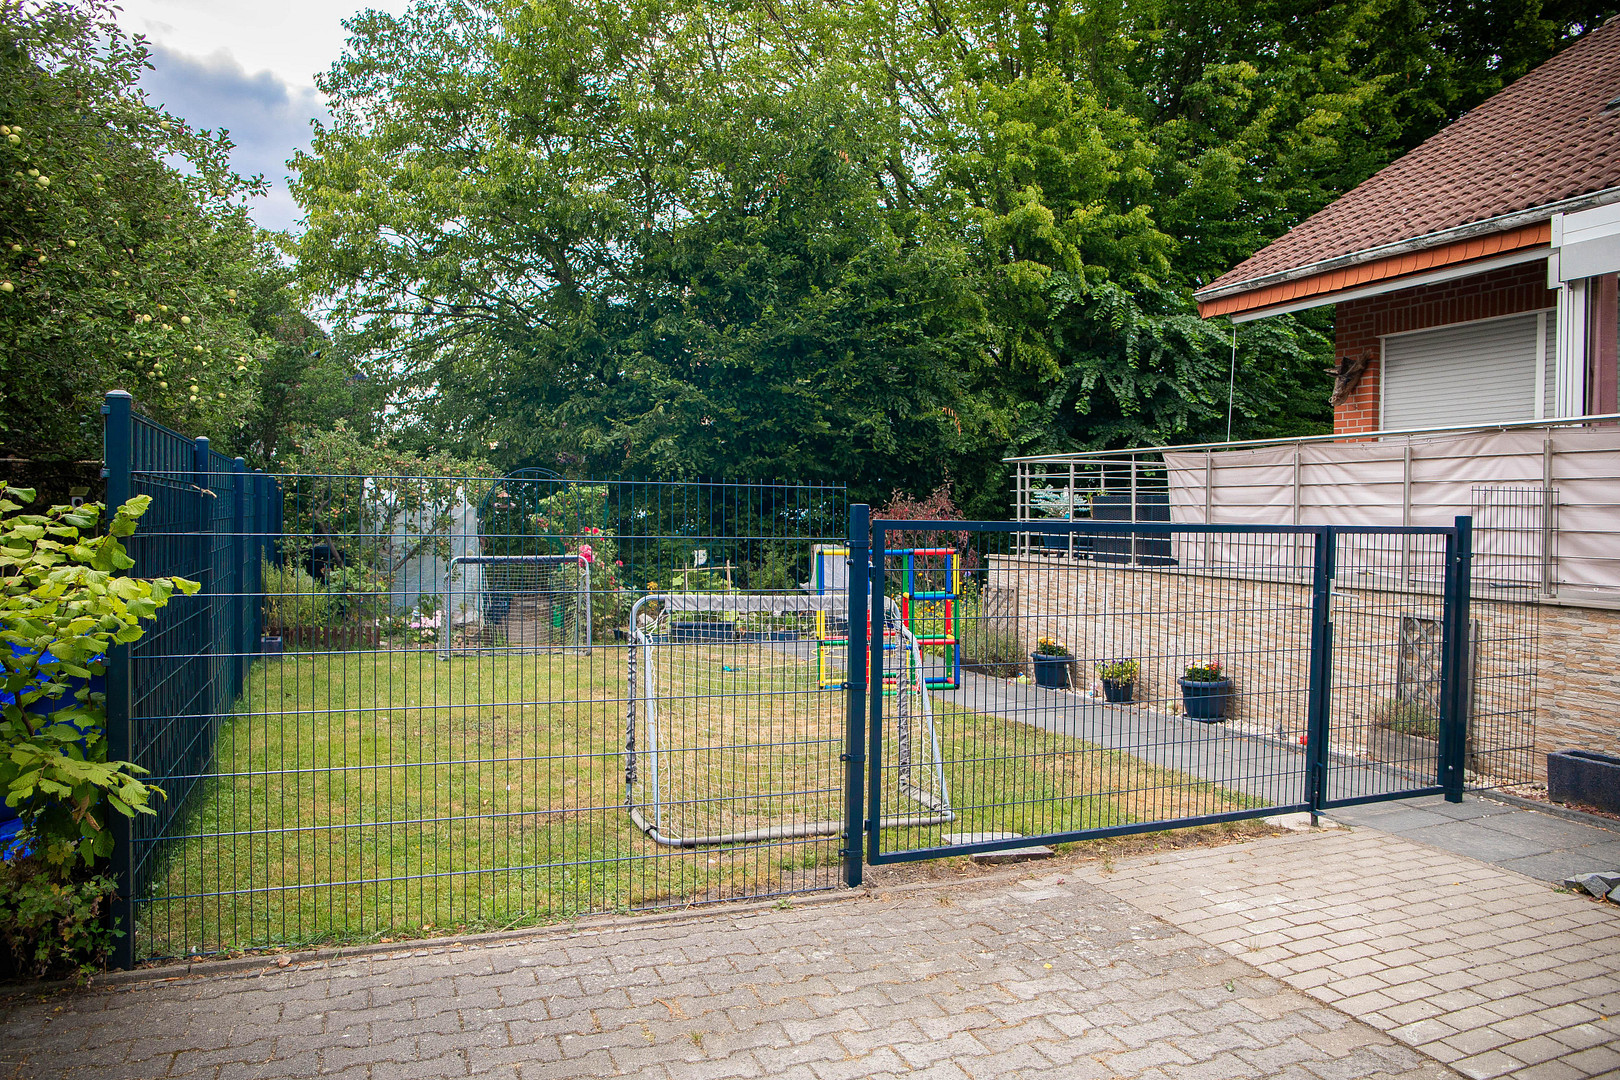
The expansive garden surrounding the house invites relaxation. A modern garden house, built four years ago, offers additional comfort. A practical house water system with a cistern and pump ensures sustainable irrigation. Additional features. - Parking: Carport (renovated in 2021) and 2 additional parking spaces.
- Heating: The heat pump was installed in January 2026.
Special Features:
This house combines spacious living areas, comfort, and flexible usage options. The property is perfect for families, multi-generational living, or as an investment property. Whether for personal use or for rental, this property offers numerous options to meet individual living needs.
Are you interested in this house?
|
Object Number
|
OM-424798
|
|
Object Class
|
House
|
|
Object Type
|
Two-family house
|
|
Is occupied
|
Vacant
|
|
Handover from
|
By arrangement
|
Purchase price & additional costs
|
purchase price
|
785.000 €
|
|
Purchase additional costs
|
approx. 60,772 €
|
|
Total costs
|
approx. 845,772 €
|
Breakdown of Costs
* Costs for notary and land register were calculated based on the fee schedule for notaries. Assumed was the notarization of the purchase at the stated purchase price and a land charge in the amount of 80% of the purchase price. Further costs may be incurred due to activities such as land charge cancellation, notary escrow account, etc. Details of notary and land registry costs
Does this property fit my budget?
Estimated monthly rate: 3,166€
More accuracy in a few seconds:
By providing some basic information, the estimated monthly rate is calculated individually for you. For this and for all other real estate offers on ohne-makler.net
Details
|
Condition
|
Renovated
|
|
Number of floors
|
2
|
|
Usable area
|
80 m²
|
|
Bathrooms (number)
|
5
|
|
Bedrooms (number)
|
4
|
|
Number of carports
|
1
|
|
Number of parking lots
|
3
|
|
Flooring
|
Laminate, Tiles, Vinyl / PVC
|
|
Heating
|
Other
|
|
Year of construction
|
1990
|
|
Equipment
|
Balcony, Terrace, Winter garden, Garden, Basement, Shower bath, Guest toilet, Fireplace
|
|
Infrastructure
|
Pharmacy, Grocery discount, General practitioner, Kindergarten, Primary school, Secondary school, Middle school, High school, Public transport
|
Location
Perfect infrastructure for families
This property scores points with its excellent location and short distances to all important everyday facilities:
- Münster main station: Only approx. 6.5 km away
- Supermarket: Only 500 m away
- Bus stop "Am Schütthook": Only approx. 200 m away
- Kindergarten: Within walking distance of 300 m
- Elementary school: Two elementary school are located within a
radius of 2 km
- Wolbeck school center: Only approx. 3 km away
- Pharmacy: Only 400 m away
Location Check
Energy
|
Energy efficiency class
|
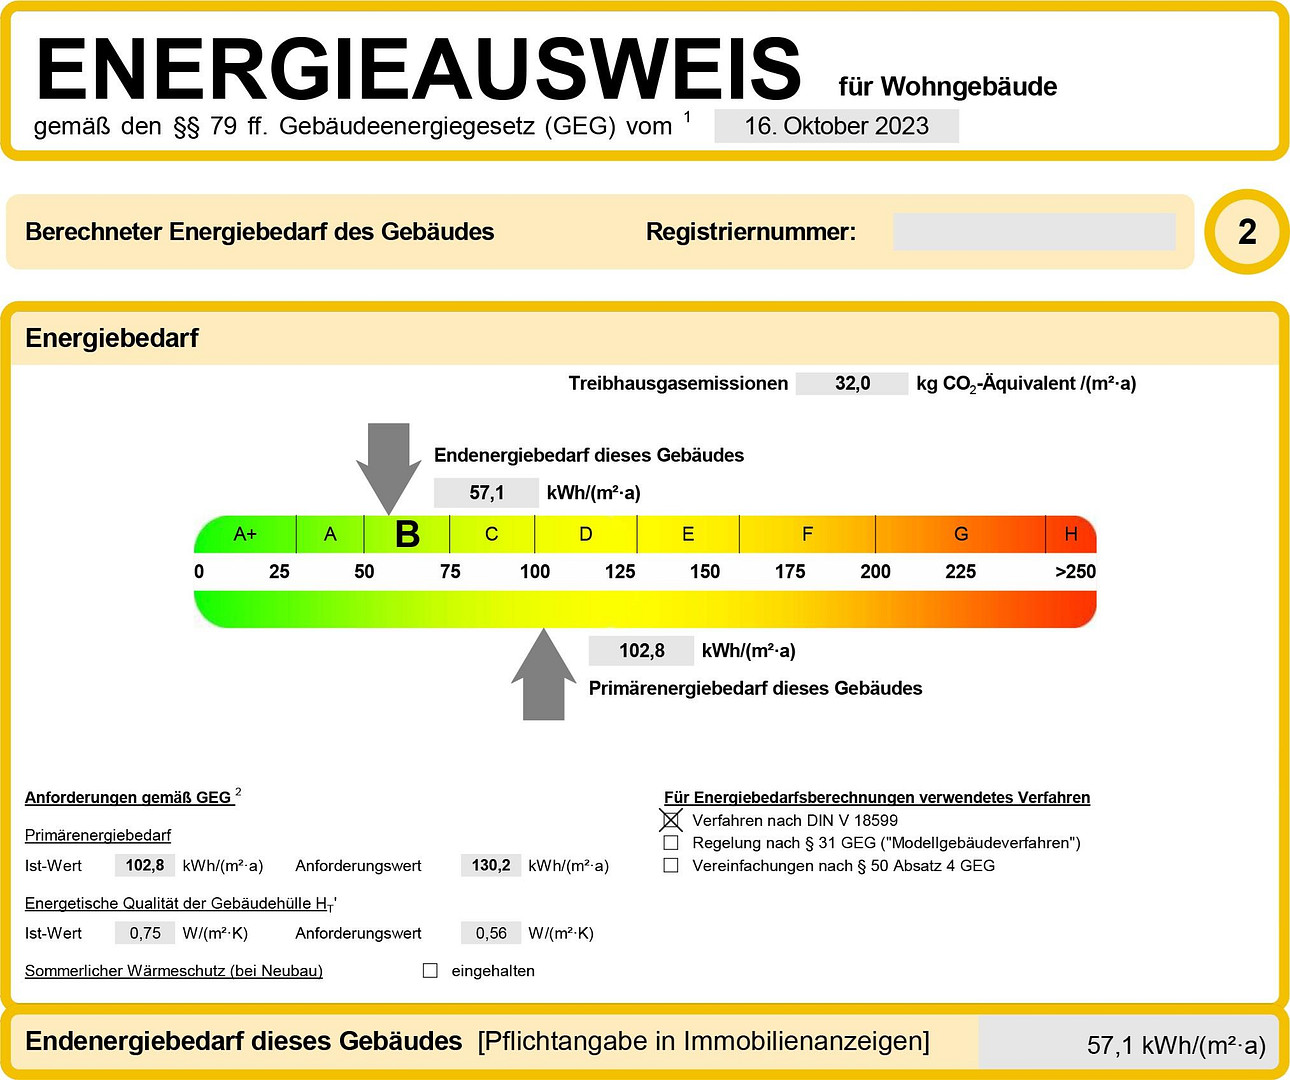
B
|
|
Energy certificate type
|
Demand certificate
|
|
Main energy source
|
Air/water heat
|
|
Final energy demand
|
57.10 kWh/(m²a)
|
Miscellaneous
Topic portals
Send a message directly to the seller
Questions about this house? Show interest or arrange a viewing appointment?
Click here to send a message to the provider:
Offer from: M. Köller

Diese Seite wurde ausgedruckt von:
https://www.ohne-makler.net/en/property/424798/