
This page was printed from:
https://www.ohne-makler.net/en/property/423388/
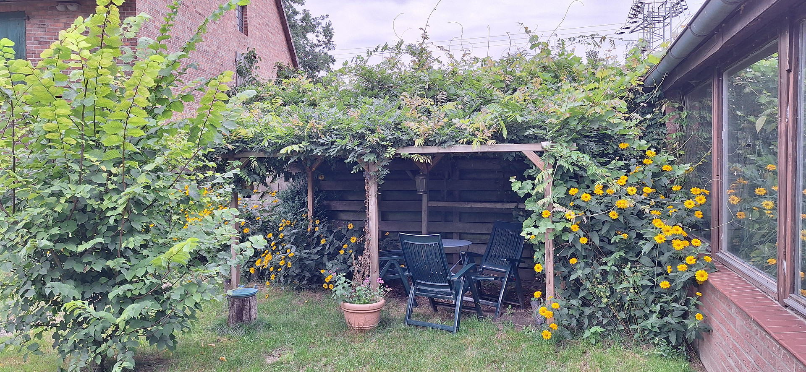
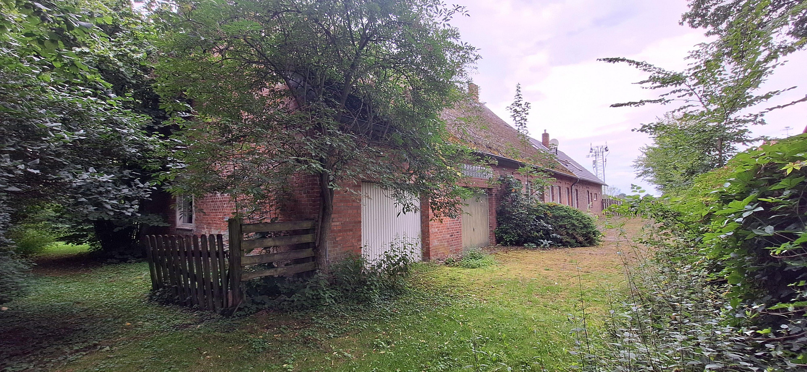
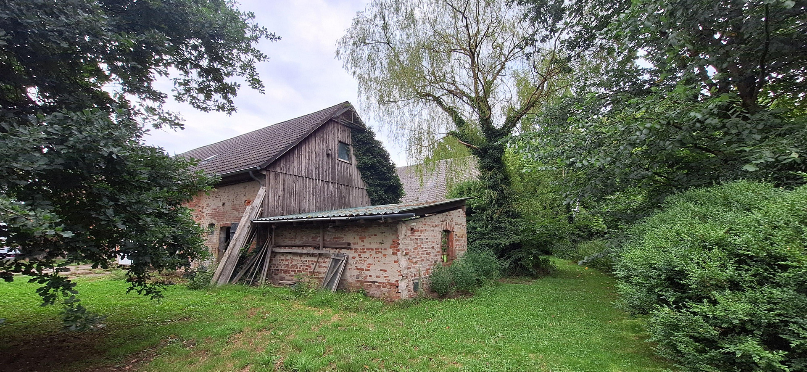
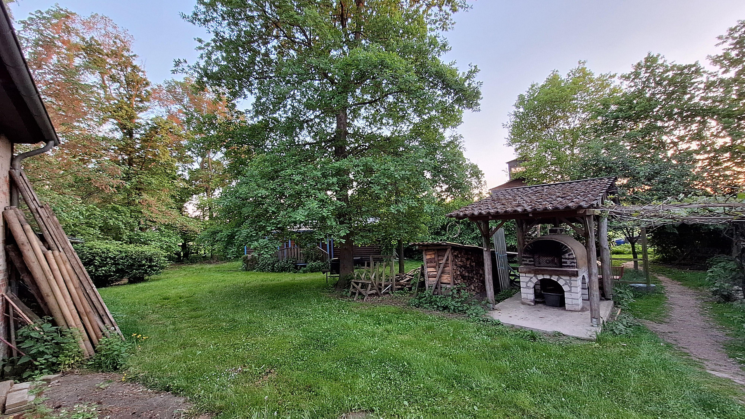
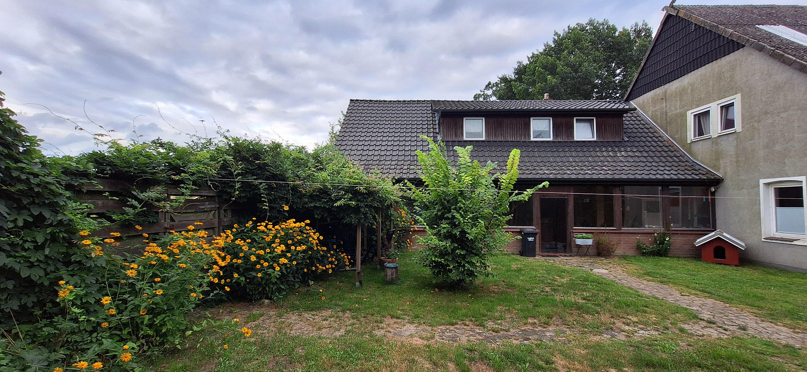
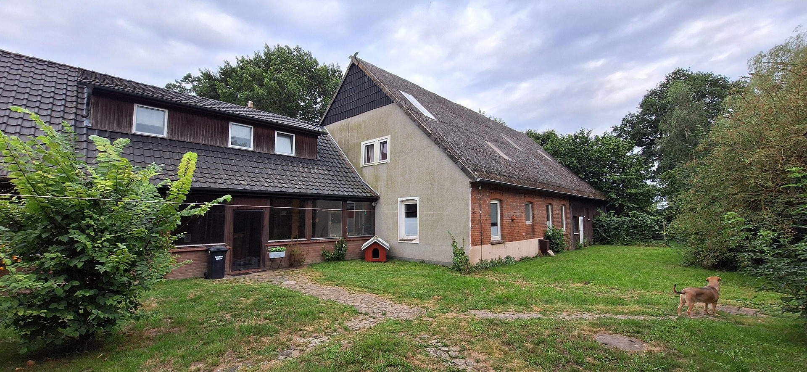
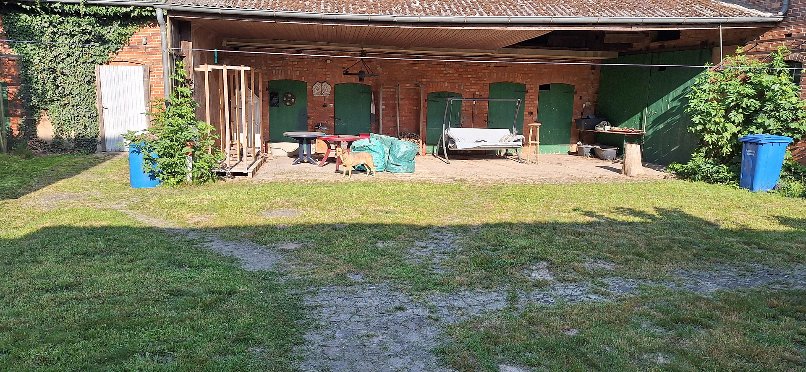
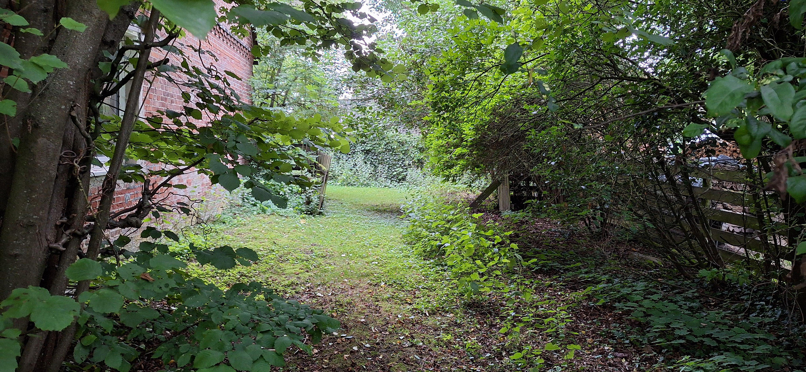
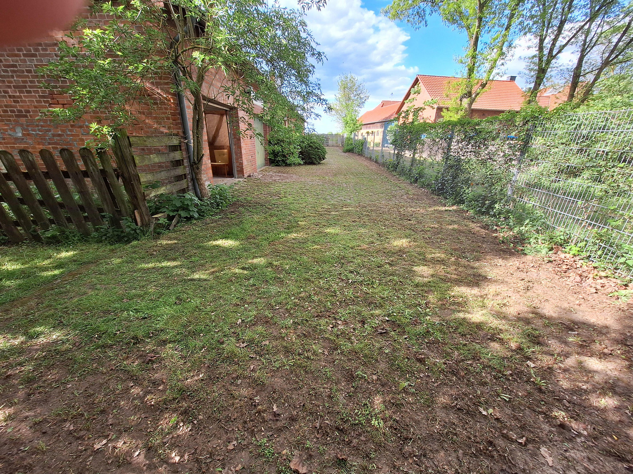
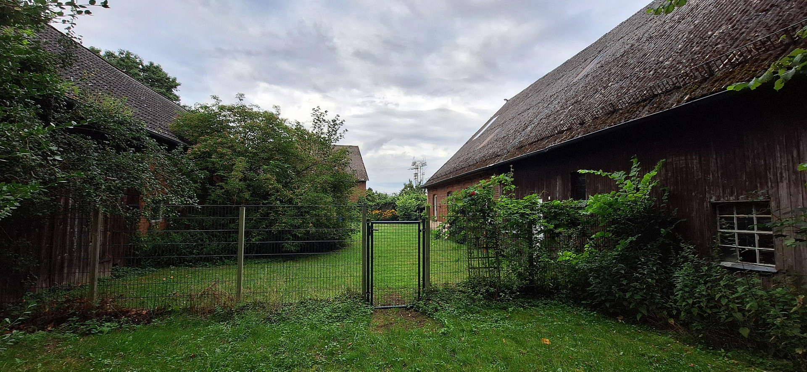
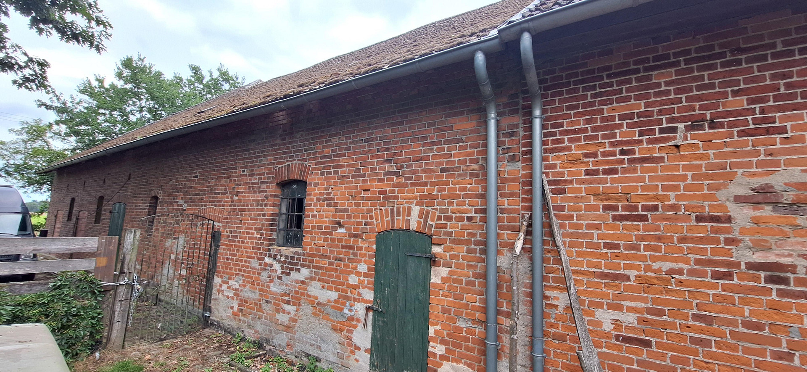
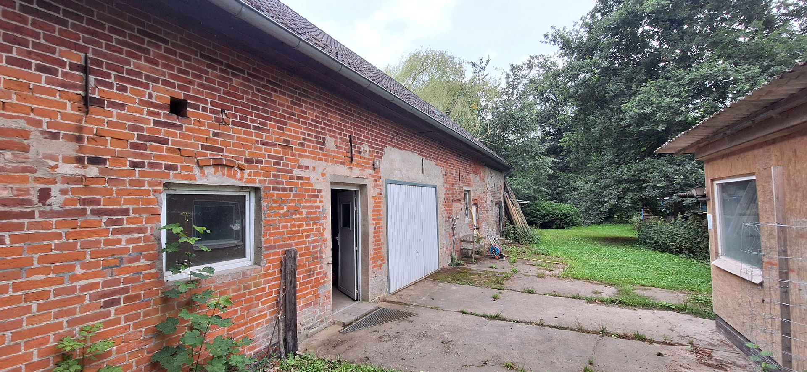
Smallholding with pasture and a large garden – ideal for self-sufficient individuals and animal owners.
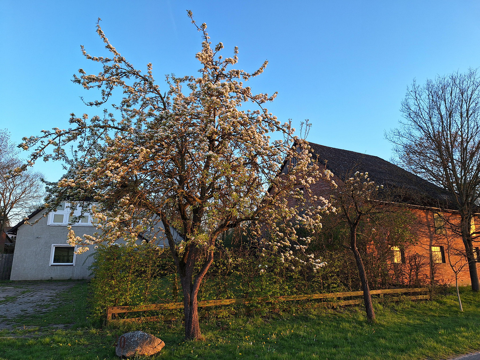
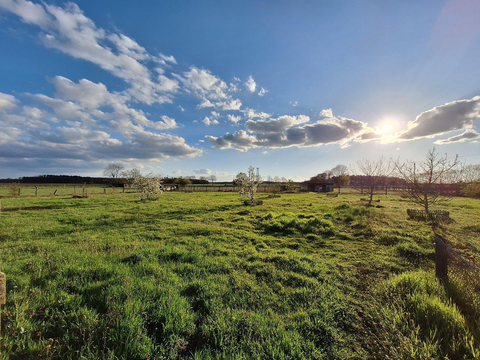
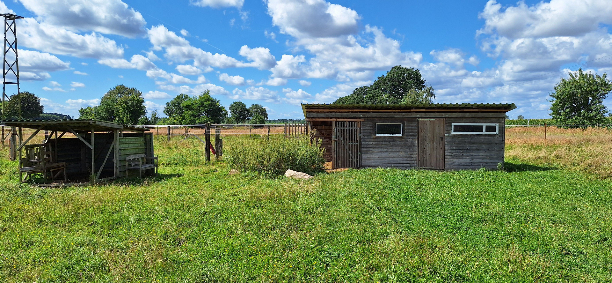
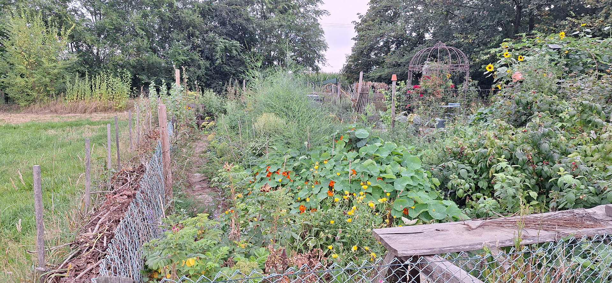
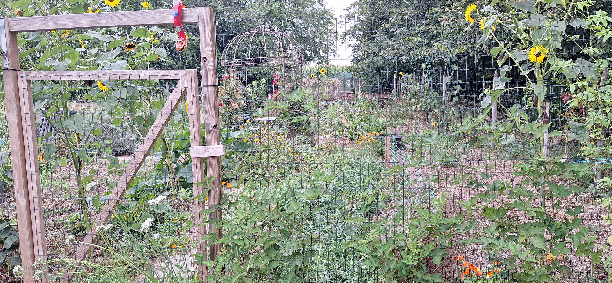
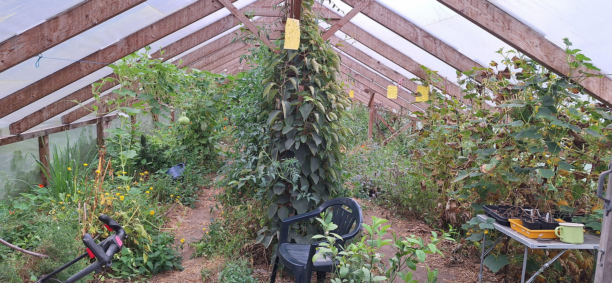
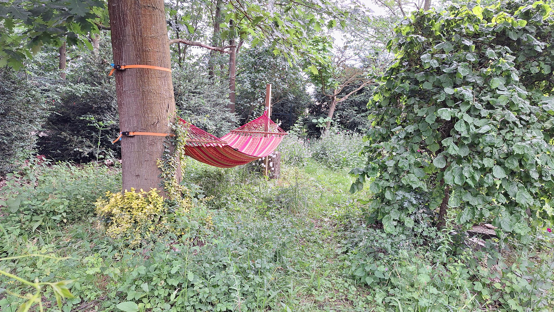
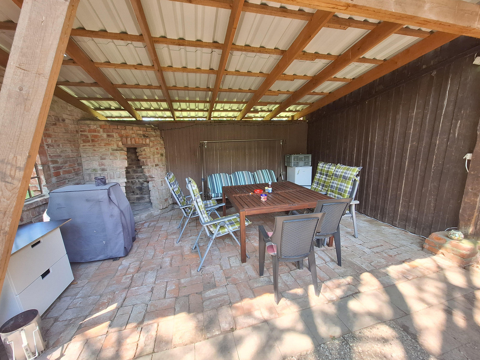
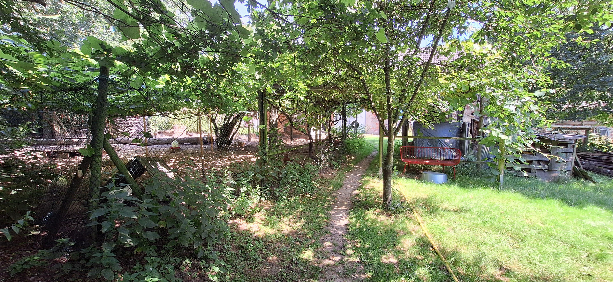
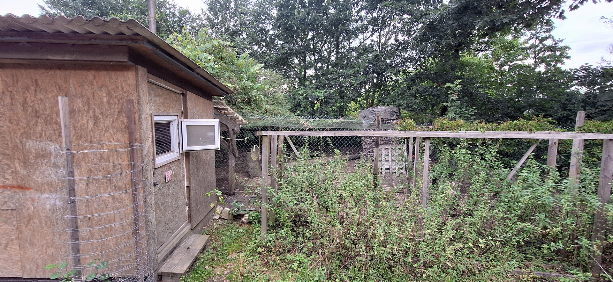
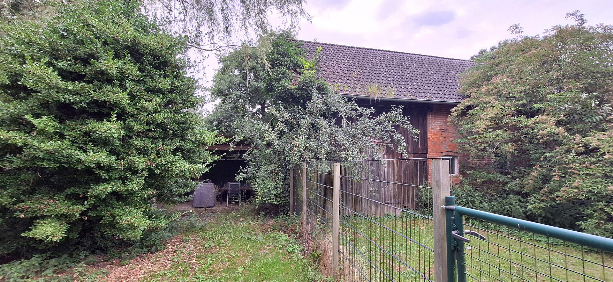
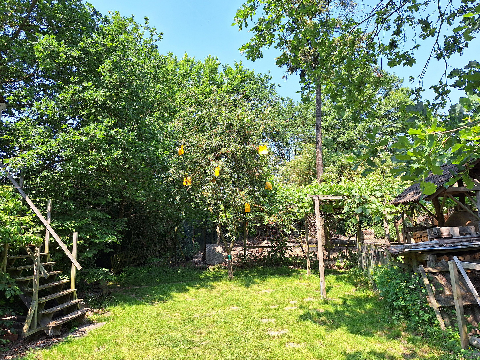
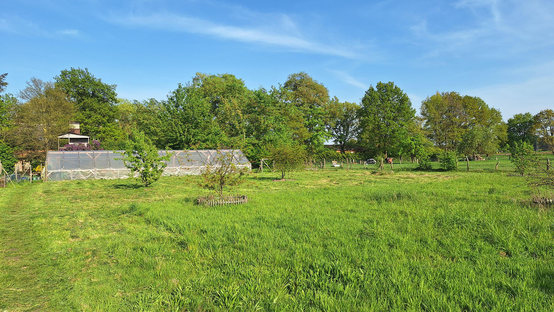
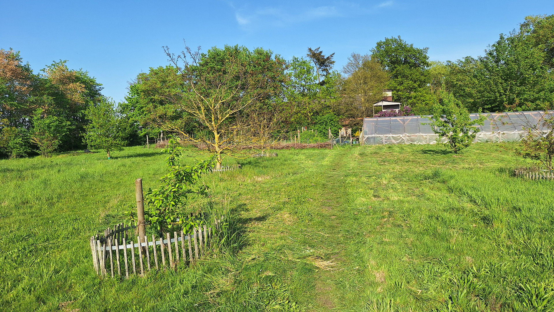
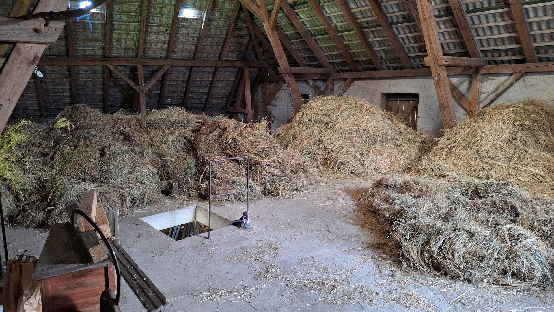
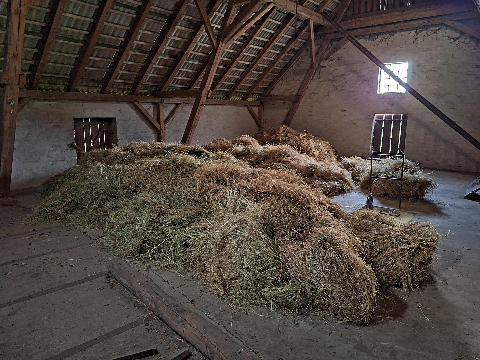
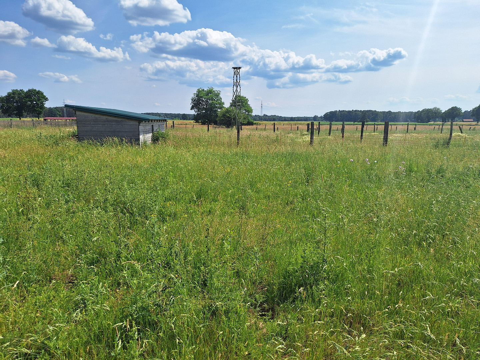
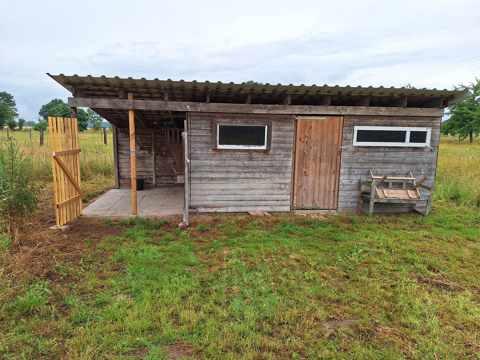
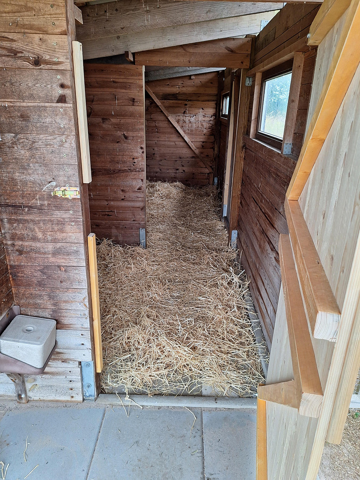
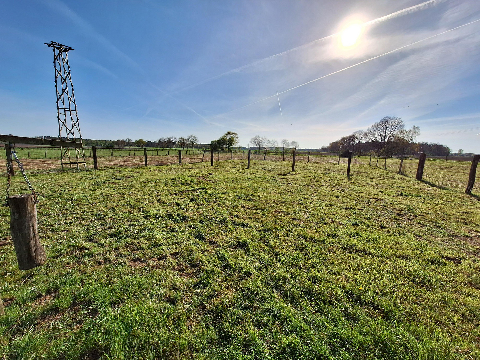
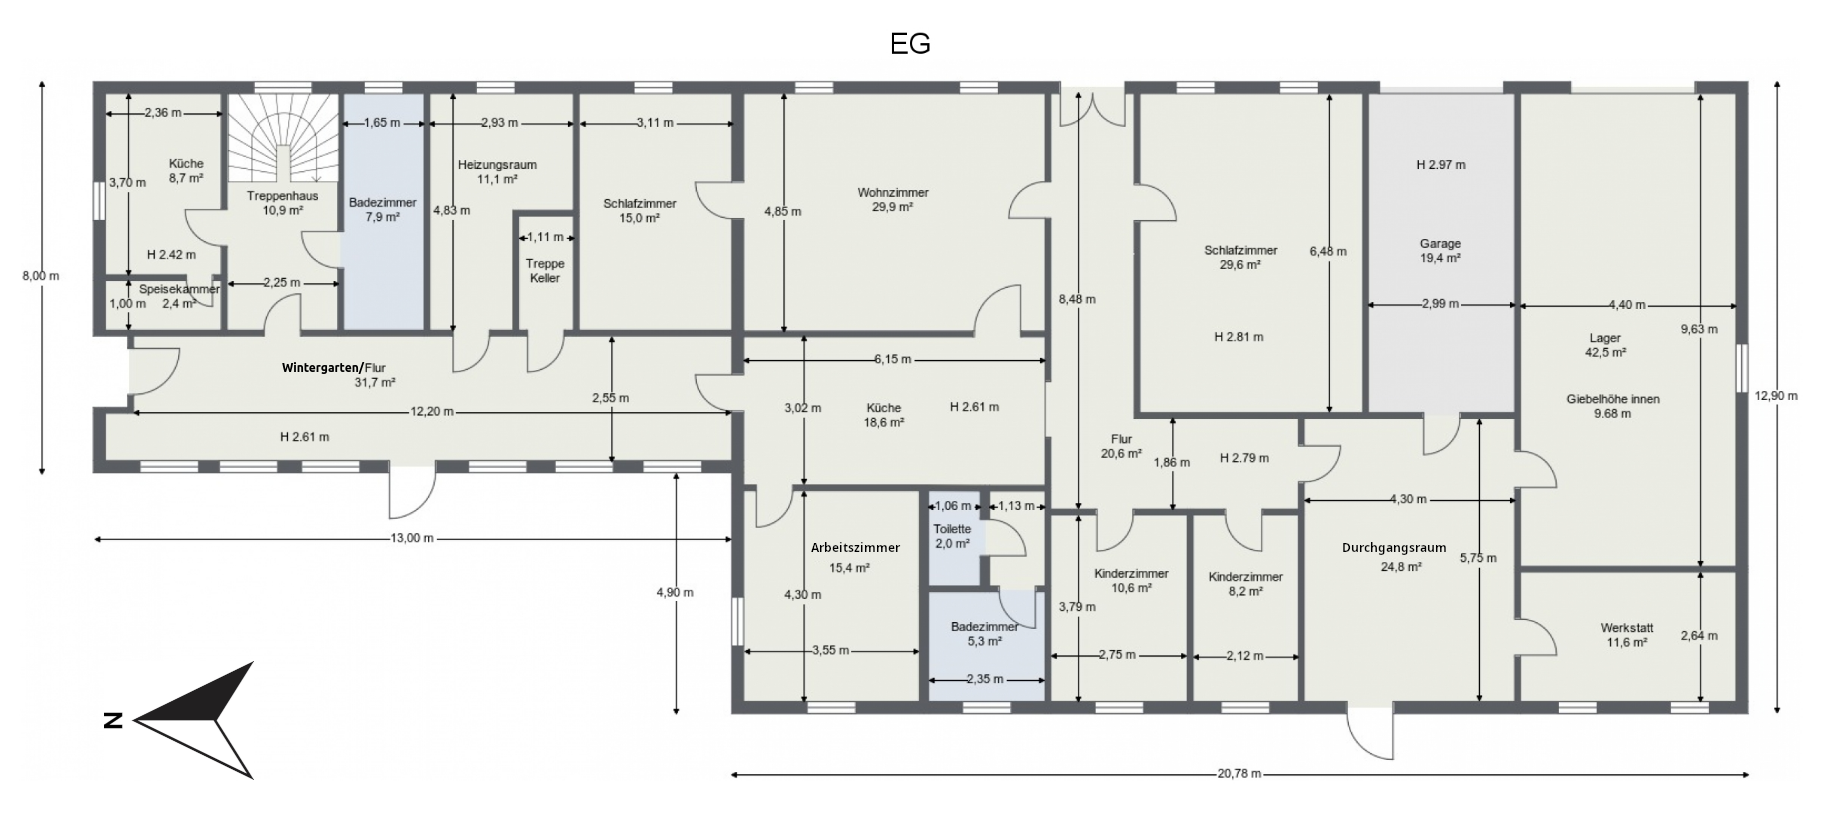
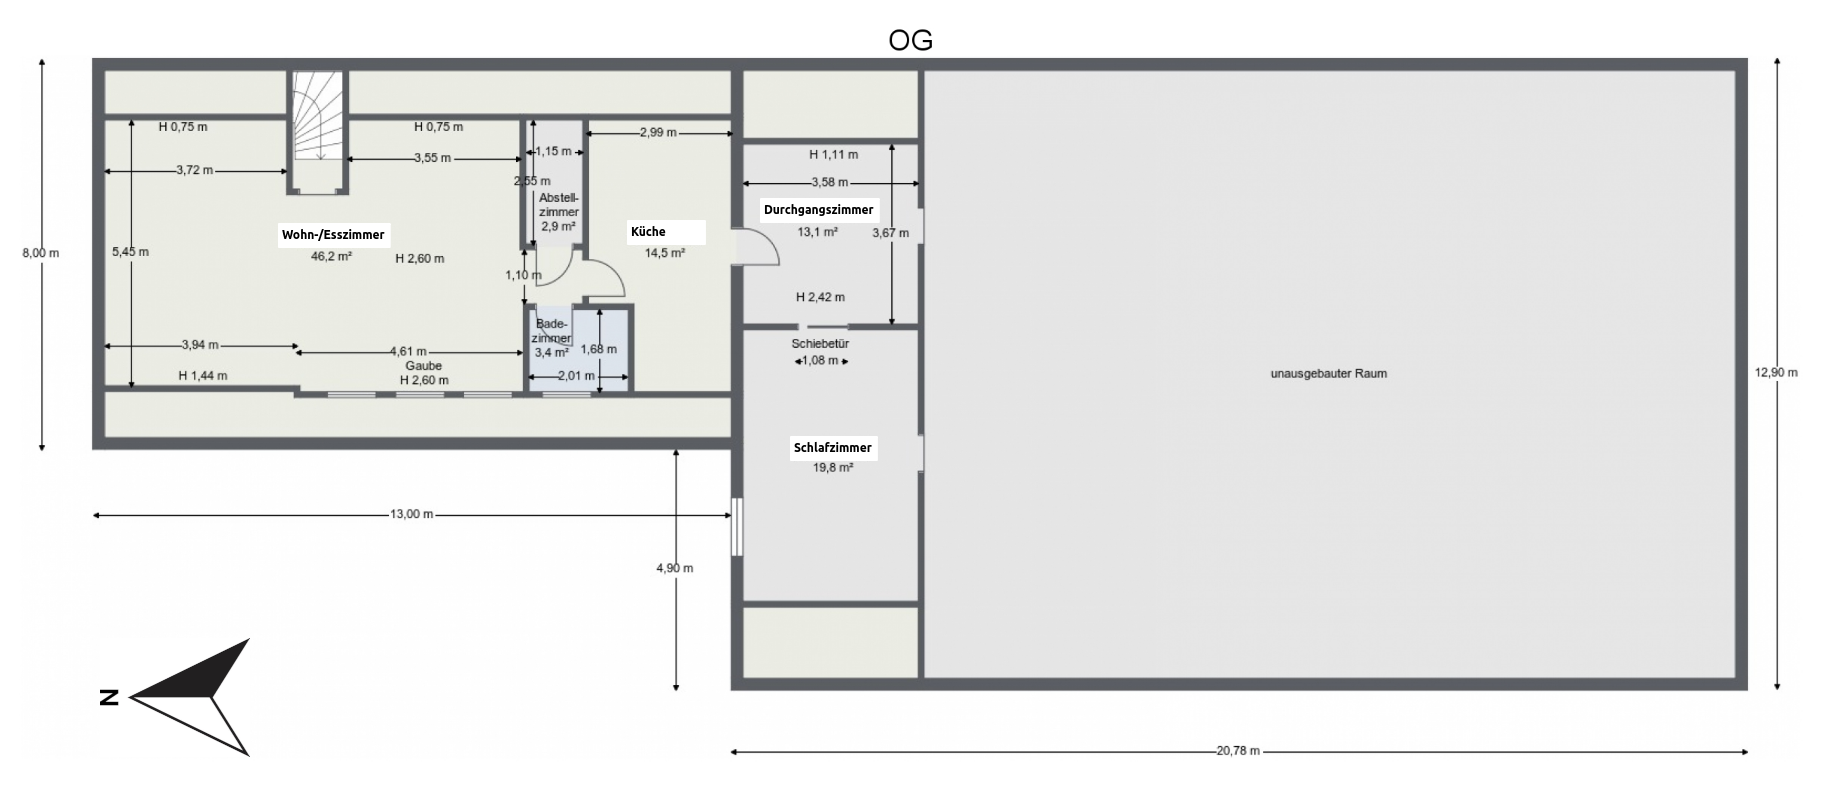
29378 Wittingen – NiedersachsenThe property consists of a 13,700 m² plot of land. Approximately 5,825 m² of this is a fenced pasture with a small stable. There is also a large orchard (also fenced) and a large vegetable garden with a large greenhouse. There is some existing woodland, including a "treehouse." For the chickens, there is a small chicken coop and a chicken run (covered with a strong netting), which keeps the chickens safe from birds of prey, foxes, and other animals. Between the main house, which has two living units, and the garden, there is a large barn that offers many possibilities. It provides space for storing wood, hay, and equipment, and some rooms can be used as stables. Between the barn and the main house is a large, private courtyard where you can relax. The main house requires some renovation in places, but it is already fully habitable (and currently is inhabited by us :-)). The apartment on the upper floor has 3 rooms, a kitchen, and a bathroom (with a toilet, sink, and shower). The kitchen has a gas hob (using natural gas). The apartment on the ground floor has 6 rooms, a kitchen, a bathroom (with a toilet, sink, and shower), and a guest toilet. Between the two apartments is a sunroom, from which the (dry!) basement, the courtyard, and the boiler room are accessible. In front of the staircase leading to the upper apartment are the two unique features of this building:
An additional kitchen with a pantry. And a full bathroom with a bathtub, sink, toilet, as well as connections and enough space for a washing machine and dryer. The apartment on the upper floor was renovated by us in 2021, and during that renovation, the bathroom was newly tiled and the kitchen was completely replaced. The apartment on the ground floor was partially renovated by us in 2022-2023, but still requires further renovation. The building is currently only occupied by us (the owners). None of the apartments are rented out. The pasture (approximately 5,825 square meters) is currently leased: Occasionally, there are two beautiful, quiet ponies grazing in the pasture. The lease agreement with the very friendly tenant automatically terminates upon the sale of the property, but can be happily extended. The pasture, with its stable, is also very well suited for keeping donkeys, sheep, and goats, thanks to its multiple fenced-off areas. There are 2 garages in the building, one of which is open all the way to the roof and has access to the attic. Next to it is a small storage room. The attic is partially unfinished. In the barn, there is an electrically operated garage door. We are currently using this area to store garden equipment and a single-axle tractor. Overall, there is plenty of space on the property to pursue hobbies or (small) businesses, to live self-sufficiently, to keep animals, and so on... The property borders on two sides with a farm track and agricultural land, on one side with a pasture, and on one side with the neighboring property. The neighbor is very friendly and easygoing. You can live here in peace! The property is completely and securely fenced to prevent dogs from escaping and to keep out wild animals such as rabbits and foxes.
Are you interested in this house?
|
Object Number
|
OM-423388
|
|
Object Class
|
House
|
|
Object Type
|
Rest farm
|
|
Is occupied
|
Vacant
|
|
Handover from
|
By arrangement
|
Purchase price & additional costs
|
purchase price
|
260.000 €
|
|
Purchase additional costs
|
approx. 17,028 €
|
|
Total costs
|
approx. 277,028 €
|
Breakdown of Costs
* Costs for notary and land register were calculated based on the fee schedule for notaries. Assumed was the notarization of the purchase at the stated purchase price and a land charge in the amount of 80% of the purchase price. Further costs may be incurred due to activities such as land charge cancellation, notary escrow account, etc. Details of notary and land registry costs
Does this property fit my budget?
More accuracy in a few seconds:
By providing some basic information, the estimated monthly rate is calculated individually for you. For this and for all other real estate offers on ohne-makler.net
Details
|
Condition
|
In need of renovation
|
|
Number of floors
|
2
|
|
Bathrooms (number)
|
3
|
|
Bedrooms (number)
|
5
|
|
Number of garages
|
3
|
|
Flooring
|
Laminate, Tiles
|
|
Heating
|
Central heating
|
|
Year of construction
|
1900
|
|
Equipment
|
Terrace, Winter garden, Garden, Basement, Full bath, Shower bath, Fitted kitchen, Guest toilet, Fireplace
|
|
Infrastructure
|
Pharmacy, Grocery discount, General practitioner, Kindergarten, Primary school, Comprehensive school, Public transport
|
Information on equipment
Living space: 245 m²
Bedrooms: 5
Bathrooms: 3
Plot size: 13,700 m²
Property type: House with utility space and barn
Floors: 2
The main house and barn are partially basemented.
Year of construction: Main house approximately 1880, barn and extensions later.
There are 3 built-in kitchens included, which can be taken over by arrangement.
Internet: Fiber optic connection from Giffinet. Speeds of up to 1,000 Mbit/s are possible.
The electricity meters are separate:
1 for the upstairs apartment plus the kitchen and bathroom on the ground floor near the staircase.
1 for the downstairs apartment plus the basement, utility space, and barn.
There are no separate meters for water.
There are no meters for hot water or heating.
The electrical systems in all buildings are in good condition and were likely renewed in the 1980s/1990s. All cables are at least 3-core with a grounding wire.
The water and wastewater pipes were also renewed in the 1980s/1990s.
The gas heating system (natural gas, "Paradigma Modula II") was installed in 2004 and, according to the heating engineer, is in perfect condition.
There is an unusually large water tank in the heating room, to which, for example, solar thermal panels could be connected. For property maintenance and gardening, we have a single-axle tractor with a wide range of attachments, as well as a large amount of tools that may be of interest. In the main house, on the attic floor, in the area of the furthest garage, an electric winch was installed in 2021. This makes it incredibly easy to move heavy or bulky items from the ground floor to the upper floor: There is a door from the unfinished attic to the living space on the upper floor. Very convenient!
Location
Located in a rural area between Glüsingen and the harbor, this property enjoys a very peaceful setting, situated on a quiet country lane with minimal passing traffic. You can easily walk your dog directly from the property in many directions, and you'll rarely encounter other people.
There are only two neighboring properties (very friendly and welcoming – the best neighbors!).
The town center of Wittingen is located approximately 4 km away.
Distances:
Hardware store: 2.0 km
Edeka/Aldi/Jawoll/Grocery store: 2.5 km
Doctors, pharmacies, kindergartens, schools, Volksbank, Sparkasse, gas station, and other shopping facilities: 3.0-4.0 km
The planned A39 motorway will significantly reduce travel times to the south (Wolfsburg) and north (Uelzen, Lüneburg, Hamburg).
Location Check
Energy
|
Energy efficiency class
|
G
|
|
Energy certificate type
|
Demand certificate
|
|
Main energy source
|
Gas
|
|
Final energy demand
|
227.90 kWh/(m²a)
|
Miscellaneous
Interior photos of the residential building are available upon request.
Broker inquiries not welcome! According to § 7 UWG, unsolicited contact by brokers without the express consent of the recipient is prohibited!
Topic portals
Send a message directly to the seller
Questions about this house? Show interest or arrange a viewing appointment?
Click here to send a message to the provider:

Diese Seite wurde ausgedruckt von:
https://www.ohne-makler.net/en/property/423388/