
This page was printed from:
https://www.ohne-makler.net/en/property/423154/
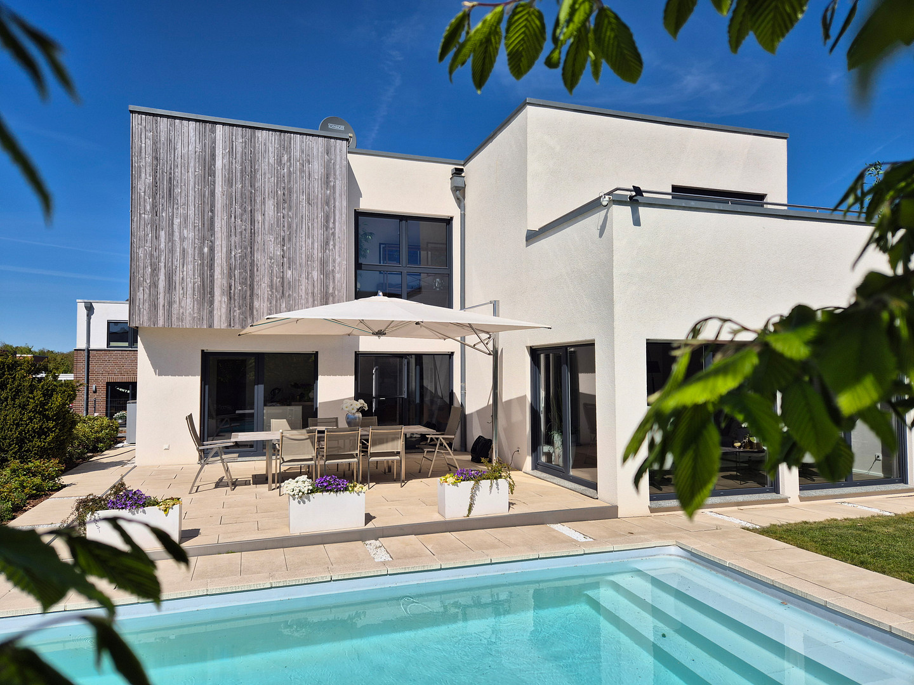
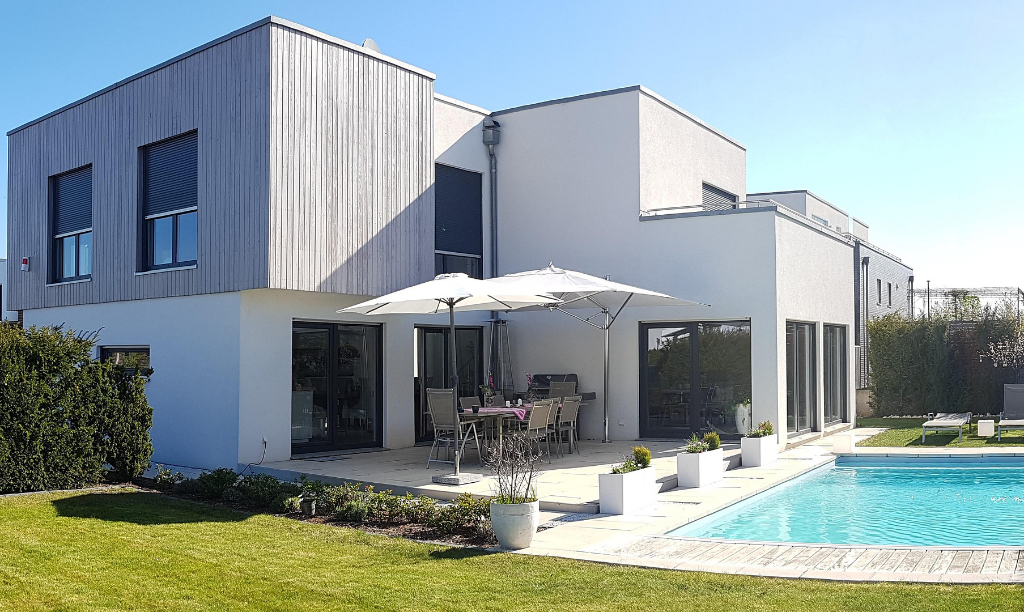
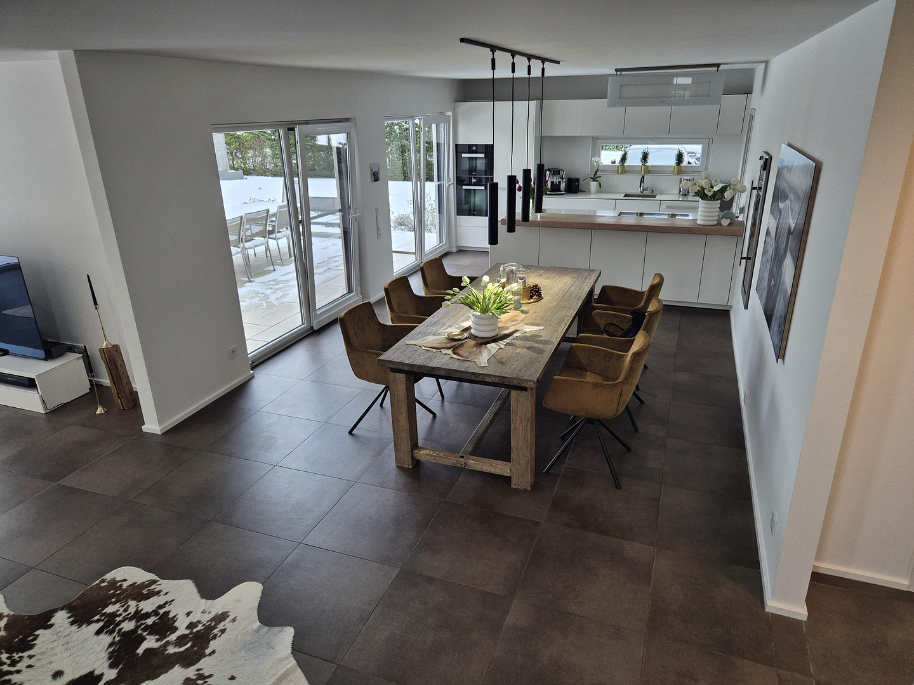
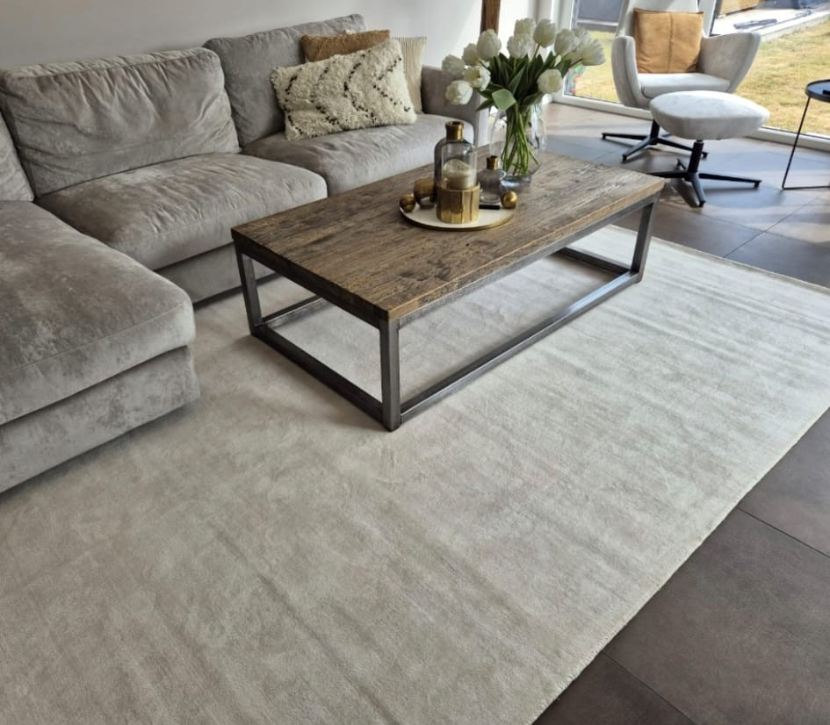
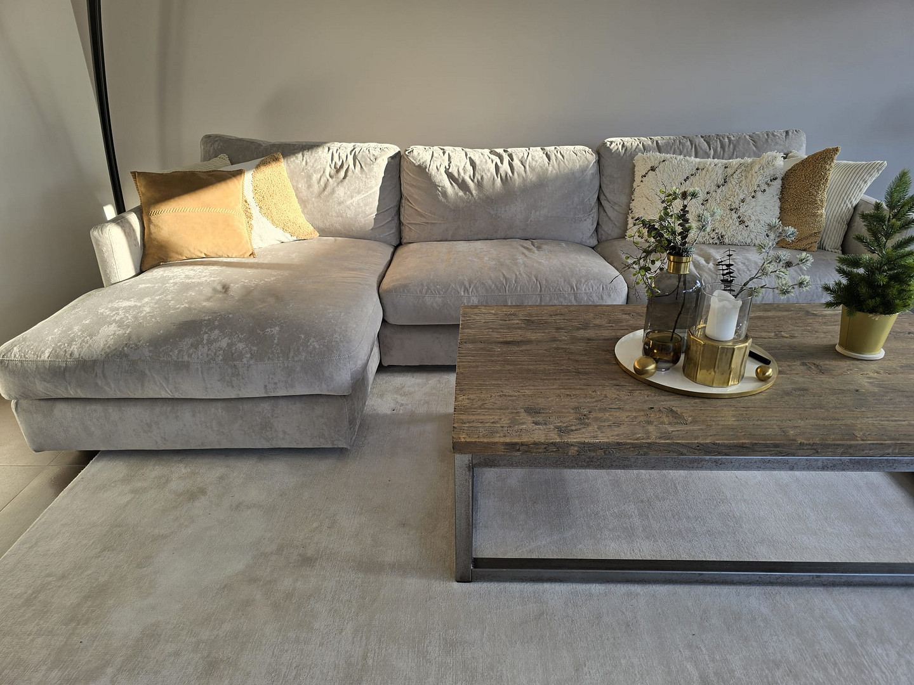
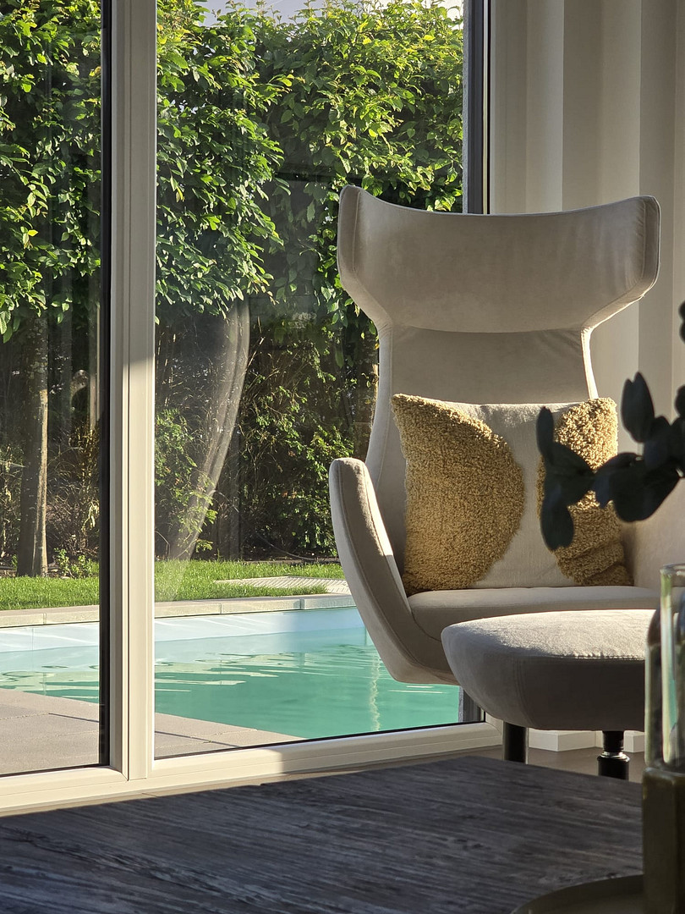
Modern, energy-efficient (A+) single-family house in a prime location in the Hanseviertel district of Lüneburg.
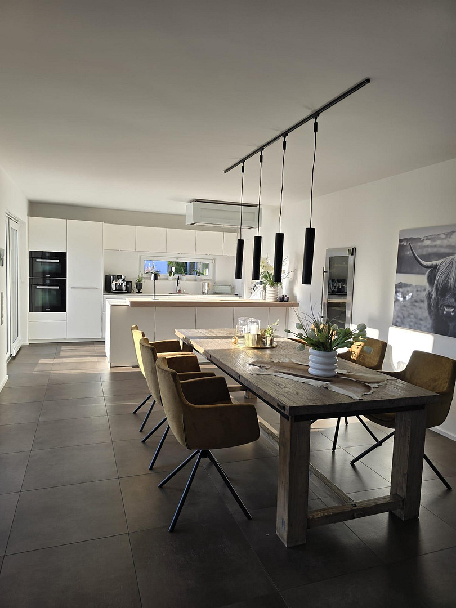
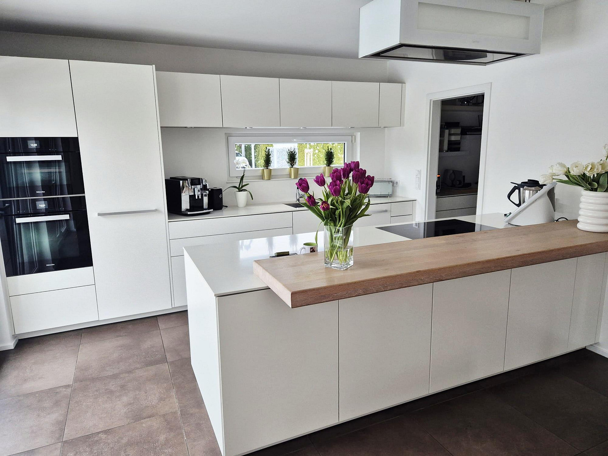
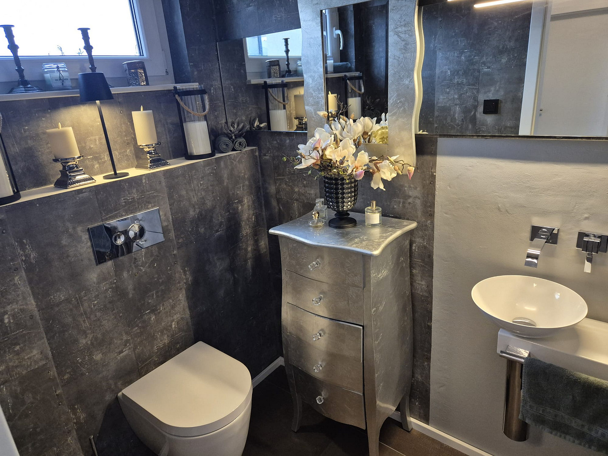
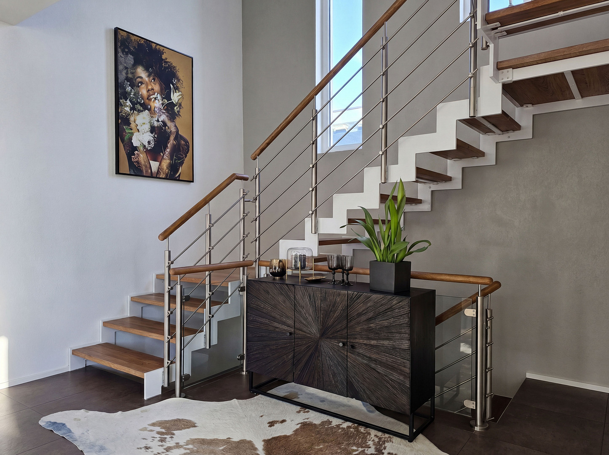
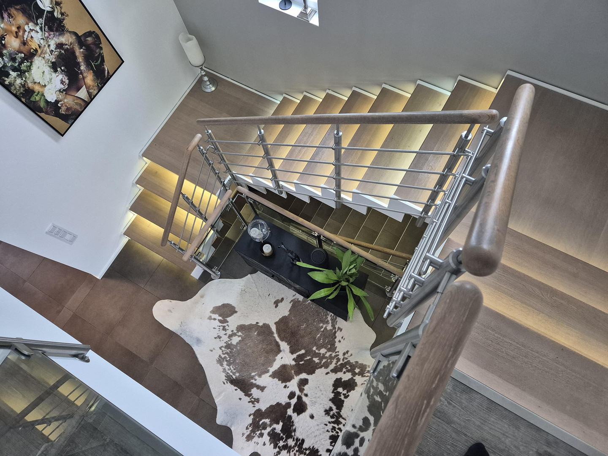
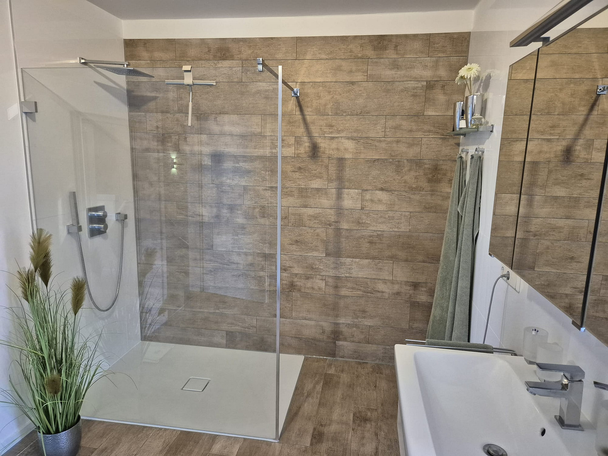
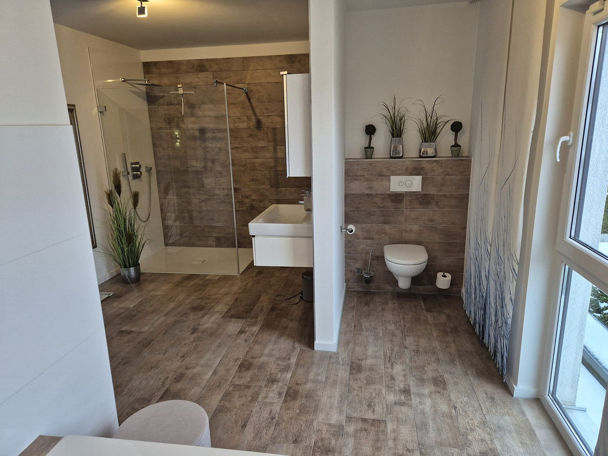
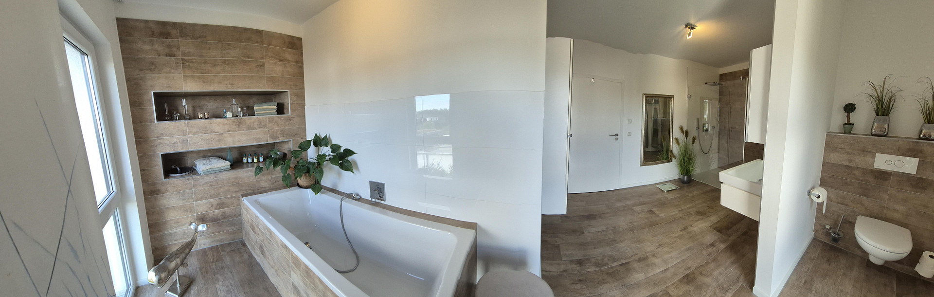
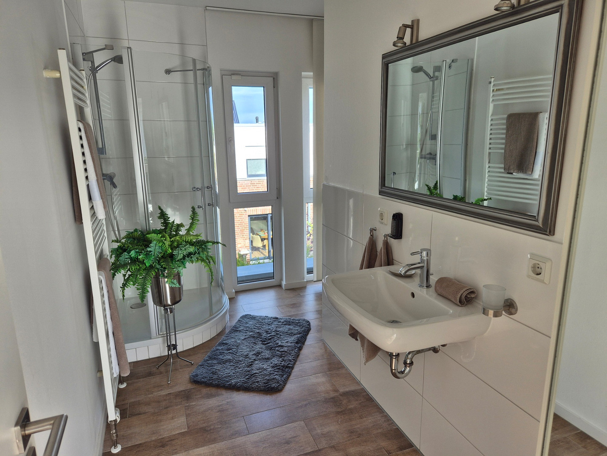
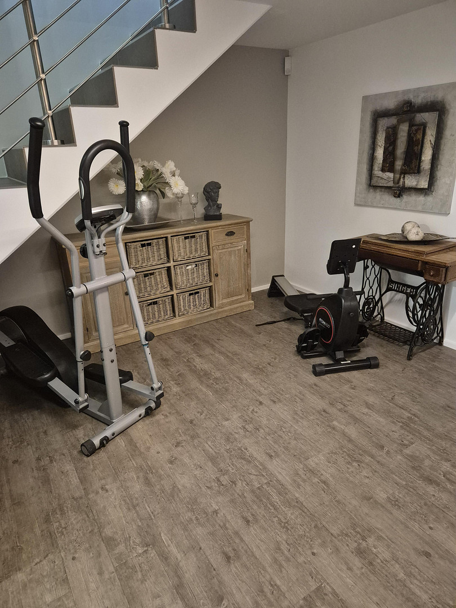
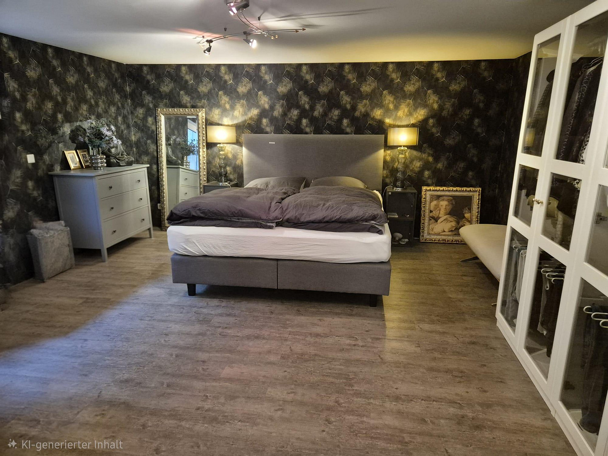
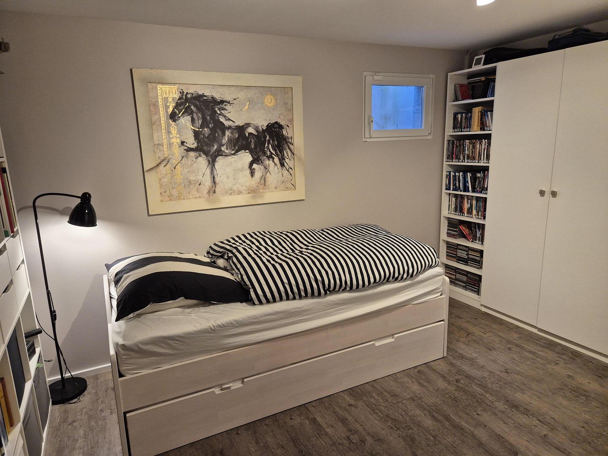
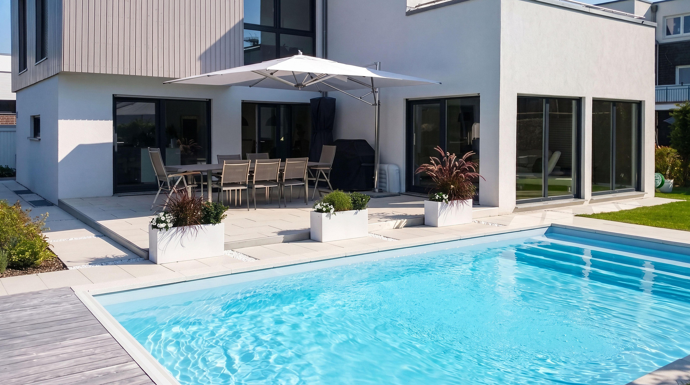
21337 Lüneburg – NiedersachsenThis exclusive single-family home, designed in the Bauhaus style, combines contemporary architecture with a comfortable living experience. The energy-efficient, low-energy house impresses with its thoughtful design, high-quality finishes, and bright, open spaces. With a living area of approximately 172 square meters, the house offers plenty of space for anyone seeking modern comfort in a quiet yet central location. Large, floor-to-ceiling windows flood the rooms with natural light, creating a welcoming and pleasant atmosphere. The spacious living and dining area, with direct access to the terrace, forms the heart of the house. Here, the indoor and outdoor spaces blend harmoniously, creating a place of tranquility and conviviality. The unique, state-of-the-art built-in kitchen fits seamlessly into the ambiance and invites you to cook and enjoy meals together. A spacious utility room completes the concept. Two tastefully designed bathrooms – a shower room and a full bathroom with a walk-in shower and a large bathtub on the upper floor – offer comfort at every level. This comfortable laundry chute replaces the laundry basket and transports textiles directly to the washing machine in the basement. Underfloor heating in all rooms, a large 700-liter thermal storage tank, and one of the most modern heat pumps from Nibe ensure a pleasant indoor climate and low energy costs throughout the year. In terms of comfort and security, this house leaves nothing to be desired: electric blinds, centrally controlled on every level, as well as an alarm system and video surveillance. The large, private garden, which cannot be seen from the street, invites you to relax, play, or garden – a secluded oasis in the heart of the city. The fully fenced property includes two parking spaces, a garden shed, and a heated outdoor pool with an in-ground cover. Enjoy sunbathing and swimming like you're on vacation. The basement area, with over 90 square meters of usable space, has a residential feel and also features underfloor heating in all rooms. It includes three additional rooms, as well as a utility room and a technical room. A unique staircase made of steel, wood, and glass connects the ground floor to the upper floor. The illuminated steps are particularly wide and comfortable to walk on. The design extends to the basement area, where a very spacious hallway can be used for a variety of purposes. This exceptional house must be seen to be fully appreciated, and it is eager to showcase its full potential.
Are you interested in this house?
|
Object Number
|
OM-423154
|
|
Object Class
|
House
|
|
Object Type
|
Villa
|
|
Is occupied
|
Vacant
|
|
Handover from
|
By arrangement
|
Purchase price & additional costs
|
purchase price
|
1.250.000 €
|
|
Purchase additional costs
|
approx. 77,705 €
|
|
Total costs
|
approx. 1,327,704 €
|
Breakdown of Costs
* Costs for notary and land register were calculated based on the fee schedule for notaries. Assumed was the notarization of the purchase at the stated purchase price and a land charge in the amount of 80% of the purchase price. Further costs may be incurred due to activities such as land charge cancellation, notary escrow account, etc. Details of notary and land registry costs
Does this property fit my budget?
Estimated monthly rate: 5,083€
More accuracy in a few seconds:
By providing some basic information, the estimated monthly rate is calculated individually for you. For this and for all other real estate offers on ohne-makler.net
Details
|
Condition
|
Well-kept
|
|
Number of floors
|
2
|
|
Usable area
|
92 m²
|
|
Bathrooms (number)
|
2
|
|
Bedrooms (number)
|
2
|
|
Number of parking lots
|
2
|
|
Flooring
|
Tiles, Vinyl / PVC
|
|
Heating
|
Underfloor heating
|
|
Year of construction
|
2013
|
|
Equipment
|
Balcony, Terrace, Garden, Basement, Full bath, Shower bath, Pool / swimming pool, Fitted kitchen, Guest toilet
|
|
Infrastructure
|
Pharmacy, Grocery discount, General practitioner, Kindergarten, Primary school, Secondary school, Middle school, High school, Comprehensive school, Public transport
|
Information on equipment
This exceptional property offers numerous comforts, such as a laundry chute connecting the en-suite bathroom on the upper floor to the utility room in the basement, a luxury kitchen with automatic drawers and a separate preparation area. A designer staircase (steel/glass/limewashed oak) connects the ground floor to the upper floor. The individual steps are illuminated from below. A wine temperature-controlled cabinet is integrated into the wall in the dining area.
Outdoor water taps and electrical outlets are also available in the garden.
Automatic operation and timers for the blinds, as well as a modern alarm system and video surveillance, are part of the high-end comfort features. Systems such as the modern heat pump, lighting, pool robot, etc., are integrated into the smart home system.
Location
This exclusive property is located directly in the Hanseviertel district of Lüneburg, a quiet residential area with excellent amenities. The city center is within walking distance.
Modern and up-to-date infrastructure, including public transportation, a supermarket, an organic food store, a kindergarten, a sports hall, schools, parks, playgrounds, various services such as a medical center, notary offices, and law firms, as well as the ASB (German Red Cross), are all within a 5-10 minute walk. Excellent transportation links are available (Lüneburg train station / bus / B4 road / A39 motorway / A1 motorway / A7 motorway).
Location Check
Energy
|
Energy efficiency class
|
A+
|
|
Energy certificate type
|
Demand certificate
|
|
Main energy source
|
Air/water heat
|
|
Final energy demand
|
19.30 kWh/(m²a)
|
Miscellaneous
If you are interested, please provide your phone number or contact details, and we guarantee a prompt callback.
Broker inquiries not welcome! According to § 7 UWG, unsolicited contact by brokers without the express consent of the recipient is prohibited!
Topic portals
Send a message directly to the seller
Questions about this house? Show interest or arrange a viewing appointment?
Click here to send a message to the provider:

Diese Seite wurde ausgedruckt von:
https://www.ohne-makler.net/en/property/423154/