
This page was printed from:
https://www.ohne-makler.net/en/property/422729/
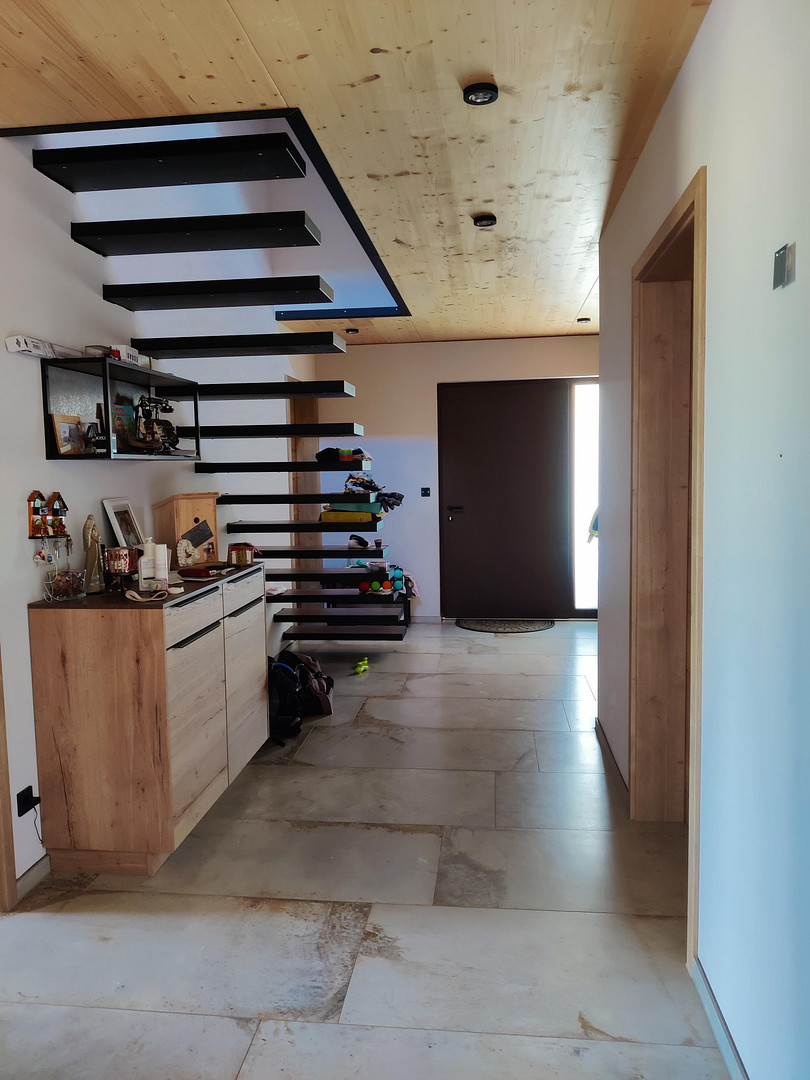
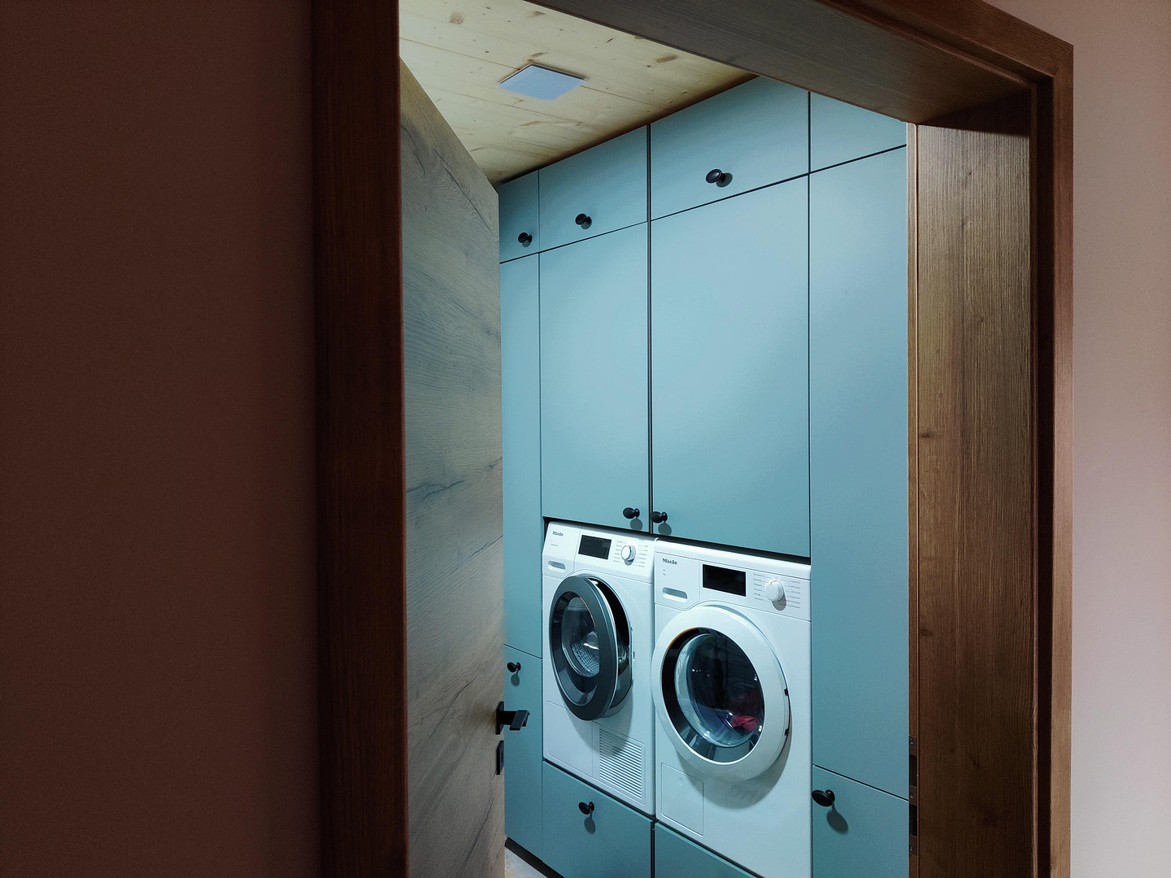
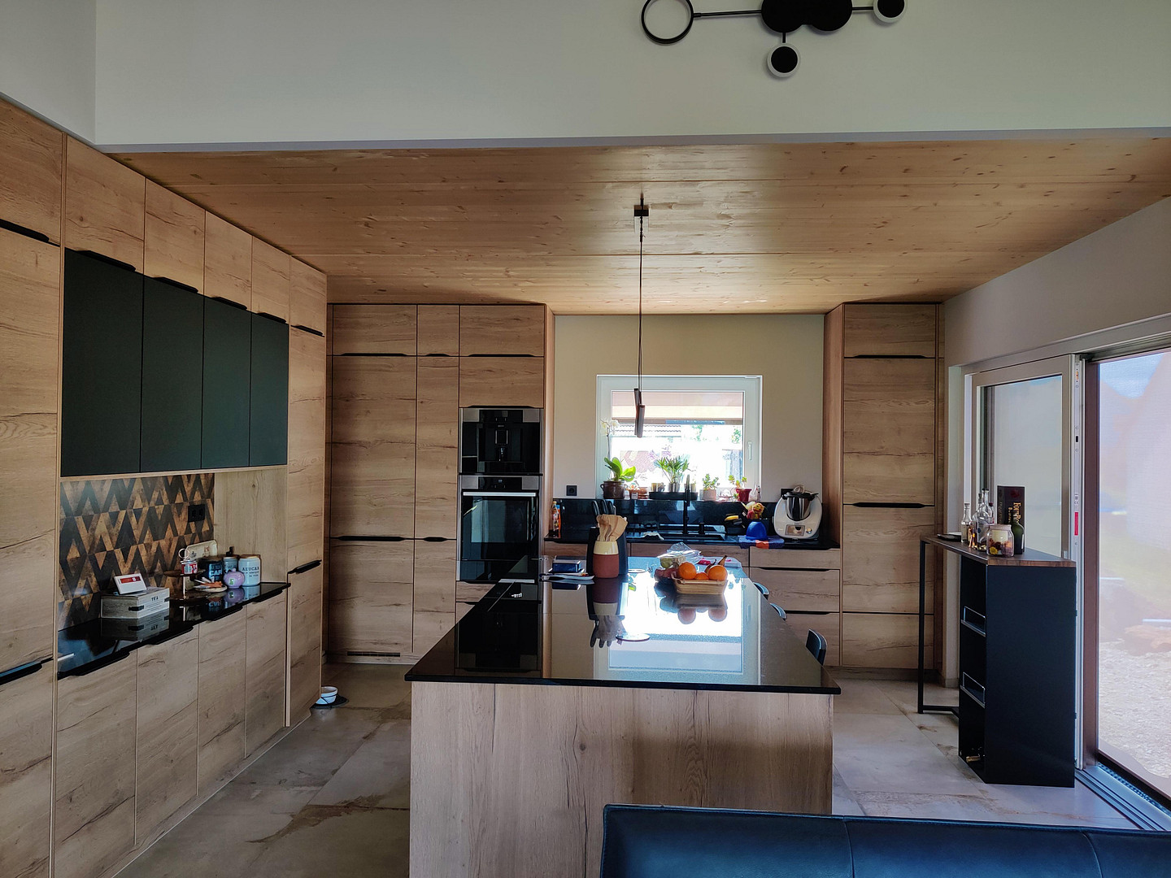
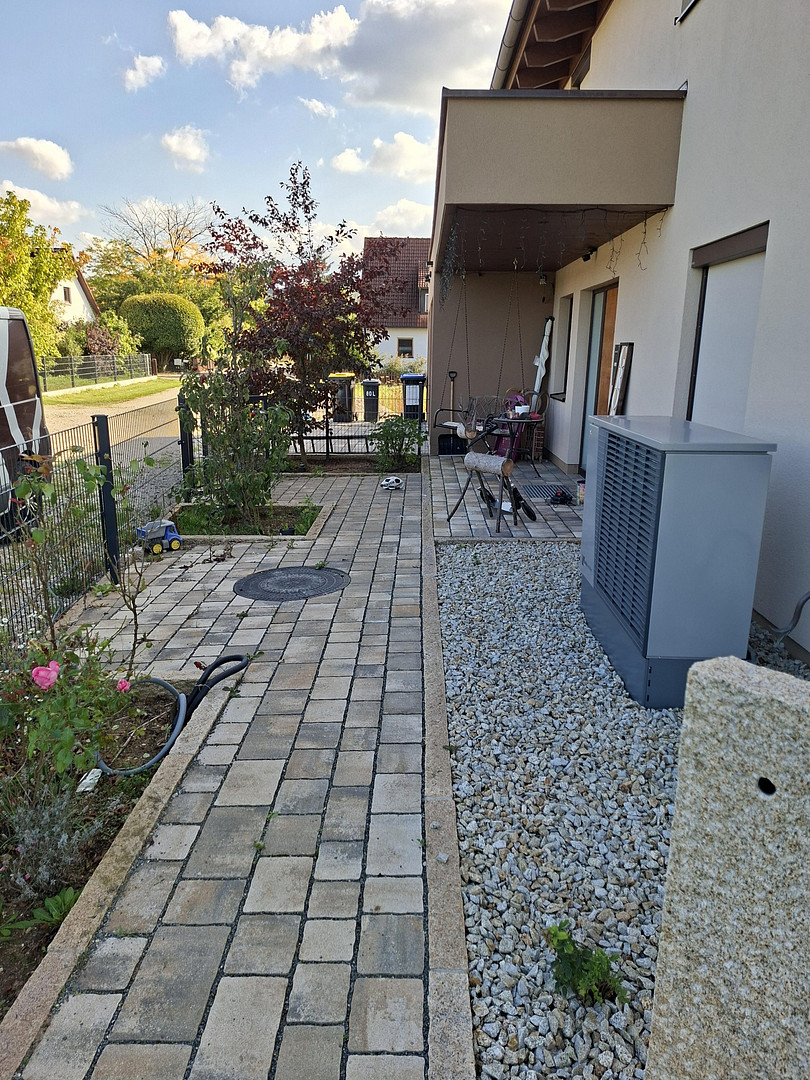
Detached house on the outskirts of the village
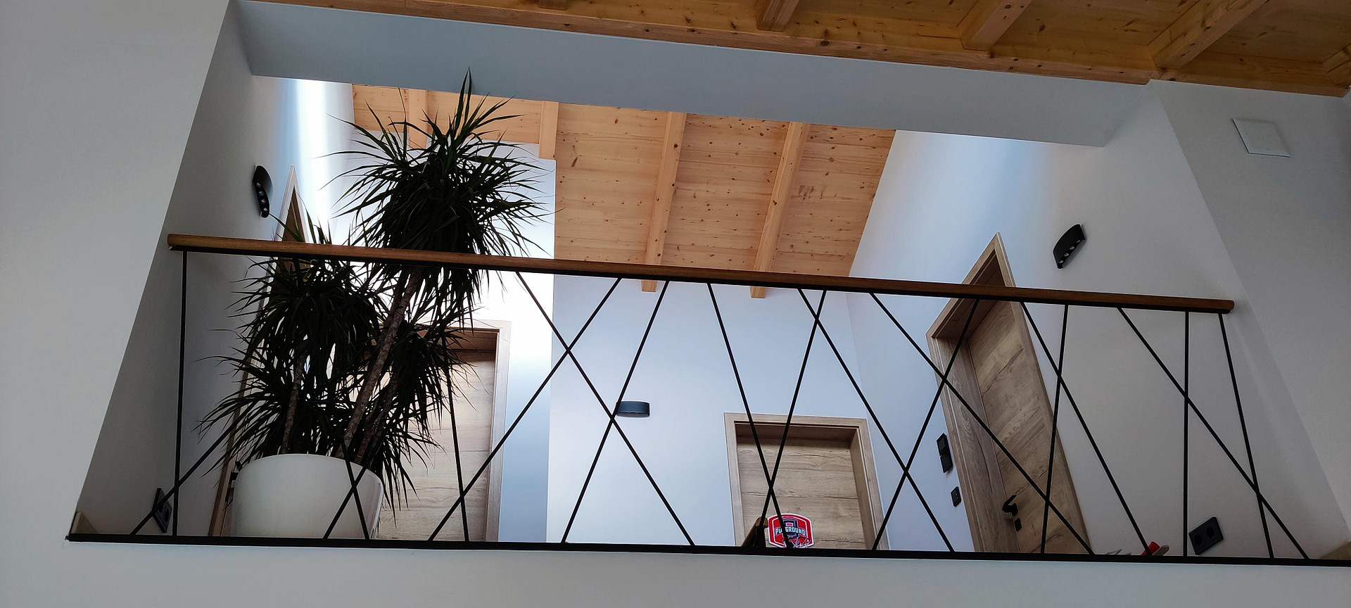
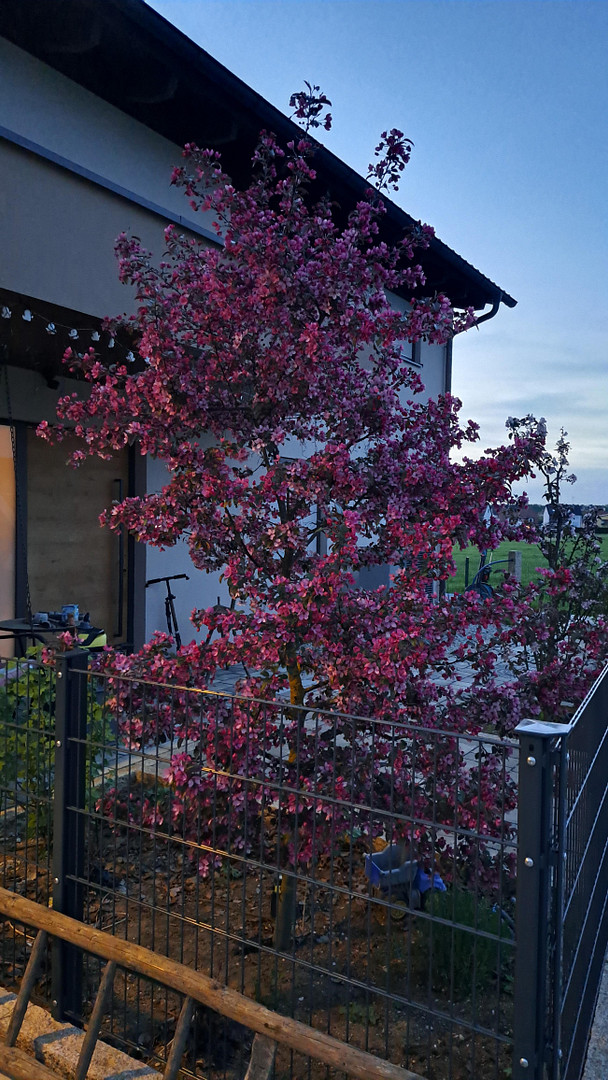
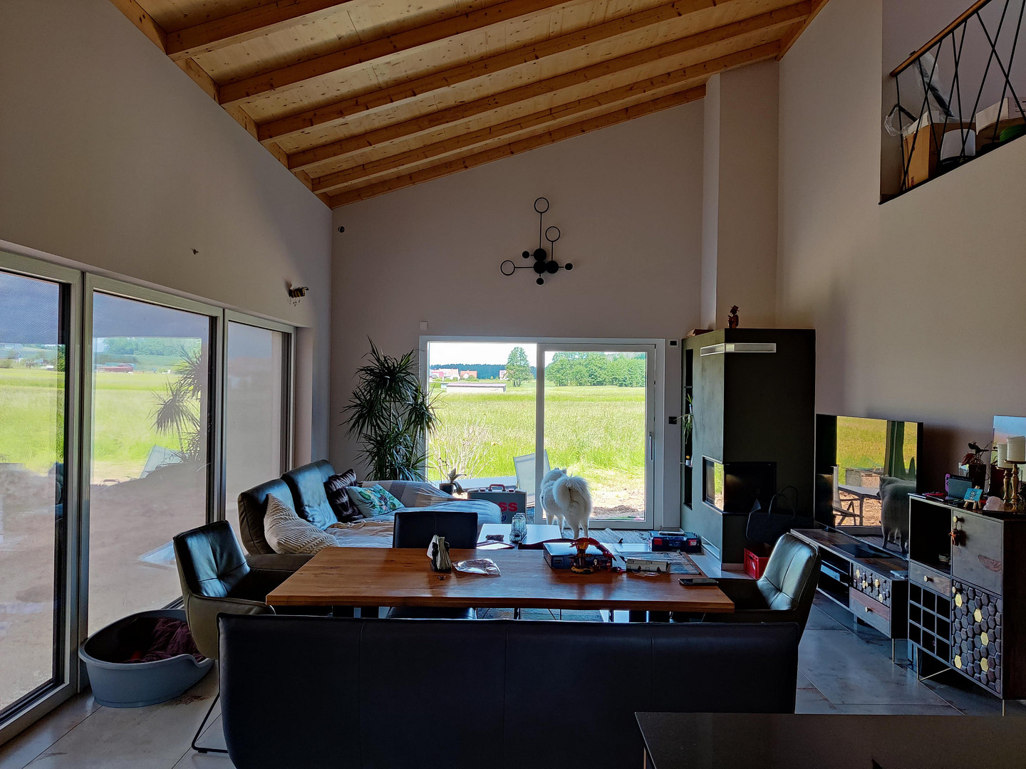
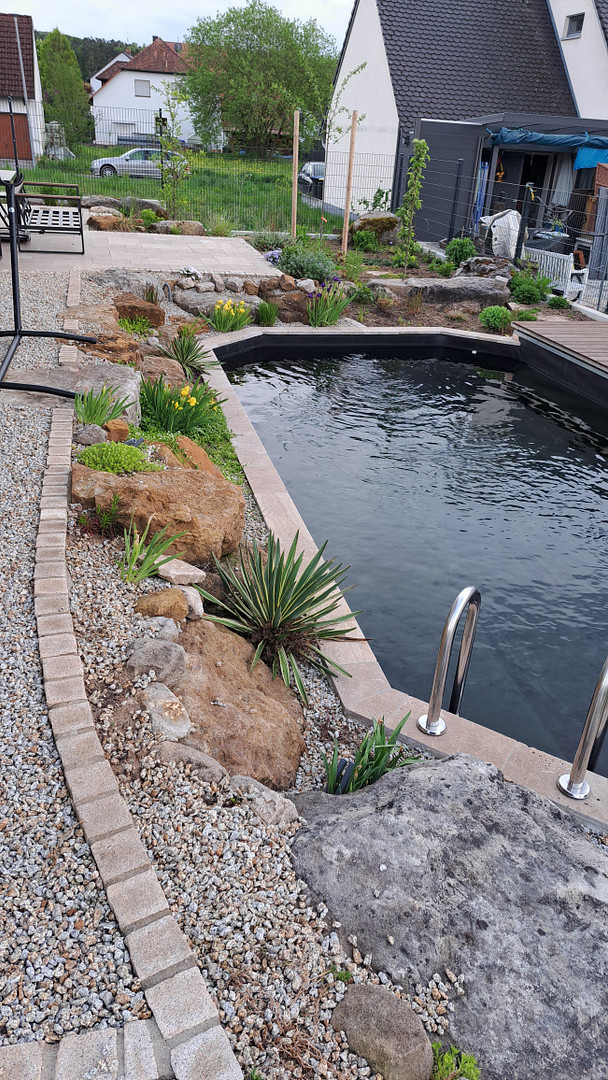
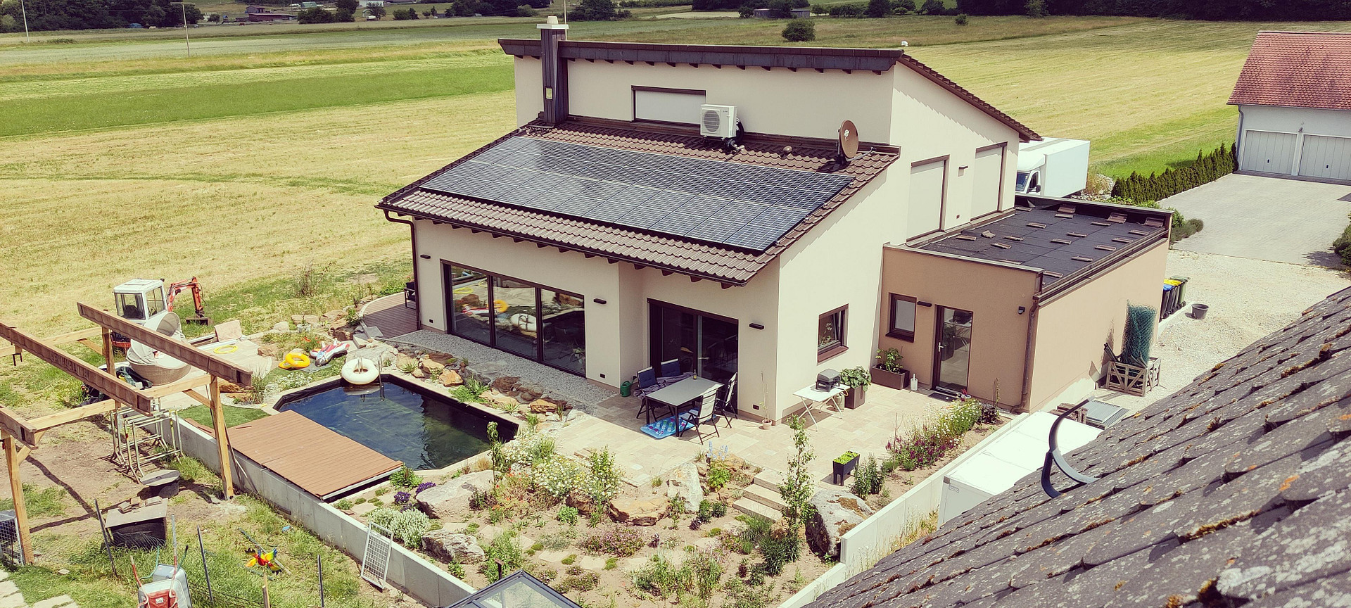
91094 Langensendelbach – BayernThe property offered is a detached single-family home built to high architectural standards, combining modern design, sustainable technology, and living comfort. The house impresses with its clean architectural lines, spacious layouts, and high-quality finishes. The landscaping is meticulously designed and harmoniously integrates with the overall concept. A natural swimming pool forms the centerpiece of the garden, offering a natural swimming experience without the use of chemicals. Generous terraces and green spaces create ideal retreats and invite relaxation. The building is equipped with energy-efficient technology for the future. A photovoltaic system with battery storage and backup power allows for high self-consumption of electricity and supports sustainable operation. The heat pump, combined with underfloor heating, ensures a pleasant indoor climate throughout the year. In addition, the house features a central ventilation and air conditioning system, which guarantees the highest level of living comfort even on warm days. For cozy evenings, the fireplace in the spacious living and dining area can be used. A Hager bus system forms the foundation for a comprehensive smart home concept. Lighting, shading, heating, air conditioning, and other functions can be centrally controlled and individually customized – both locally and remotely. This single-family home meets the highest standards of architecture, technology, and sustainability, and is ideally suited for discerning homeowners who appreciate modern living in an exclusive setting.
Are you interested in this house?
|
Object Number
|
OM-422729
|
|
Object Class
|
House
|
|
Object Type
|
Single-family house
|
|
Is occupied
|
Vacant
|
|
Handover from
|
By arrangement
|
Purchase price & additional costs
|
purchase price
|
975.000 €
|
|
Purchase additional costs
|
approx. 46,020 €
|
|
Total costs
|
approx. 1,021,020 €
|
Breakdown of Costs
* Costs for notary and land register were calculated based on the fee schedule for notaries. Assumed was the notarization of the purchase at the stated purchase price and a land charge in the amount of 80% of the purchase price. Further costs may be incurred due to activities such as land charge cancellation, notary escrow account, etc. Details of notary and land registry costs
Does this property fit my budget?
Estimated monthly rate: 3,965€
More accuracy in a few seconds:
By providing some basic information, the estimated monthly rate is calculated individually for you. For this and for all other real estate offers on ohne-makler.net
Details
|
Condition
|
As good as new
|
|
Number of floors
|
2
|
|
Bathrooms (number)
|
3
|
|
Flooring
|
Tiles, Vinyl / PVC
|
|
Heating
|
Underfloor heating
|
|
Year of construction
|
2020
|
|
Equipment
|
Terrace, Garden, Full bath, Shower bath, Pool / swimming pool, Fitted kitchen, Guest toilet, Fireplace, Air conditioning
|
|
Infrastructure
|
Pharmacy, Grocery discount, General practitioner, Kindergarten, Primary school, Comprehensive school, Public transport
|
Information on equipment
- Air conditioning system
- Water softening system
- Ventilation system with heat recovery
- Smart home system
- Photovoltaic system with battery storage and backup power system
- Network cabling
- Heat pump with underfloor heating
- Wallbox (electric vehicle charging station)
- Satellite system
- Video intercom system
- Natural pool filtration system, also suitable for koi fish.
Location
The property is located on the outskirts of the town, within an established residential area.
The surrounding area is predominantly characterized by single-family homes and offers a peaceful residential environment.
Due to its location on the edge of the development, the property offers a permanent, unobstructed view of the surrounding landscape. Its proximity to green spaces and open areas provides a high quality of life, while also benefiting from low traffic levels.
The property benefits from good local amenities. Shops, kindergartens, schools, and medical facilities are all easily accessible. There is also good access to regional transportation networks, making it easy to reach nearby towns and centers.
Location Check
Energy
|
Energy efficiency class
|
A+
|
|
Energy certificate type
|
Demand certificate
|
|
Main energy source
|
Air/water heat
|
|
Final energy demand
|
14.30 kWh/(m²a)
|

Miscellaneous
Topic portals
Send a message directly to the seller
Questions about this house? Show interest or arrange a viewing appointment?
Click here to send a message to the provider:

Diese Seite wurde ausgedruckt von:
https://www.ohne-makler.net/en/property/422729/