
This page was printed from:
https://www.ohne-makler.net/en/property/420842/
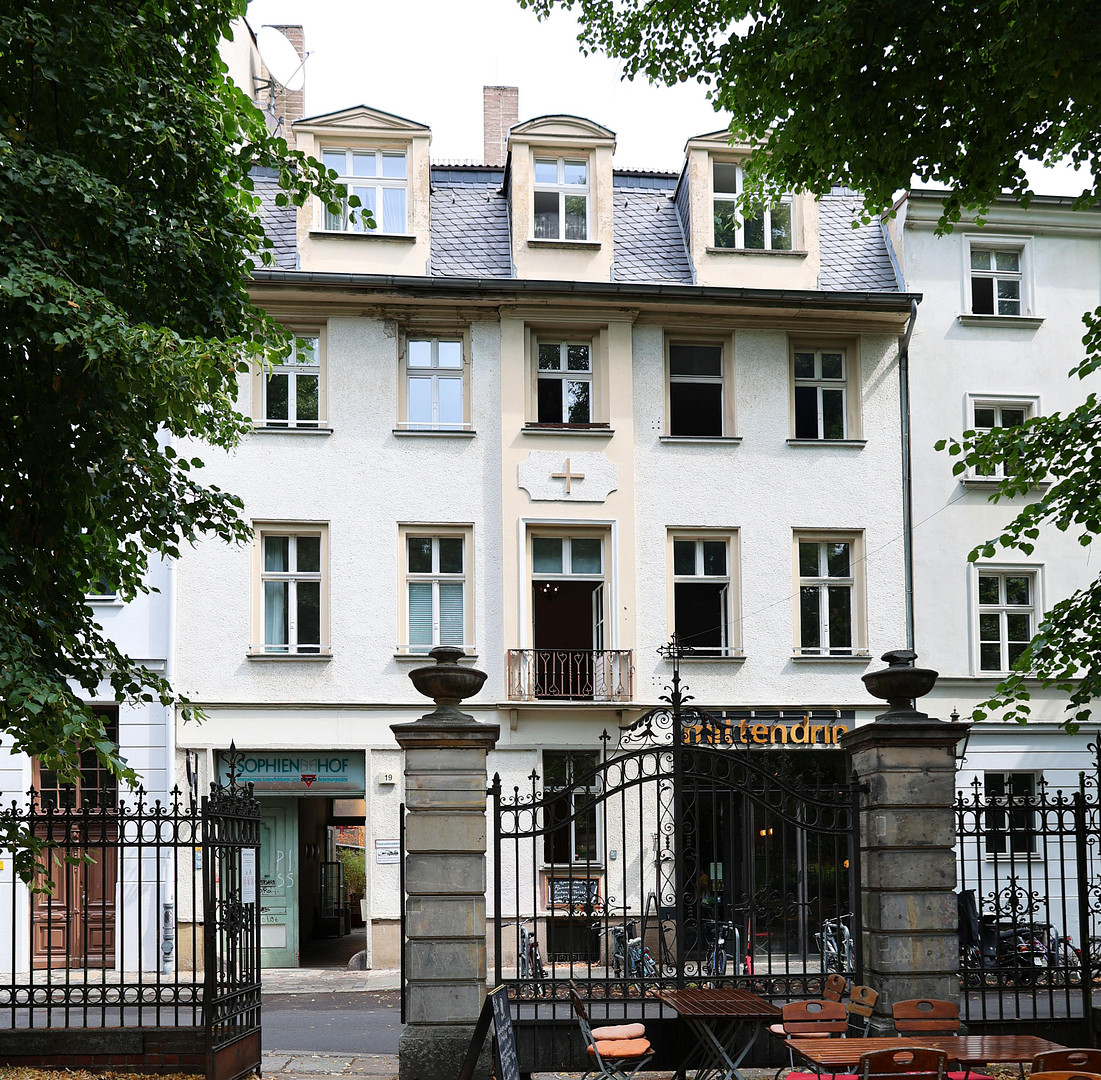
Historic residential and commercial building complex with a guest house in Berlin-Mitte – Sophienstraße.
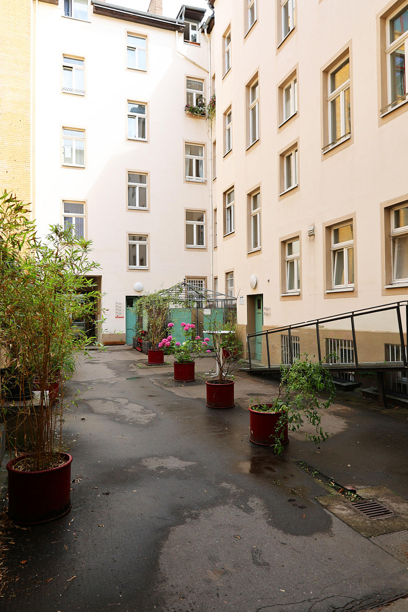
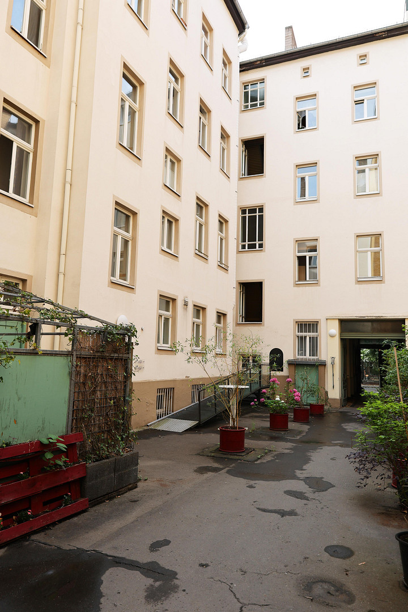
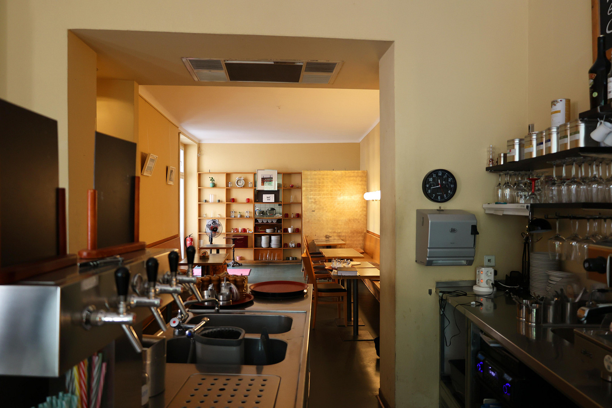
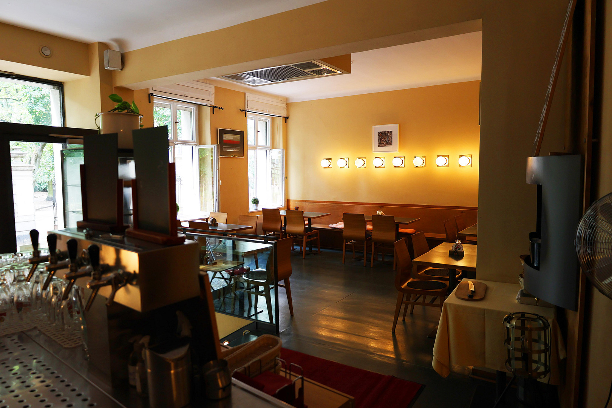
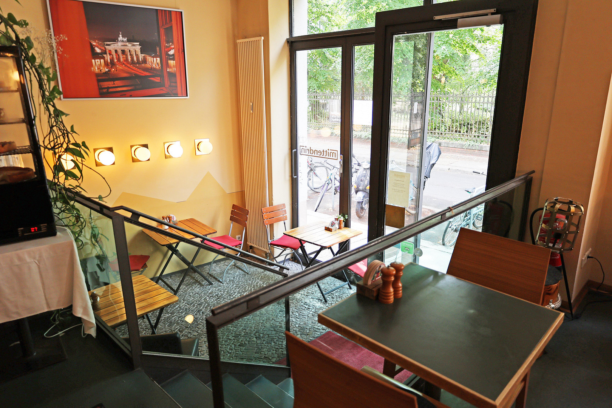
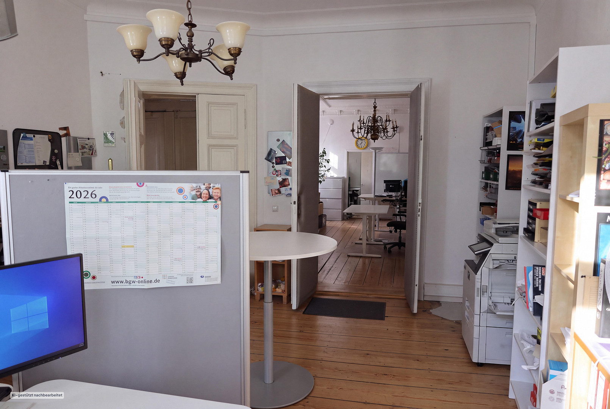
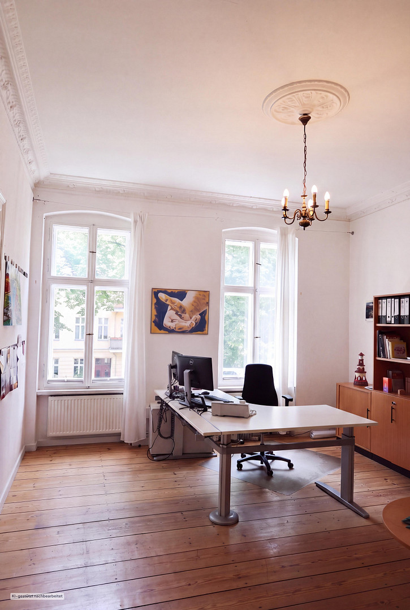
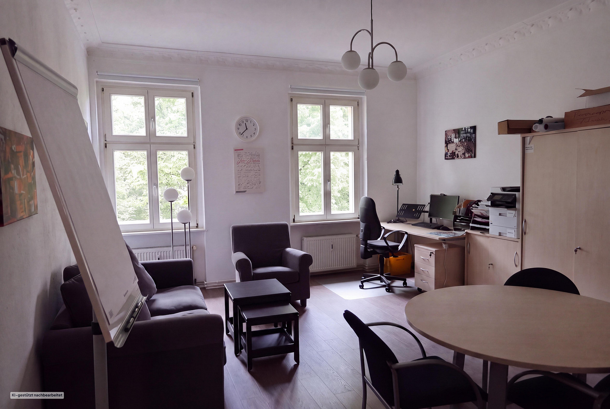
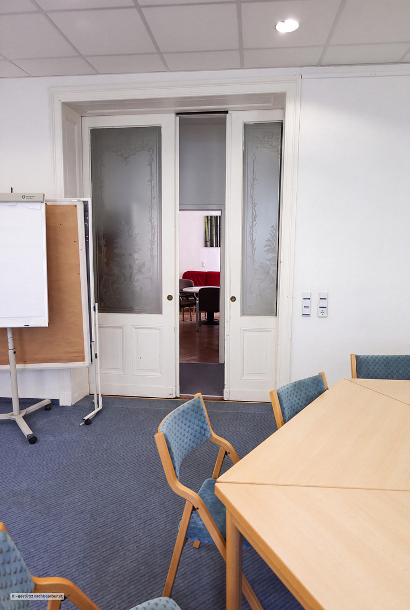
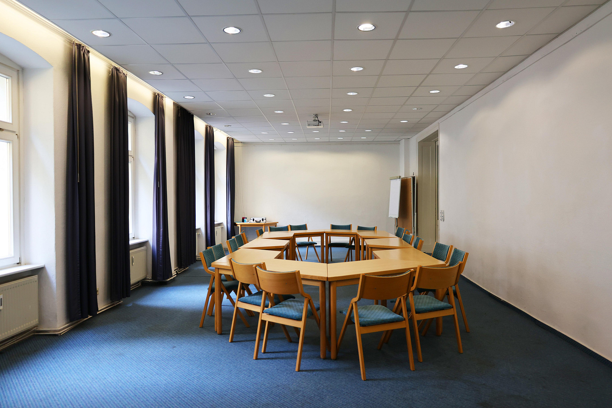
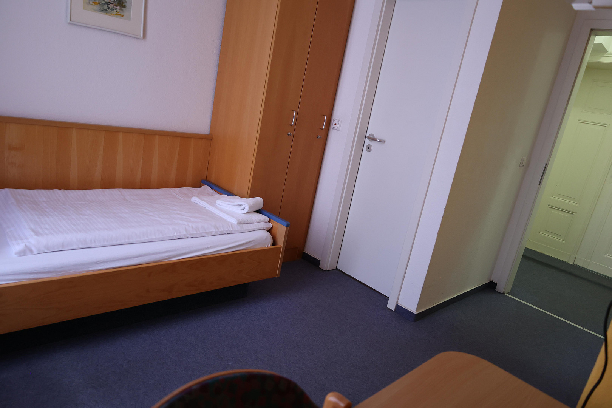
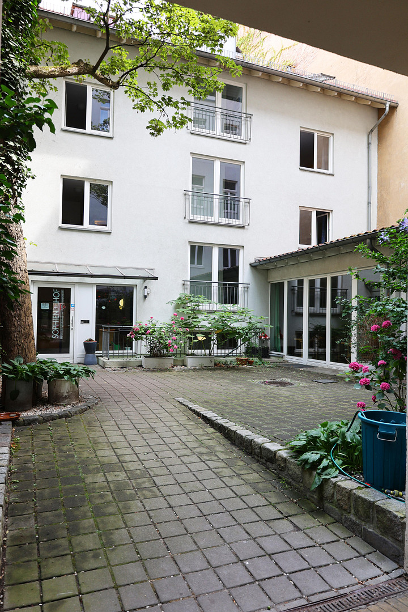
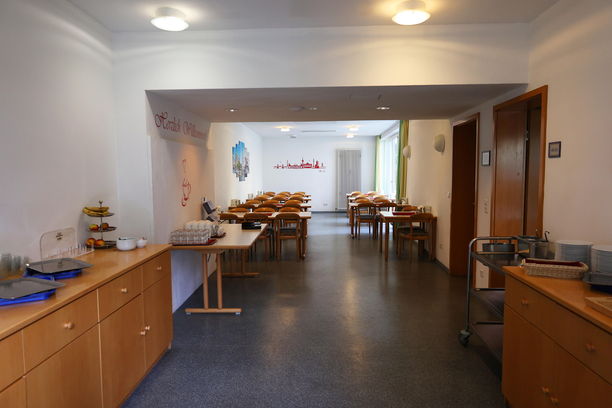
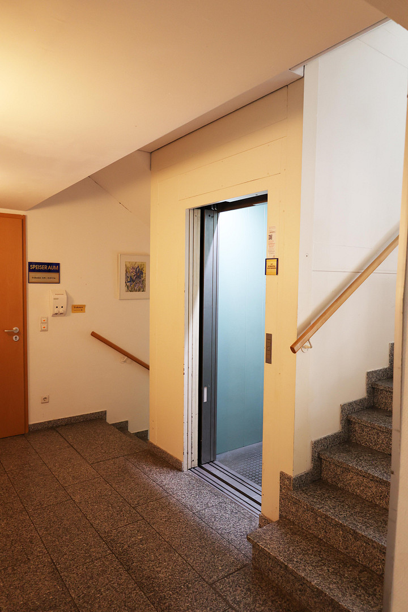
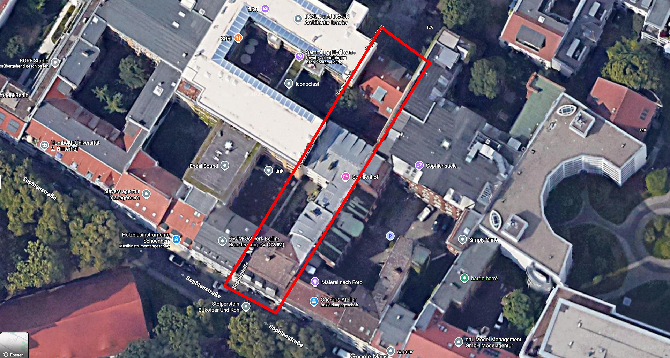
10178 Berlin (Mitte)The property for sale is a historic complex of residential and commercial buildings located on Sophienstraße, in the heart of Berlin-Mitte. The street-facing apartment building is dated to 1882 in the Berlin State monument database and is part of the protected architectural ensemble known as "Spandauer Vorstadt." The current owner, the non-profit youth organization CVJM-Ostwerk e.V., has used the site as a club premises since 1894 and acquired the property in 1897. The approximately 926 m² plot of land includes the main building with side wings, an initial cross-building, and a second cross-building completed in 1997. The latter was approved as a youth hostel and has since been used as a center for youth education and accommodation. The total above-ground residential, commercial, and other usable area is approximately 1,793 m². The complex is also largely partially underground. The historic building on the street is part of the Gründerzeit-era block development and, with its historical facade design, shapes the streetscape of Sophienstraße. The building complex combines historical elements with an exceptionally diverse range of uses. The main building comprises six apartments, the first floor currently used as the association's office, and a commercial unit on the ground floor. The side wing houses group rooms, seminar rooms, guest rooms, and storage areas. The first annex building contains four apartments, as well as additional seminar and accommodation spaces. The fully developed top floor features five multi-bed rooms with a communal area and two bathrooms; this space is currently being used as part of a housing provision program. The second annex building is the core of the existing guesthouse operation. It includes twelve double rooms with en-suite bathrooms, three common areas, a dining room, a fully equipped kitchen, an office, and a passenger elevator. The three common areas have the potential to be converted into additional guest rooms. The accommodation offering is further supplemented by two double rooms in the side wing, one single room in the first annex building, and five multi-bed rooms on the top floor of the first annex building. The association will completely abandon this location as part of its organizational restructuring. Upon handover, the following areas will be available: the association's office, the catering facilities, the seminar, group, and guest rooms, the entire second building, and an apartment of approximately 24 square meters. Additional living space may become available in the short to medium term, depending on existing contractual and organizational conditions; further details will be provided in the subsequent sales process. The property offers various development perspectives due to its central location, diverse building structure, and the significant amount of available space. Potential uses include continuing its current educational or accommodation function, increasing the rental of areas currently used by the association, or developing alternative residential and commercial concepts. All changes of use and construction work are subject to the approval requirements of public and heritage law. The building complex as a whole is in a condition that requires significant renovation and modernization. In particular, there is a considerable need for investment in the roof, facade, heating system, electrical systems, piping, stairwells, windows, and guest house. Therefore, the offer is primarily aimed at investors who wish to combine the exceptional location and space potential with their own sustainable development concept.
Are you interested in this offer?
|
Object Number
|
OM-420842
|
|
Object Class
|
Apartment building or investment property
|
|
Object Type
|
Residential and commercial building
|
|
Handover from
|
By arrangement
|
Purchase price & additional costs
|
purchase price
|
11.100.000 €
|
|
Purchase additional costs
|
approx. 790,562 €
|
|
Total costs
|
approx. 11,890,562 €
|
|
Price per m²
|
6,192.00 €
|
Breakdown of Costs
* Costs for notary and land register were calculated based on the fee schedule for notaries. Assumed was the notarization of the purchase at the stated purchase price and a land charge in the amount of 80% of the purchase price. Further costs may be incurred due to activities such as land charge cancellation, notary escrow account, etc. Details of notary and land registry costs
Does this property fit my budget?
Estimated monthly rate: 44,622€
More accuracy in a few seconds:
By providing some basic information, the estimated monthly rate is calculated individually for you. For this and for all other real estate offers on ohne-makler.net
Details
|
Condition
|
In need of renovation
|
|
Monument protection object
|
Yes
|
|
Number of floors
|
5
|
|
Commercial area
|
118 m²
|
|
Total area
|
1793 m²
|
|
Other areas
|
947 m²
|
|
Net rental income (actual) p.a.
|
61698 €
|
|
Heating
|
Central heating
|
|
Year of construction
|
1882
|
|
Equipment
|
Basement, Elevator, Shower bath, Guest toilet
|
|
Infrastructure
|
Pharmacy, Grocery discount, General practitioner, Kindergarten, Primary school, Middle school, High school, Comprehensive school, Public transport
|
Information on equipment
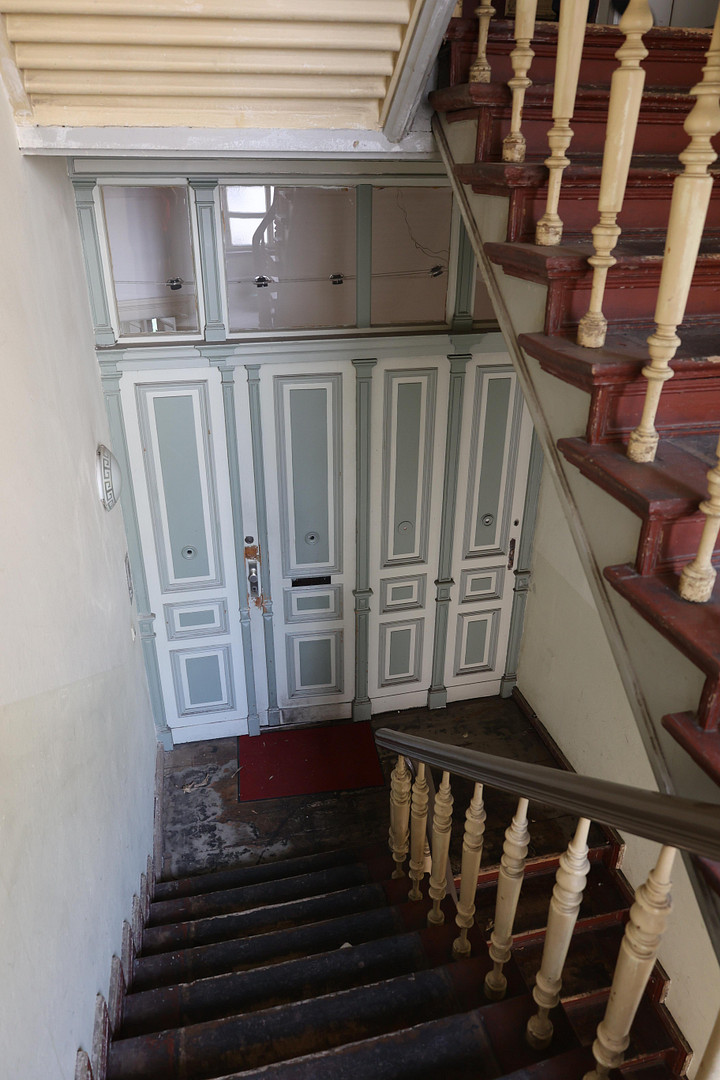
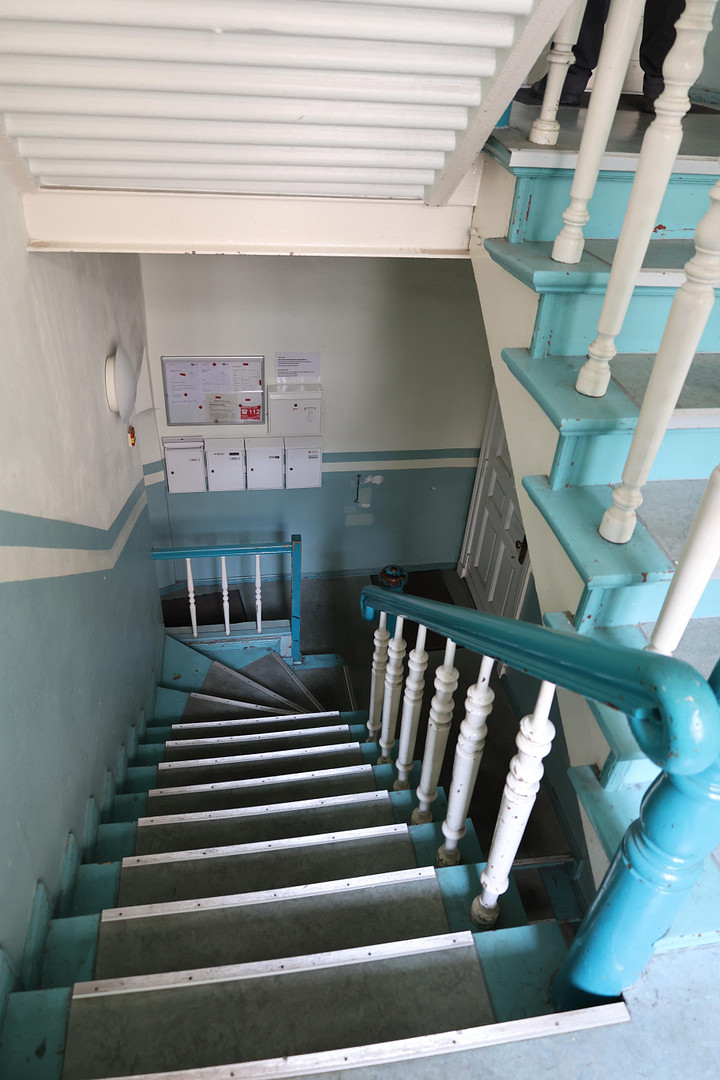
The building complex is diverse in its design and features due to different construction periods and uses. The original historical structures primarily have solid exterior walls, wooden beam ceilings, historical stairwells, and various flooring types. In the area currently used as the association's office, some original plasterwork elements are still present on the ceilings. The fittings of the apartments, offices, seminar rooms, and accommodation spaces vary depending on the building section and the level of modernization. The guest house, completed in 1997, includes:
* twelve double rooms with en-suite bathrooms,
* three common areas,
* a dining hall,
* a fully equipped large kitchen with refrigeration and ancillary rooms,
* an office,
* a passenger elevator,
* as well as storage, technical, and utility areas. Additional guest rooms, group rooms, and seminar rooms are located in the side wing and the first cross-building. The existing seminar and communal spaces allow for a wide range of group, educational, and event formats. The complex is largely underground. There are, among other things, vaulted cellars, storage cellars, archive cellars, technical cellars, and tenant cellars. The basement areas have only been assessed superficially and not comprehensively. Currently, the building's heating is provided by a central gas-powered system. Due to its age, the heating system requires complete replacement. Furthermore, there is a significant need for renovation and modernization in other areas, particularly the roof and facade, some of the windows, the electrical systems and piping, stairwells, and the guest and communal areas. There are moisture and water damage issues in the basement and in certain other locations. The existing furniture and equipment are not automatically included in the sale. A complete or partial transfer of ownership, especially of furniture for guest rooms, kitchens, restaurants, seminar rooms, and offices, can be individually agreed upon in the further course of the process.
Location
Sophienstraße is located in the historical center of Berlin, in the Mitte district, and is part of the Spandauer Vorstadt. This neighborhood is one of Berlin's most historically significant and well-preserved inner-city areas. The immediate surroundings are characterized by historical buildings, narrow streets, and a vibrant mix of residential, commercial, cultural, gastronomic, and retail spaces. Sophienstraße, relatively quiet compared to the bustling city center, offers a unique urban environment. Protected historical residential and commercial buildings, green courtyards, and historical institutions contribute to its distinct character. Nearby landmarks include the Sophienkirche church, the Sophiensaele theater, and the Sophie-Gips-Höfe courtyards. The Hackescher Markt, Oranienburger Straße, Rosenthaler Platz, and Monbijoupark are all within easy walking distance. Museum Island, with the Berlin Cathedral, the Humboldt Forum, and the significant collections of the State Museums, as well as the New Synagogue and numerous other cultural venues, are also located nearby. Public transportation links are excellent. The location benefits from excellent transport links, with nearby S-Bahn (suburban railway) and U-Bahn (subway) stations at Hackescher Markt, Weinmeisterstraße, and Rosenthaler Platz, as well as numerous tram and bus lines, providing quick access to all parts of the city. Berlin Central Station and Alexanderplatz are easily accessible in a short amount of time. Numerous restaurants, cafes, galleries, boutiques, hotels, and essential services are located in the immediate vicinity. At the same time, the area is characterized by high demand for residential, office, restaurant, and accommodation spaces. The location combines historical significance, international visibility, and an exceptionally central position. It offers excellent conditions for both long-term development and an individual, quality-focused utilization concept.
Location Check
Energy
|
Main energy source
|
Gas
|
 Objektansicht mit Schnitt
Miscellaneous
The property is being sold directly by the owner, without any commission. The association will completely abandon the location as part of its organizational restructuring. The exact date of handover will be agreed upon individually in the purchase agreement. At the time of handover, the spaces currently used by the association, including the club rooms, seminar rooms, group rooms, and accommodation facilities, as well as the entire guest house, the catering area, and an apartment of approximately 24 m², will be available. The basement rooms will be cleared and handed over, with the exception of the tenant storage areas. For other apartments, there may be contractual or organizational possibilities for future availability. Details will be provided to interested parties based on the current lease and usage agreements. Complete freedom from rental obligations cannot be guaranteed. The current annual net cold rental income from eight apartments and the catering area is €61,697.88. The extensive areas currently used by the association do not currently generate any land rental income. A target net rental income is not specified, as the future income will depend on the usage concept, the extent of investment, and compliance with public regulations. The non-profit guesthouse operation previously generated revenues of up to approximately €450,000 per year. These are historical operating revenues, not rental or lease income. This does not constitute a guarantee or forecast for future operations. Viewings are possible by prior arrangement. Floor plans and initial property documents will be provided upon expression of concrete interest. Further documentation, including land registry records, building plans, lease agreements, and contracts, can be reviewed upon demonstration of a serious and economically justifiable purchase interest. If there are multiple serious purchase inquiries, the owner reserves the right to conduct a structured bidding process. There is no entitlement to a successful bid; the owner is not obligated to accept the highest offer. The property is being sold in its current condition, taking into account its age and intended use. All information regarding area, year of construction, features, and condition is based on existing documentation, older surveys, preliminary assessments, and information provided by the owner. A current, comprehensive survey is not available; discrepancies are possible. The information provided is for general informational purposes only and does not constitute a guarantee, warranty, or a binding contractual offer. The agreements explicitly stated in the notarized purchase agreement are legally binding. Interested parties are advised to have the structural, technical, economic, tax, and public law aspects, including the feasibility of their intended use, independently and professionally assessed.
Broker inquiries not welcome! According to § 7 UWG, unsolicited contact by brokers without the express consent of the recipient is prohibited!
Send a message directly to the seller
Questions about the object? Show interest or arrange a viewing appointment?
Click here to send a message to the provider:
Offer from: Thomas Deutsch

Diese Seite wurde ausgedruckt von:
https://www.ohne-makler.net/en/property/420842/