
This page was printed from:
https://www.ohne-makler.net/en/property/415543/
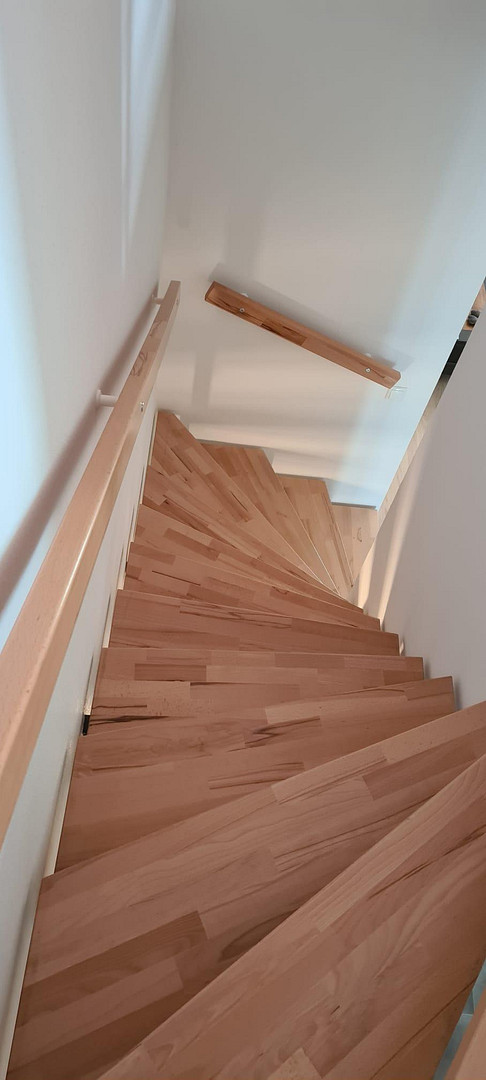
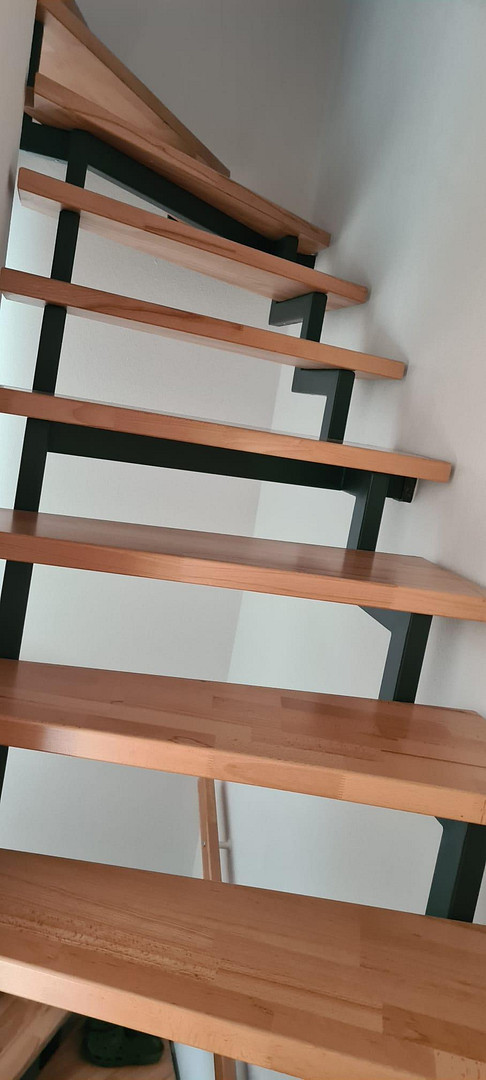
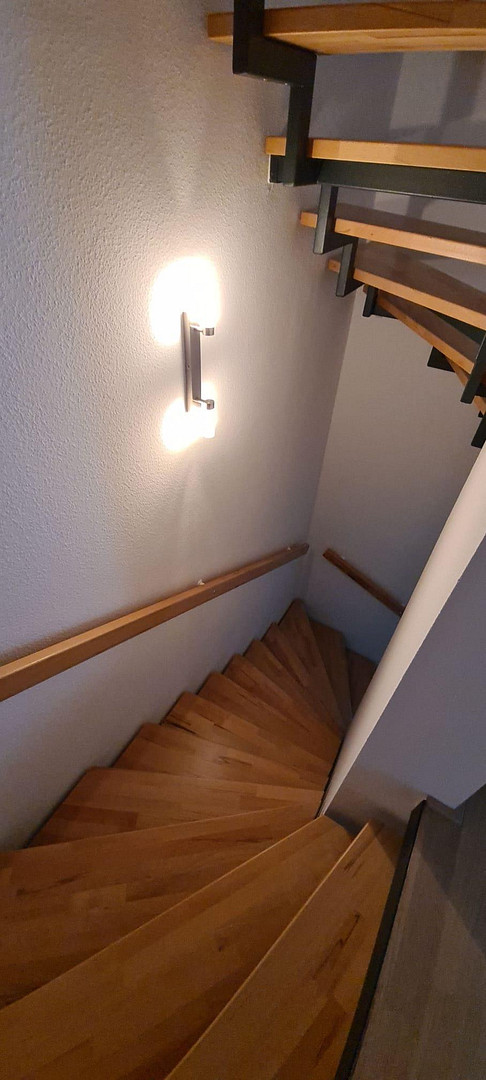
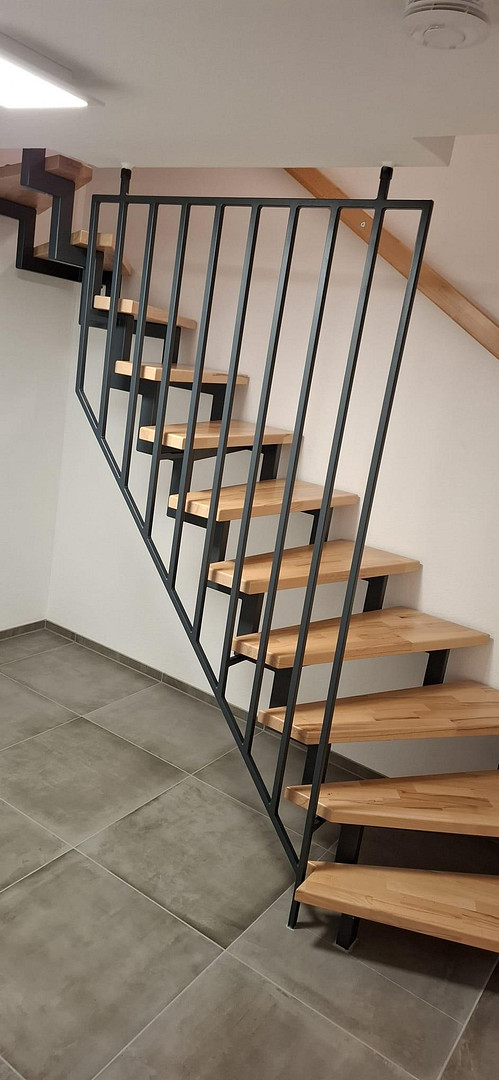
Young, modern DHH in Mainz with roof terrace and basement from private owner
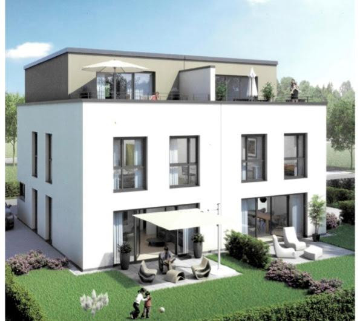
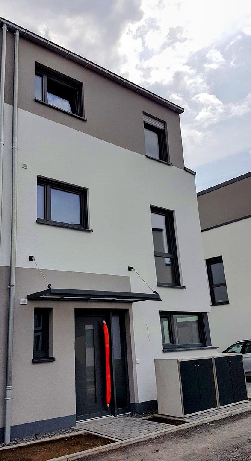
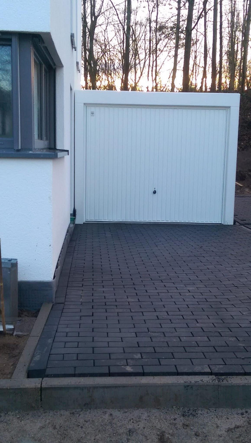
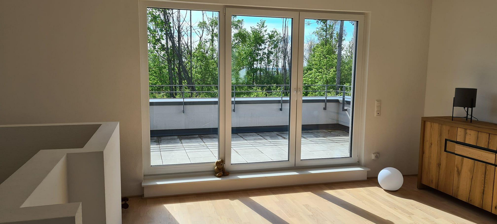
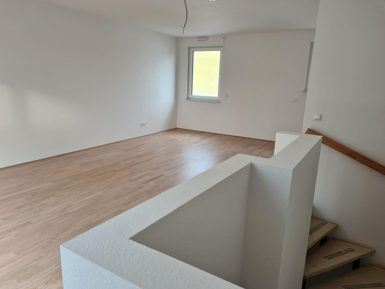
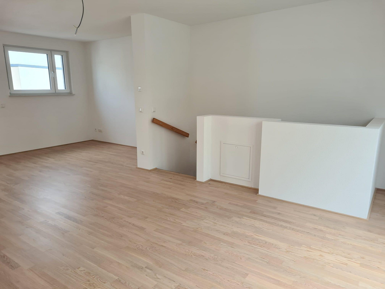
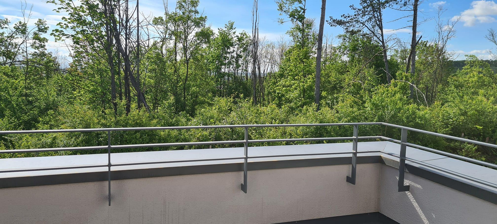
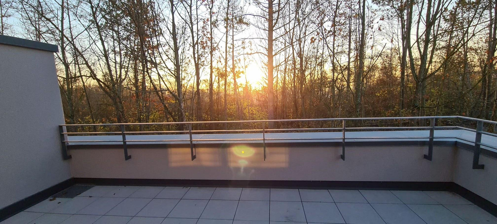
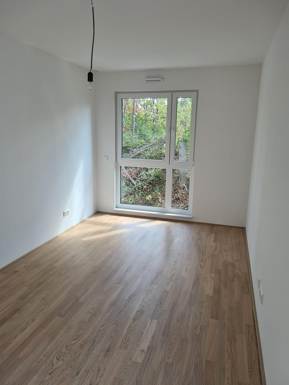
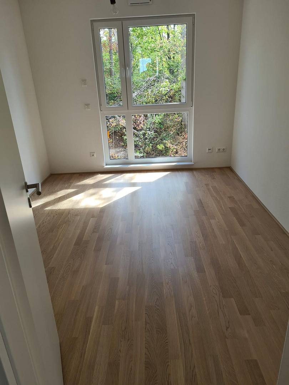
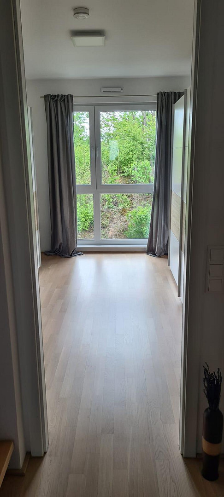
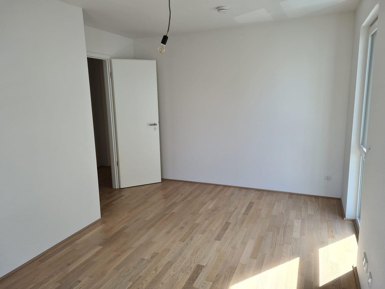
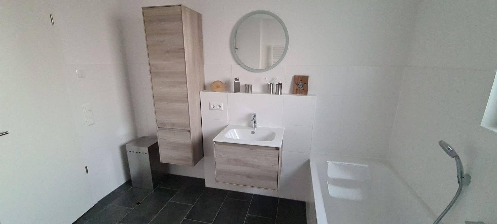
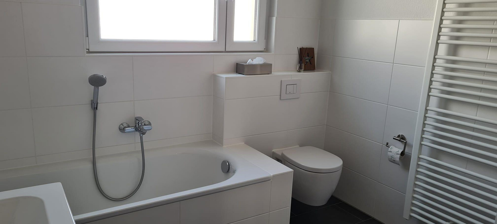
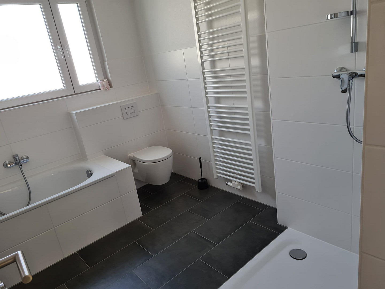
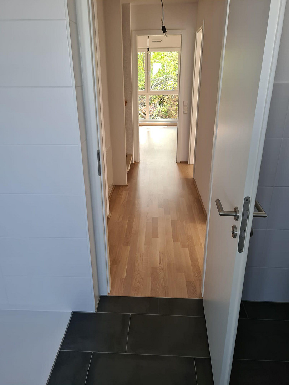
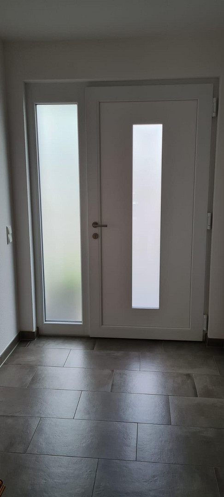
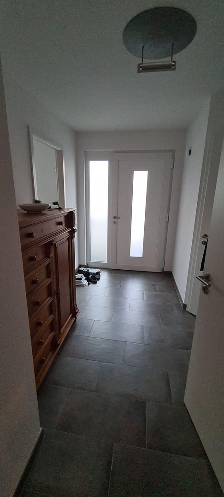
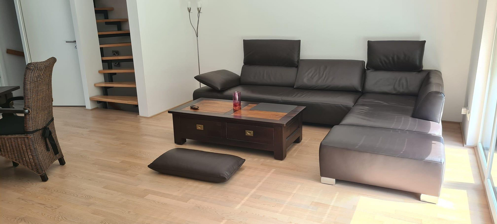
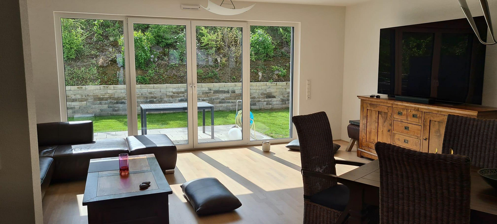
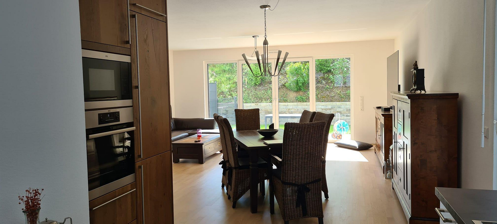
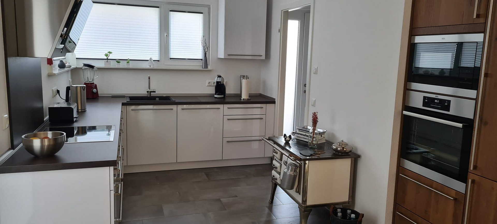
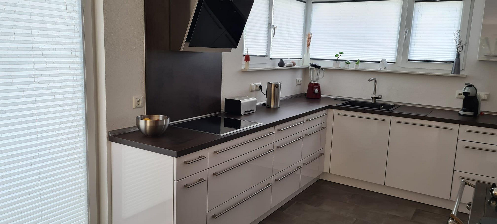
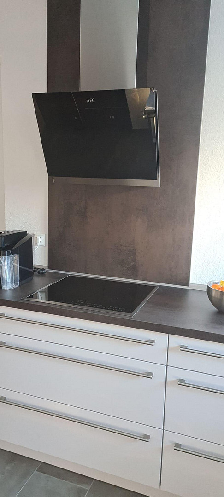
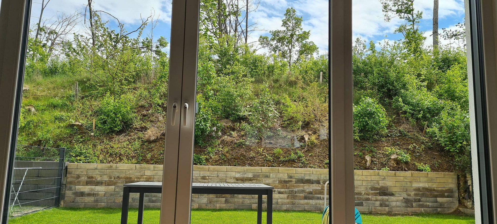
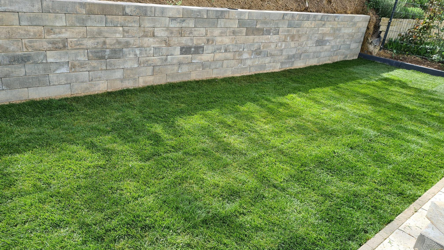
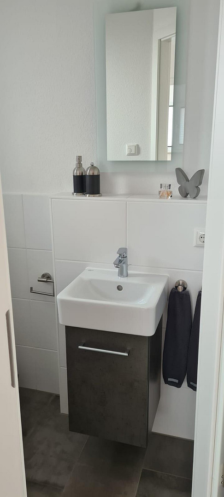
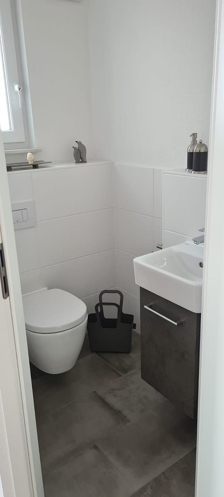
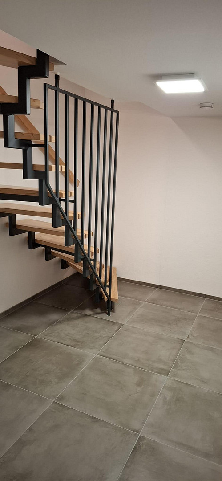
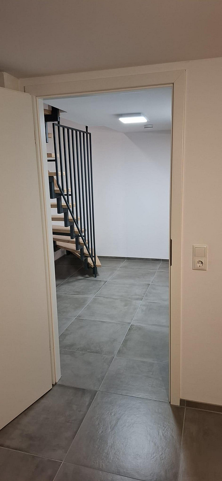
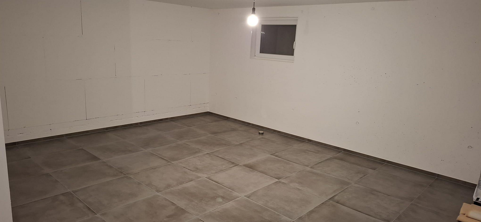
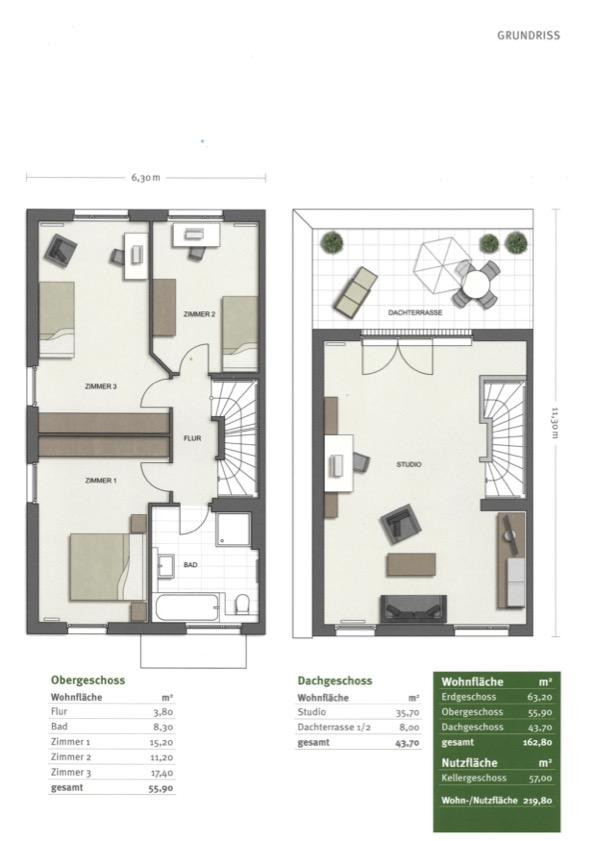
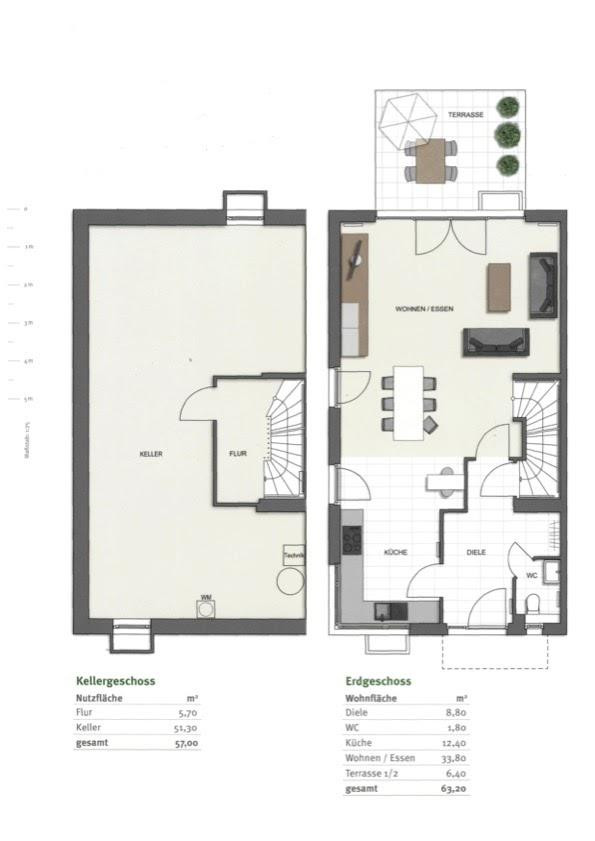
55130 Mainz – Rheinland-PfalzThis modern detached house with 5 rooms was completed at the end of 2020, built with solid "brick-by-brick" construction and features a white bathtub. It will impress you with its thoughtful design and top-quality finishes. The house offers a total of 220 square meters of living and usable space across 4 floors. A highlight is the open and light-filled attic studio (approximately 36 square meters, without sloping walls), from which you can step out onto the stunning rooftop terrace (approximately 16 square meters) through a double-door terrace exit. Your unobstructed view extends over the nature reserve into the distance. On the first floor, you will find 3 spacious rooms and the modern daylight bathroom with a bathtub and shower, as well as high-quality bathroom fixtures. You enter the ground floor through the elegant entrance door in anthracite gray, which features an overhang. It is characterized by the generous living and dining area with the open-plan kitchen in white high-gloss (VB), and new, luxurious blinds (VB) on the windows. Additional comfort is provided by the terrace door, which allows you to directly access the parking space in front of the garage from the kitchen. The inviting hallway and the guest toilet with a window complete the excellent overall impression. The newly landscaped garden, featuring a beautiful terrace, offers ample space for relaxation outdoors, in addition to the already mentioned rooftop terrace. The new, unused electric awning provides sun protection. The completely painted/wallpapered and tiled basement (tile size 60x60) features two separate rooms with lockable doors. The exclusive solid wood parquet flooring creates a natural and cozy atmosphere in every room, complemented by the stylish tiles in the kitchen, hallway, bathroom, and guest toilet. The high-quality, triple-glazed windows with anthracite-colored frames are equipped with electric blinds and, on the ground floor, with additional security locks. The underfloor heating, which can be individually controlled in each room, provides comfortable warmth. Both the room heating and the hot water are supplied by district heating, which is cost-effective and environmentally friendly. Another ecological advantage is the extensively greened roof areas of the house and the garage. A garage with electricity and lighting, as well as a paved parking space, allow for convenient parking. The direct access from the garage to the garden offers the utmost convenience. Of course, there is a fiber optic and cable connection, as well as four modern waste bins. In addition to the property itself, there are also ownership shares in a fractional ownership scheme. This dream home is in excellent condition (maintained by a non-smoking household with no children or pets) and is waiting for you. Come and see for yourself and arrange a private viewing.
Are you interested in this house?
|
Object Number
|
OM-415543
|
|
Object Class
|
House
|
|
Object Type
|
Semi-detached house
|
|
Is occupied
|
Vacant
|
|
Handover from
|
By arrangement
|
Purchase price & additional costs
|
purchase price
|
1.045.000 €
|
|
Purchase additional costs
|
approx. 64,726 €
|
|
Total costs
|
approx. 1,109,726 €
|
Breakdown of Costs
* Costs for notary and land register were calculated based on the fee schedule for notaries. Assumed was the notarization of the purchase at the stated purchase price and a land charge in the amount of 80% of the purchase price. Further costs may be incurred due to activities such as land charge cancellation, notary escrow account, etc. Details of notary and land registry costs
Does this property fit my budget?
Estimated monthly rate: 3,957€
More accuracy in a few seconds:
By providing some basic information, the estimated monthly rate is calculated individually for you. For this and for all other real estate offers on ohne-makler.net
Details
|
Condition
|
As good as new
|
|
Number of floors
|
4
|
|
Usable area
|
57 m²
|
|
Bathrooms (number)
|
1
|
|
Bedrooms (number)
|
4
|
|
Number of garages
|
1
|
|
Number of parking lots
|
1
|
|
Flooring
|
Parquet, Tiles
|
|
Heating
|
Underfloor heating
|
|
Year of construction
|
2020
|
|
Equipment
|
Terrace, Garden, Basement, Roof terrace, Full bath, Fitted kitchen, Guest toilet
|
|
Infrastructure
|
Pharmacy, Grocery discount, General practitioner, Kindergarten, Primary school, Secondary school, Middle school, High school, Comprehensive school, Public transport
|
Location
Your new home in Mainz-Weisenau offers you a fantastic and unobstructed view of the countryside and is located on the edge of a field and on a traffic-calmed private road with no through traffic.
You will be impressed by the excellent infrastructure and quick connections to the highway, Mainz main station, the city center and Frankfurt Airport. Shopping and supply facilities, doctors, pharmacists, day-care centers and schools as well as a bus stop and the banks of the Rhine, the Mainz city park and the rose garden are within walking distance.
Location Check
Energy
|
Final energy consumption
|
55.60 kWh/(m²a)
|
|
Energy efficiency class
|
A
|
|
Energy certificate type
|
Consumption certificate
|
|
Main energy source
|
District heating
|
Miscellaneous
This is an offer from private to private, so come and see your new home for yourself during an exclusive viewing appointment.
A bidding process may be considered.
Energy certificate is available.
Broker inquiries not welcome! According to § 7 UWG, unsolicited contact by brokers without the express consent of the recipient is prohibited!
Send a message directly to the seller
Questions about this house? Show interest or arrange a viewing appointment?
Click here to send a message to the provider:
Offer from: Frank Schäfer

Diese Seite wurde ausgedruckt von:
https://www.ohne-makler.net/en/property/415543/