
This page was printed from:
https://www.ohne-makler.net/en/property/415338/
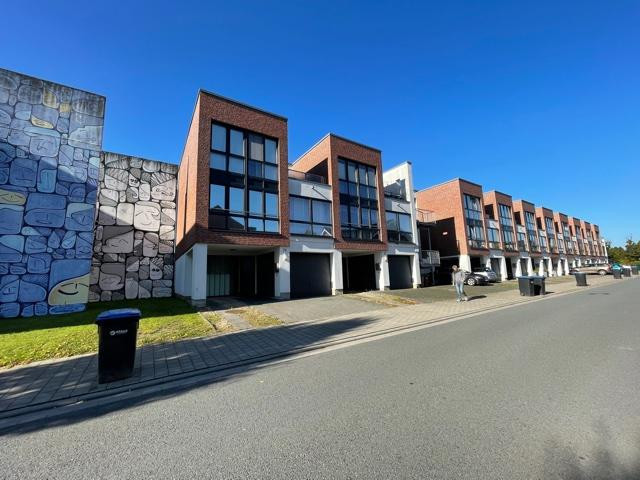
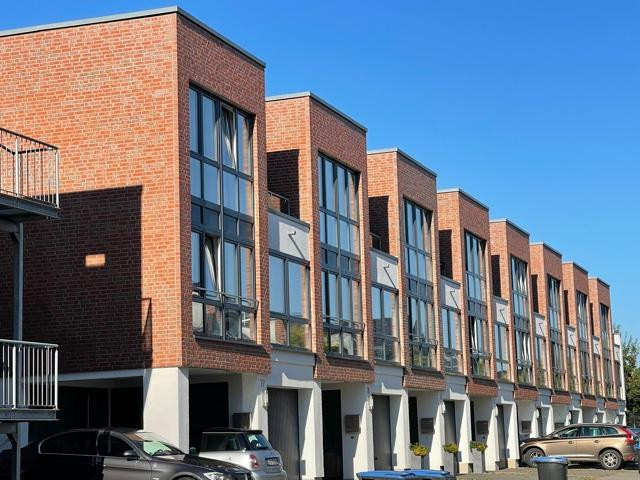
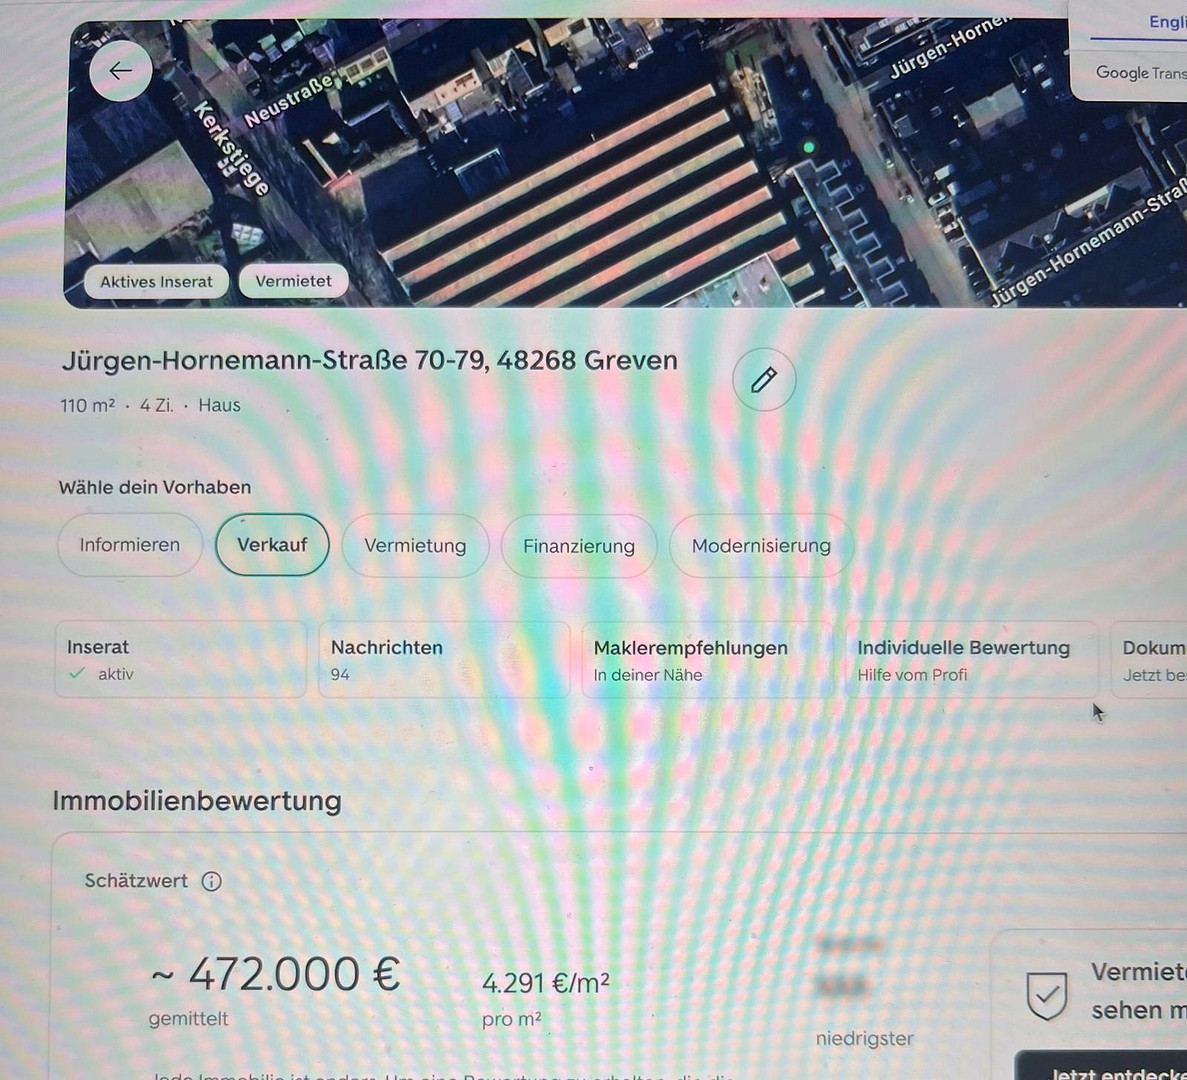
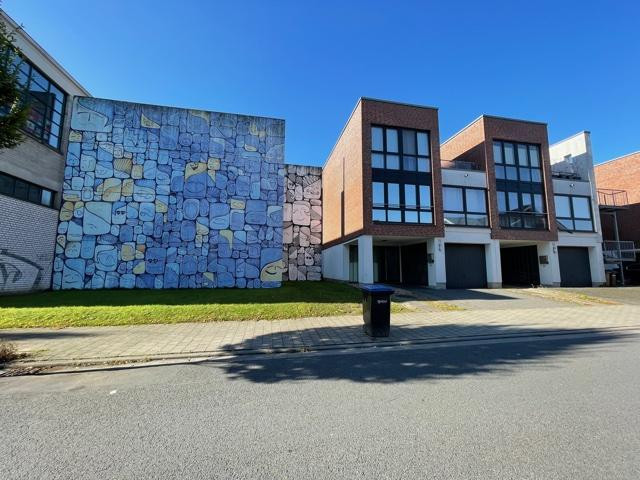
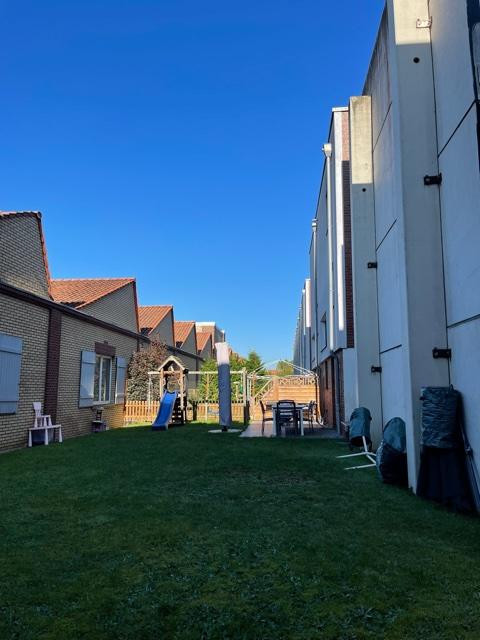
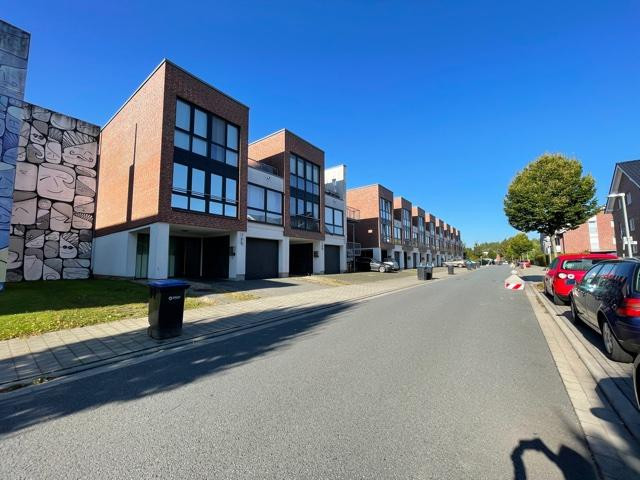
Whether individual or as a whole: FORWARD VALUE PORTFOLIO for investors.
Jürgen-Hornemann Str., 48268 Greven – Nordrhein-WestfalenBecause the properties were publicly funded, you benefit from extreme tenant stability:
In 16.5 years, there hasn't been a single day of vacancy. Rent control: The rent is legally capped until 10/2029 (currently approximately €638.00 per month). This guarantees socially responsible and extremely stable tenancies. Housing entitlement certificate (WBS): The properties are rented to individuals holding a WBS. All units are reliably and long-term tenanted. Self-occupancy is only possible with your own WBS after the rent control period expires. Professional management is provided by a shared property management company for only approximately €35.00 per month. The buildings have already been divided according to the "Wohnungseigentumsgesetz" (WEG) (condominium law), with the extensive, 2,160 square meter property clearly divided into individual and shared ownership. Here, you enjoy the benefits of owning your own home combined with a modern ownership structure! Features and Layout:
Over three floors, you'll find a family-friendly layout with high-quality interior finishes that leave nothing to be desired:
Ground floor (utility and comfort): A spacious garage with direct access to the building's technical systems and the garden forms the basis. A practical storage room and a guest toilet complete this level. 1st Floor (Living & Leisure): The heart of the house. The spacious, light-filled living and dining area is already equipped with a high-quality fitted kitchen. A separate room on this level is ideal as a home office or guest room. 2nd Floor (Relaxation & Wellness): This floor features two more bright bedrooms and the exclusive bathroom. The architectural highlight: The cleverly integrated rooftop terrace, directly accessible from the bedroom level, invites you to private relaxation. Exterior and Parking: Forget about searching for parking! In addition to a private garage, the open space directly in front of the house offers another parking space. Behind the house is your private garden area – the perfect oasis for barbecues with friends, gardening, or for children to play. I would be happy to show you the townhouses in person during a viewing!
Are you interested in this house?
|
Object Number
|
OM-415338
|
|
Object Class
|
House
|
|
Object Type
|
Terraced house
|
|
Is occupied
|
Occupied
|
|
Handover from
|
Immediately
|
Purchase price & additional costs
|
purchase price
|
399.000 €
|
|
Purchase additional costs
|
approx. 31,306 €
|
|
Total costs
|
approx. 430,305 €
|
Breakdown of Costs
* Costs for notary and land register were calculated based on the fee schedule for notaries. Assumed was the notarization of the purchase at the stated purchase price and a land charge in the amount of 80% of the purchase price. Further costs may be incurred due to activities such as land charge cancellation, notary escrow account, etc. Details of notary and land registry costs
Does this property fit my budget?
Estimated monthly rate: 1,702€
More accuracy in a few seconds:
By providing some basic information, the estimated monthly rate is calculated individually for you. For this and for all other real estate offers on ohne-makler.net
Details
|
Condition
|
Well-kept
|
|
Number of floors
|
2
|
|
Usable area
|
119 m²
|
|
Bathrooms (number)
|
1
|
|
Bedrooms (number)
|
2
|
|
Number of garages
|
1
|
|
Number of parking lots
|
1
|
|
Flooring
|
Laminate, Tiles
|
|
Heating
|
Central heating
|
|
Year of construction
|
2009
|
|
Equipment
|
Balcony, Terrace, Garden, Roof terrace, Full bath, Fitted kitchen, Guest toilet
|
|
Infrastructure
|
Pharmacy, Grocery discount, General practitioner, Kindergarten, Primary school, Secondary school, Middle school, High school, Comprehensive school, Public transport
|
Information on equipment
Bauhaus style: Modern architecture with floor-to-ceiling windows for maximum natural light.
Flooring: High-quality combination of tiles and laminate.
Parking: Private garage within the building, plus an additional parking space directly in front, all included in the price.
Garden: Private green space behind the building for barbecues, play, and relaxation.
Sustainable Heating System & Efficiency
The heating system for the complex is cleverly and economically designed.
Heating Type:
Central gas condensing boiler providing heating for all 10 units.
Cost Advantage:
By sharing the system, you benefit from very low ongoing maintenance costs.
Future-Proof:
Should a modernization be required in the future (e.g., switching to a heat pump or hybrid system), as an owner, you will only be responsible for 1/10 of the investment costs.
This makes the property particularly financially attractive and provides greater predictability.
Management:
The heating system is jointly owned and professionally maintained – you don't have to worry about anything.
Location
Urban living meets a natural, idyllic setting.
The townhouses are located in one of the most desirable and central residential areas of Greven. The immediate surroundings are characterized by a well-maintained neighborhood of single-family homes and duplexes, creating a peaceful yet vibrant living atmosphere. Infrastructure & Daily Life:
Here, you enjoy short commutes: The center of Greven, with its diverse shopping opportunities, cozy cafes, restaurants, and bakeries, is easily accessible. Medical care, provided by various doctors, as well as a wide range of schools and kindergartens are also located nearby and are partially within walking distance. The area is further enhanced by fashion stores, fitness studios, and cultural highlights such as a bookstore or bars. Nature & Leisure:
A special highlight for nature lovers: The beautiful Ems meadows are located directly adjacent to the development, inviting you to take leisurely walks, jogging sessions, or bike rides in nature – pure relaxation right outside your door. Mobility & Connectivity:
The location boasts excellent transport links: * Train: You can reach the regional center of Münster via Greven station (lines RB65, RE15, RE07) in just about 20 minutes.
* Car: The motorway connections are excellent, offering commuters maximum flexibility.
* Air travel: Münster-Osnabrück Airport (FMO) is easily accessible in just a few minutes – ideal for business travelers and vacationers. Here, you live in a central, modern, and nature-oriented location – a rare combination that redefines quality of life.
Location Check
Energy
|
Final energy consumption
|
14.30 kWh/(m²a)
|
|
Energy efficiency class
|
D
|
|
Energy certificate type
|
Consumption certificate
|
|
Main energy source
|
Gas
|
Miscellaneous
INVESTOR PROSPECTUS: FORWARD-VALUE PORTFOLIO
7 modern townhouses offered as a package with significant potential for future appreciation.
1. INVESTMENT HIGHLIGHTS
* SECURED CASH FLOW: The portfolio is 100% let, guaranteeing ongoing financing until October 2029, completely eliminating vacancy risk.
* PURE ASSET: Precise calculations based on the remaining 7 units. The houses at numbers 70, 75, and 79 have already been successfully sold (successful market test).
* SIGNIFICANT ASSET DISCOUNT: The calculated purchase price (approximately €399,000) is over 30% below current construction costs (approximately €600,000).
* STRATEGIC EXIT LEVER: Urban, highly desirable residential properties (approximately 110 m² each, from 2029 onwards) located in the outskirts of Münster, suitable for future individual sale to families.
2. THE STRATEGY: THE B2B "SPLIT" OPTION
The conventional sale through real estate portals to end-users is not feasible, as these users intend to move in immediately. The existing lease agreements, valid until October 2029, legally prevent this. For professional investors, a classic "split" option presents itself:
* Phase 1 (Until 10/2029): Solid coverage of interest and management costs through existing rental income. * Phase 2 (Starting 11/2029): Individual sale of units after a phased reduction in occupancy (e.g., through termination agreements or internal use for individual buyers) to maximize the difference in market value.
3. CURRENT OFFICE AND RENTAL STRUCTURE (REFINED 7-UNIT PORTFOLIO)
Location: Jürgen-Hornemann-Str. 71-74 & 76-78, 48268 Greven
Number of Units: 7 Townhouses (fully rented)
Year Built: 2009 (Excellent condition, modern layout)
Current Monthly Rents (as per official records):
* No. 71: €558.96 (basic rent) | €24.59 (garage) | €49.21 (parking space) || Total: €632.76
* No. 72: €558.96 (basic rent) | €24.59 (garage) | €49.21 (parking space) || Total: €632.76
* No. 73: €558.96 (basic rent) | €24.59 (garage) | €49.21 (parking space) || Total: €632.76
* No. 74: €558.96 (basic rent) | €24.59 (garage) | €49.21 (parking space) || Total: €632.76
* No. 76: €558.96 (basic rent) | €24.59 (garage) | €49.21 (parking space) || Total: €632.76
* No. 77: €558.96 (basic rent) | €24.59 (garage) | €49.21 (parking space) || Total: €632.76
* No. 78: €558.96 (basic rent) | €24.59 (garage) | €49.21 (parking space) || Total: €632.76
Summary (Residential + Parking): * Net rental income for living space (total): €3,912.72 / month (€46,952.64 / year)
* Rental income for garages and parking spaces (total): €516.60 / month (€6,199.20 / year)
* Total gross rental income: €4,429.32 / month (€53,151.84 / year)
4. PRIVATE FINANCIAL PROJECTION
* Estimated total purchase price: approximately €2,773,000 (average €399,000 / property)
* Expected sales revenue through individual sales starting in 2029 (conservative estimate: €520,000 / property): approximately €3,640,000
* Gross project profit (distributor margin): + €875,000
*Legal Notice:* A new owner is subject to the statutory 10-year speculation period (§ 23 EStG). The tax-free sale for private investors is accordingly postponed to 10 years.
Broker inquiries not welcome! According to § 7 UWG, unsolicited contact by brokers without the express consent of the recipient is prohibited!
Send a message directly to the seller
Questions about this house? Show interest or arrange a viewing appointment?
Click here to send a message to the provider:
Offer from: Thomas Bluhm

Diese Seite wurde ausgedruckt von:
https://www.ohne-makler.net/en/property/415338/