
This page was printed from:
https://www.ohne-makler.net/en/property/412923/
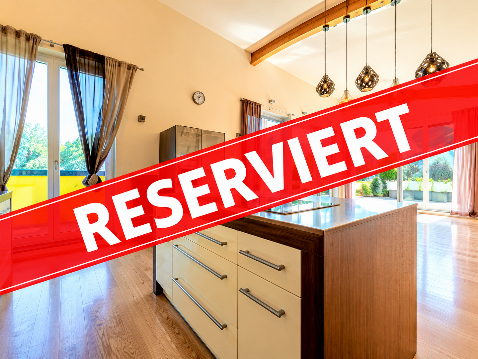
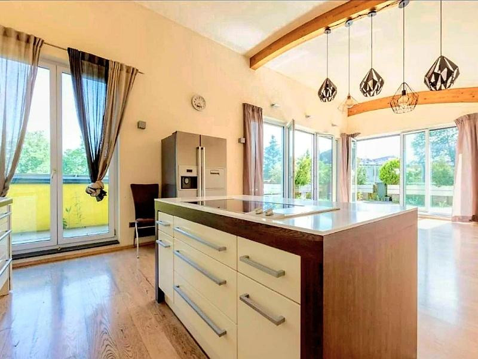
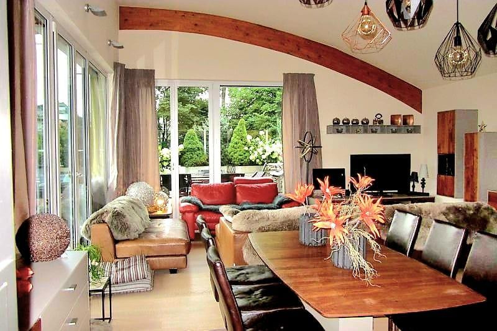
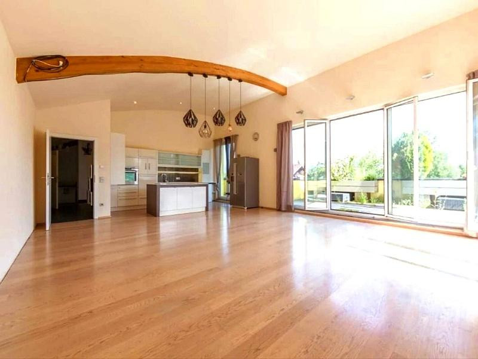
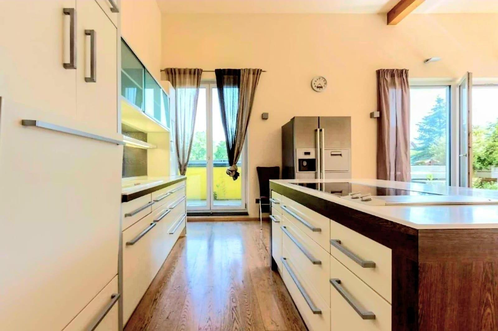
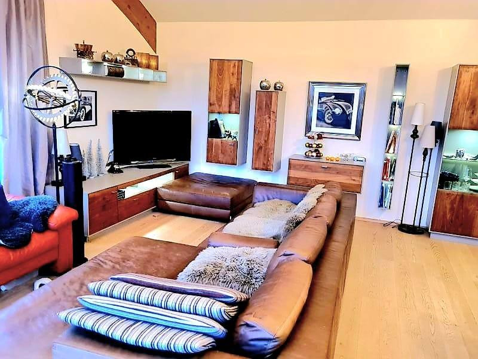
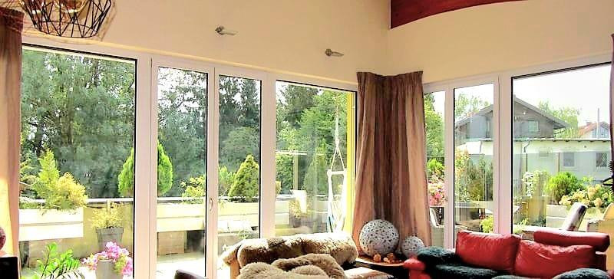
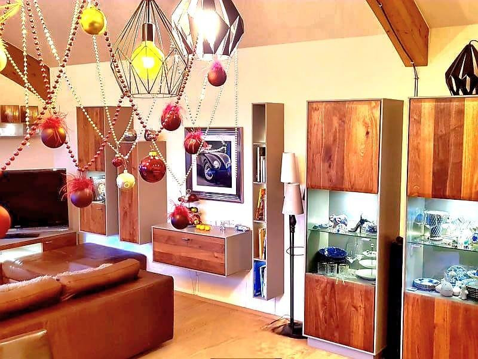
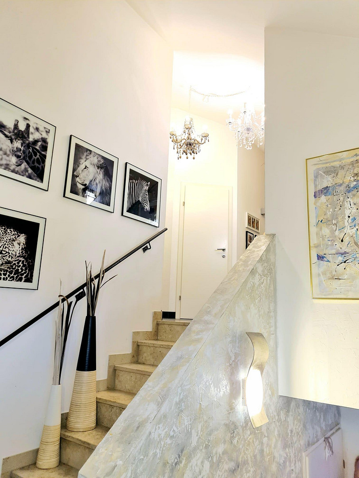
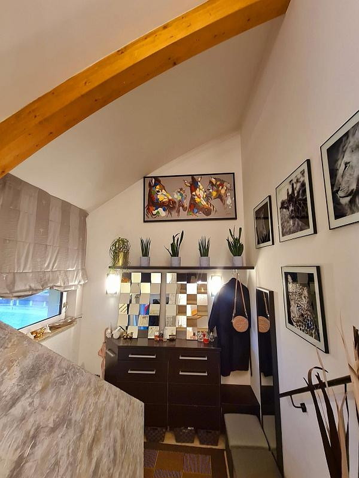
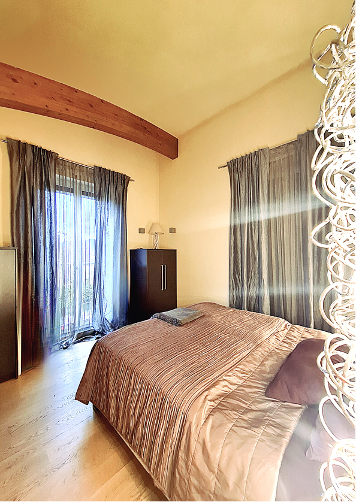
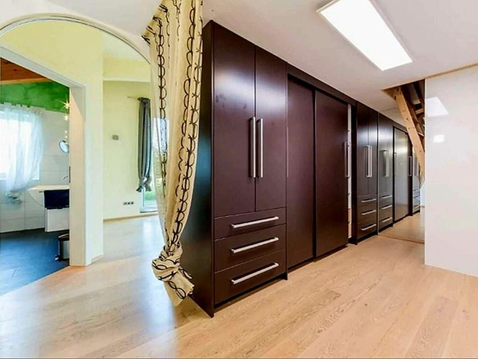
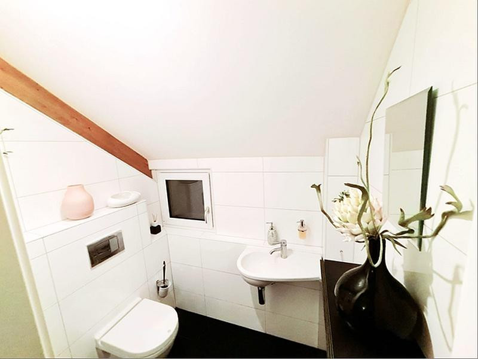
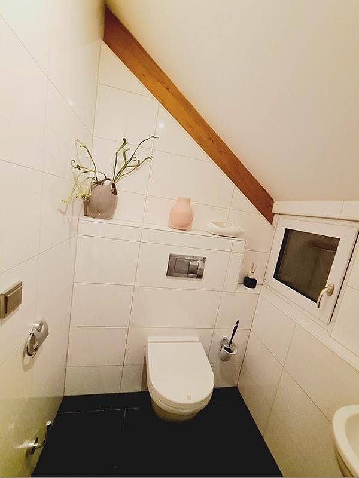
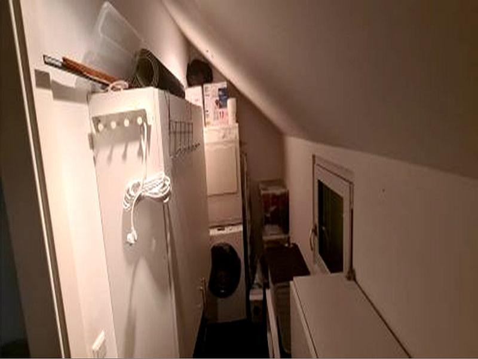
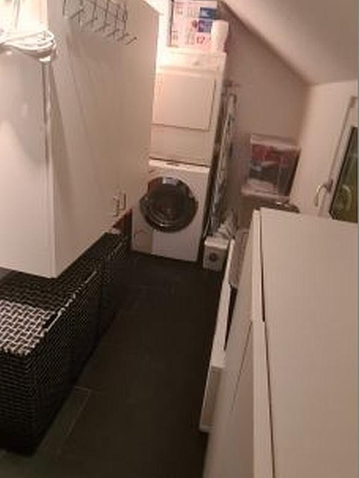
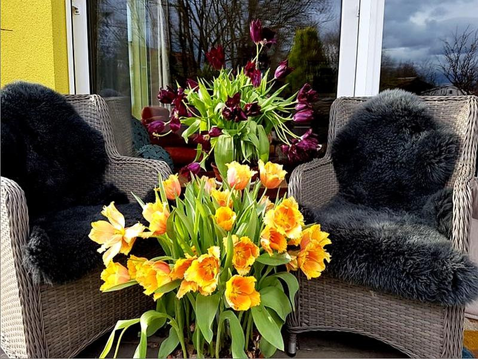
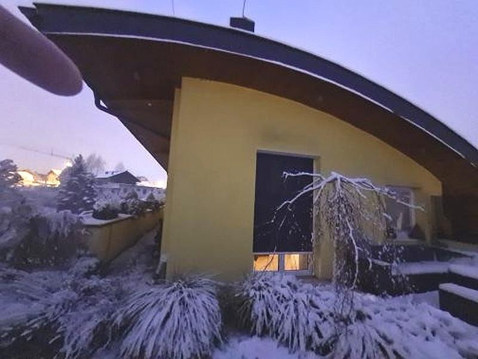
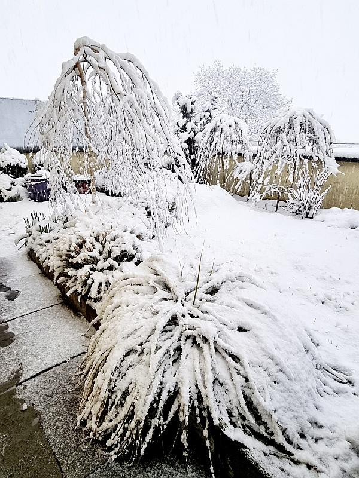
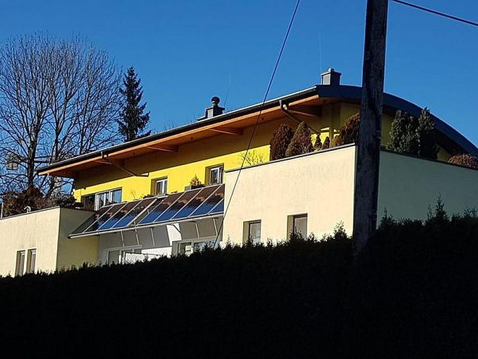
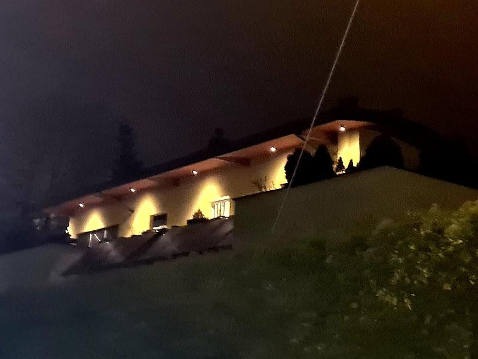
NO COMMISSION | Exceptional Penthouse | €650,000 + 2 parking spaces at €25,000 each | 143 m² terrace.
Österreich, 5020 Salzburg – ÖsterreichFREE OF AGENCY FEES / PRIVATE SALE
€650,000 for the penthouse | 2 underground parking spaces available at €25,000 each.
Contact details:
Tel.: +43 670 204 208 0
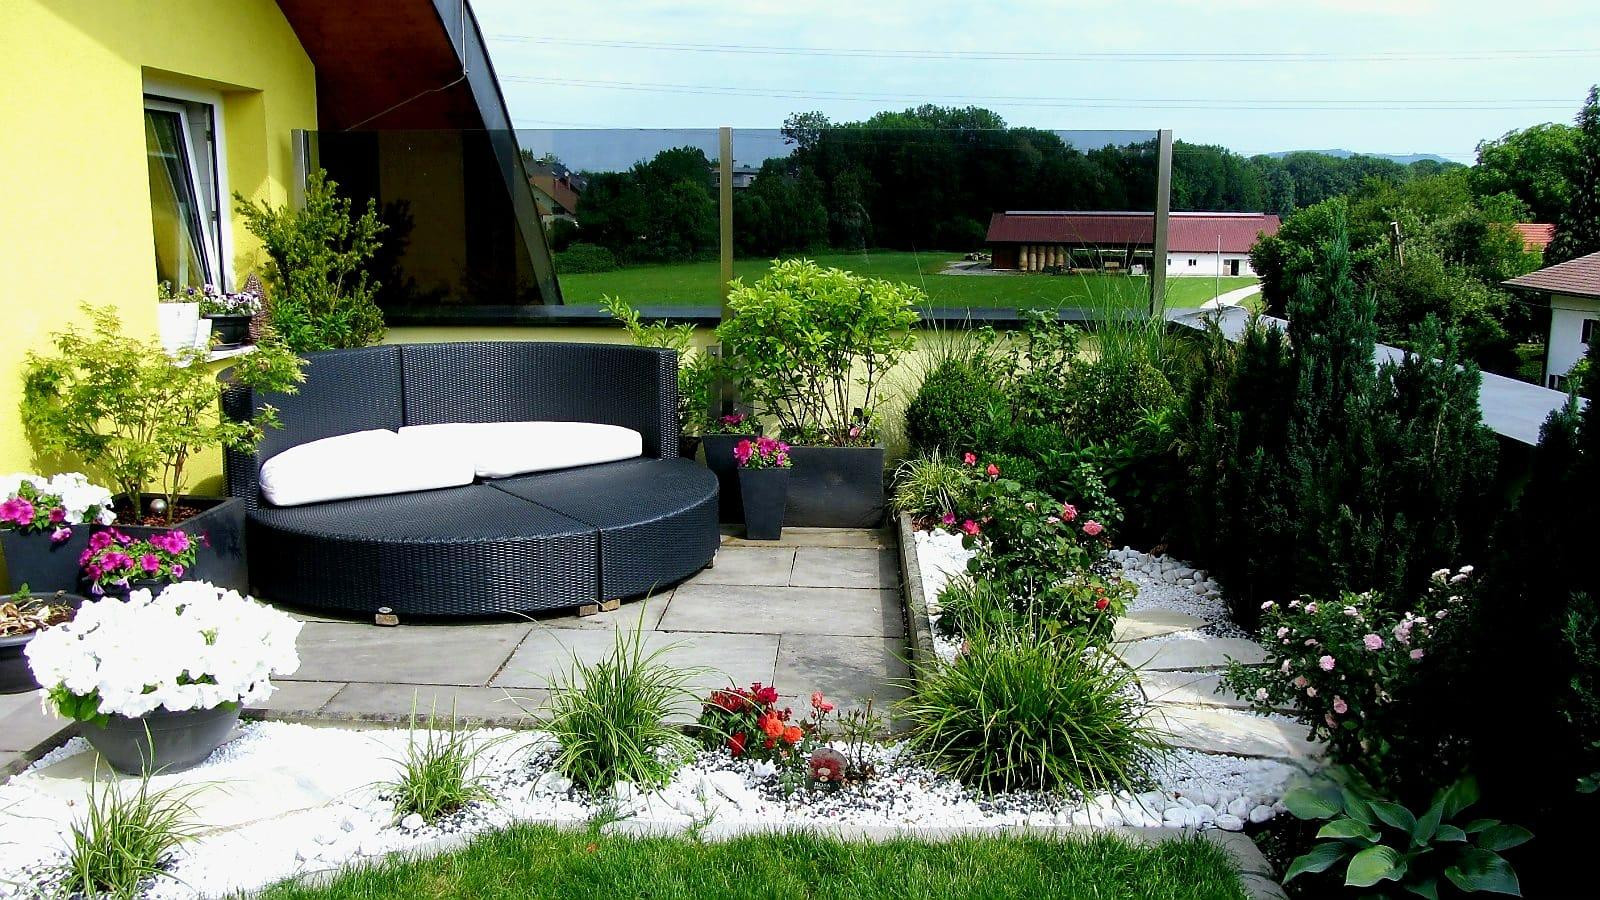
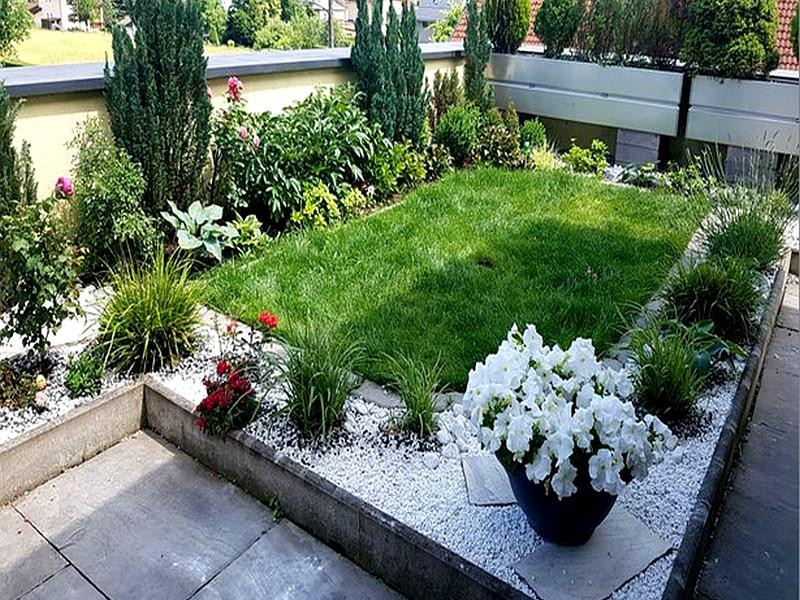
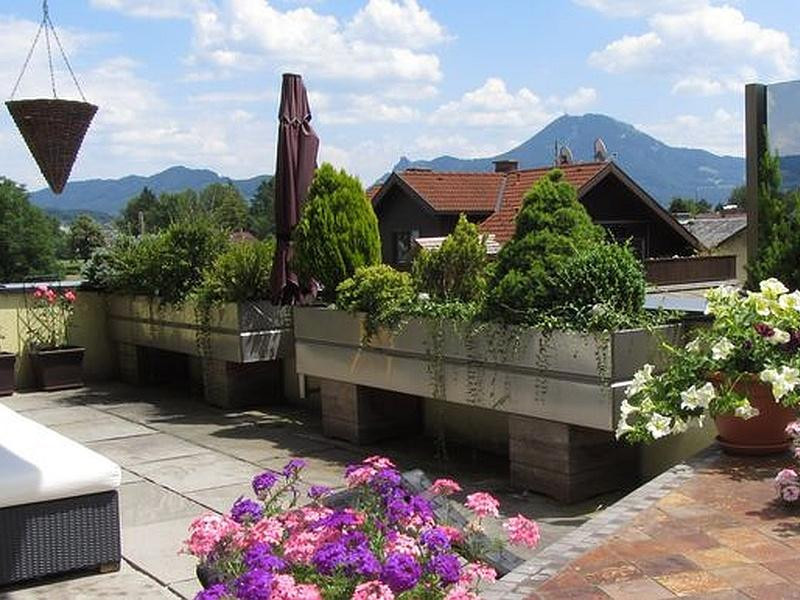
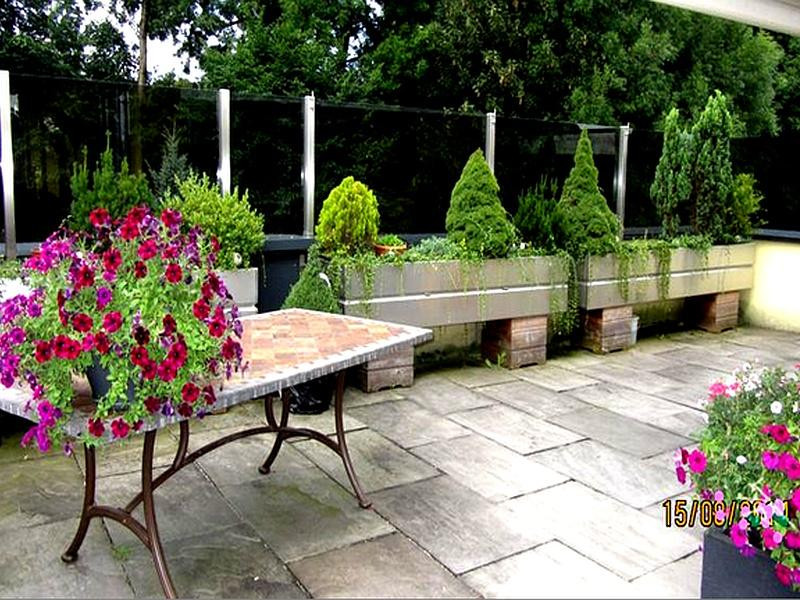
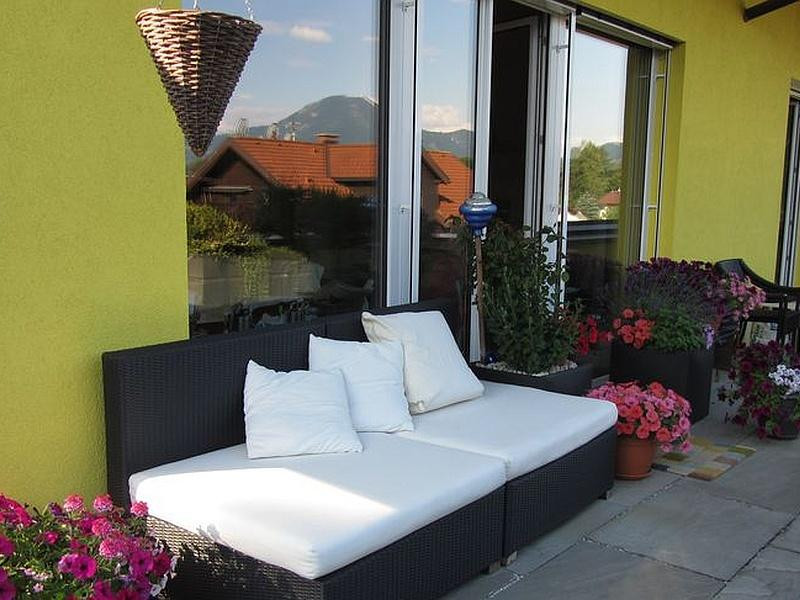
Take advantage of an exceptionally favorable purchase opportunity, which is rarely found with high-quality properties. This exceptional penthouse combines luxury, freedom, and an investment that is hard to find in this form. Spanning over 300 m² of total area, it offers a living experience that exceeds even the most demanding expectations. The spectacular 143 m² rooftop terrace, with a southern, southeastern, and southwestern orientation, offers a retreat between the sky and the Alpine panorama – featuring a patio lounge, carefully cultivated greenery, solar irrigation, and stylish lighting. Two exceptionally spacious underground parking spaces can be purchased optionally for €25,000 each. Up to five guest parking spaces directly in front of the building further emphasize the generosity of this offer. The flexible layout makes the penthouse equally ideal for families, couples, singles, or as a prestigious location for a medical practice, law firm, or modern business. Important Note:
Some of the photos published may be from an earlier period. The furniture, fittings, and the condition of the interior and exterior areas may differ from the current state. The photos are therefore for illustrative purposes only and do not necessarily represent the current condition of the property.
KEY FACTS:
Living space: approximately 130 m²/Usable space over 300 m²
XXL terrace with garden: approximately 144 m² (south/southeast/southwest orientation)
Rooms: 3+2 mezzanines
Bathrooms: 2
Toilets: 2
Underground parking: 2 exceptionally spacious parking spaces available
Visitor parking: 3+
Location: 5020 Salzburg (Liefering II)
Cellar room: approximately 10 m² (heated, with window and electricity)
Ceiling height: up to 4 meters. Construction: solid
Features: high-quality, partially furnished
Heating: underfloor heating
Floors: tiles, parquet, natural stone
Windows: plastic, white, with shutters
ROOM LAYOUT:
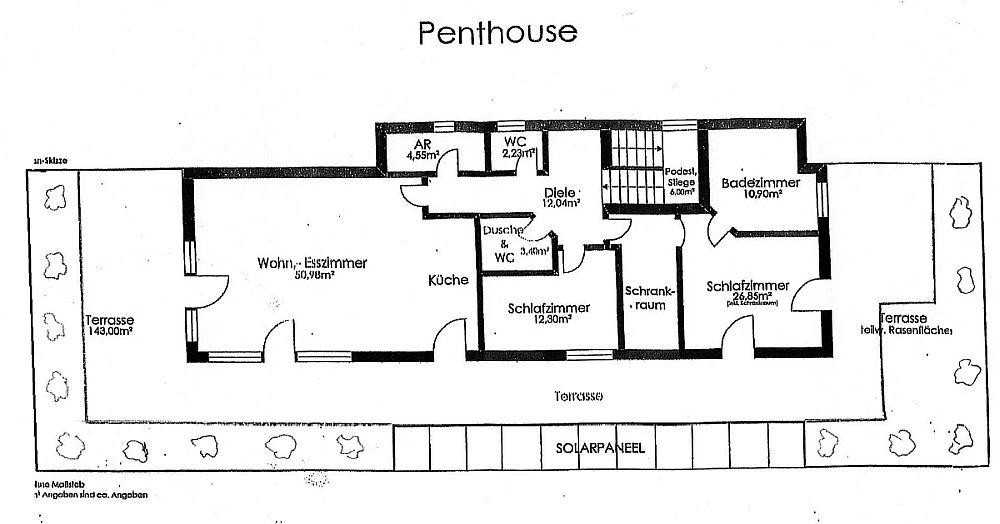
Living/dining area with open kitchen: approximately 51 m²
Bedroom 1 (master bedroom): approximately 26.85 m² including wardrobe & office, mezzanine approximately 5 m²
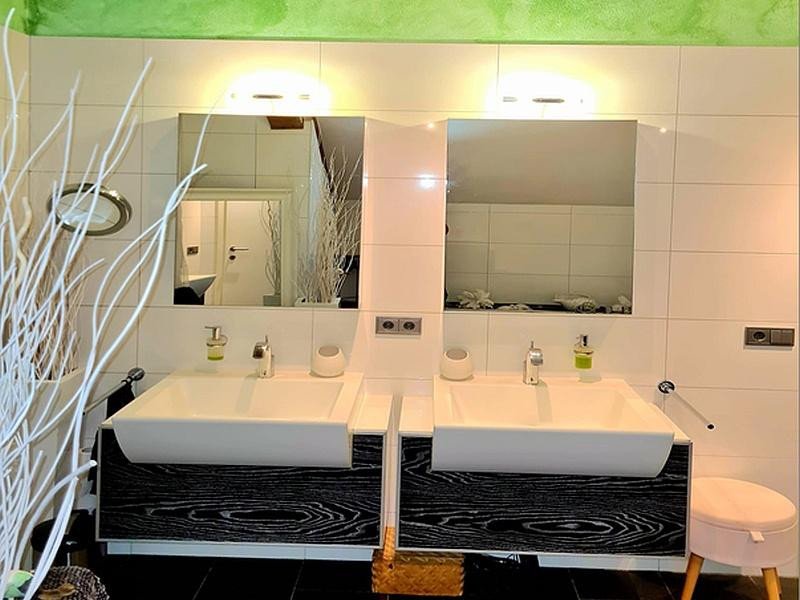
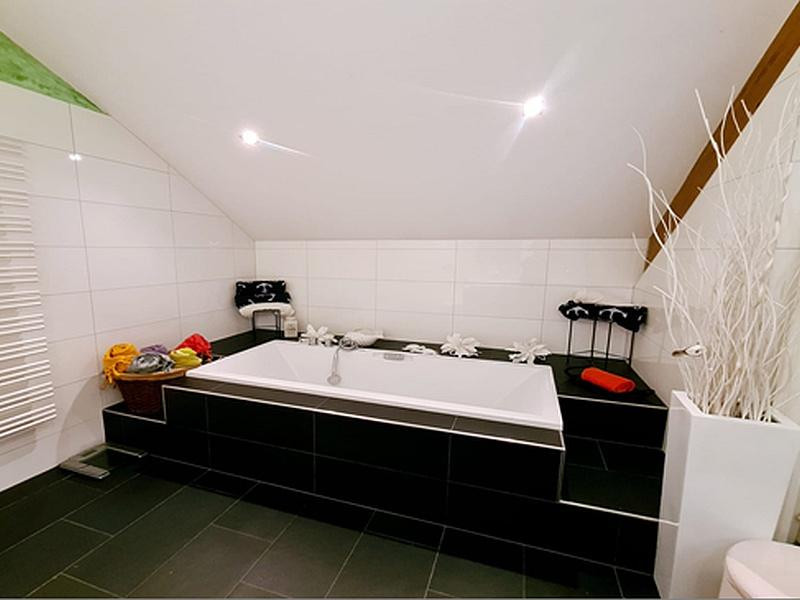
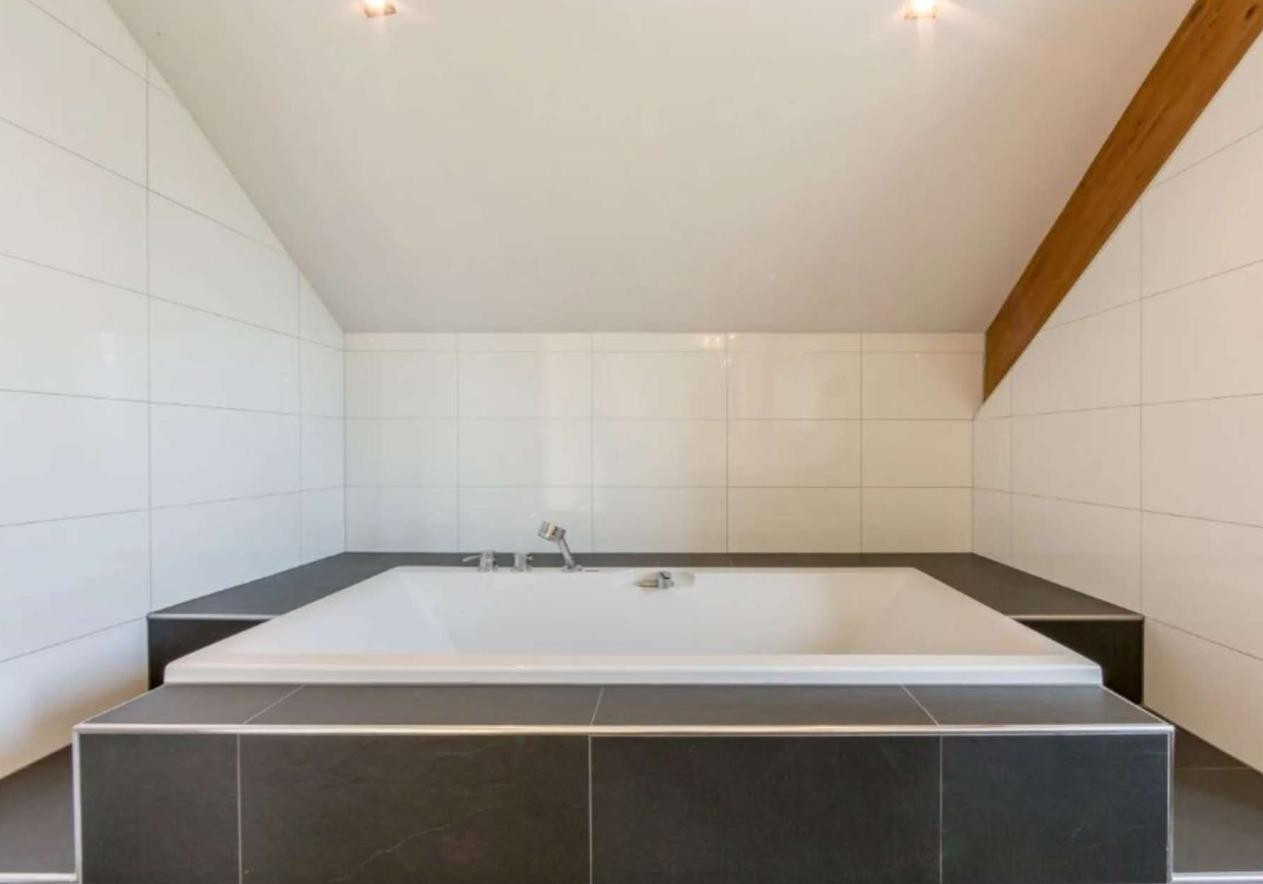
Bathroom 1: approximately 11 m², whirlpool bathtub (XXL), double sink (Jado), panoramic view
Bedroom 2: approximately... 12.3 m² (library/children's room/guest room), mezzanine approximately 5 m²
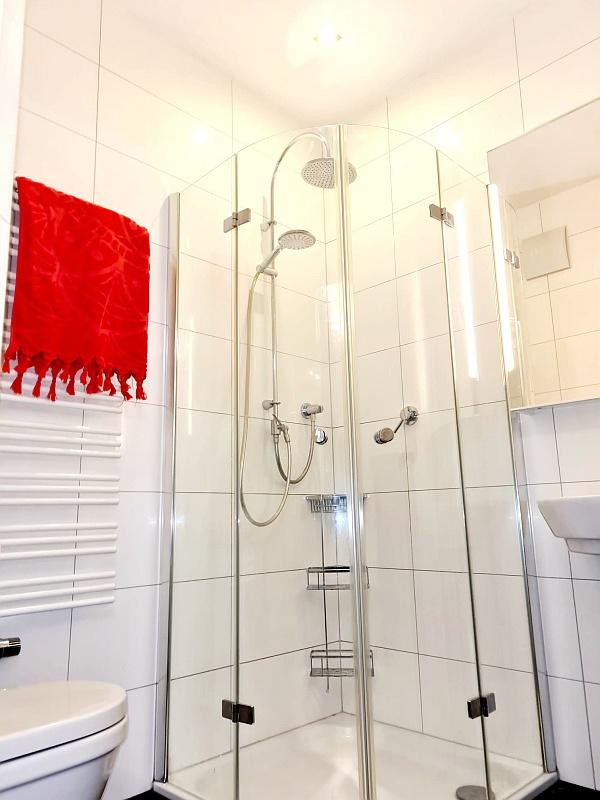
Bathroom 2: approximately 3.4 m² with shower and toilet
Guest toilet: approximately 2.5 m², with window
Hallway: approximately 12.4 m²
Storage room/laundry room: approximately 4.55 m² with window and washing machine connection
Landing on the staircase: approximately 6 m² with 2 windows
ADDITIONAL FEATURES
Heated bicycle storage room in the building
Carport for bicycles in the outdoor area
Shared laundry room in the basement
Children's playground with swings right next to the house
Bonus features (details in the description)
SPECIAL FEATURES OF THE TERRACE
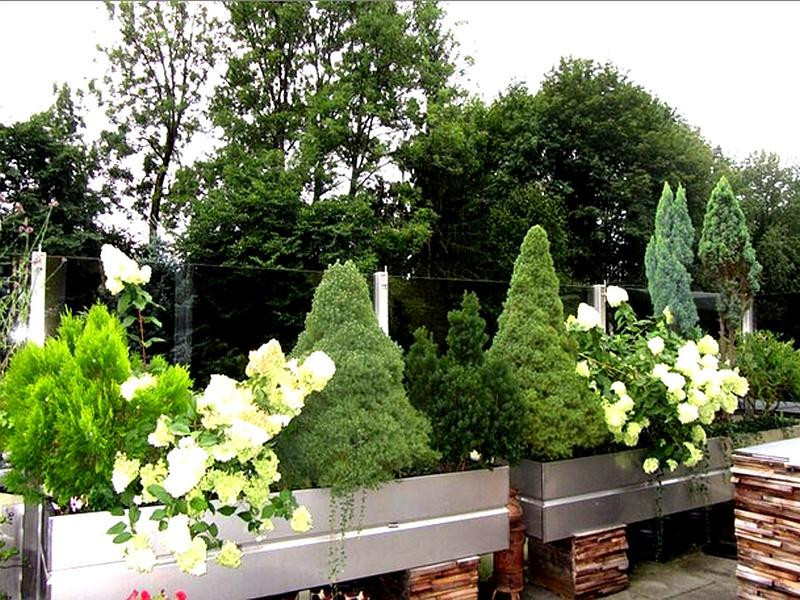
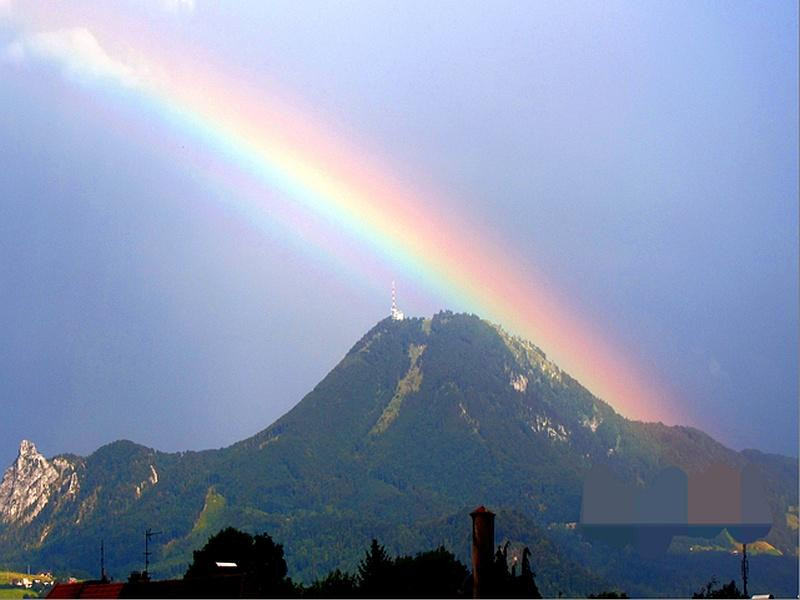
The XXL rooftop terrace extends over approximately 144 m² and offers several areas for maximum relaxation. It is perfectly oriented to the south, southeast, and southwest, and invites you to sunbathe, enjoy outdoor dining, or have cozy evenings in the lounge area. The terrace is lovingly designed with evergreen plants, flowers, a lawn, a patio lounge, outdoor lighting, power outlets, glazing, and an automatic Gardena irrigation system. The approximately 144 m² rooftop terrace is an absolute highlight: Southeast area: Morning view of the Gaisberg and Maria Plain.
Southwest area: Perfect for dinners or parties.
Individually designed rooftop garden with evergreen trees, herbs, shrubs, and perennial flowers.
Features: Night lighting, power outlets, irrigation system.
Electric blinds with remote control in the other rooms.
Terrace with partial glazing.
Electric awning.
Three interconnected areas with unobstructed views to the southeast and southwest.
Are you interested in this apartment?
|
Object Number
|
OM-412923
|
|
Object Class
|
Apartment
|
|
Object Type
|
Penthouse
|
|
Is occupied
|
Vacant
|
|
Handover from
|
Immediately
|
Purchase price & additional costs
|
purchase price
|
650.000 €
|
|
Purchase price garage/parking space
|
50,000 €
|
|
HOA fee
|
592 €
|
Details
|
Condition
|
As good as new
|
|
Number of floors
|
2
|
|
Level
|
1st floor
|
|
Usable area
|
300 m²
|
|
Bathrooms (number)
|
2
|
|
Bedrooms (number)
|
2
|
|
Flooring
|
Parquet, Tiles
|
|
Heating
|
Underfloor heating
|
|
Year of construction
|
2007
|
|
Equipment
|
Terrace, Garden, Basement, Roof terrace, Shower bath, Fitted kitchen, Guest toilet
|
|
Infrastructure
|
Pharmacy, Grocery discount, General practitioner, Kindergarten, Primary school, Secondary school, Middle school, High school, Comprehensive school, Public transport
|
Location
Experience the perfect blend of tranquil natural surroundings, urban convenience, and exclusive living in the idyllic Salzburg district of Liefering. This penthouse is just a short walk from the nearby recreational area surrounding the Salzachsee lake – a paradise for walks, jogging, water sports, or relaxing moments with family. The location offers urban comfort, excellent infrastructure, and superb transport links: the airport and the historic city center are just a few minutes away – perfect for those who appreciate culture, mobility, and a high quality of life. The transport connections are outstanding: public transport, an excellent network of cycle paths, and two motorway junctions are all within approximately five minutes. Salzburg Airport is only about ten minutes away – ideal for frequent travelers or international guests. The famous Salzburg city center, with its historic architecture, culture, gastronomy, and diverse shopping options, is also just a few minutes away. Especially valuable for families: a kindergarten, primary school, doctors' offices, supermarkets, banks, and public transportation are all within easy walking distance. The property is located on the top floor of an architecturally impressive building with only seven apartments, at the end of a quiet cul-de-sac. The combination of privacy, a stylish neighborhood, and absolute peace creates a living environment that is truly unique.
Location Check
Energy
|
Main energy source
|
Wood pellets
|
Miscellaneous
ENERGY & HEATING
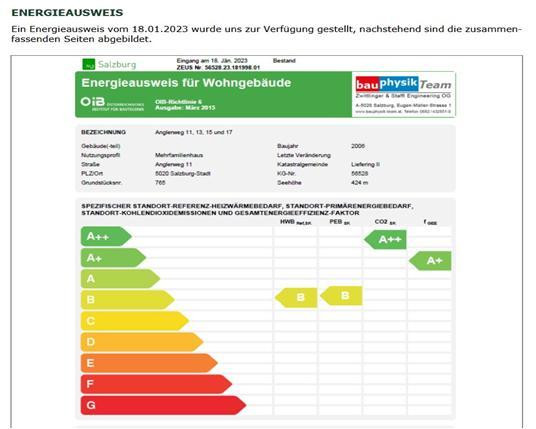
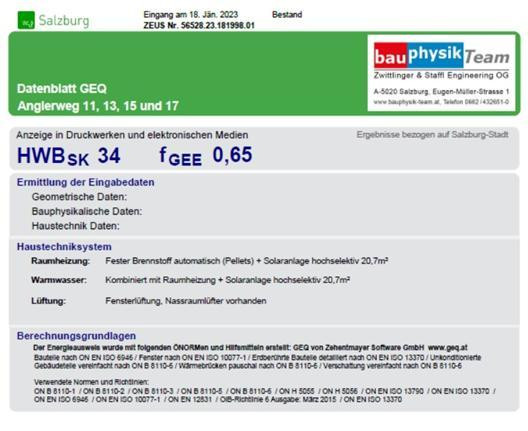
Annual heat demand (HWB): 34 kWh/m²/year
HWB energy efficiency rating: B
Primary energy demand (fGEE): 0.65
fGEE energy efficiency rating: A+
Heating demand: A+ 30.00 kWh/(m²·year)
Energy type: Low-energy house
Energy source: Pellets, solar
Heating system: Underfloor heating
OPERATING COSTS / RUNNING COSTS & RESERVES
Current running costs for the apartment and 2 underground parking spaces: €623.17
Apartment:
General reserves (0% VAT): €122.43
Operating costs: (excluding 10% VAT): €243.21
Operating costs for heating (excluding 20% VAT): €81.14
Operating costs for water (excluding 10% VAT): €94.87
Total including VAT: €591.69
Per underground parking space:
General reserves (0% VAT): €4.65
Operating costs: (excluding 10% VAT): €9.24
Total including VAT per parking space: €15.74
Broker inquiries not welcome! According to § 7 UWG, unsolicited contact by brokers without the express consent of the recipient is prohibited!
Send a message directly to the seller
Questions about this apartment? Show interest or arrange a viewing appointment?
Click here to send a message to the provider:
Offer from: Tatiana Steinberger

Diese Seite wurde ausgedruckt von:
https://www.ohne-makler.net/en/property/412923/