
This page was printed from:
https://www.ohne-makler.net/en/property/412736/
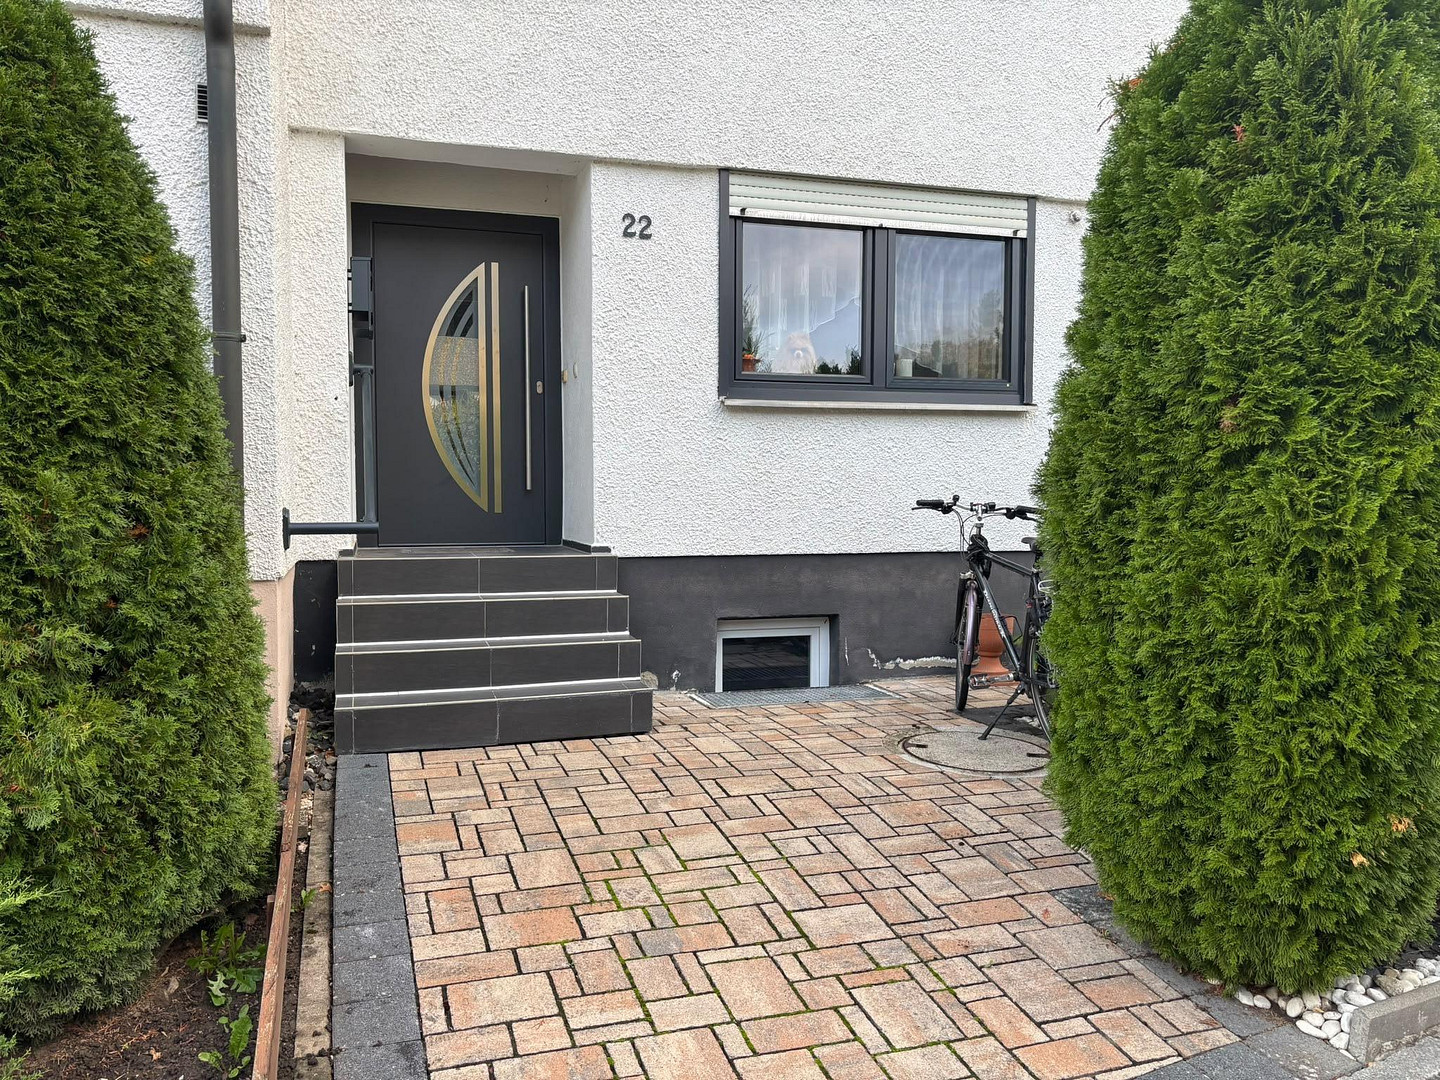
Charming terraced house in Ulm-Unterweiler.
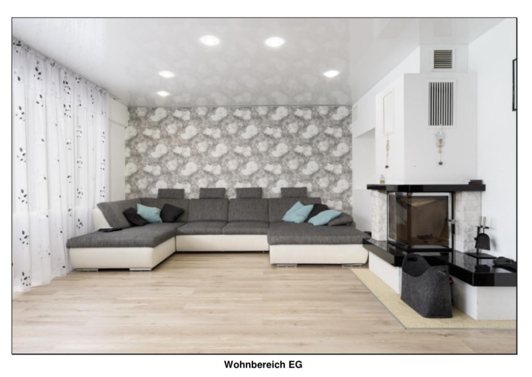
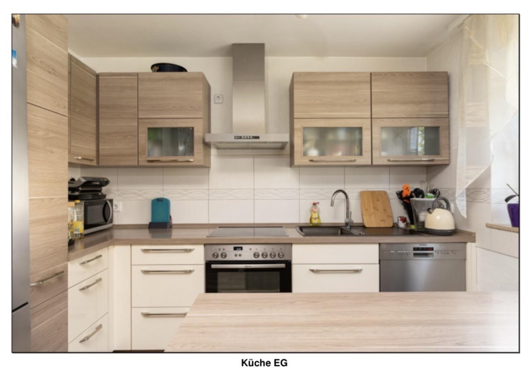
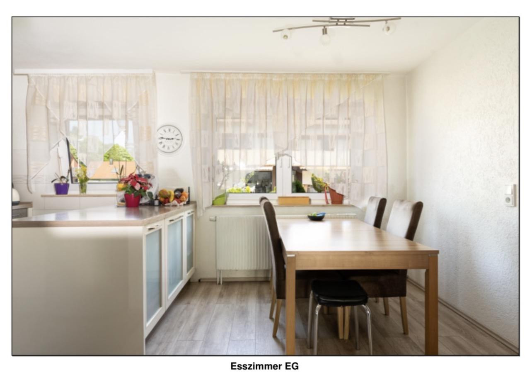
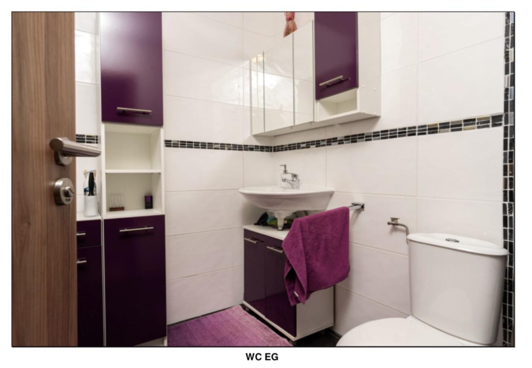
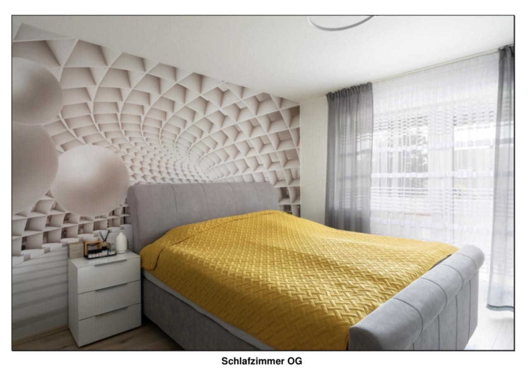
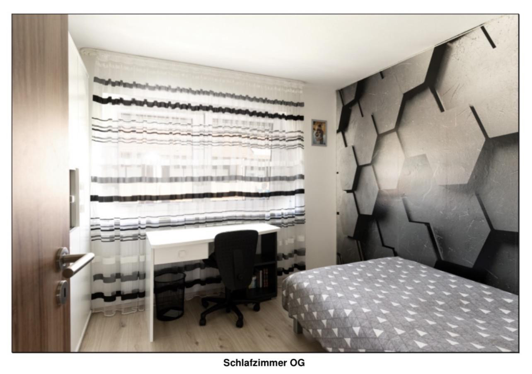
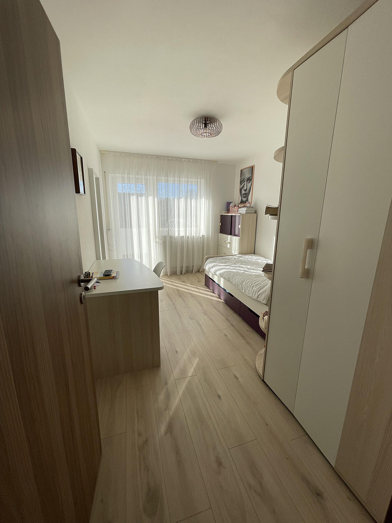
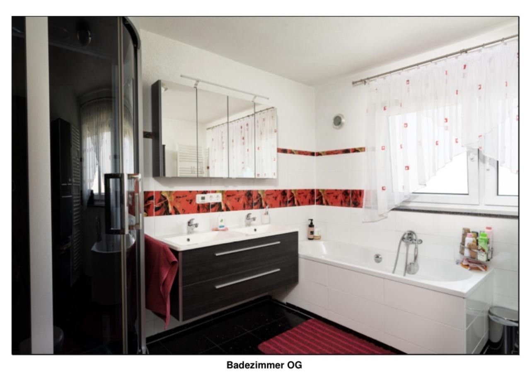
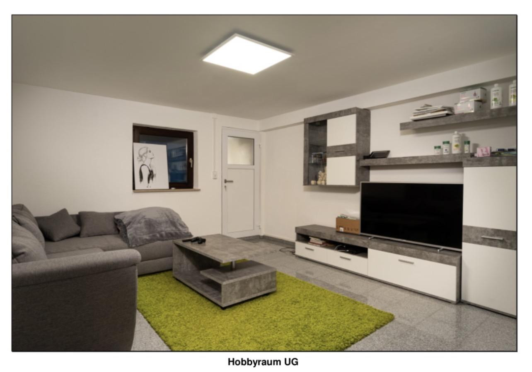
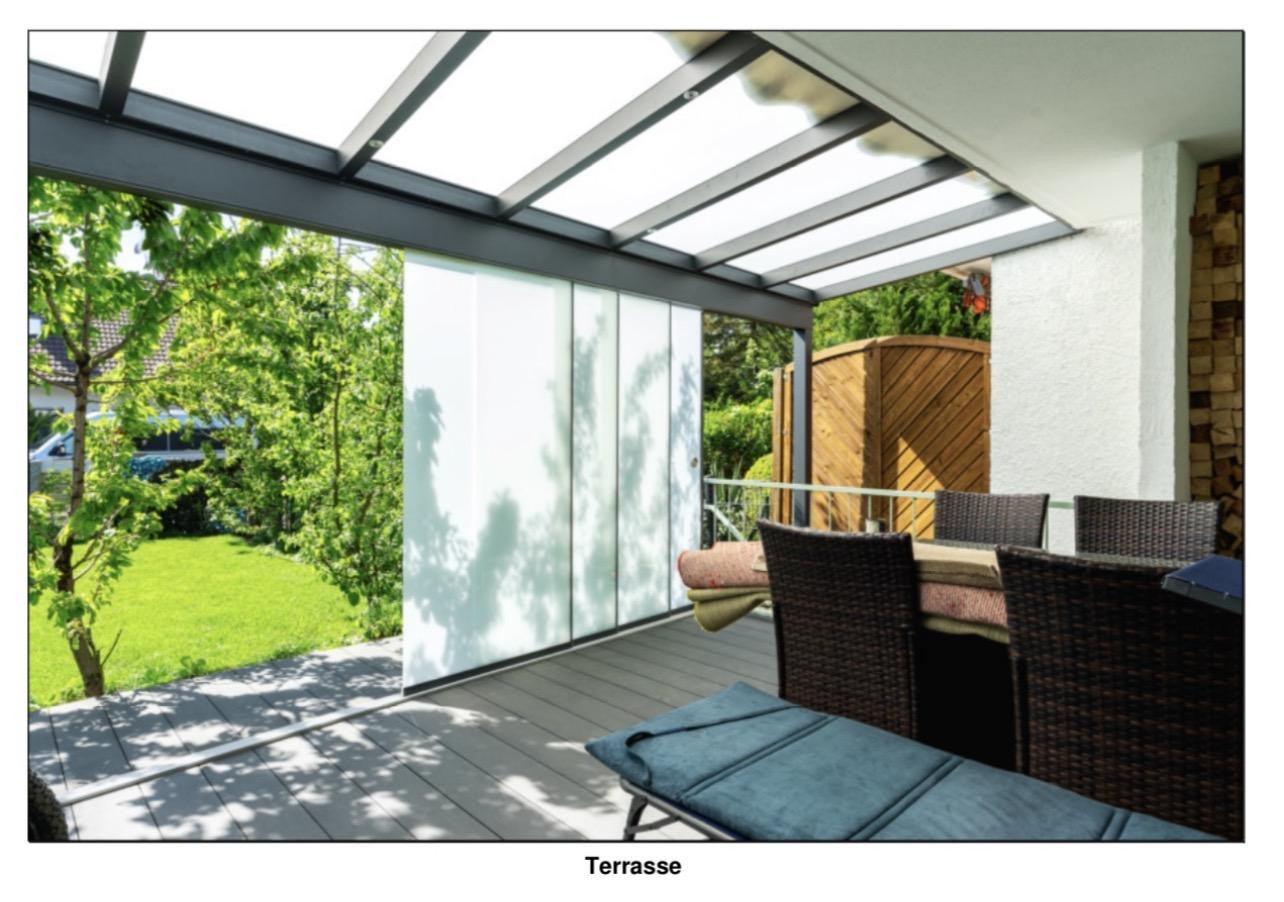
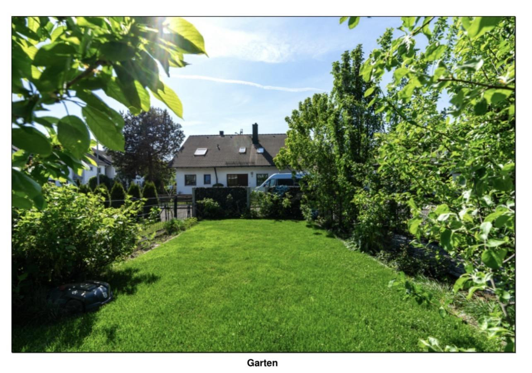
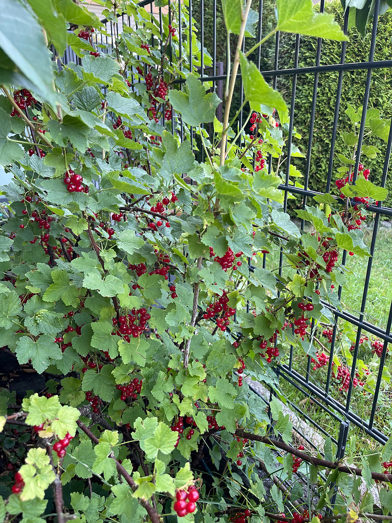
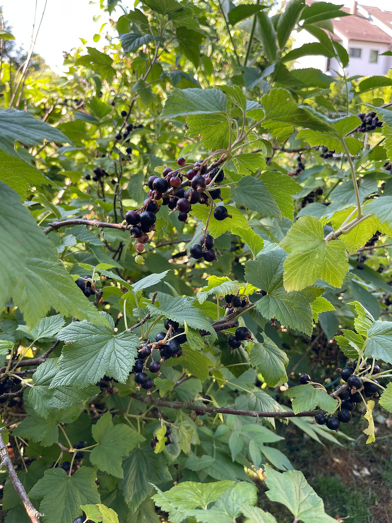
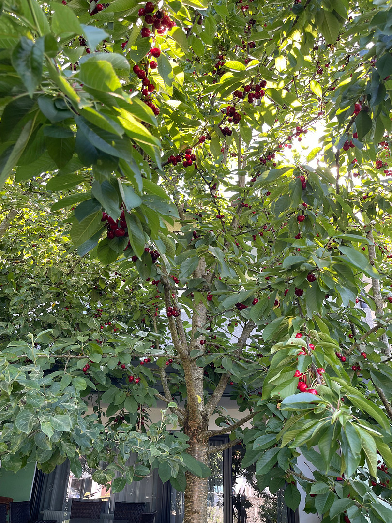
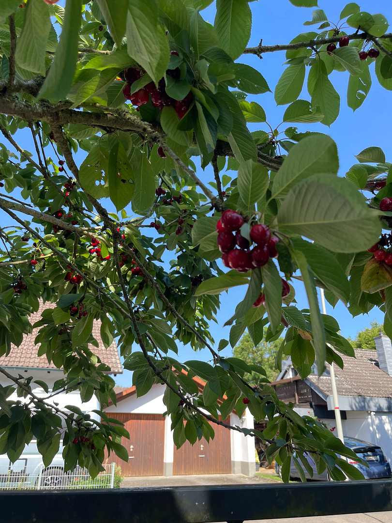
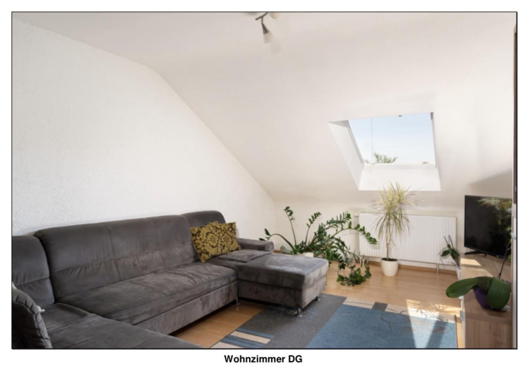
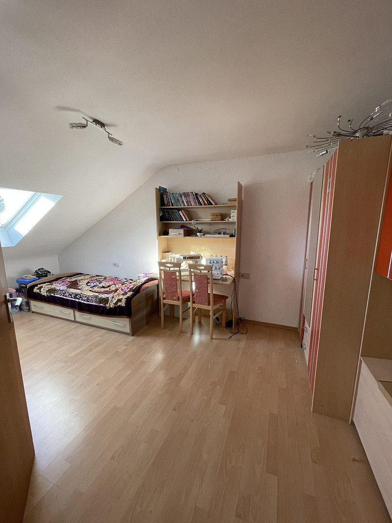
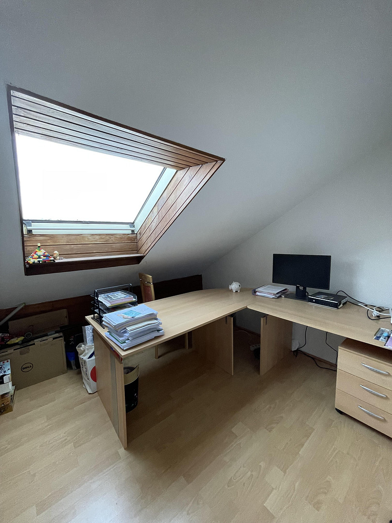
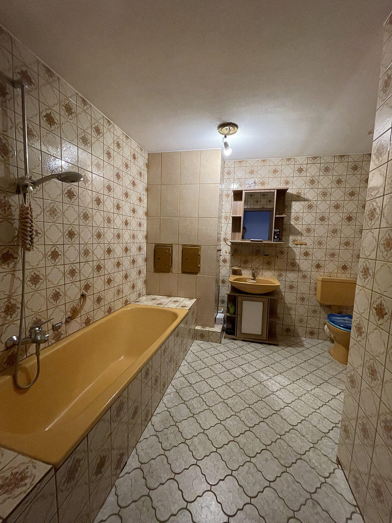
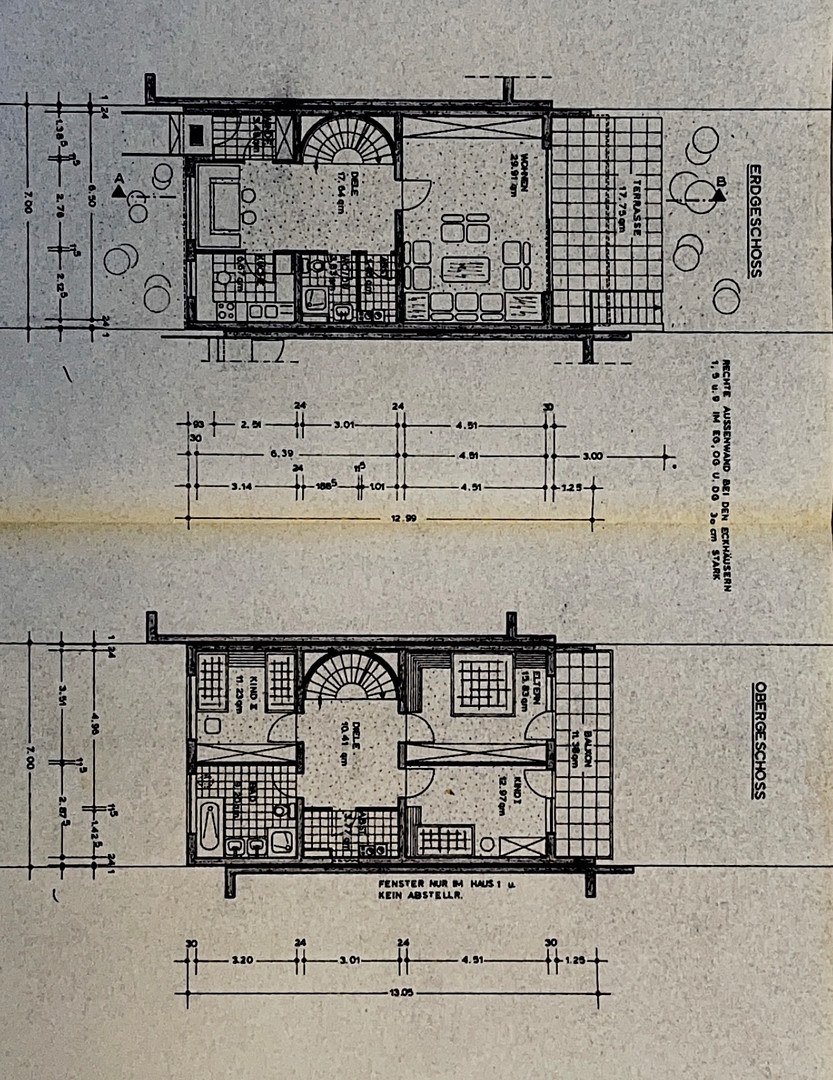
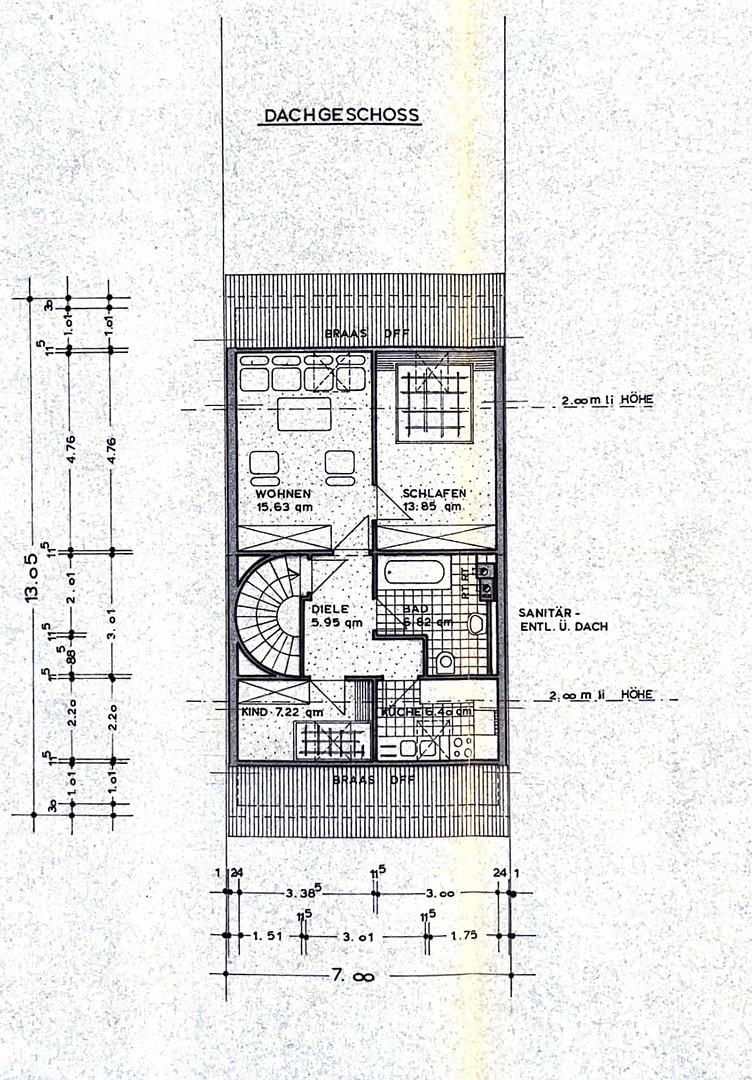
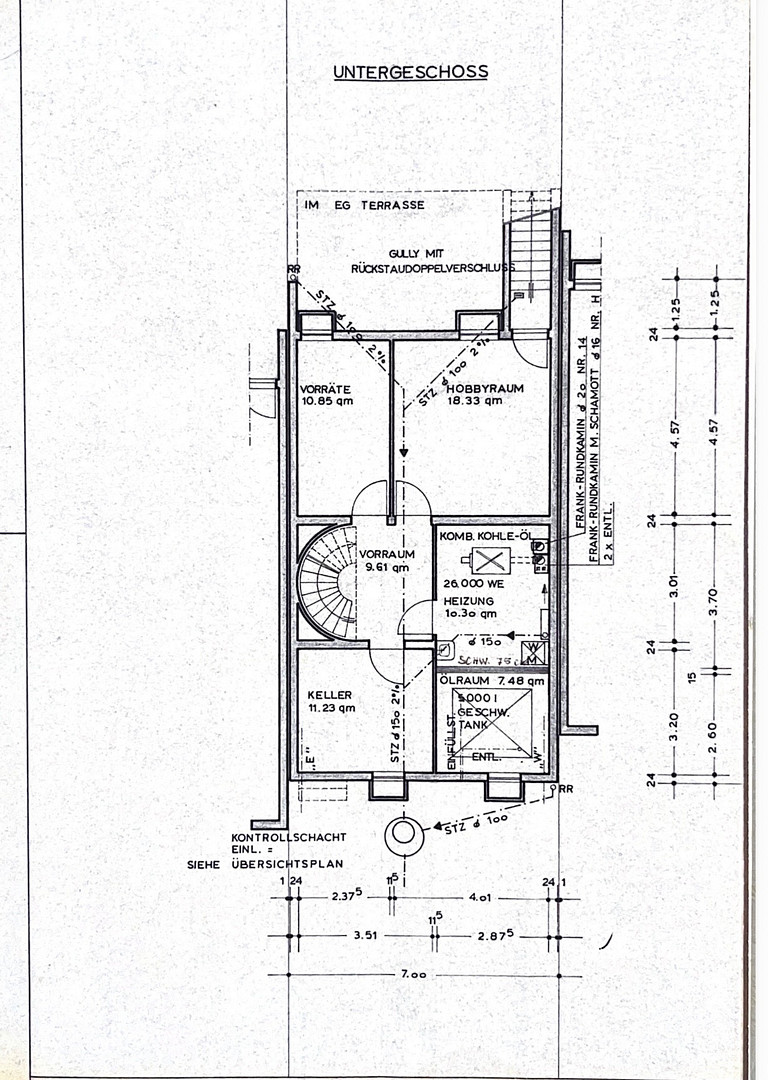
89079 Ulm (Unterweiler) – Baden-WürttembergNo real estate agent fees! Availability to be arranged. On the ground floor, there is a spacious living area of approximately 61m², an open-plan kitchen with a dining area and a large hallway, a toilet, a storage room, and a wonderful terrace. The terrace is directly connected to the living area. The floor-to-ceiling windows make the room bright and welcoming. The modern terrace not only offers a roof, but can also be used as a privacy screen, if desired. The upper floor, like the ground floor, is also approximately 61m² and features 3 bedrooms, a bathroom with a double sink, a shower, a bathtub, and a toilet, a hallway, a storage room/walk-in closet, and a balcony. The converted attic provides additional living space. This area, spanning approximately 48m², includes a living area, two bedrooms, a kitchen, a hallway, and a bathroom with a single sink, a bathtub, and a toilet. The bathroom in the attic may need renovation as it is still in its 1977 condition. The basement features a large hobby room, a boiler room, a workshop, and a storage room. The spacious garden is planted with numerous fruit trees and berry bushes. The property includes various fruit trees, such as apple, cherry, pear, and plum trees, as well as currant bushes. These produce a plentiful harvest of fruit each year, offering a diverse yield directly from your own garden. The property also features a garage and two parking spaces. The garage is NOT included in the purchase price and can be purchased separately for €15,000. The house was last renovated in 2018, with the roof of the terrace being replaced. In 2016, a new oil heating system was installed. In 2014, the facade was repainted, and the double-glazed windows were replaced. A well-maintained fitted kitchen was purchased in 2013. This year, the fireplace in the living area, as well as the bathrooms on the ground floor and upper floor, were renovated. Laminate flooring has been installed throughout the living area, as well as the entire upper floor and attic. In contrast, the dining room has vinyl flooring. The kitchen, like the entire basement, is tiled. The house has a solar panel system.
Are you interested in this house?
|
Object Number
|
OM-412736
|
|
Object Class
|
House
|
|
Object Type
|
Terraced house
|
|
Is occupied
|
Vacant
|
|
Handover from
|
By arrangement
|
Purchase price & additional costs
|
purchase price
|
525.000 €
|
|
Purchase additional costs
|
approx. 33,225 €
|
|
Total costs
|
approx. 558,224 €
|
Breakdown of Costs
* Costs for notary and land register were calculated based on the fee schedule for notaries. Assumed was the notarization of the purchase at the stated purchase price and a land charge in the amount of 80% of the purchase price. Further costs may be incurred due to activities such as land charge cancellation, notary escrow account, etc. Details of notary and land registry costs
Does this property fit my budget?
Estimated monthly rate: 2,111€
More accuracy in a few seconds:
By providing some basic information, the estimated monthly rate is calculated individually for you. For this and for all other real estate offers on ohne-makler.net
Details
|
Condition
|
Well-kept
|
|
Number of floors
|
4
|
|
Bathrooms (number)
|
3
|
|
Bedrooms (number)
|
5
|
|
Number of garages
|
1
|
|
Number of parking lots
|
2
|
|
Flooring
|
Laminate, Tiles, Vinyl / PVC
|
|
Heating
|
Other
|
|
Year of construction
|
1977
|
|
Equipment
|
Balcony, Terrace, Garden, Basement, Full bath, Fitted kitchen, Guest toilet, Fireplace
|
|
Infrastructure
|
Pharmacy, Grocery discount, General practitioner, Kindergarten, Primary school, Secondary school, Middle school, High school, Public transport
|
Location
This property is located in Unterweiler, near Ulm, just a few kilometers from the Wiblingen Monastery and approximately 13 km from the city center of Ulm. The Wiblingen district offers excellent infrastructure with numerous shopping opportunities, doctors, pharmacies, schools, and kindergartens.
The location offers excellent transport links: the Donautal industrial area is reachable in less than 5 minutes, and a bus stop is located nearby. The property is ideally situated for commuters, with easy access to the B28 road as well as the A7 and A8 highways.
Location Check
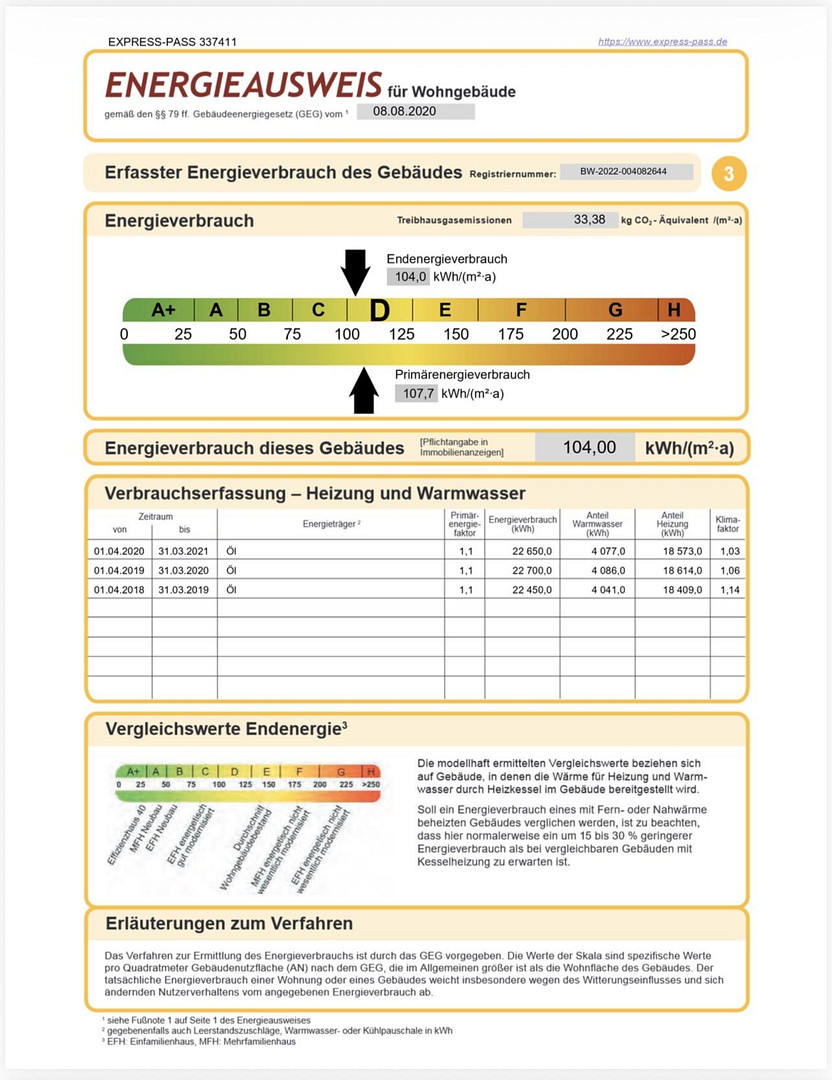
Energy
|
Final energy consumption
|
104.00 kWh/(m²a)
|
|
Energy efficiency class
|
D
|
|
Energy certificate type
|
Consumption certificate
|
|
Main energy source
|
Oil
|
Miscellaneous
Send a message directly to the seller
Questions about this house? Show interest or arrange a viewing appointment?
Click here to send a message to the provider:
Offer from: Inna Scheck

Diese Seite wurde ausgedruckt von:
https://www.ohne-makler.net/en/property/412736/