
This page was printed from:
https://www.ohne-makler.net/en/property/412722/
Modern living with a pool, outdoor living space, and high-quality features, including energy-efficient home technology.
46509 Xanten (Marienbaum) – Nordrhein-WestfalenModern single-family home with high-quality finishes, a pool, and a summer garden.
This practically new single-family home, built in 2017, combines modern architecture, high-quality finishes, and a well-thought-out layout. With approximately 158 square meters of living space, you're greeted by a spacious, light-filled home with versatile uses. Living on two levels.
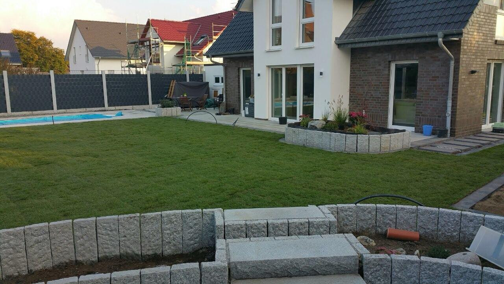
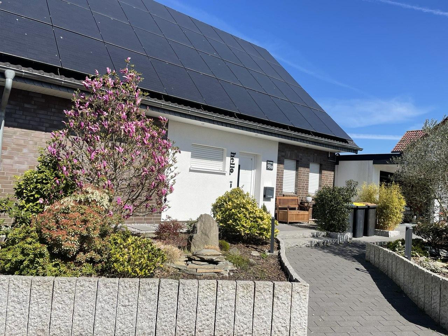
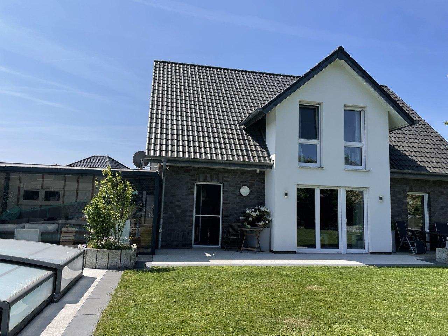
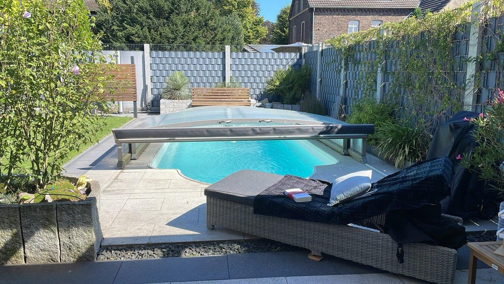
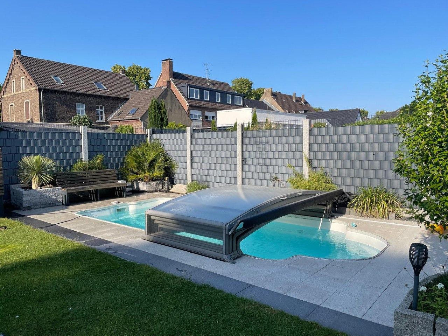
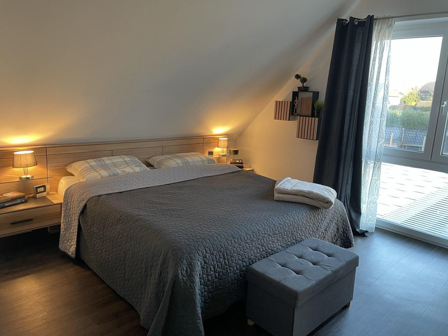
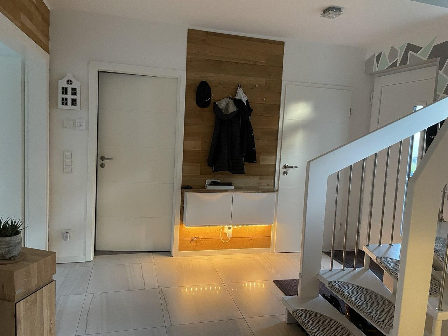
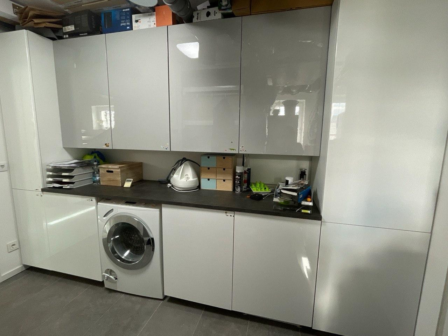
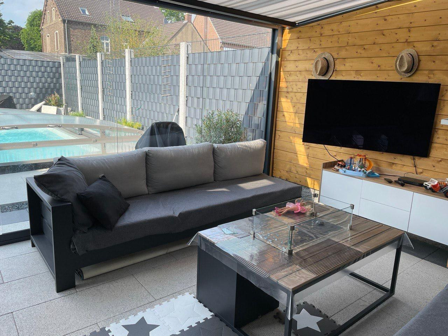
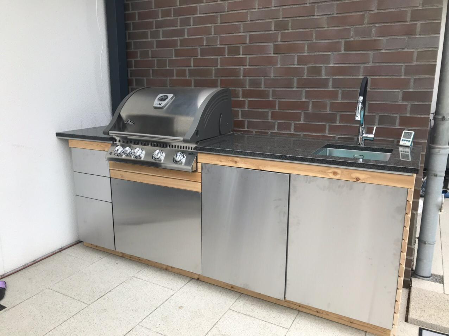
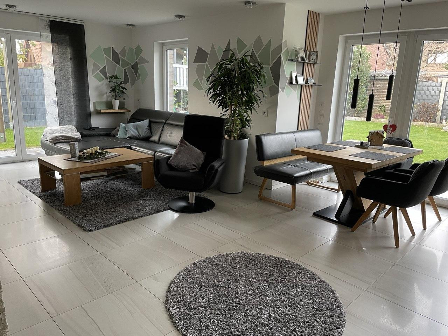
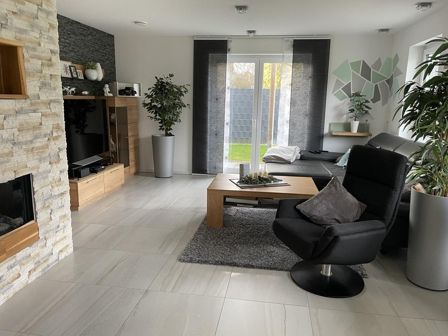
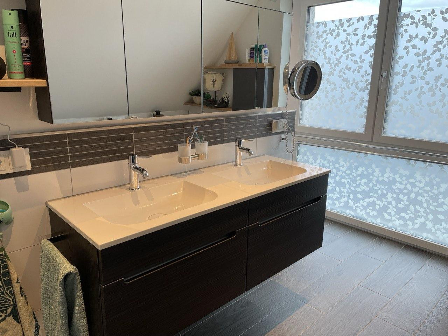
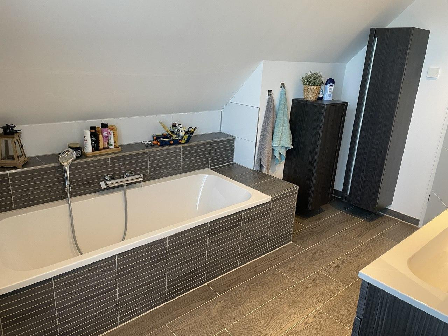
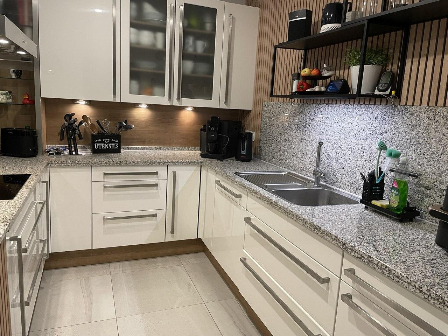
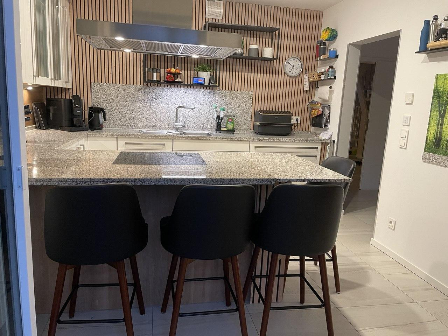
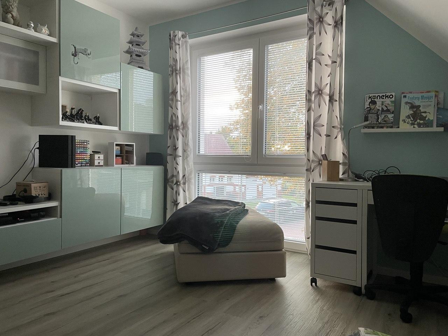
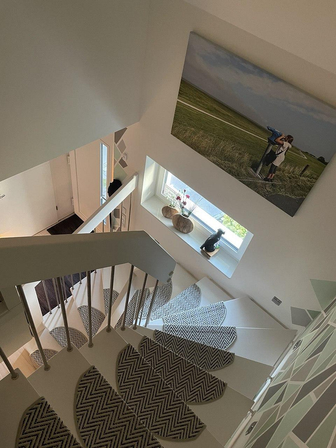
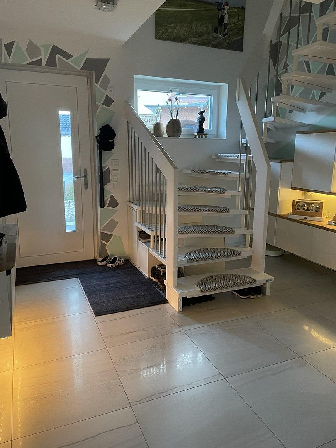
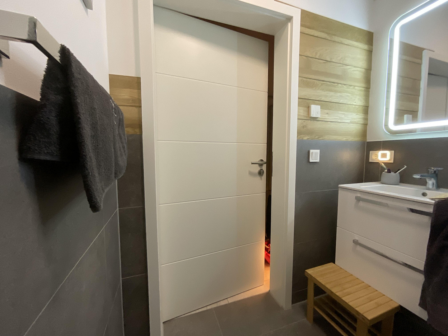
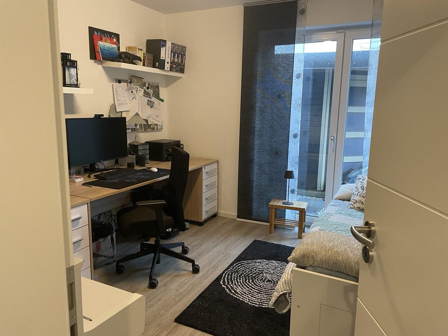
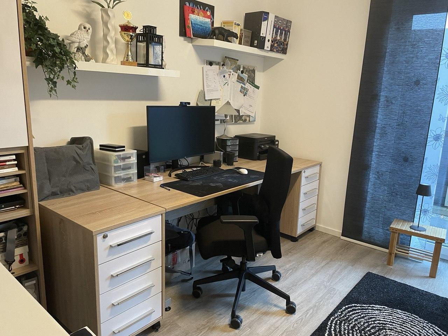
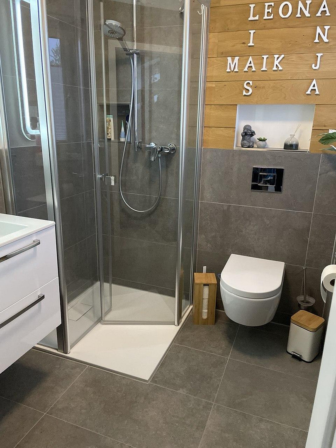
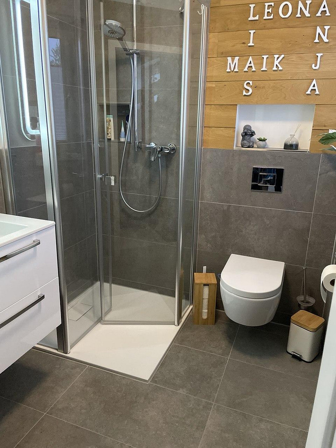
The ground floor, with its open-plan living and dining area, forms the heart of the house. The modern fitted kitchen features light, glossy fronts, a U-shaped granite countertop, and an integrated seating area. Floor-to-ceiling windows create a bright atmosphere and a harmonious connection to the outdoor area. From the hallway, you can access the guest bathroom with a shower, as well as the utility room housing the heating system. An open wooden staircase leads to the upper floor, which features four flexible rooms that can be used as bedrooms, children's rooms, guest rooms, or a home office. The spacious bathroom is equipped with a double vanity, a bathtub, a walk-in shower, and a separate toilet. High-quality finishes and modern home technology. The ground floor features large-format tiles (60 x 60 cm) from Villeroy & Boch, creating a modern aesthetic. The upper floor is fitted with a high-quality design flooring with a wood-look finish. All windows on the ground floor are made of laminated safety glass, making them extremely difficult to break, requiring significant force and time. The attic is completely insulated, ensuring it remains frost-free. It's perfect for storage or could even be converted into additional living space with minimal renovation. The heating system utilizes a heat pump with hybrid air technology, combining an exhaust air heat pump with an intake of fresh air. Underfloor heating throughout the house, along with individual room temperature control, ensures comfortable living. The heating system can be remotely monitored via the internet. A photovoltaic system complements the energy concept, allowing for the use of self-generated solar energy. The underfloor cooling system ensures a pleasant coolness inside the house, even during the hottest weather. Electric blinds and triple-glazed plastic windows provide additional comfort, privacy, and sun protection. The property also includes a summer garden, a pool, and a terrace. A special highlight is the summer garden located to the side, designed as an outdoor living room with a TV and an outdoor kitchen. The pool, with its retractable roof, provides refreshment on warm days and is also protected from the elements. The adjacent terrace offers space for garden furniture and sun loungers. The property features a complete automatic irrigation system, a drilled well, and a Gardena robotic lawnmower. The house is fully video-monitored. The completely fenced property ensures a high level of privacy. Double garage.
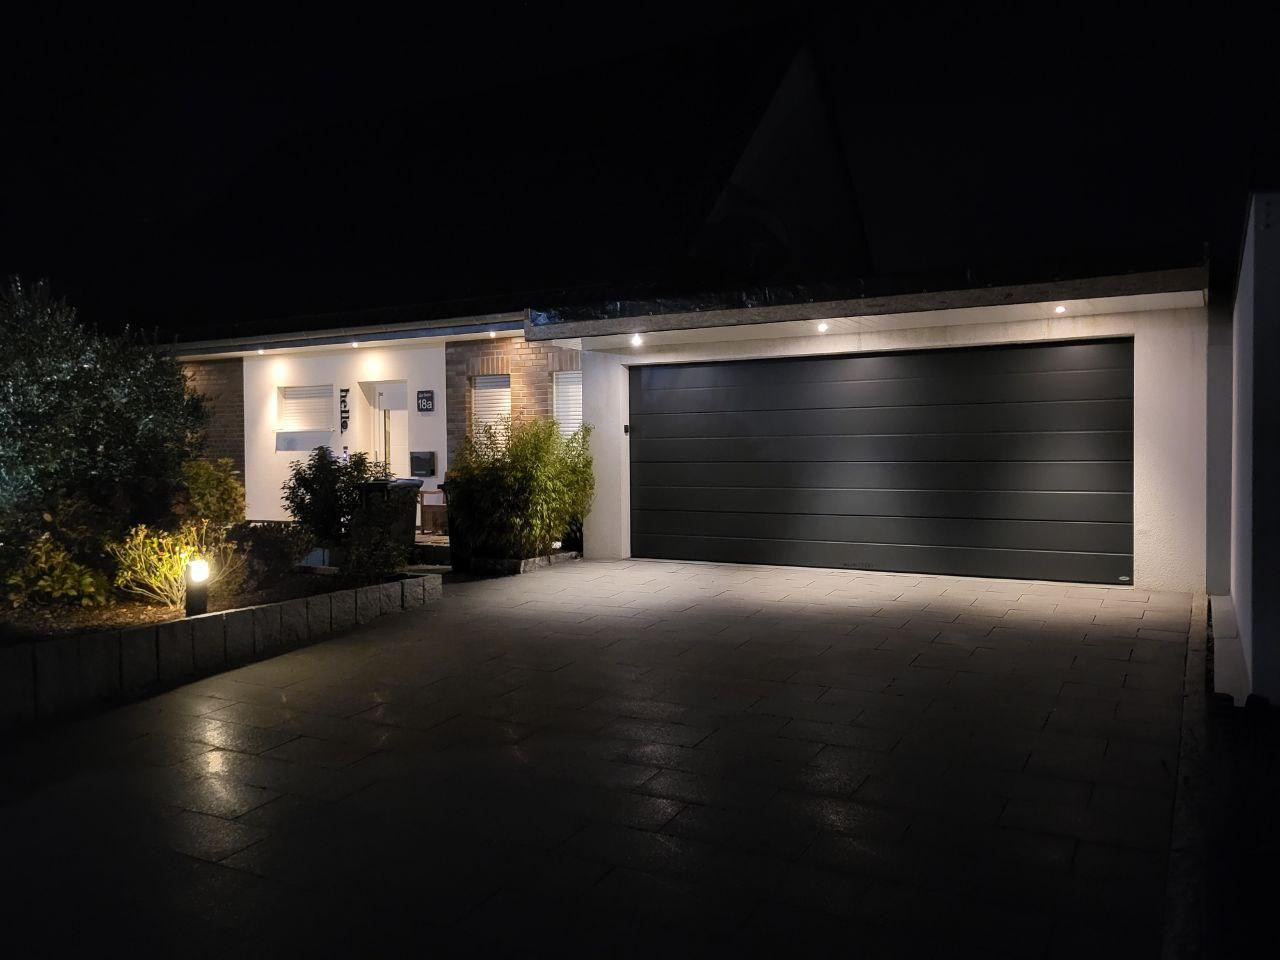
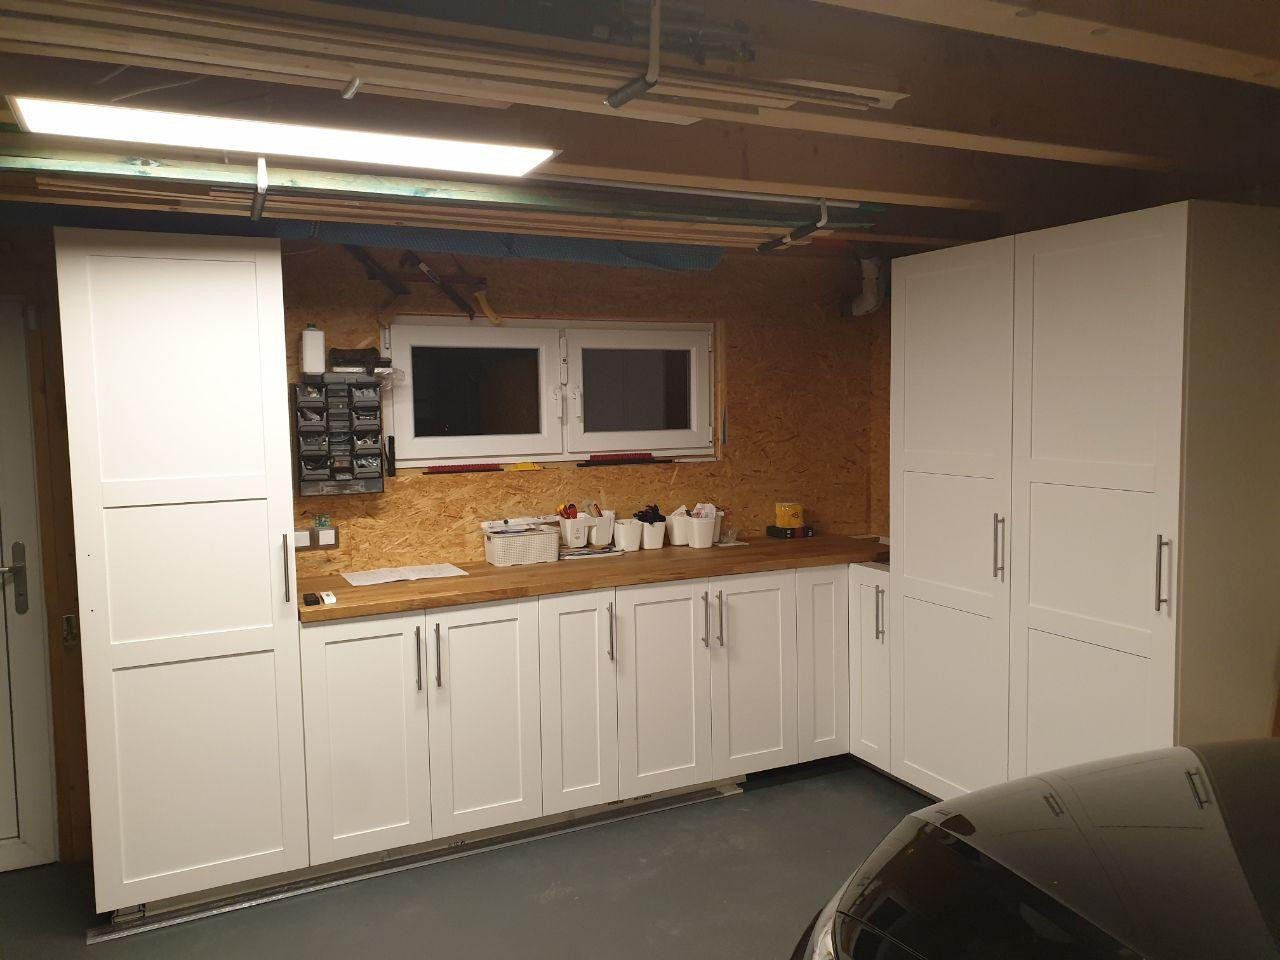
The spacious double garage, with its electric sectional door, offers space for vehicles as well as bicycles, garden equipment, or a small workshop. This property impresses with its combination of modern architectural design, high-quality features, contemporary home technology, and an attractive outdoor area with a summer garden and pool.
Are you interested in this house?
|
Object Number
|
OM-412722
|
|
Object Class
|
House
|
|
Object Type
|
Single-family house
|
|
Is occupied
|
Vacant
|
|
Handover from
|
Immediately
|
Purchase price & additional costs
|
purchase price
|
739.000 €
|
|
Purchase additional costs
|
approx. 57,202 €
|
|
Total costs
|
approx. 796,201 €
|
Breakdown of Costs
* Costs for notary and land register were calculated based on the fee schedule for notaries. Assumed was the notarization of the purchase at the stated purchase price and a land charge in the amount of 80% of the purchase price. Further costs may be incurred due to activities such as land charge cancellation, notary escrow account, etc. Details of notary and land registry costs
Does this property fit my budget?
Estimated monthly rate: 2,966€
More accuracy in a few seconds:
By providing some basic information, the estimated monthly rate is calculated individually for you. For this and for all other real estate offers on ohne-makler.net
Details
|
Condition
|
As good as new
|
|
Usable area
|
100 m²
|
|
Bathrooms (number)
|
2
|
|
Bedrooms (number)
|
4
|
|
Number of garages
|
2
|
|
Number of parking lots
|
2
|
|
Flooring
|
Tiles, Vinyl / PVC
|
|
Heating
|
Underfloor heating
|
|
Year of construction
|
2017
|
|
Equipment
|
Terrace, Winter garden, Garden, Full bath, Shower bath, Pool / swimming pool, Fitted kitchen, Guest toilet
|
|
Infrastructure
|
Grocery discount, General practitioner, Kindergarten, Primary school, Public transport
|
Information on equipment
Modern living with a pool, outdoor living space, and high-quality finishes / energy-efficient home technology and special features.
Energy, Heating, and Comfort:
* Photovoltaic system with 15.6 kW and a 12.5 kWh battery for utilizing self-generated solar energy.
* Heat pump with hybrid air compact technology (exhaust air heat pump with a component of outdoor air).
* Underfloor heating throughout the house.
* Individual room temperature control via room thermostats and actuators.
* Internet-based remote monitoring of the heating system.
* Hot water tank with a capacity of approximately 180 liters.
* Electric towel warmer in the bathroom.
* Underfloor cooling.
Windows, Floors, and Interior Finishes:
* Plastic windows with triple-glazed insulation.
* Electrically operated roller shutters throughout the house.
* Large-format tiles from Villeroy & Boch on the ground floor.
* High-quality design flooring with a wood-look finish in the bedrooms and study.
* Solid wood staircase to the upper floor.
* Modern built-in kitchen with a bright, high-gloss finish, featuring a stone countertop, bar, and seating.
Bathrooms and Sanitary Facilities: * High-quality sanitary fixtures from Villeroy & Boch.
* Guest bathroom with a walk-in shower.
* Spacious bathroom with a double vanity, bathtub, and walk-in shower.
* Outdoor area and leisure facilities:
* Swimming pool with a retractable cover.
* Tastefully designed summer garden with an outdoor kitchen and TV.
* Spacious double garage with an electric sectional door.
* Fully fenced property.
* Additional features: Modern living with a pool, outdoor living space, and high-quality finishes; energy-efficient home technology and special highlights.
* Energy, heating, and comfort:
* Photovoltaic system for utilizing self-generated solar energy.
* Heat pump with hybrid air compact technology (exhaust air heat pump with outdoor air component).
* Underfloor heating throughout the house.
* Individual room temperature control via room thermostats and actuators.
* Internet-based remote monitoring of the heating system.
* Hot water tank with a capacity of approximately 180 liters.
* Electric towel warmer in the bathroom.
* Windows, floors, and interior finishes. * Plastic windows with triple glazing (security rating WK2) and laminated safety glass (VSG) on the ground floor.
* Electrically operated roller shutters throughout the house, controllable via an app from anywhere in the world.
* Large-format tiles from Villeroy & Boch on the ground floor.
* High-quality, wood-look flooring in the bedrooms and study.
* Solid wood staircase to the upper floor.
* Modern fitted kitchen with a bright, high-gloss finish, featuring a stone worktop, breakfast bar, and seating.
**Bathrooms and Sanitary Facilities:**
* High-quality sanitary fixtures from Villeroy & Boch.
* Guest toilet with a walk-in shower.
* Spacious bathroom with a double vanity, bathtub, and walk-in shower.
**Outdoor Area and Leisure:**
* Swimming pool with a retractable roof.
* Tastefully designed summer garden with an outdoor kitchen and TV.
* Spacious double garage with an electric sectional door.
* Fully fenced property.
* Completely monitored by security cameras.
**Additional Security:**
* 10-year warranty from Viebrockhaus (according to the applicable warranty terms) until April 2027.
Location
Location Description – Xanten-Marienbaum
The property is located in Marienbaum, a charming district of the city of Xanten, in the Lower Rhine region. This historic pilgrimage site is characterized by its village-like atmosphere, a pleasant living environment, and the picturesque Lower Rhine landscape. Its proximity to the Hochwald forest and the surrounding green spaces and open areas offer a high recreational value, inviting residents to enjoy walks, bike rides, and a variety of outdoor activities. Marienbaum has a long history. The pilgrimage church of St. Mary's Ascension and the historic buildings in the town center shape the local character and give the place its unique charm. Some essential amenities are available directly in the village. Further shopping opportunities, restaurants, schools, medical facilities, and additional services can be found in the nearby city center of Xanten and in the surrounding villages. The historic city center of Xanten, with its shops, cafes, restaurants, and cultural attractions, provides an attractive complement to the peaceful living environment. The leisure options are also diverse: the Xanten North and South Lakes, as well as the Archaeological Park Xanten, offer numerous opportunities for relaxation, sports, and shared activities. Marienbaum is connected to the regional road network via the federal highway B 57, making the surrounding towns and villages easily accessible by car. Public transportation is provided by bus connections. Overall, Xanten-Marienbaum offers an attractive residential location for those who appreciate a quiet, nature-oriented living environment with a village-like atmosphere, while also wanting to take advantage of the amenities of the nearby city of Xanten.
Location Check
Energy
|
Energy efficiency class
|
A+
|
|
Energy certificate type
|
Demand certificate
|
|
Main energy source
|
Electricity
|
|
Final energy demand
|
17.00 kWh/(m²a)
|
Miscellaneous
Topic portals
Send a message directly to the seller
Questions about this house? Show interest or arrange a viewing appointment?
Click here to send a message to the provider:

Diese Seite wurde ausgedruckt von:
https://www.ohne-makler.net/en/property/412722/