
This page was printed from:
https://www.ohne-makler.net/en/property/410075/
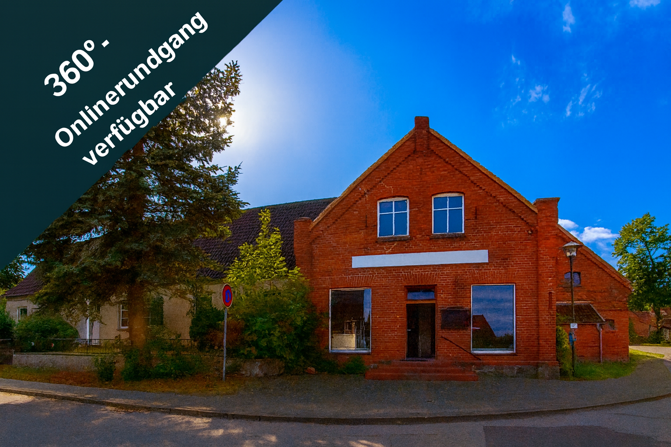

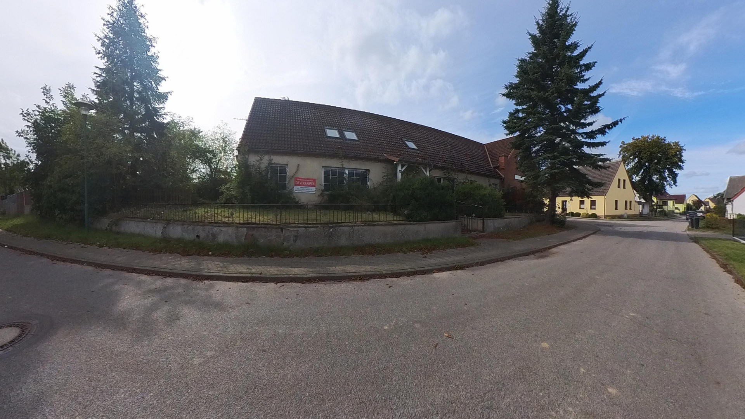
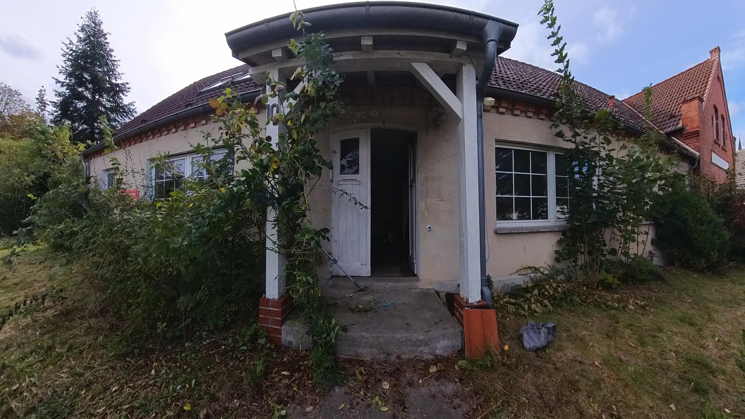
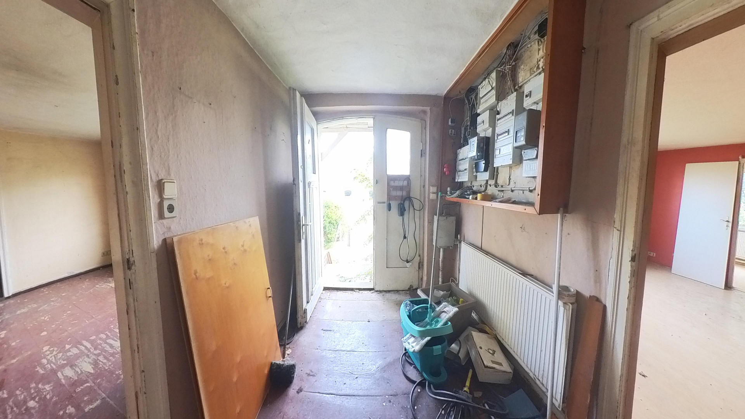
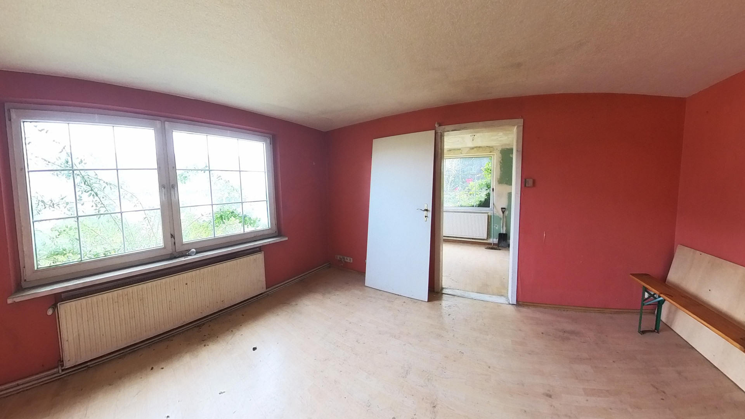
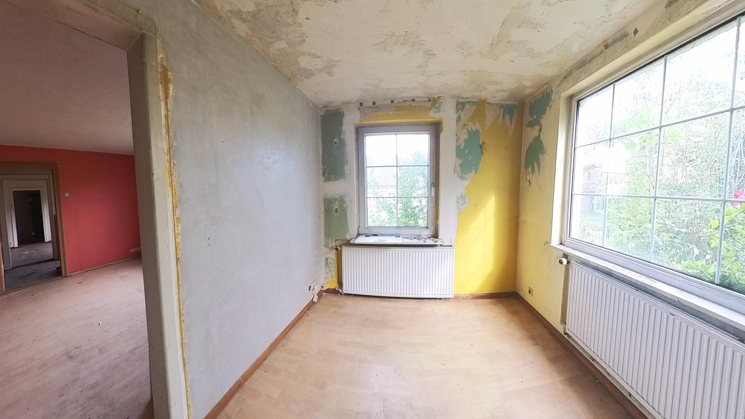
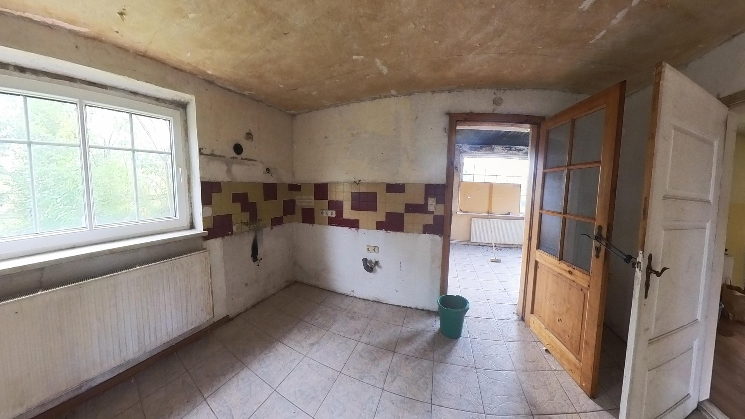
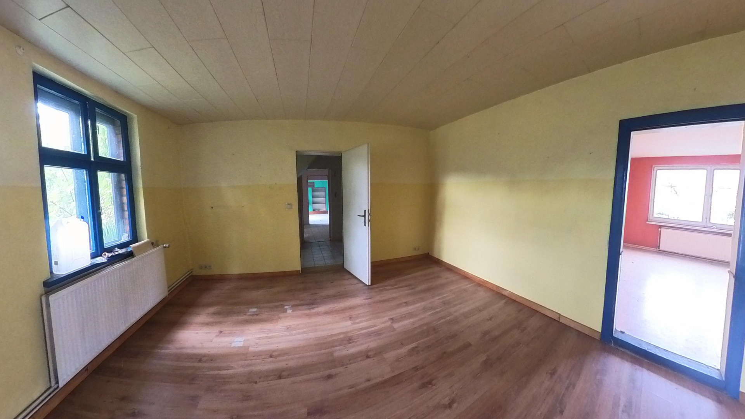
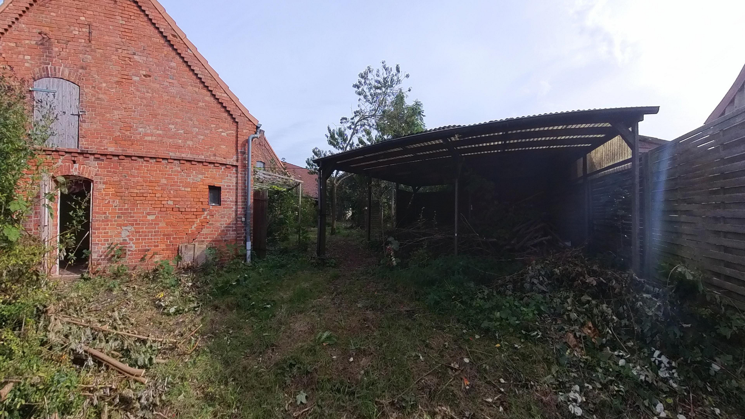
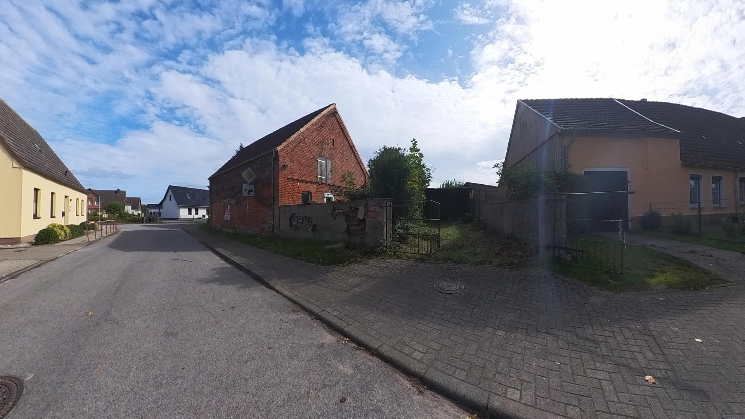
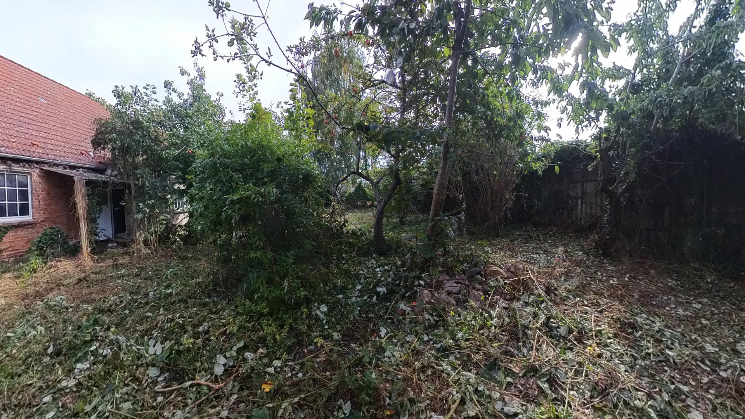
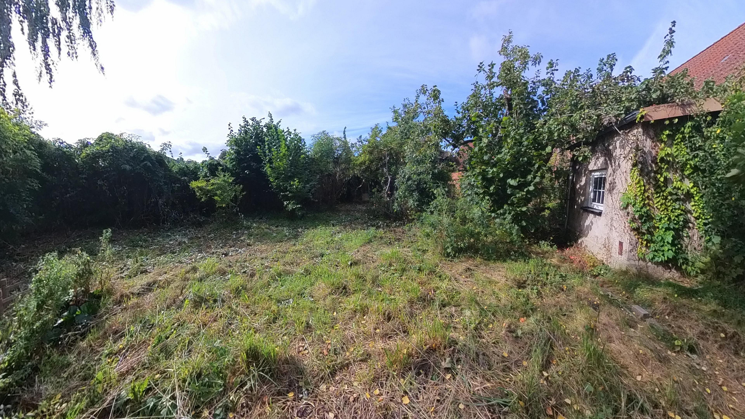
Large residential and commercial property with expansion potential - live, work & make dreams come true!
Poststr.10, 17089 Siedenbollentin – Mecklenburg-VorpommernA 360° virtual tour is accessible via the QR code in the images.
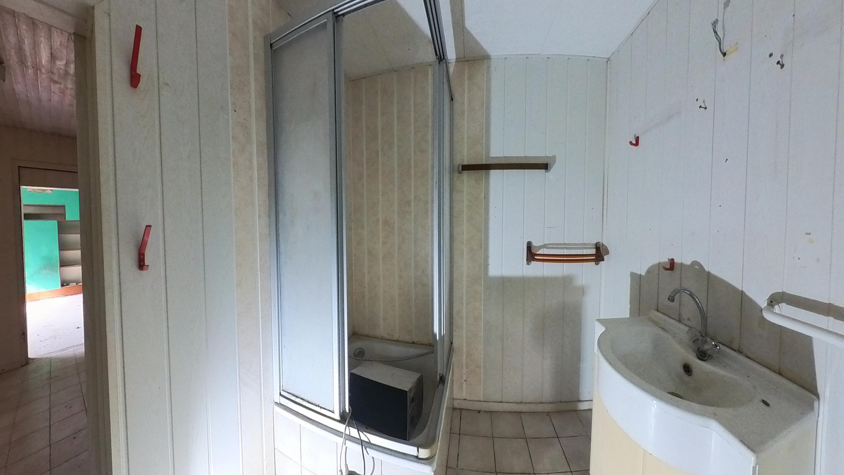
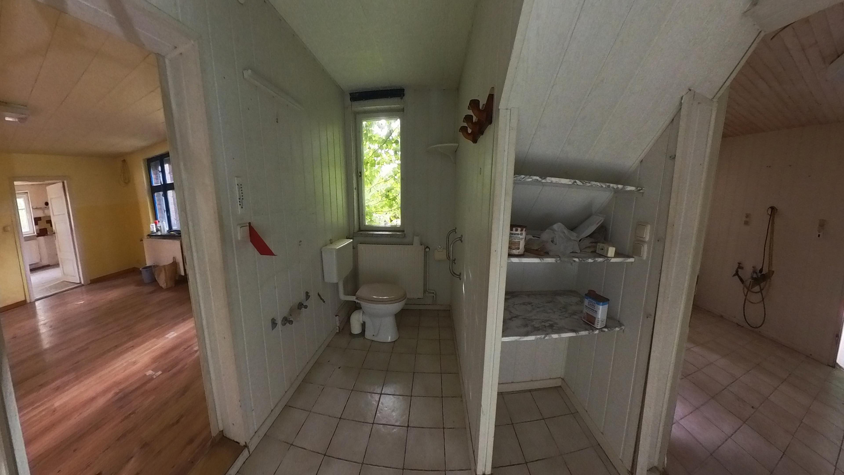
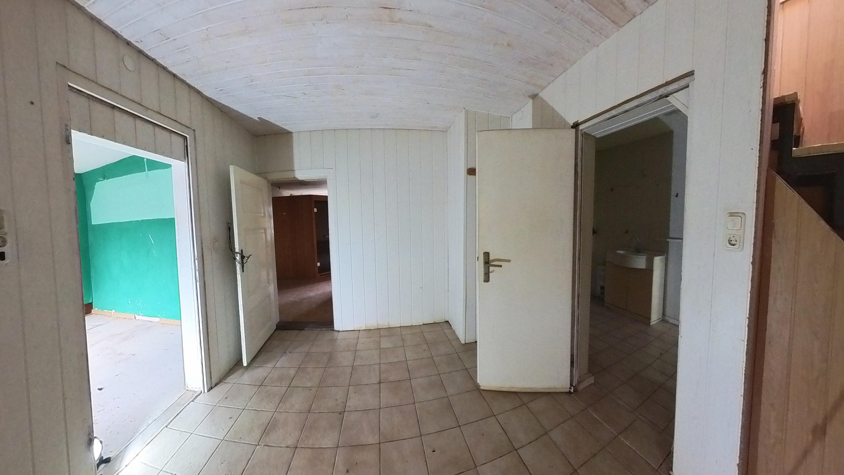
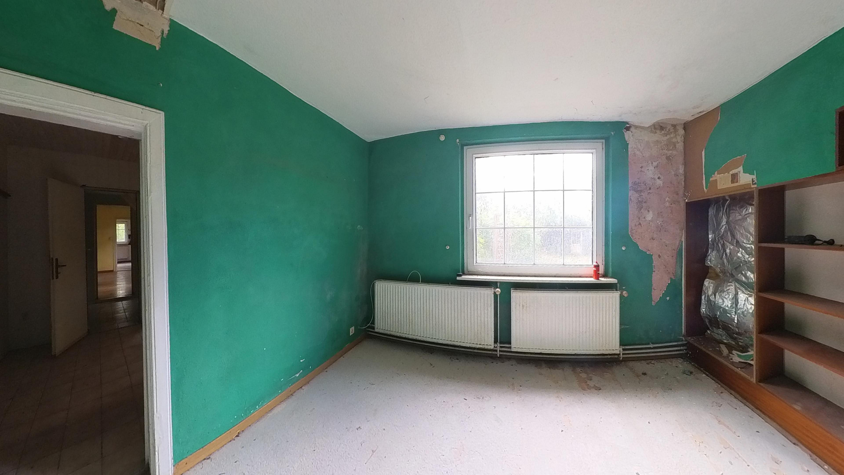
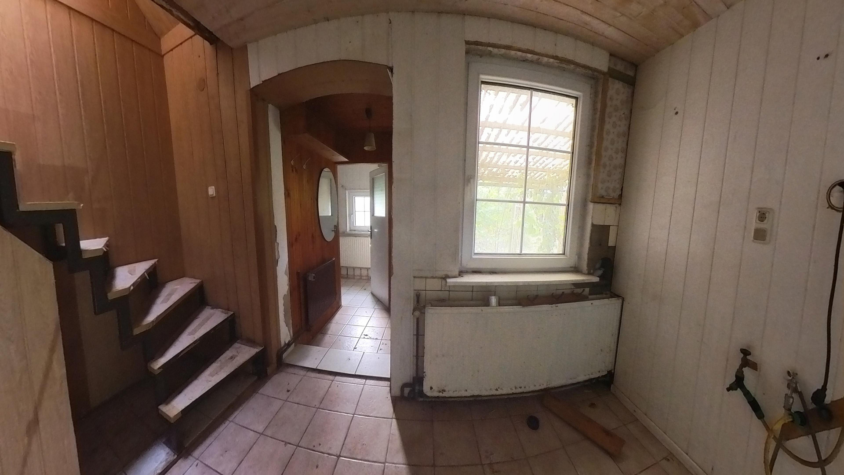
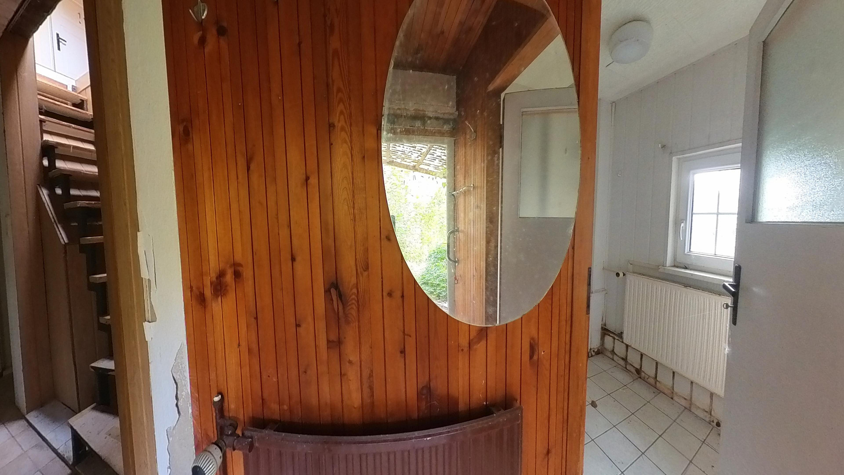
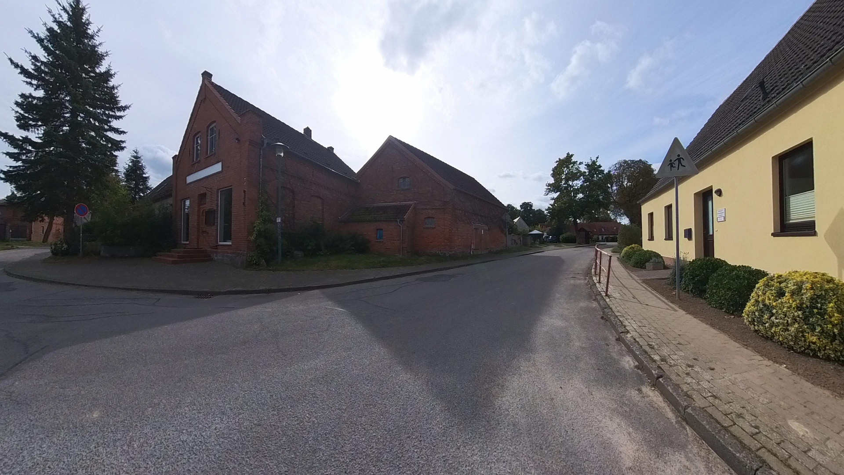
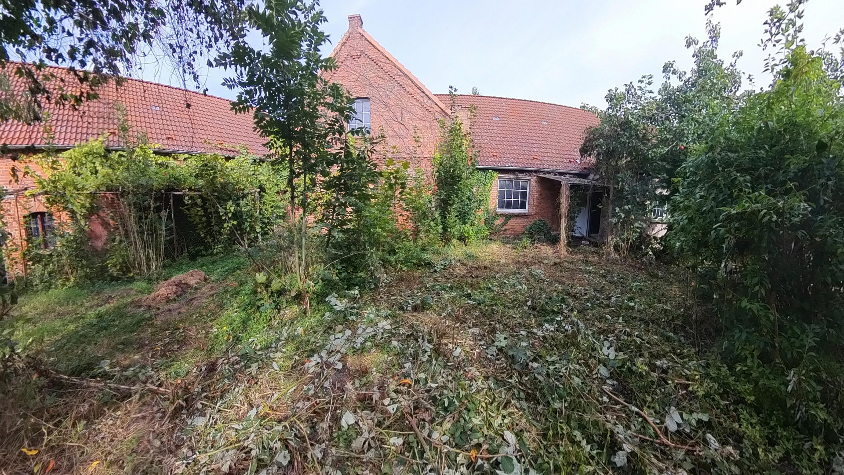
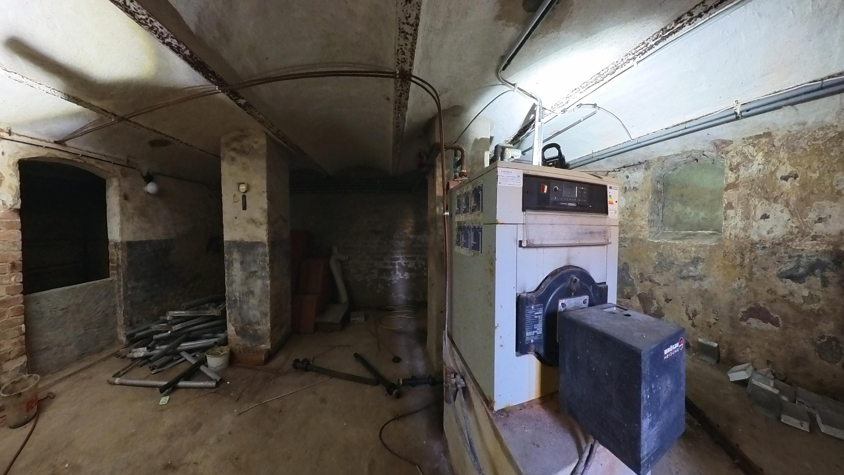
For sale is a spacious residential and commercial building located at Poststraße 10, 17089 Siedenbollentin. The property offers ample space, a large plot of land, outbuildings, and various usage and development options. The property is particularly suitable for tradespeople, owner-occupiers, and buyers looking for a property with development potential. It may also be of interest to self-employed individuals or families with greater space requirements. The house was originally built around 1910 and partially renovated between 1991 and 1993. Currently, the property is in a condition that requires renovation. The previous oil heating system is defective, so a new heating system needs to be installed. The property is currently vacant and can be taken over by appointment.
Layout of the residential building:
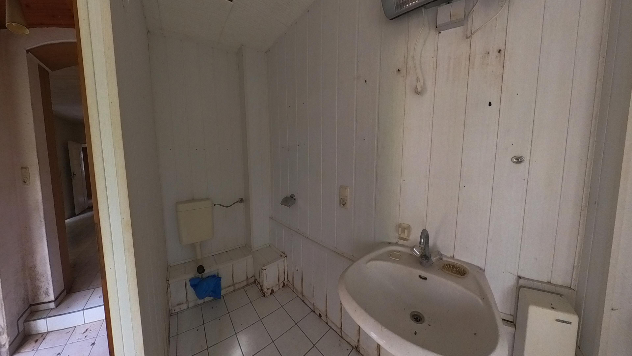
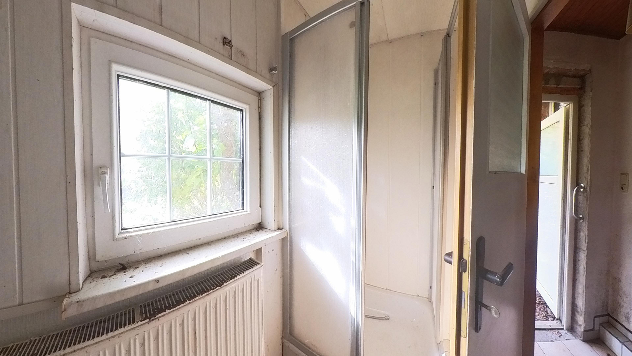
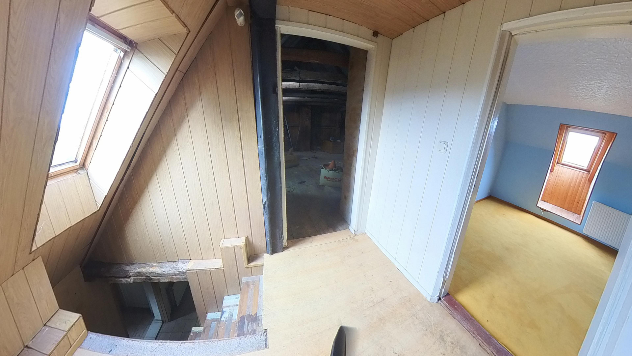
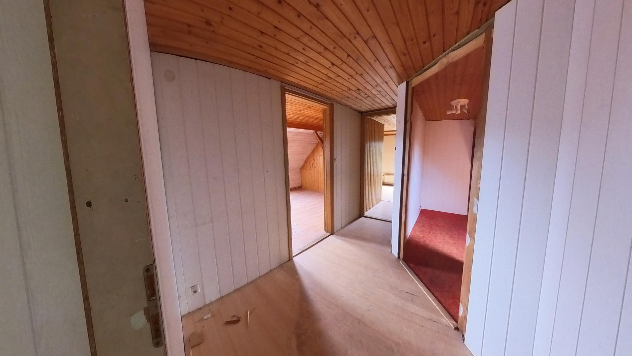
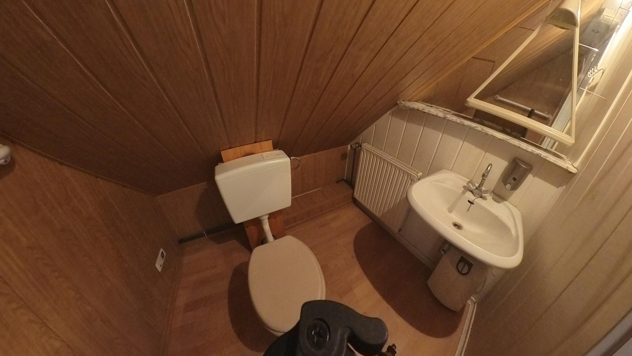
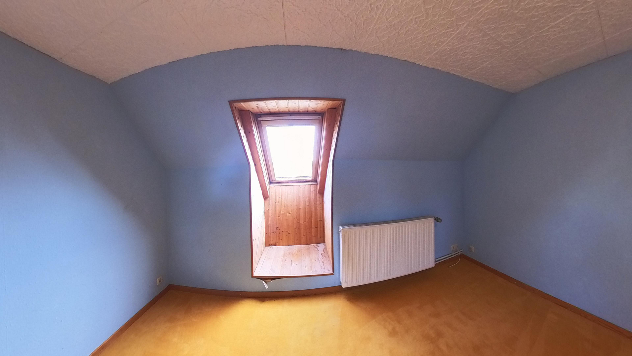
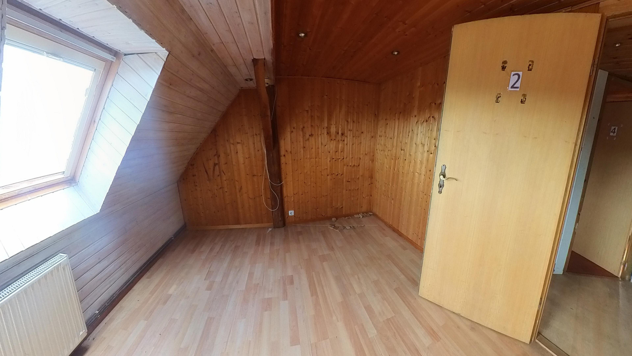
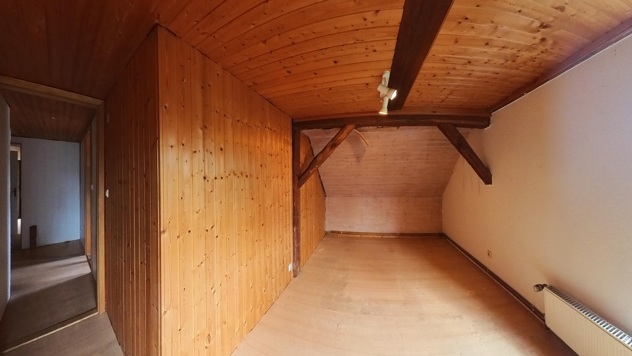
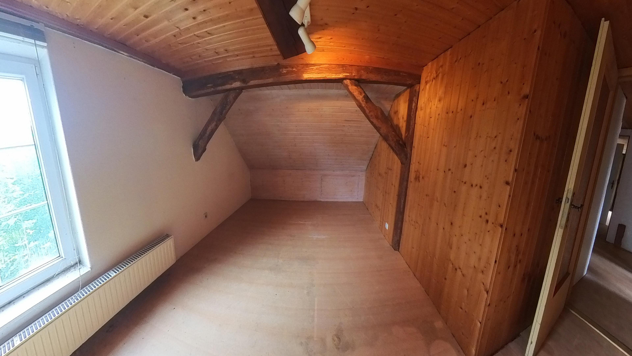
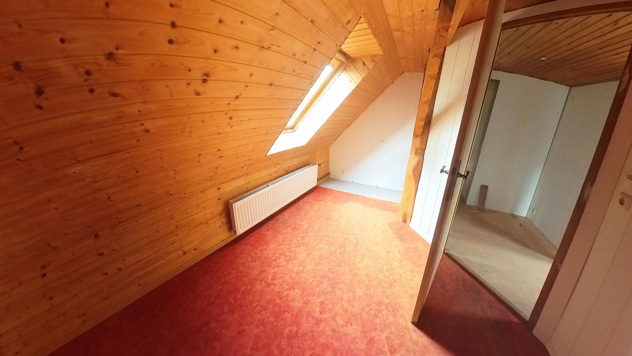
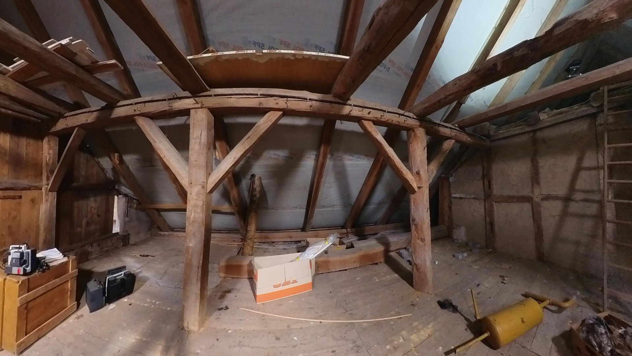
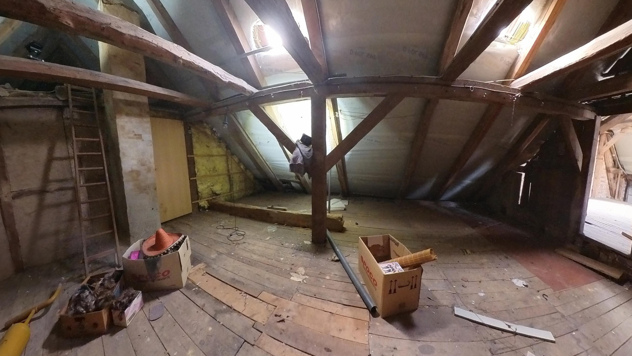
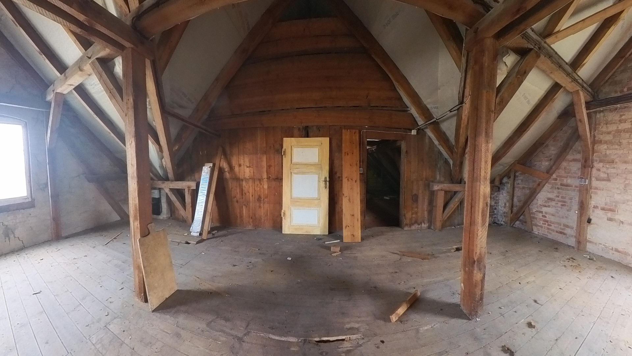
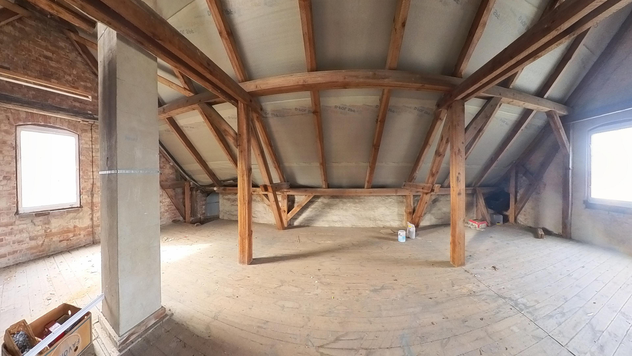
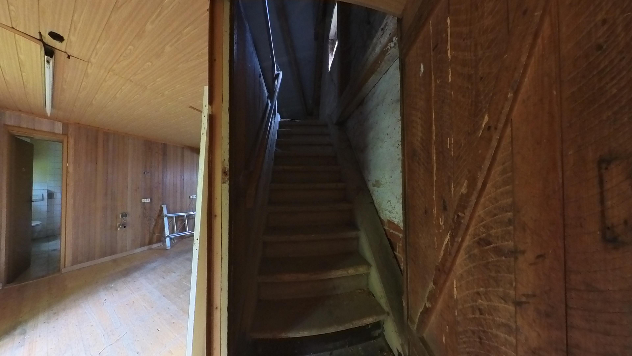
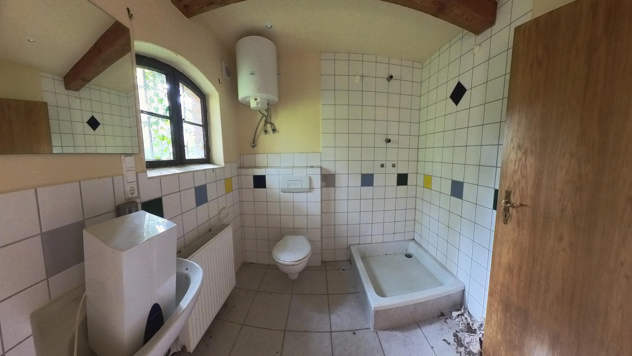
The total living space is approximately 240 m² and is distributed over the ground floor and the attic. The ground floor has approximately 173 m² of living space. This includes a total of 14 rooms, two bathrooms, and a kitchen. The number of rooms offers various possibilities for use, for example, as a large single-family home, a multi-generational home, or as a residence with an additional workspace or hobby area. The attic already offers approximately 67 square meters of living space. It contains 6 rooms and a bathroom. In addition, there is further potential for development in the attic, with approximately 67 square meters that can be utilized with appropriate planning and permits. Commercial Section / Extension
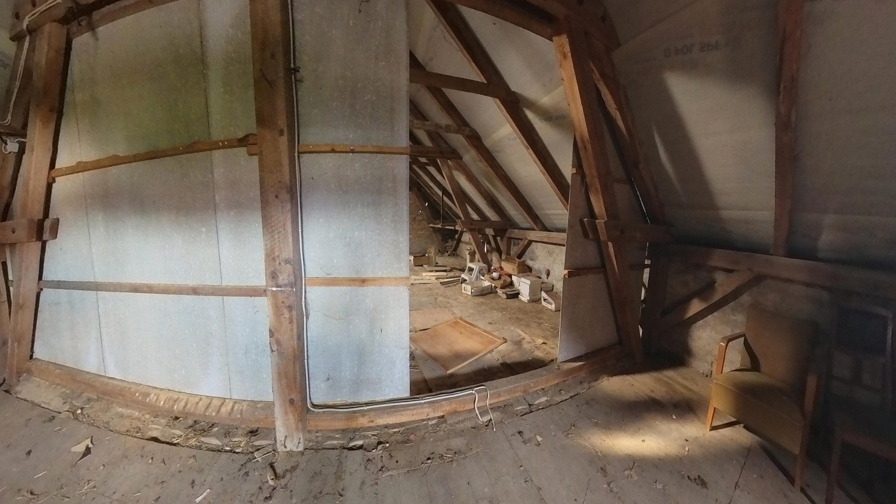
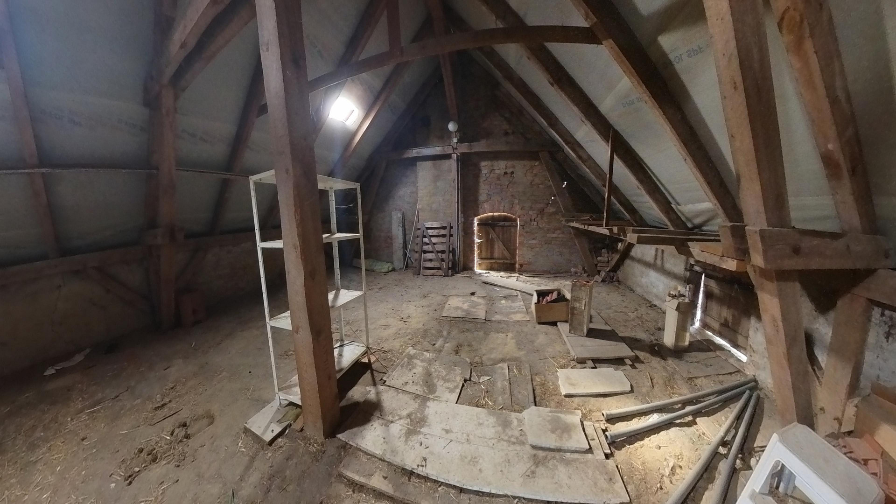
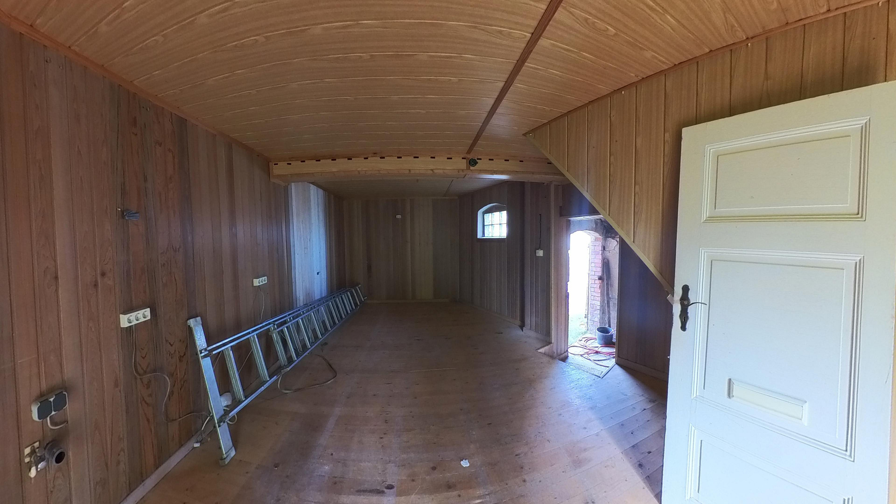
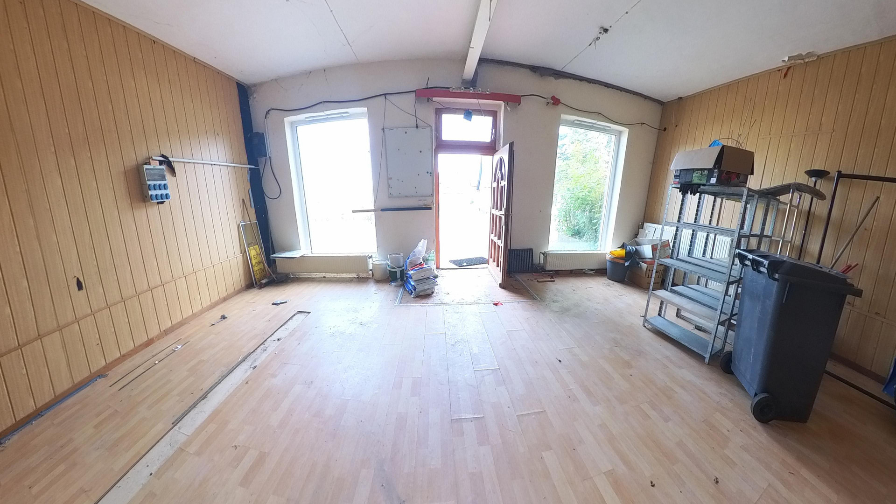
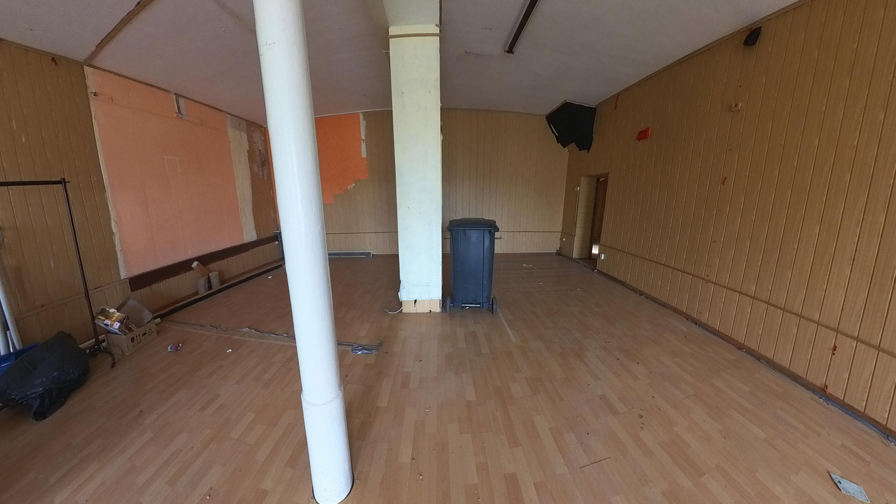
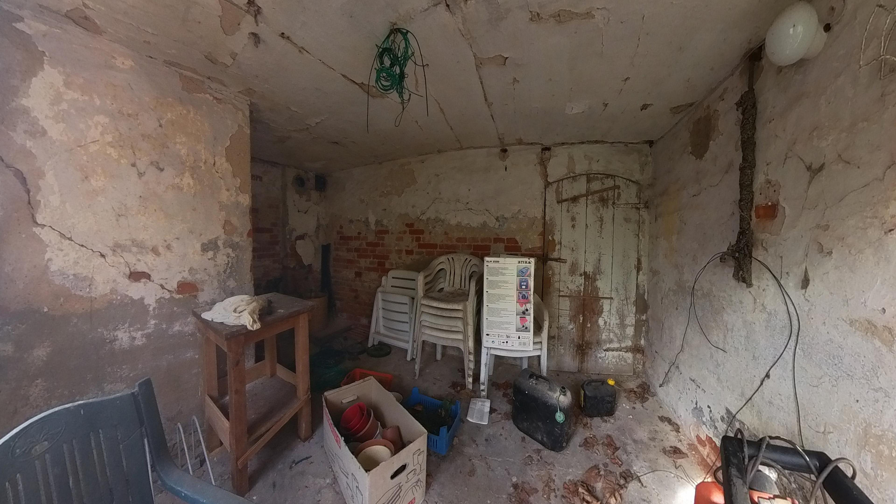
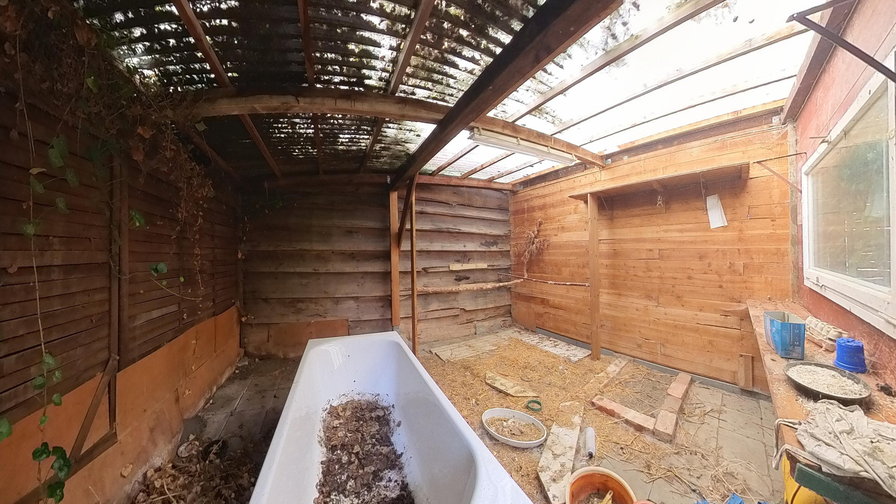
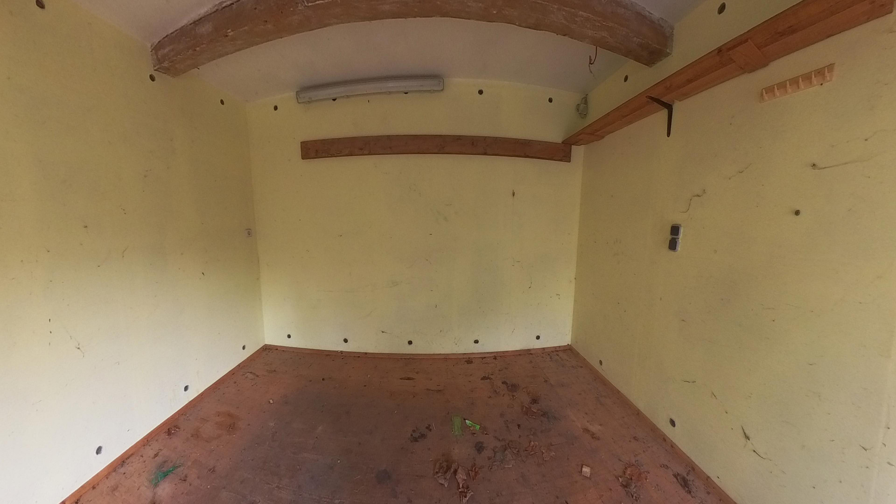
The property also includes an attached commercial section. This section has approximately 120 square meters of usable space on the ground floor. The attic of the commercial section also offers approximately 140 square meters of further potential for development. This area can be used as storage space, a workshop, or a storage area, or for future commercial use, depending on the needs. This section of the building can offer a practical advantage, especially for craftsmen, self-employed individuals, or buyers who require more space. Integrated sheds and storage areas are also available. Land and Outbuildings
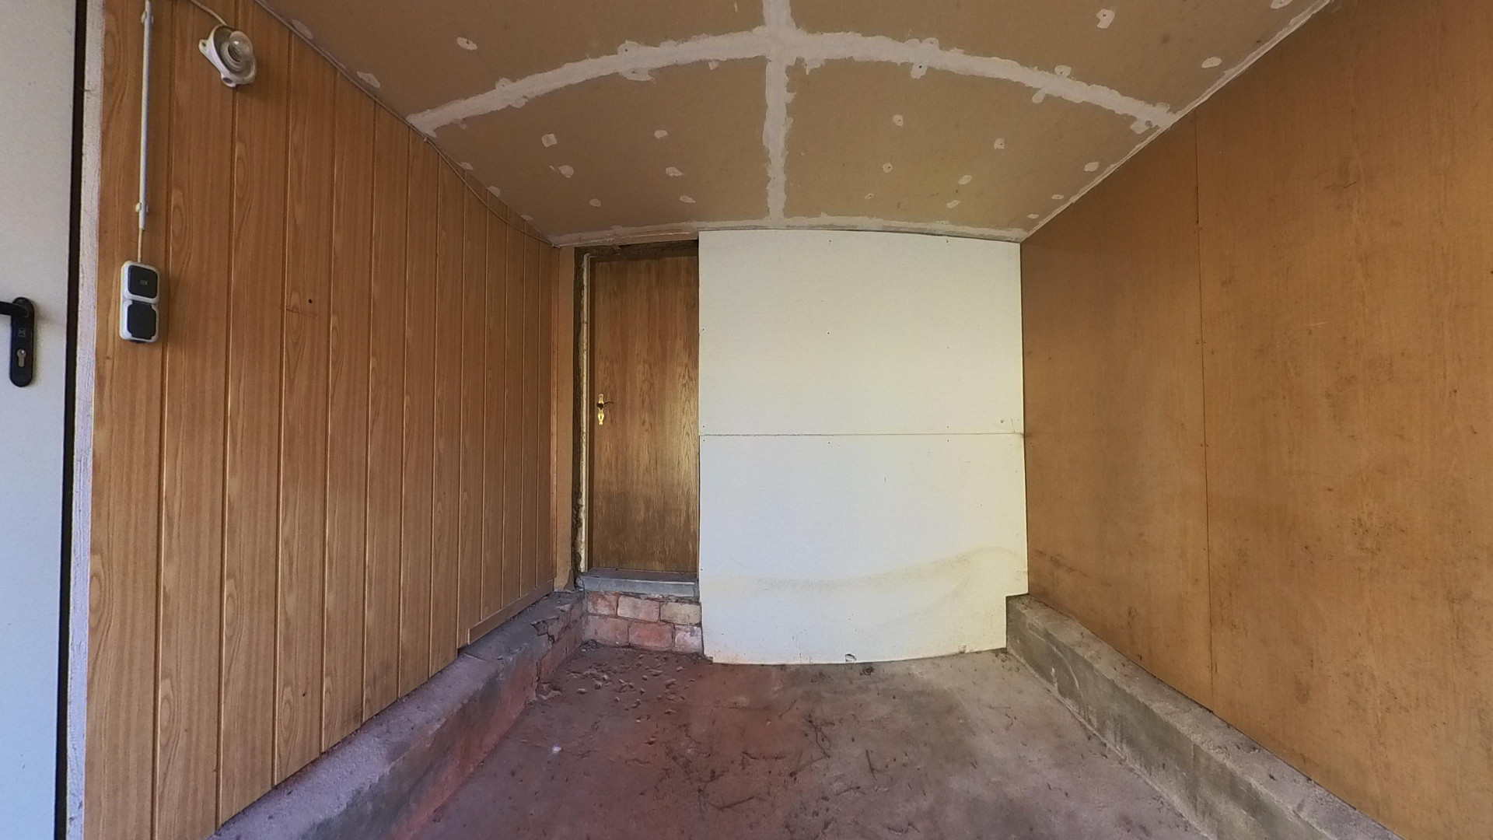
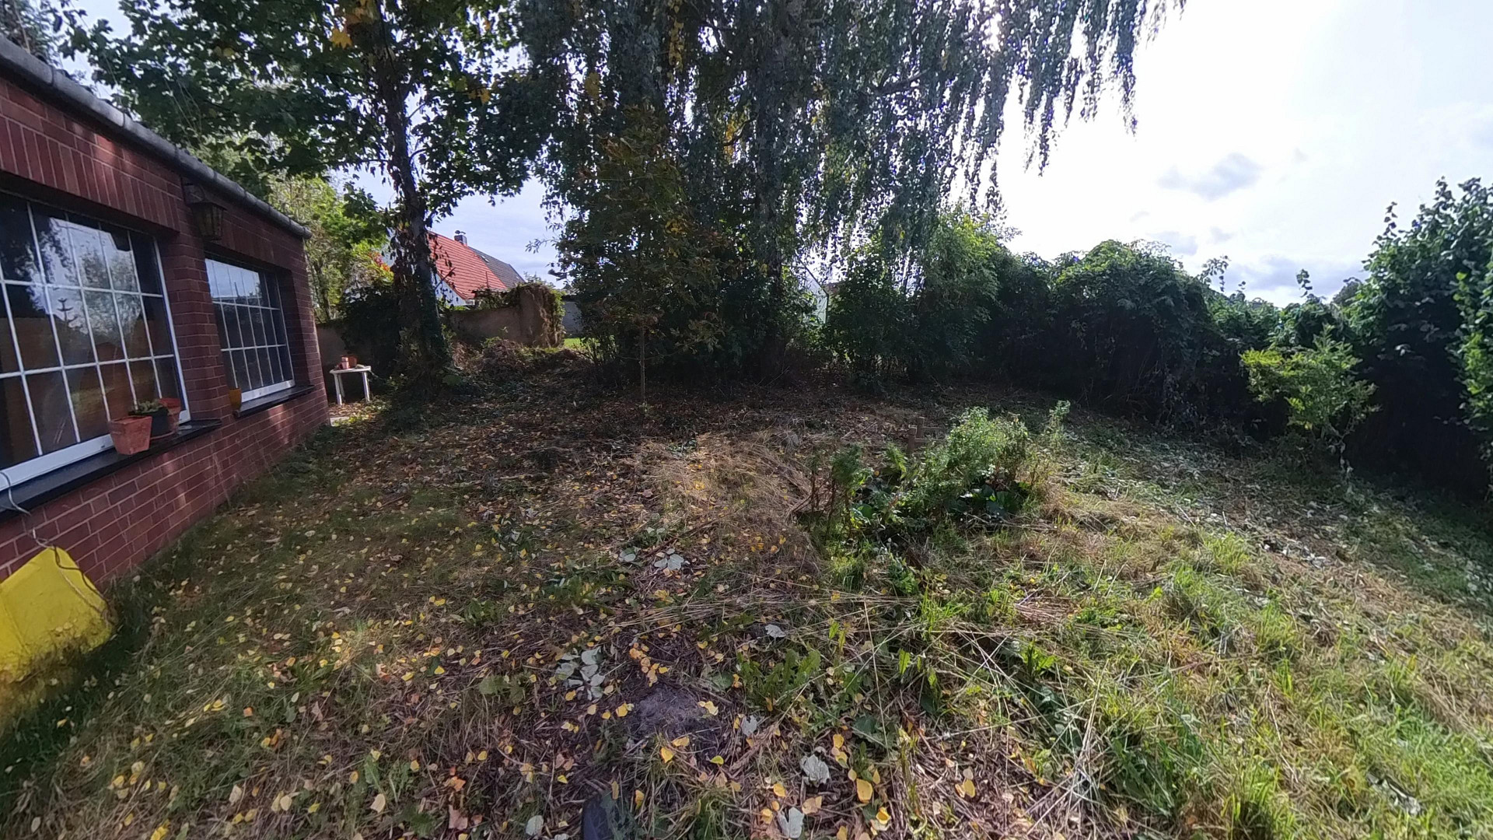
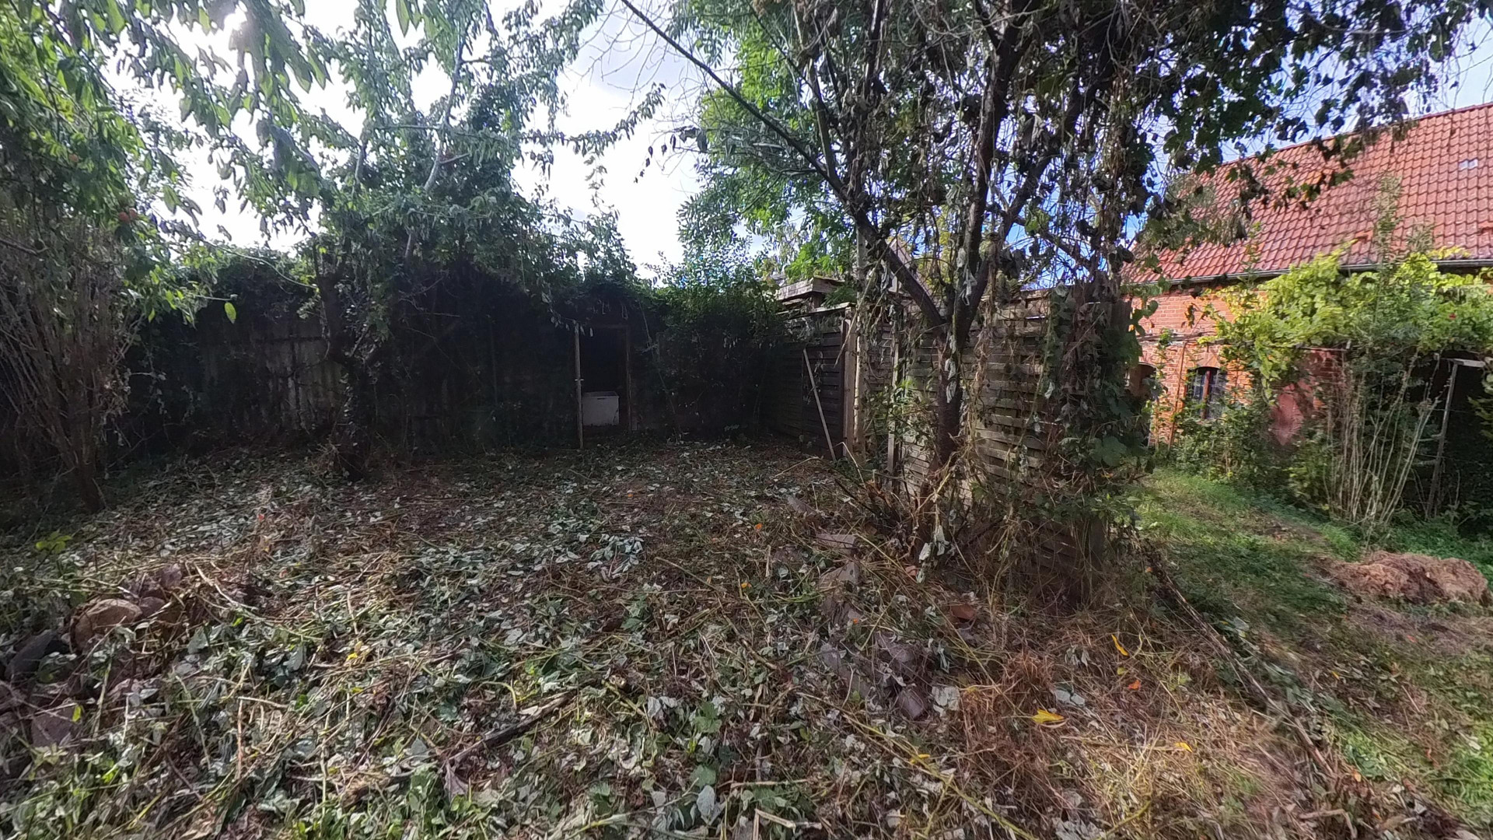
The property comprises approximately 1,218 square meters and offers ample space for a garden, courtyard, parking spaces, storage, or other ideas. The property includes a garage in a separate building, a carport in the courtyard, as well as stable and storage areas. This makes the property suitable for buyers who need additional usable space in addition to living space.
Condition and Renovation Needs:
The building requires renovation. Buyers should plan for appropriate modernization and renovation work. In particular, the heating system needs to be replaced, as the former oil heating system is currently defective. Due to the age and condition of the house, further work on the usual trades is to be expected. Therefore, the property is particularly suitable for buyers with practical skills, experience in renovation, or a willingness to involve appropriate specialist companies. In return, the property offers a lot of space, a large plot of land, outbuildings, and development potential, all at a comparatively low entry price.
Are you interested in this house?
|
Object Number
|
OM-410075
|
|
Object Class
|
House
|
|
Object Type
|
Rest farm
|
|
Is occupied
|
Vacant
|
|
Handover from
|
Immediately
|
Purchase price & additional costs
|
purchase price
|
98.000 €
|
|
Purchase additional costs
|
approx. 7,744 €
|
|
Total costs
|
approx. 105,743 €
|
Breakdown of Costs
* Costs for notary and land register were calculated based on the fee schedule for notaries. Assumed was the notarization of the purchase at the stated purchase price and a land charge in the amount of 80% of the purchase price. Further costs may be incurred due to activities such as land charge cancellation, notary escrow account, etc. Details of notary and land registry costs
Does this property fit my budget?
Estimated monthly rate: 417€
More accuracy in a few seconds:
By providing some basic information, the estimated monthly rate is calculated individually for you. For this and for all other real estate offers on ohne-makler.net
Details
|
Condition
|
In need of renovation
|
|
Number of floors
|
1
|
|
Usable area
|
590 m²
|
|
Bathrooms (number)
|
3
|
|
Bedrooms (number)
|
11
|
|
Number of garages
|
1
|
|
Number of carports
|
1
|
|
Number of parking lots
|
2
|
|
Flooring
|
Laminate, Carpet, Tiles, Vinyl / PVC
|
|
Heating
|
Other
|
|
Year of construction
|
1910
|
|
Equipment
|
Garden, Basement, Sauna, Guest toilet
|
|
Infrastructure
|
General practitioner, Kindergarten, Public transport
|
Location
Siedenbollentin is located where the Mecklenburg Lake District shows its quiet, nature-loving face.
Fields, meadows, strips of trees - a landscape that speaks with the seasons.
In Siedenbollentin you will find a small café, a kindergarten, a dentist, a general practitioner and a naturopathic practice.
Lake Siedenbollentin is just a few steps away from the house.
A peaceful natural lake where you can relax and unwind - on a walk, while fishing or simply sitting and breathing in silence.
The Binsenberg hillside spring moor, one of the largest and mightiest calcareous spring moors in Mecklenburg-Vorpommern, is also very close by.
This area feels like a break from everyday life - and yet it is well connected.
Via the L273 you can reach the A20 highway and the town of Altentreptow in no time - with several shopping facilities (Rewe, Edeka, Lidl, etc.) schools, doctors, pharmacies and everything you need on a regular basis.
Location Check
 Grundriss DG
Miscellaneous
Information as per § 5 TMG (German Telemedia Act)
Commercial Real Estate Broker
Georg Mertens
Erich-Mühsam-Str. 15
16225 Eberswalde
VAT ID: DE349204483
Represented by:
Georg Mertens
Contact:
via the messaging function
Phone number available upon request.
Broker inquiries not welcome! According to § 7 UWG, unsolicited contact by brokers without the express consent of the recipient is prohibited!
Send a message directly to the seller
Questions about this house? Show interest or arrange a viewing appointment?
Click here to send a message to the provider:
Offer from: Georg Mertens

Diese Seite wurde ausgedruckt von:
https://www.ohne-makler.net/en/property/410075/