
This page was printed from:
https://www.ohne-makler.net/en/property/409819/
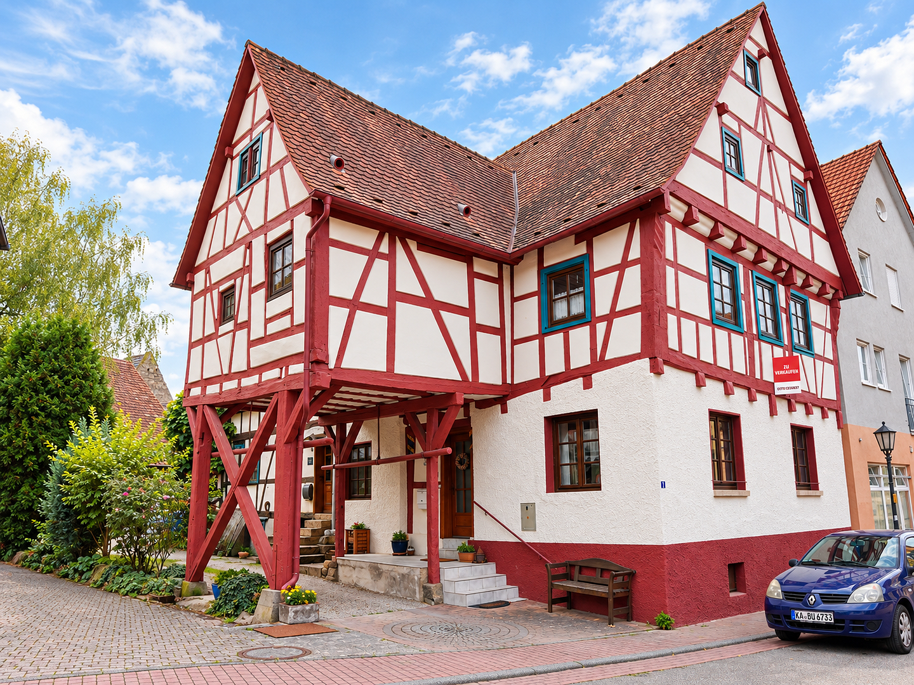
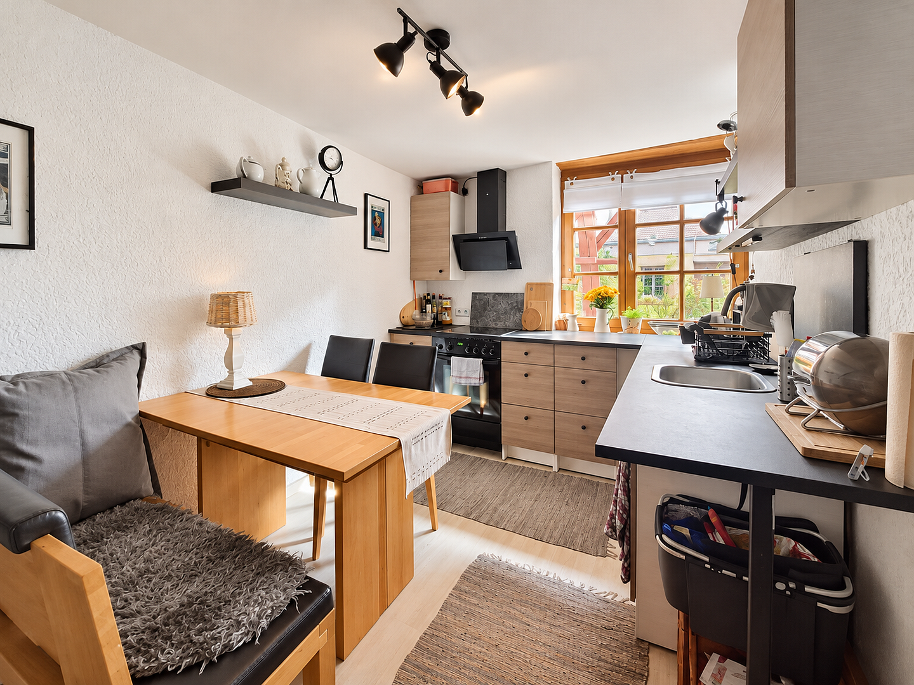
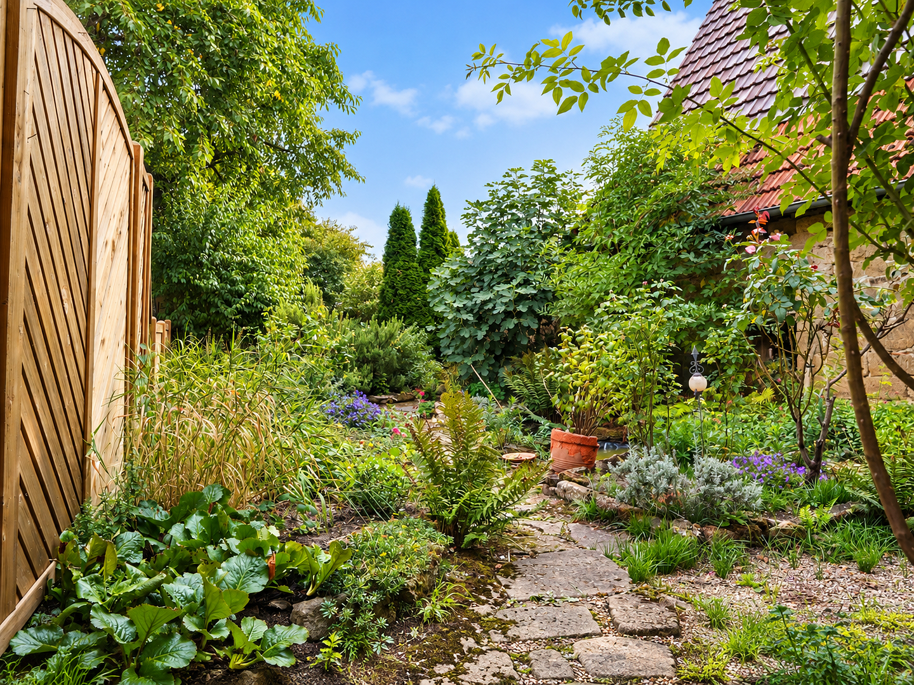
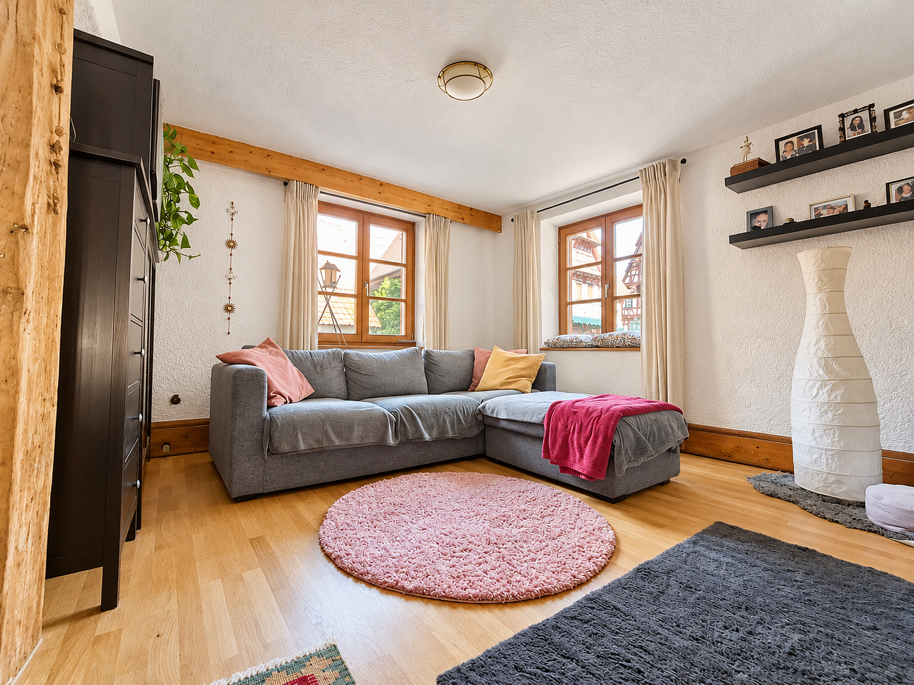
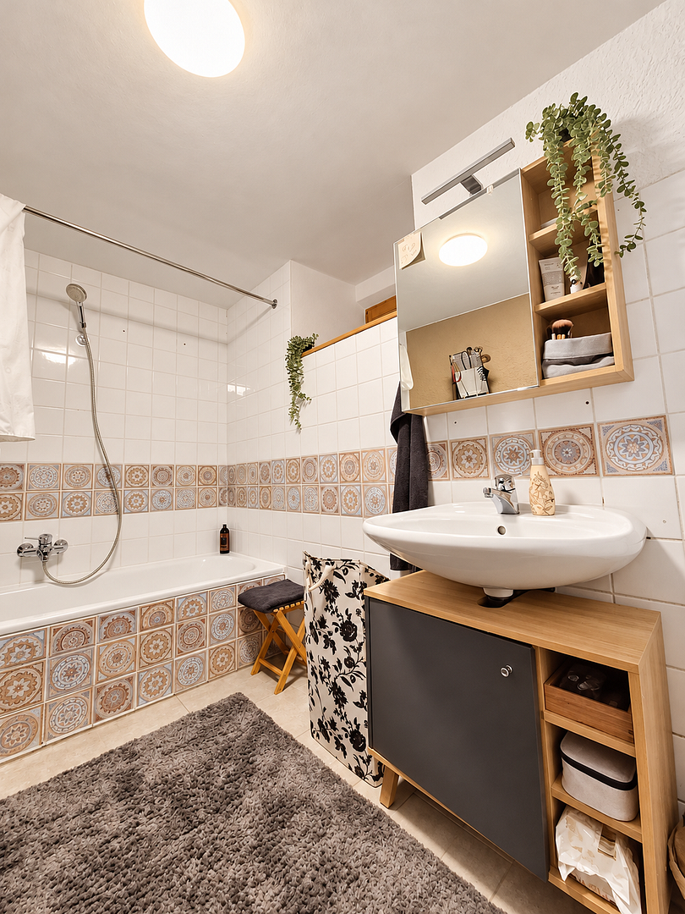
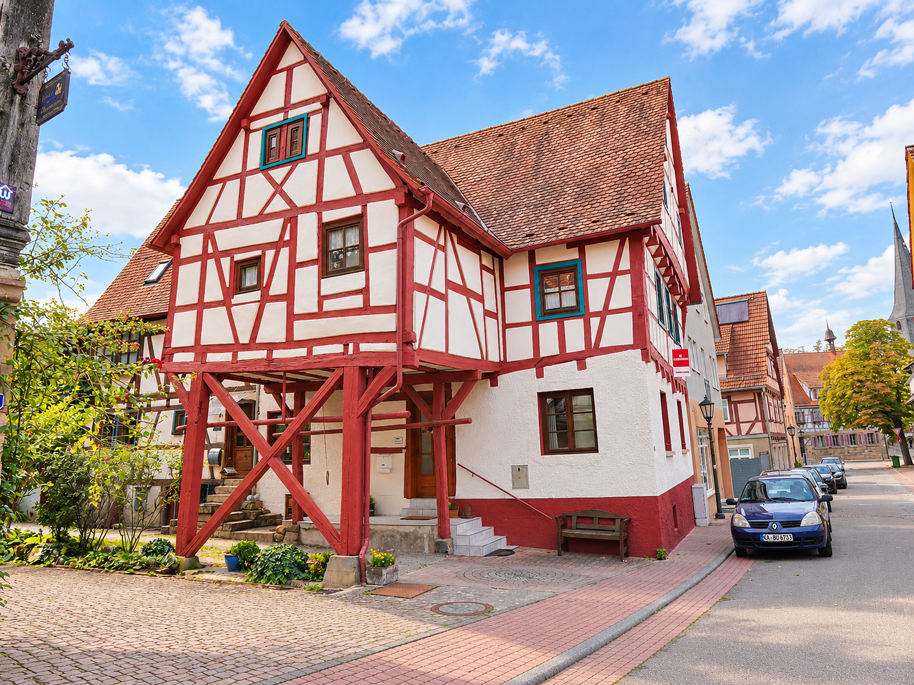
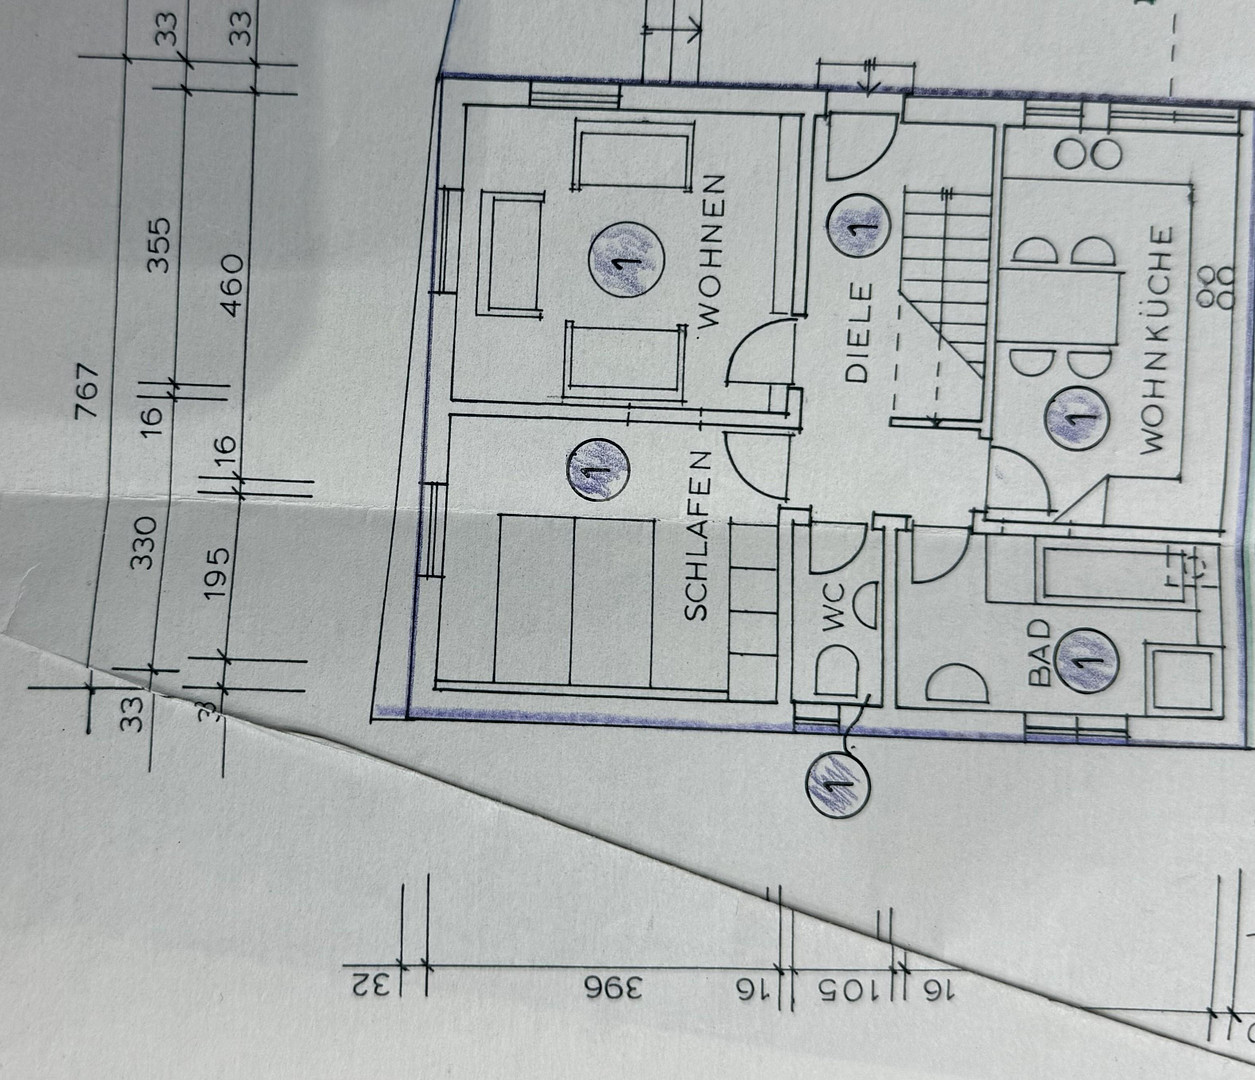
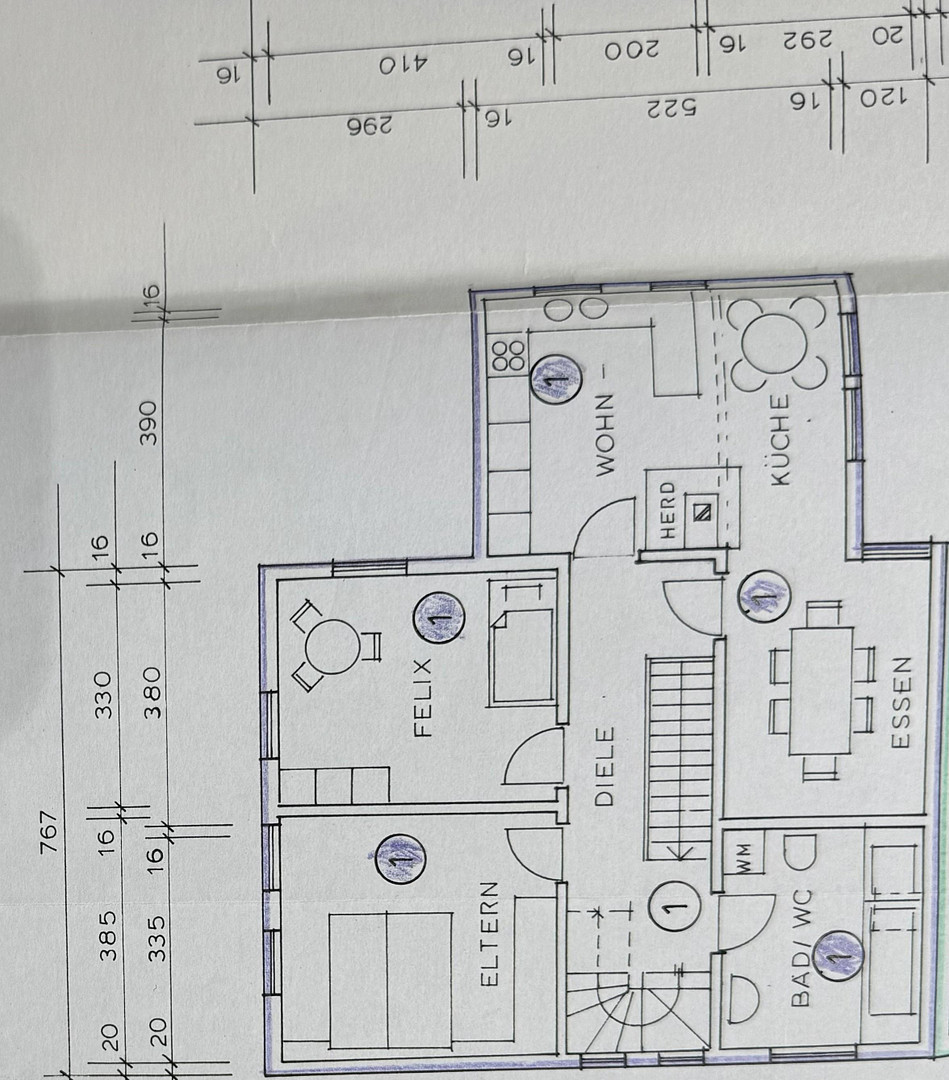
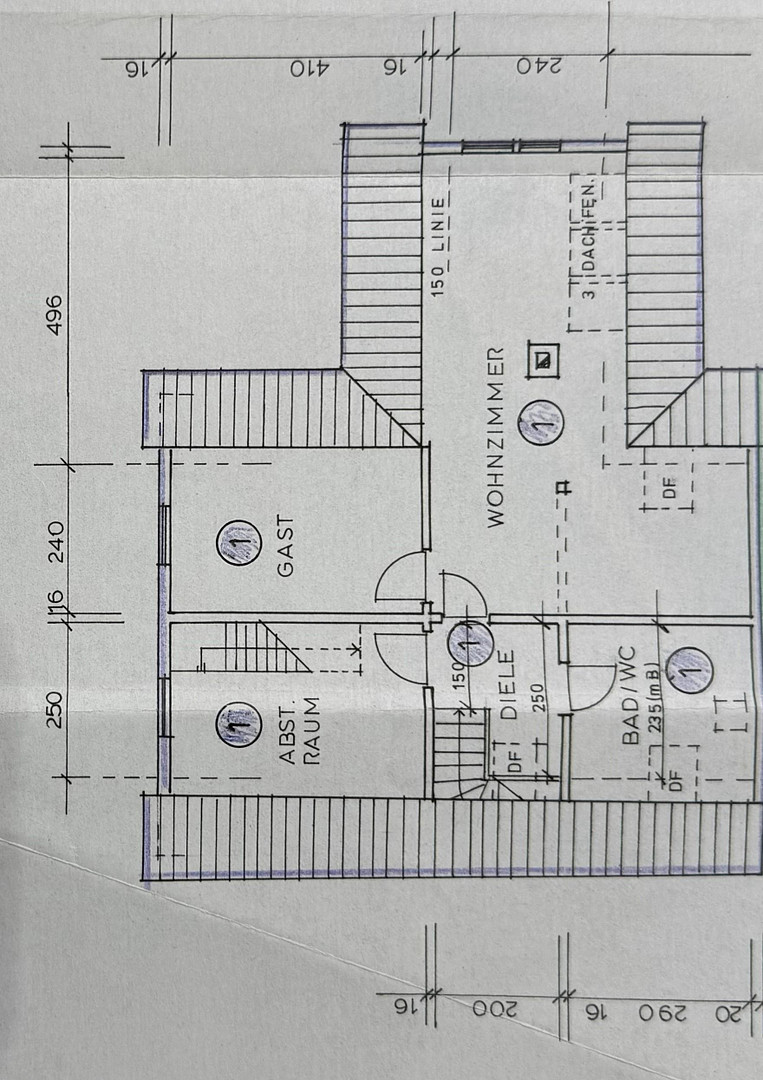
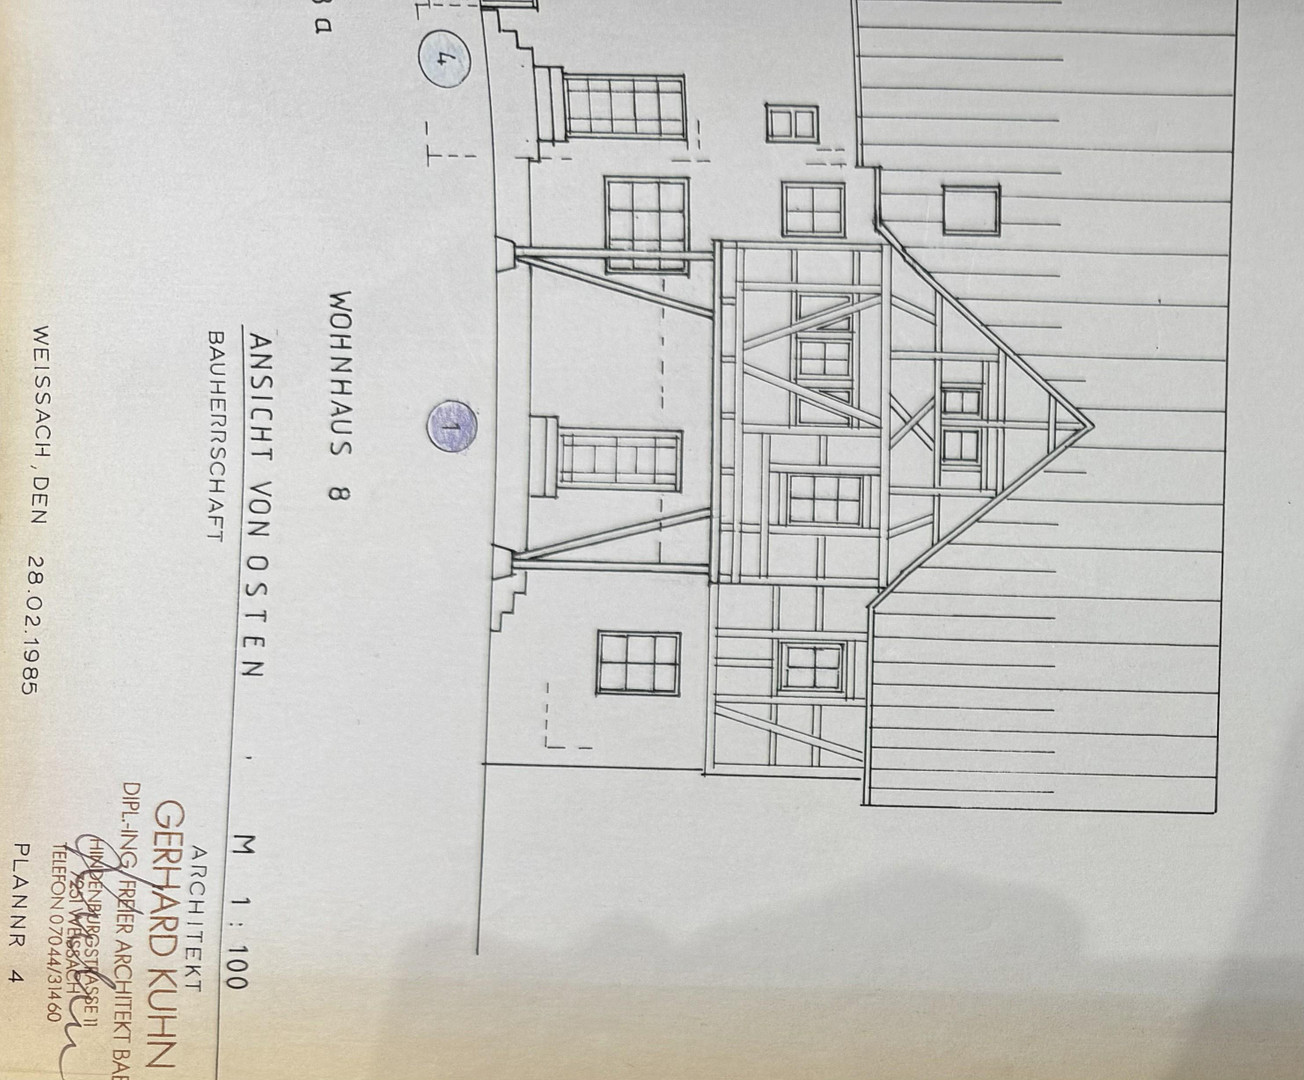
188 m² half-timbered house with a separate apartment and barn – available commission-free in the center of Oberderdingen.
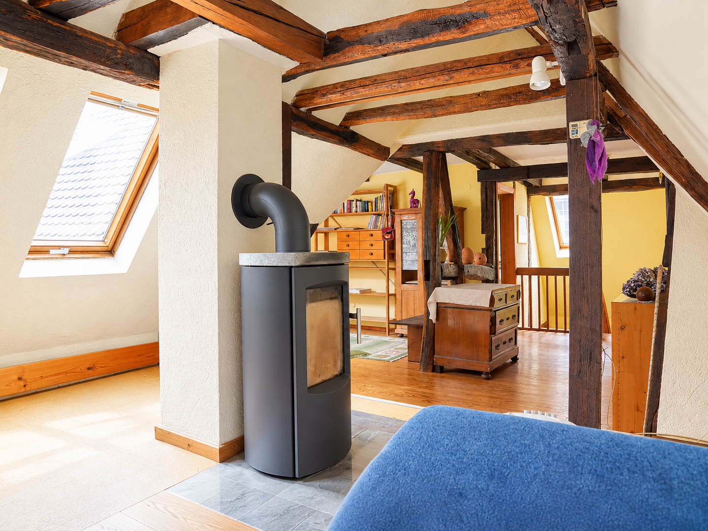
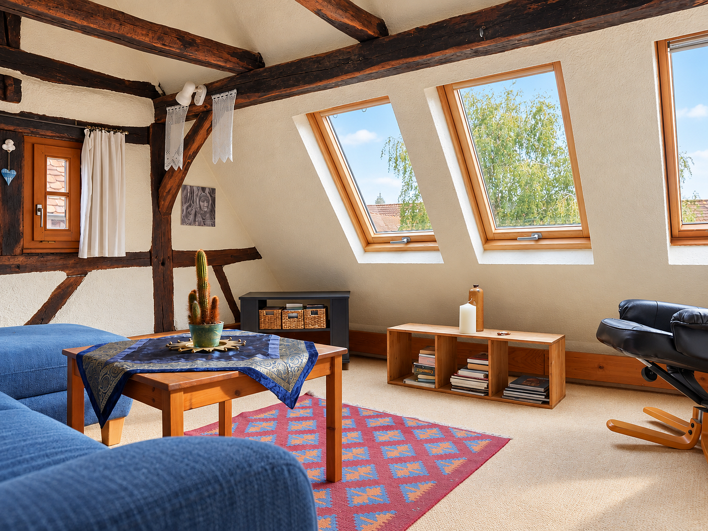
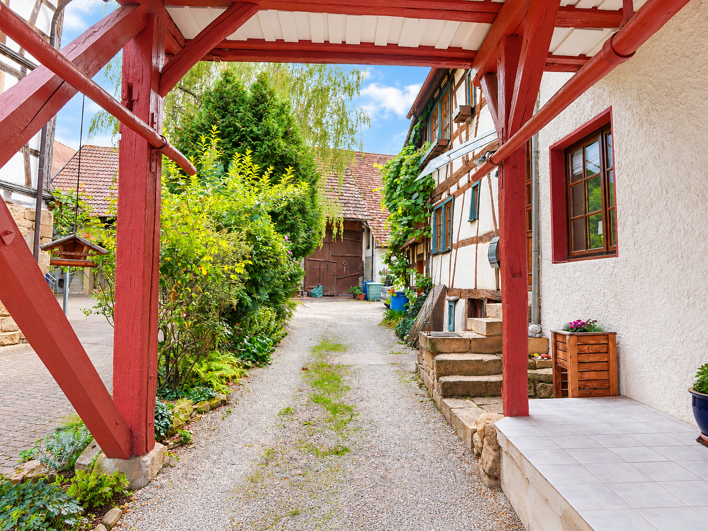
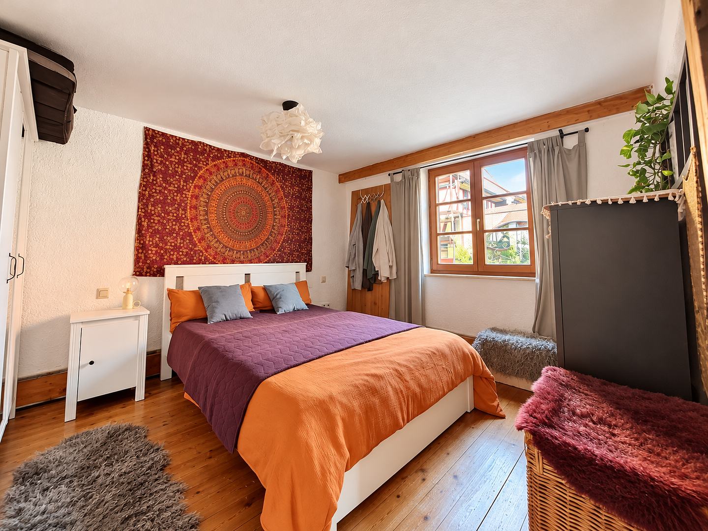
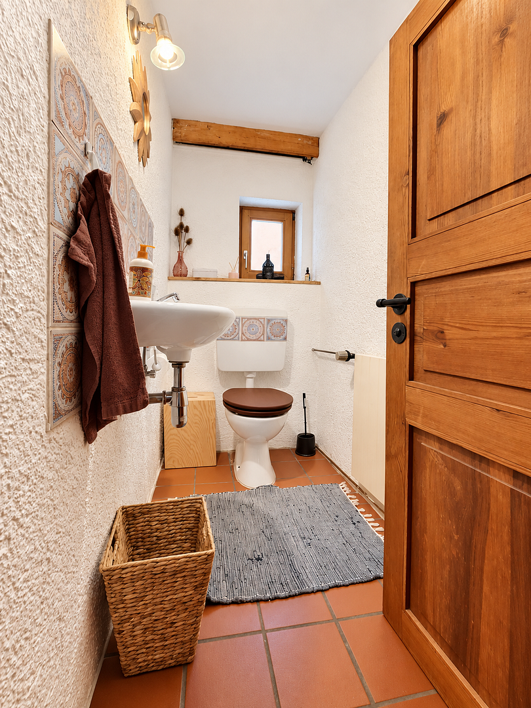
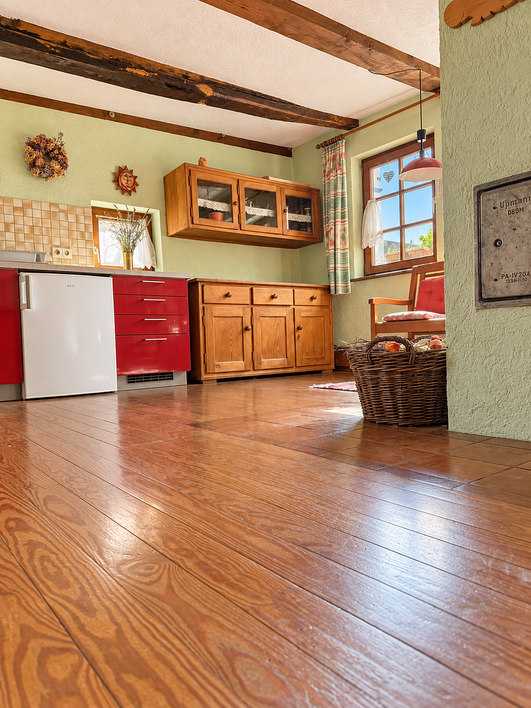
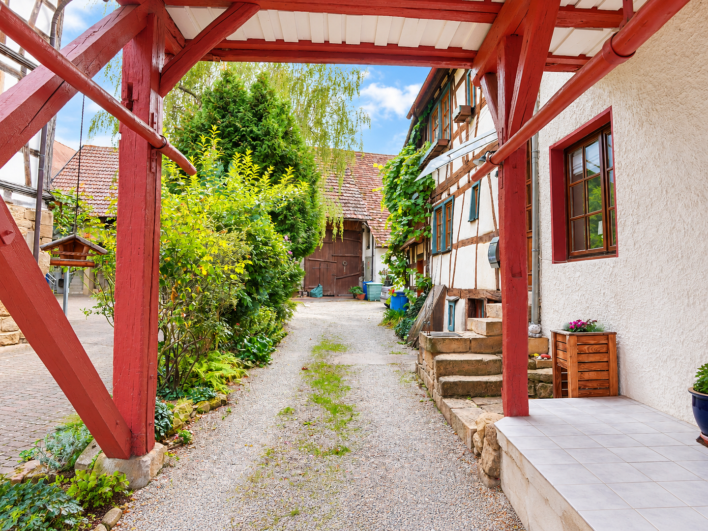
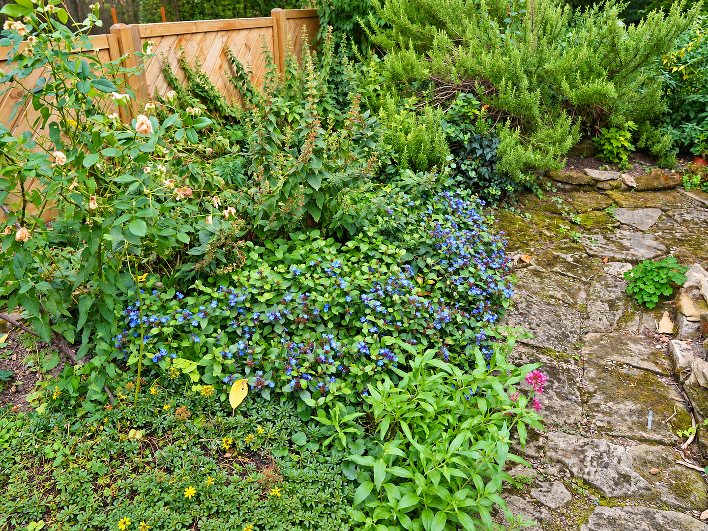
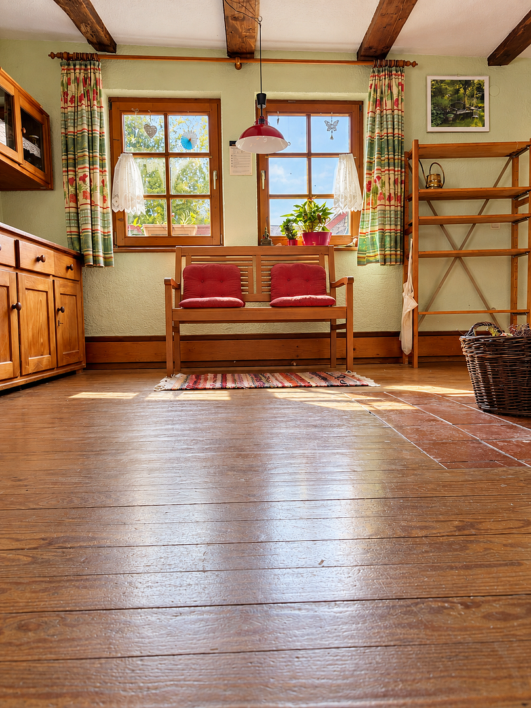
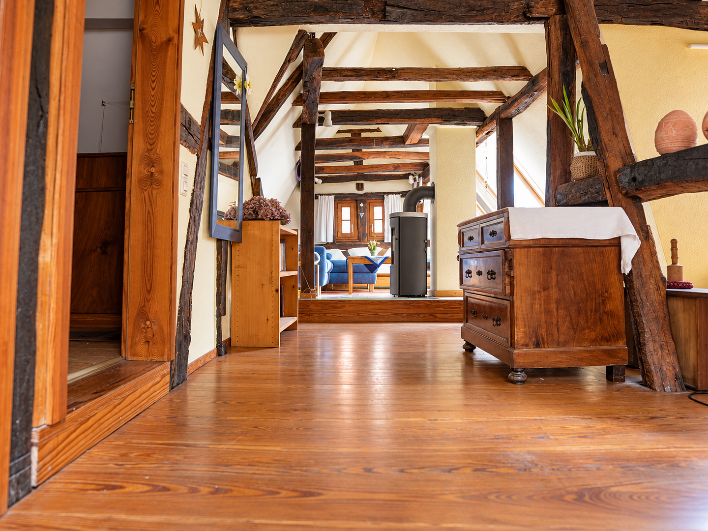
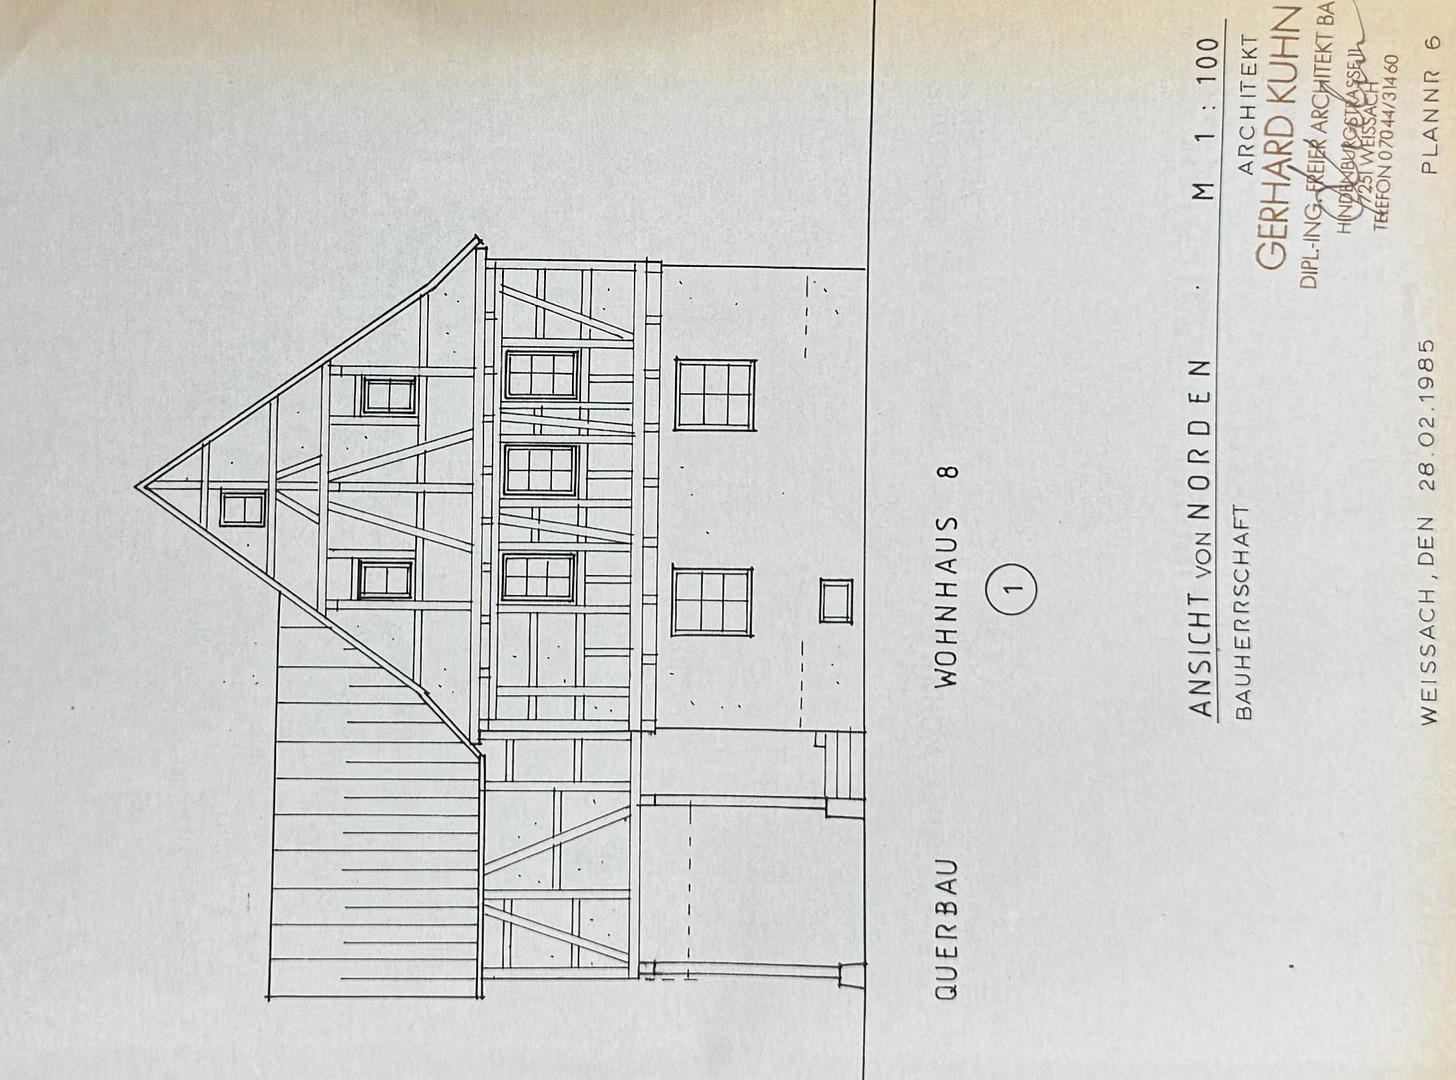
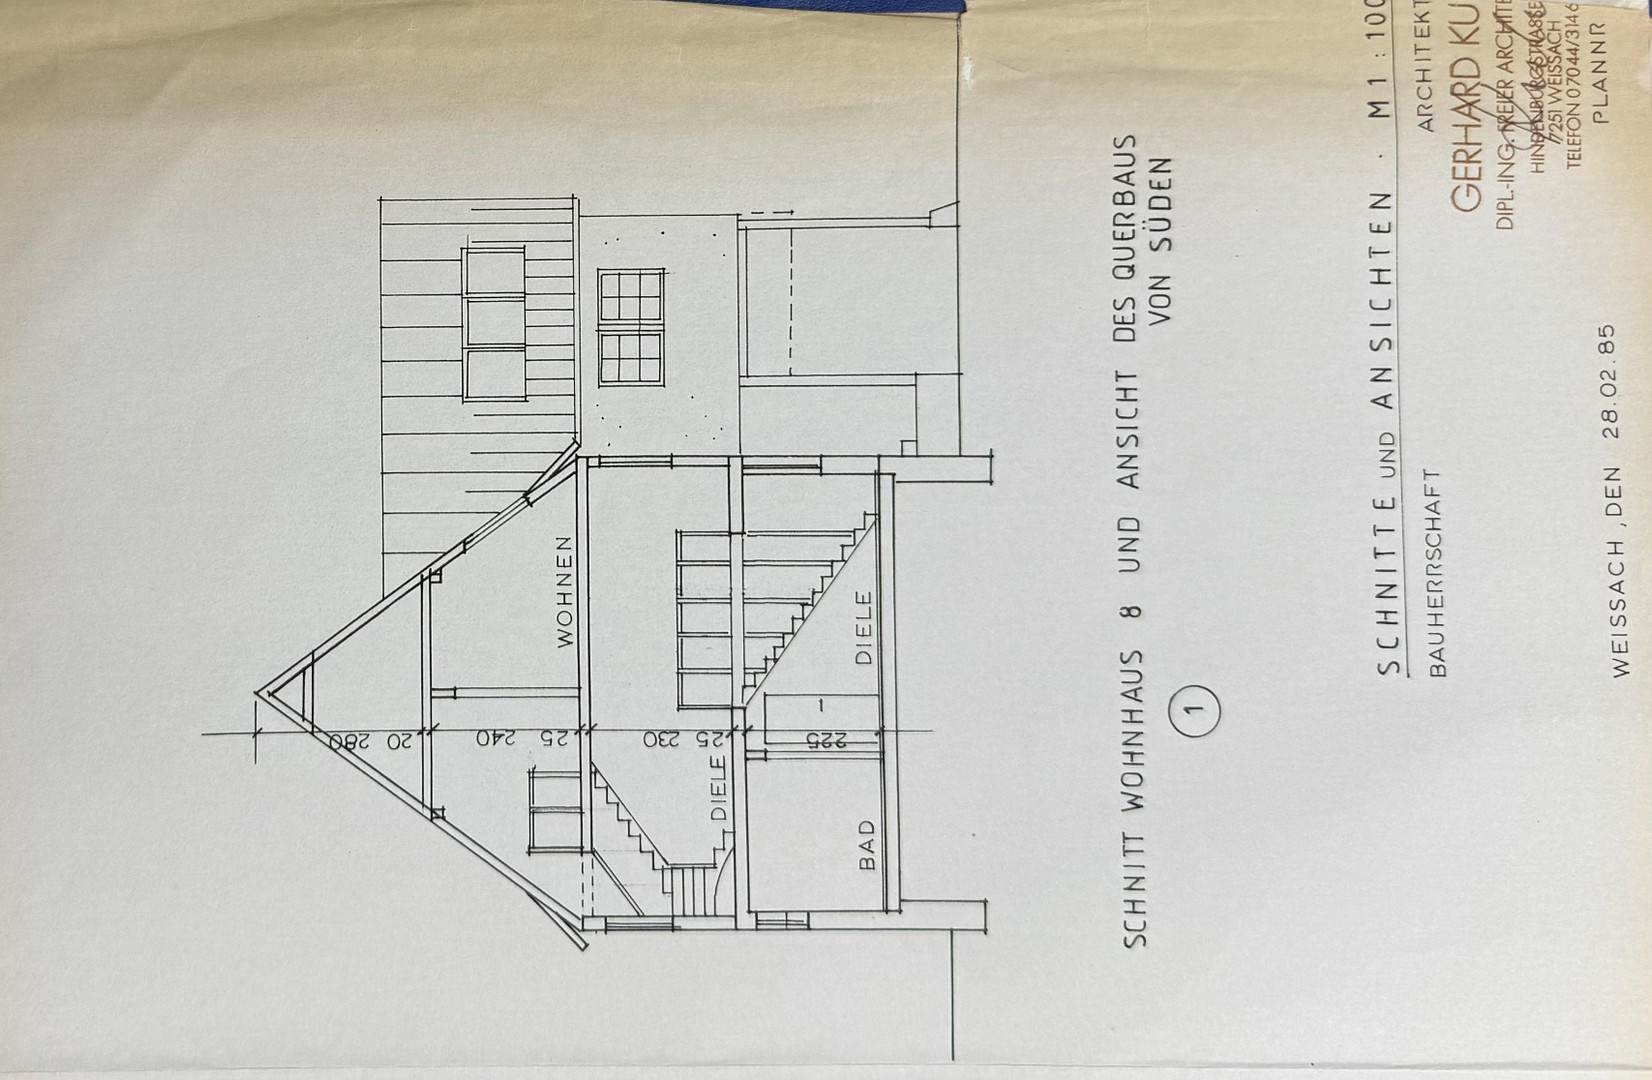
Obere Gasse 8, 75038 Oberderdingen – Baden-WürttembergA house with character, offering plenty of space for the family, and featuring a completely separate small apartment – all located in one of the most beautiful half-timbered streets in Oberderdingen. It's available without any commission fees and requires no extensive renovations. You can move in immediately. This (externally) listed half-timbered house, dating back to 1772, combines authentic historical charm with the comfort that people desire today. The spacious main apartment, with 131 m² (upper and attic floors), is your home: six rooms, a bright kitchen, a bathroom, a storage room, and an attic that can be further developed. Connections for a second bathroom are already in place. On the ground floor, there is a self-contained, currently rented apartment of 57 m², with its own kitchen, bathroom, and guest toilet. What does this mean for you? Exactly what fits your life: parents or an adult child close by, yet with their own space. An office or practice with a separate entrance area. A guest apartment. Or, it can be rented out, providing ongoing rental income that you can factor into your financing from the very beginning. The rooms make the difference: exposed wooden beams, solid wooden floors, and a bright attic level with a stove and views of the greenery. Each room has its own unique character – warm, welcoming, and with an atmosphere that a new building simply can't replicate. It's clear that this property has been well-maintained and loved: it underwent a complete renovation in 1985 and has been consistently well-maintained since then – with a new high-efficiency gas boiler (2000), new flooring on the ground floor, and a new condensate pump for the regularly serviced heating system (2019), three large new skylights (2020), and a renovated facade with fresh paint (2021). Any further changes are entirely up to your personal taste. Outside, you'll find a private, green garden to relax in, a charming courtyard, and two private parking spaces right next to the house. To provide some context: your house is the front building of two adjacent half-timbered houses, and it has its own property register – the ownership is clearly defined and can be financed in the usual way. Your property includes a share of the land of 362 m² and a private garden. The annual heating bill is managed jointly and efficiently. This house has been home to generations and has been lovingly cared for. Now, it's ready for a new family. Move in, settle in, and feel at home – this isn't a renovation project, but a home for people who are looking for something special. NO REAL ESTATE AGENT INQUIRIES.
Are you interested in this house?
|
Object Number
|
OM-409819
|
|
Object Class
|
House
|
|
Object Type
|
Semi-detached house
|
|
Is occupied
|
Vacant
|
|
Handover from
|
Immediately
|
Purchase price & additional costs
|
purchase price
|
399.000 €
|
|
Purchase additional costs
|
approx. 25,321 €
|
|
Total costs
|
approx. 424,320 €
|
Breakdown of Costs
* Costs for notary and land register were calculated based on the fee schedule for notaries. Assumed was the notarization of the purchase at the stated purchase price and a land charge in the amount of 80% of the purchase price. Further costs may be incurred due to activities such as land charge cancellation, notary escrow account, etc. Details of notary and land registry costs
Does this property fit my budget?
Estimated monthly rate: 1,684€
More accuracy in a few seconds:
By providing some basic information, the estimated monthly rate is calculated individually for you. For this and for all other real estate offers on ohne-makler.net
Details
|
Condition
|
Well-kept
|
|
Number of floors
|
3
|
|
Bathrooms (number)
|
2
|
|
Flooring
|
Other (see text)
|
|
Heating
|
Central heating
|
|
Year of construction
|
1772
|
|
Equipment
|
Garden, Fitted kitchen, Guest toilet, Fireplace
|
|
Infrastructure
|
Pharmacy, Grocery discount, General practitioner, Kindergarten, Primary school, Secondary school, Middle school, High school, Comprehensive school, Public transport
|
Location
The location couldn't be better: you can easily walk to shops, a bakery, restaurants, wineries, and a new swimming pool with sports and play areas. Schools and kindergartens are just a few minutes' walk away – a street where children can truly grow up.
Location Check
Energy
|
Energy certificate type
|
not legally required
|
|
Main energy source
|
Gas
|
Miscellaneous
Send a message directly to the seller
Questions about this house? Show interest or arrange a viewing appointment?
Click here to send a message to the provider:
Offer from: Felix Taafel

Diese Seite wurde ausgedruckt von:
https://www.ohne-makler.net/en/property/409819/