
This page was printed from:
https://www.ohne-makler.net/en/property/409516/
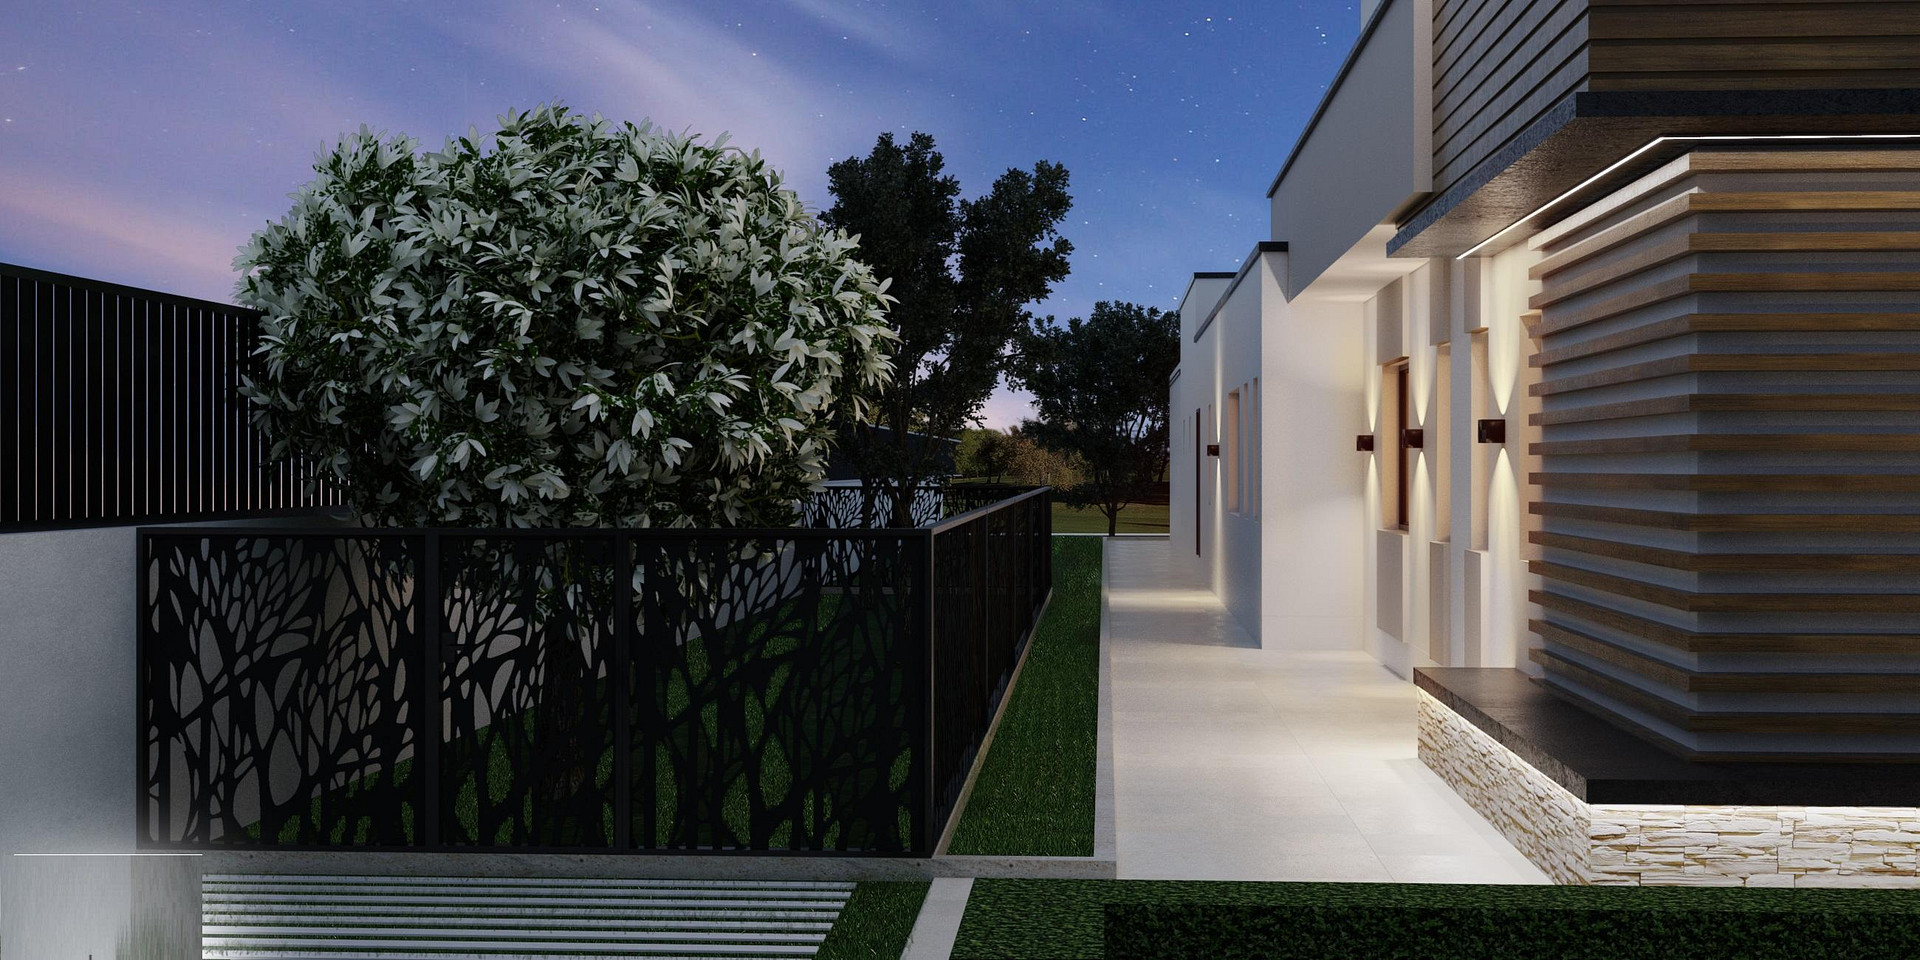
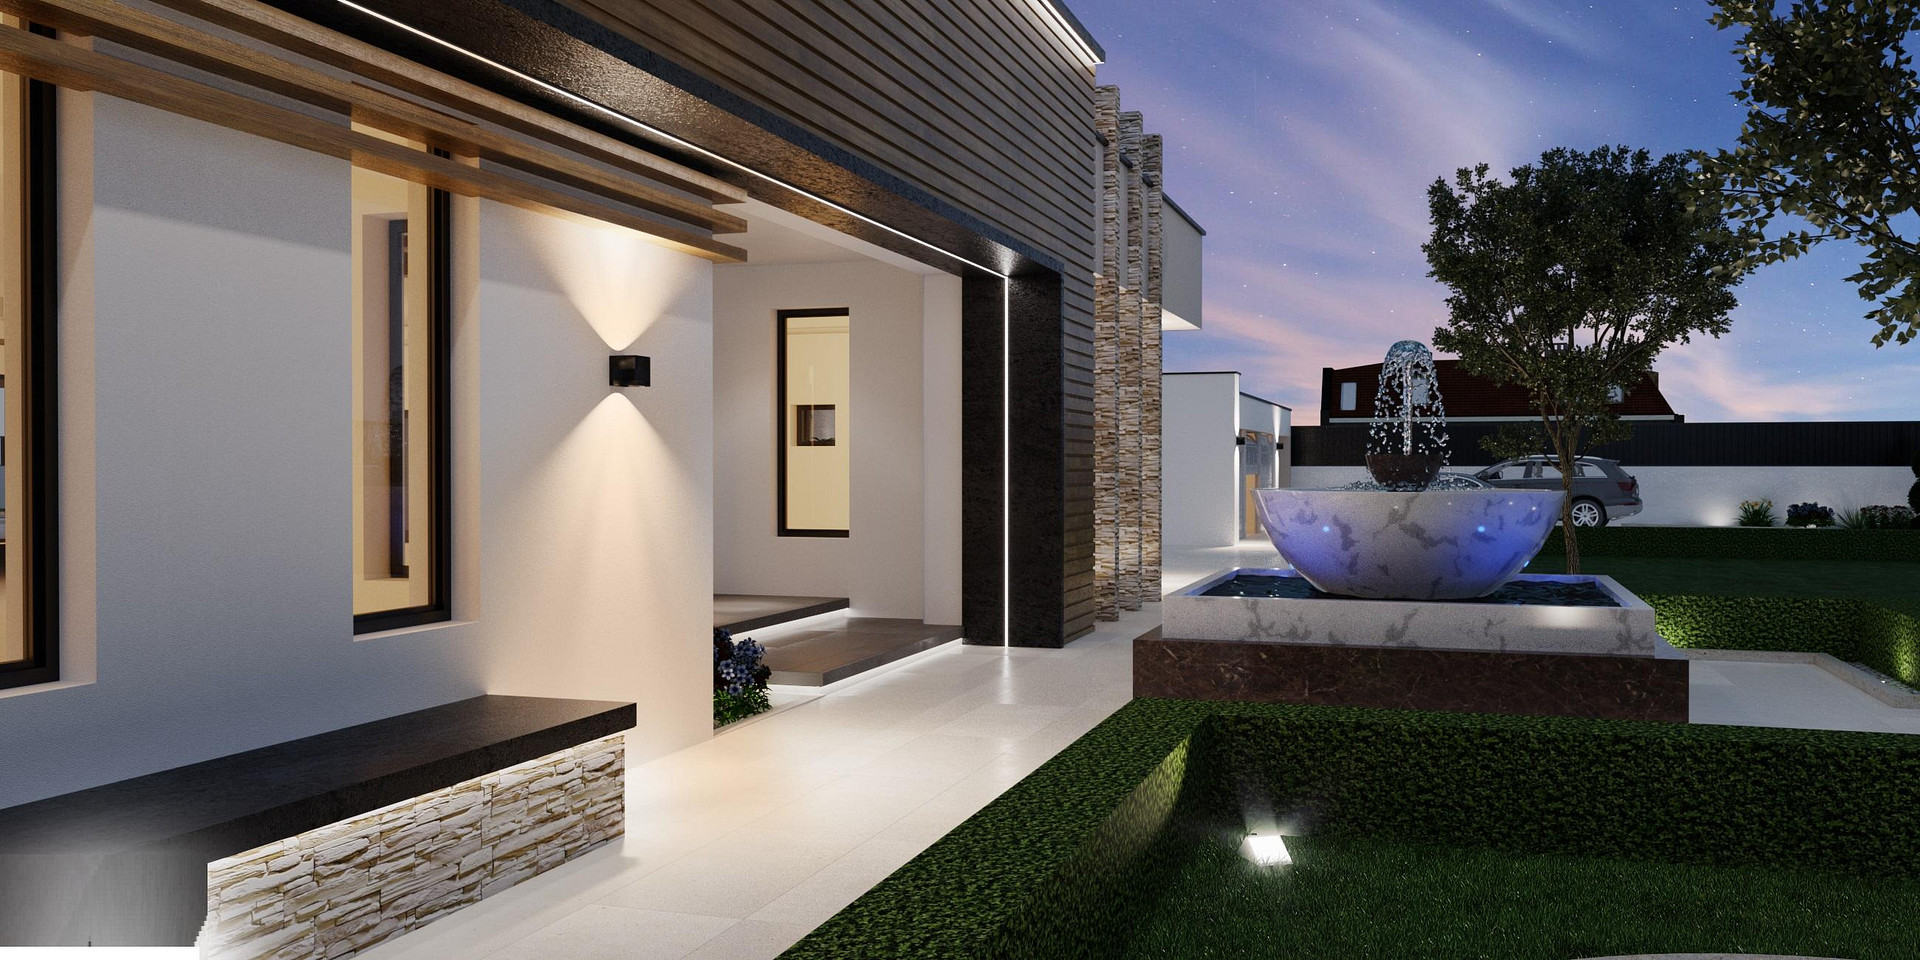
Exclusive private family estate – architect-designed villa: wellness and privacy – a premium property.**
06118 Halle (Mötzlich) – Sachsen-AnhaltExclusive private family estate – architect-designed villa with wellness area and exceptional privacy *****
– also a reference property for high-quality architecture and exclusive construction.
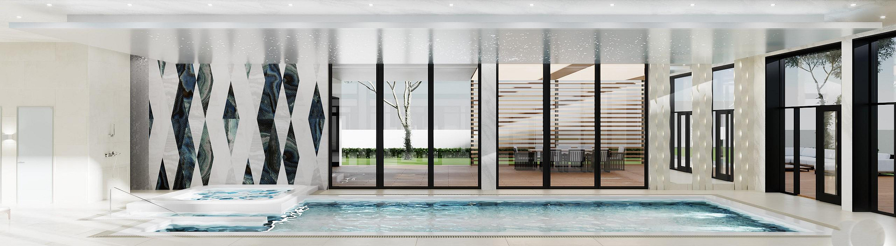
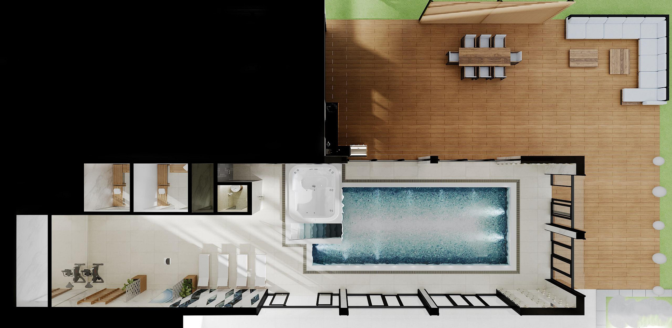
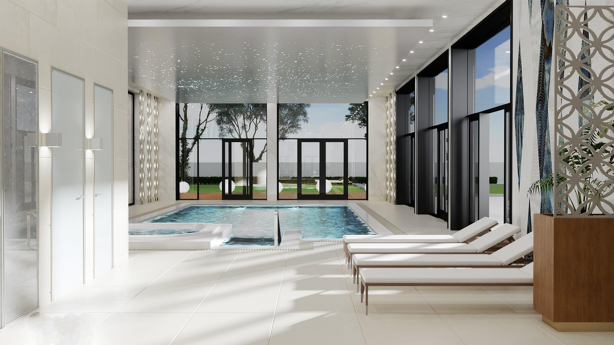
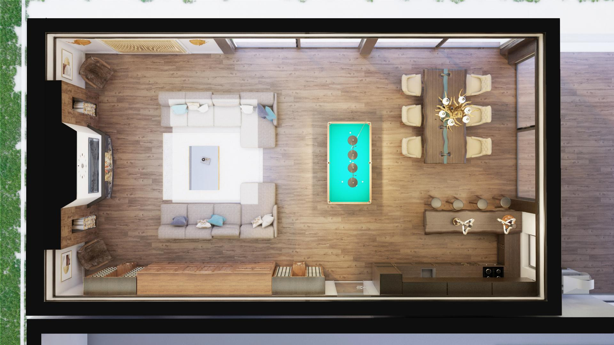
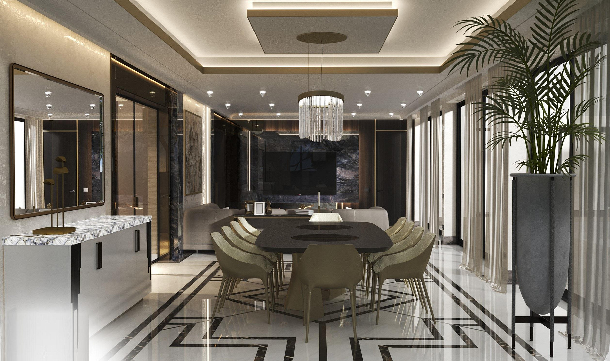
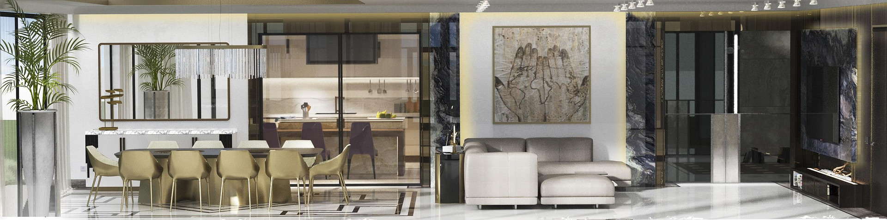
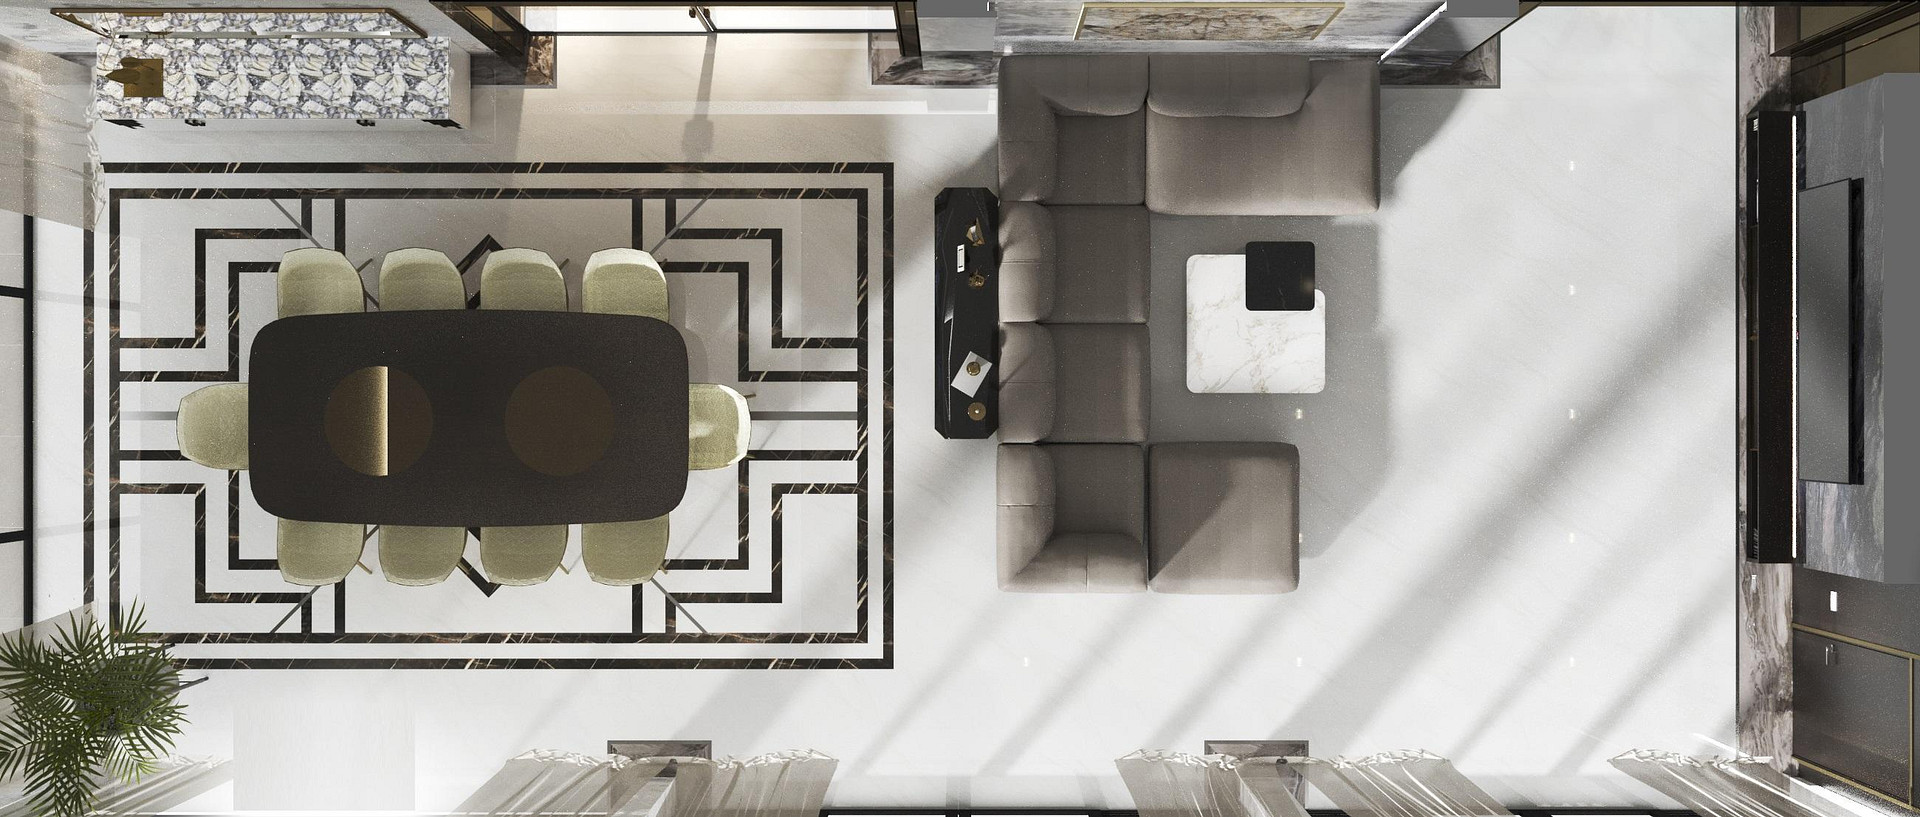
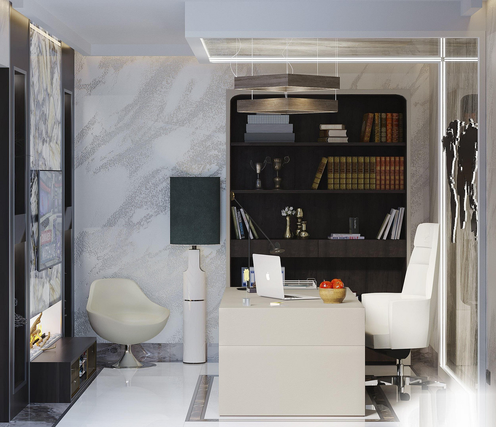
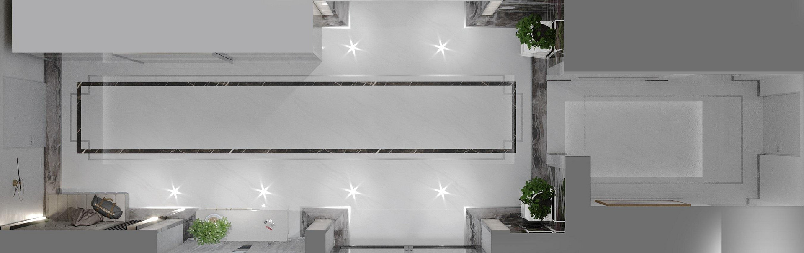
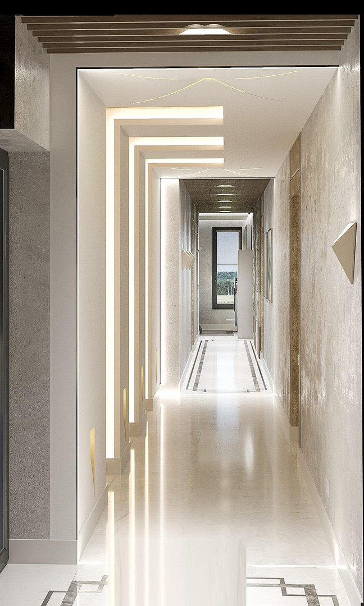
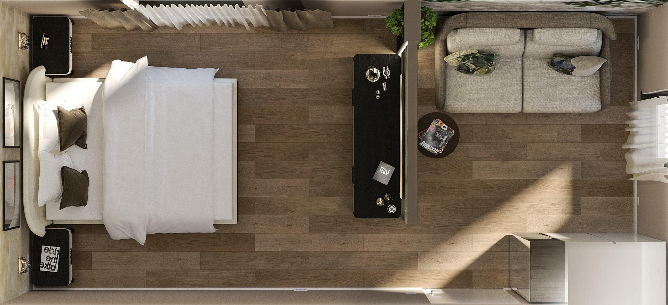
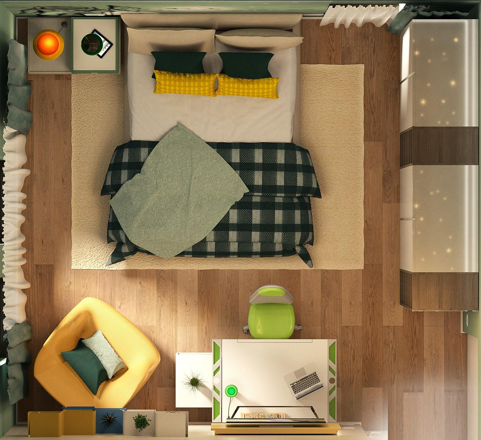
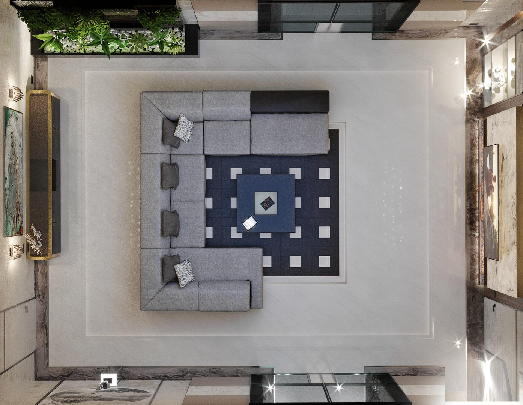
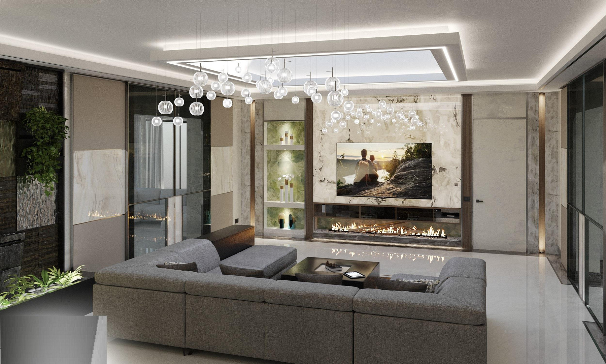
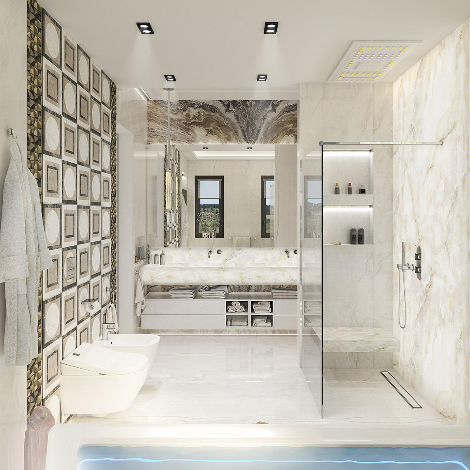
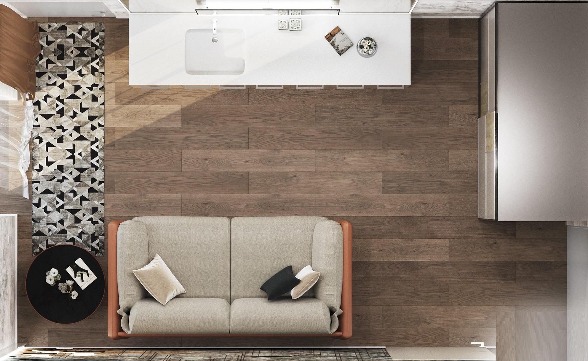
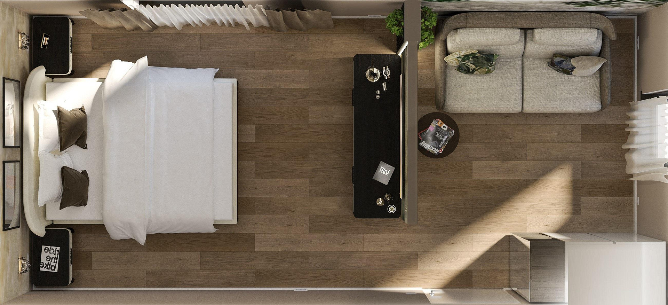
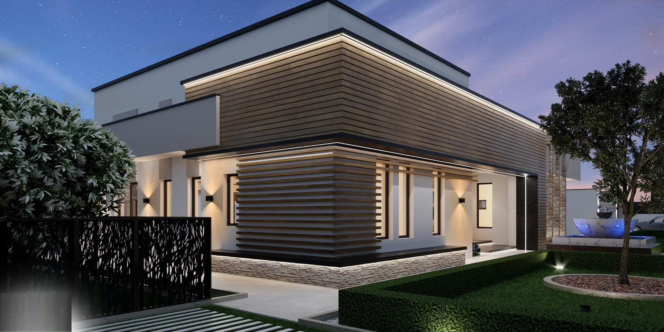
Are you looking for something exclusive, something that no one else has? This unique DREAM villa could soon be yours. It is perfect for those and families who value discretion, tranquility, and living in nature. This villa, which we are offering, is an exclusive, modern designer city villa built in 2022/2023 on a spacious, sun-drenched property of approximately 7,600 square meters. The villa has a total usable area of approximately 850 square meters, divided into 31 rooms. In addition, the property includes a garage that can accommodate up to four vehicles. The entire ground floor, characterized by a spacious living and dining area, a conservatory, and a large sun terrace, forms the heart of the house. On the north side of the house are the bedrooms, as well as a large utility room with access to the technical room. Through a long and tastefully designed hallway, you reach the wellness area, where you can unwind after a day's work or simply relax on weekends. The feeling of being on vacation every day is practically guaranteed. The top-quality wellness area, which covers approximately 160 square meters, includes a large, pre-heated saltwater pool (10 m x 4.5 m), a Finnish dry sauna with Himalayan salt walls, a high-quality steam sauna, and a massage room. Of course, the whirlpool is also a highlight, where you can simply switch off while enjoying the 40-degree water and the warmth of a fireplace. The spacious garden, which is favorably oriented to the south, offers you and your family plenty of space to entertain guests and friends and enjoy the warm days of the year together. This special designer villa also stands out for its first-class technical equipment, which can be controlled remotely via smartphone or tablet. This includes video surveillance, video intercom, gate control, and climate control throughout the house. This private and exclusive property offers flexible use for both small and large families.
Are you interested in this house?
|
Object Number
|
OM-409516
|
|
Object Class
|
House
|
|
Object Type
|
Villa
|
|
Is occupied
|
Vacant
|
|
Handover from
|
By arrangement
|
Purchase price & additional costs
|
purchase price
|
5.200.000 €
|
|
Purchase additional costs
|
approx. 318,355 €
|
|
Total costs
|
approx. 5,518,354 €
|
Breakdown of Costs
* Costs for notary and land register were calculated based on the fee schedule for notaries. Assumed was the notarization of the purchase at the stated purchase price and a land charge in the amount of 80% of the purchase price. Further costs may be incurred due to activities such as land charge cancellation, notary escrow account, etc. Details of notary and land registry costs
Does this property fit my budget?
Estimated monthly rate: 21,459€
More accuracy in a few seconds:
By providing some basic information, the estimated monthly rate is calculated individually for you. For this and for all other real estate offers on ohne-makler.net
Details
|
Condition
|
As good as new
|
|
Number of floors
|
1
|
|
Usable area
|
850 m²
|
|
Bathrooms (number)
|
5
|
|
Bedrooms (number)
|
6
|
|
Number of garages
|
4
|
|
Number of parking lots
|
6
|
|
Flooring
|
Parquet, Tiles, Other (see text)
|
|
Heating
|
Underfloor heating
|
|
Year of construction
|
2022
|
|
Equipment
|
Terrace, Winter garden, Garden, Basement, Full bath, Shower bath, Sauna, Pool / swimming pool, Fitted kitchen, Guest toilet, Fireplace, Barrier-free
|
|
Infrastructure
|
Pharmacy, Grocery discount, General practitioner, Kindergarten, Primary school, Secondary school, Middle school, High school, Comprehensive school, Public transport
|
Information on equipment
Terrace, sunroom, garden, basement, full bathroom, shower room, sauna, pool, swimming pool, jacuzzi, fitted kitchen, guest toilet, bidet, fireplace, accessible, parquet flooring, designer marble, tiles, other (see description). Remarks:
• 12 rooms, 5 bathrooms with showers, a bidet in the guest bathroom, and 1 master bathroom with a shower and a large designer bathtub, toilet, and bidet.
• 5 bedrooms
• Custom-made, high-quality main kitchen, as well as a second kitchen in the party room/gentleman's room.
• Modern Finnish dry sauna.
• Modern steam sauna.
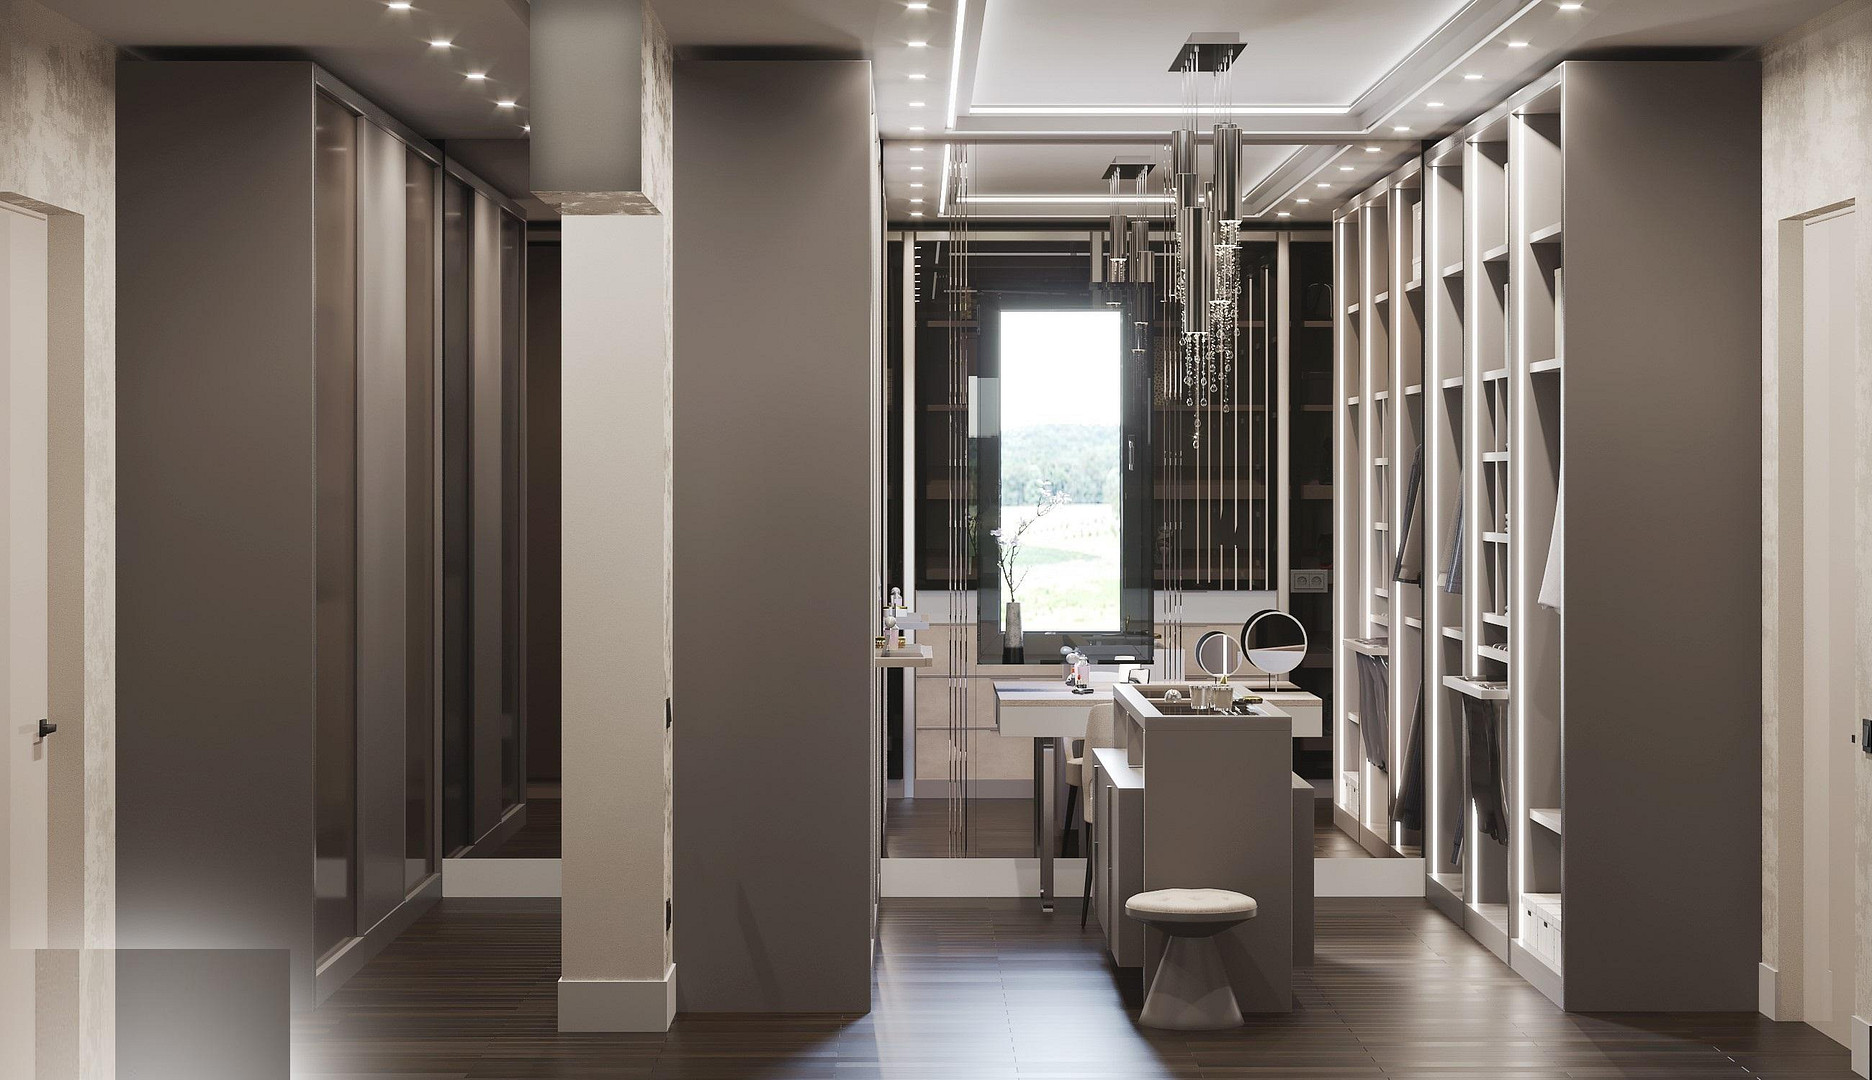
• Separate dressing areas.
• Separate massage room.
• Separate laundry room.
• Technical room/server room, as well as a spacious storage room in the basement.
• Genuine designer marble floors*, parquet floors, high-quality designer tiles.
• High-quality underfloor heating, controllable via smartphone.
• High-quality lighting systems.
• High-quality soundproof windows with 75 mm glazing and aluminum frames.
• Electric blinds, also controllable via smartphone.
• Glazed and spacious dining room, with large south-facing terraces.
• Video intercom system, controllable via smartphone.
• Air conditioning in various rooms.
• Security system and alarm system with video surveillance, controllable via smartphone.
• Wine refrigerators in the gentleman's room.
• Spacious garage for up to 4 vehicles, spacious utility room, and plenty of outdoor parking spaces.
• Electric driveway gate.
Living here, you experience a little vacation every day. Privacy is the highest priority! For further documentation, please contact us.
Location
Unique DREAM Villa in an exclusive location
This property is located in an absolutely quiet area, situated between Leipzig and Halle.*
This exclusive architect-designed villa has been deliberately positioned at the back of the south-facing plot, significantly enhancing the privacy and comfort for the owners.
Infrastructure (within a 5 km radius):
Pharmacy, discount supermarket, general practitioner, kindergarten, primary school, secondary school, comprehensive school, grammar school, combined school, public transportation.
The A9 and A14 motorways are nearby, and shopping centers, hospitals, schools, and the city center are also easily accessible.
Location Check
Energy
|
Energy efficiency class
|
A
|
|
Energy certificate type
|
Demand certificate
|
|
Main energy source
|
Air/water heat
|
|
Final energy demand
|
99.00 kWh/(m²a)
|
Miscellaneous
Heating system: Underfloor heating
Features:
- Exceptional luxury features and high-quality design
- Underfloor heating with underfloor ventilation
- Air source heat pump
- Air conditioning
- 4 electric fireplaces in the main rooms
- Parquet flooring and special Italian marble stone floors
- Fitness and wellness area with a pool, 2 saunas, and a jacuzzi
- Party room/high-end gentleman's lounge with a real fireplace
- State-of-the-art security system: video surveillance controlled via mobile phone
- Video intercom system, as well as control of the entrance gate via mobile phone
- Internet: Fiber optic - download up to 800 Mbps and 400 Mbps upload
- Large garage, as well as a spacious storage room
This is a property that values discretion, which is why it is not publicly marketed. Further information is only provided to verified and qualified interested parties.
Topic portals
Send a message directly to the seller
Questions about this house? Show interest or arrange a viewing appointment?
Click here to send a message to the provider:

Diese Seite wurde ausgedruckt von:
https://www.ohne-makler.net/en/property/409516/