
This page was printed from:
https://www.ohne-makler.net/en/property/407447/
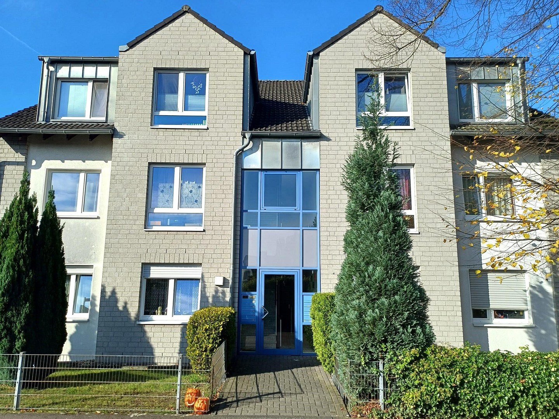
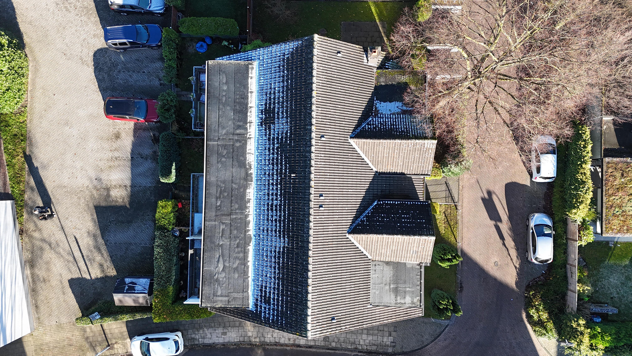
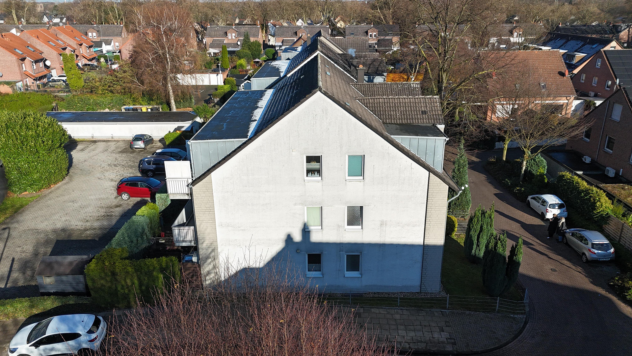
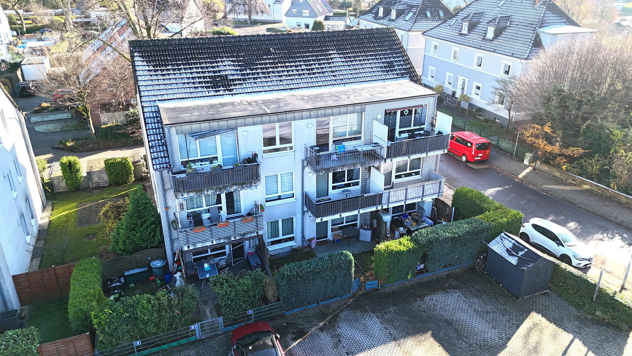
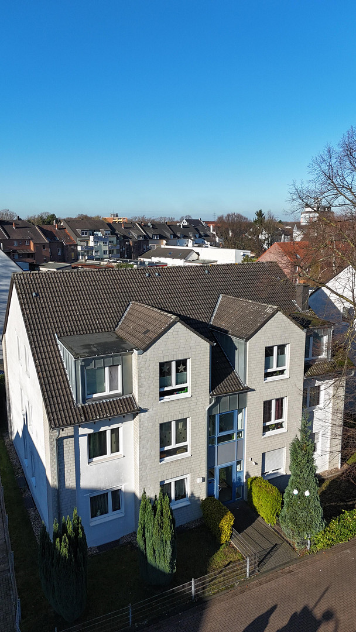
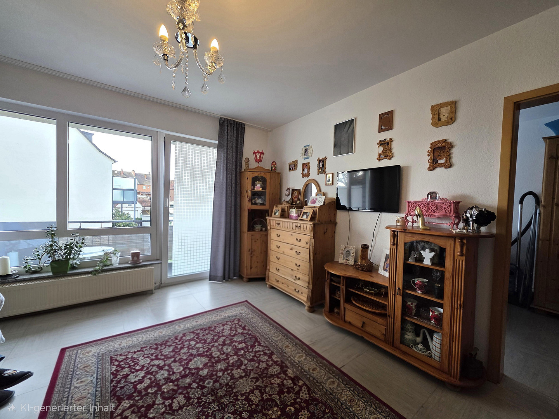
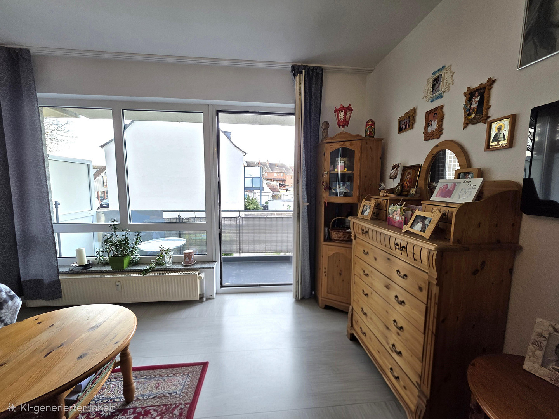
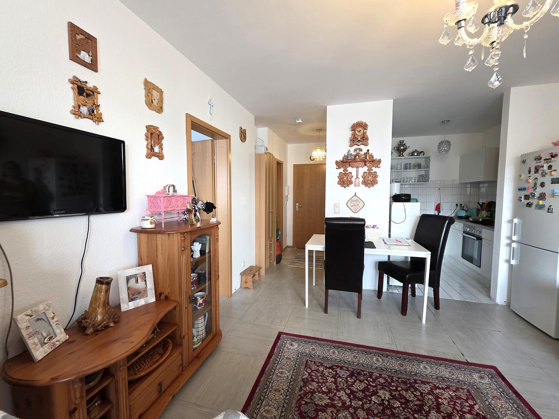
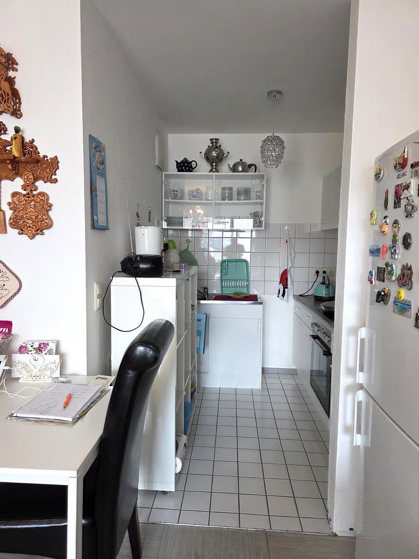
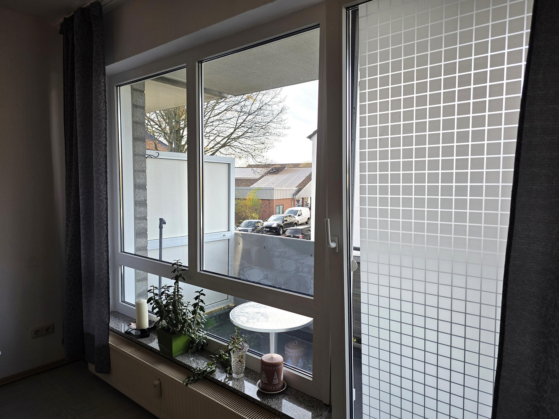
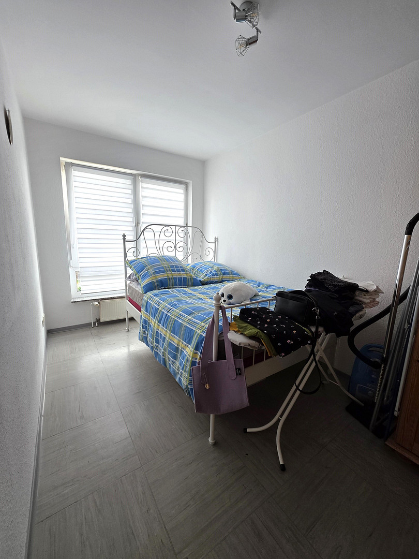
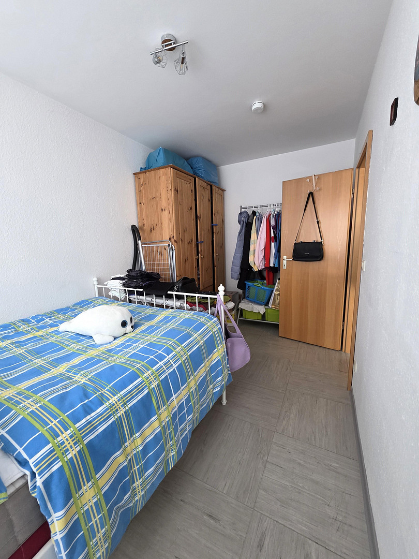
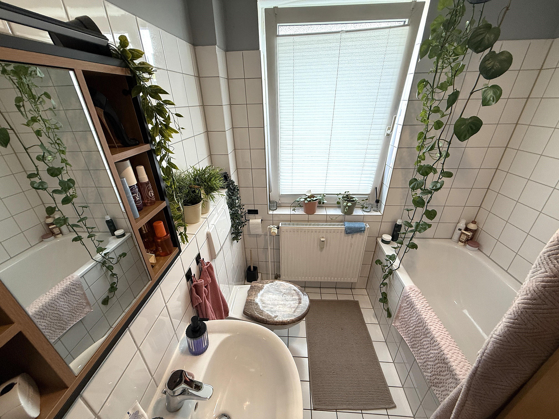
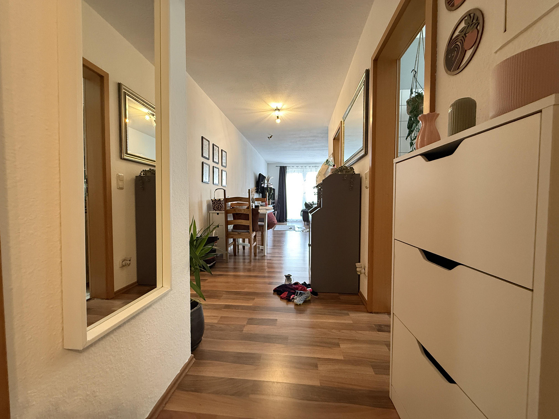
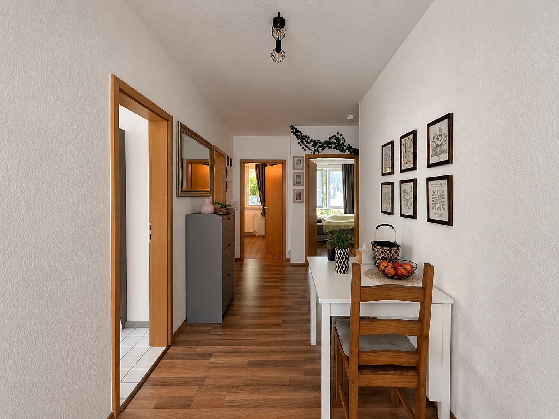
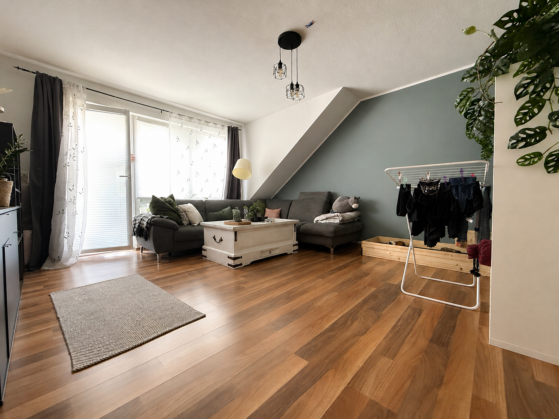
Investment opportunity with a 0.05% subsidized loan | Fully rented 9-family building | Located in Bottrop-Eigen | First ownership.
46240 Bottrop – Nordrhein-WestfalenFor sale is a fully rented multi-family building in Bottrop-Eigen, built in 1998, and offered directly from the architect who designed it. This property is specifically targeted at investors seeking to take advantage of subsidized financing while enjoying stable, long-term income. This property is ideal for investors who, in addition to a fully rented existing property, also want to benefit from an exceptionally favorable financing structure. Thanks to the existing government-subsidized loan with an interest rate of only 0.05% (plus a 0.5% administration fee and 1% principal repayment), the financing is significantly below market levels, while simultaneously providing stable and predictable rental income.
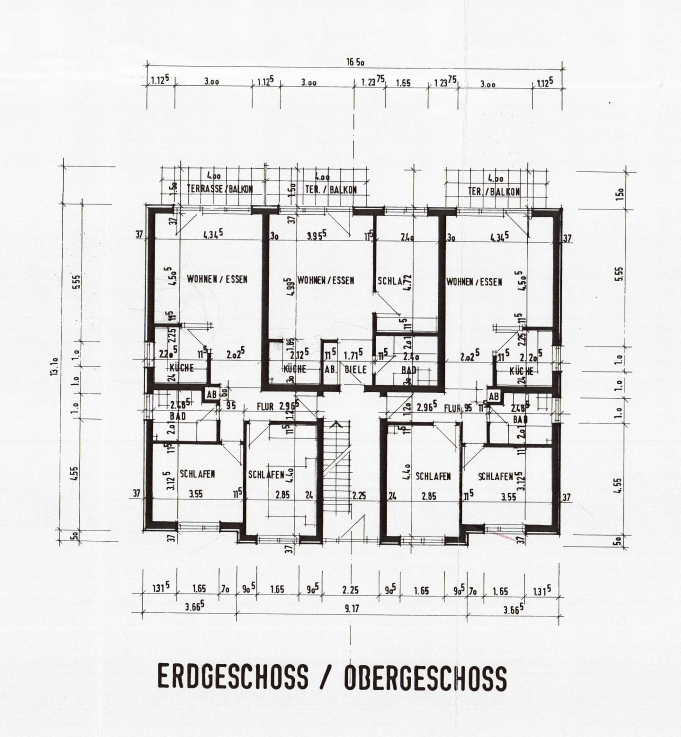
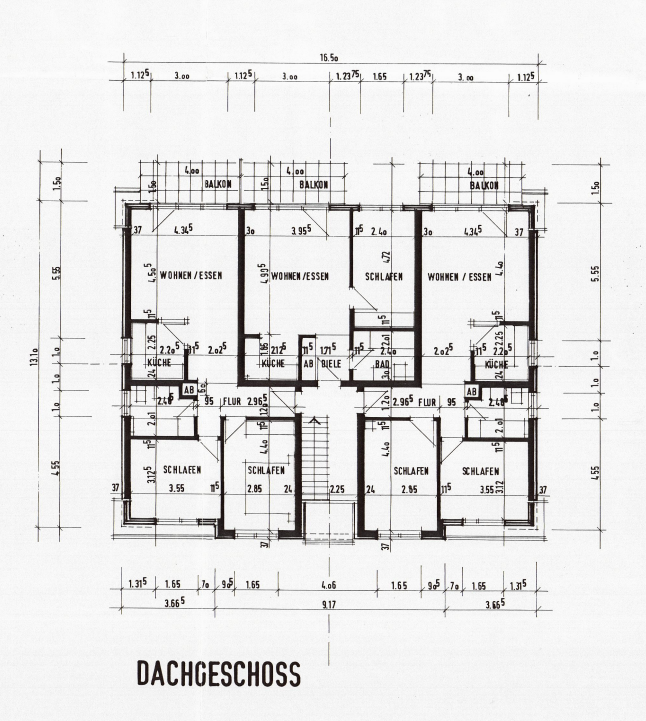
The combination of full occupancy, high demand for affordable housing, and a long-term low tenant turnover rate provides a solid income base. Furthermore, after the expiration of the rent control regulations, there is potential for further development. The city of Bottrop does not have any right of occupancy, so the property owner can flexibly select tenants within the specified guidelines. The three-story, detached building comprises a total of 9 residential units and 9 parking spaces, of which 3 are currently not rented out, offering additional development potential. The apartments are divided as follows:
6 apartments with 3.5 rooms
3 apartments with 2.5 rooms
9 parking spaces
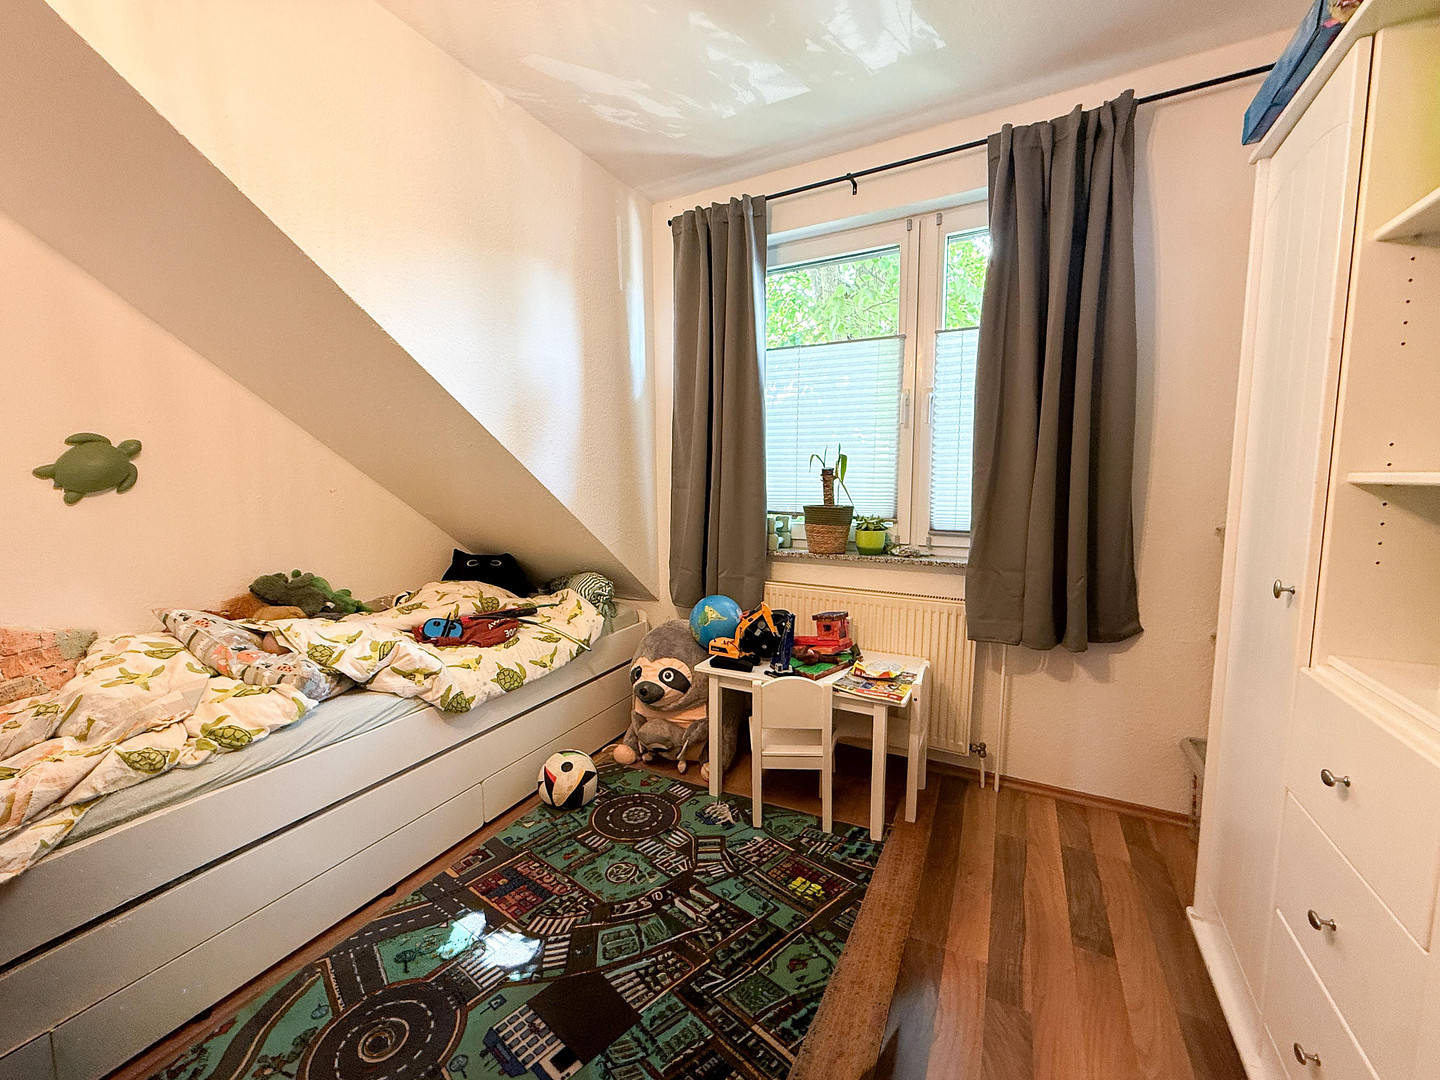
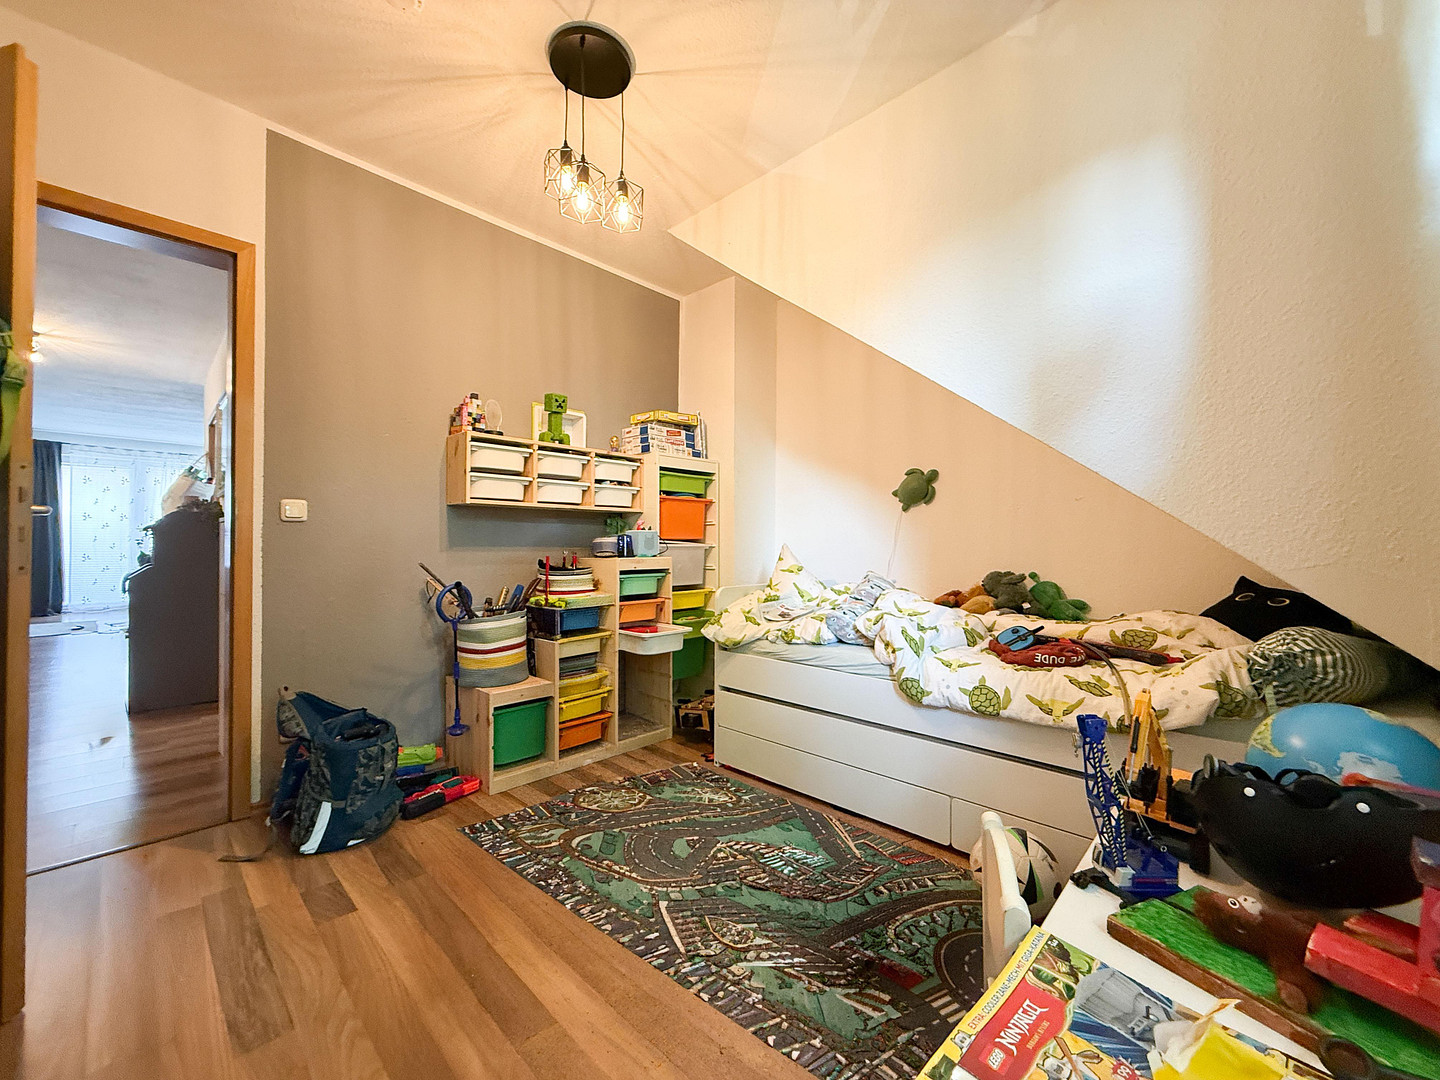
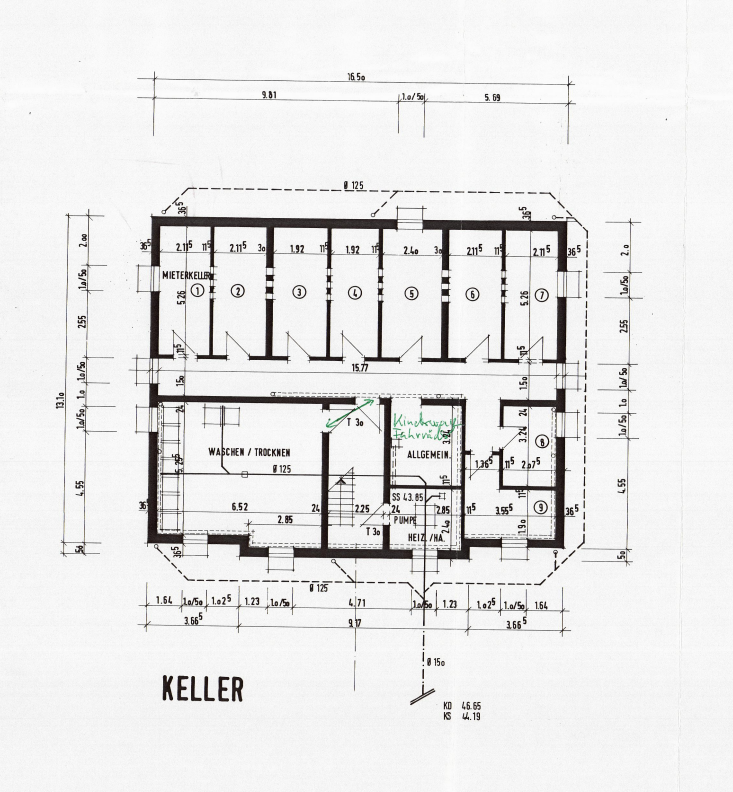
The ground floor apartments have their own garden areas, while the apartments on the upper floors have balconies. Large windows in the living areas create bright, welcoming spaces. The building is fully basemented, with separate storage rooms for each unit, as well as a communal laundry room, drying room, and bicycle storage area. For investors, this property offers a combination of stable, predictable income during the lease period, as well as additional development potential after its expiration. - NO COMMISSION -
Are you interested in this house?
|
Object Number
|
OM-407447
|
|
Object Class
|
House
|
|
Object Type
|
Multi-family house
|
|
Is occupied
|
Occupied
|
|
Handover from
|
Immediately
|
Purchase price & additional costs
|
purchase price
|
760.000 €
|
|
Purchase additional costs
|
approx. 59,147 €
|
|
Total costs
|
approx. 819,147 €
|
Breakdown of Costs
* Costs for notary and land register were calculated based on the fee schedule for notaries. Assumed was the notarization of the purchase at the stated purchase price and a land charge in the amount of 80% of the purchase price. Further costs may be incurred due to activities such as land charge cancellation, notary escrow account, etc. Details of notary and land registry costs
Does this property fit my budget?
Estimated monthly rate: 2,883€
More accuracy in a few seconds:
By providing some basic information, the estimated monthly rate is calculated individually for you. For this and for all other real estate offers on ohne-makler.net
Details
|
Condition
|
Well-kept
|
|
Number of floors
|
3
|
|
Number of parking lots
|
9
|
|
Flooring
|
Laminate, Tiles, Vinyl / PVC
|
|
Heating
|
Central heating
|
|
Year of construction
|
1998
|
|
Equipment
|
Balcony, Terrace, Garden, Basement, Full bath, Shower bath, Barrier-free
|
|
Infrastructure
|
Pharmacy, Grocery discount, General practitioner, Kindergarten, Primary school, Secondary school, Middle school, High school, Comprehensive school, Public transport
|
Information on equipment
The detached apartment building from 1998 was built in solid construction and impresses with its timeless, functional architecture. The building is in a well-kept general condition and offers a solid basis for stable rentals
Equipment details at a glance:
- Modern entrance with color-contrasting aluminum and glass construction
- Floor-to-ceiling windows to balconies and terraces, for bright living spaces
- Exterior façade with external thermal insulation composite system (ETICS) and clinker brick elements
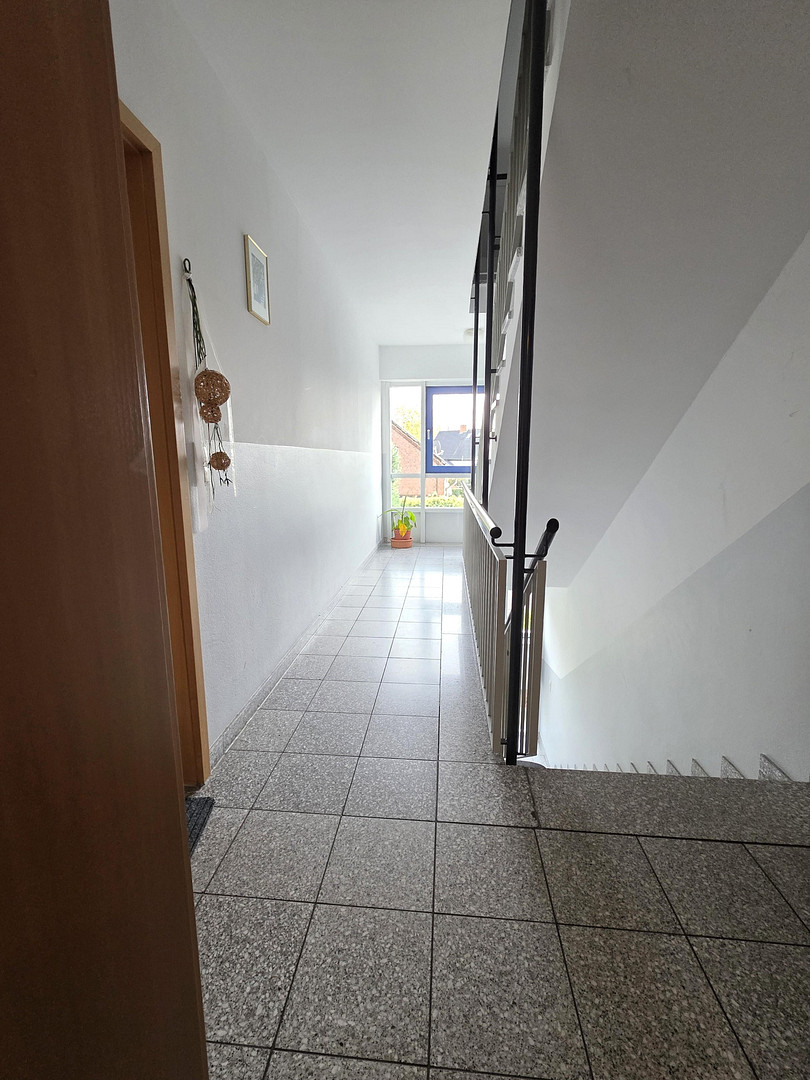
- Staircase tiled in gray, timeless design with reinforced concrete staircase
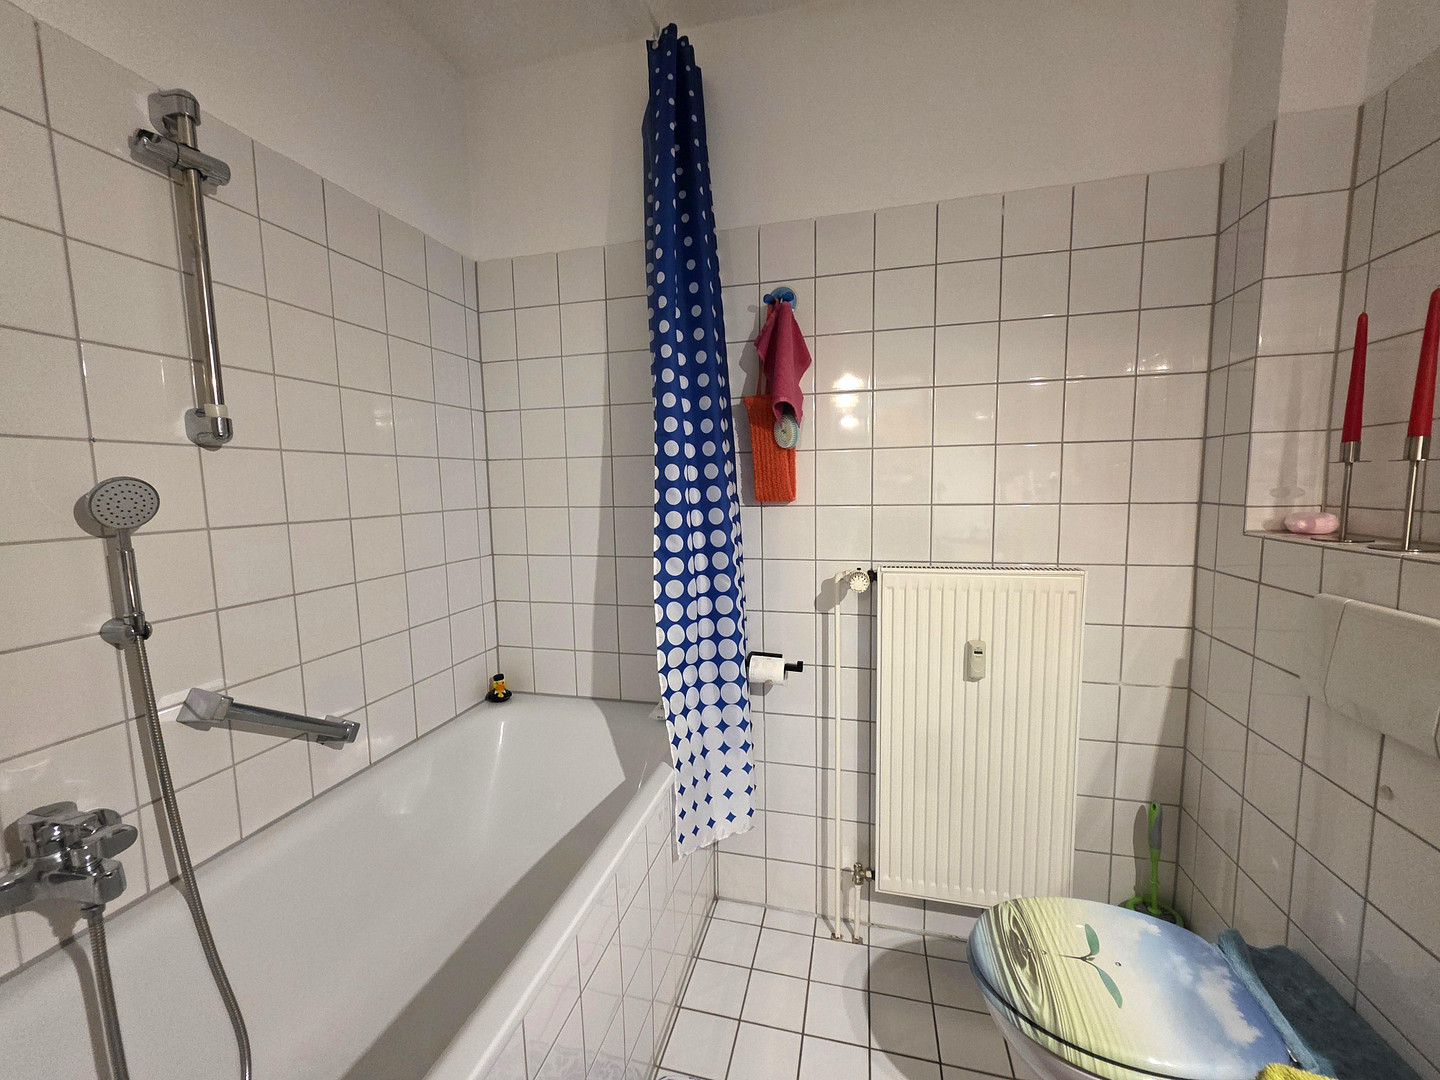
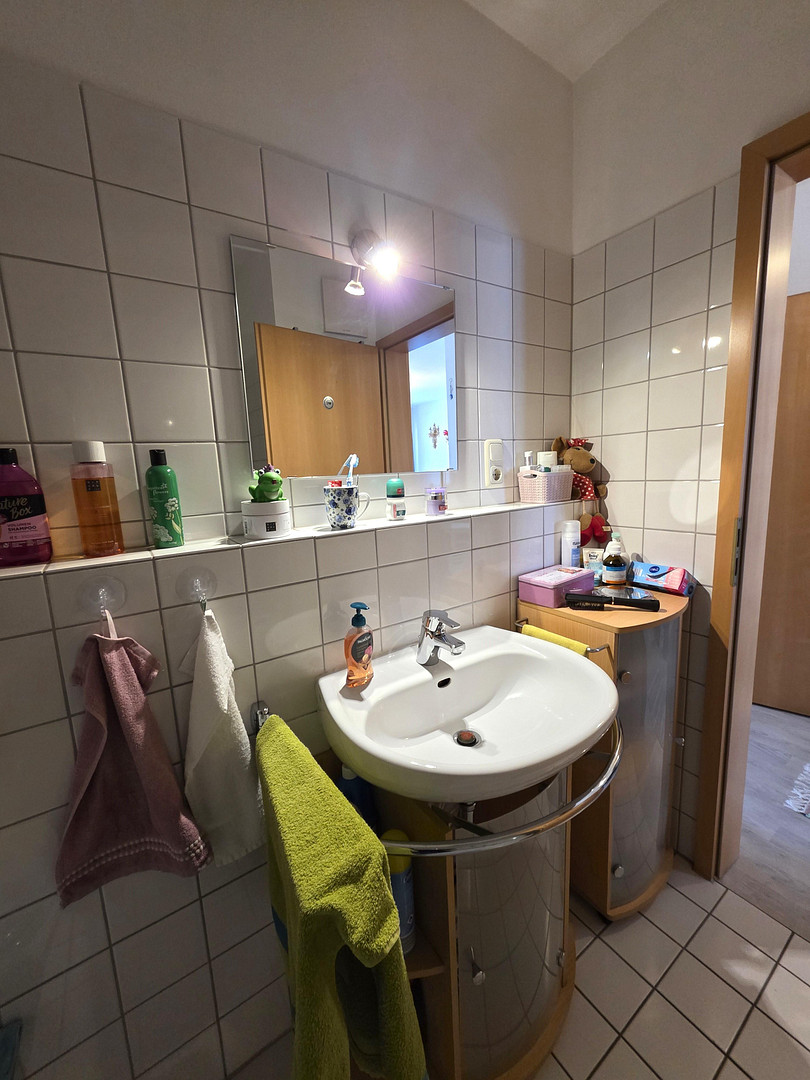
- Bathrooms, white tiled, well-maintained and functionally equipped
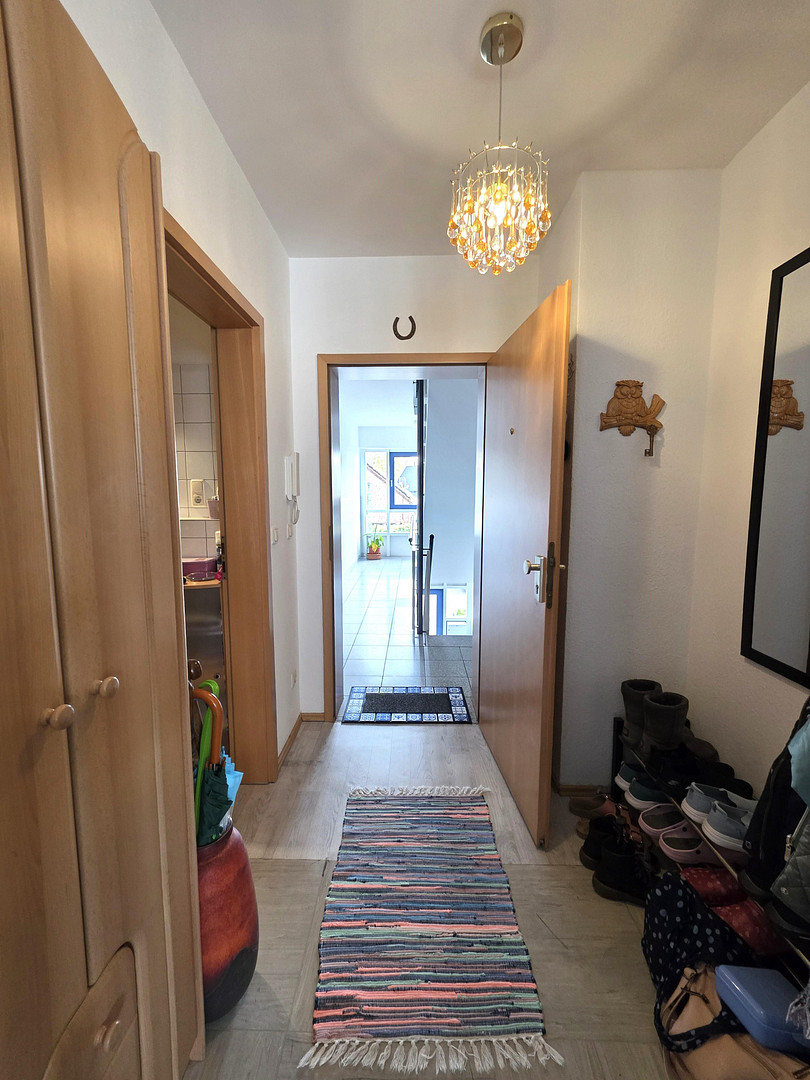
- Floor coverings in the apartments: predominantly laminate and tiles
- Gabled roof, no pitched roofs on the upper floors
- Full basement with separate tenant cellars as well as washing and drying cellar and bicycle cellar
- Nine parking spaces for tenants directly at the property
- First floor apartments with garden areas, upper floor apartments with balconies
- Fenced plot with landscaped front garden
The facilities combine high-quality building fabric, well-kept apartments and modern updates and offer investors an attractive capital investment with stable income and further development potential.
Location
Rippelbeckstraße is located in a sought-after and quiet residential area of Bottrop-Eigen. The development is characterized by numerous detached and semi-detached houses as well as well-kept apartment buildings, which creates a quiet and homely environment.
In the heart of Bottrop-Eigen is the Eigen-Markt, which serves as a central meeting point and orientation point for the neighborhood and is not far from the property.
The property is therefore optimally connected to local public transport and enables quick access to all important destinations in Bottrop and the surrounding area. Shopping facilities such as an ALDI supermarket are just a minute's walk away, while other supermarkets, bakeries, pharmacies and cafés are also within walking distance.
The surrounding area impresses with its high quality of living: schools, kindergartens and green spaces are within easy reach. The quiet, well-kept surroundings and central location ensure stable rentability and make the location particularly attractive for both families and long-term tenants.
Location Check
Energy
|
Final energy consumption
|
97.00 kWh/(m²a)
|
|
Energy efficiency class
|
C
|
|
Energy certificate type
|
Consumption certificate
|
|
Main energy source
|
Gas
|
 Ansichten
 Wohnflächenberechnung
Miscellaneous
Send a message directly to the seller
Questions about this house? Show interest or arrange a viewing appointment?
Click here to send a message to the provider:

Diese Seite wurde ausgedruckt von:
https://www.ohne-makler.net/en/property/407447/