
This page was printed from:
https://www.ohne-makler.net/en/property/403847/
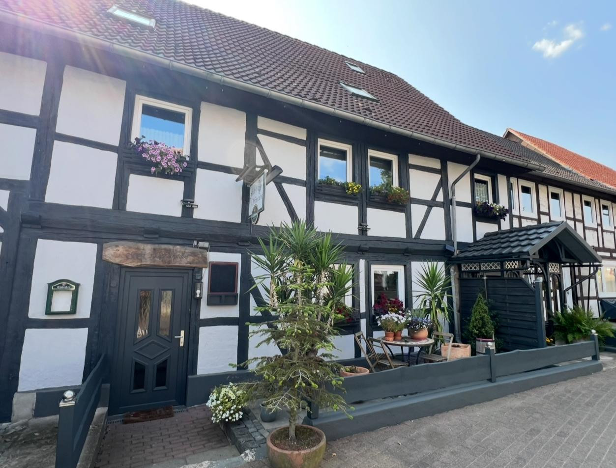
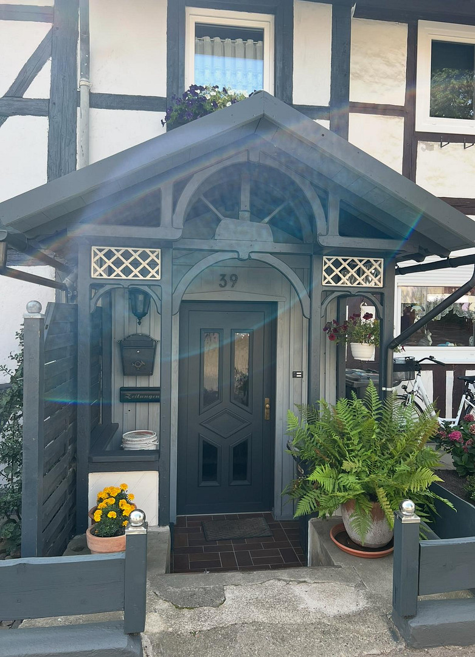
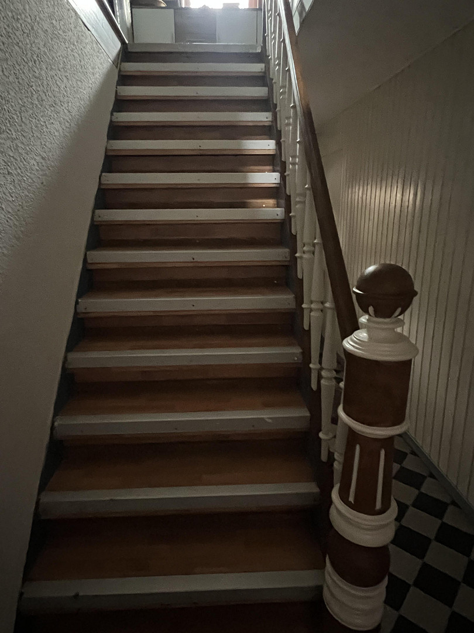
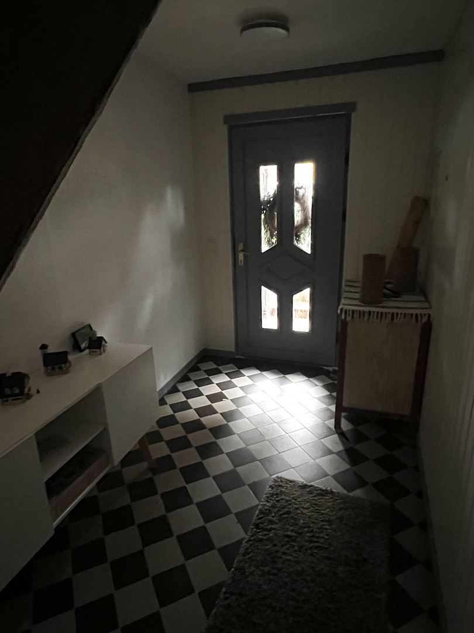
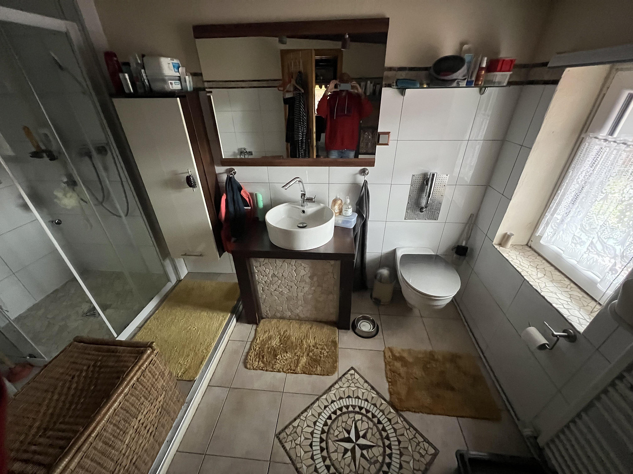
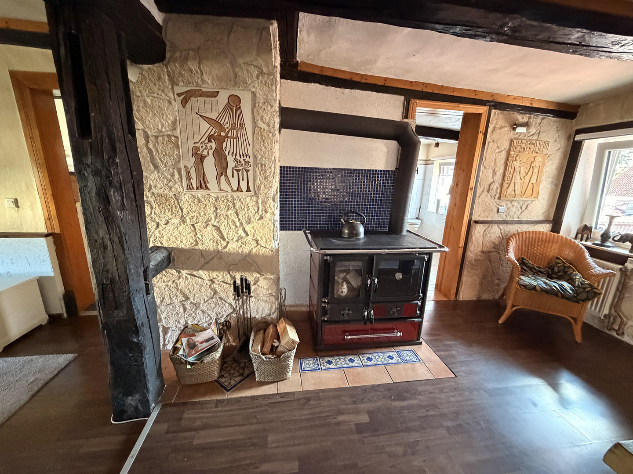
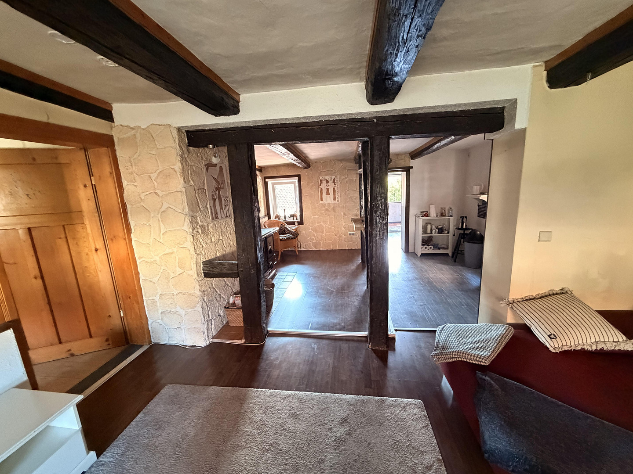
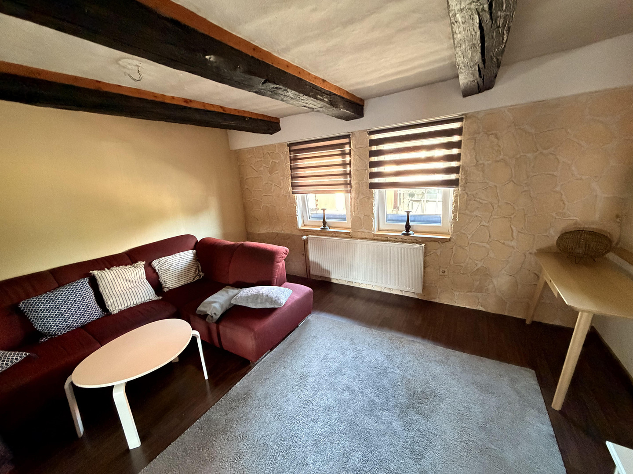
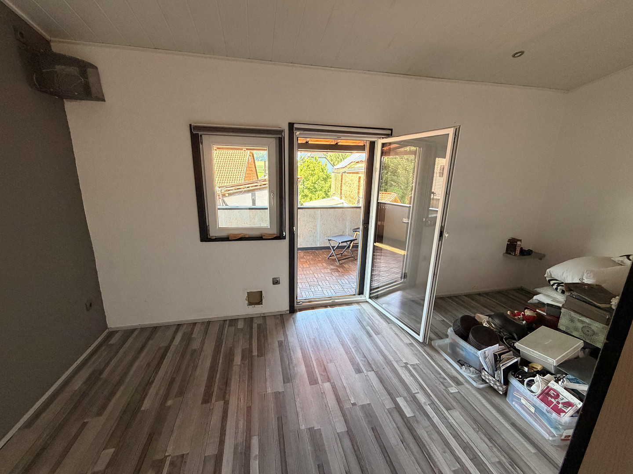
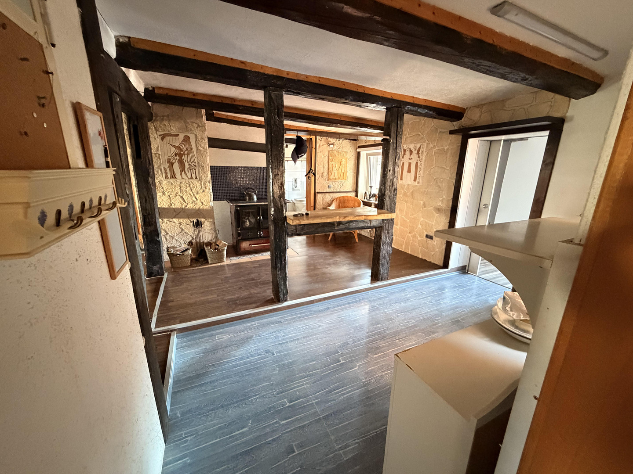
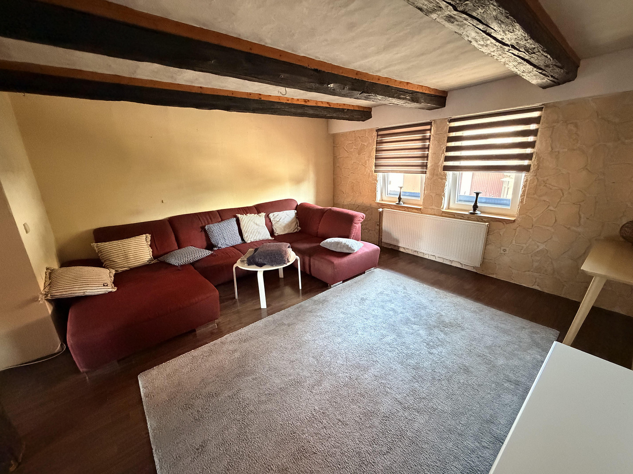
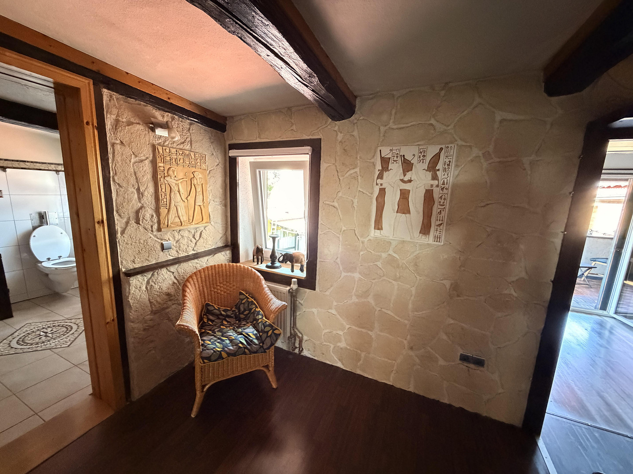
Historic and individual half-timbered house on the edge of the Harz Mountains
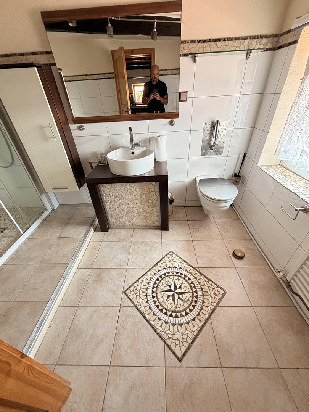
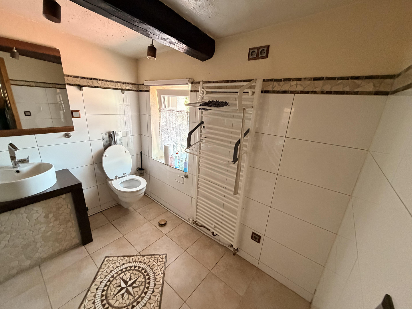
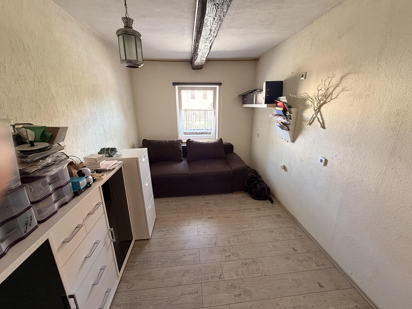
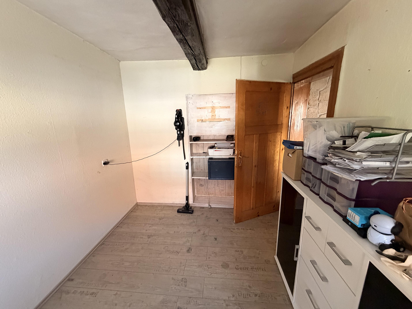
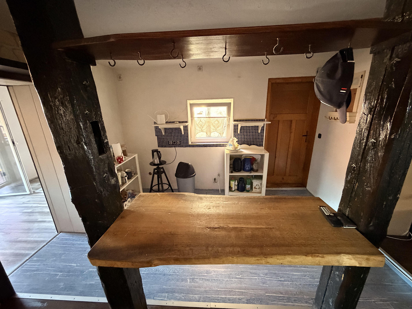
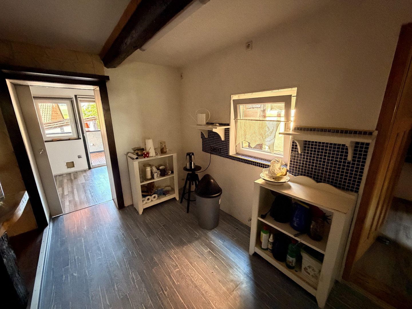
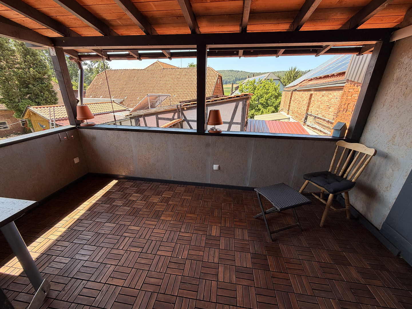
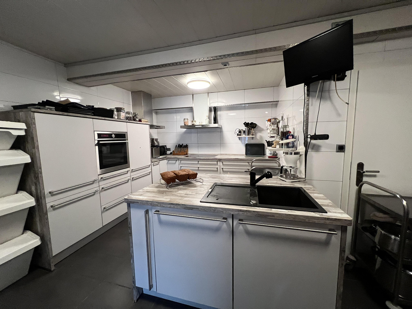
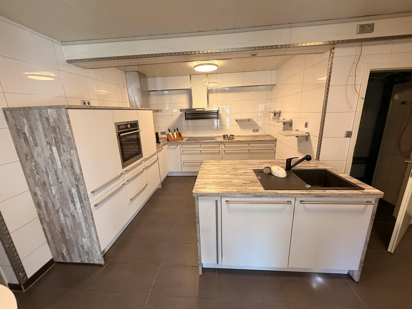
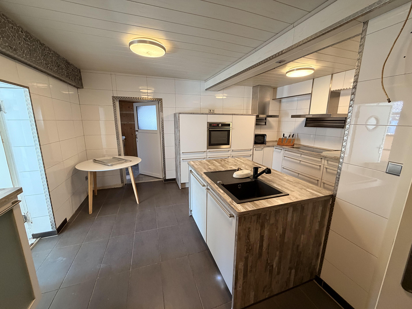
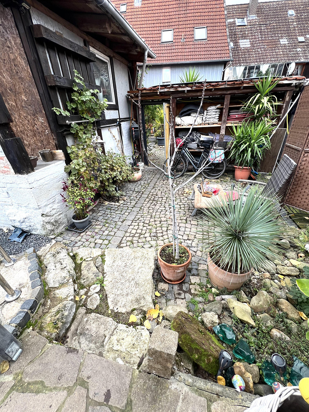
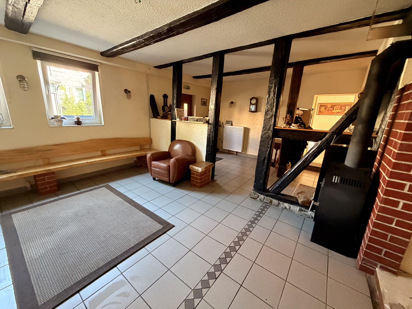
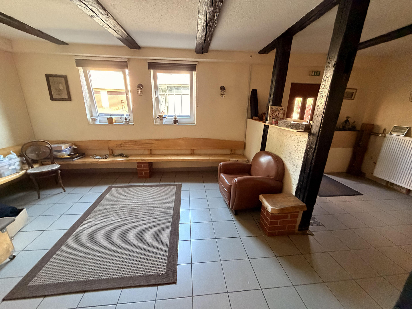
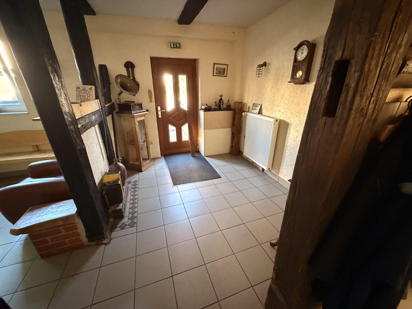
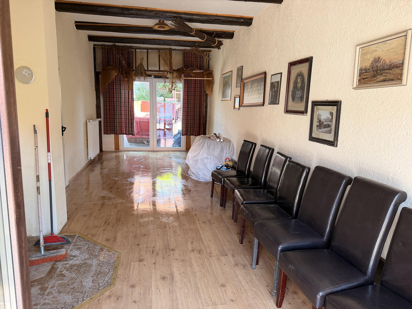
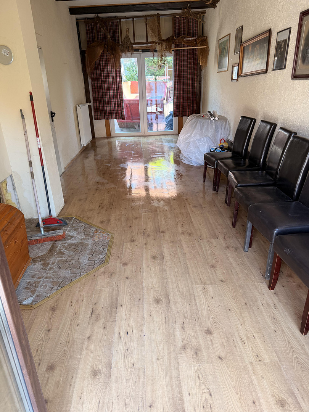
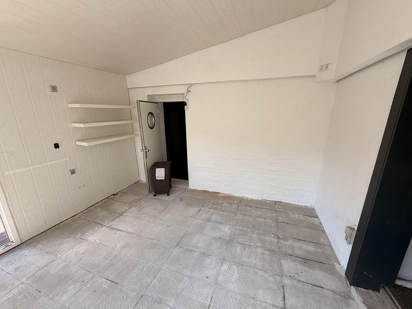
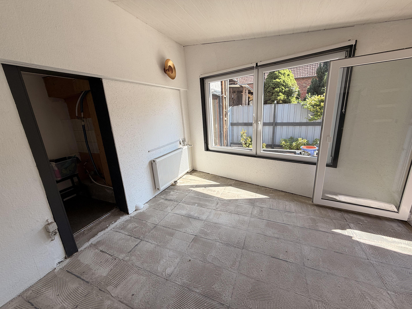
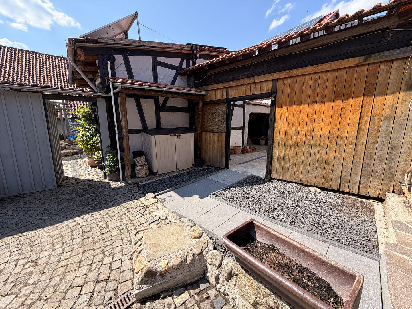
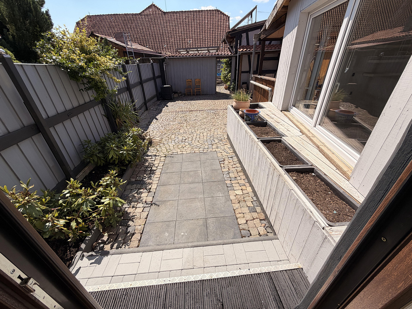
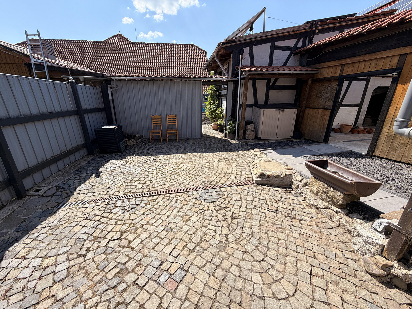
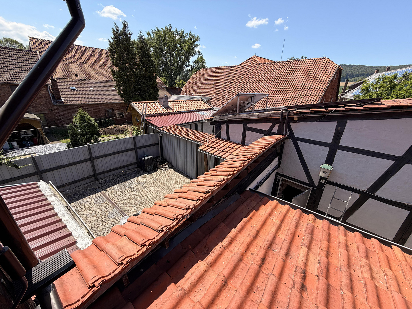
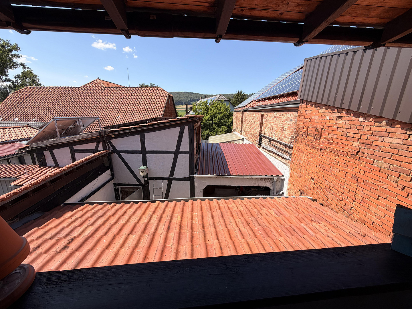
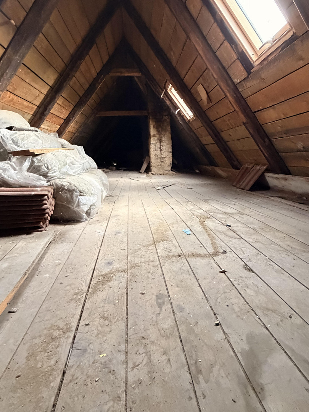
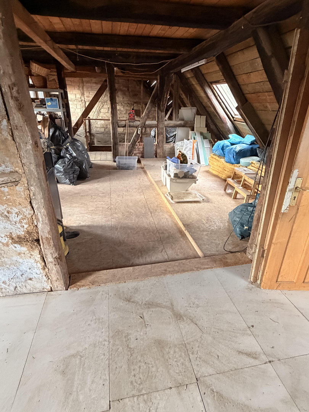
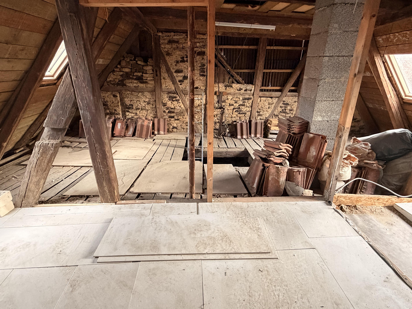
Auetalstraße 39, 37589 Kalefeld – NiedersachsenFollowing a move to the far north, the Behrenz family from Kalefeld is offering their unique, large timber-framed house for sale. The price is slightly reduced due to items that were taken during the move. The house, with its distinctive character, offers many possibilities for customization and, despite being part of a row of houses, retains the feel of an independent home, featuring a very large courtyard that is separate from the other properties. With extensions, a very large attic (which can be further developed), and a small storage building in the courtyard, there is ample storage space and potential for further development. Our family has lived in this house for 40 years and has consistently carried out modernization projects. It was previously used as a restaurant, but the ground floor has now been converted back into living space, or can be easily reconfigured using lightweight partition walls. The property is suitable as either a single-family or multi-family home and is characterized by its coziness and exceptional living atmosphere, thanks to the clay walls that retain heat in the winter and provide a pleasant coolness in the summer. In addition to the modernized heating system, each floor features wood-burning stoves, exposed oak beams, and open-plan layouts. Further modernizations include:
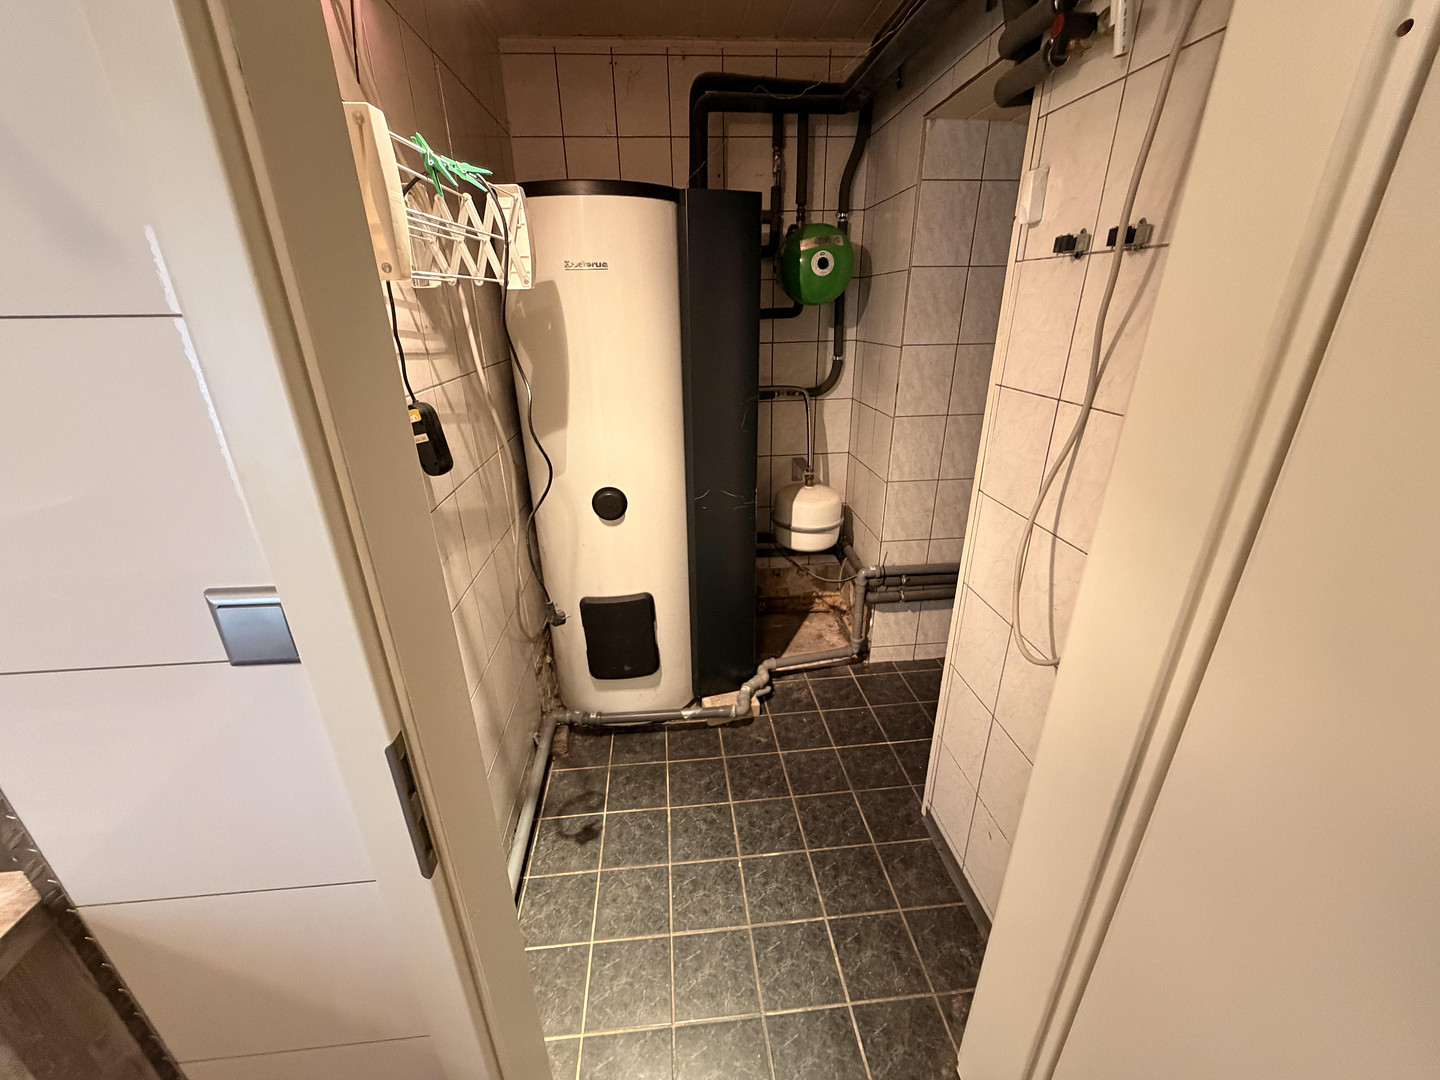
- New heating system with partial solar power (2014)
- New gas lines extending to the attic (2014)
- Regularly updated straw pipelines and meters
- New plastic windows (triple-glazed) (2014)
- New, large, modern kitchen on the ground floor (2018)
- Insulation of the exterior clay walls (2014) and the ceiling of the first floor to the attic
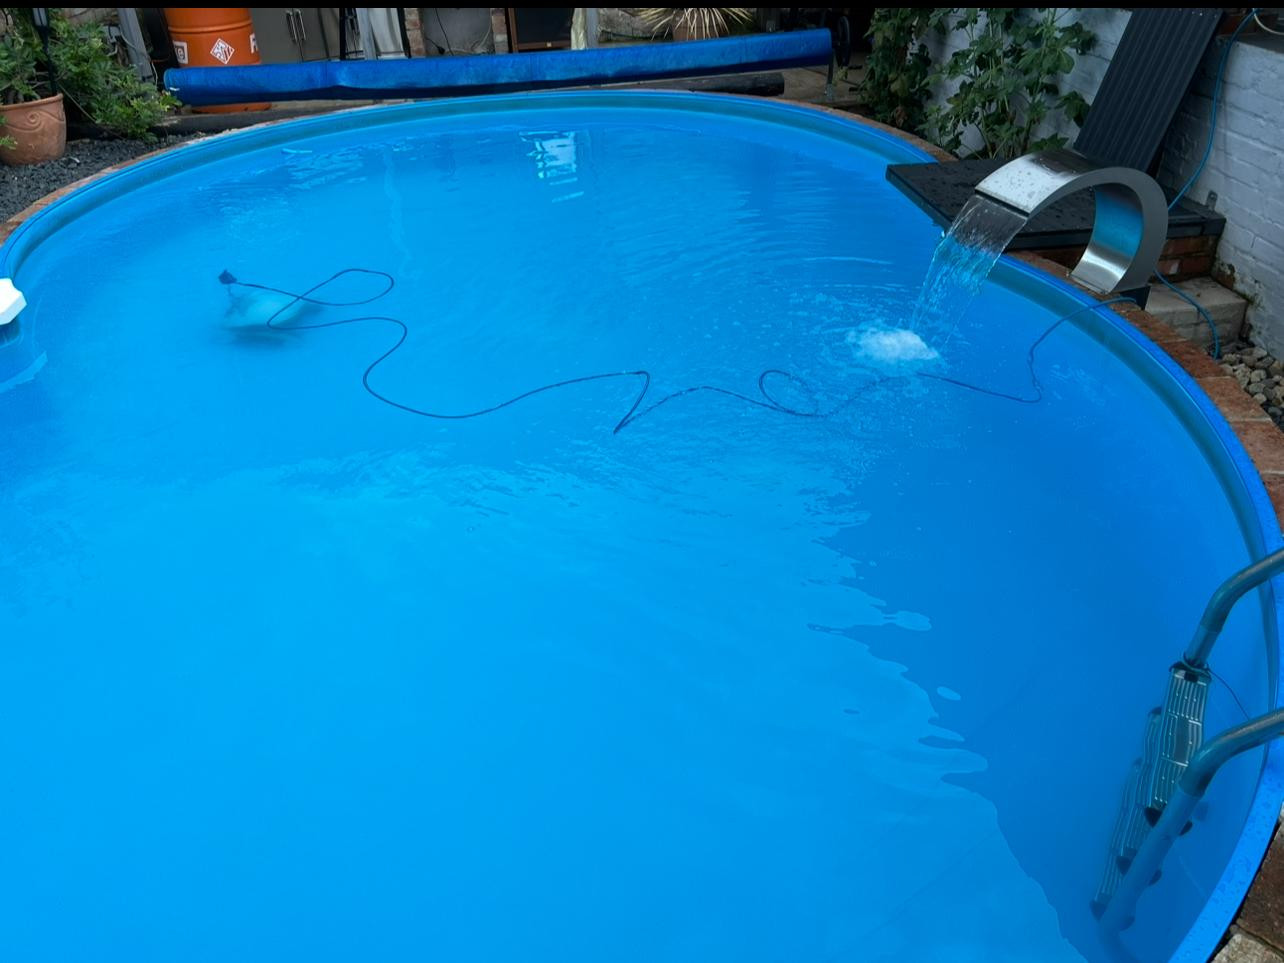
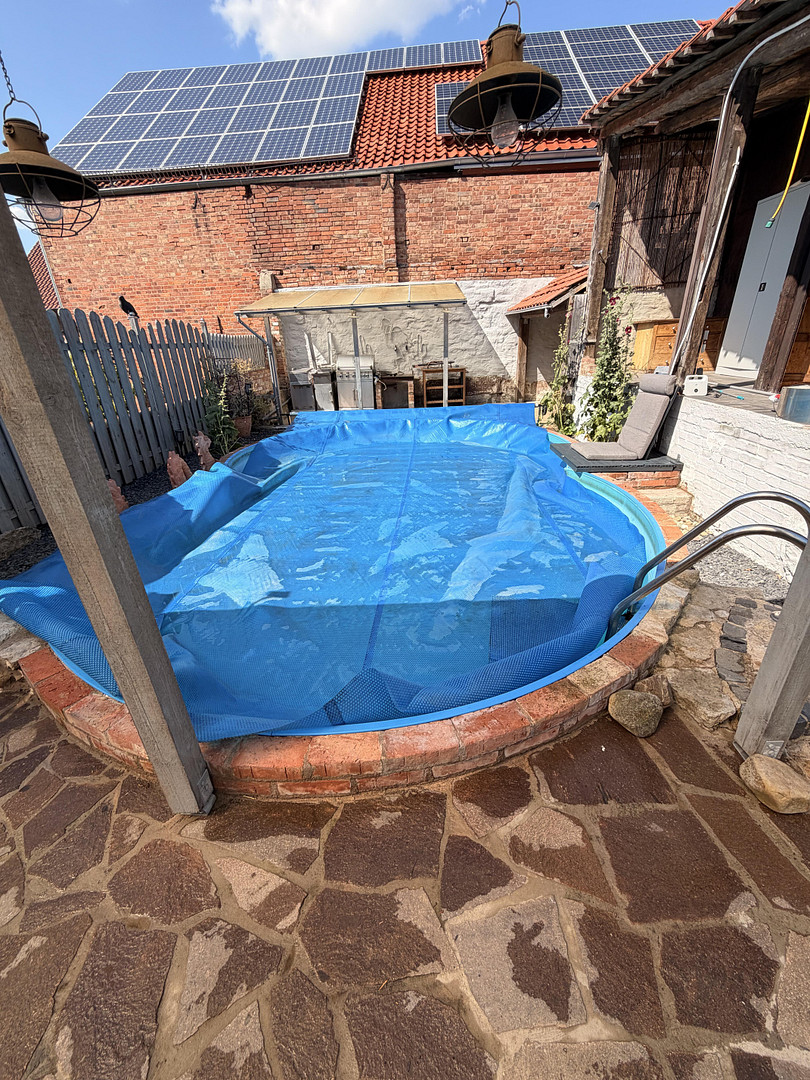
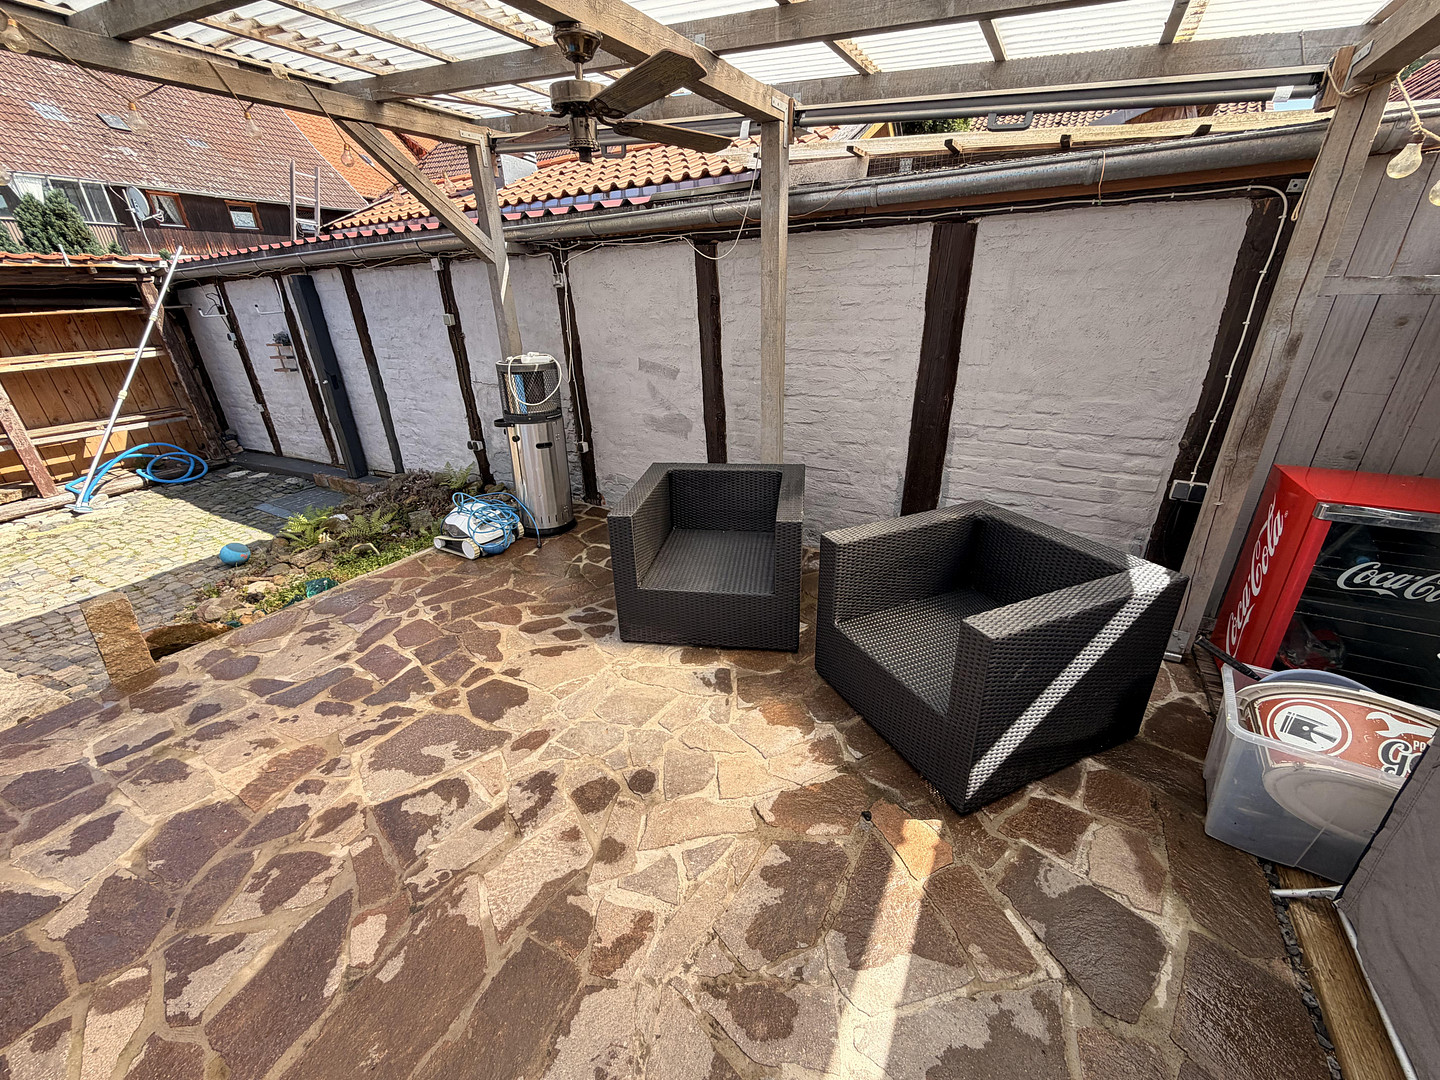
- Renovation of the rear area with a pool, terrace, and outdoor kitchen
- Modernization of the bathroom on the first floor (2018)
- Fiber optic connection
- Further information can be found in the property details.
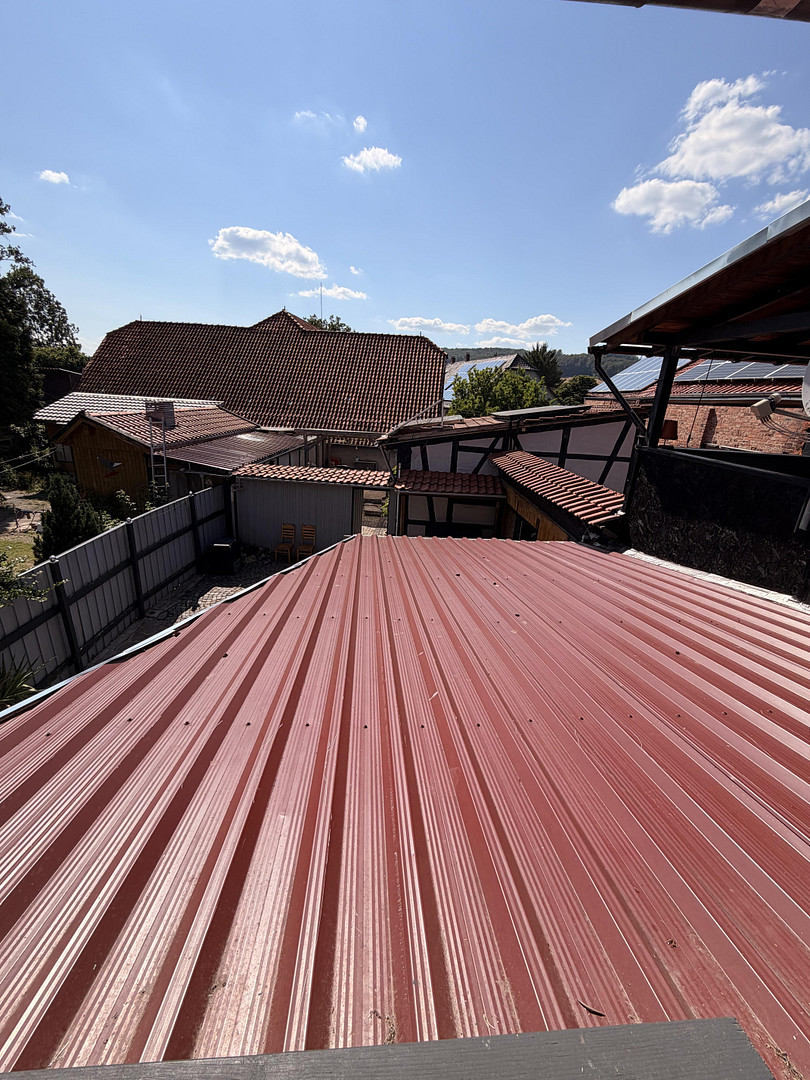
The house is a terraced house that can be used as a multi-family dwelling (with separate entrances) and offers a large, expandable attic space. The wiring has already been installed, and new windows were also installed here in 2014. The floor has been largely leveled and insulated. A further highlight is the very large backyard, which features an in-ground, walled pool, a large terrace, and an outdoor kitchen. The rooms on both developed floors are open and flexible, but can also be individually divided or combined.
Features:
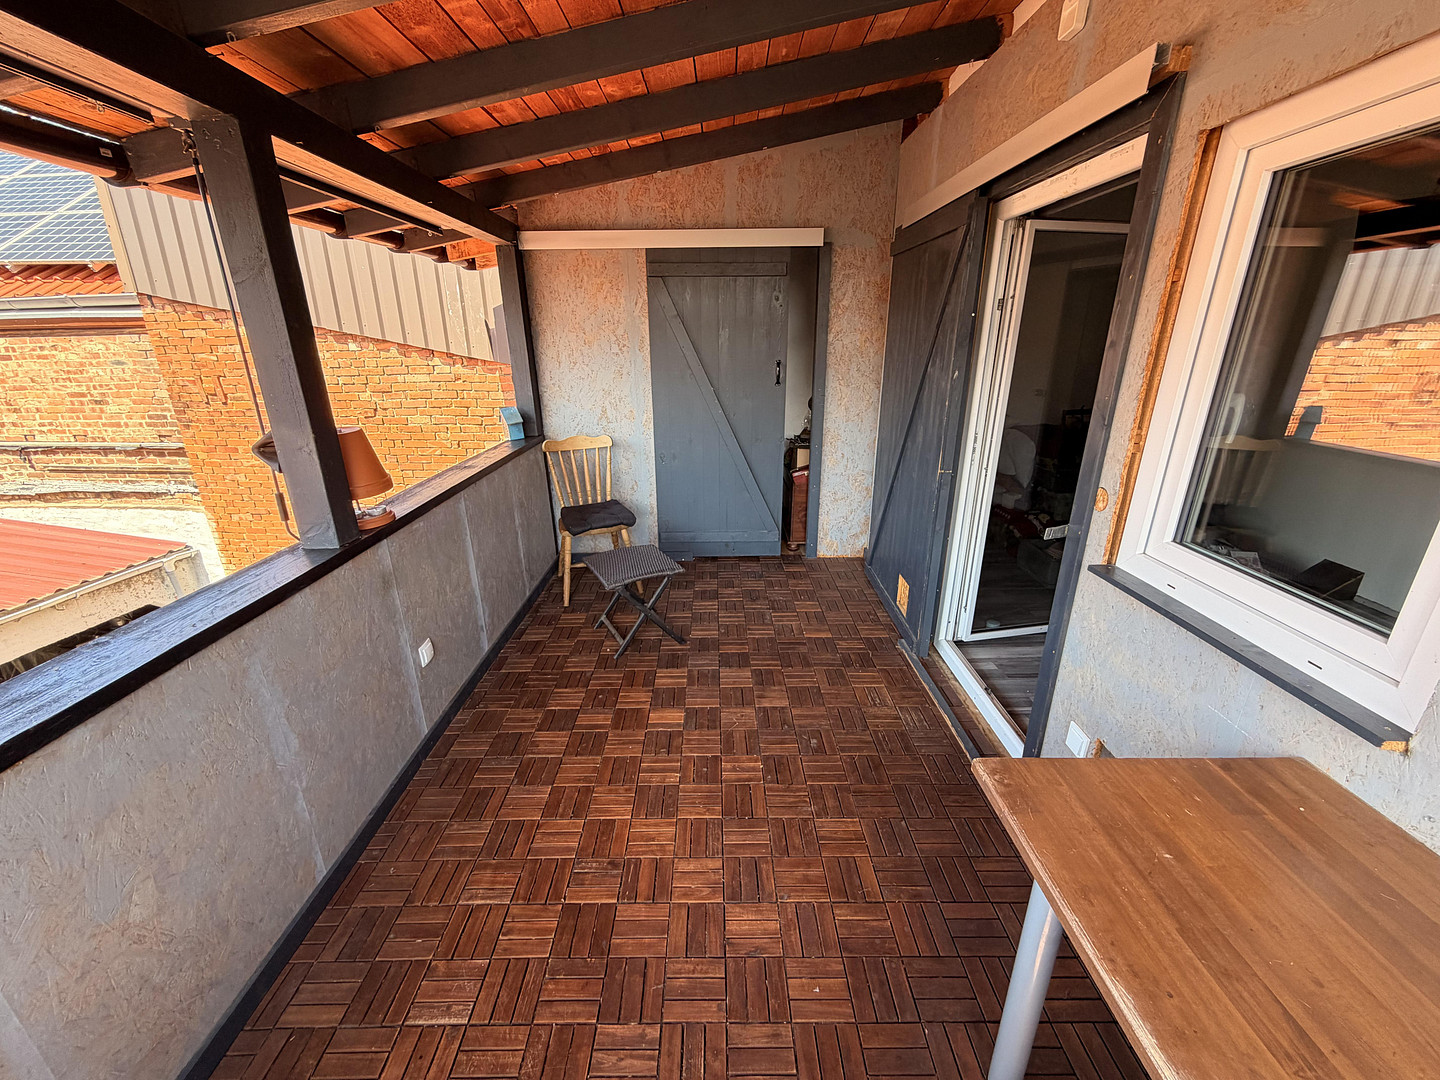
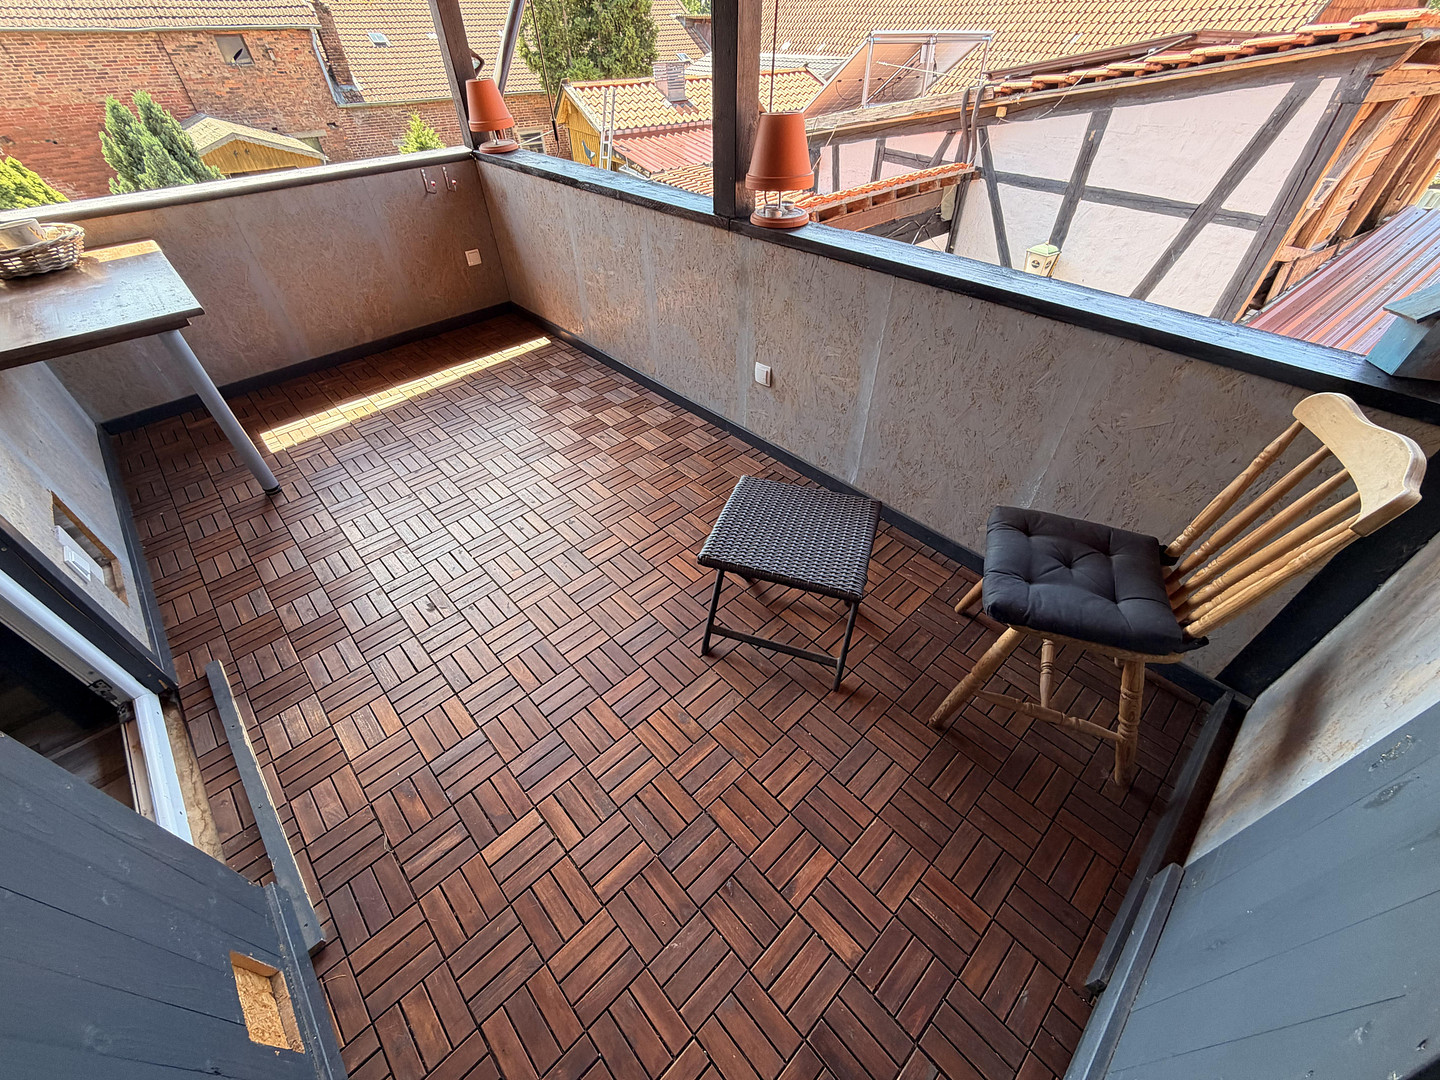
Balcony, terrace, conservatory, garden, basement, full bathroom, pool, swimming pool, fitted kitchen, guest toilet, fireplace, laminate flooring, tiled flooring.
Further details:
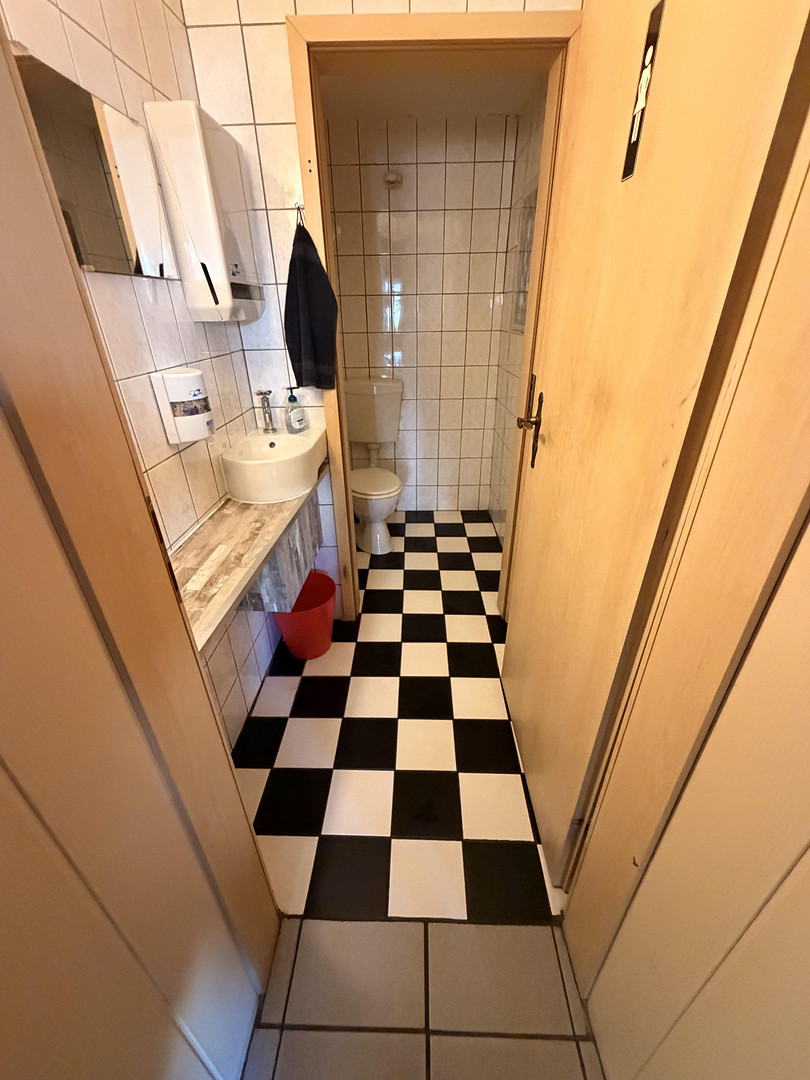
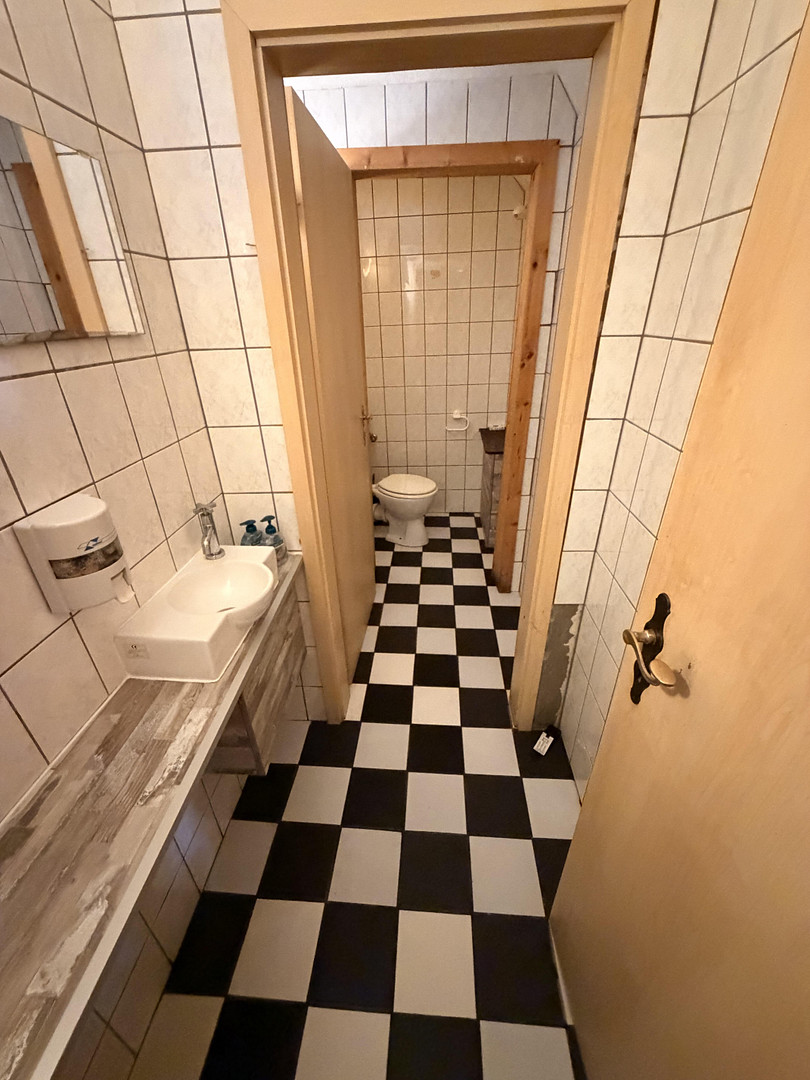
• Separate toilets: 1 (2 former commercial toilets that can be combined again)
• Available from: by arrangement
• Condition of the property: well-maintained
• Flooring: tiles, laminate
• Plot size: approximately 450 m²
Location description:
Kalefeld, a town with a rich history, is located in the Lower Saxony district of Northeim and currently has 1300 residents. Centrally located (3 km) from the A7 motorway exit between Göttingen and Hildesheim, you can also reach the state capital of Hanover in approximately 45 minutes. In addition, the location is attractive due to its proximity to the beautiful Harz mountains. Kalefeld offers a good infrastructure with a kindergarten and shops for everyday goods. Further information, photos, floor plans, energy certificate, and a professional valuation are available.
Infrastructure (within a 5 km radius):
Pharmacy, discount supermarket, general practitioner, kindergarten, primary school, public transport.
Are you interested in this house?
|
Object Number
|
OM-403847
|
|
Object Class
|
House
|
|
Object Type
|
Multi-family house
|
|
Is occupied
|
Vacant
|
|
Handover from
|
By arrangement
|
Purchase price & additional costs
|
purchase price
|
179.000 €
|
|
Purchase additional costs
|
approx. 11,794 €
|
|
Total costs
|
approx. 190,793 €
|
Breakdown of Costs
* Costs for notary and land register were calculated based on the fee schedule for notaries. Assumed was the notarization of the purchase at the stated purchase price and a land charge in the amount of 80% of the purchase price. Further costs may be incurred due to activities such as land charge cancellation, notary escrow account, etc. Details of notary and land registry costs
Does this property fit my budget?
Estimated monthly rate: 736€
More accuracy in a few seconds:
By providing some basic information, the estimated monthly rate is calculated individually for you. For this and for all other real estate offers on ohne-makler.net
Details
|
Condition
|
Well-kept
|
|
Number of floors
|
3
|
|
Bathrooms (number)
|
2
|
|
Bedrooms (number)
|
1
|
|
Number of parking lots
|
1
|
|
Flooring
|
Laminate, Tiles
|
|
Heating
|
Central heating
|
|
Year of construction
|
1750
|
|
Equipment
|
Balcony, Terrace, Winter garden, Garden, Basement, Full bath, Pool / swimming pool, Fitted kitchen, Guest toilet, Fireplace
|
|
Infrastructure
|
Pharmacy, Grocery discount, General practitioner, Kindergarten, Primary school, Public transport
|
Information on equipment
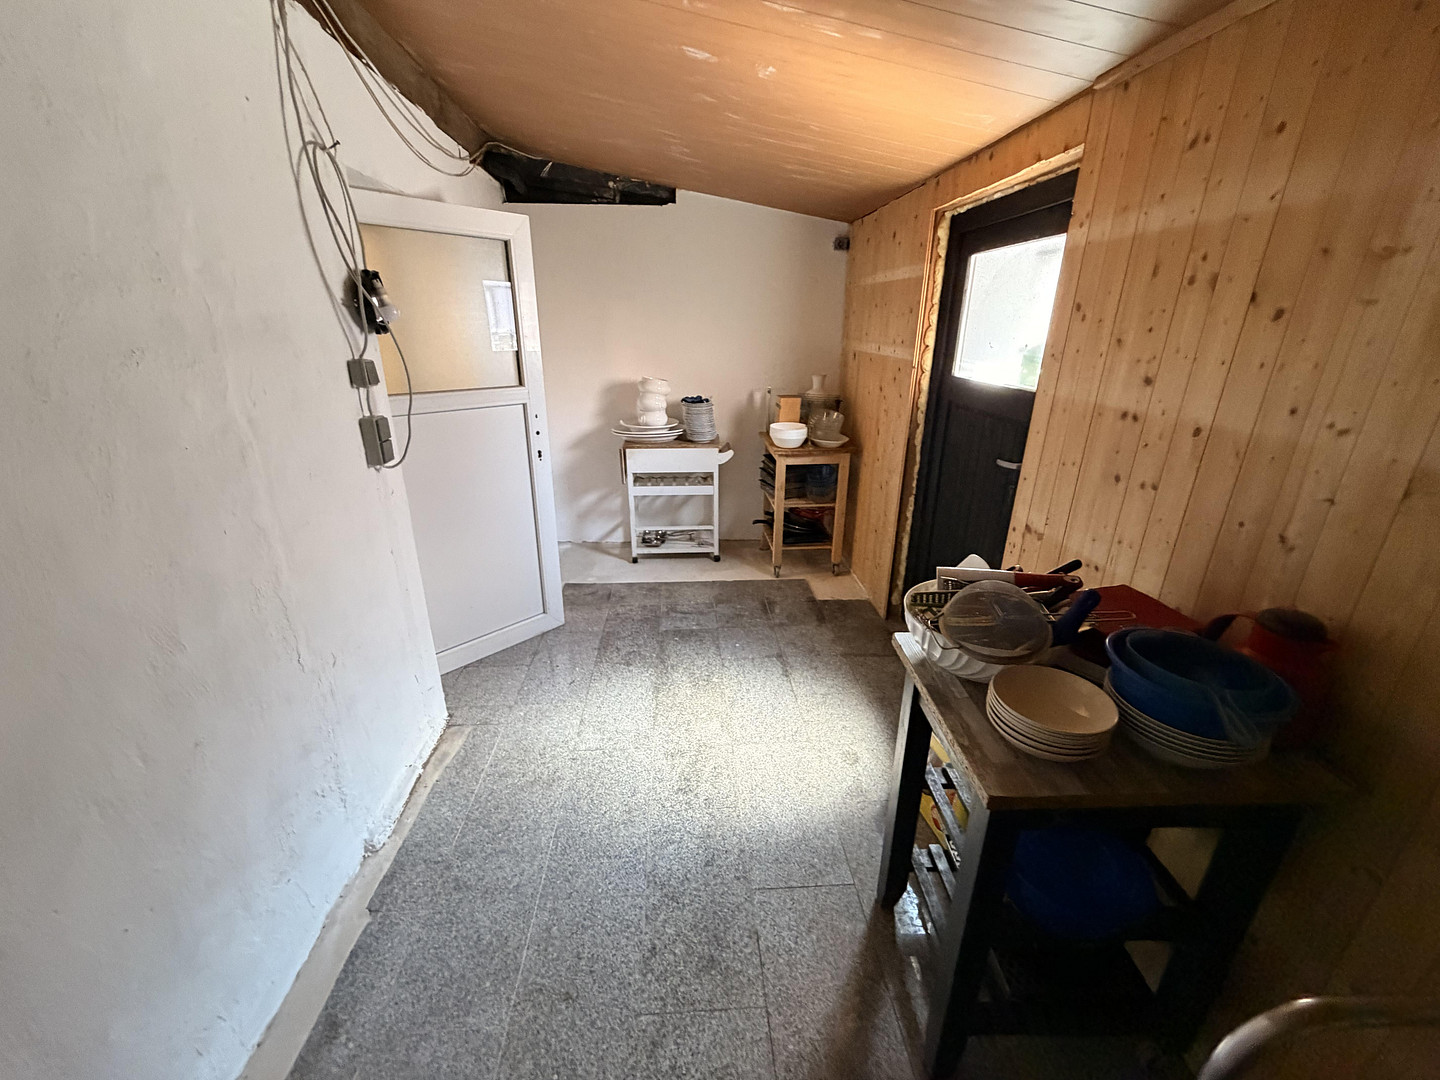
Due to its occasional use as a restaurant, lightweight partition walls have been installed in the basement and courtyard to delineate the customer area and the kitchen area, as well as to provide two guest restrooms. These partitions can be easily removed.
Location
Location description:
Kalefeld, a town with history, is located in the district of Northeim in Lower Saxony and currently has 1300 inhabitants. Centrally located (3 km) from the A7 highway exit between Göttingen and Hildesheim, you can also reach the state capital of Hanover in approx. 45 minutes. The location is also close to the beautiful Harz mountains. With a kindergarten and stores for everyday goods, you will find a good infrastructure in Kalefeld.
Further information, pictures, floor plans and an energy certificate are available and can be viewed in an initial exposé if required.
Location Check
Energy
|
Energy efficiency class
|
G
|
|
Energy certificate type
|
Demand certificate
|
|
Main energy source
|
Gas
|
|
Final energy demand
|
201.70 kWh/(m²a)
|


Miscellaneous
Topic portals
Send a message directly to the seller
Questions about this house? Show interest or arrange a viewing appointment?
Click here to send a message to the provider:
Offer from: Benjamin Behrenz

Diese Seite wurde ausgedruckt von:
https://www.ohne-makler.net/en/property/403847/