
This page was printed from:
https://www.ohne-makler.net/en/property/402009/
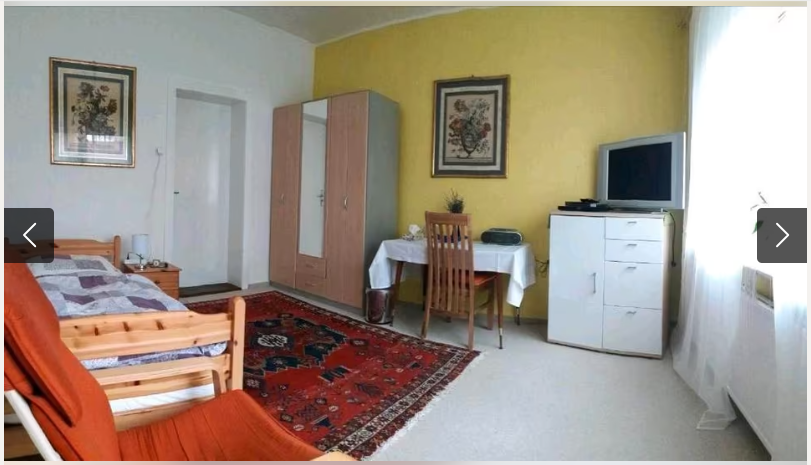
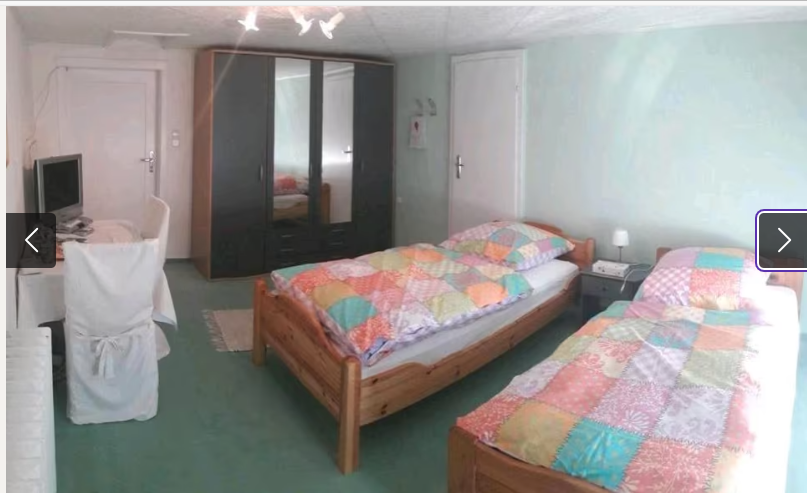
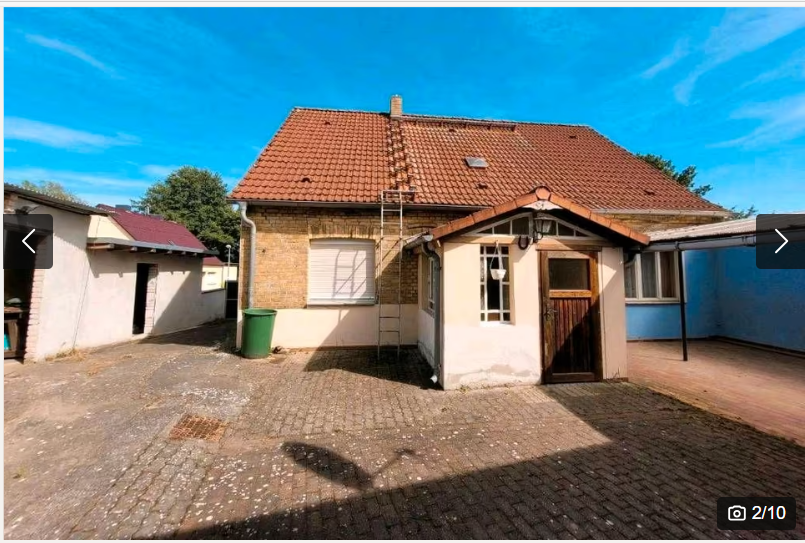
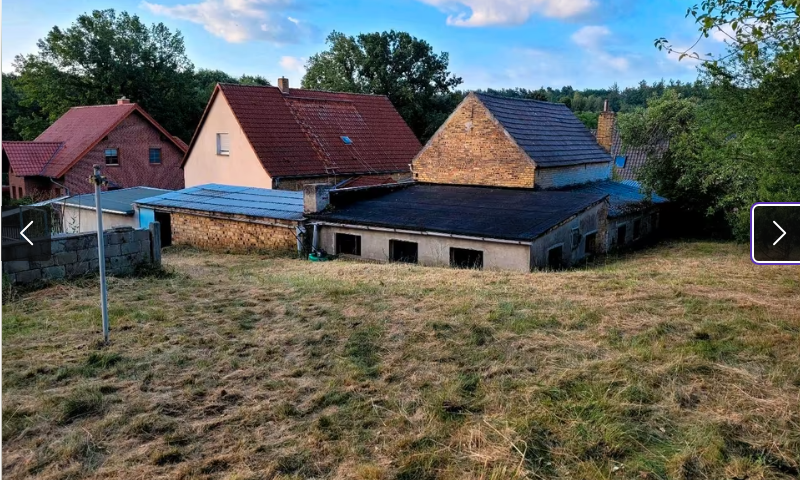
Detached house with large plot, outbuildings, workshop, well
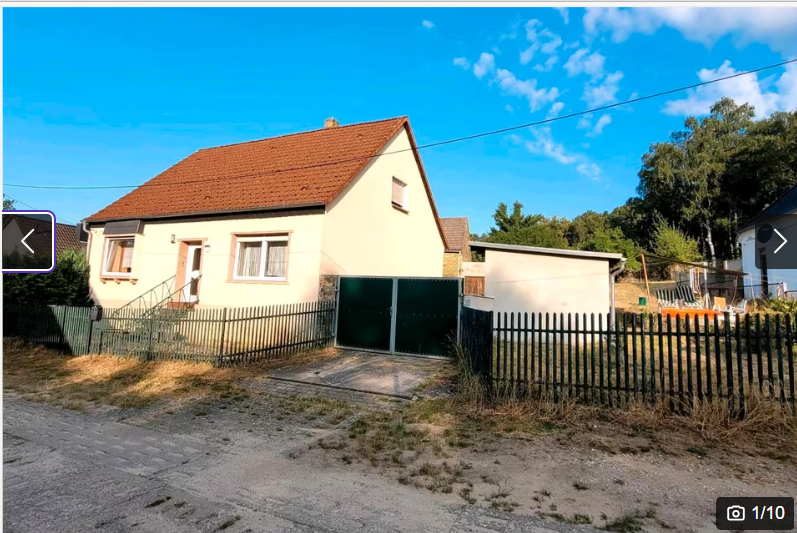
06889 Wittenberg (Nudersdorf) – Sachsen-AnhaltFor sale: a well-maintained, furnished detached house with a large plot of land, a garage, a fully equipped workshop, and an outbuilding (barn, stable, utility room). Description:
This well-maintained, partially renovated detached house with 5 rooms is located in Lutherstadt Wittenberg, in the district of Nudersdorf. It includes a solid-built outbuilding (suitable for extension, with electricity and water connections, 5 meters by 9.50 meters), a fully equipped workshop with a high-power electrical outlet, a garage, a storage room, a laundry room, a chicken coop, a well, and several covered storage areas. The plot of land is approximately 1000 m2.
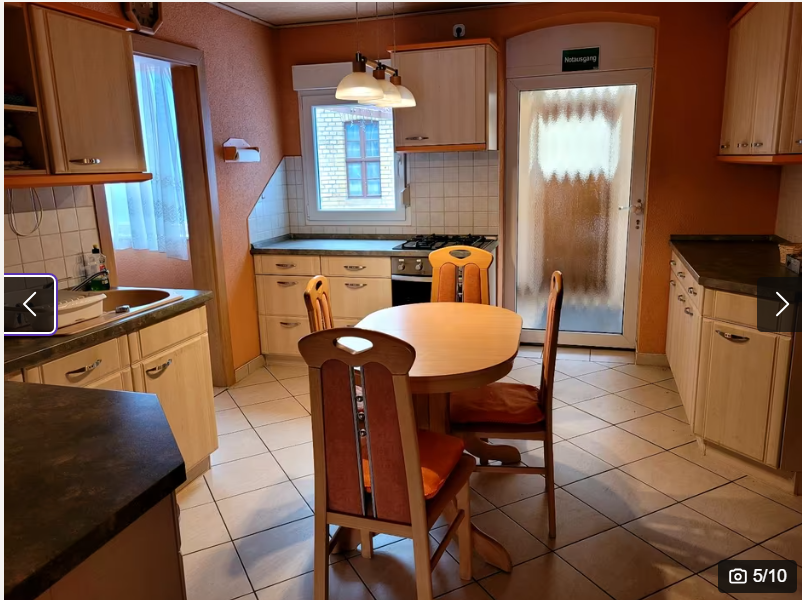
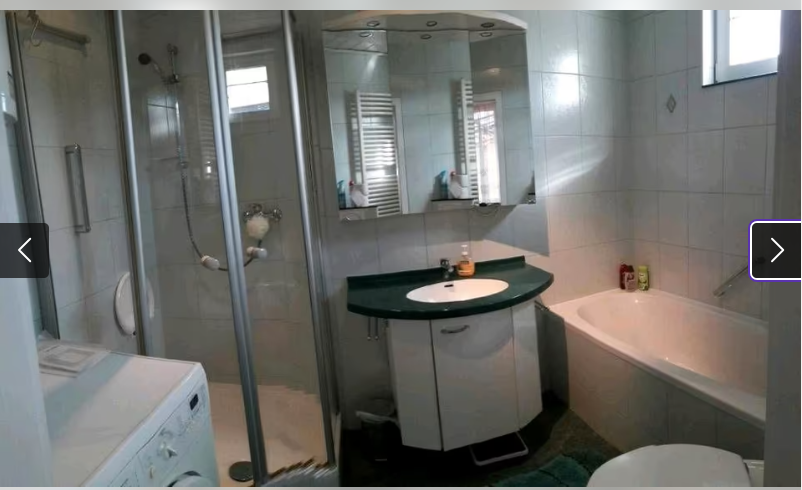
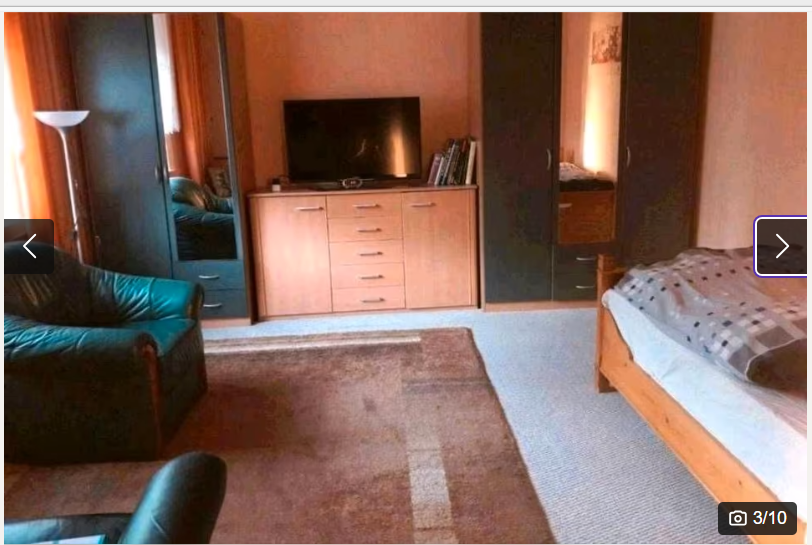
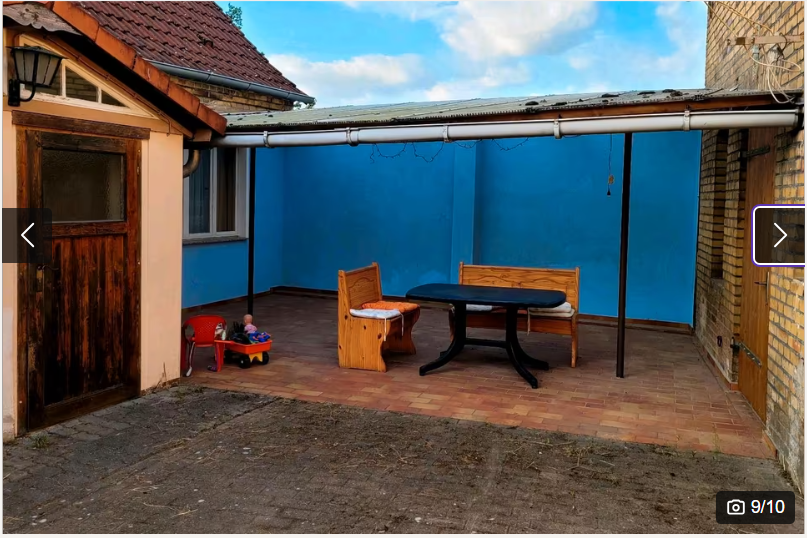
On the ground floor of the house, there is a hallway that provides access to the living room, kitchen, and bedroom. The kitchen (including built-in appliances) is fully equipped, including underfloor heating in the dining area. Hot water is provided by a flow heater. There are 2 chimneys, and one of them can be easily reactivated. From the kitchen, a small room leads to the bathroom, which has natural light, a bathtub, a toilet, a shower, and a sink. Hot water is provided by a boiler. An extension also connects to the kitchen. On the upper floor, there are 2 more rooms and a hallway, with a ceiling height of 2 meters, as well as 3 floors. The house is partially basement. The enclosed courtyard area with a covered seating area is an inviting place to relax. A passage leads to the large garden, which is situated on a slope. It is particularly worth noting the presence of a separate building, constructed with solid materials and with connections for electricity and water. This building can be extended and then used as a vacation apartment, a business premises, or a second home. With the large garden, the fully equipped workshop with a circular saw, and your own well with a pump, you are perfectly prepared for anything and can live self-sufficiently. A small birch forest adjoins the garden, where children can play happily. Young families live in the neighborhood. The town of Lutherstadt Wittenberg is 9 km away. There is a kindergarten and a school in the village. This property is wonderfully suitable for families with children.
Features:
Fitted kitchen with underfloor heating
Various pieces of furniture
Satellite system
Fiber optic network in the residential street
Energy performance certificate (demand certificate) available. Energy efficiency class F
Roof covering: 1993
Window replacement: 2004
Heating system replacement: Gas heating 1995, low-temperature heating - no replacement necessary.
Viewings are possible at any time.
Are you interested in this house?
|
Object Number
|
OM-402009
|
|
Object Class
|
House
|
|
Object Type
|
Single-family house
|
|
Is occupied
|
Vacant
|
|
Handover from
|
By arrangement
|
Purchase price & additional costs
|
purchase price
|
159.000 €
|
|
Purchase additional costs
|
approx. 10,598 €
|
|
Total costs
|
approx. 169,597 €
|
Breakdown of Costs
* Costs for notary and land register were calculated based on the fee schedule for notaries. Assumed was the notarization of the purchase at the stated purchase price and a land charge in the amount of 80% of the purchase price. Further costs may be incurred due to activities such as land charge cancellation, notary escrow account, etc. Details of notary and land registry costs
Does this property fit my budget?
Estimated monthly rate: 690€
More accuracy in a few seconds:
By providing some basic information, the estimated monthly rate is calculated individually for you. For this and for all other real estate offers on ohne-makler.net
Details
|
Condition
|
Well-kept
|
|
Number of floors
|
1
|
|
Bathrooms (number)
|
1
|
|
Bedrooms (number)
|
5
|
|
Number of garages
|
1
|
|
Number of parking lots
|
1
|
|
Flooring
|
Parquet, Carpet, Tiles
|
|
Heating
|
Other
|
|
Year of construction
|
1900
|
|
Equipment
|
Garden, Basement, Roof terrace, Full bath, Shower bath, Fitted kitchen, Barrier-free
|
|
Infrastructure
|
Pharmacy, Grocery discount, General practitioner, Kindergarten, Primary school, Public transport
|
Information on equipment
Underfloor heating under dining area in kitchen, wooden floor, tiles
Location
The house is located in 06889 Wittenberg, Nudersdorf district, in a residential area with detached houses and gardens. The town of Lutherstadt Wittenberg is approx. 9 km away. There is a kindergarten and an elementary school in Nudersdorf. In the neighboring village there is a pharmacy, a medical center and a supermarket. There are 2 bus stops in the village, which are just a few minutes' walk away. There is an hourly bus service to Lutherstadt Wittenberg. The freeway access to the A9 (Klein Marzehns) can be reached in approx. 11 kilometers.
Location Check
Energy
|
Energy efficiency class
|
F
|
|
Energy certificate type
|
Demand certificate
|
|
Main energy source
|
Gas
|
|
Final energy demand
|
210.50 kWh/(m²a)
|
Miscellaneous
Send a message directly to the seller
Questions about this house? Show interest or arrange a viewing appointment?
Click here to send a message to the provider:
Offer from: Miriam Zucker

Diese Seite wurde ausgedruckt von:
https://www.ohne-makler.net/en/property/402009/