
This page was printed from:
https://www.ohne-makler.net/en/property/401042/
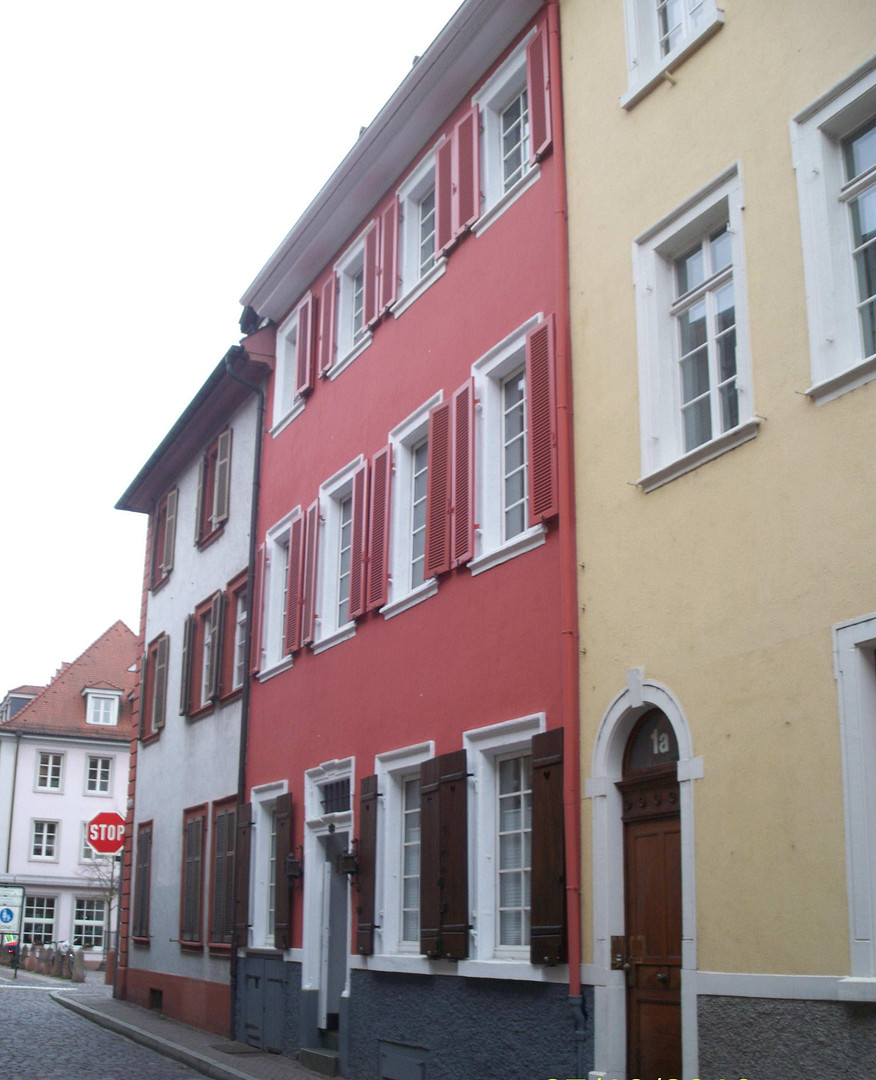
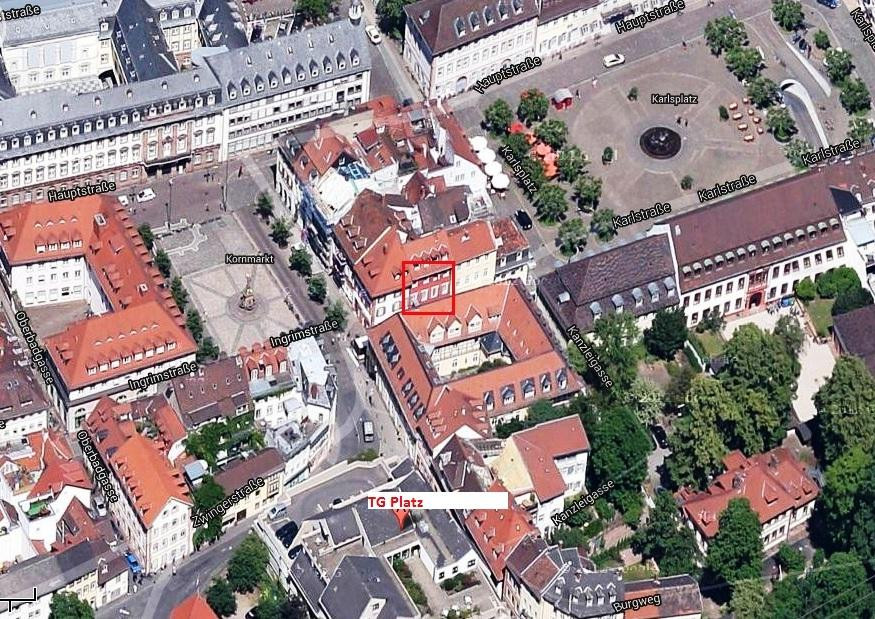
House with 3 apartments, located in the heart of Heidelberg's old town, directly below the castle.
69117 Heidelberg (Altstadt) – Baden-WürttembergLocated in the heart of Heidelberg's old town, directly below the famous Heidelberg Castle, stands this historic residential building, constructed in 1720 and protected as a landmark. The building features 3 apartments. Following a comprehensive renovation that preserved the classic layout and architecture, the house has been continuously modernized, thus combining classic old-building charm with modern living comfort. The three apartments are currently all rented and are divided as follows:
- Ground floor (approx. 45 sq m):
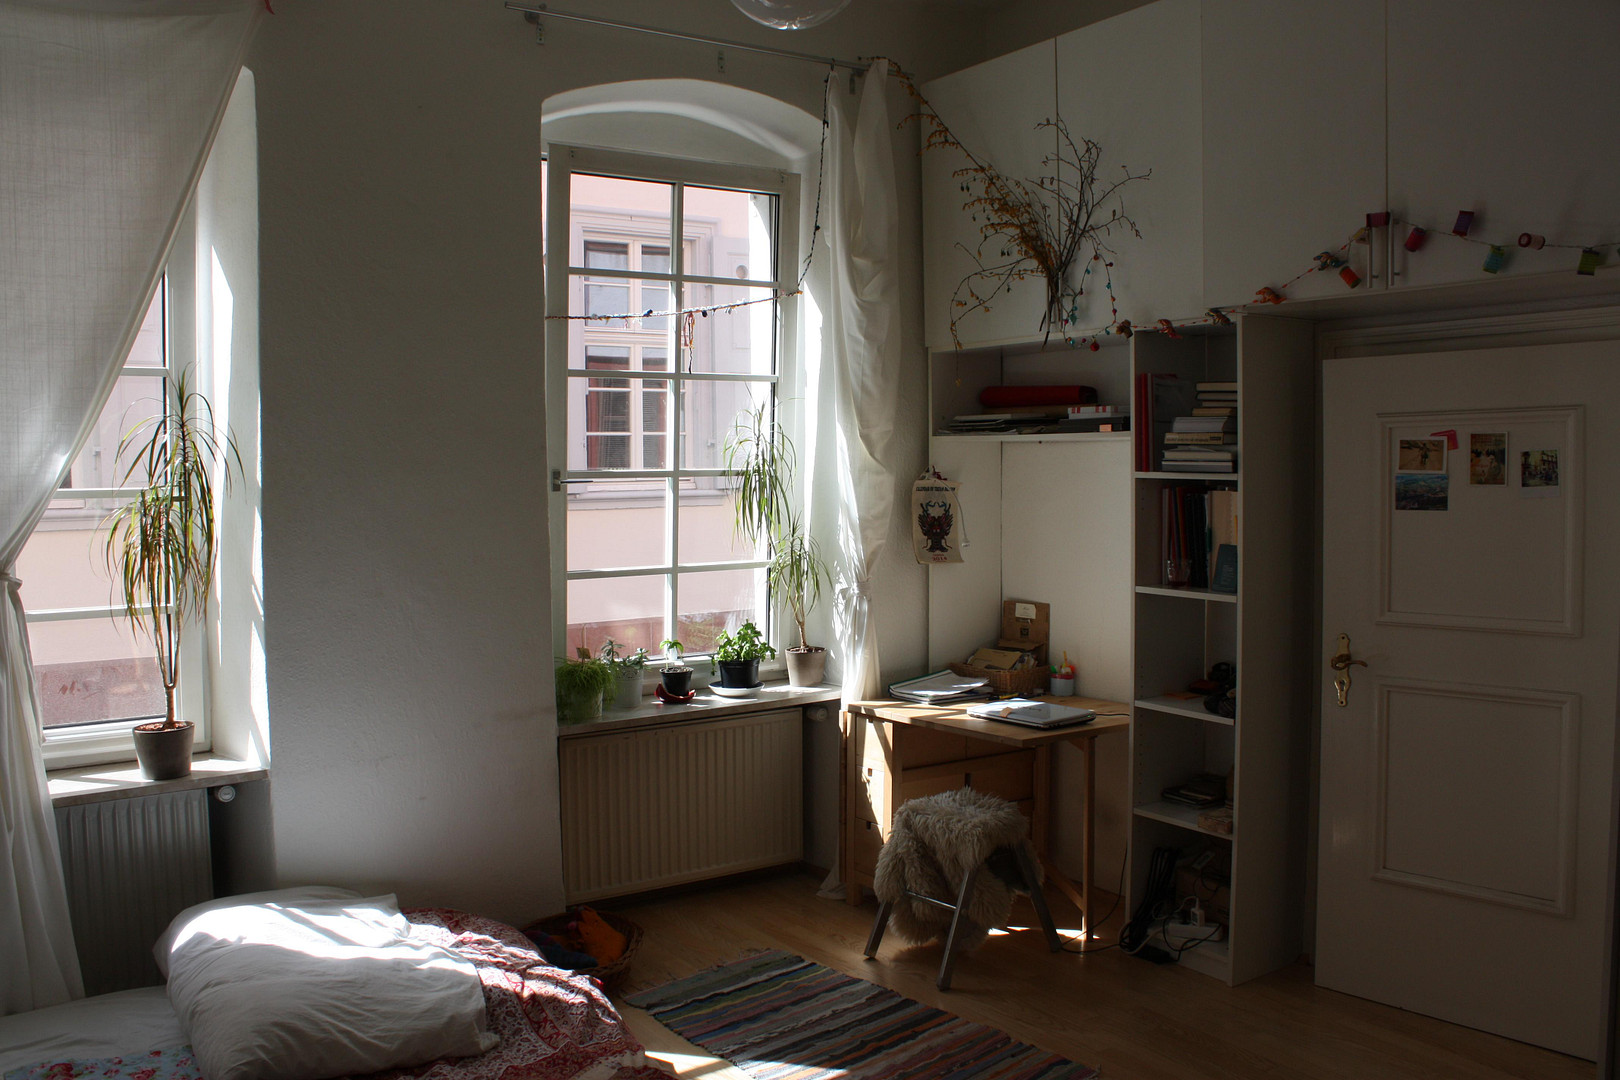
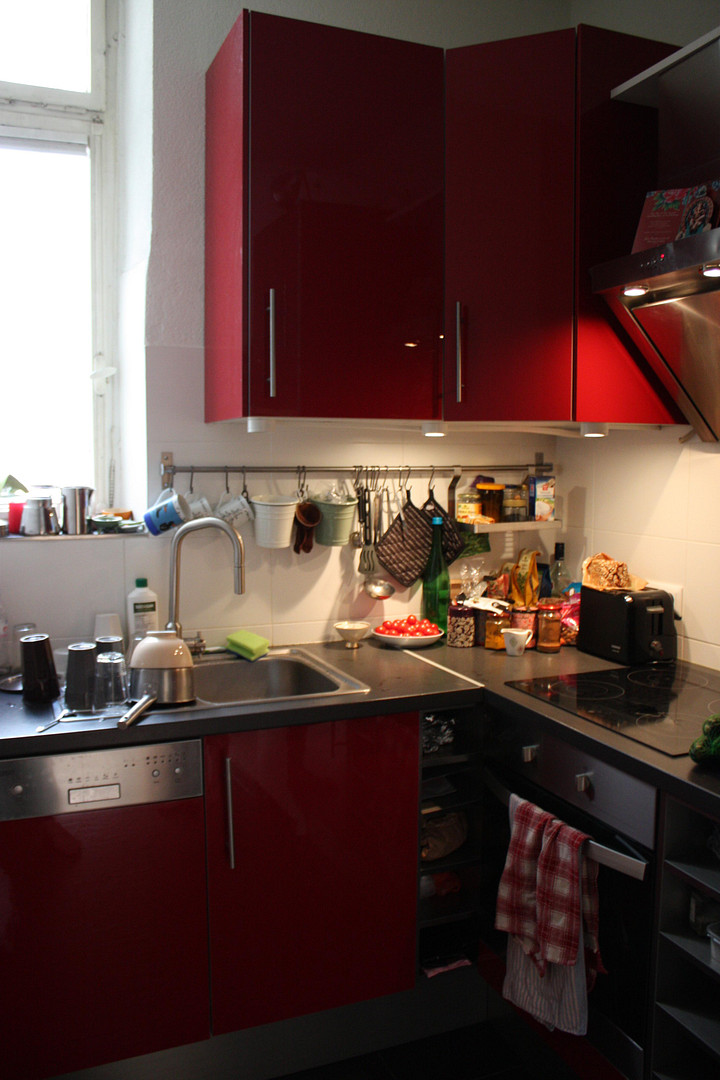
The ground floor apartment features two rooms, a small hallway, a kitchen (with red high-gloss cabinets), a bathroom with a glass shower and a top-loading washing machine (new in 2024). The apartment is separated from the building's main hallway, so one of the rooms is accessed via the hallway. This room features a solid wood sleeping platform built approximately 2 meters high, measuring approximately 2.20 x 2.20 meters, leaving the floor space below available for other uses. The total ceiling height is approximately 3.70 meters. The flooring in the living areas is light laminate, and the kitchen floor is tiled in anthracite.
- 1st floor (approx. (50 sq m):
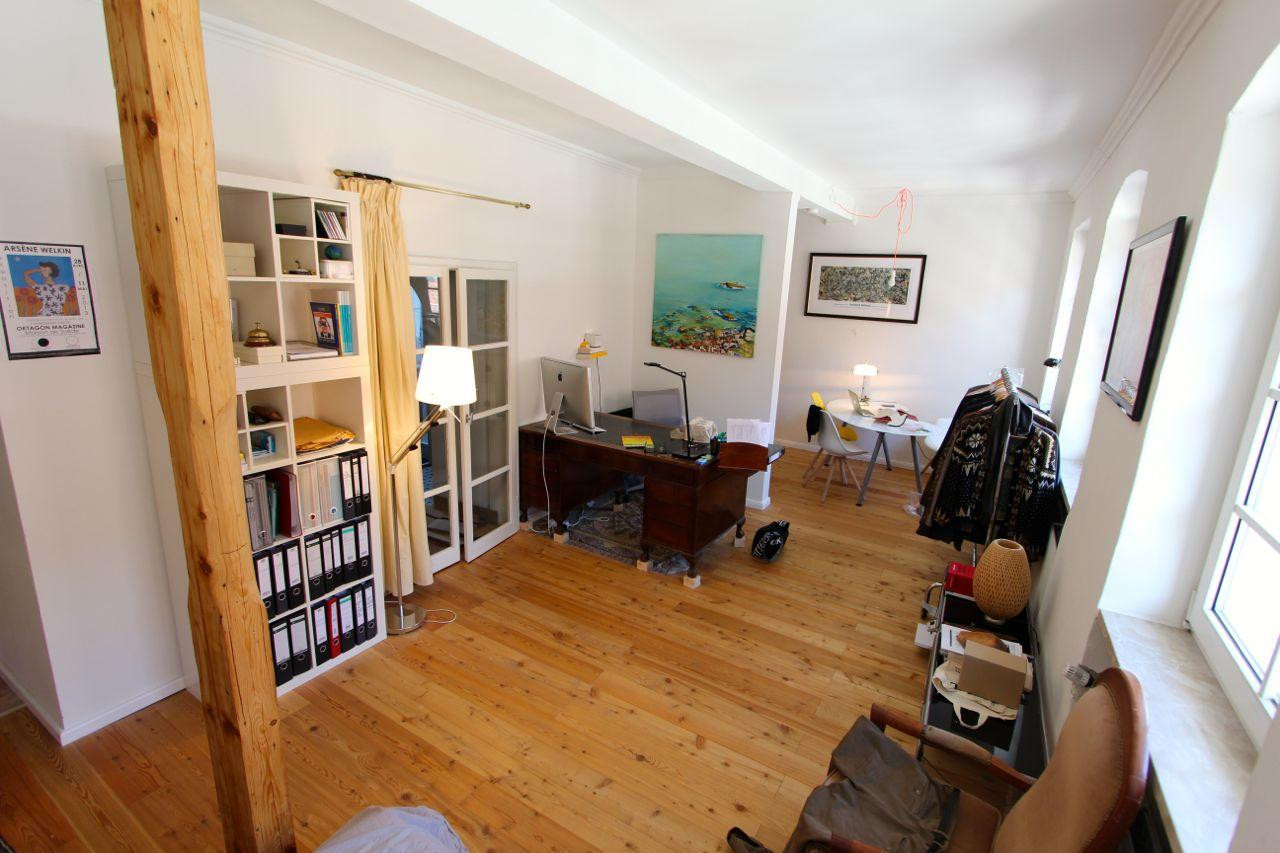
The apartment features a bathroom with a shower, a hallway, and a kitchen, which also includes a washing machine. Adjacent to the kitchen are a dining room, a spacious living room, and the bedroom, all connected as pass-through rooms.
Duplex Apartment, 2nd Floor/Attic (approx. 95 sq m):
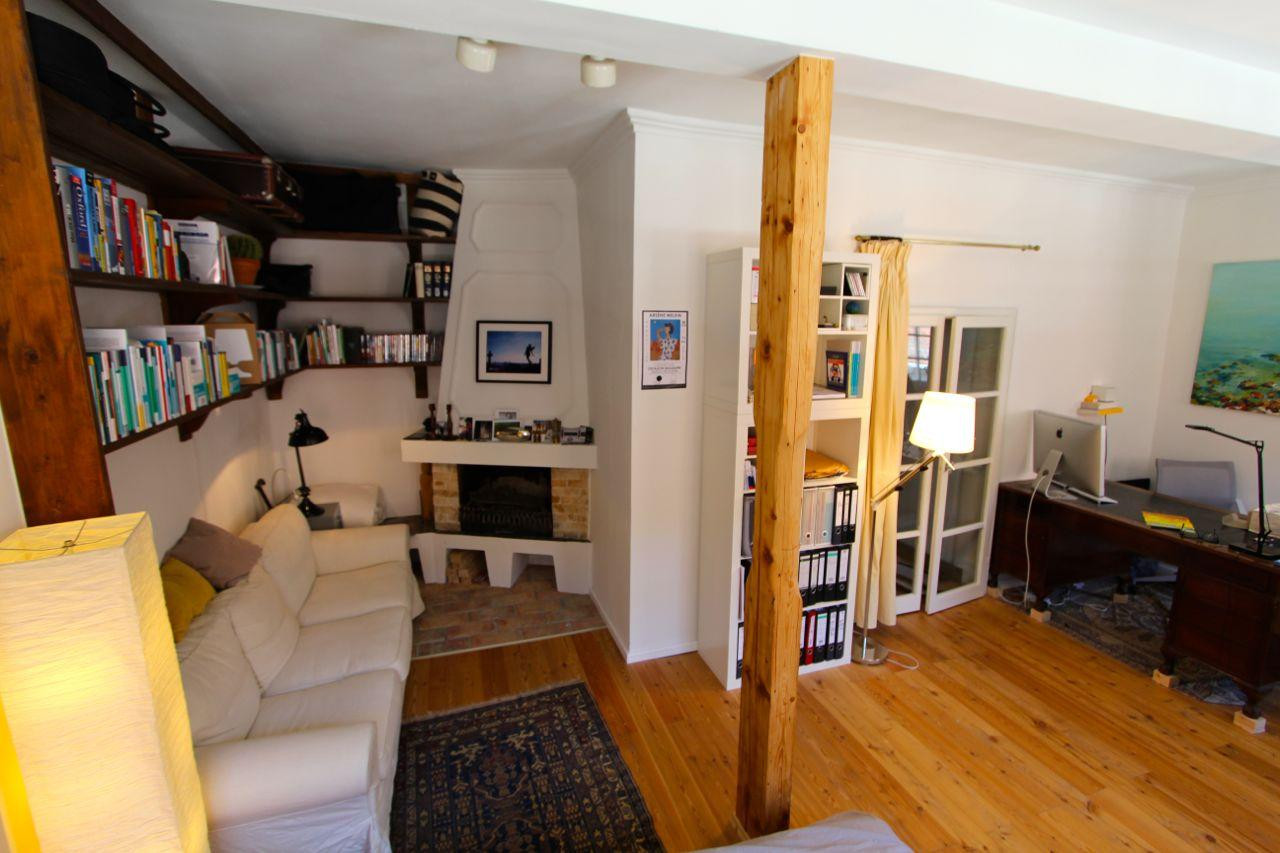
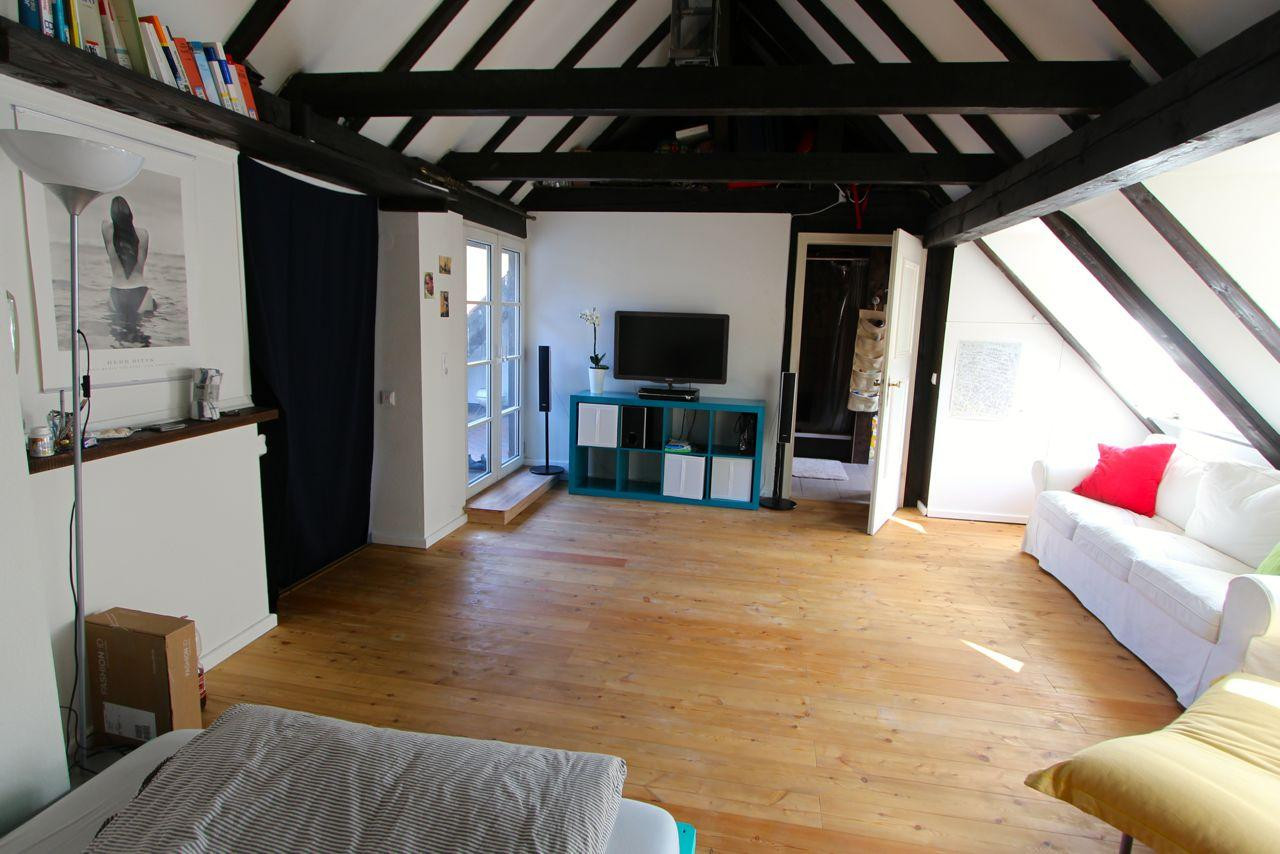
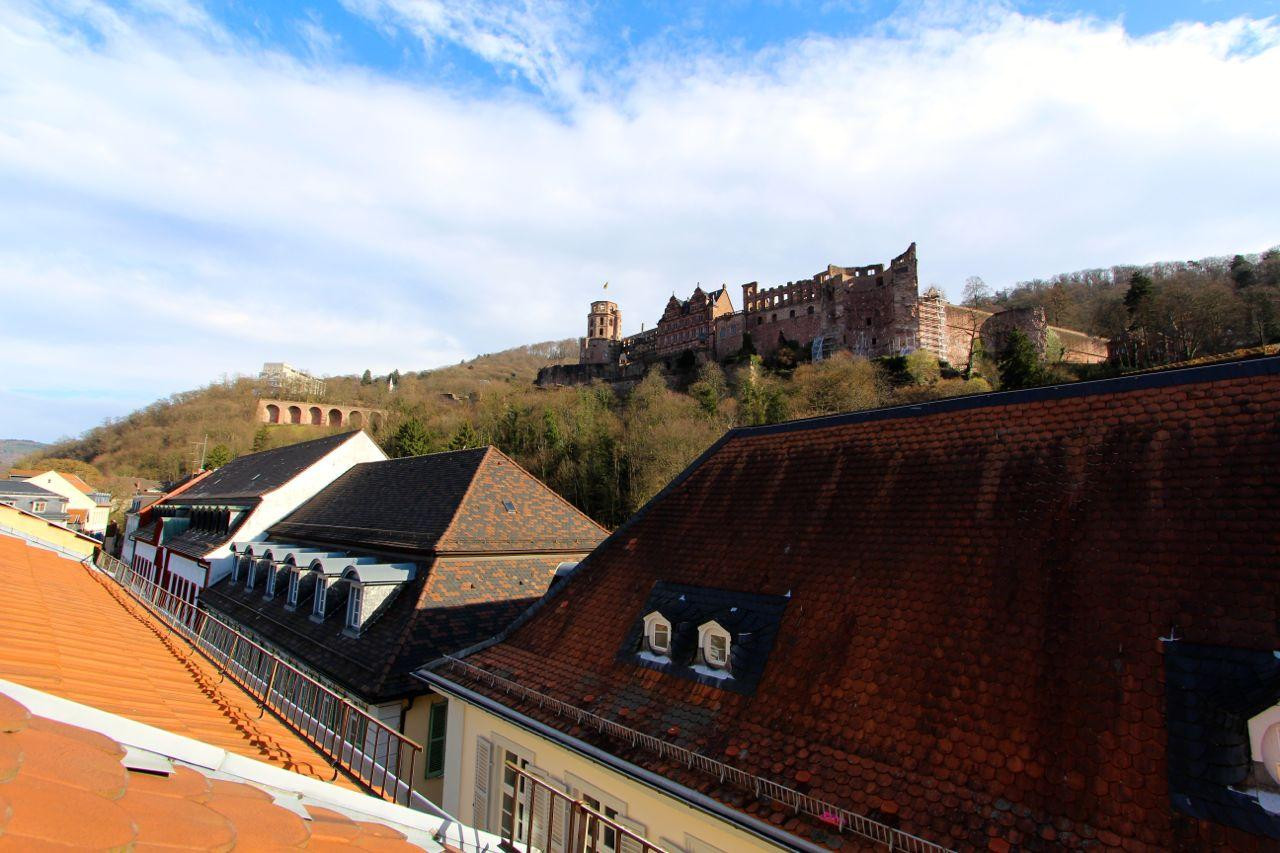
The main apartment of the house extends over two floors. On the 2nd floor, there is a guest bathroom with a shower and washing machine, as well as the kitchen and a living/dining area with an open fireplace. A staircase made of beech wood leads to the open attic space with exposed beams. This area houses the sleeping area and the bathroom, which includes a shower, bathtub, and sauna. Three skylights offer an unobstructed view of Heidelberg Castle, located directly above, and a rooftop balcony provides a view over the rooftops of the old town. All living spaces have solid wood flooring made of Siberian larch. A detailed brochure, including a table of rental income and costs, can be sent upon request.
Are you interested in this house?
|
Object Number
|
OM-401042
|
|
Object Class
|
House
|
|
Object Type
|
Multi-family house
|
|
Is occupied
|
Occupied
|
|
Handover from
|
By arrangement
|
Purchase price & additional costs
|
purchase price
|
1.150.000 €
|
|
Purchase additional costs
|
approx. 71,543 €
|
|
Total costs
|
approx. 1,221,543 €
|
Breakdown of Costs
* Costs for notary and land register were calculated based on the fee schedule for notaries. Assumed was the notarization of the purchase at the stated purchase price and a land charge in the amount of 80% of the purchase price. Further costs may be incurred due to activities such as land charge cancellation, notary escrow account, etc. Details of notary and land registry costs
Does this property fit my budget?
Estimated monthly rate: 4,270€
More accuracy in a few seconds:
By providing some basic information, the estimated monthly rate is calculated individually for you. For this and for all other real estate offers on ohne-makler.net
Details
|
Condition
|
Well-kept
|
|
Monument protection object
|
Yes
|
|
Number of floors
|
4
|
|
Usable area
|
20 m²
|
|
Number of parking lots
|
2
|
|
Flooring
|
Parquet, Laminate, Carpet
|
|
Heating
|
Floor heating
|
|
Year of construction
|
1720
|
|
Equipment
|
Basement, Roof terrace, Full bath, Shower bath, Sauna, Fitted kitchen, Fireplace
|
|
Infrastructure
|
Pharmacy, Grocery discount, General practitioner, Kindergarten, Primary school, Secondary school, Middle school, High school, Comprehensive school, Public transport
|
Information on equipment
All apartments have a Junkers gas-fired central heating system on each floor; maintenance and repairs are carried out by a local plumbing company.
The windows were replaced with multi-glazed, soundproofed windows as part of the refurbishment, with the exception of the rear windows of the ground floor apartment and the window in the stairwell.
The house also has a sandstone cellar accessible from the street via a steep staircase.
As a special highlight, the two upper apartments have rented parking spaces, which are located in the multi-storey parking lot under Karlsplatz and the cable car to the castle, respectively, just 50 meters from the building.
Sensible renovation measures include the replacement of the above-mentioned windows (rear windows in the ground floor apartment and the window in the stairwell) and the renovation of the staircase up to the 1st floor.
Location
This residential building with three units is centrally located in Heidelberg's Alstadt district, between Kornmarkt and Karlsplatz. Heidelberg impresses with its history, culture and beautiful location at the beginning of the Neckar Valley. A diverse gastronomic, cultural and shopping scene, as well as a variety of recreational opportunities in the university town, on the Neckar or in the neighboring Odenwald and Bergstrasse offer the highest quality of life.
A bus stop in the immediate vicinity provides access to public transport and Heidelberg's main railway station with good connections to long-distance services. The A5 highway, which runs north-south, provides quick access to Karlsruhe and the Rhine-Main region with Frankfurt as a banking metropolis.
Heidelberg, with its international reputation, is an elementary part of the Rhine-Neckar metropolitan region as the fourth largest business location in Germany.
Location Check
Energy
|
Energy certificate type
|
not legally required
|
|
Main energy source
|
Gas
|
 Gebäudeschnitt
Miscellaneous
Topic portals
Send a message directly to the seller
Questions about this house? Show interest or arrange a viewing appointment?
Click here to send a message to the provider:
Offer from: Frank Nickel

Diese Seite wurde ausgedruckt von:
https://www.ohne-makler.net/en/property/401042/