
This page was printed from:
https://www.ohne-makler.net/en/property/3wy8zr/
Well-maintained residential building with two apartments, located in 89296 Osterberg.
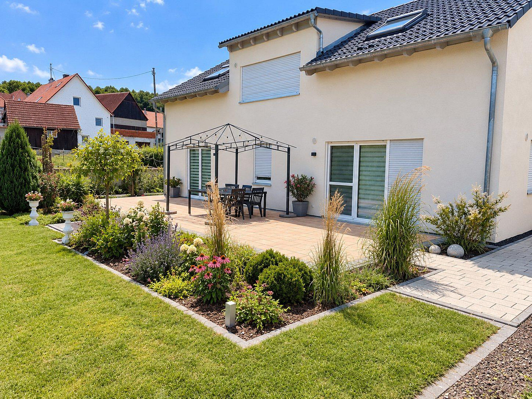
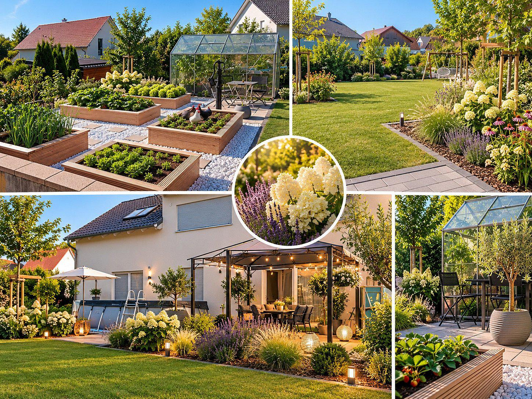
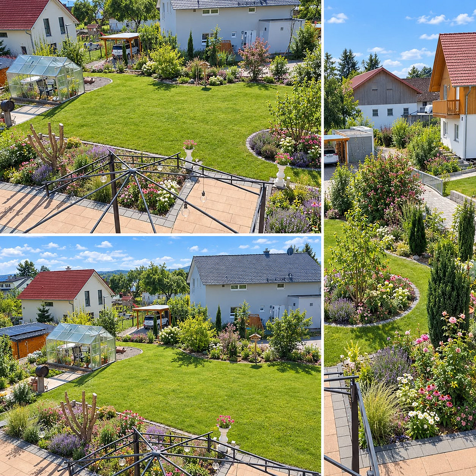
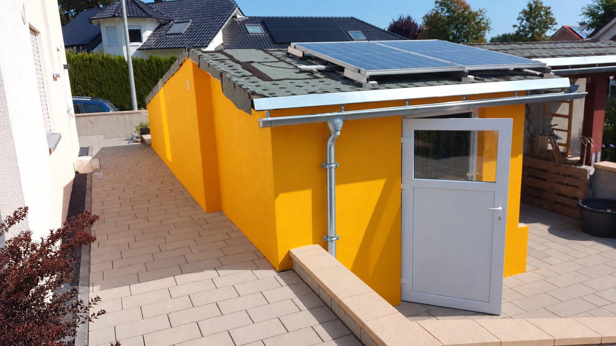
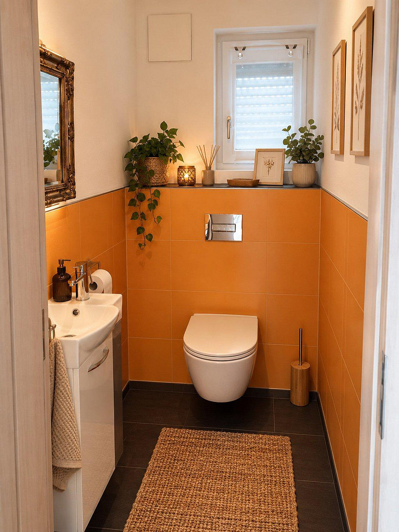
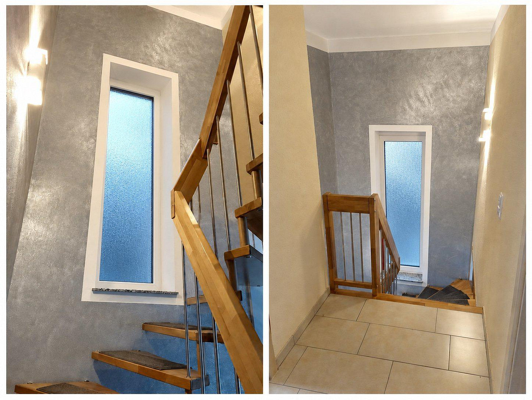
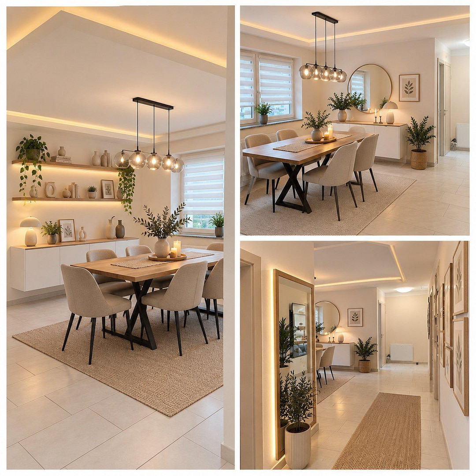
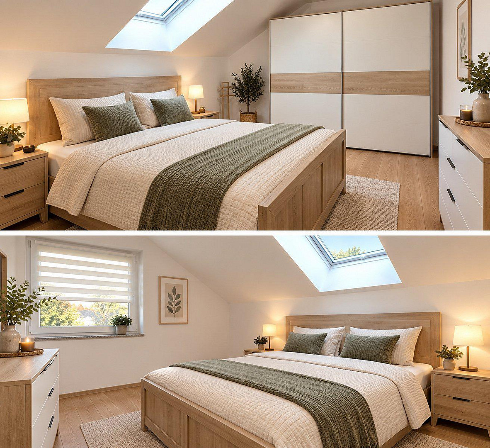
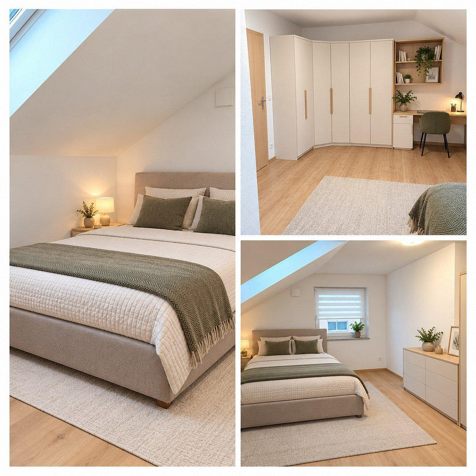
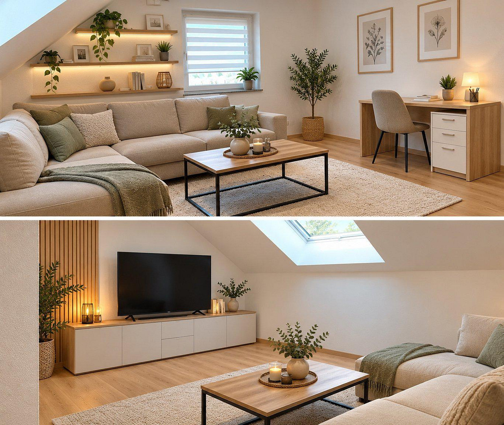
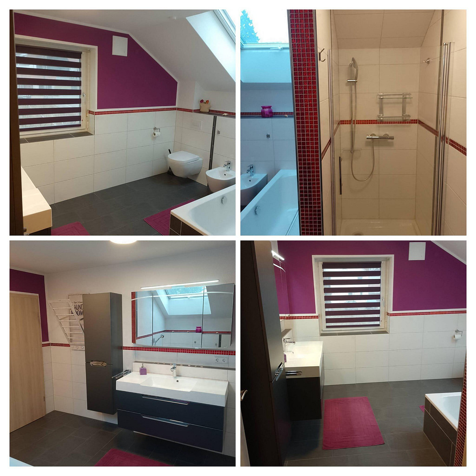
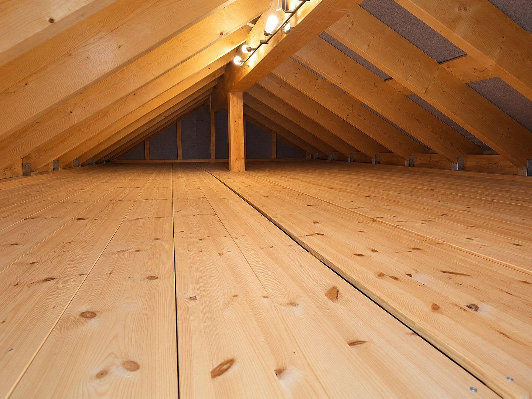
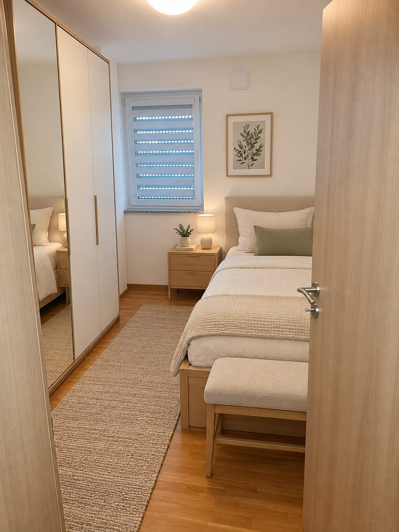
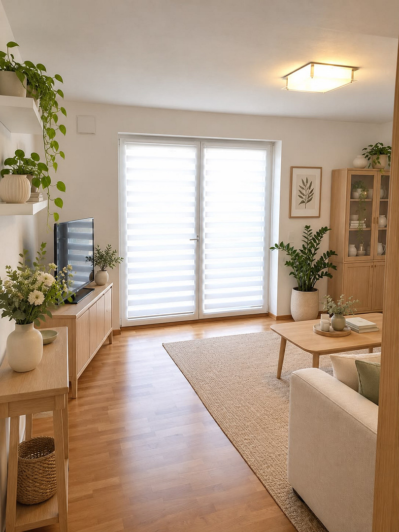
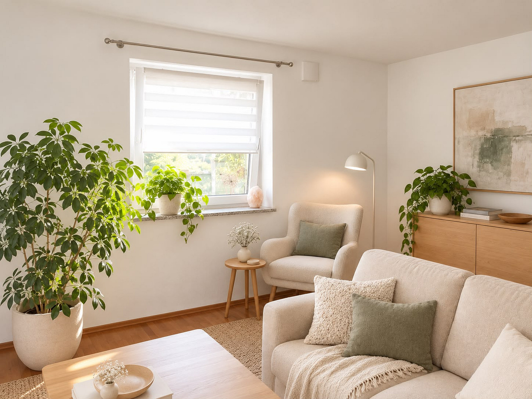
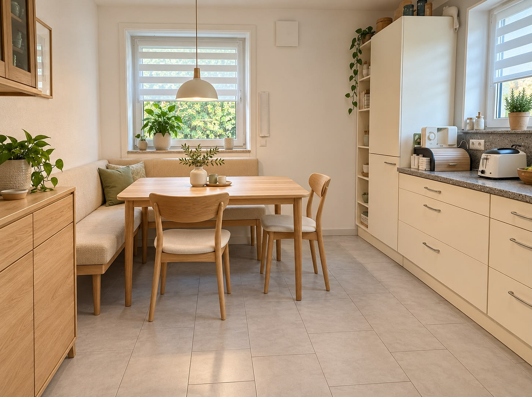
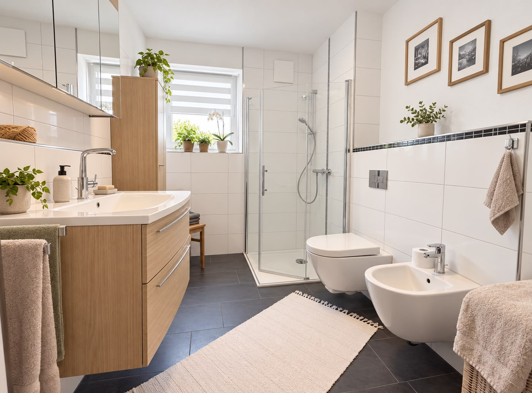
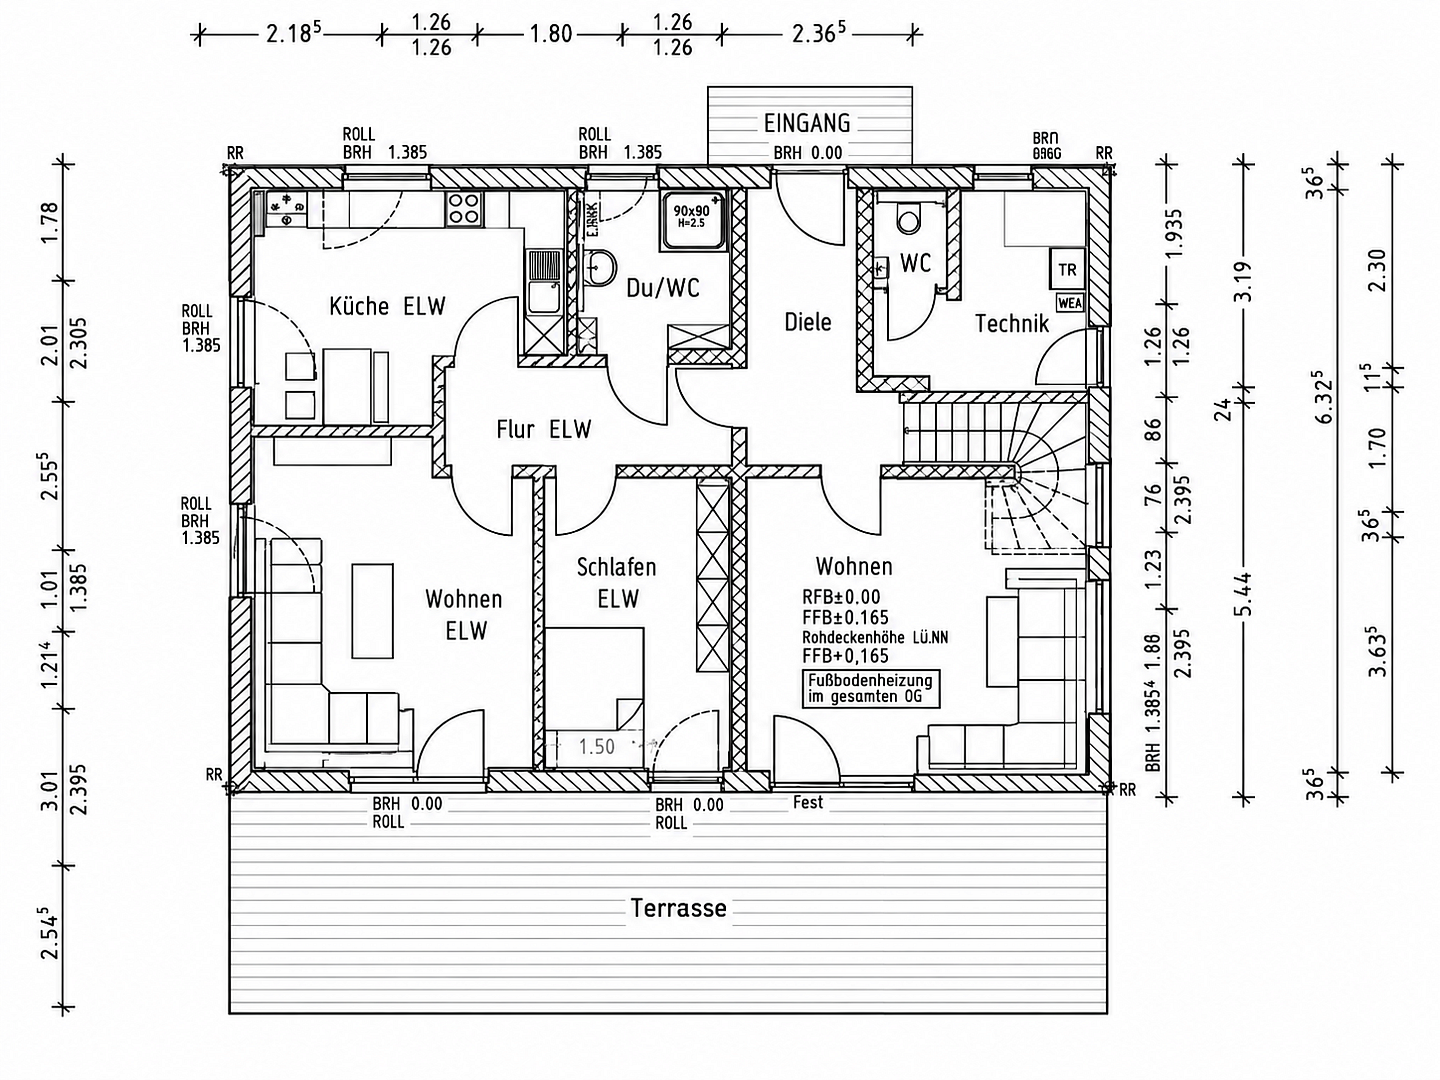
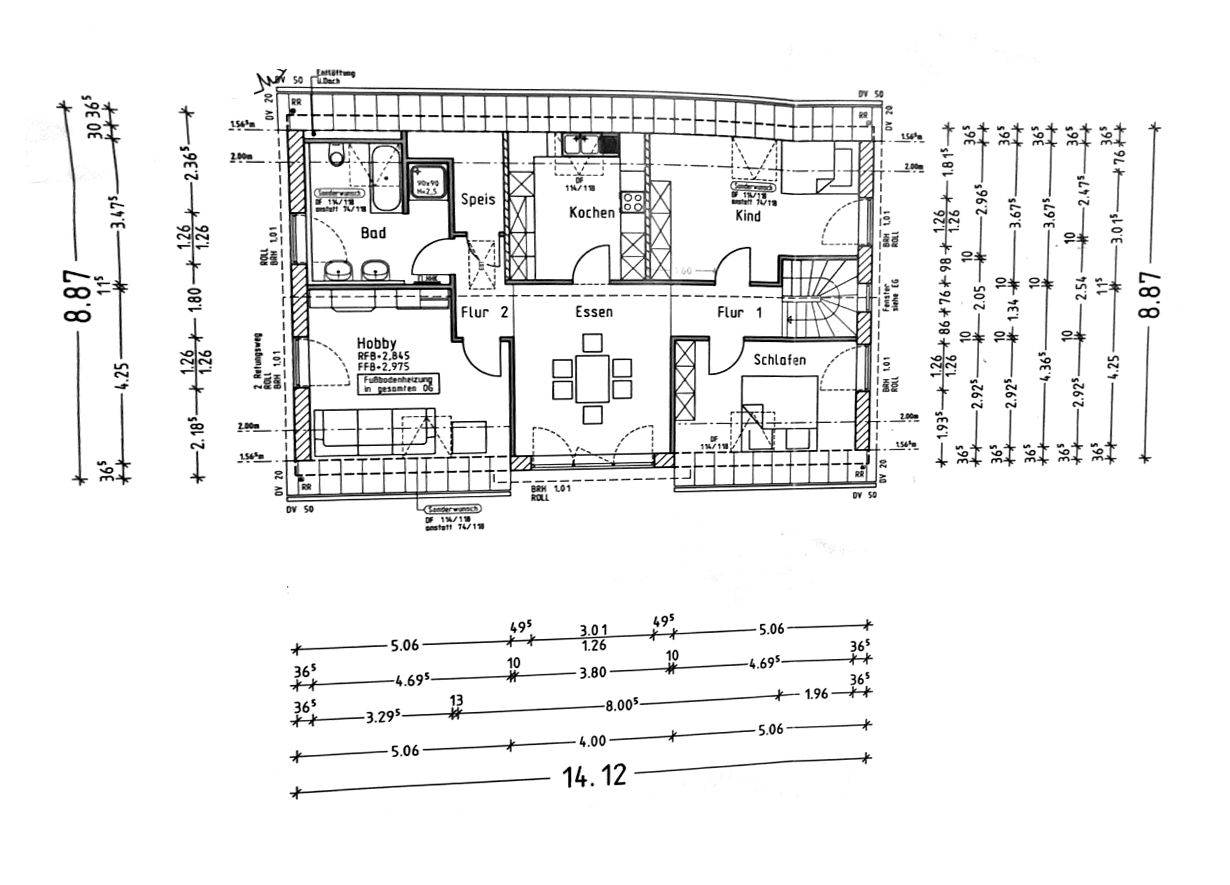
89296 Osterberg – BayernThis residential building, constructed in 2017 in Osterberg, offers two living units, a spacious garden, and plenty of space for everyday living and leisure activities. Situated on a 808 m² plot, it features a versatile layout. The total living space is approximately 190 m², comprising a main apartment and a separate guest apartment of approximately 54 m². The main apartment features living and sleeping areas on two levels. The living room and guest toilet on the ground floor provide space for shared moments. Upstairs, there are three bedrooms. The kitchen, dining area, and a separate pantry complete the heart of the home. In addition, there is a daylight bathroom with a bathtub, a barrier-free shower, and a bidet, as well as a guest toilet. The approximately 45 m² crawl space has been converted and is accessible from the upper floor. Laminate flooring in the bedrooms and tiles in the other living areas provide easy-to-maintain surfaces. The building is already equipped with pre-installed piping for a water-fed fireplace. Since February 2026, the main apartment has been rented out for a net cold rent of €1,400 per month. The attached apartment features living and sleeping areas with parquet flooring, a private kitchen, and a bathroom with a shower and bidet. A usufruct right exists for this unit; it is currently occupied by a 79-year-old individual who holds this right. This right will remain in effect upon the sale of the property. Both apartments have direct access to the outdoor area. Approximately 56 square meters of terrace space and the terraced garden create various areas for relaxation, socializing, and gardening. Behind the garage, you'll find a workshop and a covered storage area or additional outdoor seating space. The garden features fruit bushes and trees, curved flowerbeds, a greenhouse, a vegetable patch, and an area for a fire pit or a children's trampoline. A 5,000-liter cistern and several water outlets are available for irrigation. Point foundations under the terrace allow for the later addition of a pergola. The property includes a double garage with a high-voltage connection and an adjacent workshop. An additional parking space at the rear of the property offers further design possibilities. Whether an additional garage or a carport with a solar roof can be built there needs to be clarified with the building authority. The technical features include a fiber optic connection and LAN connections in the living rooms and children's rooms of both units. A balcony solar power system with storage is located on the south side of the garage. The hot water tank is designated as "SG Ready," which allows for connection to a solar system. Two washing machine connections with hot and cold water are located in the utility room. Exterior shutters and interior blackout blinds are included with the roof windows. The combination of existing rental income, a separate apartment with a right of usufruct, and generous ancillary and outdoor spaces makes this property particularly attractive to buyers looking for a property with ongoing rental income and a long-term investment. The separate apartment is also ideally suited for a live-in helper or caregiver. Quiet location in a residential area with a 30 km/h speed limit. Depreciation calculations can be created transparently based on a detailed breakdown of construction costs. Only interested in the main apartment? Various solutions are possible! A significantly more detailed description of the property is available upon request. To protect the privacy of the residents, all photos are staged; however, only furniture has been exchanged to demonstrate potential layouts, while maintaining the original dimensions (e.g., bed sizes). Viewings are only possible with proof of financing for the purchase price.
Are you interested in this house?
|
Object Number
|
OM-3wy8zr
|
|
Object Class
|
House
|
|
Object Type
|
Two-family house
|
|
Is occupied
|
Occupied
|
|
Handover from
|
Immediately
|
Purchase price & additional costs
|
purchase price
|
519.000 €
|
|
Purchase additional costs
|
approx. 25,140 €
|
|
Total costs
|
approx. 544,139 €
|
Breakdown of Costs
* Costs for notary and land register were calculated based on the fee schedule for notaries. Assumed was the notarization of the purchase at the stated purchase price and a land charge in the amount of 80% of the purchase price. Further costs may be incurred due to activities such as land charge cancellation, notary escrow account, etc. Details of notary and land registry costs
Does this property fit my budget?
Estimated monthly rate: 2,086€
More accuracy in a few seconds:
By providing some basic information, the estimated monthly rate is calculated individually for you. For this and for all other real estate offers on ohne-makler.net
Details
|
Condition
|
Well-kept
|
|
Number of floors
|
2
|
|
Bathrooms (number)
|
2
|
|
Bedrooms (number)
|
3
|
|
Number of garages
|
1
|
|
Number of parking lots
|
3
|
|
Flooring
|
Parquet, Laminate, Tiles
|
|
Heating
|
Underfloor heating
|
|
Year of construction
|
2017
|
|
Equipment
|
Terrace, Garden, Fitted kitchen, Guest toilet
|
|
Infrastructure
|
Pharmacy, Grocery discount, General practitioner, Kindergarten, Primary school, Secondary school, Middle school, Public transport
|
Information on equipment
The two living units:
Shared entrance with separate access points.
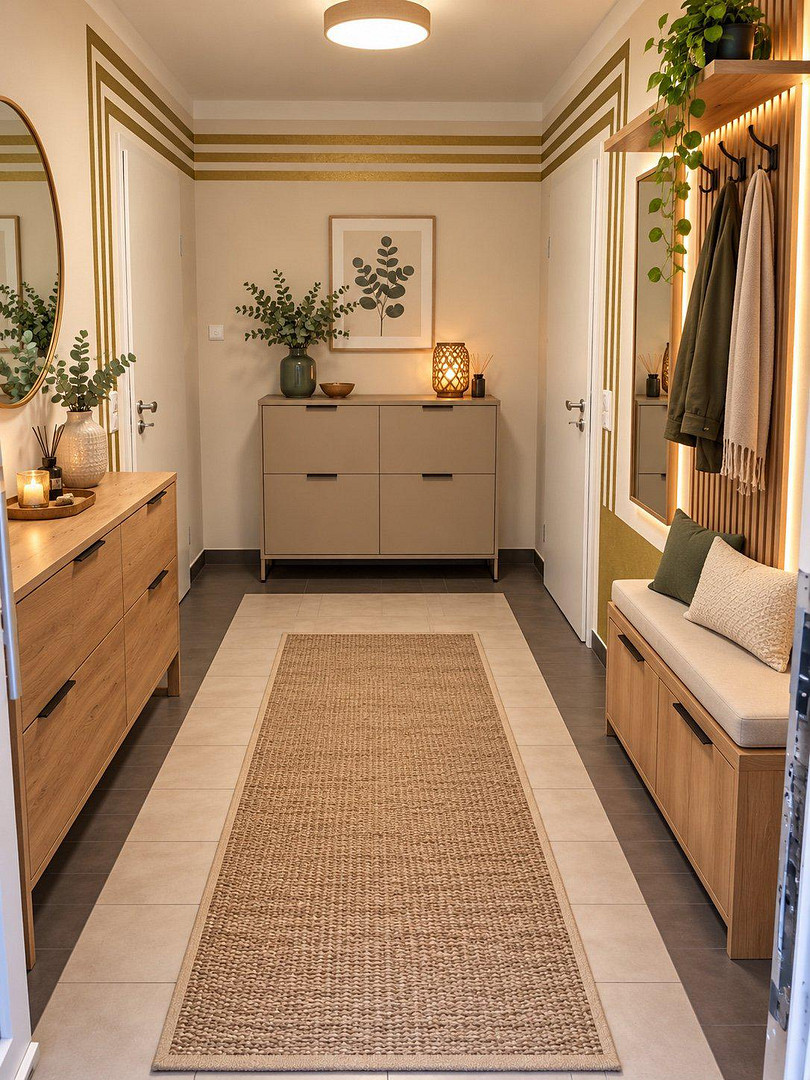
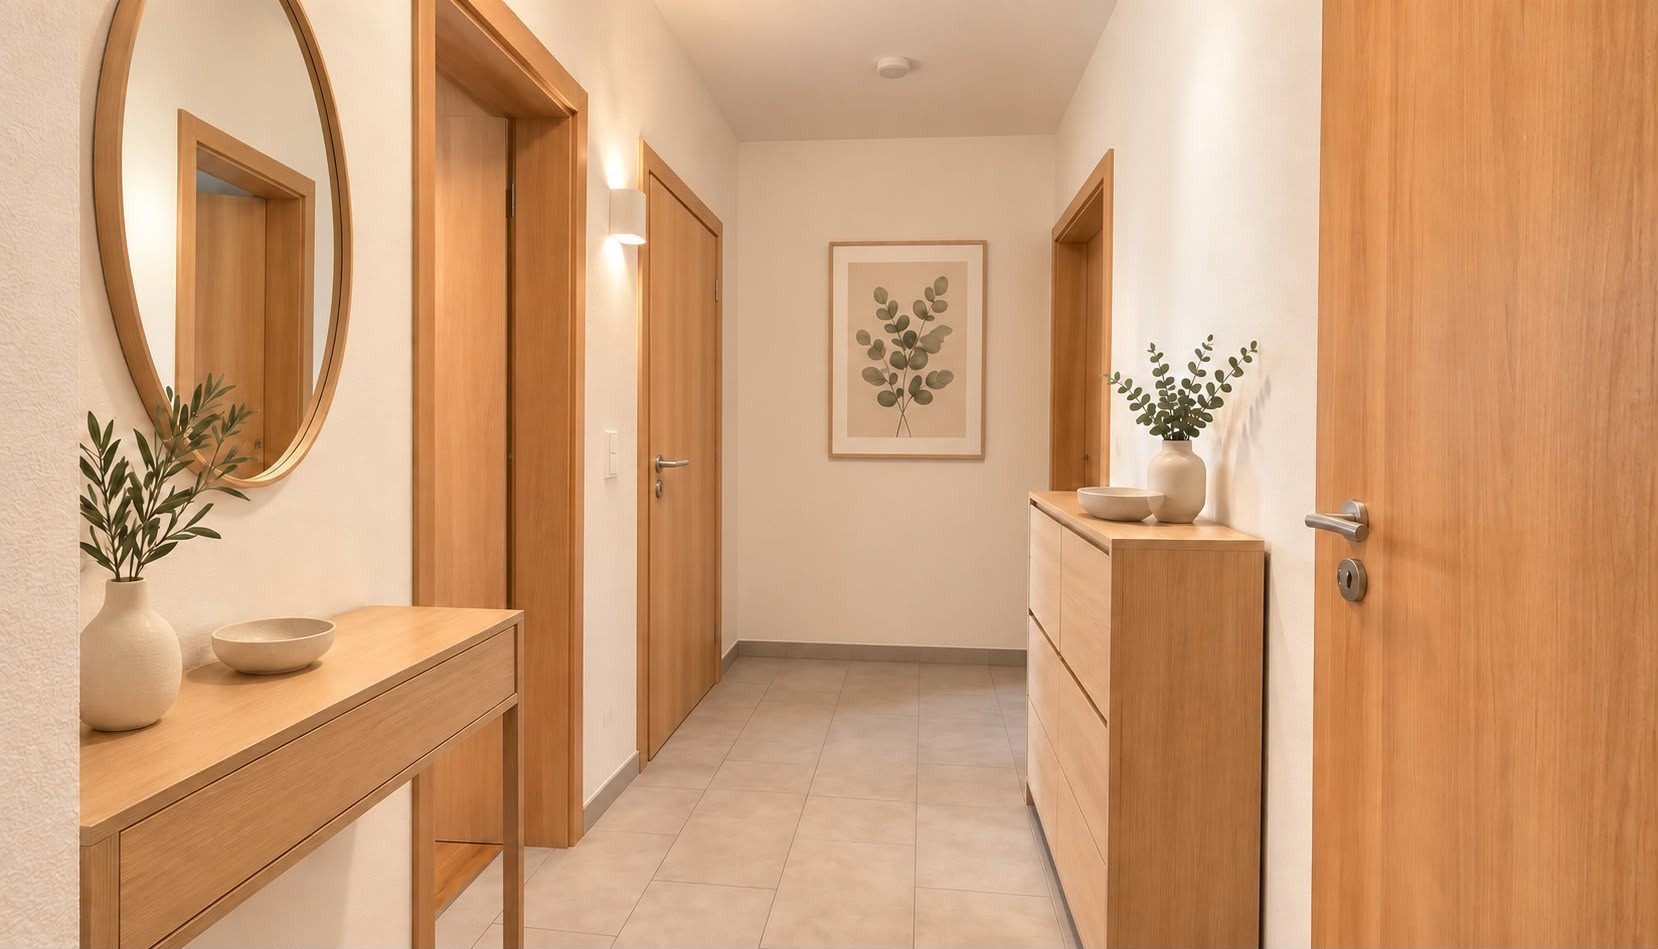
A hallway of approximately 11 m² provides access to both apartments via their own individual entrances. It offers space for a wardrobe, shoe cabinet, and additional storage.
Maisonette apartment with approximately 140 m² (according to German building regulations).
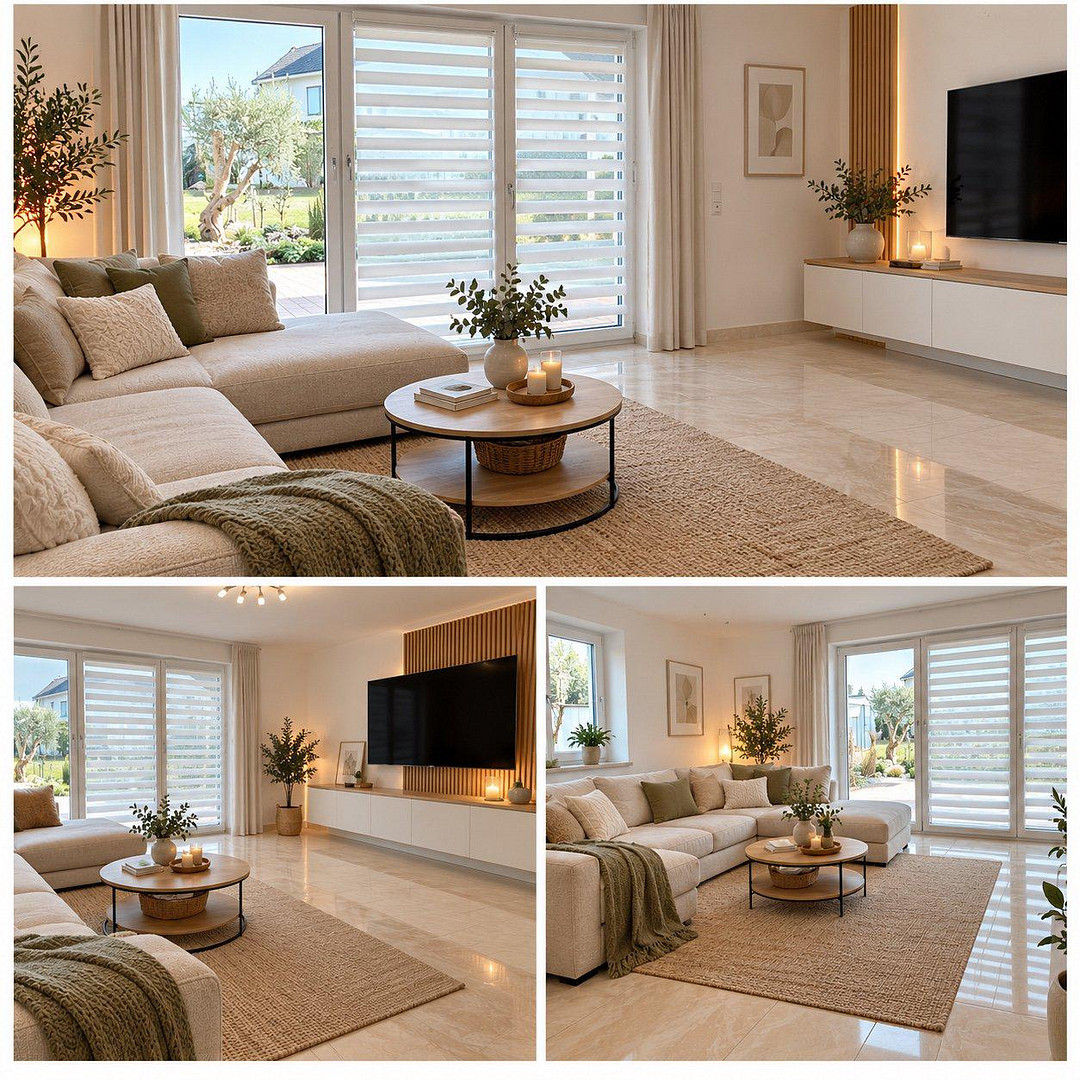
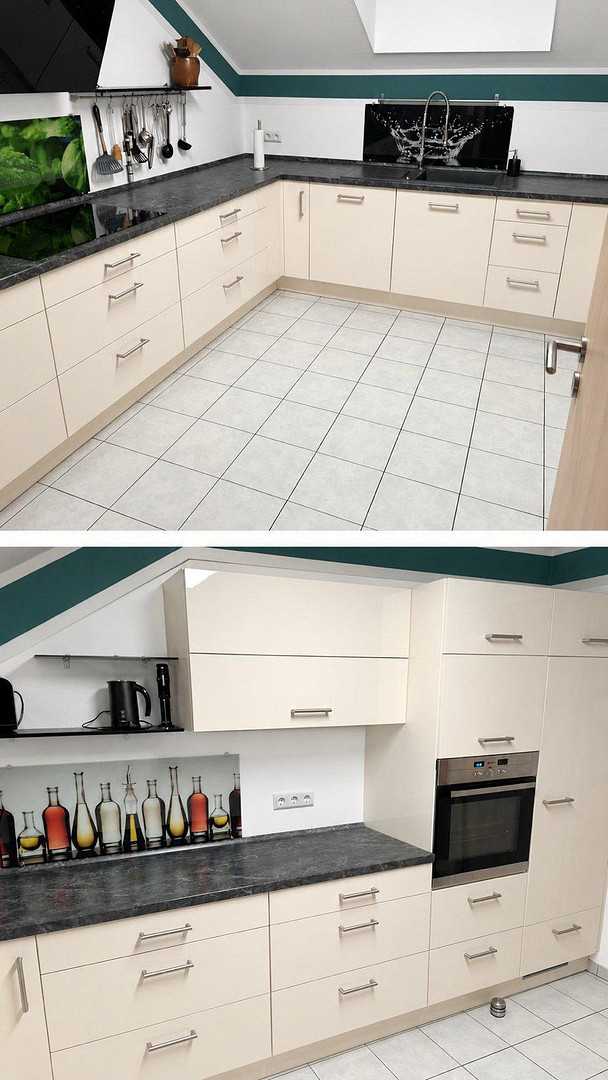
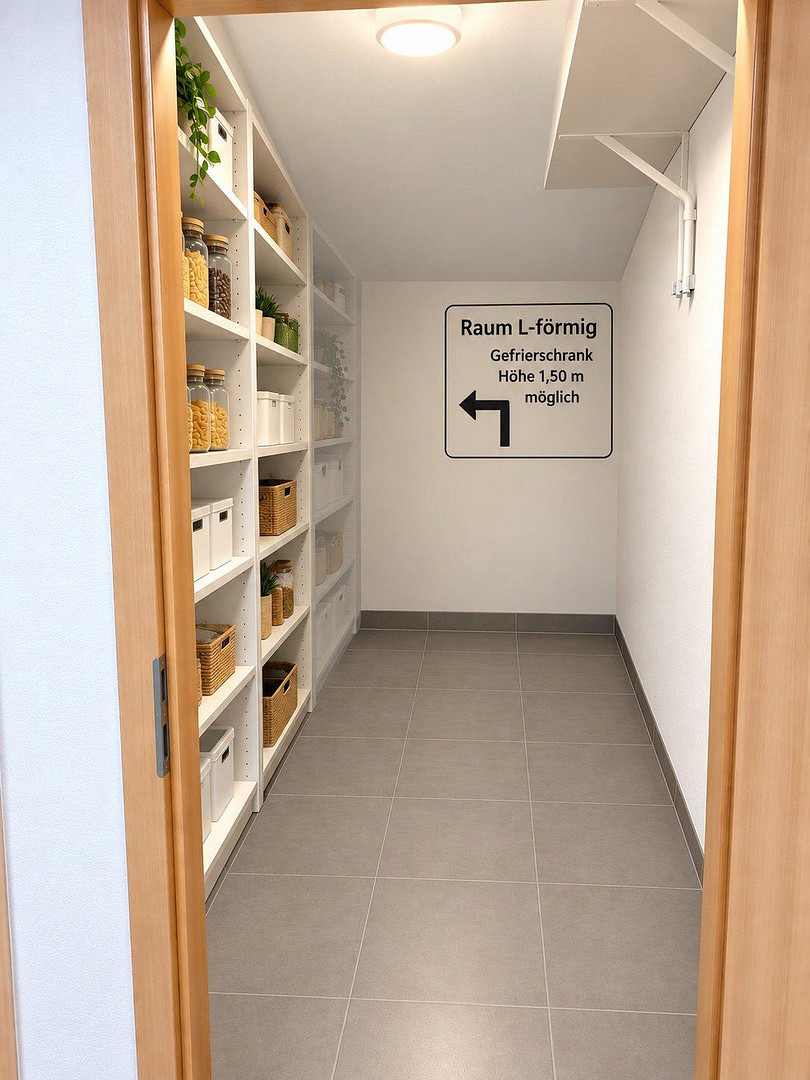
The ground floor features a spacious living room with direct access to the terrace, a separate toilet, and the utility room. Behind the television area, there is indirect lighting, as well as electrical and LAN connections. The upper floor is accessed via a half-spiral staircase made of walnut wood. The upper floor comprises three bedrooms, a kitchen, a dining room, a separate L-shaped pantry, and the bathroom. The kitchen and dining room are located opposite each other. The pantry is a separate room; in the rear area, there is space for a freezer approximately 1.50 meters high and 60 cm wide. The bathroom is equipped with a shower, bathtub, and bidet. The bedrooms have laminate flooring; the remaining rooms are tiled. An attached cold storage room of approximately 40 m², accessible from the main apartment, provides additional storage space. This area is separate from the living space. The height of the rafters is approximately 1.53 meters.
Separate apartment with approximately... 54 m²
The self-contained apartment comprises a living room, a bedroom, an L-shaped kitchen with a dining area, and a bathroom. The living room and bedroom feature parquet flooring; the remaining areas are tiled. The bathroom has a barrier-free shower with a threshold of approximately 2.5 cm and a bidet. Existing usufruct right.
The self-contained apartment is currently occupied by the 79-year-old usufructuary. The usufruct right remains in place upon sale. Construction and building technology.
Construction and features:
The house was built in 2017 as an energy-efficient building (Efficiency House 55). The exterior walls are made of gas concrete. The ground floor and the side kitchen walls on the upper floor are made of calcium silicate brick; the remaining areas of the upper floor are constructed using a timber frame with glass wool insulation. The interior walls are plastered with a 2 mm layer, and the ceilings with a 1 mm layer. Gravel foundations are present under the house, terrace, garage, and pathways. The documented thickness is approximately 80 cm for the house, at least 50 cm for the terrace, and approximately 30 cm for the pathways. Heating system and prepared connections:
Air-water heat pump with underfloor heating throughout the house. Prepared electrical outlets are installed on the ceilings of both bathrooms for a possible additional infrared heater. Wiring has already been laid from the living room to the utility room for the potential future installation of a wood-burning stove with a water jacket. Ventilation and windows:
In the damp rooms, independent exterior wall exhaust fans operate, with a basic setting and two adjustable power levels. Separate supply air vents are equipped with breathable insulation and can be closed in the winter. The windows have roller shutters, and, with the exception of the skylights, also have insect screens. The Roto skylights are equipped with interior blackout blinds. Utility room and networking:
The utility room, used by both residential units, is also accessible via a separate exterior door. It includes a sink and two washing machine connections, each with hot and cold water connections. A pre-mixing unit can be added. The fiber optic connection is located in the utility room. From there, the LAN network is distributed throughout the house and into the separate apartment.
Location
Location and Exterior Features
Osterberg is located in the Neu-Ulm district.
The rural location offers good connections to the surrounding towns of Memmingen, Ulm, Biberach an der Riß, and Krumbach. The A7 motorway is accessible via Altenstadt or Kellmünz, and the A96 motorway is accessible via Memmingen. The Kellmünz train station is approximately 15-20 minutes by bike and is accessible via a bike path. Memmingen Airport is less than 30 minutes away. The village has a kindergarten and a branch of the Altenstadt primary school. Further education schools are located in Babenhausen, Altenstadt, and Illertissen. A sports field and various club activities complement the surroundings; shops and medical services are available in the nearby towns.
Terrace and Garden
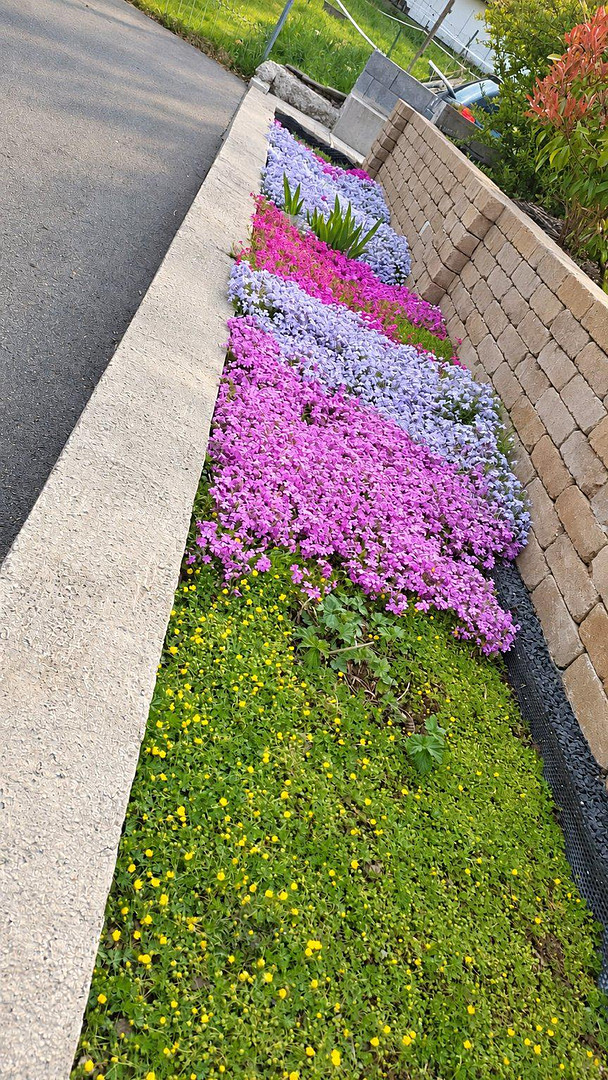
The approximately 56 m² terrace is located on the same level as the terraced garden. Two stepped retaining walls compensate for the difference in elevation of the property; the planting strip between them is planted with ground cover plants. Point foundations have been prepared for a possible pergola, and a drainage pipe connected to the cistern has been installed. The approximately 5 m³ rainwater cistern supplies two water outlets integrated into the ground. Four splash-proof double power outlets are located on the terrace side. Drainage pipes, wrapped in coconut fiber, run along the lower retaining wall and the inner garage wall, leading to a drainage shaft approximately 10 meters deep. A paved area for trash bins, with a power outlet, complements the outdoor facilities. A double power outlet is located near the front door for decorative lighting. Double garage and workshop.
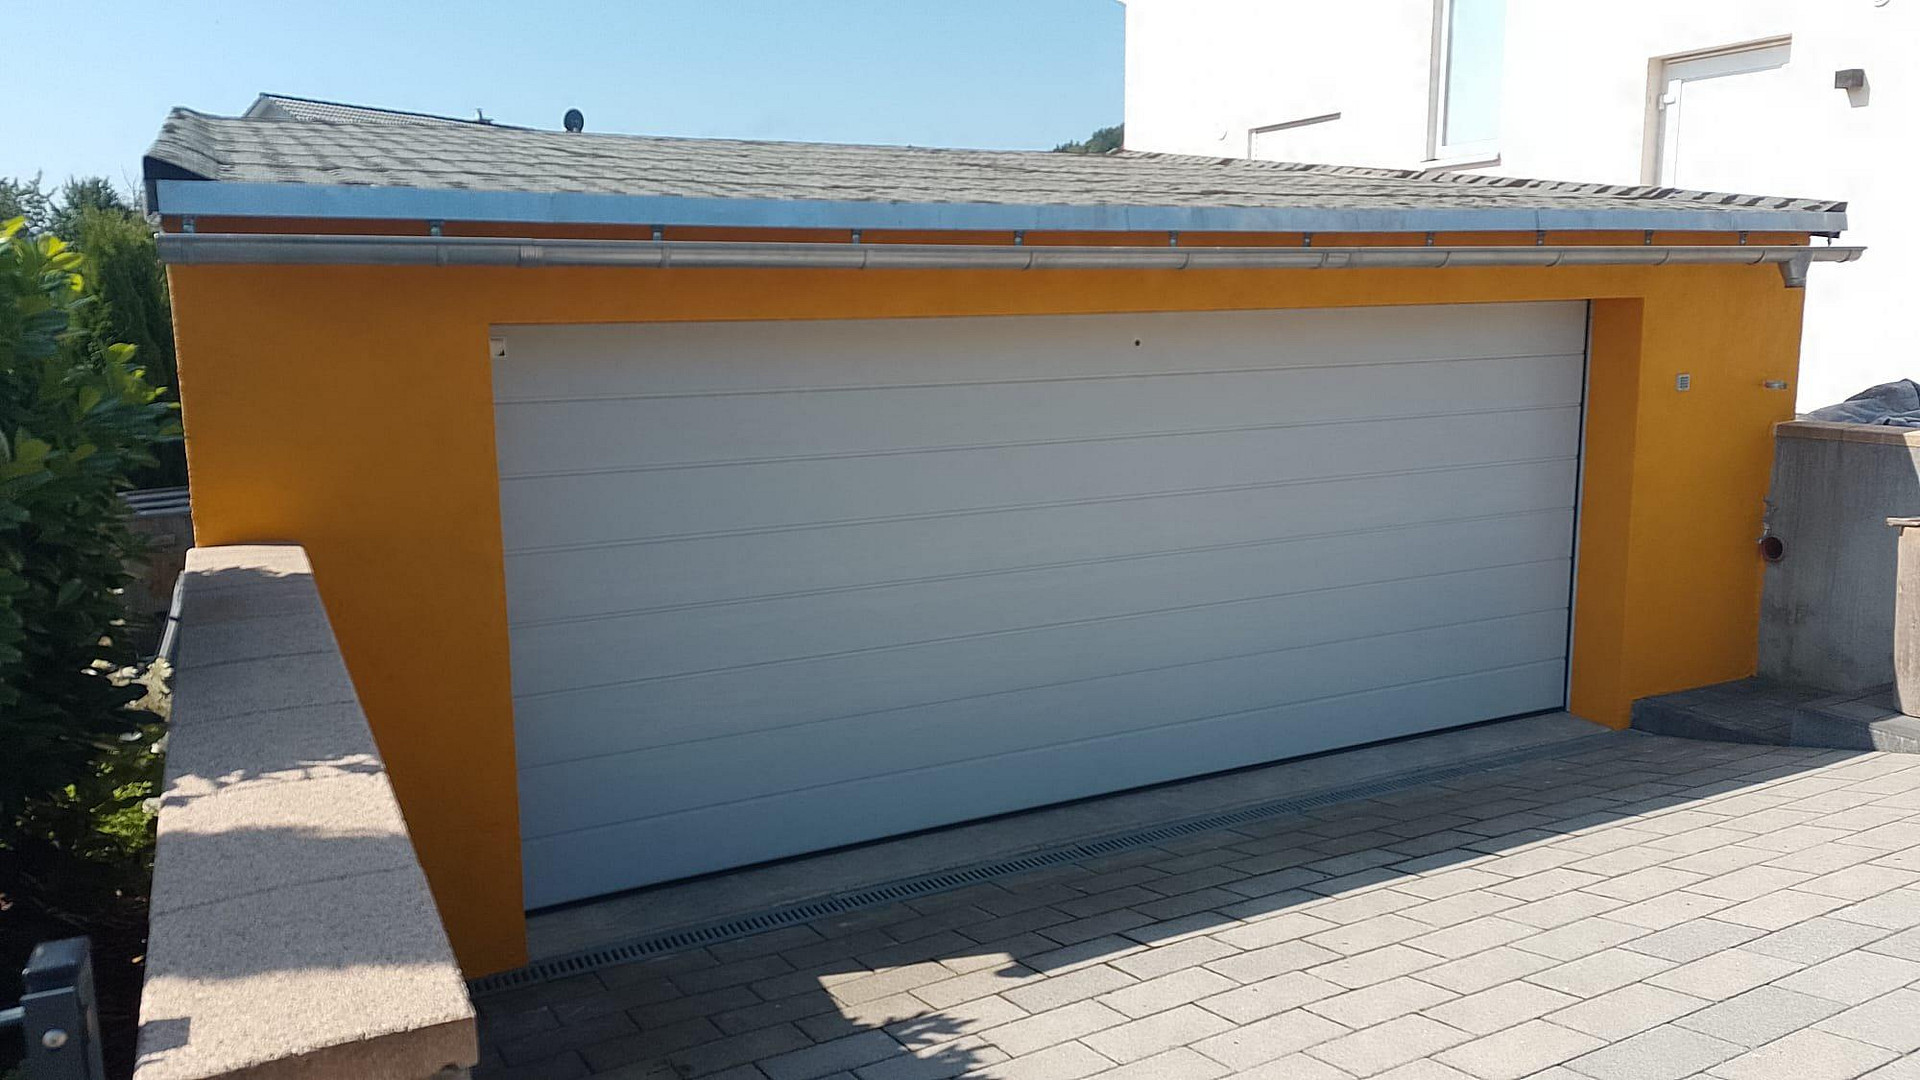
The solid double garage, with a sloped roof, features an automated door, an external control panel with a numerical code, and a heavy-duty power outlet. A drainage channel is located in front of the door. The concrete floor is smoothed, and access to the garage is via a staircase. The ceiling height allows for bicycle storage using overhead racks; there is space on the right for heavy-duty shelving. Behind the garage is a workshop of approximately 4.5 square meters. An overhanging roof, extending approximately 1.20 meters, creates an additional covered storage area on the side. The left parking space within the double garage, viewed from the driveway, is part of the right to use associated with the separate apartment. A separate outdoor parking space with a power outlet is located at the southwestern corner of the property. A carport with solar panels is a possible extension; however, no official consultation or approval has been obtained for this.
Location Check
Energy
|
Energy efficiency class
|
A+
|
|
Energy certificate type
|
Demand certificate
|
|
Main energy source
|
Air/water heat
|
|
Final energy demand
|
17.40 kWh/(m²a)
|

Miscellaneous
Lovingly crafted and very thoughtfully designed object, in excellent condition.
Broker inquiries not welcome! According to § 7 UWG, unsolicited contact by brokers without the express consent of the recipient is prohibited!
Topic portals
Send a message directly to the seller
Questions about this house? Show interest or arrange a viewing appointment?
Click here to send a message to the provider:
Offer from: Christian Trautwein

Diese Seite wurde ausgedruckt von:
https://www.ohne-makler.net/en/property/3wy8zr/