
This page was printed from:
https://www.ohne-makler.net/en/property/3n5j52/
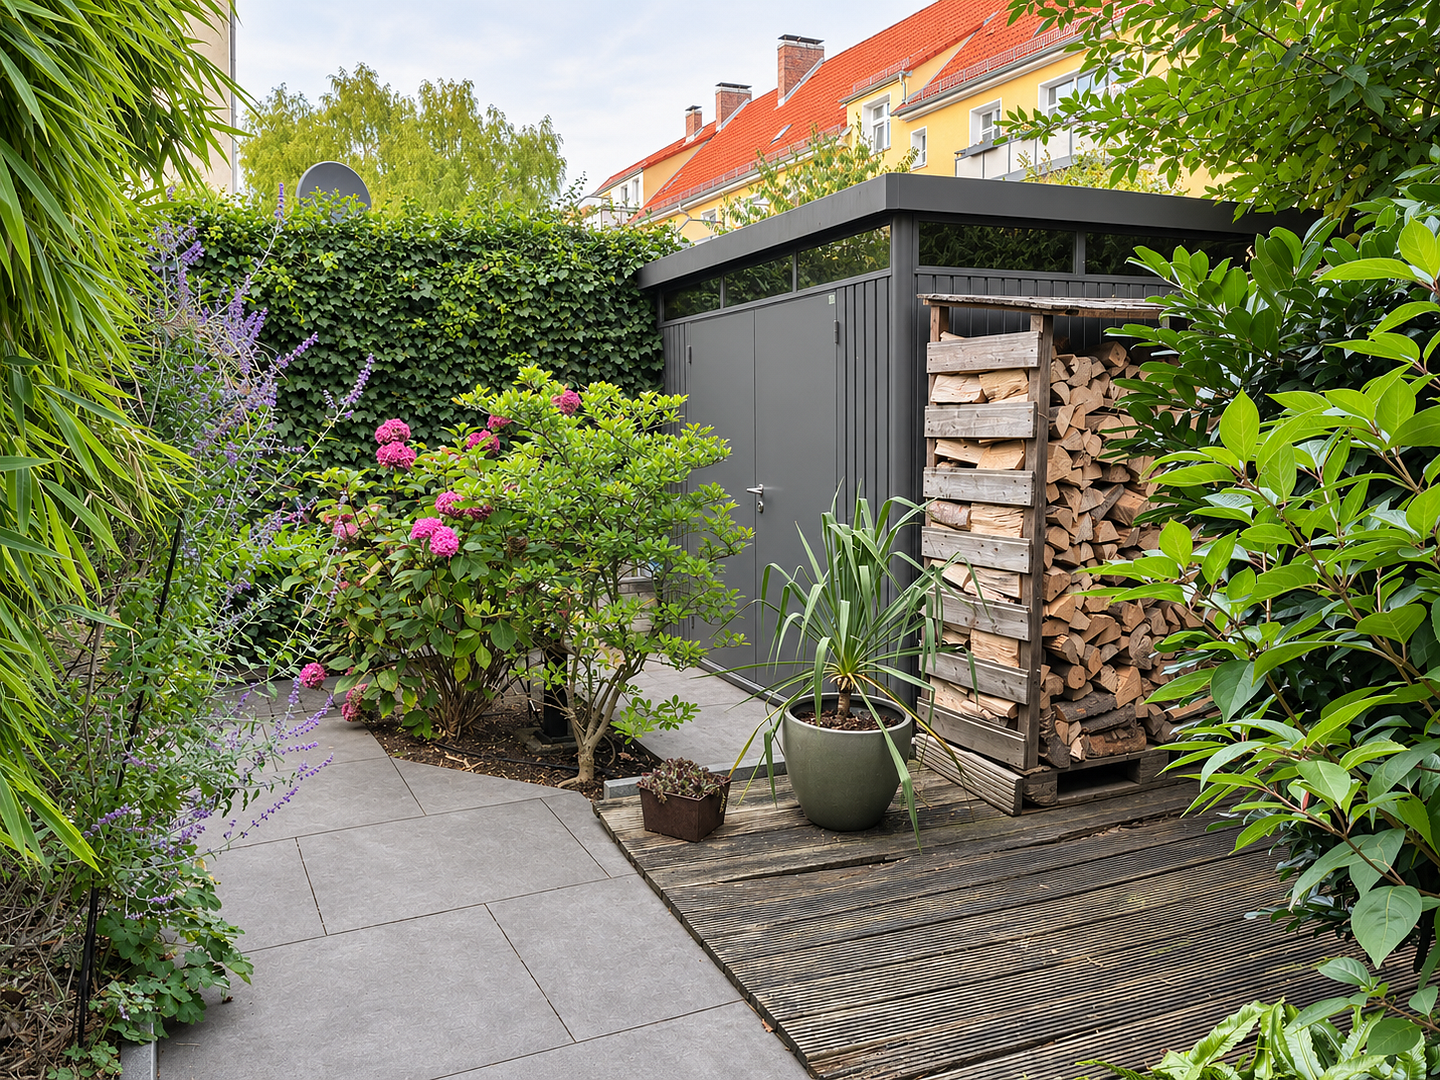
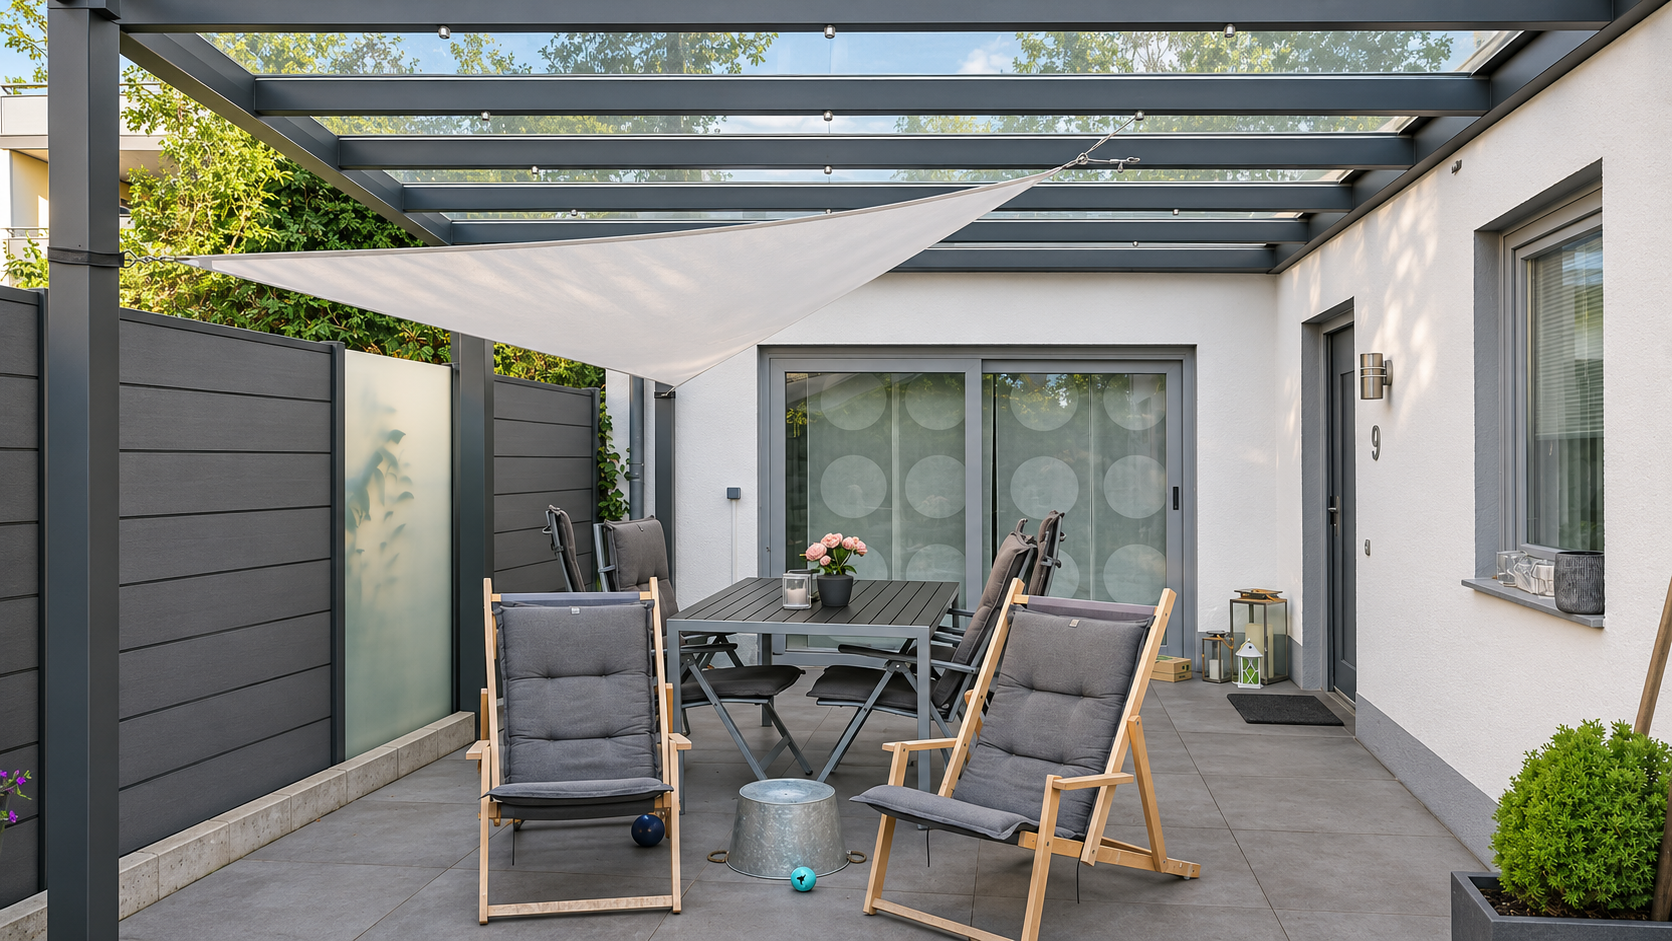
Your retreat in Braunschweig - A property in the eastern ring area.
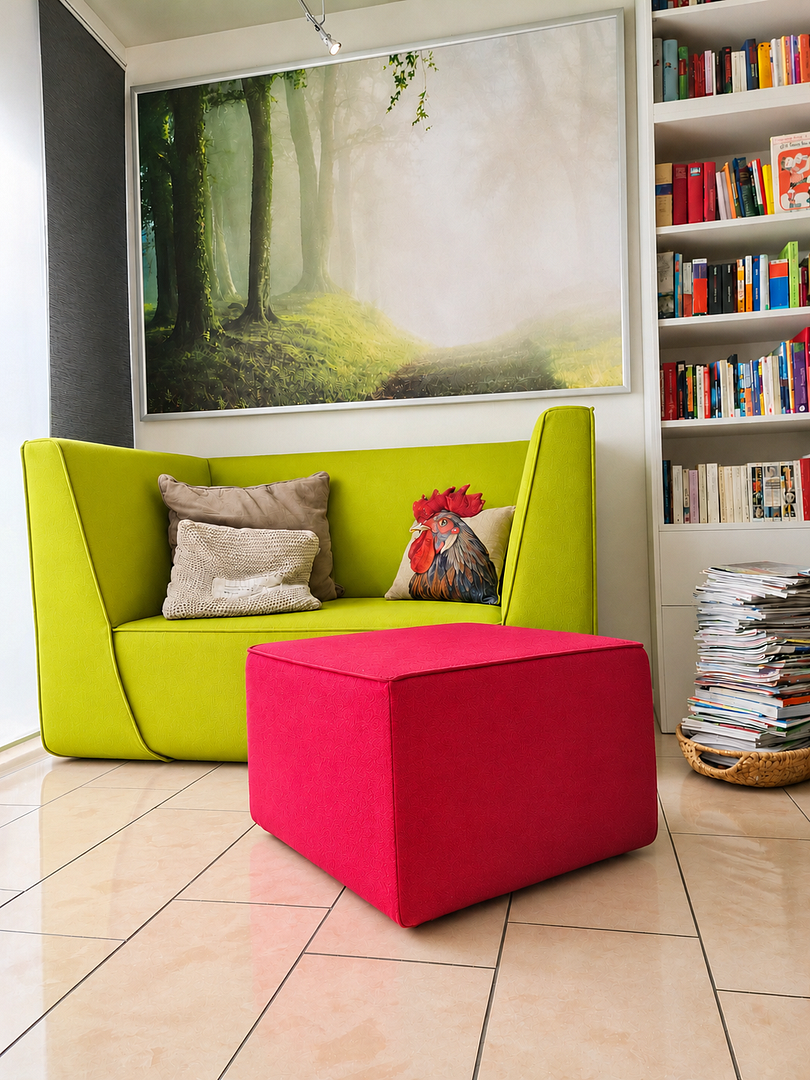
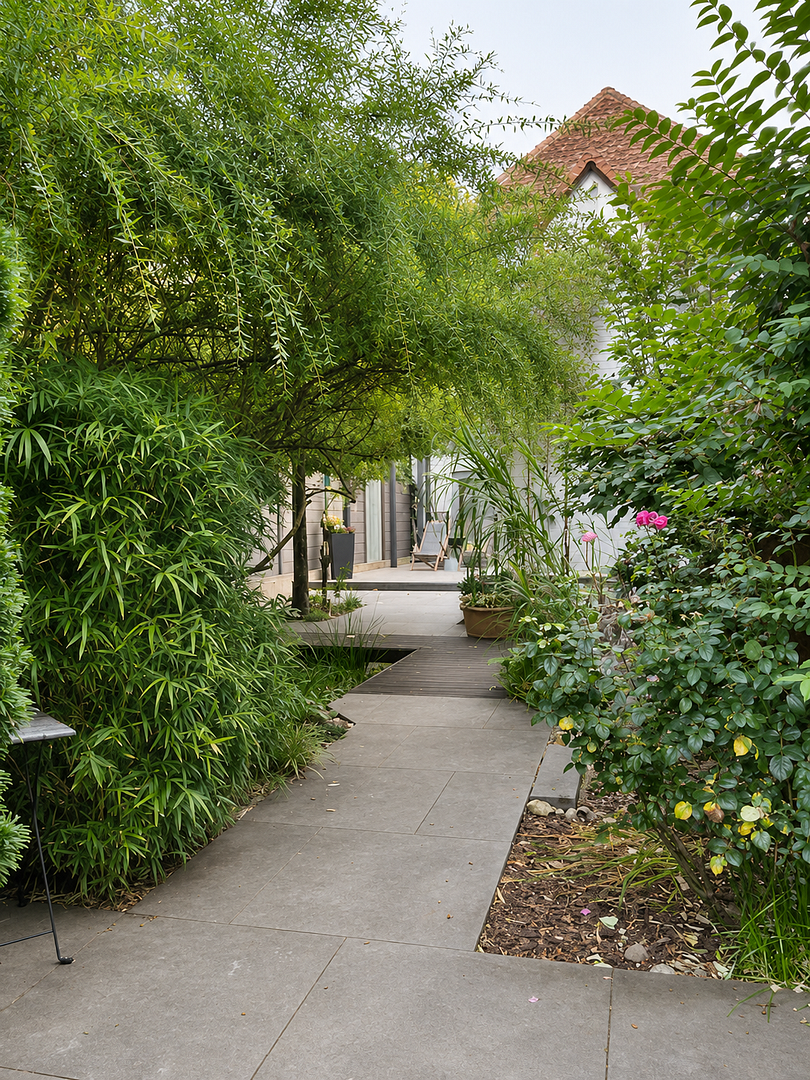
Hopfengarten 9, 38102 Braunschweig – NiedersachsenLocated in the Eastern Ring area and with its own unique character, this detached rear building combines a desirable residential location in Braunschweig with spacious living areas, two terraces, and the opportunity to share a communal garden. According to the owner, the building was constructed around 1936 as a workshop and converted into a residential building in the 1980s. Since then, it has been continuously modified and improved. This history gives the house its individual layout. The ground floor features an open-plan kitchen with a dining area, a large living room, storage rooms, and a guest toilet. This is the heart of daily life: cooking together, entertaining guests, or spending the evening by the fireplace. The first floor offers a bedroom, a dressing room, a utility room, and a spacious bathroom with a bathtub, shower, and bidet. The attic above offers additional usable space, which is not offered as regular living space. The current layout indicates a living area of 129.40 m² for the rear building. The layout shown does not entirely reflect the current usage; the area measurements are based on the existing plans. A covered garden terrace and a rooftop terrace of approximately 31.75 m² complement the living space. According to the owner, there is a special usage right for the terrace and a small portion of the garden. The remaining garden can be used jointly. A private garden exclusively belonging to the rear building is not included. The property features include a fitted kitchen, underfloor heating, a fireplace, and partial air conditioning. Since September 2026, the rear building has been connected to the district heating system. Some maintenance and renovation work is still required; details can be found under "Other." The rear building constitutes the independent property unit number 8. It includes a parking space with a special usage right. Furthermore, according to the available documentation, a cellar room in the main building is also included. The currently owner-occupied rear building will be handed over by agreement. This property offers a unique home for those who appreciate living in the Eastern Ring area and also desire a personal retreat.
Are you interested in this house?
|
Object Number
|
OM-3n5j52
|
|
Object Class
|
House
|
|
Object Type
|
Single-family house
|
|
Is occupied
|
Vacant
|
|
Handover from
|
By arrangement
|
Purchase price & additional costs
|
purchase price
|
529.000 €
|
|
Purchase additional costs
|
approx. 33,425 €
|
|
Total costs
|
approx. 562,424 €
|
Breakdown of Costs
* Costs for notary and land register were calculated based on the fee schedule for notaries. Assumed was the notarization of the purchase at the stated purchase price and a land charge in the amount of 80% of the purchase price. Further costs may be incurred due to activities such as land charge cancellation, notary escrow account, etc. Details of notary and land registry costs
Does this property fit my budget?
Estimated monthly rate: 2,102€
More accuracy in a few seconds:
By providing some basic information, the estimated monthly rate is calculated individually for you. For this and for all other real estate offers on ohne-makler.net
Details
|
Condition
|
Well-kept
|
|
Number of floors
|
2
|
|
Usable area
|
8.7 m²
|
|
Number of parking lots
|
1
|
|
Flooring
|
Parquet, Tiles
|
|
Heating
|
Underfloor heating
|
|
Year of construction
|
1936
|
|
Equipment
|
Terrace, Garden, Roof terrace, Full bath, Shower bath, Fitted kitchen, Guest toilet, Fireplace, Air conditioning
|
|
Infrastructure
|
Pharmacy, Grocery discount, General practitioner, Kindergarten, Primary school, Secondary school, Middle school, High school, Comprehensive school, Public transport
|
Information on equipment
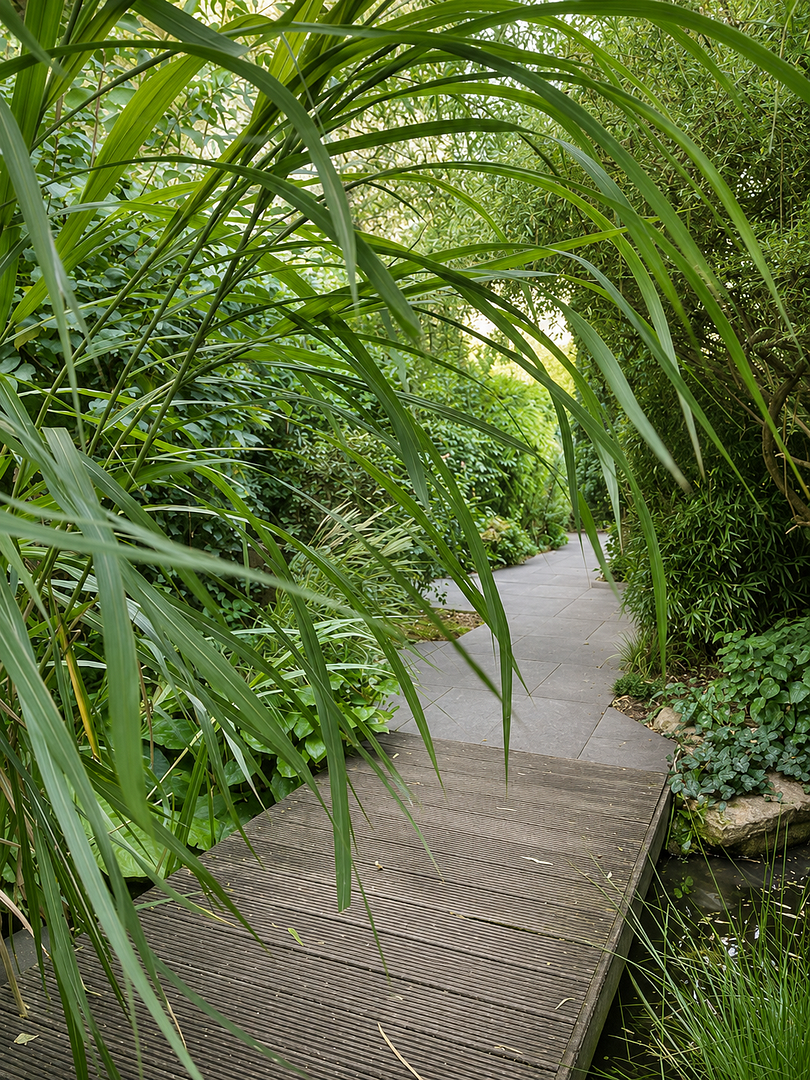
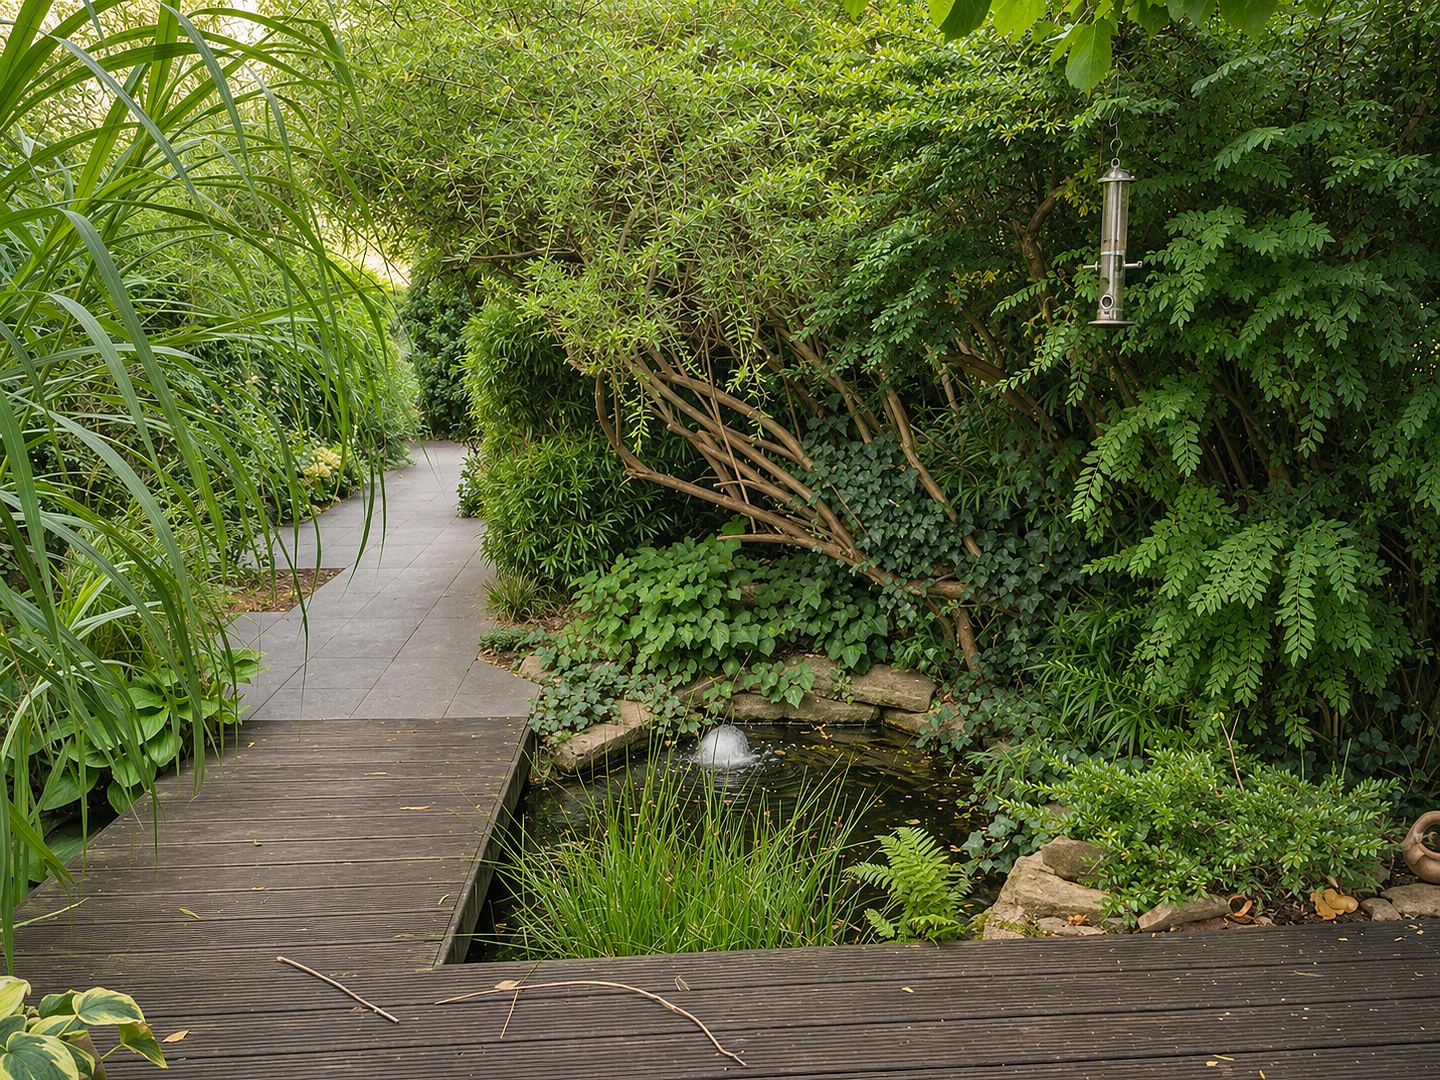
The rear building combines spacious living areas with practical details. The ground floor features an open-plan kitchen with a dining area and a built-in kitchen, a large living room, storage rooms, and a guest toilet. A fireplace and underfloor heating enhance the living comfort. The first floor includes a bedroom, a dressing room, a utility room, and a large bathroom with a bathtub, shower, and bidet. The attic offers additional usable space and is not offered as regular living space. According to the owner, the flooring consists of tiles and parquet; the attic has wooden floorboards. The rear building is partially air-conditioned. There is no sauna. Since September 2026, the heating will be provided by district heating. According to current information, the underfloor heating system was repaired in 2025. Some windows have already been replaced; some attic windows are older and require renovation or replacement. The outdoor area includes a covered garden terrace and an additional roof terrace with approximately 31.75 m². The roof terrace requires renovation. According to the owner, the exclusive usage rights include the terrace and a small portion of the garden; shared usage rights apply to the remainder of the garden. The garden features, among other things, irrigation, outdoor lighting, paved pathways, and a garden shed. The offering also includes a parking space with exclusive usage rights. Additionally, a storage room in the basement of the main house, as indicated in the existing documentation, provides extra storage space.
Location
The Eastern Ring area is one of Braunschweig's most desirable residential locations. The neighborhood is characterized by its charming historic buildings, tree-lined streets, and a strong sense of community. This detached building is located at Hopfengarten 9, near Kastanienallee. The convenient location makes everyday life enjoyable: with an EDEKA supermarket right on Hopfengarten and another EDEKA market on Kastanienallee, daily errands can be easily done on foot. Bakeries, cafes, restaurants, and other shops complement the local amenities. Cultural attractions and the city center are also within easy reach. According to the current location, the State Theater and Braunschweig's city center are approximately 15 to 20 minutes away on foot. This makes it easy to combine an evening at the theater, a stroll through the city, or a meeting in the center with a pleasant walk. By bike, the distances are even shorter. The nearby Kastanienallee bus stop provides access to the city's bus network. Line 436, for example, offers a direct connection to the main train station, and thus to regional and long-distance transportation. Other bus routes and the integrated tram network connect to the rest of the city. The property is conveniently located near the city's road network, providing easy access to regional connections via the A39 and A2 highways. The surrounding area offers a range of amenities, including kindergartens, schools, doctor's offices, and pharmacies, further enhancing the infrastructure. This central location makes it possible to easily reach many destinations on foot, by bicycle, or using public transportation. The property combines this prime location with its own terrace areas and the possibility of sharing a garden, creating a perfect balance. It's an ideal address for people who appreciate city life while also desiring a private retreat.
Location Check
Energy
|
Main energy source
|
District heating
|

 Entwurf Umbau Variante
Miscellaneous
BUILDING HISTORY AND CURRENT STATE
According to the owner, the rear building was constructed around 1936 as a workshop and converted into a residential building in the 1980s. Since then, continuous renovations and alterations have taken place. Therefore, the existing older floor plans do not accurately reflect the current layout in all details. The stated living area of 129.40 m² is based on the previous floor plans. The attic space above is offered as additional usable space and not as regular living space. KNOWN MAINTENANCE REQUIREMENTS
According to the owner, some minor work is required on the electrical system, and the roof terrace needs to be refurbished. Some windows have already been replaced; some of the attic windows are showing their age. Furthermore, based on the existing property documents, an adequately sized overflow system needs to be installed on the roof terrace. According to the previous owner, some of the existing skylights are not included in the building permit. The current status of these issues should be verified during the inspection and review of the documents. For the associated cellar space in the front building, it should be noted that, according to previous owners, there have been two instances of sewer backflow resulting in temporary water levels since 2017. GARDEN, TERRACE, AND PARKING SPACE
According to the owner, there is a right of shared use for the garden. The exclusive use rights cover the terrace and a small portion of the garden. Another area with exclusive use rights is the parking space included in the offer. The precise boundaries and details are specified in the relevant condominium documents. RENOVATION AND EXPANSION POTENTIAL
For the rear building, there is a prepared renovation and expansion plan. According to the owner, the necessary approvals and consents from neighboring properties for this original project are available in writing. The building application has been prepared, and the plans have been discussed with the relevant building authority. According to the owner, a verbal agreement exists, but a written building permit has not yet been obtained. In addition, there is a schematic family-friendly version without a mezzanine level or attic space. The design concept, presented as a non-binding idea, features a living area, an additional office/guest room, three children's bedrooms, and a master bedroom, spread across two living levels. This new version has not been technically reviewed or approved. Previous approvals from neighbors and the building authority do not automatically apply to this design. A separate technical assessment is required to determine whether and to what extent a renovation can be implemented, the resulting living space, and the associated costs. Only the existing condition is offered; any expansion is not included in the purchase price. The handover will be arranged by mutual agreement. Information regarding the current condition and potential development options is based on the existing documentation and information provided by the owner.
Broker inquiries not welcome! According to § 7 UWG, unsolicited contact by brokers without the express consent of the recipient is prohibited!
Send a message directly to the seller
Questions about this house? Show interest or arrange a viewing appointment?
Click here to send a message to the provider:
Offer from: Jürgen Gohlke

Diese Seite wurde ausgedruckt von:
https://www.ohne-makler.net/en/property/3n5j52/