
This page was printed from:
https://www.ohne-makler.net/en/property/399913/
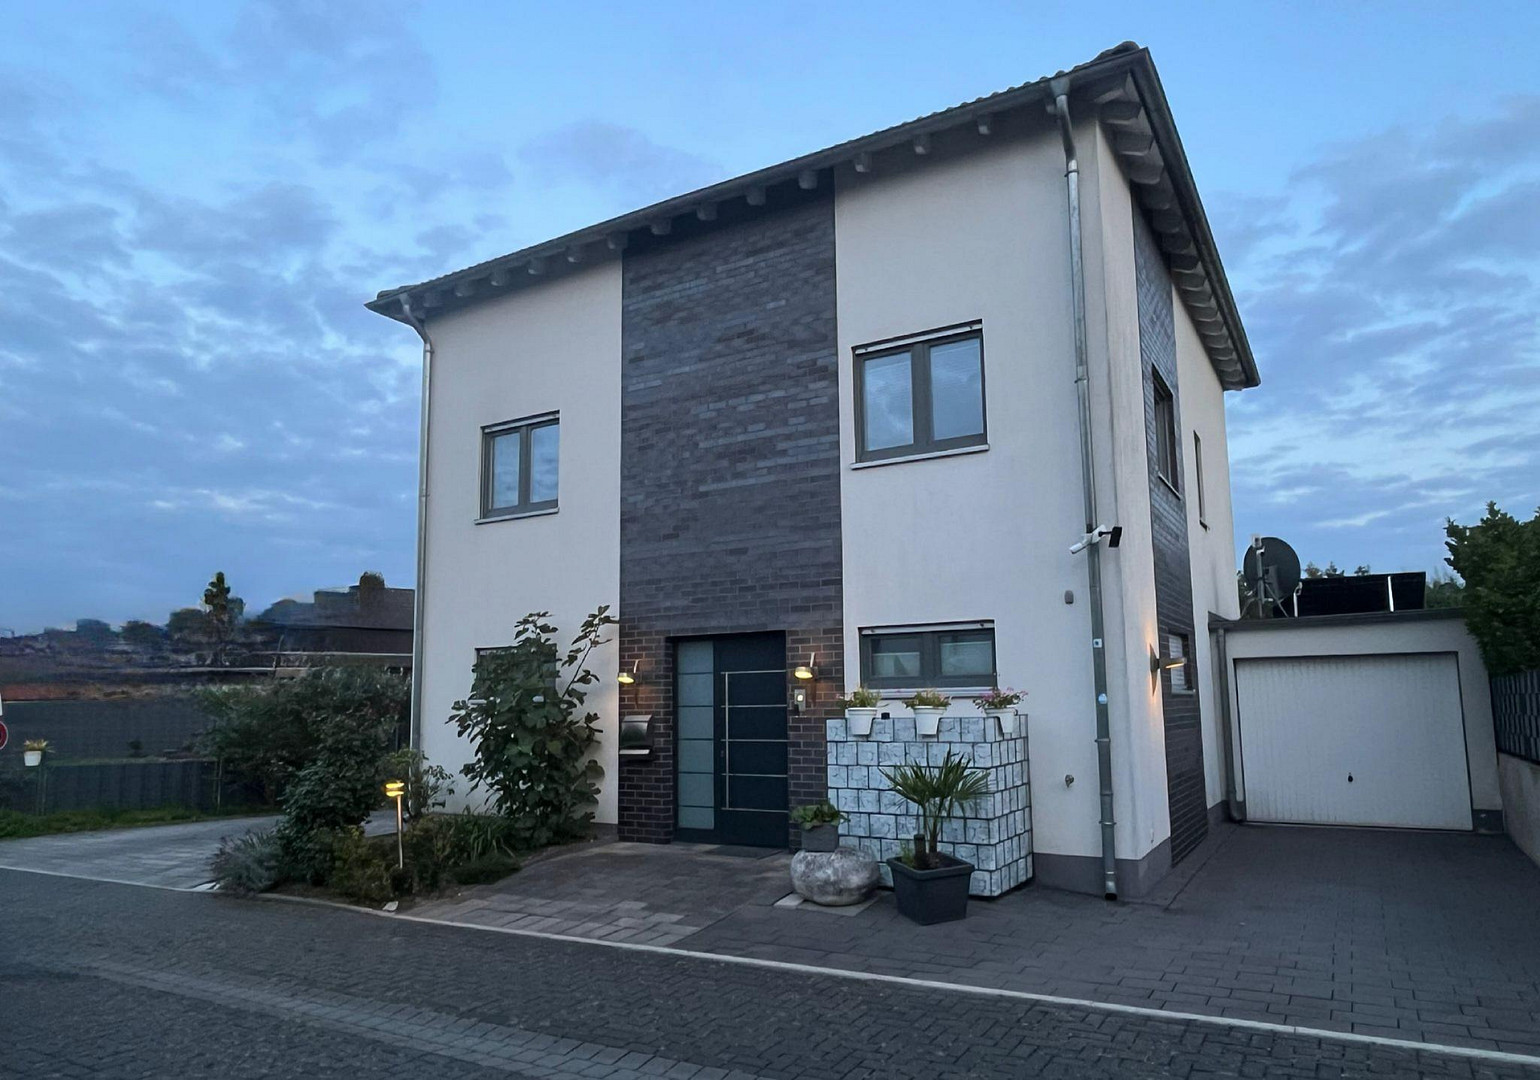
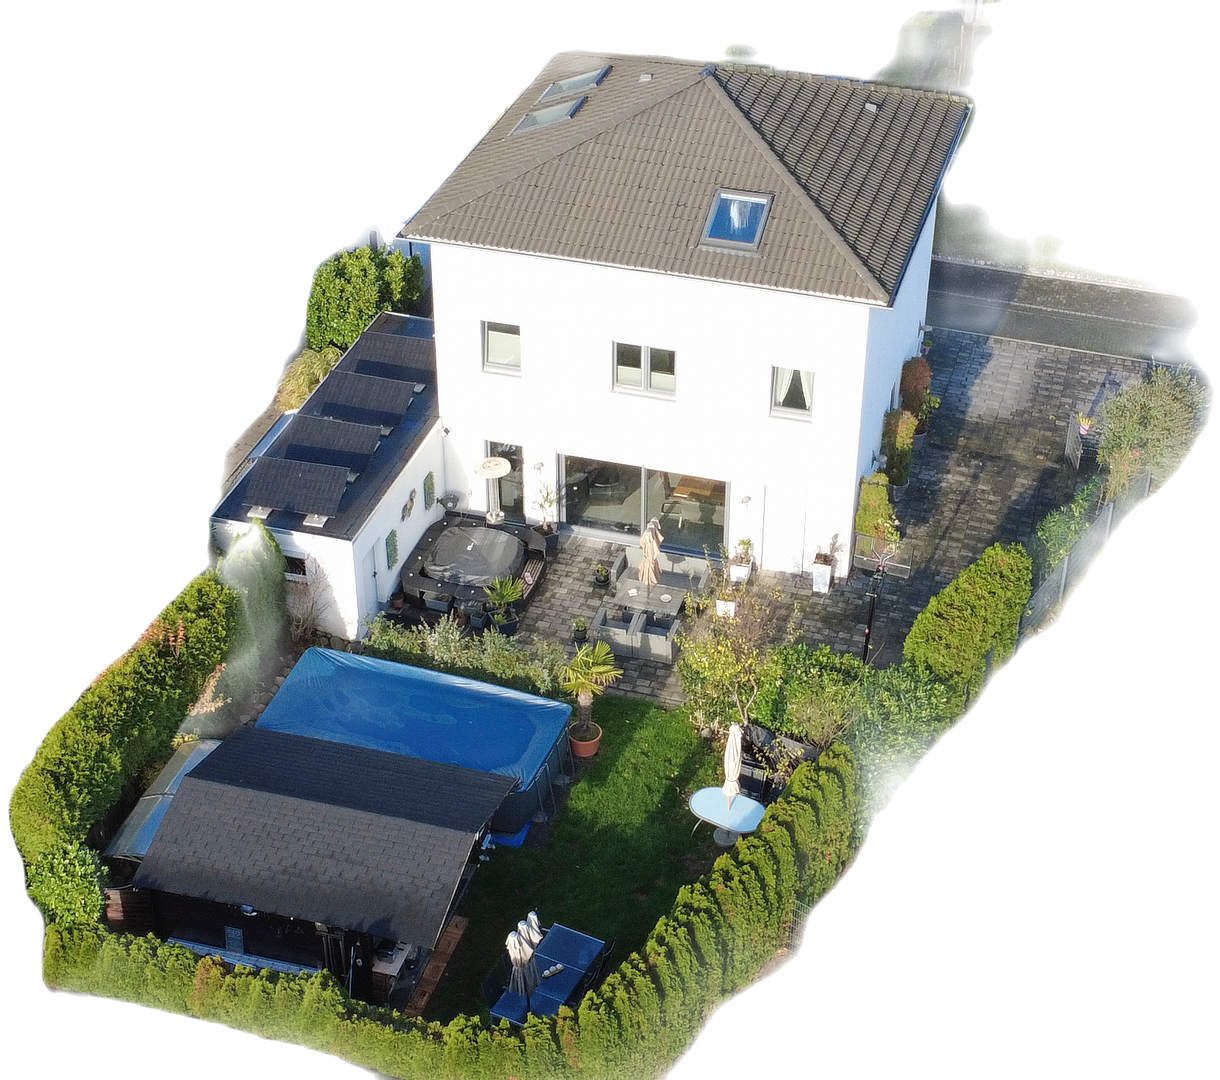
Detached town villa in a premium location
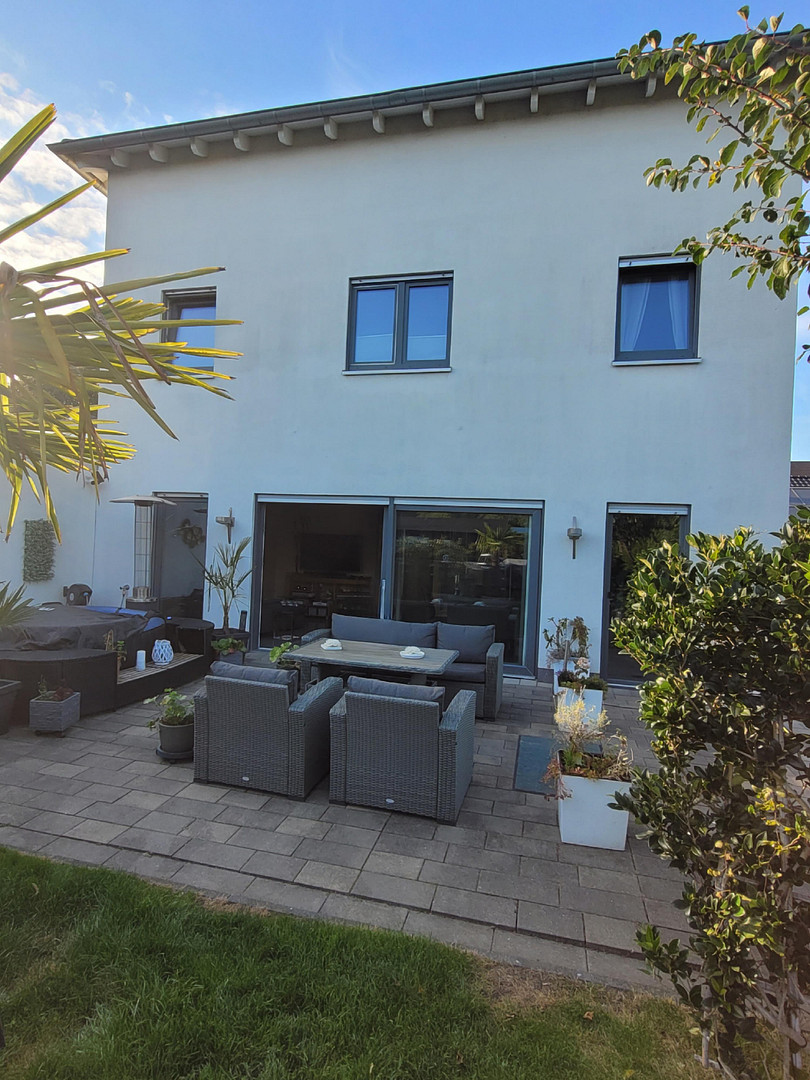
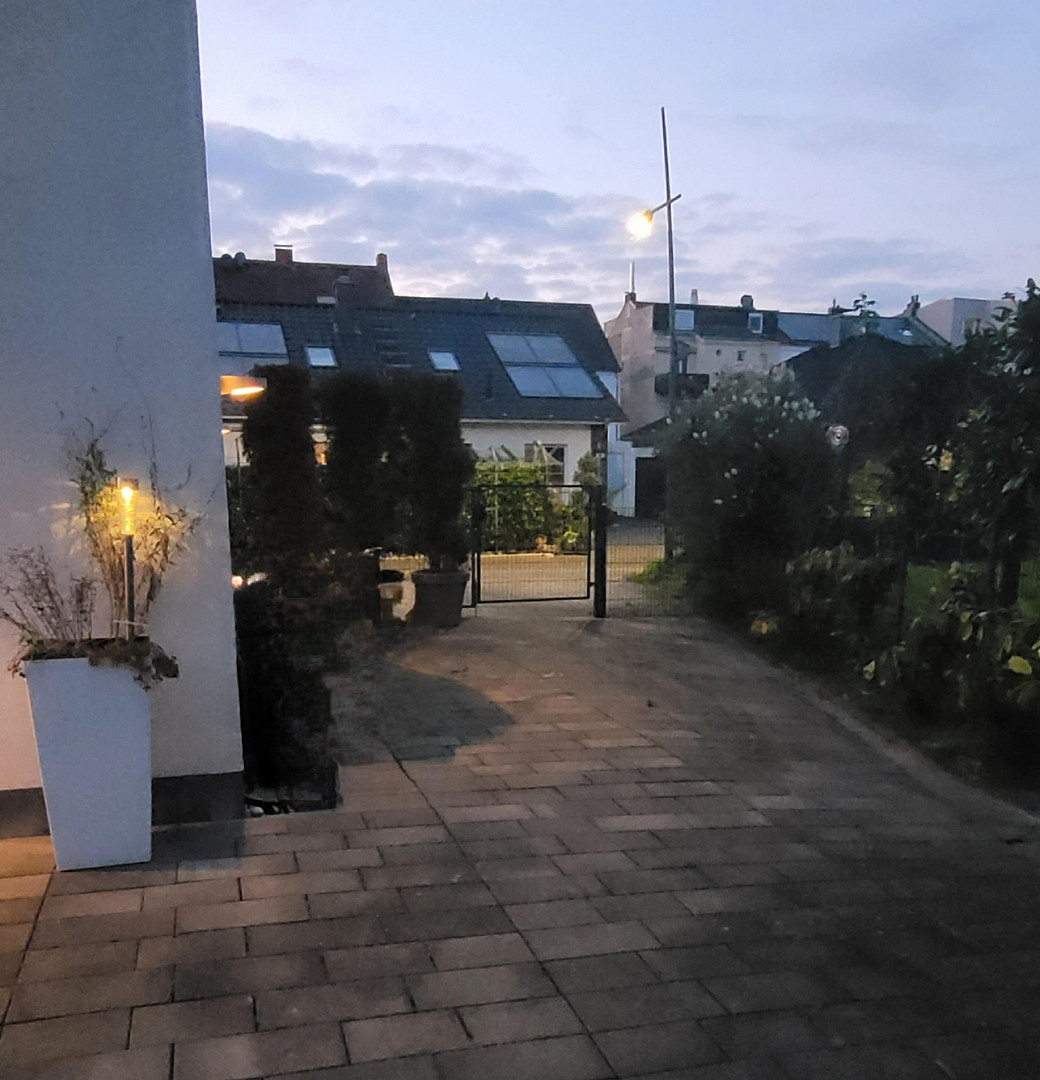
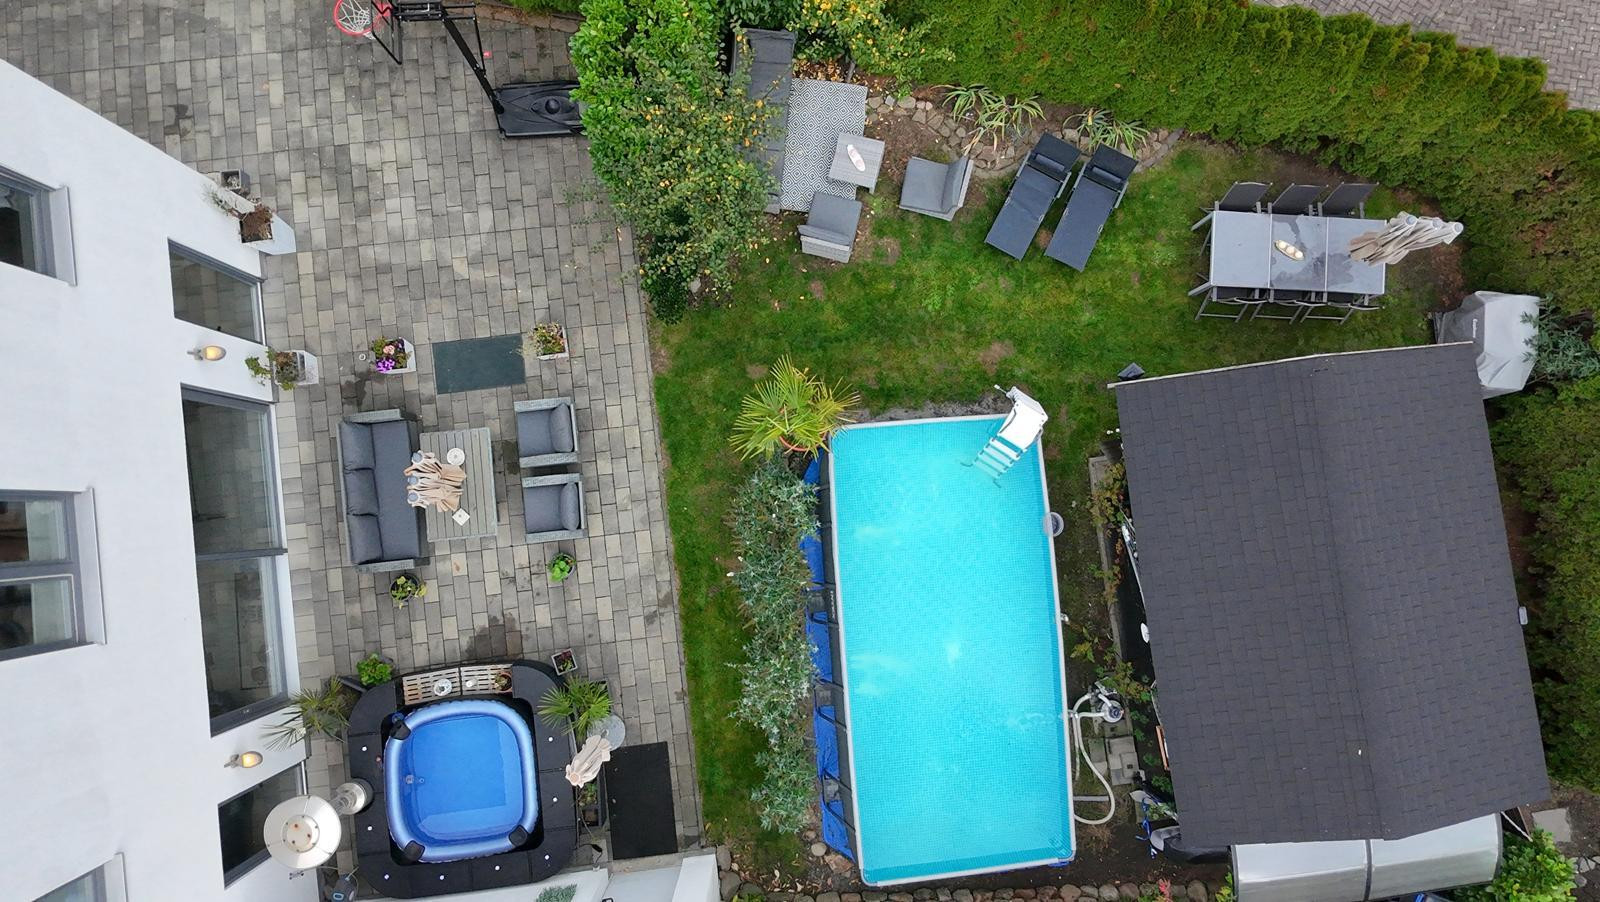
Gartenstr. 62, 44625 Herne (Holsterhausen) – Nordrhein-WestfalenSolidly built architect-designed house in a quiet yet central location, directly on the Schmiedesbach stream – energy-efficient and high-quality finished. Features include a cul-de-sac location, a turnaround area, a private road, and no through traffic! The location is unique, and the opportunity to acquire it is rare. The garden faces south. Furthermore, the property is protected from development by the adjacent rainwater retention basin. It features a sustainable geothermal heat pump and absolutely reliable internet with LAN connections throughout the property. The purchase is directly from the owner – commission-free.
Features:
- Energy performance certificate: Class A (49 kWh/m²a)
- Geothermal heat pump – environmentally friendly and cost-saving
- Two full floors
- Finished attic (with sloping ceilings, height 1.37 m)
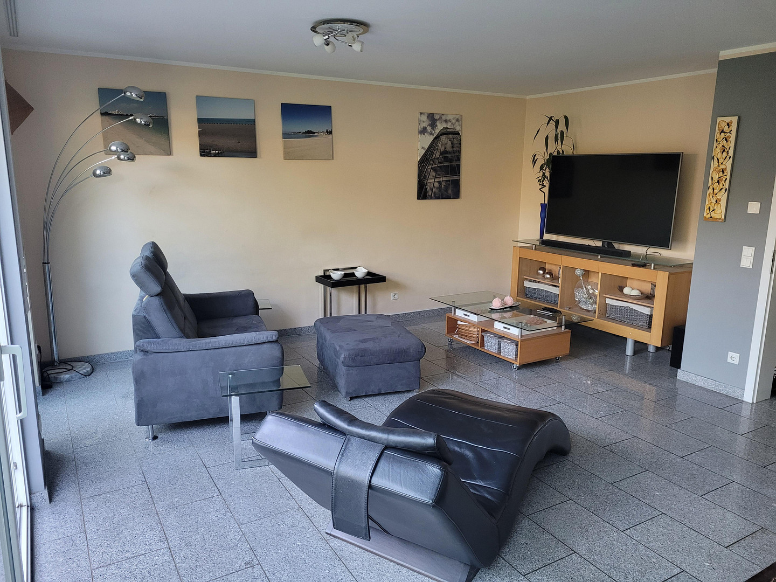
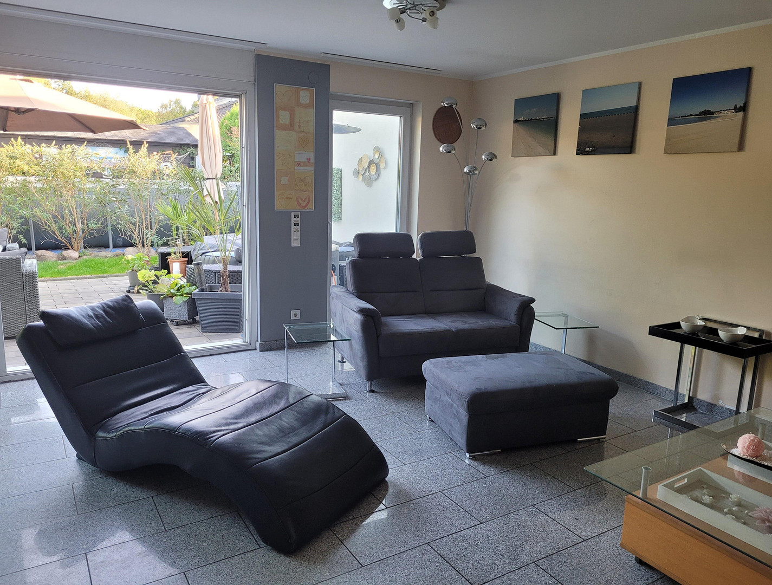
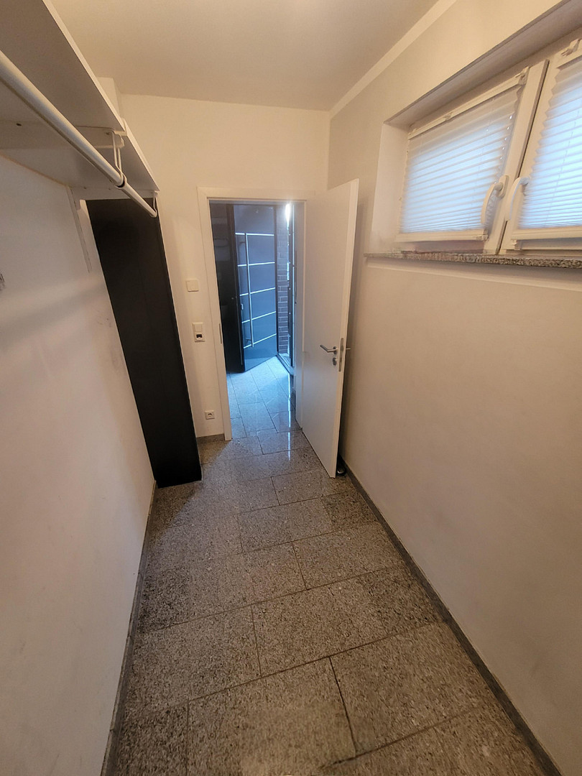
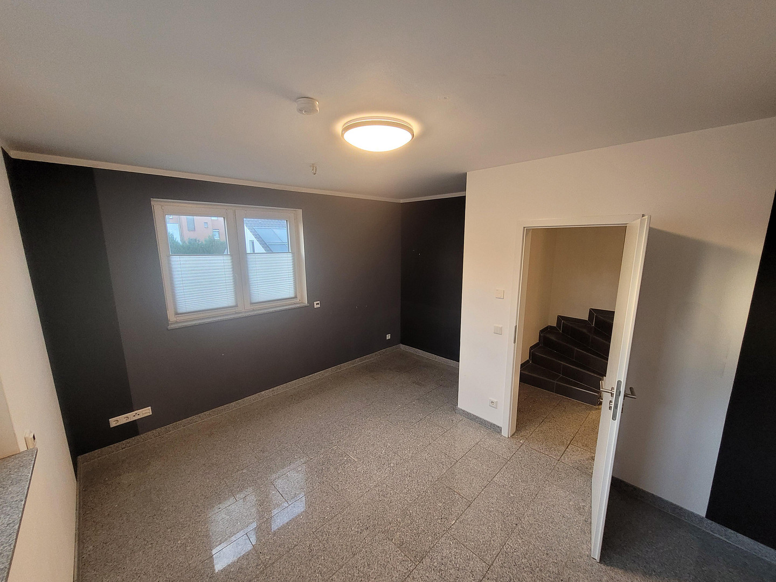
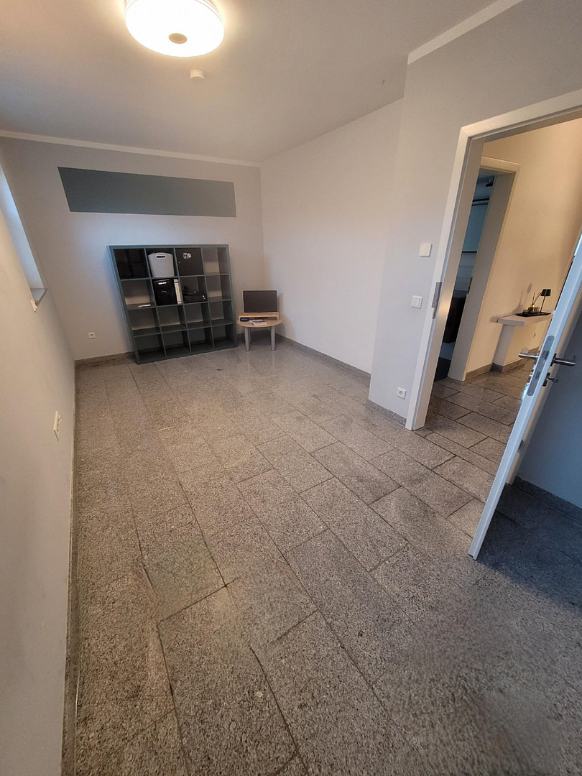
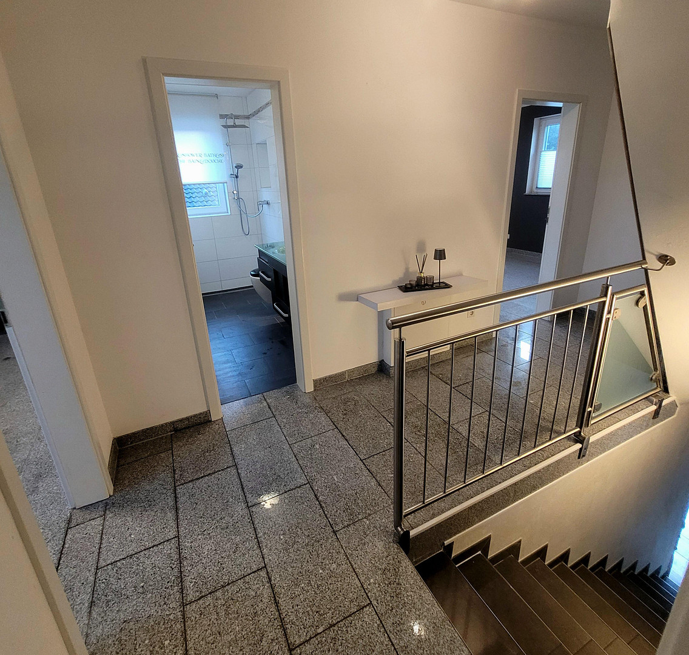
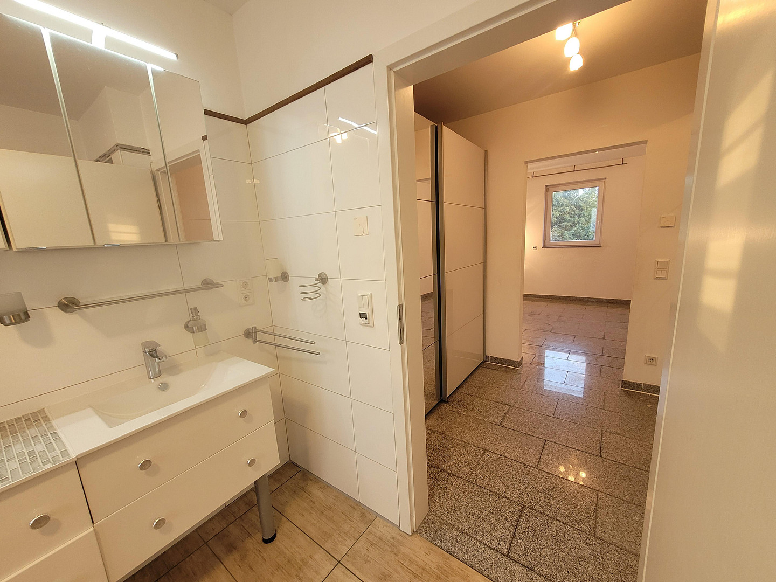
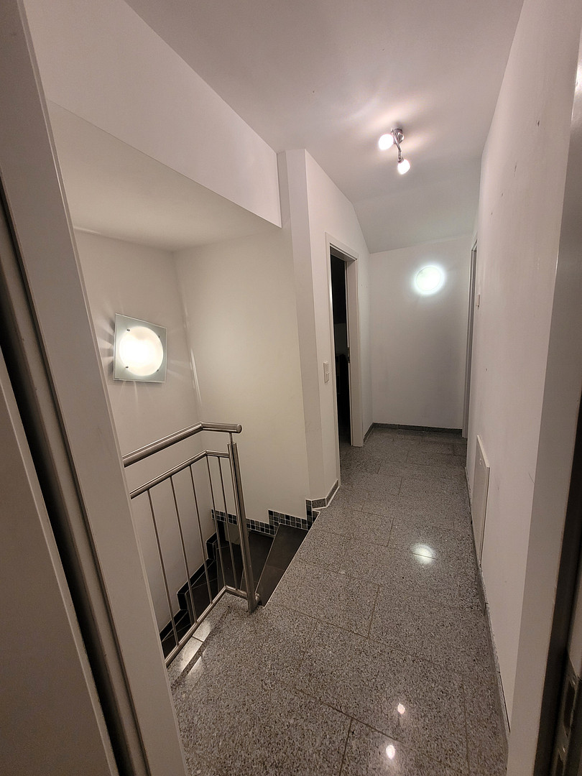
- Grigio Kristall granite floors with underfloor heating throughout
- Electric, programmable blinds
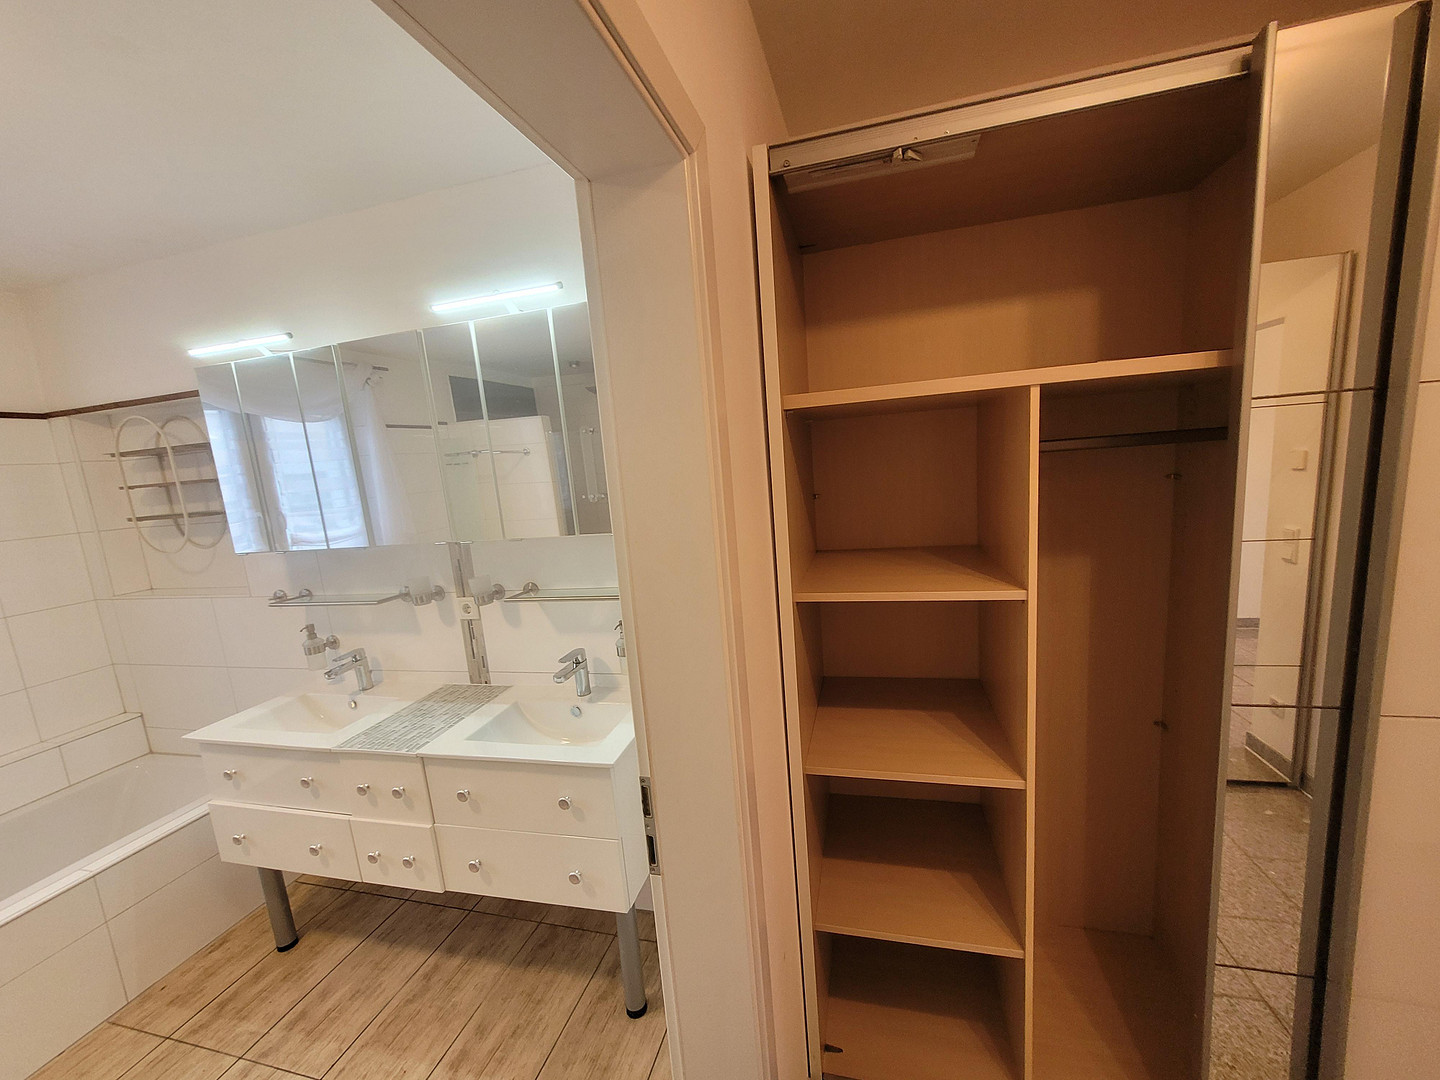
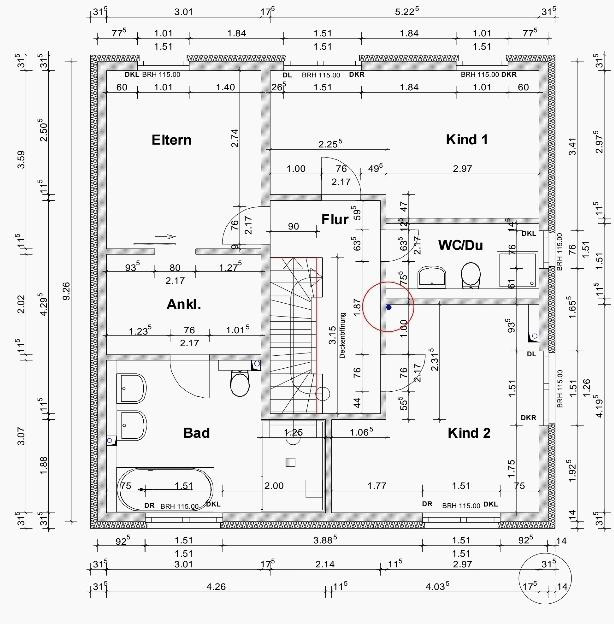
- First floor: Bedroom with walk-in closet and en-suite bathroom
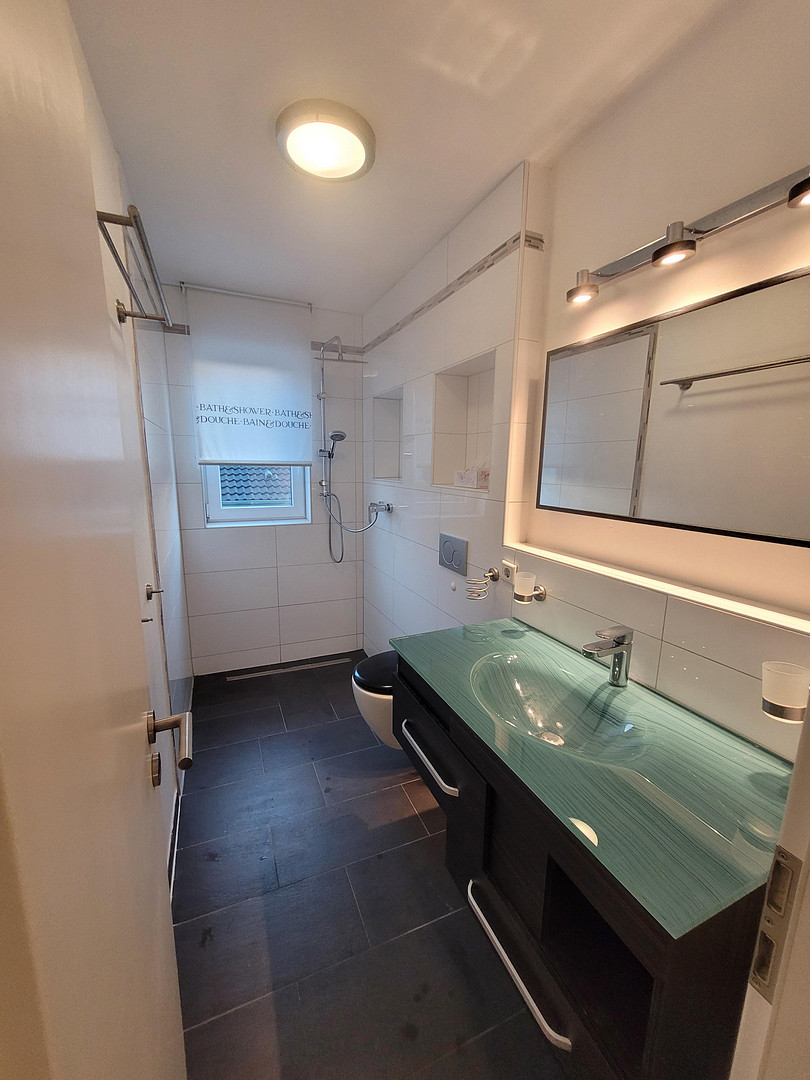
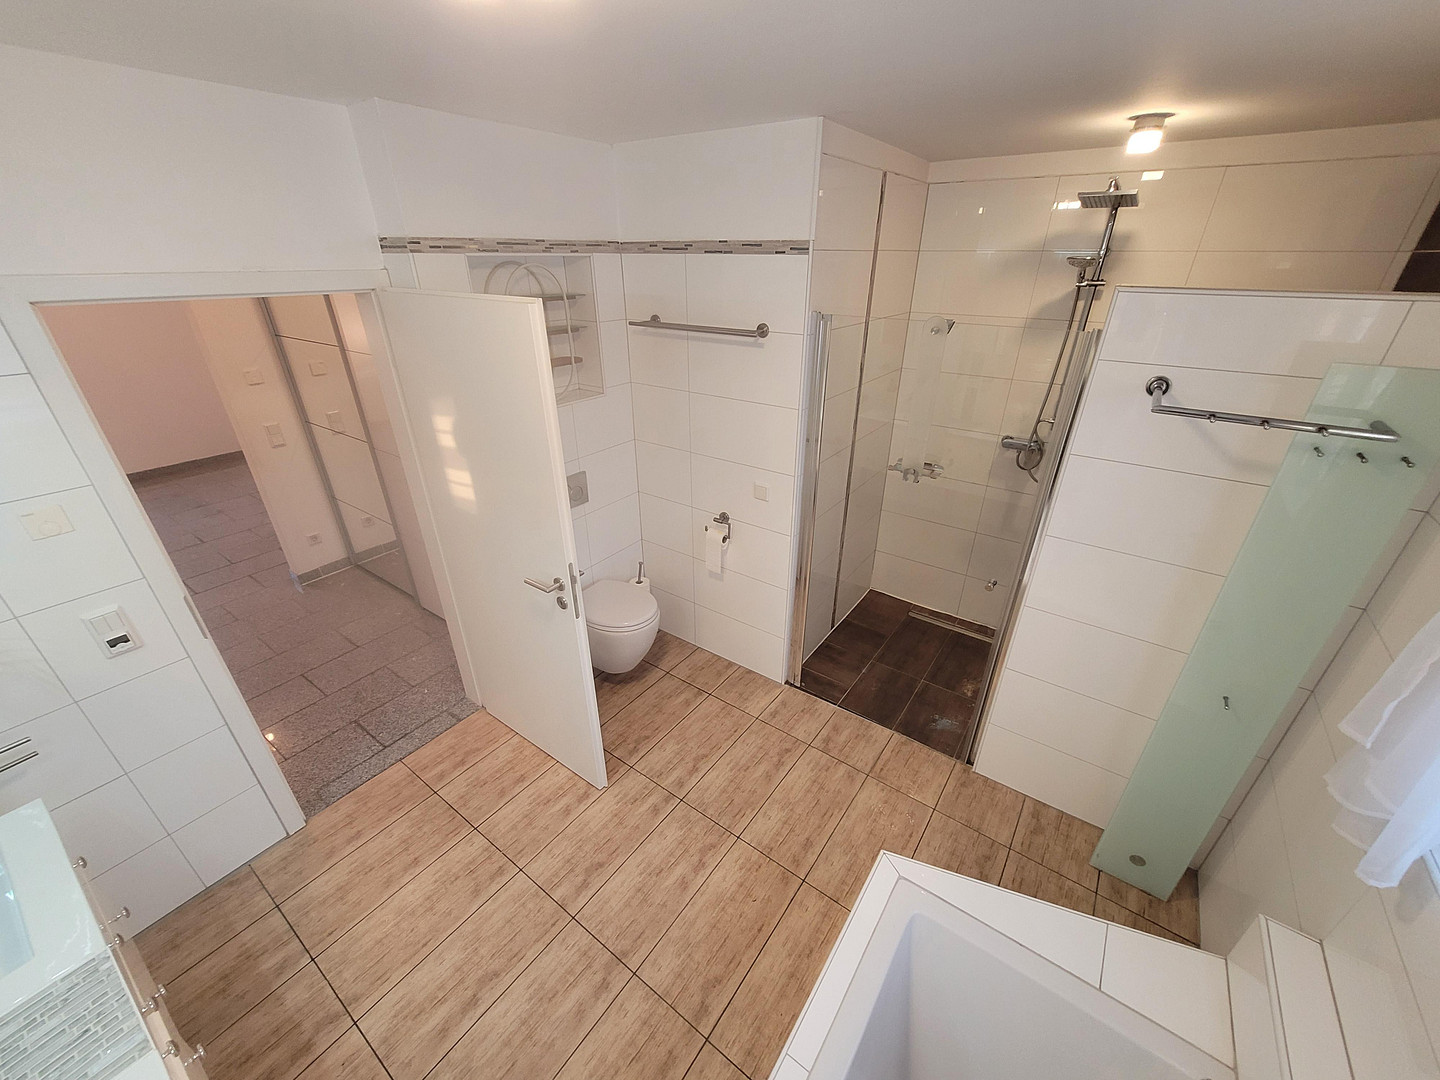
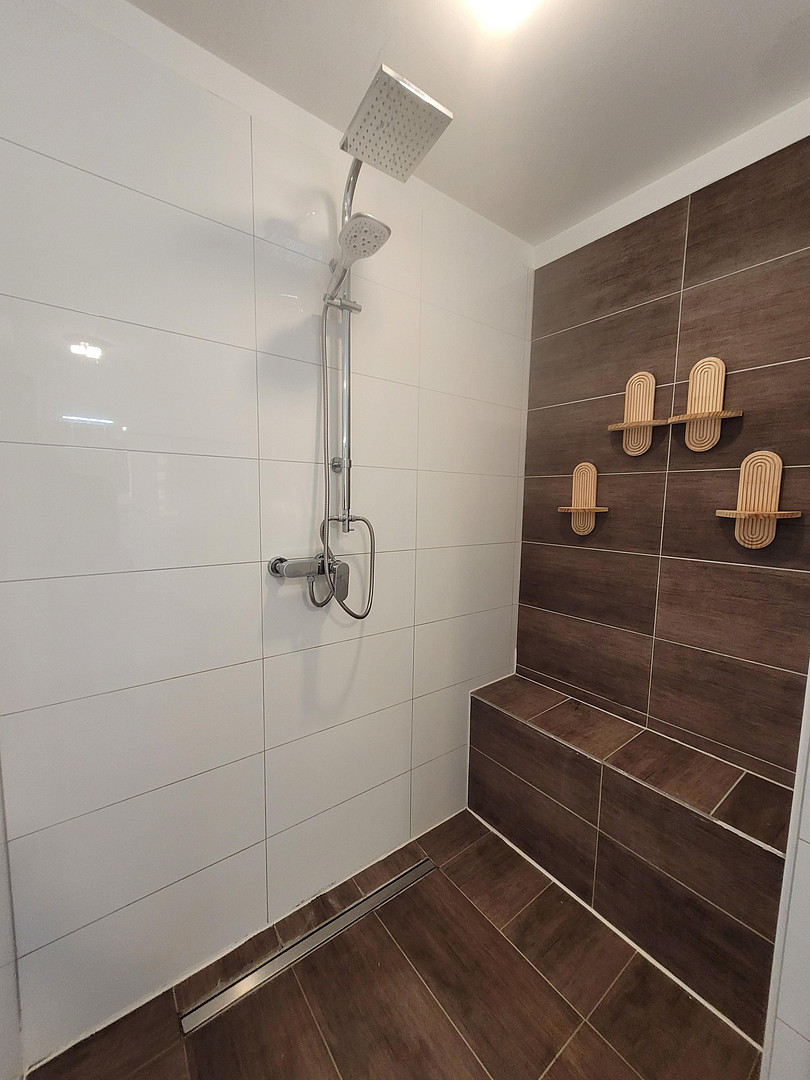
- First floor: Additional shower room between the two children's bedrooms
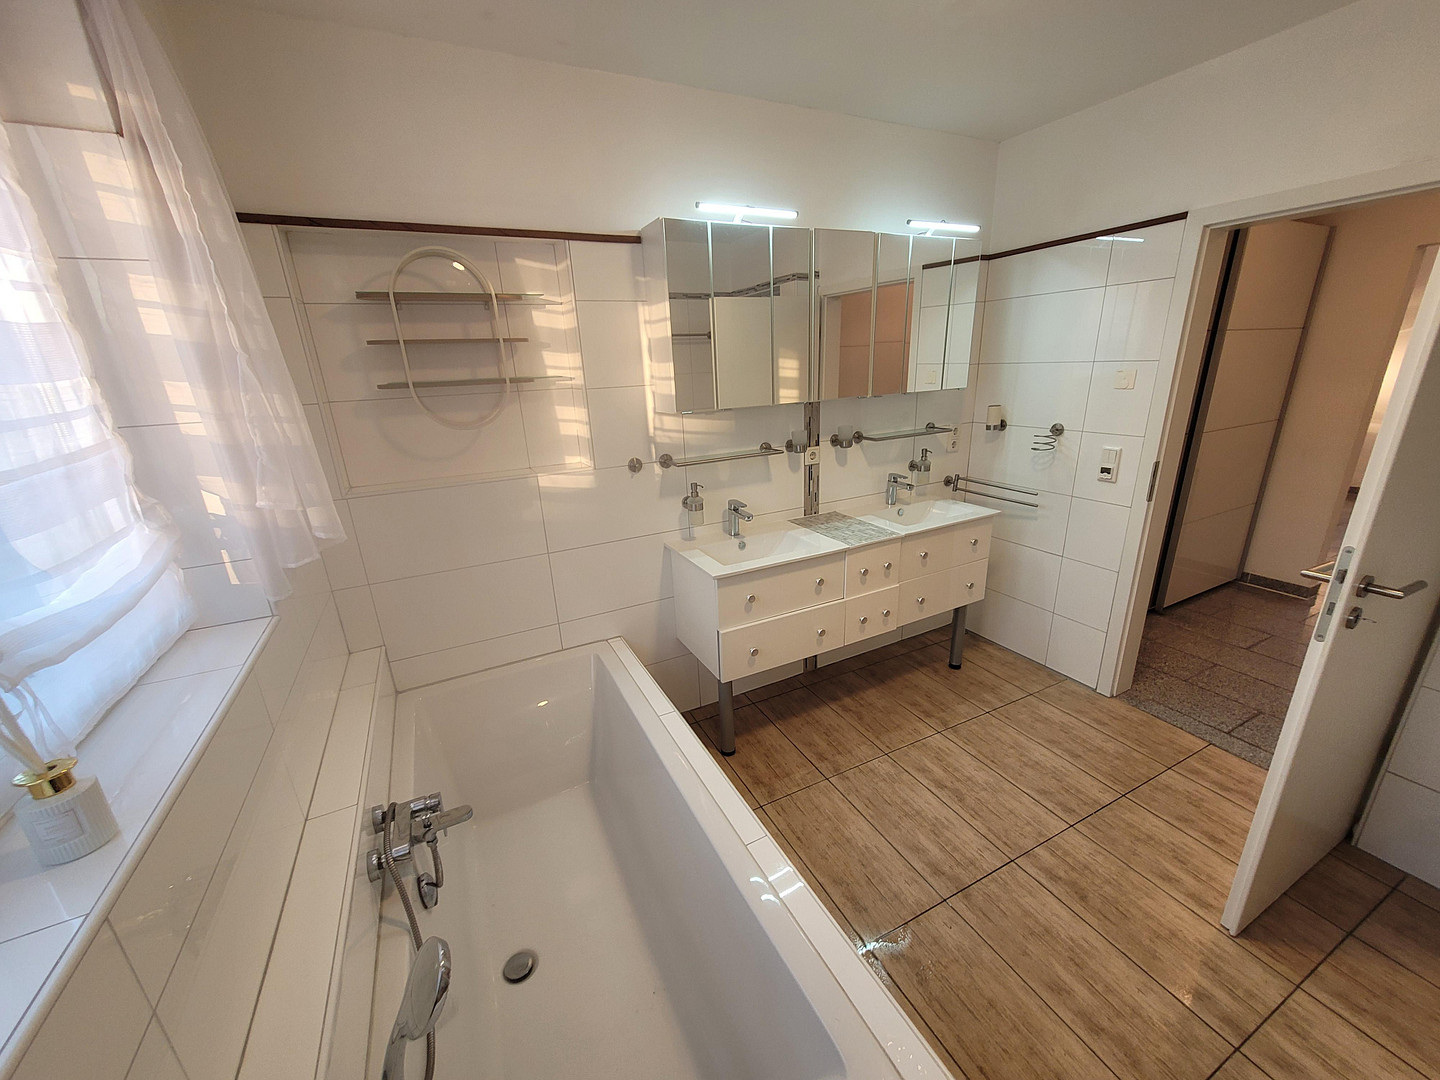
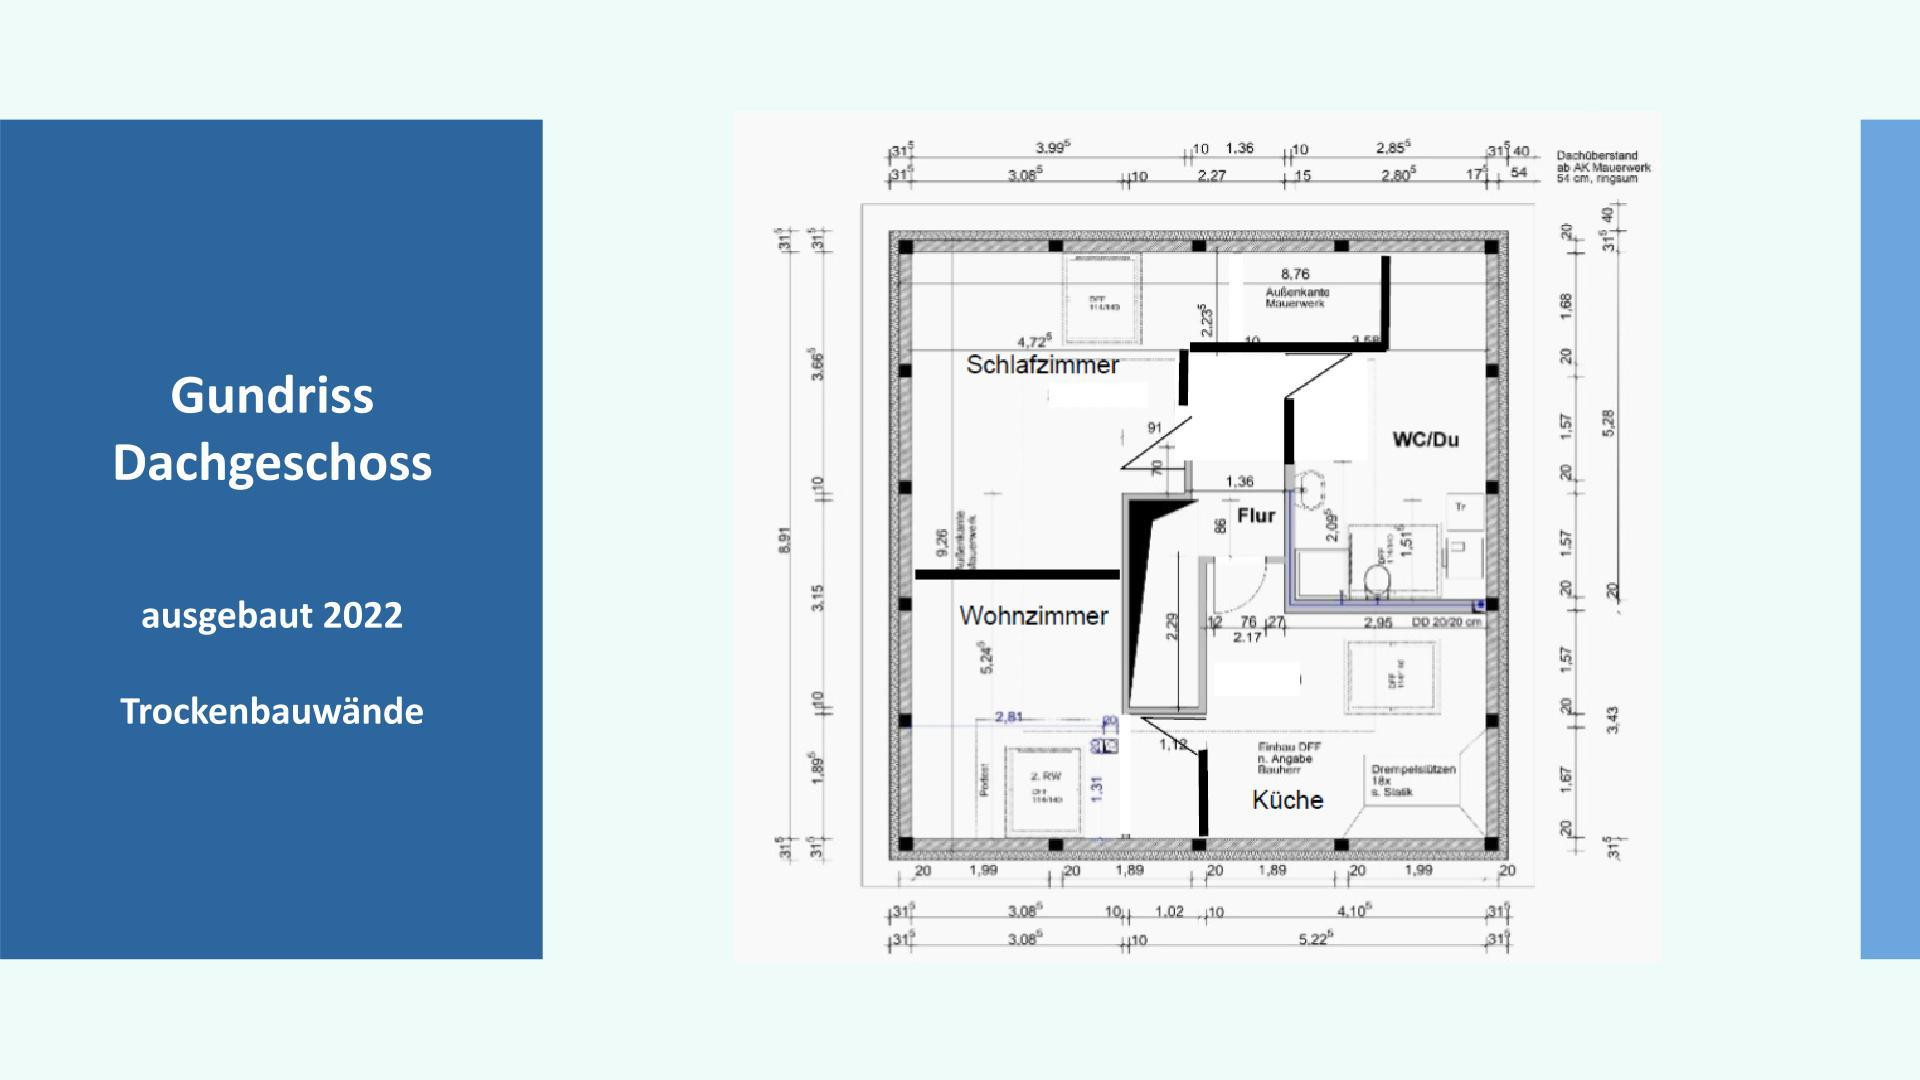
- Attic: 3 rooms and a bathroom with corner bathtub and shower
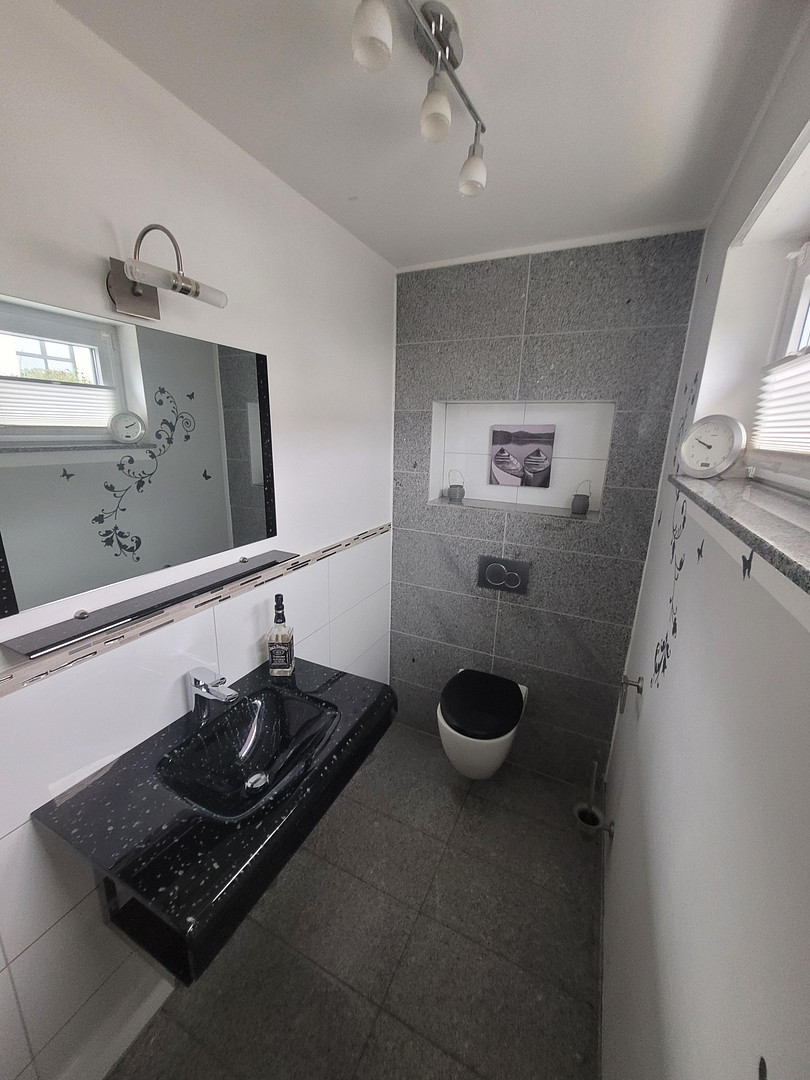
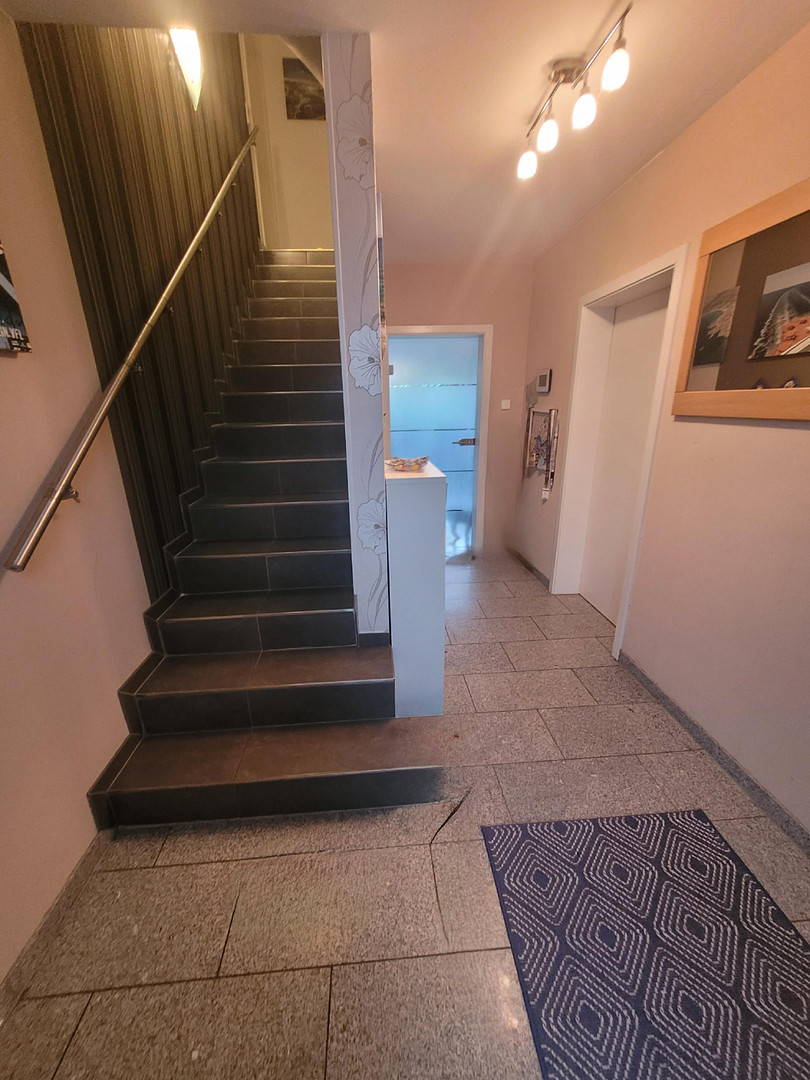
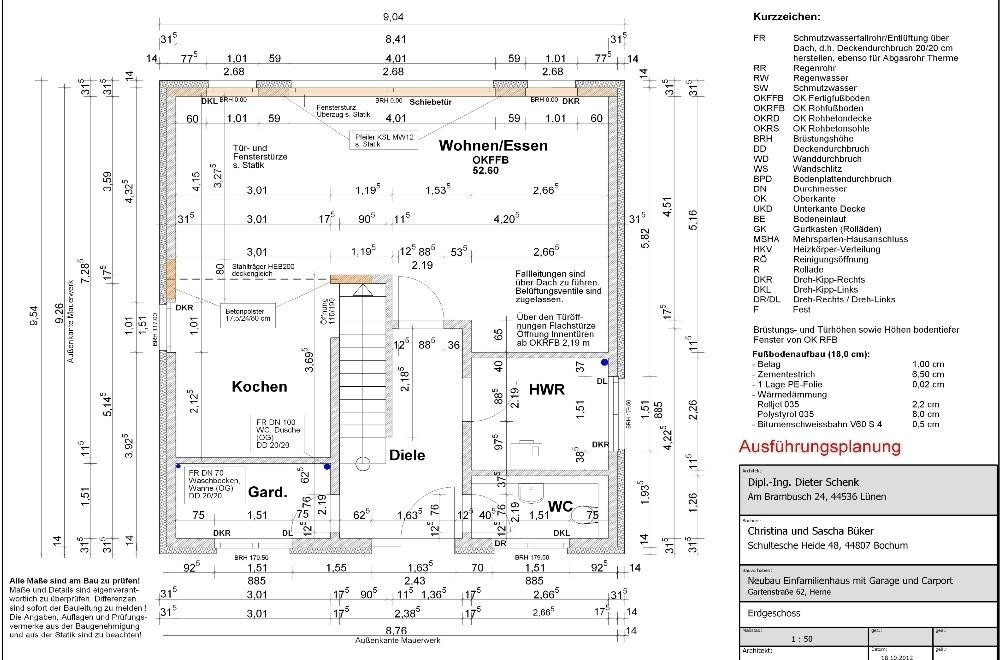
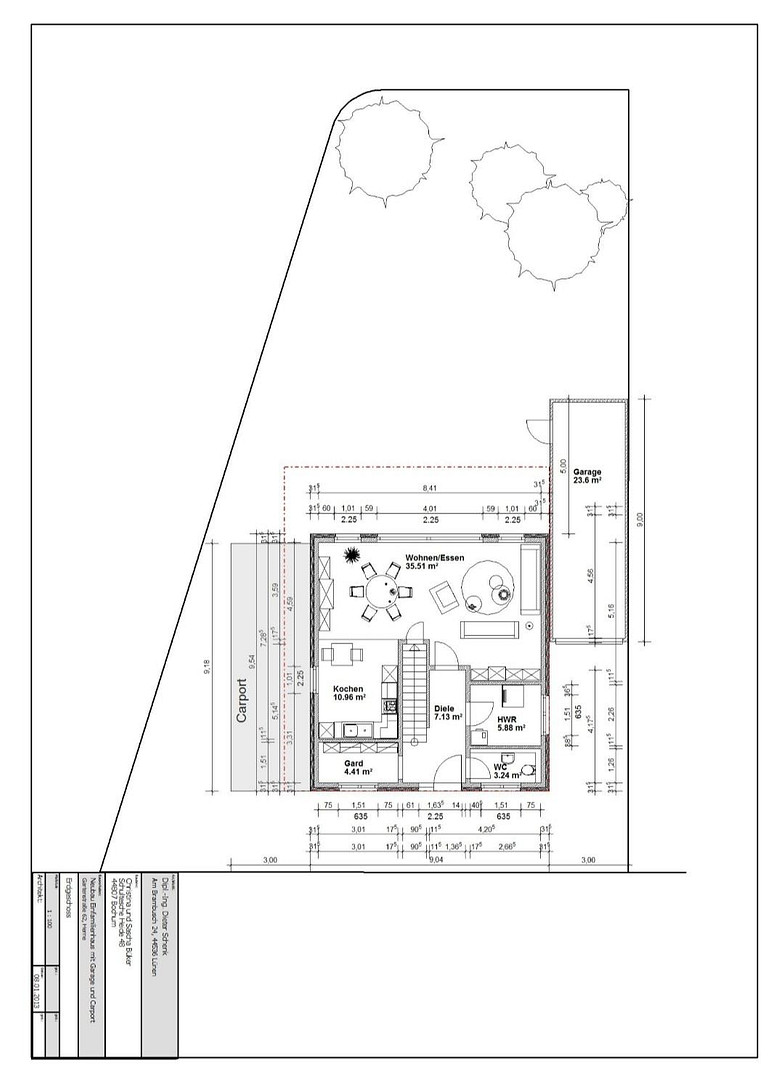
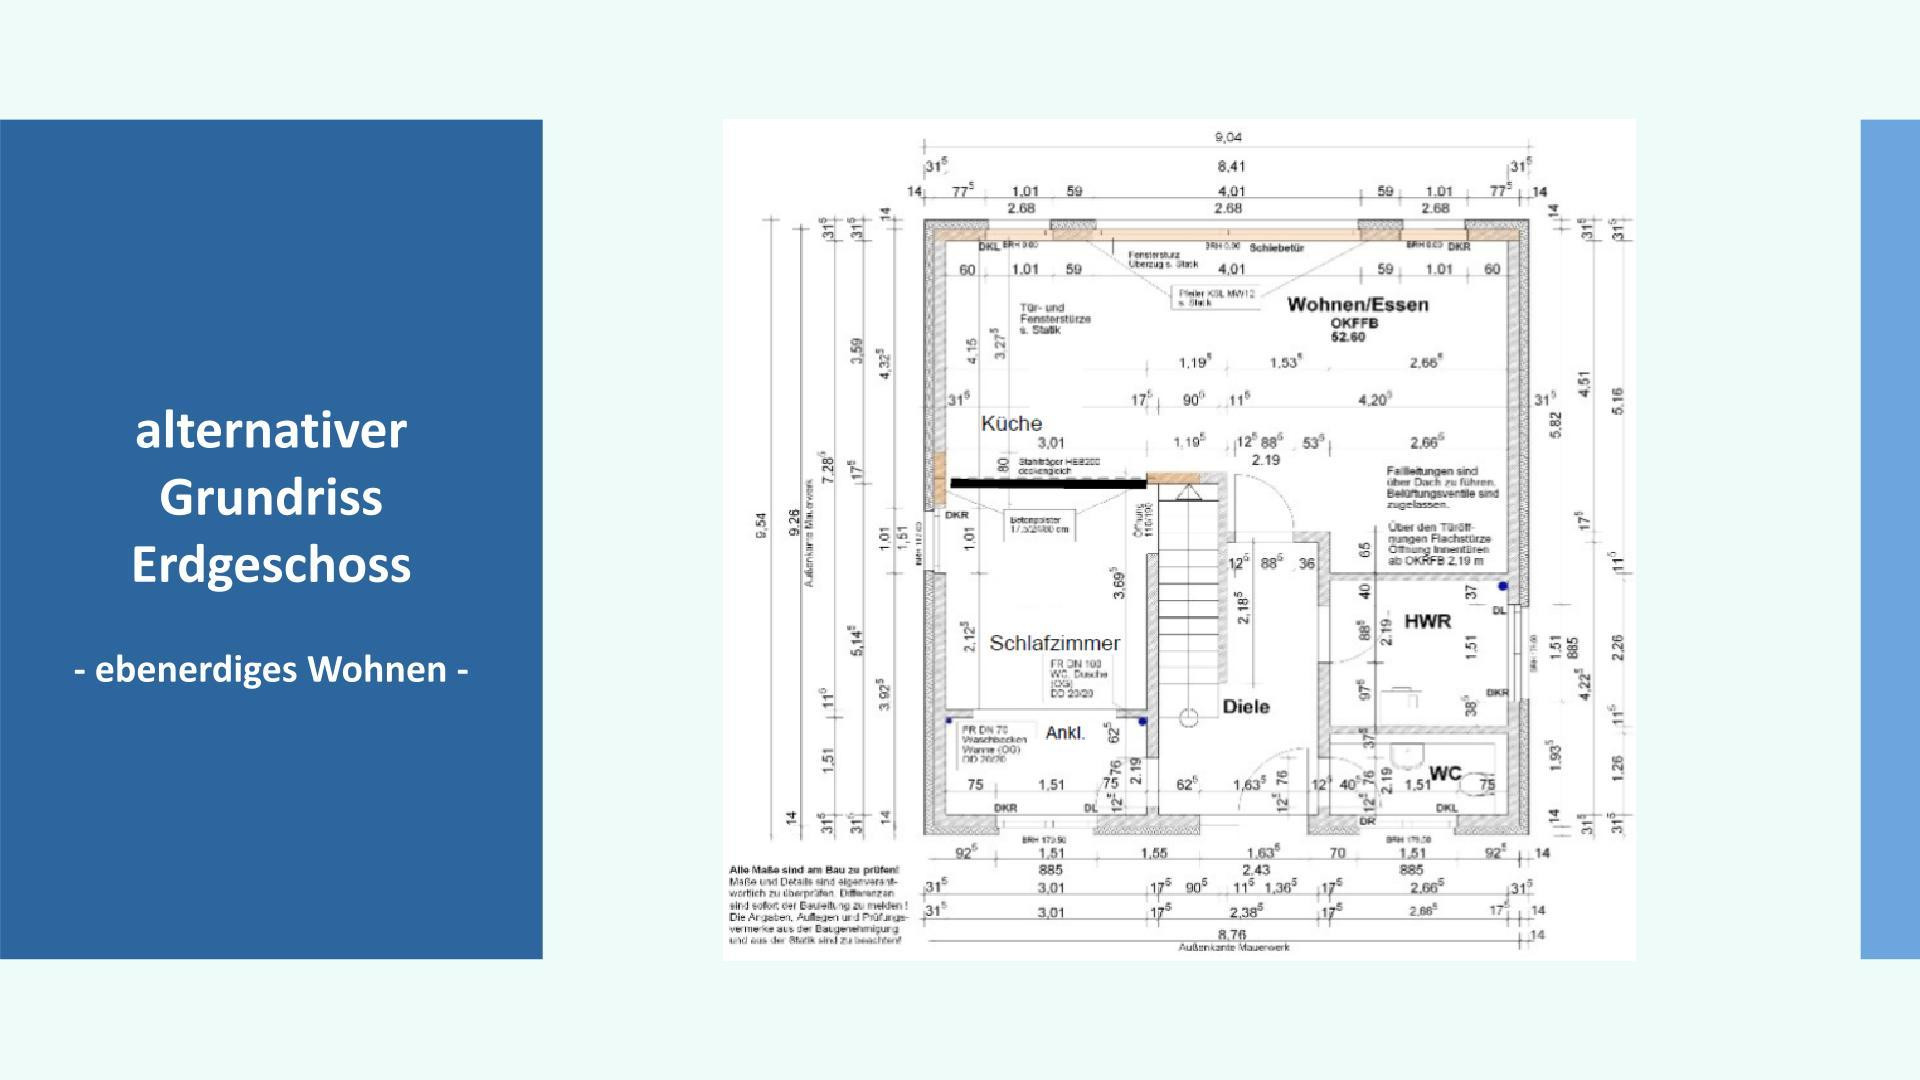
- Ground floor: Entrance hall, utility room, living/dining room, kitchen, guest toilet. - 9 x 3 meter garage with a Hörmann sectional door and electric garage door opener.
- Three parking spaces for cars.
- One parking space for a caravan or motorhome.
This is a modern, solid architect-designed house with high-quality finishes, which impresses with its energy efficiency, location, and living quality. It is ideal for families or couples who appreciate sustainable and comfortable living in a natural environment. Furthermore, the property offers flexible usage options:
For example, the living and working areas can be separated floor by floor. The ground floor can also be easily modified with just one additional partition wall, offering the option of living on the ground floor.
Are you interested in this house?
|
Object Number
|
OM-399913
|
|
Object Class
|
House
|
|
Object Type
|
Single-family house
|
|
Is occupied
|
Vacant
|
|
Handover from
|
Immediately
|
Purchase price & additional costs
|
purchase price
|
799.000 €
|
|
Purchase additional costs
|
approx. 61,682 €
|
|
Total costs
|
approx. 860,682 €
|
Breakdown of Costs
* Costs for notary and land register were calculated based on the fee schedule for notaries. Assumed was the notarization of the purchase at the stated purchase price and a land charge in the amount of 80% of the purchase price. Further costs may be incurred due to activities such as land charge cancellation, notary escrow account, etc. Details of notary and land registry costs
Does this property fit my budget?
Estimated monthly rate: 3,217€
More accuracy in a few seconds:
By providing some basic information, the estimated monthly rate is calculated individually for you. For this and for all other real estate offers on ohne-makler.net
Details
|
Condition
|
As good as new
|
|
Number of floors
|
3
|
|
Bathrooms (number)
|
3
|
|
Bedrooms (number)
|
6
|
|
Number of garages
|
1
|
|
Number of parking lots
|
3
|
|
Flooring
|
Tiles, Other (see text)
|
|
Heating
|
Underfloor heating
|
|
Year of construction
|
2012
|
|
Equipment
|
Terrace, Garden, Full bath, Shower bath, Fitted kitchen, Guest toilet
|
|
Infrastructure
|
Pharmacy, Grocery discount, General practitioner, Kindergarten, Primary school, Secondary school, Middle school, High school, Comprehensive school, Public transport
|
Information on equipment
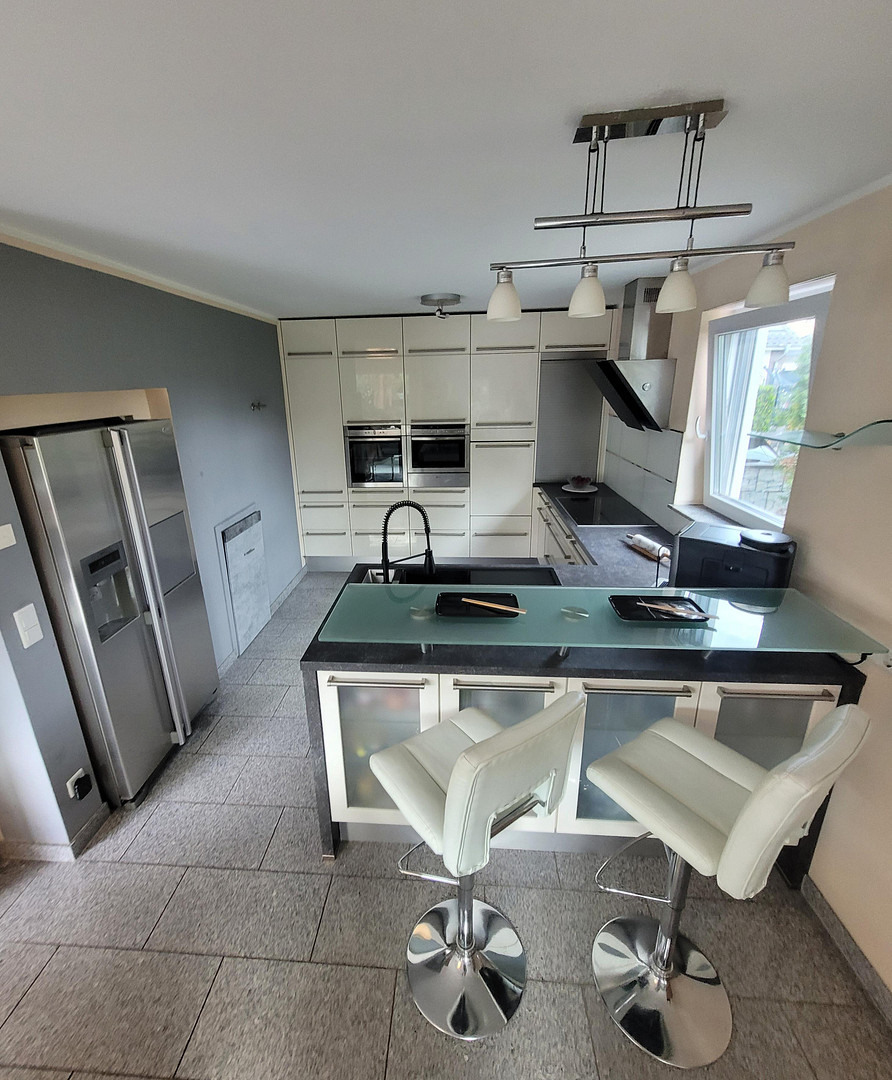
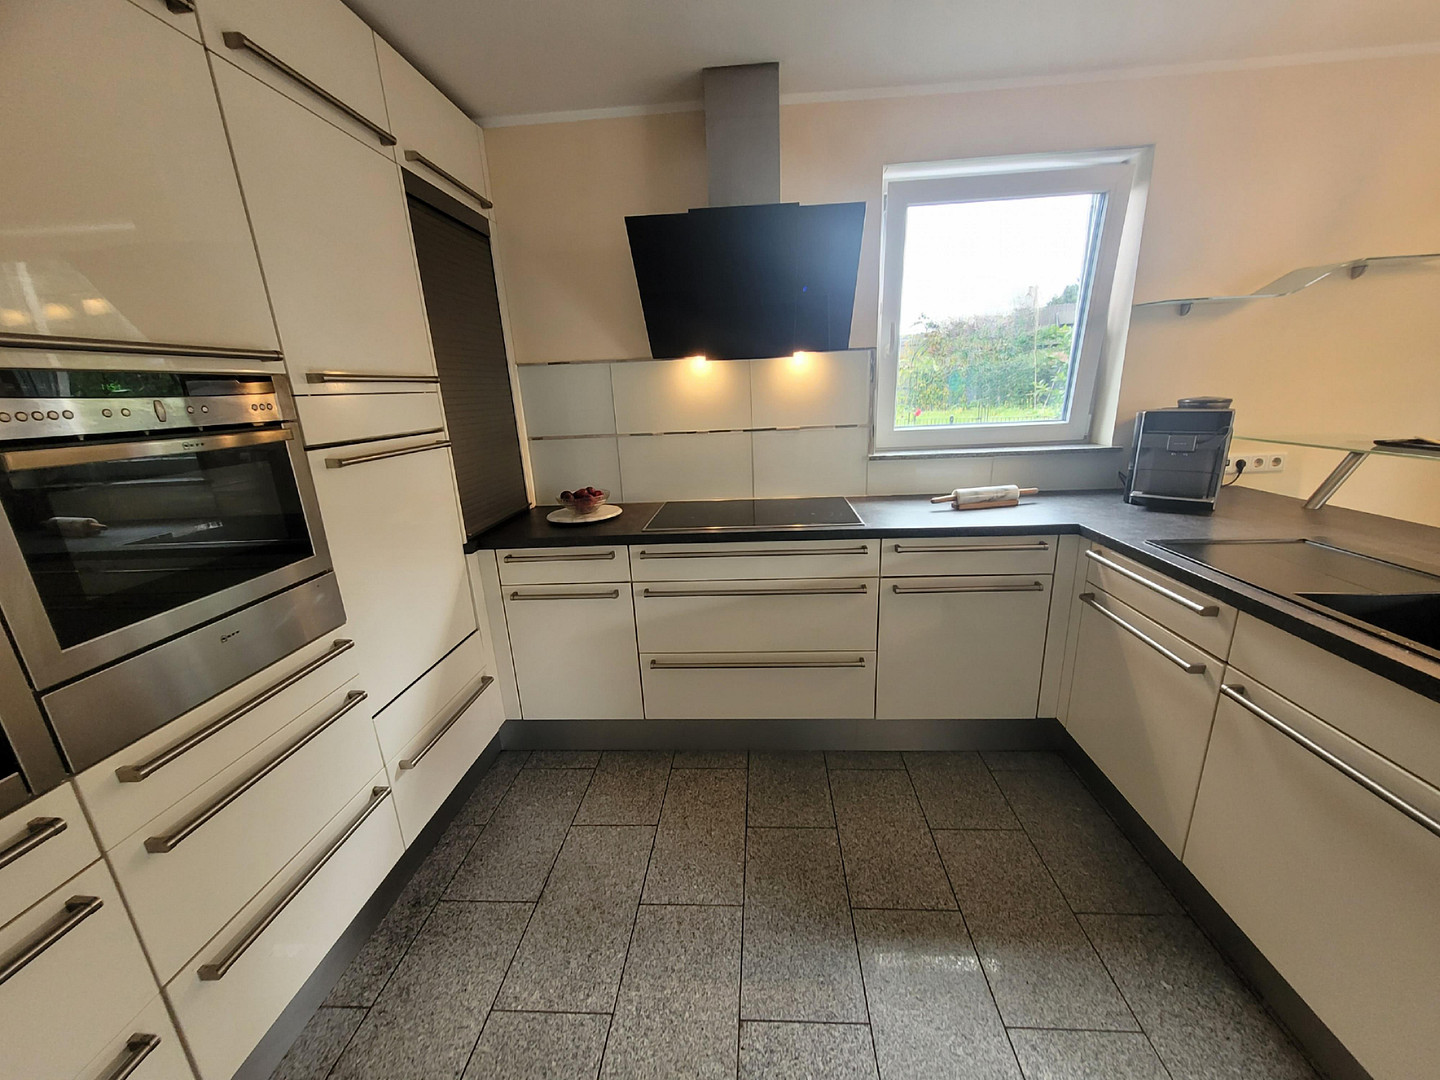
The modern kitchen is optimally designed and impresses with its clever use of space. The elegant integration creates a harmonious overall impression that highlights the high quality of the kitchen and makes the room feel open, modern, and well-designed.
Heating/Heating System: Ground source heat pump
Heating System: Underfloor heating throughout all three levels.
This provides even, comfortable warmth on all floors and emphasizes the high level of living comfort offered by this property.
- Low operating costs.
- No fees for street cleaning (private road), and
- No chimney sweep (no fireplace).
Location
The property at Gartenstraße 62 is located in the desirable district of Holsterhausen in Herne.
The infrastructure is excellent: shops, kindergartens, schools, and public transportation links are easily accessible – ideal for all generations.
The surrounding area offers excellent opportunities for recreation and leisure: green spaces, playgrounds, and recreational areas are within walking distance.
The area is also well-connected to the regional road network via the nearby motorway junction (e.g., Herne motorway junction) – ideal for commuters.
Public transportation provides quick connections to the center of Herne and the surrounding towns – a plus in terms of mobility and everyday convenience.
Location Check
Energy
|
Final energy consumption
|
20.50 kWh/(m²a)
|
|
Energy efficiency class
|
A+
|
|
Energy certificate type
|
Consumption certificate
|
|
Main energy source
|
Electricity
|
 Energieausweis
Miscellaneous
We are happy to answer any questions you may have.
Broker inquiries not welcome! According to § 7 UWG, unsolicited contact by brokers without the express consent of the recipient is prohibited!
Topic portals
Send a message directly to the seller
Questions about this house? Show interest or arrange a viewing appointment?
Click here to send a message to the provider:

Diese Seite wurde ausgedruckt von:
https://www.ohne-makler.net/en/property/399913/