
This page was printed from:
https://www.ohne-makler.net/en/property/398984/
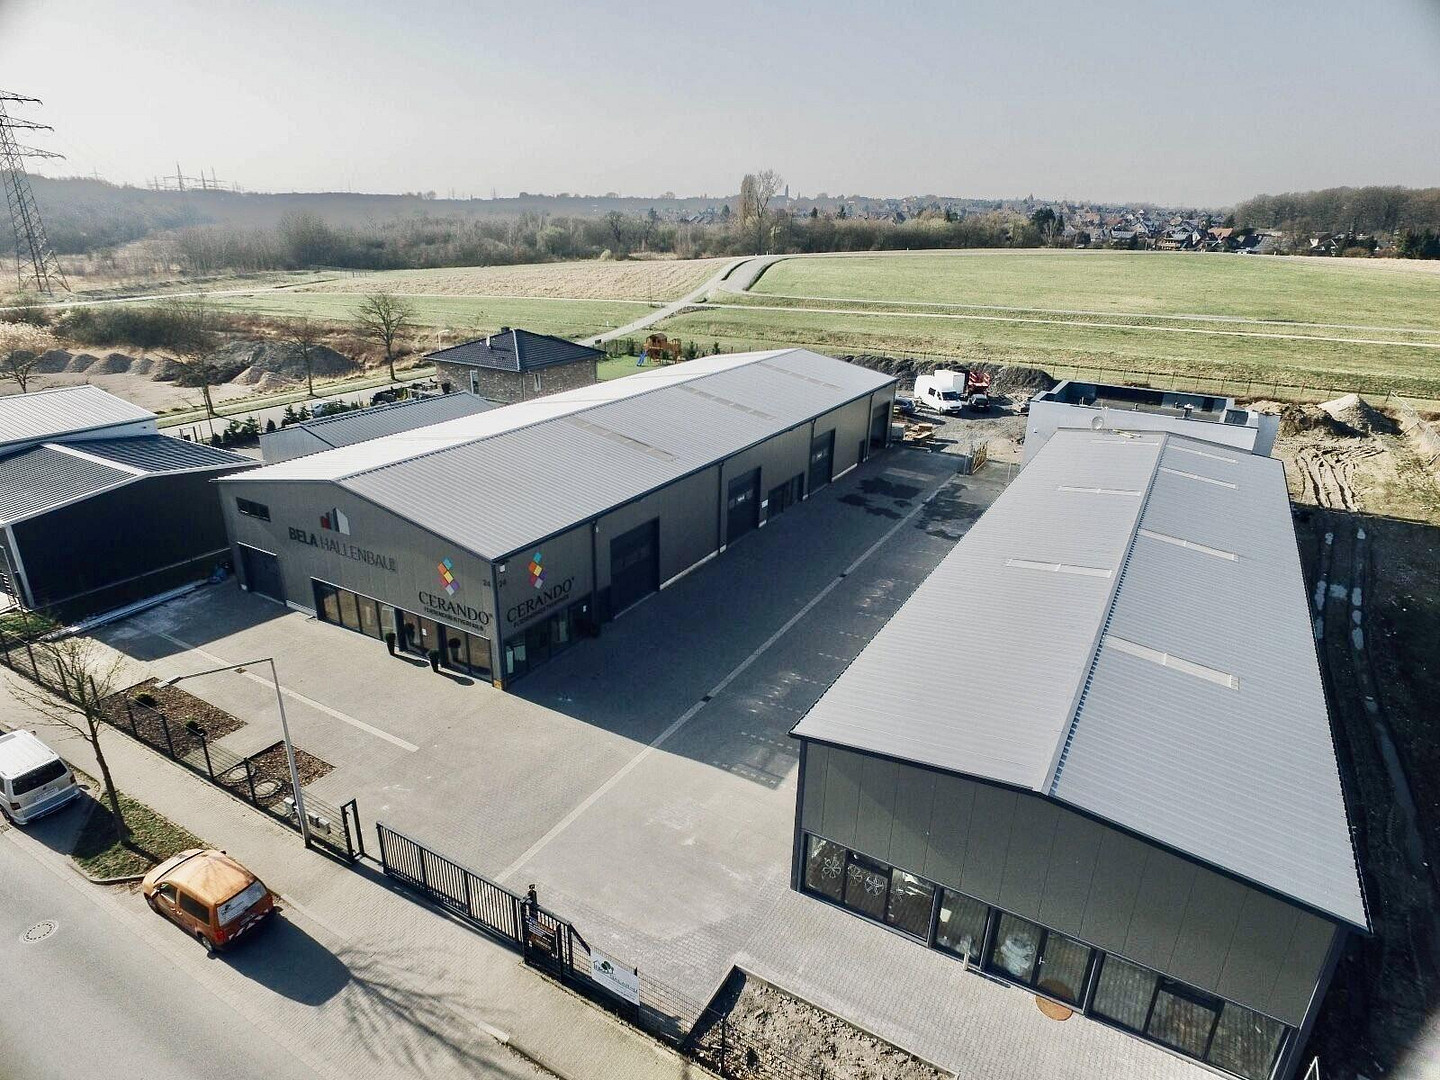
Modern warehouse and exhibition hall with an office level – approximately 330 m² in Hamm-Bockum-Hövel.
An den Fördertürmen 24, 59075 Hamm (Bockum-Hövel) – Nordrhein-WestfalenPROPERTY DESCRIPTION
For rent is a modern and versatile warehouse, exhibition, and commercial space with a total usable area of approximately 330 m². The space is divided as follows:
• Approximately 220 m² of hall, storage, and exhibition space on the ground floor.
• Approximately 110 m² of office, conference, and lounge space on the second level.
The upper level is accessible via a fixed staircase and is secured with a railing towards the hall. The property is ideally suited for businesses in the areas of warehousing, retail, exhibitions, online trading/e-commerce, crafts, light manufacturing, or services. A particular highlight is the modern office area with three offices, including a conference room, and high-quality aluminum and glass facades. In addition, there is a lounge area, as well as toilet and shower facilities. The combination of hall, exhibition space, storage, and a high-quality office area makes this property ideal as a prestigious business location.
RENTAL CONDITIONS
Base rent: €2,585.00 plus VAT per month.
Additional costs: Approximately €175.00 plus VAT per month.
Total rent: Approximately €2,760.00 plus VAT per month.
Security deposit: 3 months' base rent.
The rental is offered to businesses or companies. Viewings are by appointment.
Are you interested in this offer?
|
Object Number
|
OM-398984
|
|
Object Class
|
Production / warehouse / commercial hall
|
|
Object Type
|
Hall
|
|
Handover from
|
Immediately
|
Rent & additional costs
|
Cold rent
|
2.585 € (plus additional costs)
|
|
Additional costs without heating costs
|
175 €
|
|
Deposit
|
7,155 €
|
Details
|
Condition
|
As good as new
|
|
Number of floors
|
1
|
|
Level
|
1st floor
|
|
Total area
|
330 m²
|
|
Warehouse/Production area
|
330 m²
|
|
Heating
|
Other
|
|
Year of construction
|
2014
|
|
Equipment
|
Shower bath
|
|
Infrastructure
|
Pharmacy, Grocery discount, General practitioner, Kindergarten, Primary school, Secondary school, Middle school, High school, Comprehensive school, Public transport
|
Information on equipment
EQUIPMENT
The commercial unit features modern, high-quality fittings and offers excellent conditions for storage, exhibition space, offices, and commercial activities.
* Approximately 330 m² of total usable area
* Approximately 220 m² of hall, storage, and exhibition space on the ground floor
* Approximately 110 m² of office, conference, and lounge space on the upper floor
* 3 offices, including a conference room
* High-quality aluminum and glass facades in the office area
* Lounge area
* Toilet and shower facilities
* Permanent staircase to the upper office level
* Balustrade on the hall side
* Bright hall with natural light and light panels
* Insulated hall structure with approximately 100 mm of insulation
* High-quality Hörmann door, approximately 4.00 m wide x 4.25 m high
* Industrial flooring with a smooth surface
* Water connection
* High-voltage connection
* DSL/Telekom connection
* Spacious truck access
* Video surveillance throughout the property
* Individual door and gate locking system for each user
* Versatile storage, workspace, office, and presentation possibilities.
The combination of modern hall space and high-quality office areas allows for professional use as a company location, showroom, warehouse, online retail business, or for light industrial activities.
Location
Address:
An den Fördertürmen 22–24
59075 Hamm / Bockum-Hövel
Germany
Location Check
Energy
|
Energy certificate type
|
not legally required
|
|
Main energy source
|
Gas
|
Miscellaneous
OTHER INFORMATION
The hall area on the ground floor is already fully completed and ready for use. This area also includes the restroom and sanitary facilities. The office space on the upper floor is also structurally complete. Currently, only the final finishing and installation work is being carried out. Upon completion, the entire area will be fully available for use. The office area is approximately 12.00 meters wide and 5.00 meters deep and is divided into:
• A spacious office of approximately 36 m²
• Two additional offices, each of approximately 18 m²
• A large, open reception, lounge, or studio area.
The entire front of the office area, facing the hall, is glazed, creating a modern, open feel and providing a direct view of the hall and exhibition space below. Within the office area, glass surfaces are also used in combination with modern partition walls. The remaining open area of approximately 50 m² is ideal as a reception area, open workspace, lounge, showroom, or studio, and its open design offers a representative view of the hall. The office spaces are currently being finalized and will be fully ready for occupancy and use upon completion of the final work.
Broker inquiries not welcome! According to § 7 UWG, unsolicited contact by brokers without the express consent of the recipient is prohibited!
Send a message directly to the landlord
Questions about the object? Show interest or arrange a viewing appointment?
Click here to send a message to the provider:
Offer from: Thomas G

Diese Seite wurde ausgedruckt von:
https://www.ohne-makler.net/en/property/398984/