
This page was printed from:
https://www.ohne-makler.net/en/property/394769/
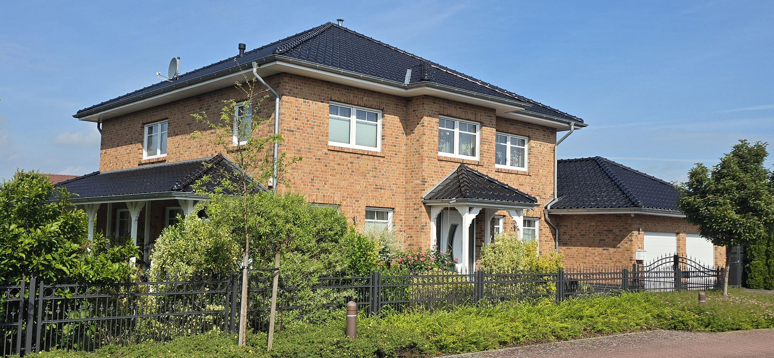
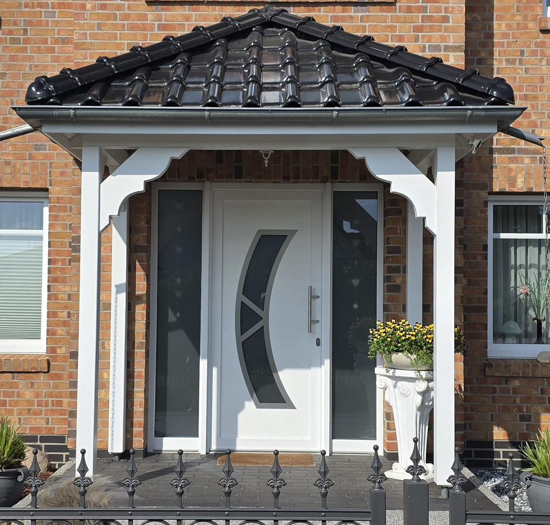
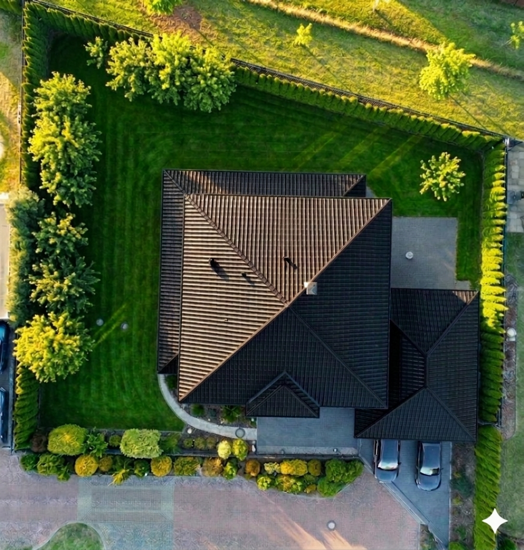
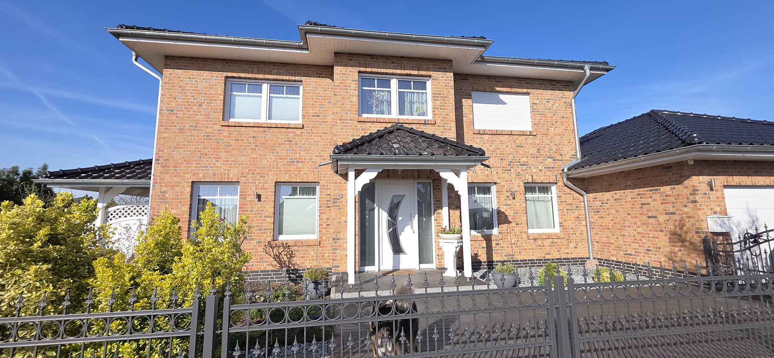
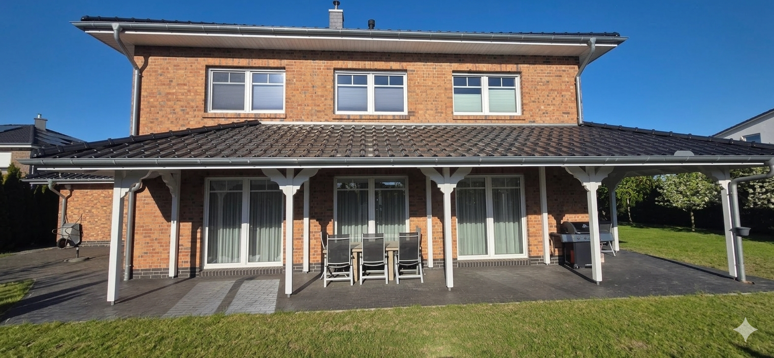
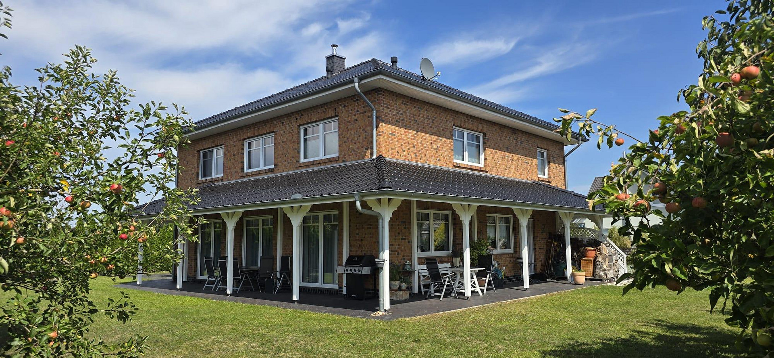
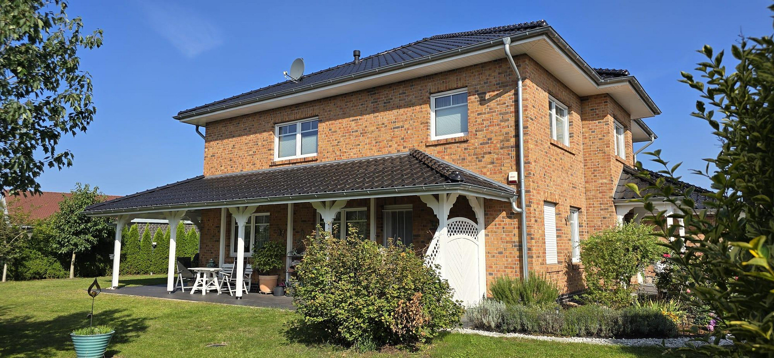
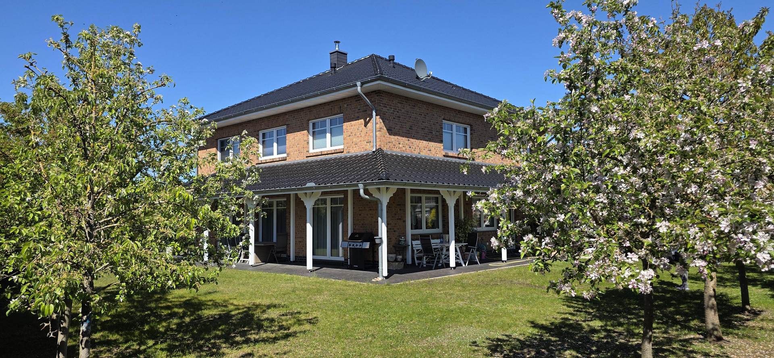
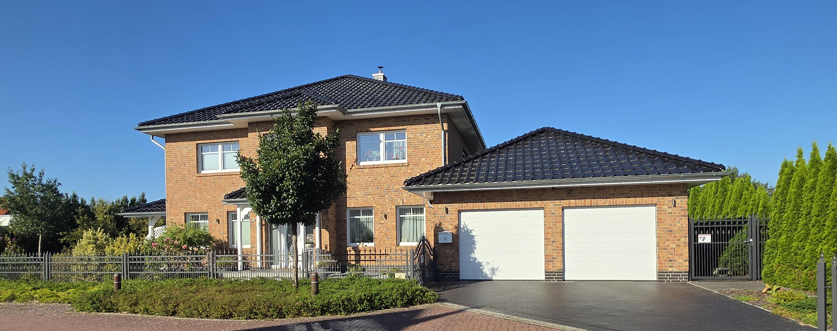
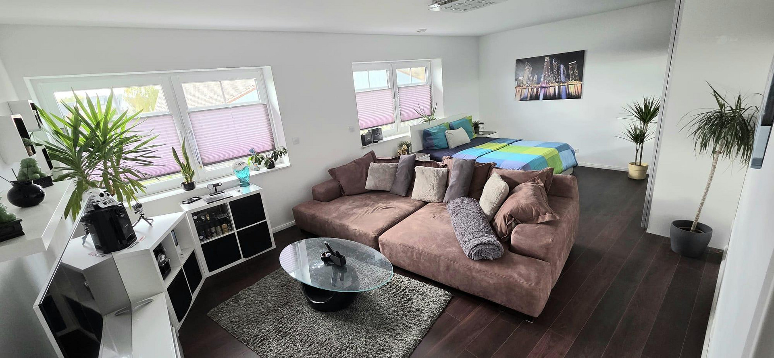
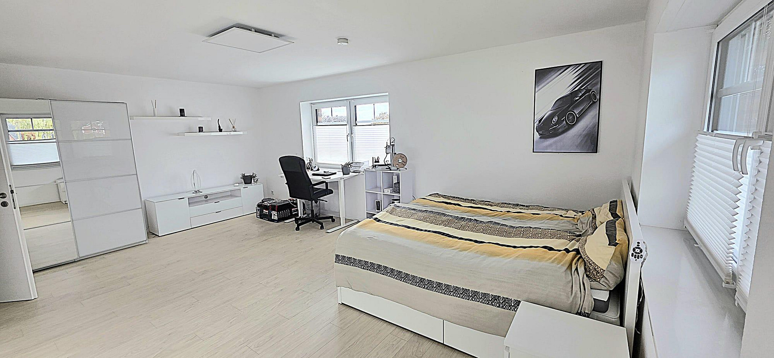
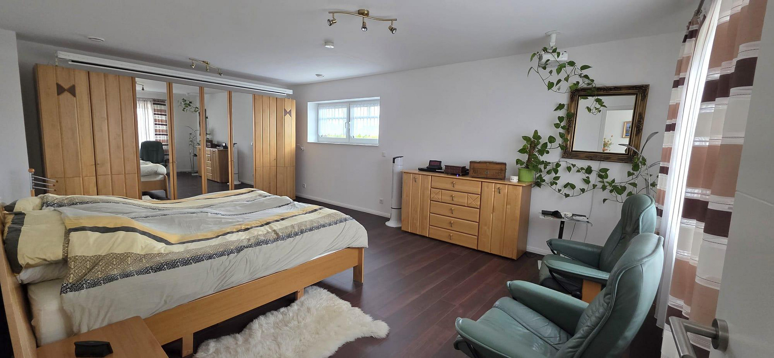
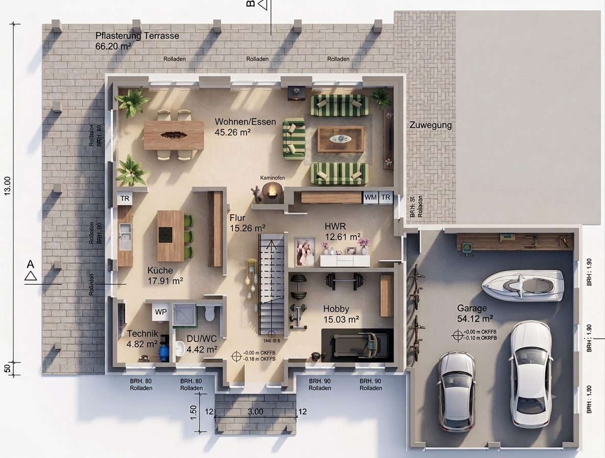
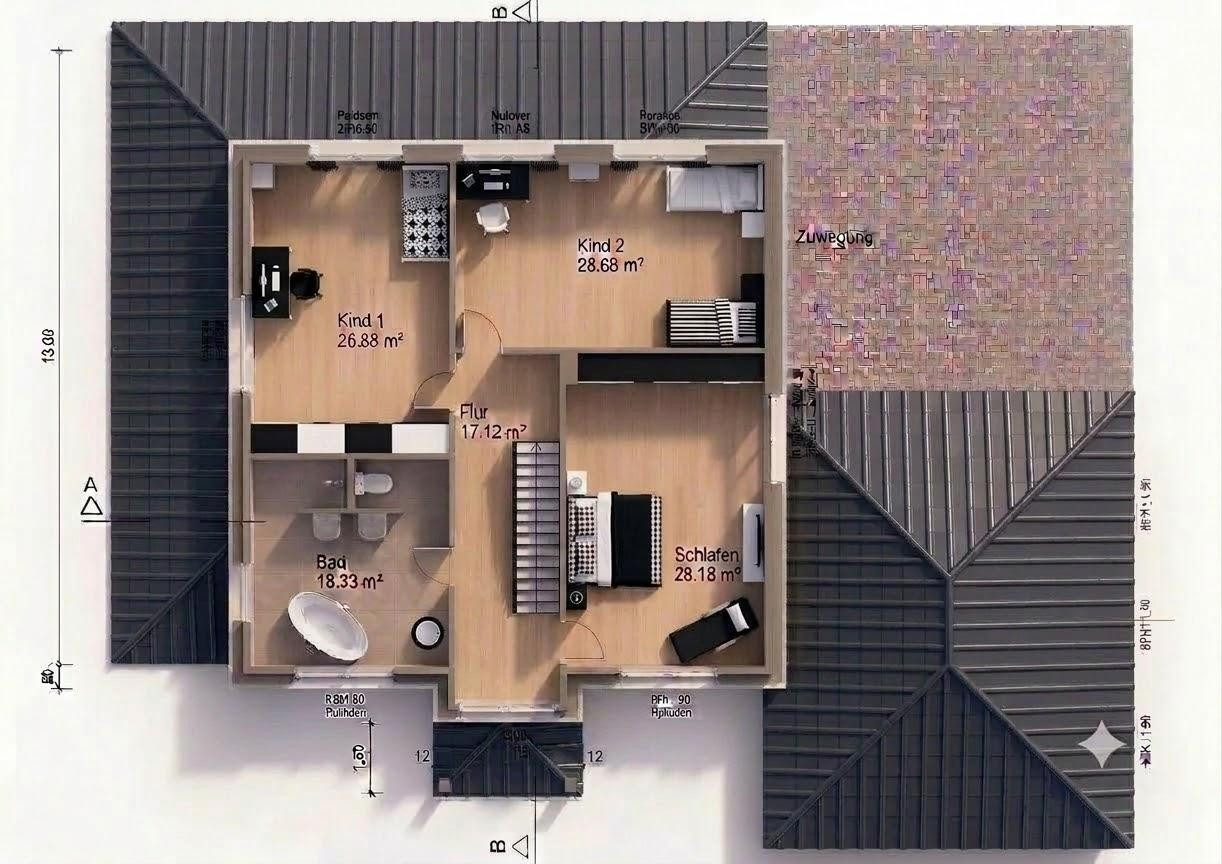
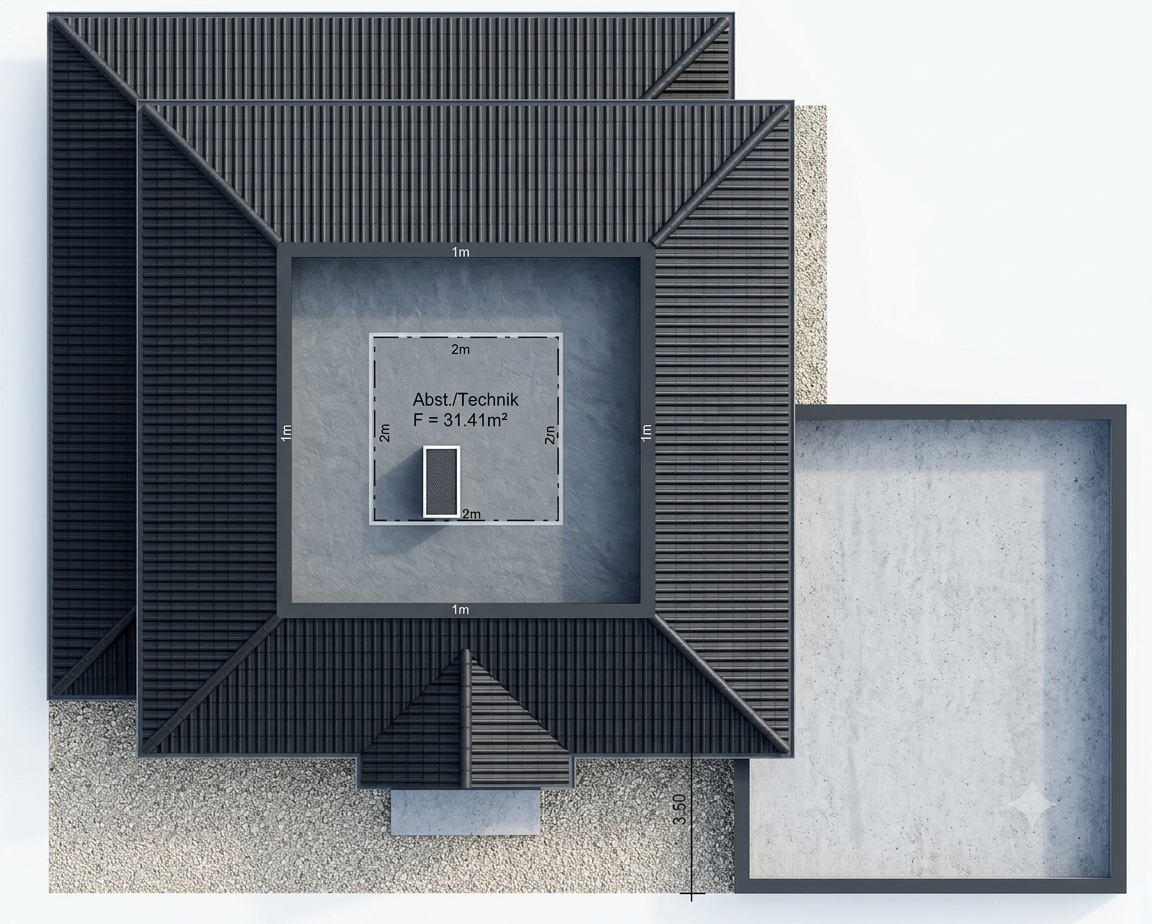
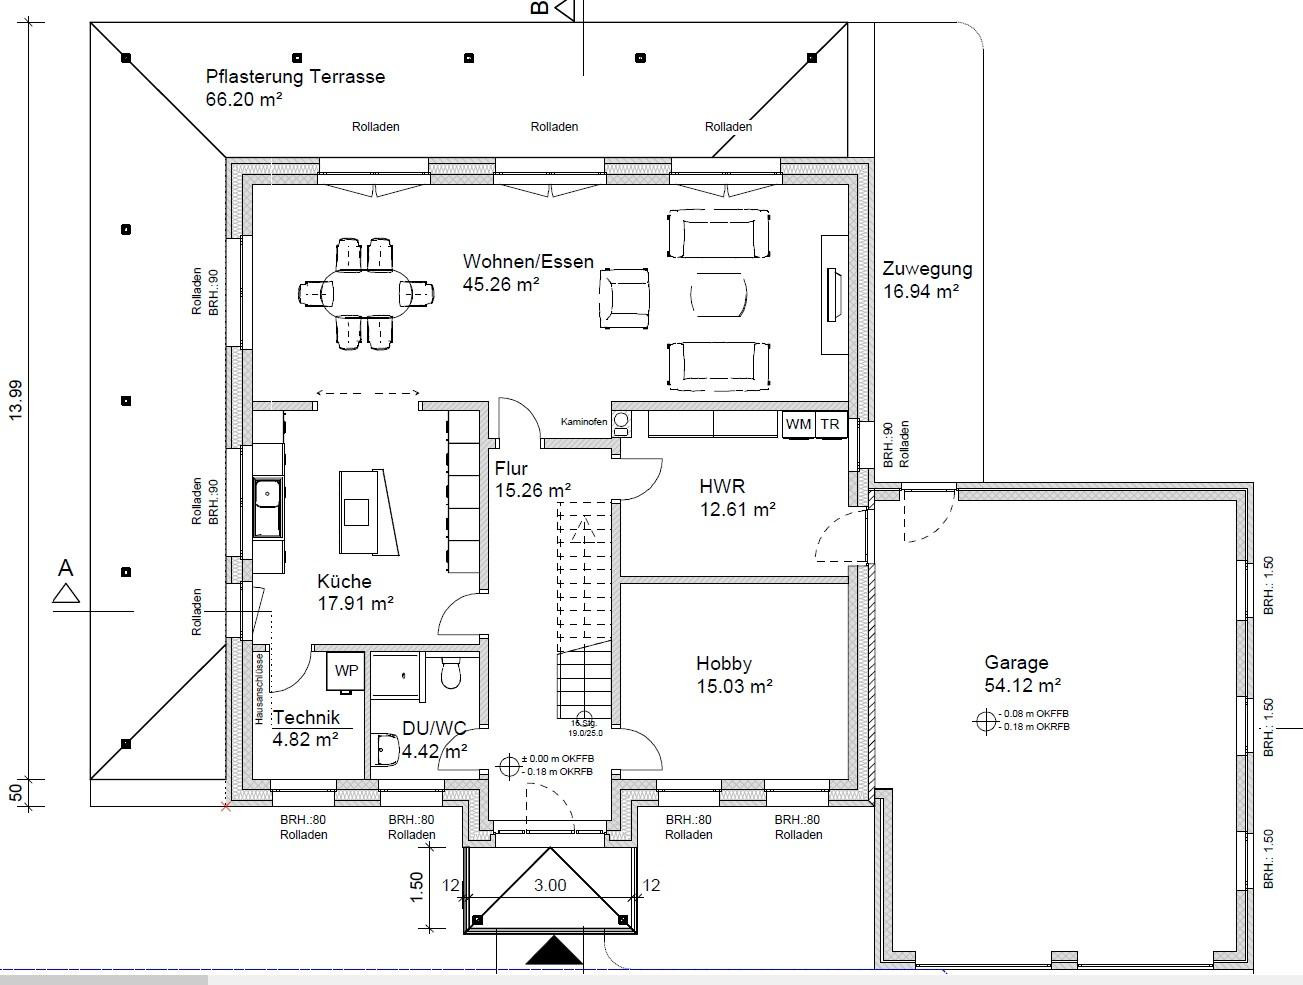
Family dream home in the sought-after suburban area of Bremen: Modern city villa with geothermal heating, KfW 40 standard, and A+ energy efficiency.
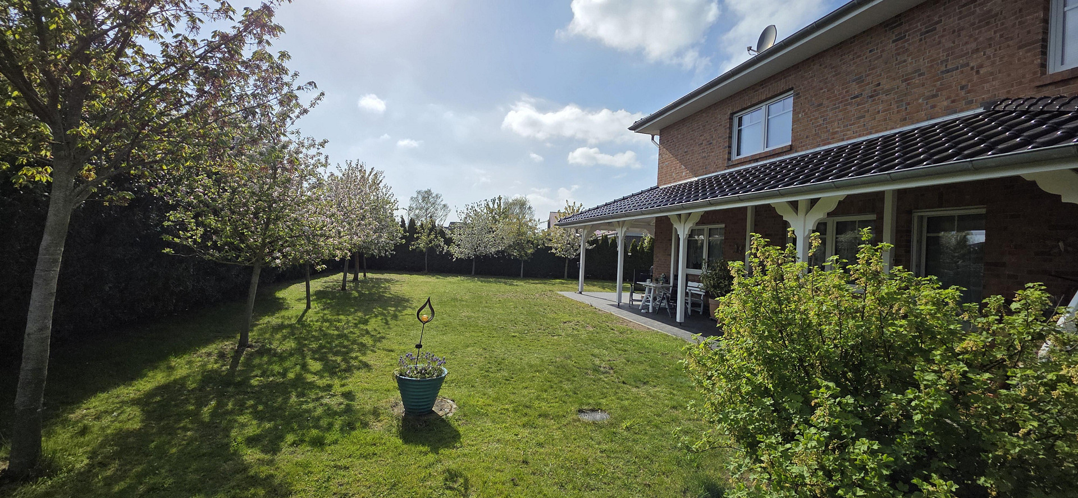
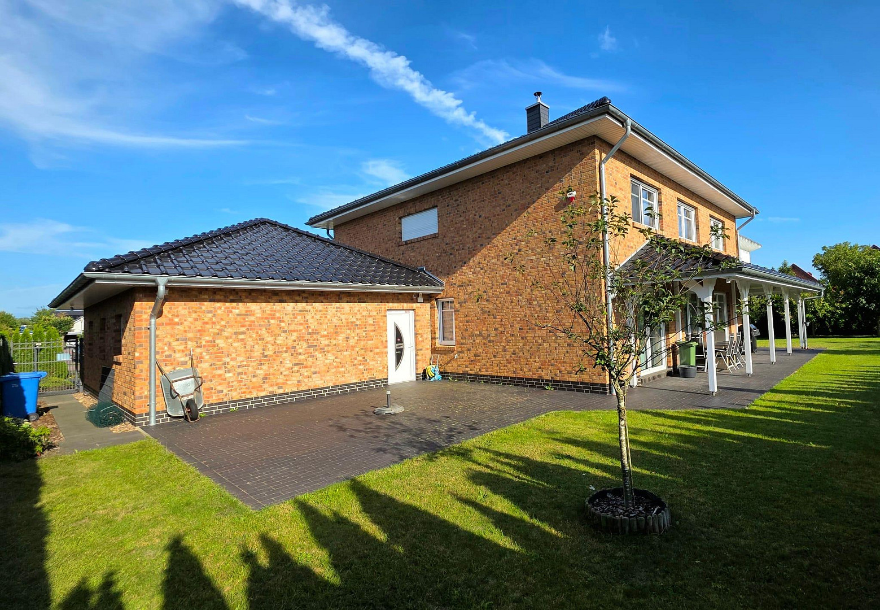
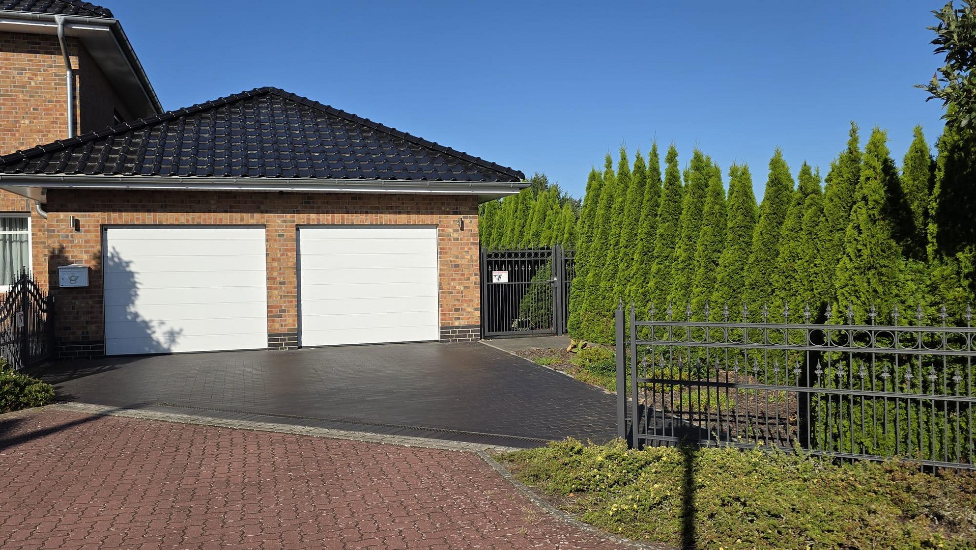
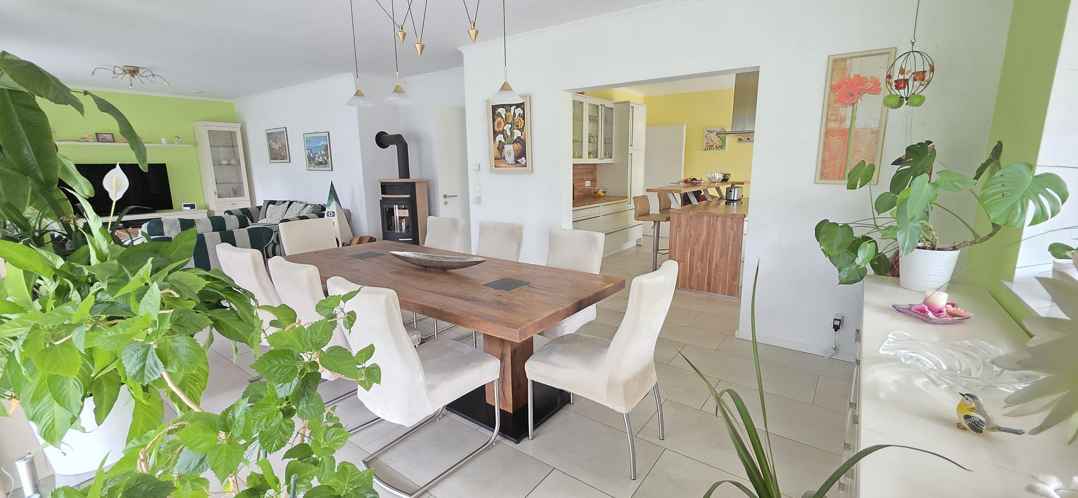
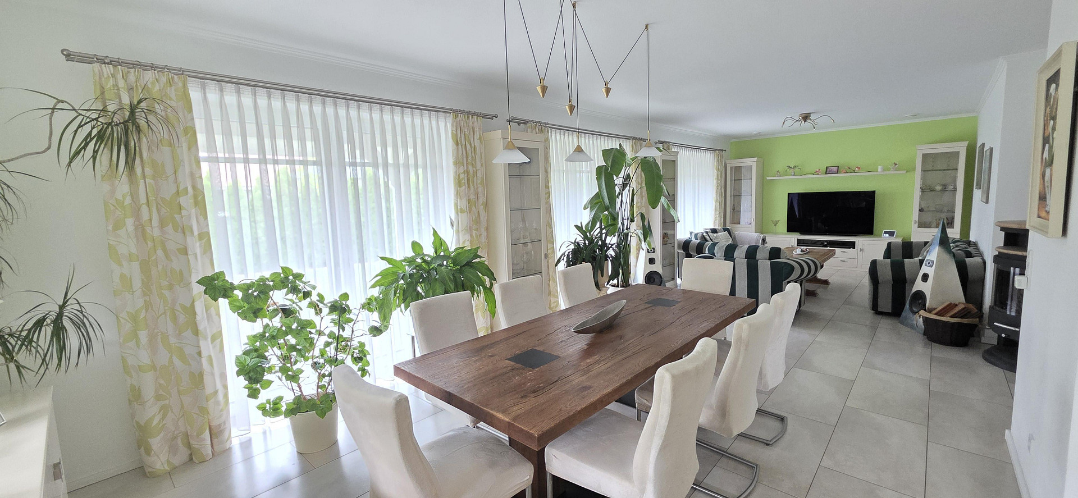
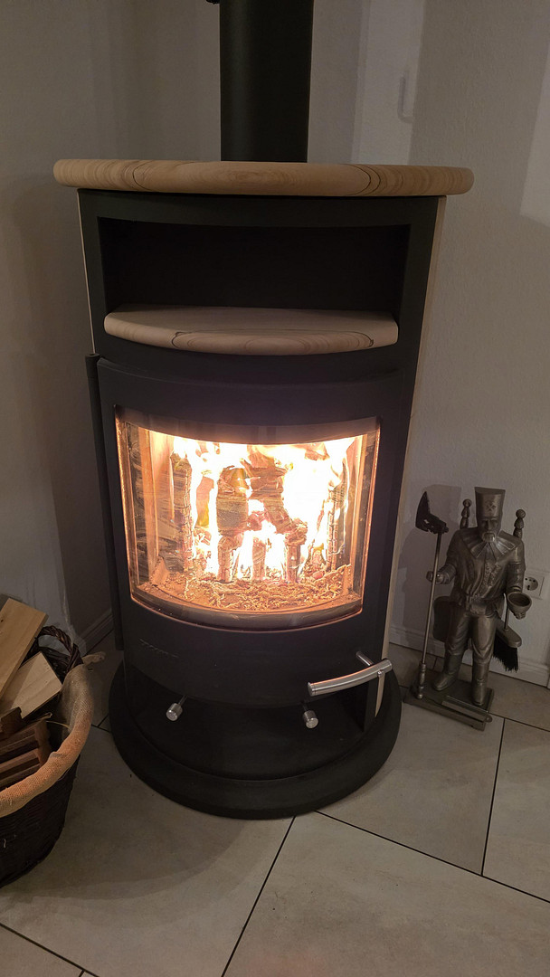
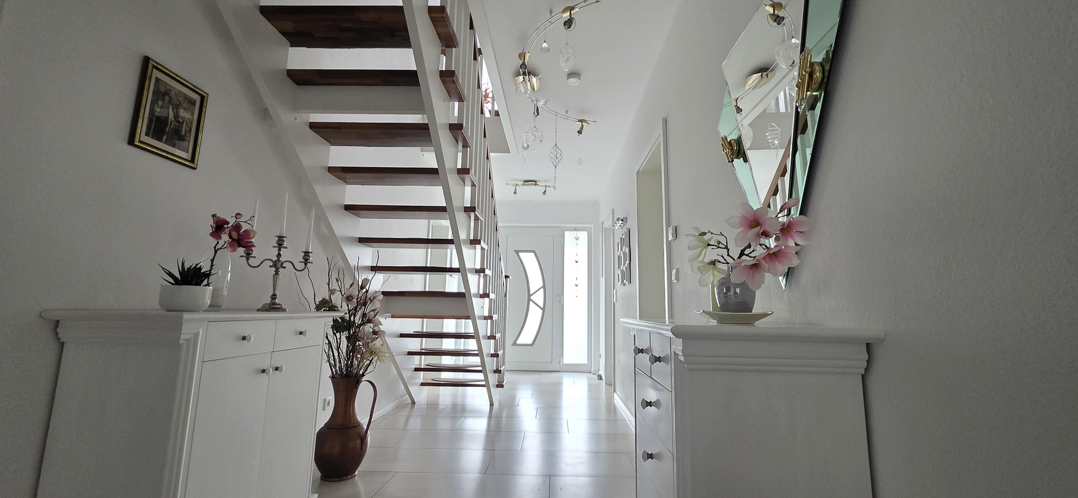
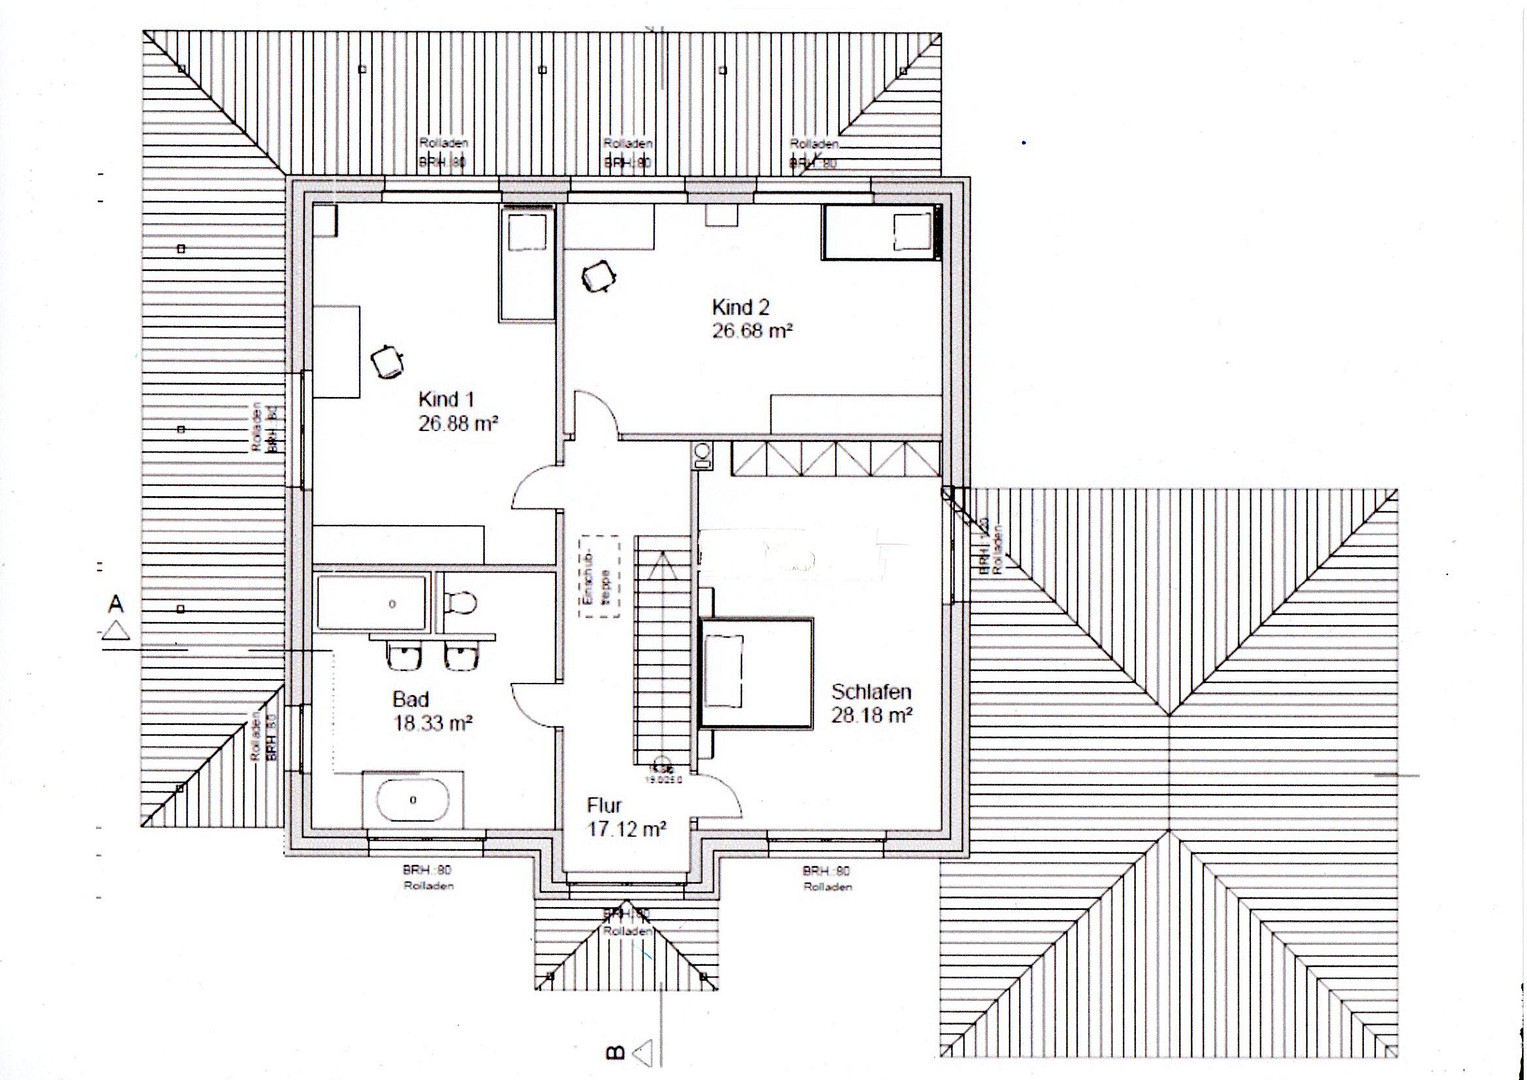
27339 Riede – NiedersachsenExclusive EH-40 City Villa – 264 square meters of living and usable space on a 1,040 square meter plot – just 10 minutes from Bremen. Invest in the future, live sustainably, and enjoy exceptional living comfort every day. This city villa, built in 2015, features high-quality solid construction and combines timeless architecture, state-of-the-art energy technology, and a spacious living feel. From the moment you enter, you're enveloped in a special atmosphere. Generous room layouts, plenty of natural light, and a well-thought-out living concept create a home that is both elegant and comfortable. The heart of the home is the bright and airy living and dining area, which, with its openness and large windows, brings family and guests together. The upper floor also impresses with its spacious rooms and diverse possibilities – ideal for families, a home office, or demanding hobbies. Energy efficiency you can feel month after month: This city villa meets the EH-40 standard and boasts an A+ energy efficiency rating. You are investing in a property that already meets high energy efficiency standards and offers excellent conditions for consistently low energy costs. The heating is provided by a ground-source heat pump system with six boreholes on the property. In the summer, natural cooling ensures pleasantly tempered rooms – virtually silently and without a traditional air conditioning system. A controlled ventilation system with heat recovery ensures a comfortable indoor climate throughout the year. Current electricity costs for heating and hot water are currently around 46 euros per month (depending on consumption and prices). A high-quality fireplace also provides additional warmth and a cozy atmosphere. A true highlight in all seasons is the spacious, double-covered veranda. Whether it's a relaxing breakfast in the spring, long summer evenings with friends, sheltered hours on rainy autumn days, or a hot coffee on a sunny winter day, this exceptional outdoor space extends the living area and invites you to relax throughout the year. The 1,040 square meter property is fully fenced. A high-quality, hot-dip galvanized and powder-coated wrought iron fence enhances the exclusive character. The timeless brick facade, high-quality glazed roof tiles, and solid construction represent durability, quality, and sustainable value retention. The 54 square meter detached garage with two electric sectional doors offers ample space for vehicles, a workshop, hobbies, and storage. The location combines peaceful, nature-oriented living with excellent connectivity: you can reach the city limits of Bremen in just about 10 minutes, and the Mercedes-Benz plant is only about 16 kilometers away. The property is in excellent, technically flawless, and exceptionally well-maintained condition. For sale by private individual. Viewings are possible by appointment with short notice. Please no inquiries from real estate agents. This city villa is more than just a property – it's a home for people who want to combine spaciousness, quality, energy efficiency, and quality of life. A place to arrive, feel comfortable, and enjoy – today and for many years to come.
Are you interested in this house?
|
Object Number
|
OM-394769
|
|
Object Class
|
House
|
|
Object Type
|
Single-family house
|
|
Is occupied
|
Vacant
|
|
Handover from
|
By arrangement
|
Purchase price & additional costs
|
purchase price
|
899.000 €
|
|
Purchase additional costs
|
approx. 55,859 €
|
|
Total costs
|
approx. 954,858 €
|
Breakdown of Costs
* Costs for notary and land register were calculated based on the fee schedule for notaries. Assumed was the notarization of the purchase at the stated purchase price and a land charge in the amount of 80% of the purchase price. Further costs may be incurred due to activities such as land charge cancellation, notary escrow account, etc. Details of notary and land registry costs
Does this property fit my budget?
Estimated monthly rate: 3,542€
More accuracy in a few seconds:
By providing some basic information, the estimated monthly rate is calculated individually for you. For this and for all other real estate offers on ohne-makler.net
Details
|
Condition
|
Well-kept
|
|
Number of floors
|
2
|
|
Usable area
|
22 m²
|
|
Bathrooms (number)
|
2
|
|
Bedrooms (number)
|
4
|
|
Number of garages
|
1
|
|
Number of parking lots
|
3
|
|
Flooring
|
Laminate, Tiles
|
|
Heating
|
Underfloor heating
|
|
Year of construction
|
2015
|
|
Equipment
|
Terrace, Garden, Full bath, Shower bath, Fitted kitchen, Guest toilet, Fireplace
|
|
Infrastructure
|
Pharmacy, Grocery discount, General practitioner, Kindergarten, Primary school, Secondary school, Middle school, High school, Comprehensive school, Public transport
|
Information on equipment
Features & Highlights. KfW-40 energy-efficient house, energy efficiency class A+, solid and durable construction.
Ground source heating system with 6 ground loops, ground source heat pump with passive cooling and a 180-liter hot water tank.
Underfloor heating throughout the house, as well as a controlled ventilation system with heat recovery, pollen and carbon filters.
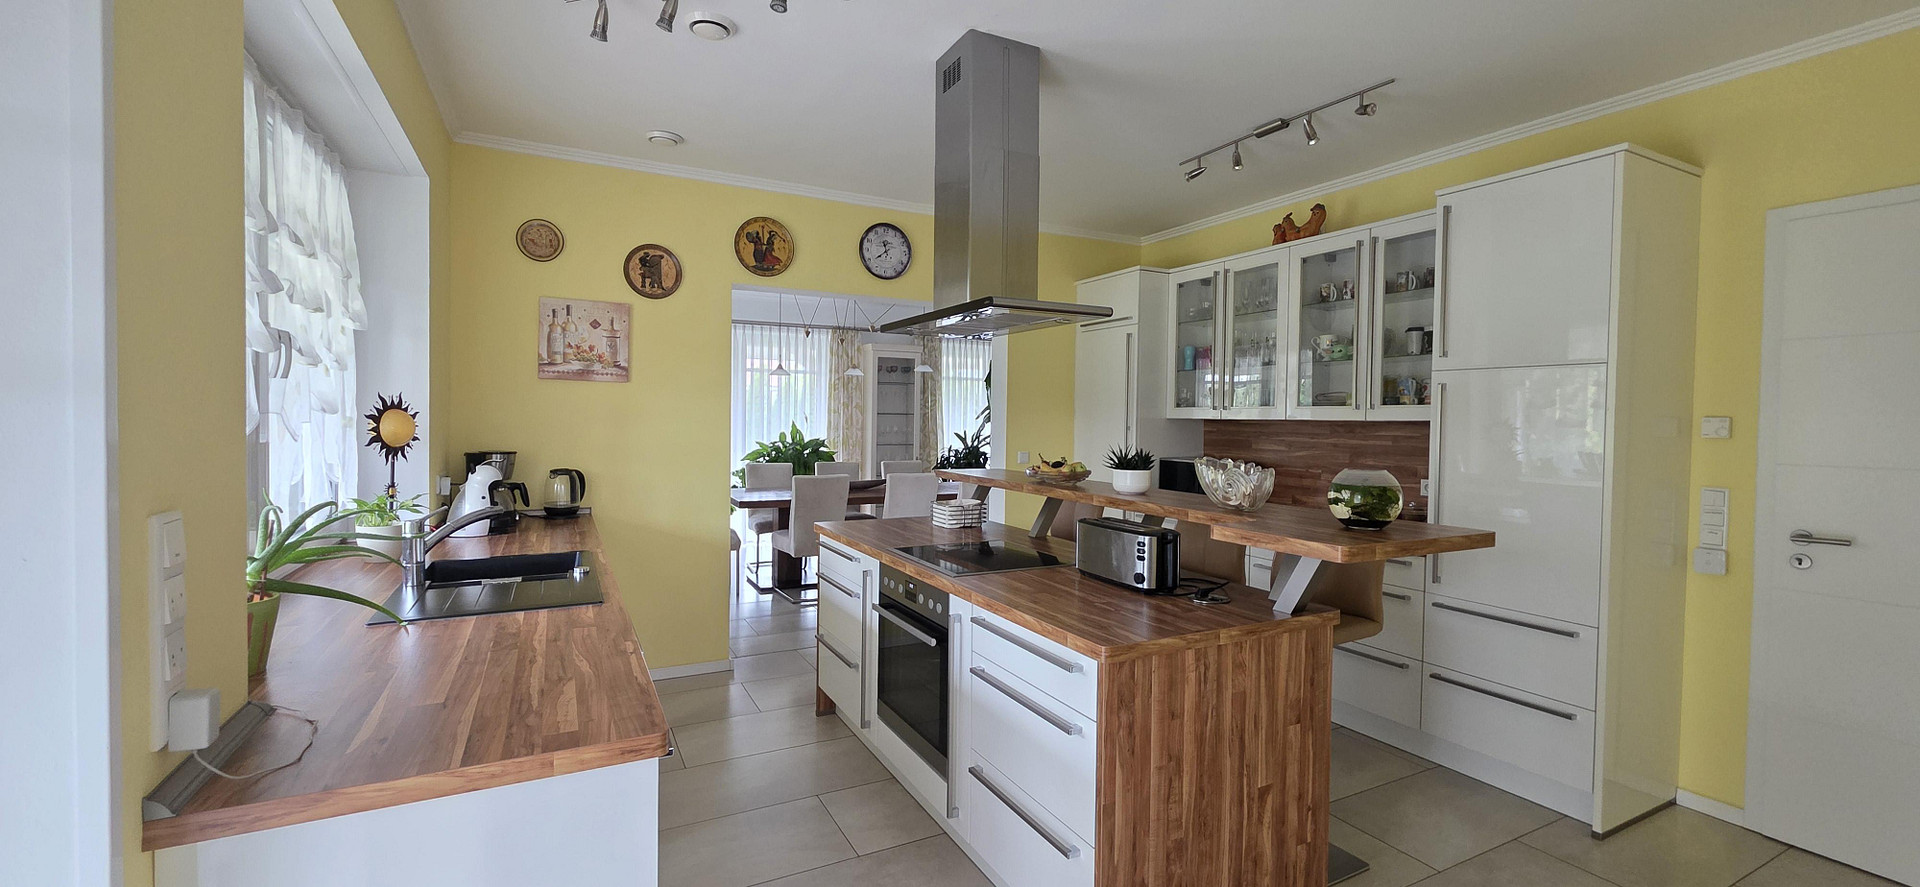
Bright living and dining area with a fireplace and an open-plan Nobilia kitchen.
High-quality, triple-glazed windows with muntins and terrace doors, with multiple locking points and electric blinds.
High-quality security features on the house and garage doors, including multiple locking points, protective fittings, and high-quality locking cylinders.
High-quality tiles on the ground floor and in the bathrooms, laminate flooring on the upper floor.
Generous ceiling heights: 2.70 meters on the ground floor / 2.50 meters on the upper floor.
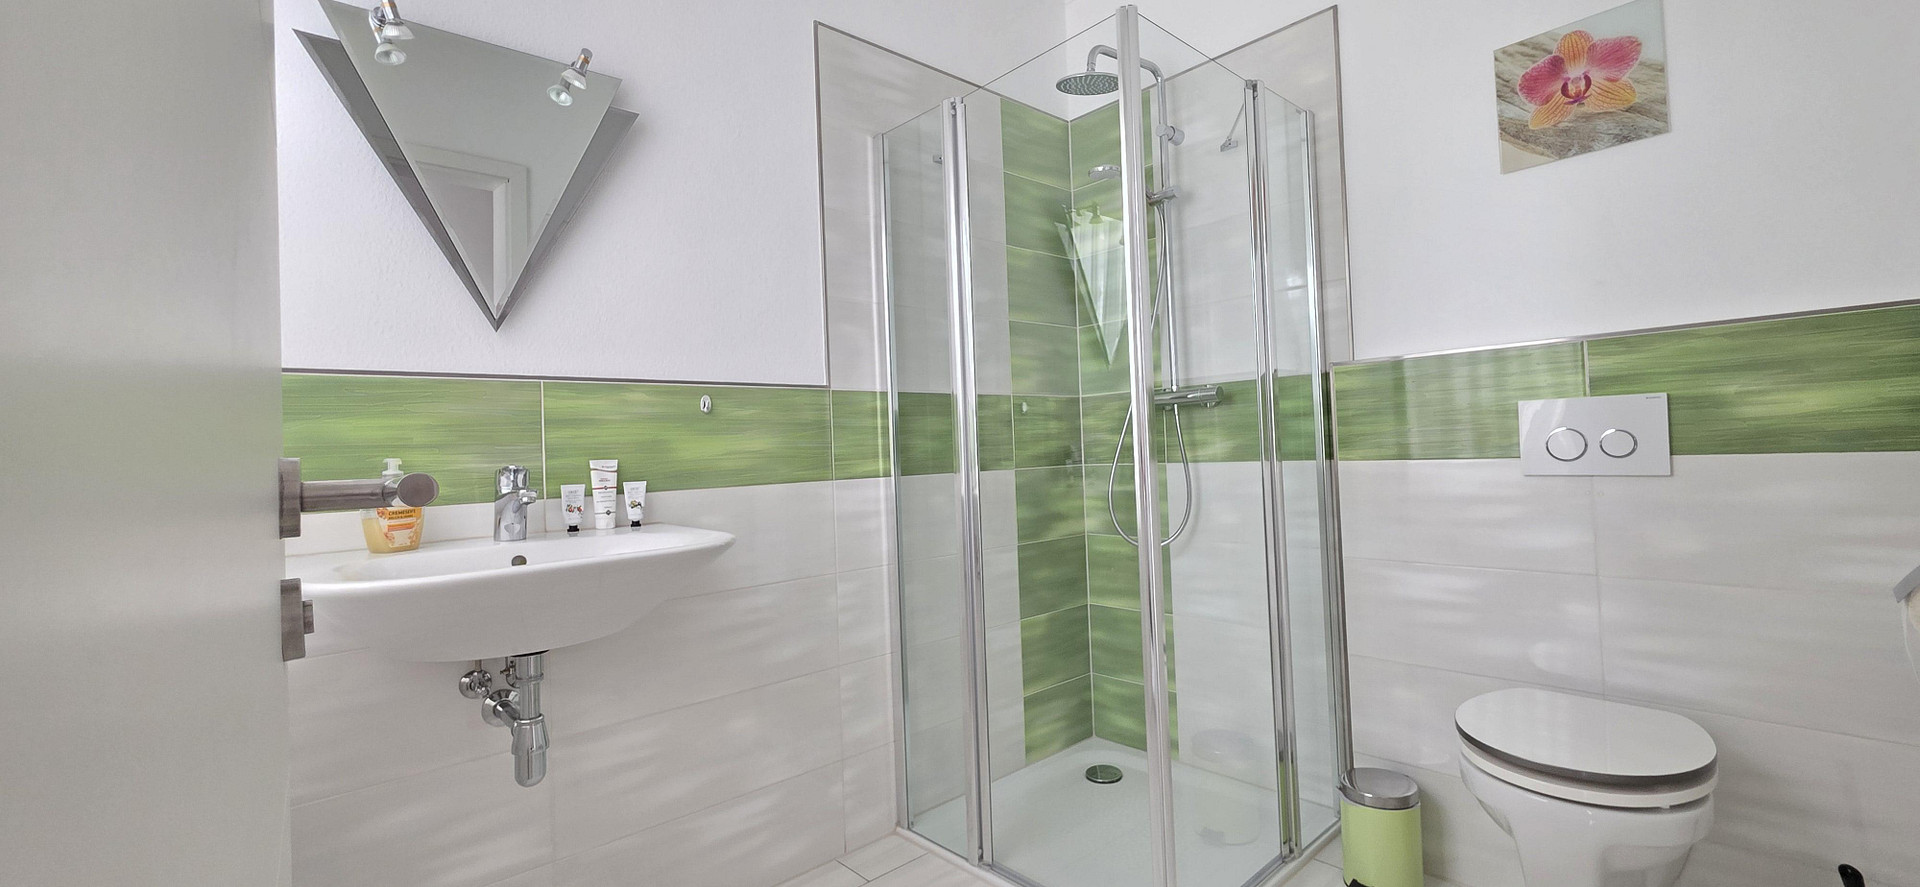
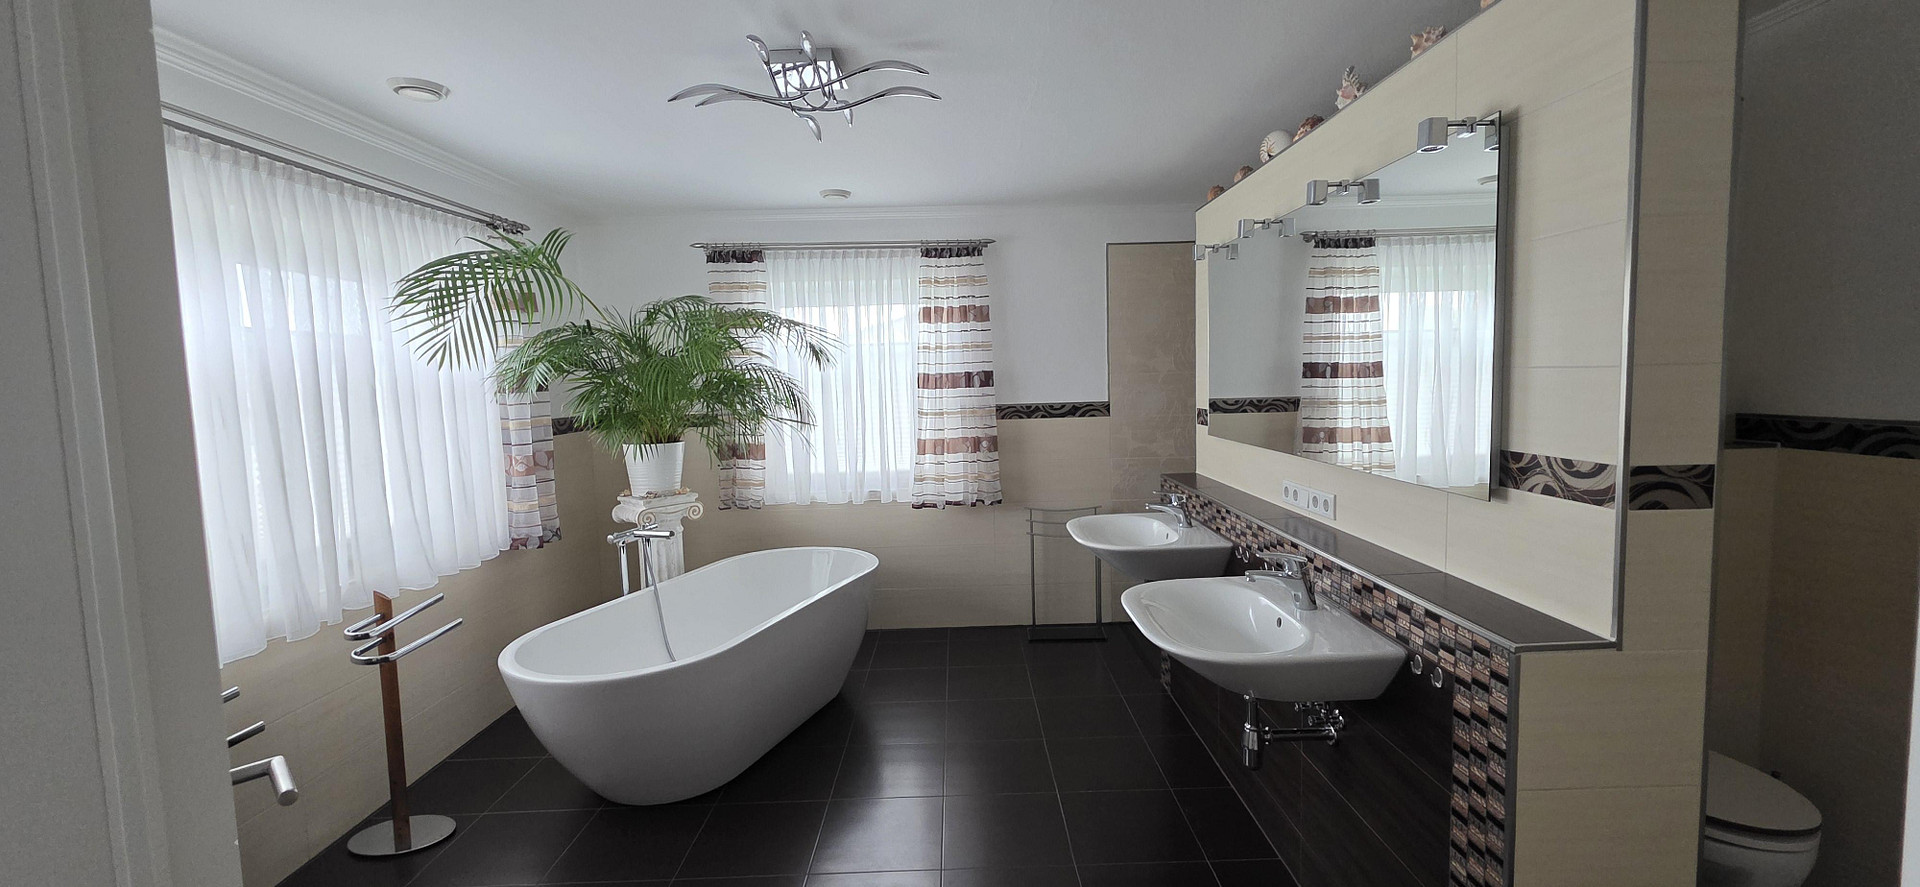
Large bathroom with a freestanding bathtub, double vanity, and a spacious shower, as well as a separate guest bathroom with a shower.
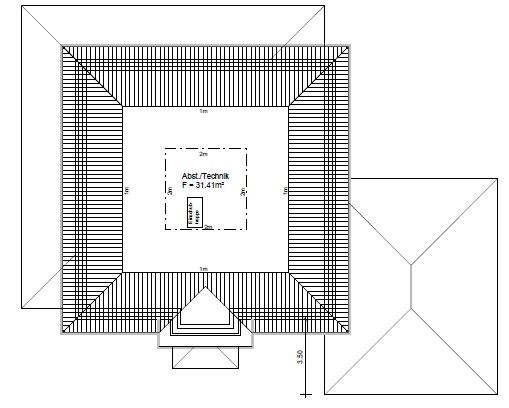
Finished attic with additional usable space.
Reinforced concrete floors between the ground floor and upper floor, as well as between the upper floor and the attic.
Fiber optic connection, as well as LAN and TV connections in all living areas.
Spacious garage.
Large double garage (54.12 m²) with 2 electric, heated... Insulation for Hörmann garage doors,
Ceiling height of 2.60 meters, 3 lockable windows, and an additional security door,
High-quality industrial flooring and an accessible, insulated attic space.
The attic features 200 mm of glass wool insulation, gypsum board cladding, and a solid steel structure.
The house and garage are finished with high-quality OLFRY brick and a fired clay plinth.
Black, glazed roof tiles – particularly easy to maintain and durable.
Covered terrace and entrance area with a high-quality wooden structure and roof tile covering.
The property is completely fenced and secured.
The front features a galvanized, powder-coated wrought iron fence, while the sides and rear have a 1.82-meter high double-wire mesh fence.
Location
Unique location in the heart of Riede! It's a place for the whole family - rural and quiet, but still within easy reach of the city.
This property is in one of the best locations in the charming village of Riede, nestled in a quiet, family-friendly neighborhood. The play street ends in a traffic-calmed cul-de-sac, which increases safety for children and a sense of privacy.
Within walking distance you can reach all the important facilities of daily life. These include the crèche (1-3 year olds), a kindergarten, an elementary school, sports hall, several playgrounds as well as a supermarket, 2 bakeries, post office and bus stops.
Medical care is provided by a group practice with 3 doctors, 1 pharmacy and physiotherapy within walking distance.
Leisure activities in and around Riede: local sports club, soccer pitch, shooting club, a riding facility for horse enthusiasts, in Dreye, a marina with sailing and water sports club, Erbhof in Thedinghausen with tree park and playground, in Verden adventure pool and in Weyhe an outdoor pool
Lidl, Edeka, Netto, pharmacy, doctors' surgeries, kindergarten, elementary school, secondary school, grammar school, comprehensive school and public transport are all within a radius of 7 km.
Riede has a good transport infrastructure. Buses and trains take you quickly to the surrounding towns and to Bremen. It is approx. 10 minutes by car to the Bremen sign and the Bremen-Arsten highway exit. The old town of Bremen can be reached in approx. 23 minutes. Bremen airport is approx. 18 minutes away by car. Mercedes-Benz plant approx. 16km.
Location Check
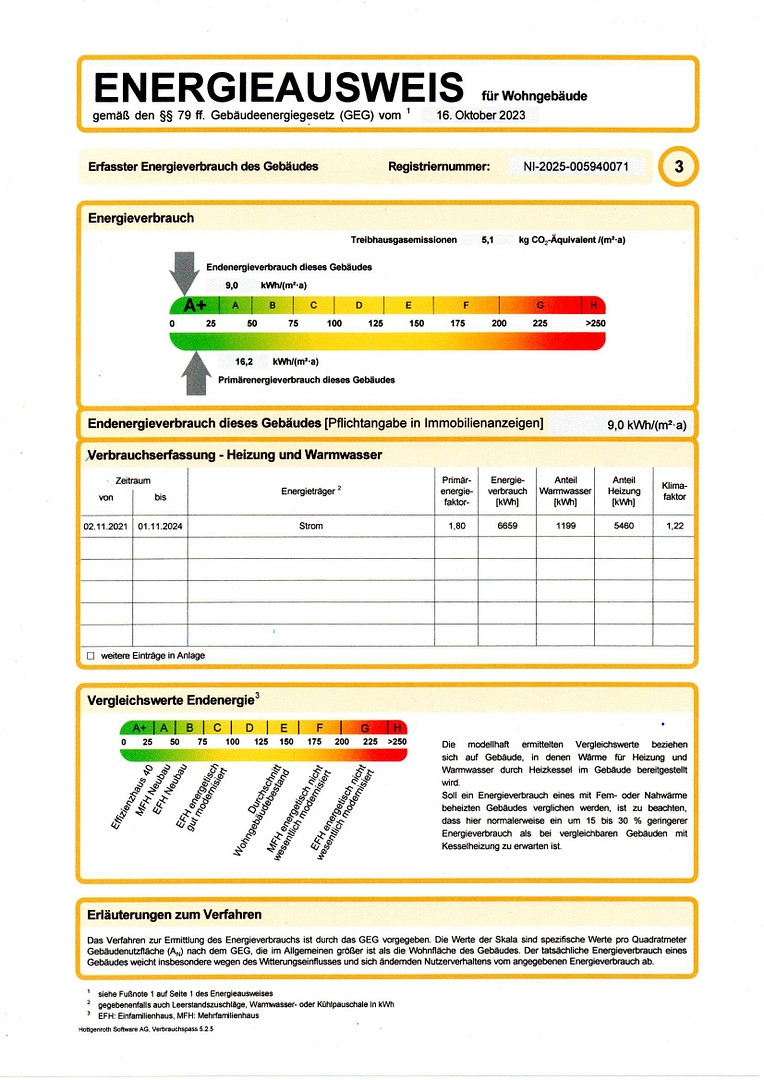
Energy
|
Final energy consumption
|
9.00 kWh/(m²a)
|
|
Energy efficiency class
|
A+
|
|
Energy certificate type
|
Consumption certificate
|
|
Main energy source
|
Geothermal
|
Miscellaneous
Further Details:
Living and usable area: 264.29 m² + Garage 54.12 m²
Land area: 1040 m²
Condition: Well-maintained
Year of construction: 2015
Energy source: Geothermal energy
Energy certificate: Energy consumption certificate
Energy consumption: 9.0 kWh(m²*a)
Energy efficiency class: A+
Heating system: Underfloor heating
Main energy source: Geothermal energy
Our heating costs are €46 per month.
All information provided is for guidance only and does not constitute a guarantee.
The property is sold "as is."
This property is free of commission and encumbrances.
Viewings are only possible with proof of financing.
Broker inquiries not welcome! According to § 7 UWG, unsolicited contact by brokers without the express consent of the recipient is prohibited!
Topic portals
Send a message directly to the seller
Questions about this house? Show interest or arrange a viewing appointment?
Click here to send a message to the provider:
Offer from: Müller

Diese Seite wurde ausgedruckt von:
https://www.ohne-makler.net/en/property/394769/