
This page was printed from:
https://www.ohne-makler.net/en/property/393836/
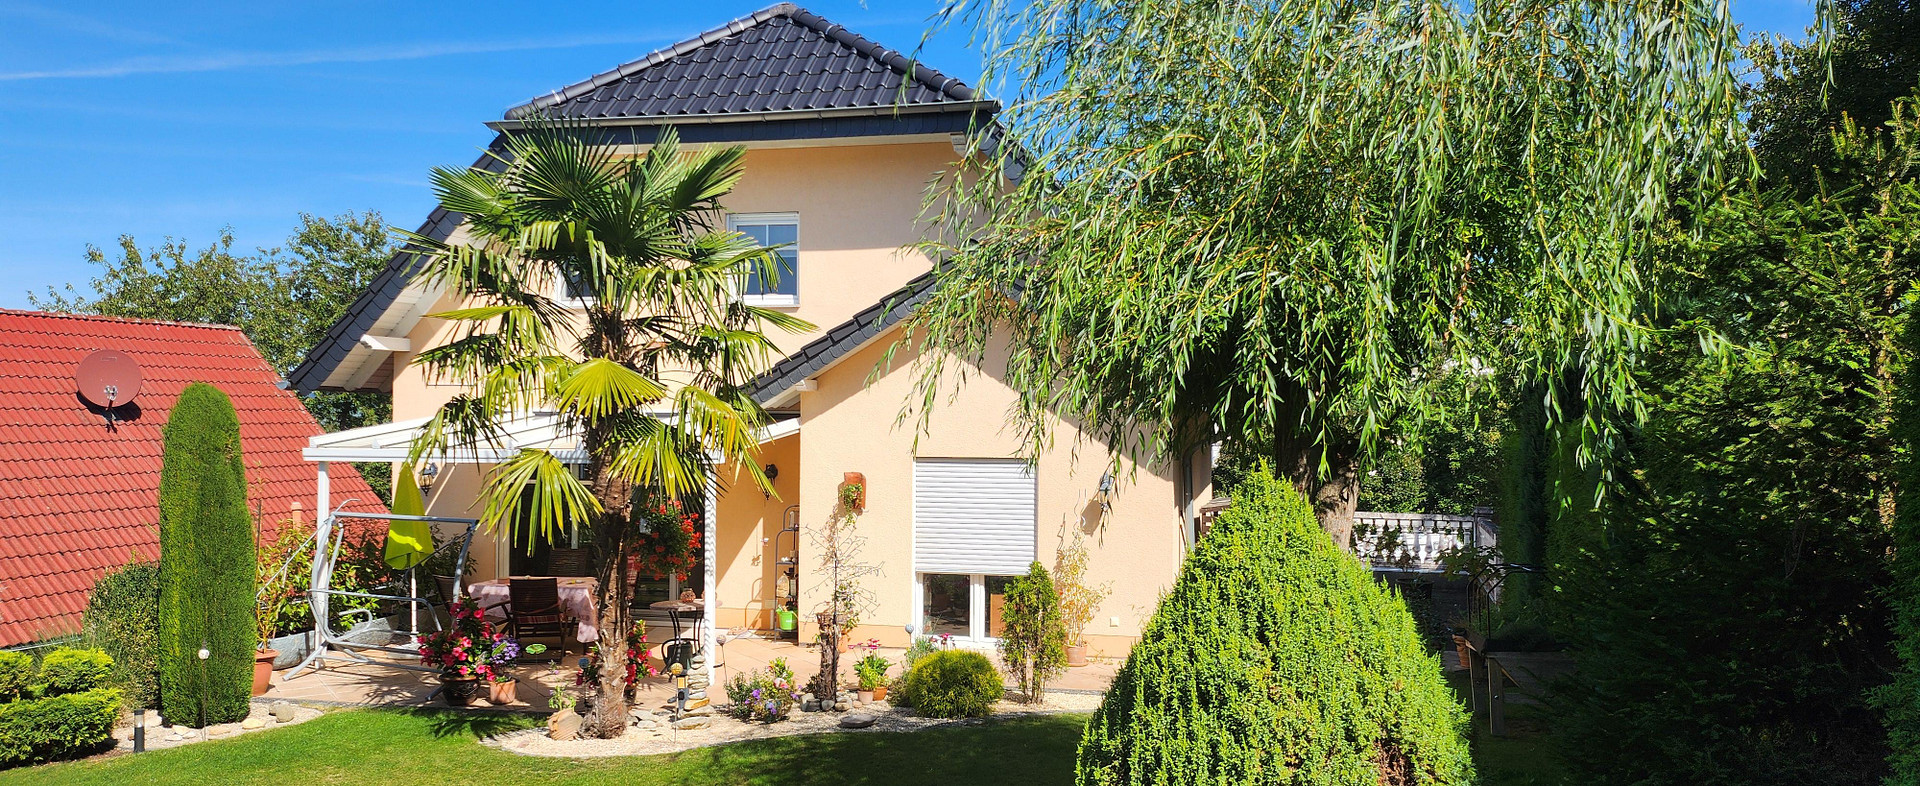
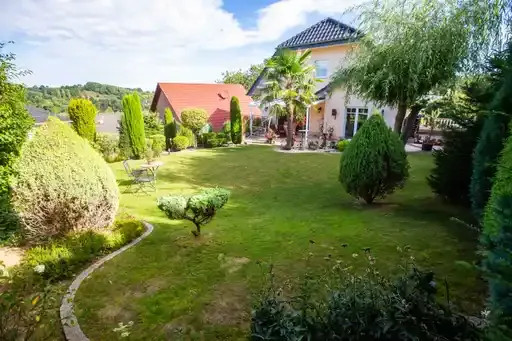
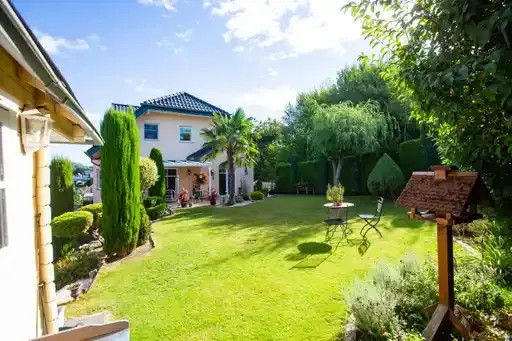
Feel good is the order of the day here!
53343 Wachtberg-Niederbachem (Niederbachem) – Nordrhein-WestfalenBright and airy dream home in a prime location with stunning views.
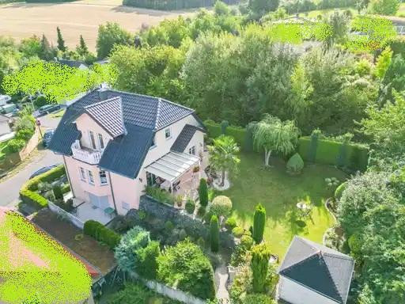
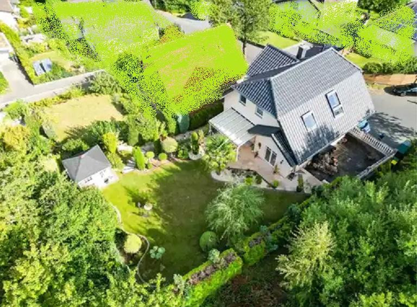
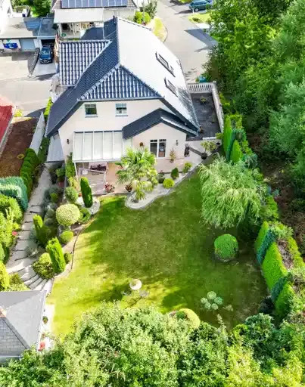
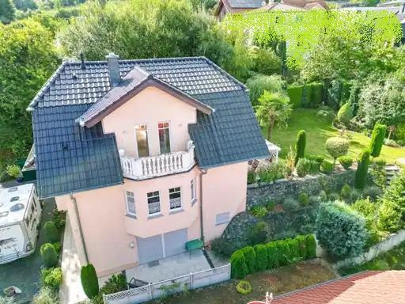
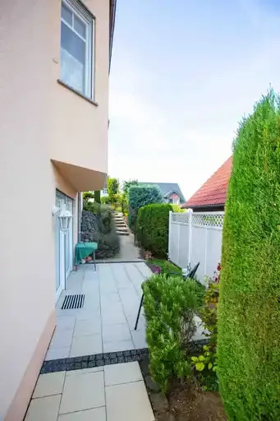
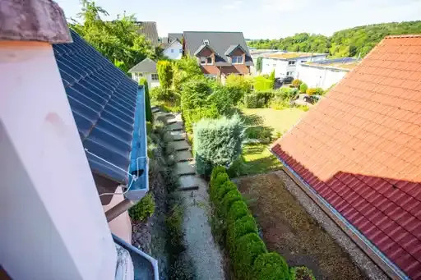
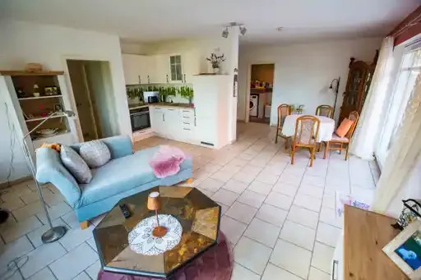
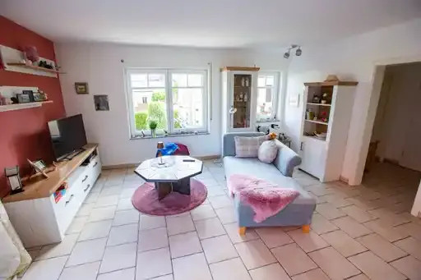
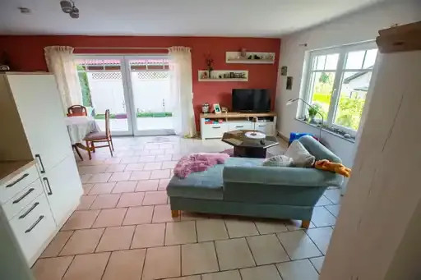
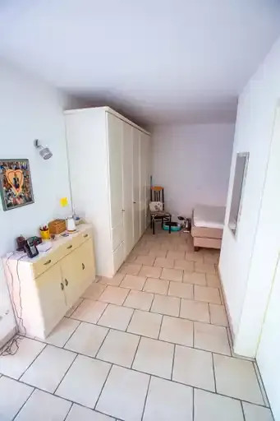
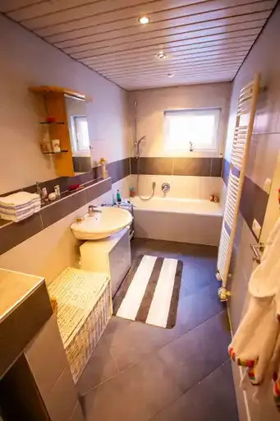
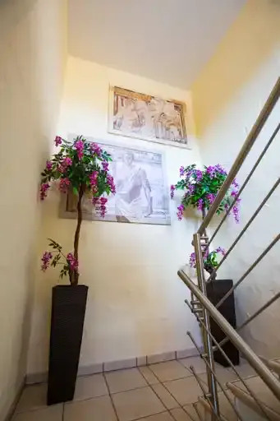
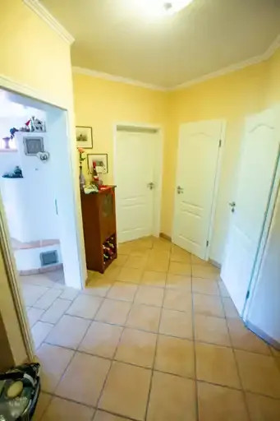
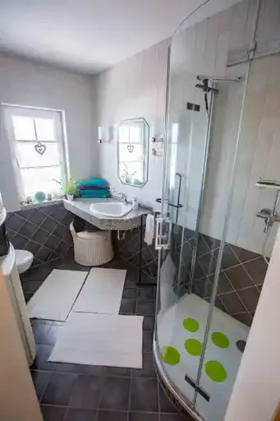
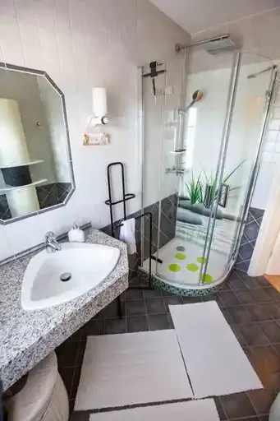
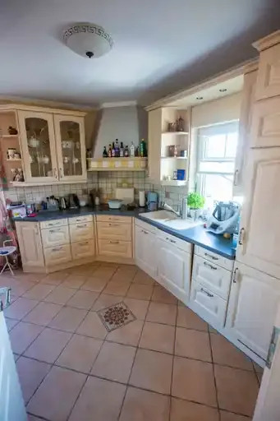
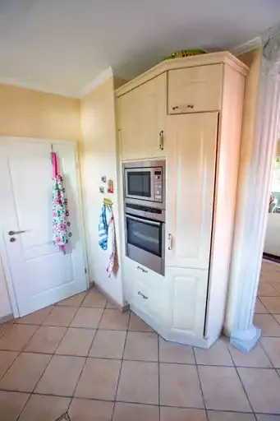
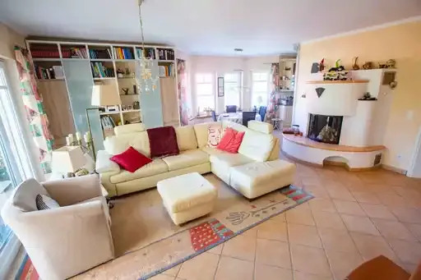
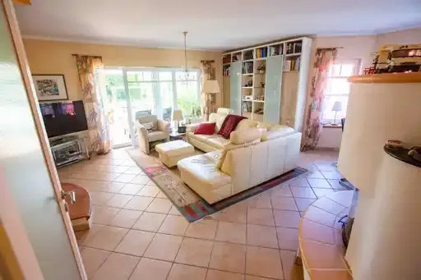
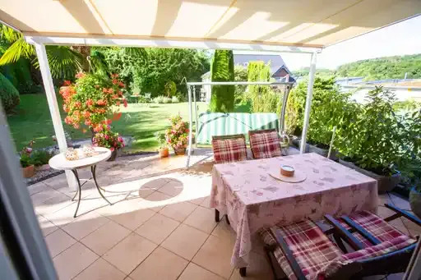
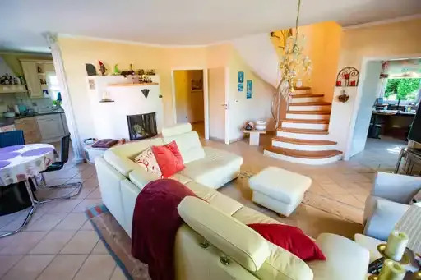
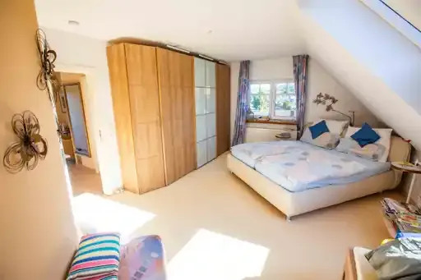
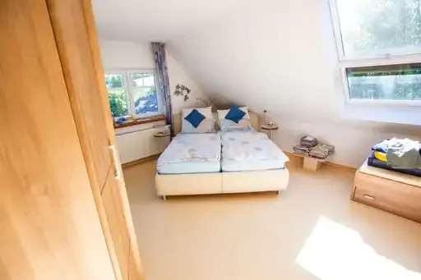
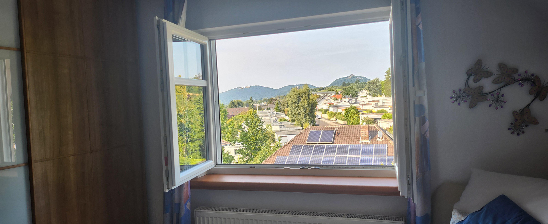
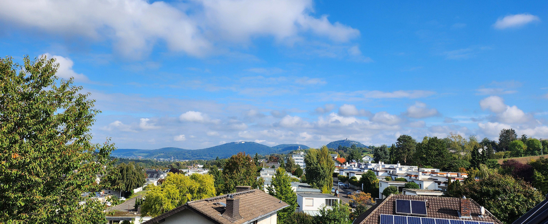
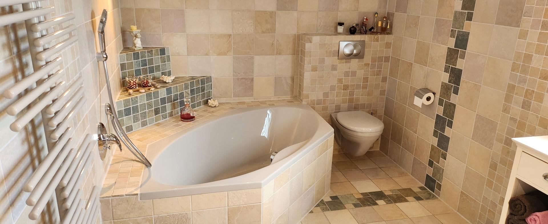
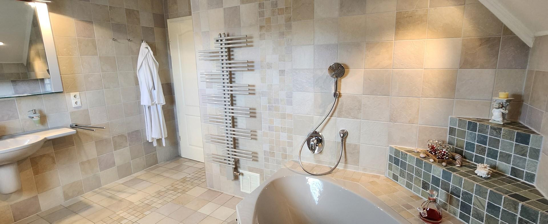
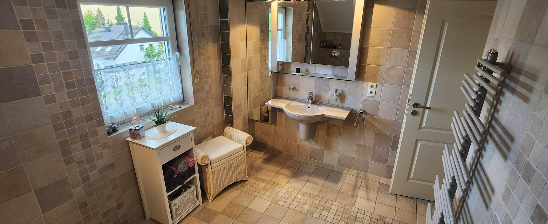
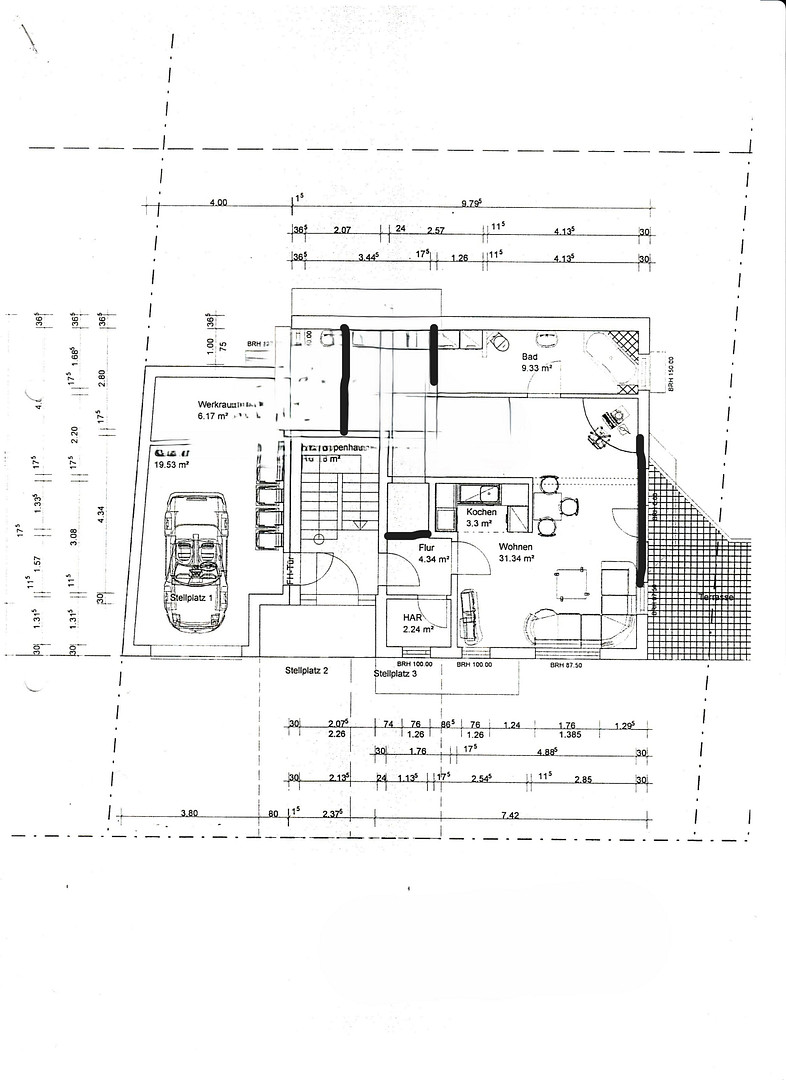
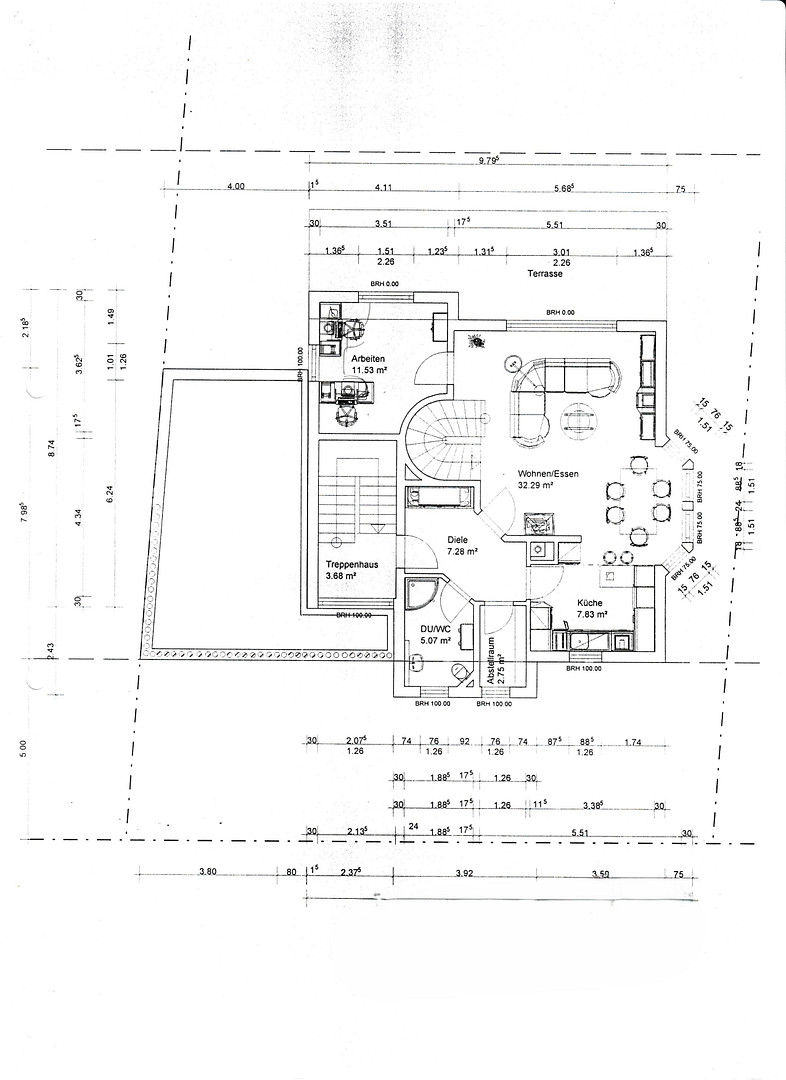
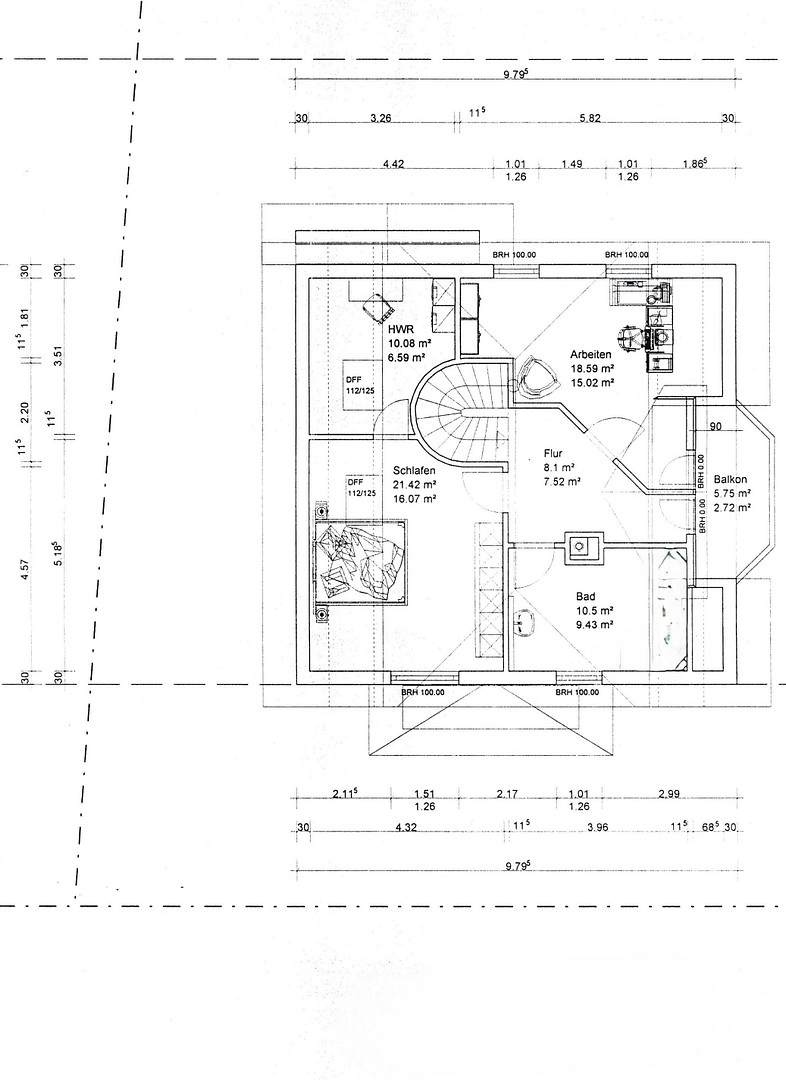
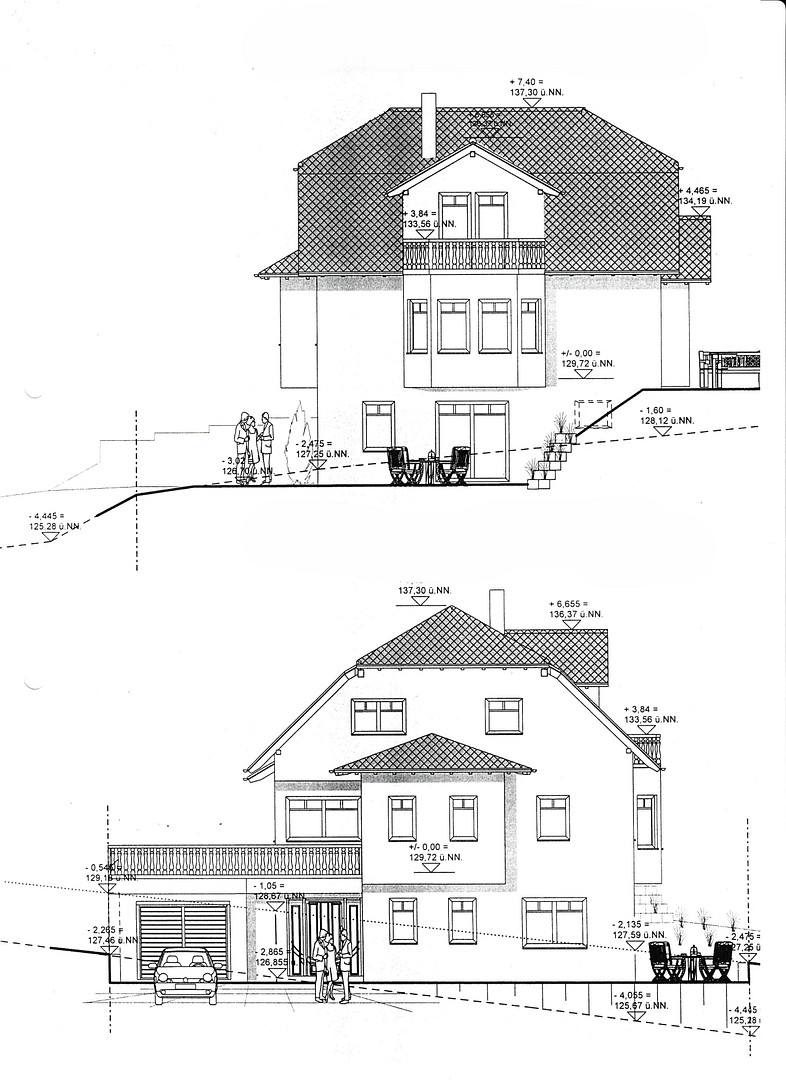
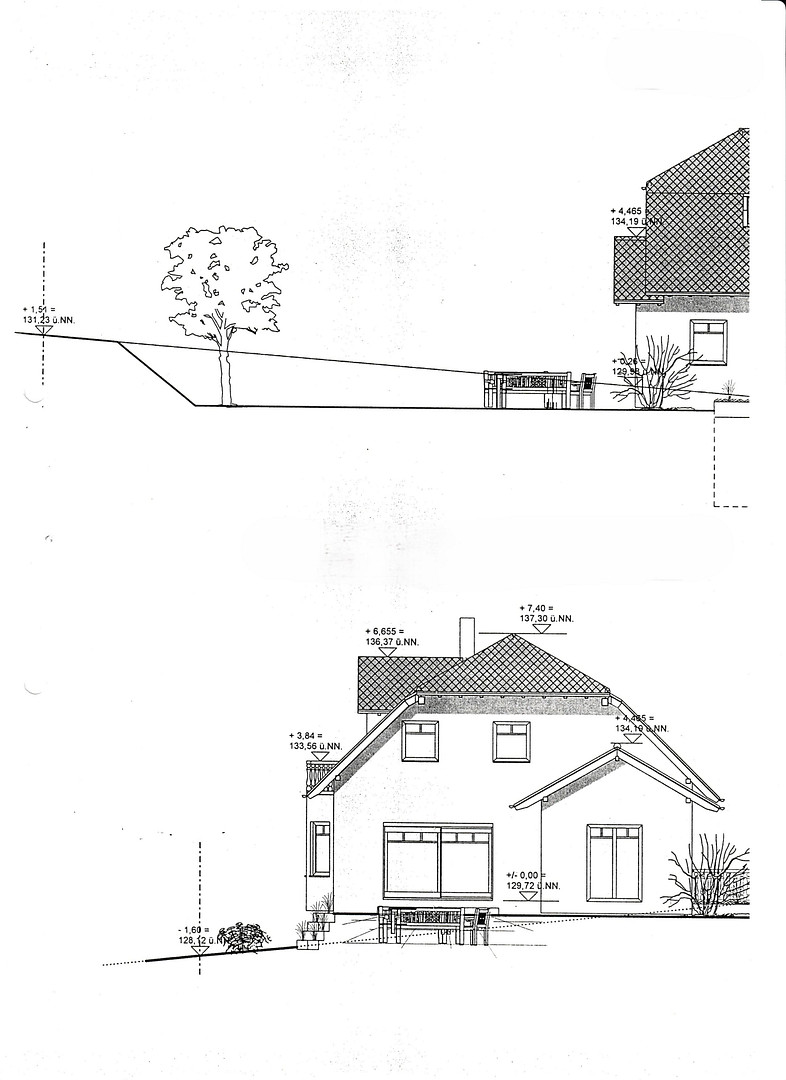
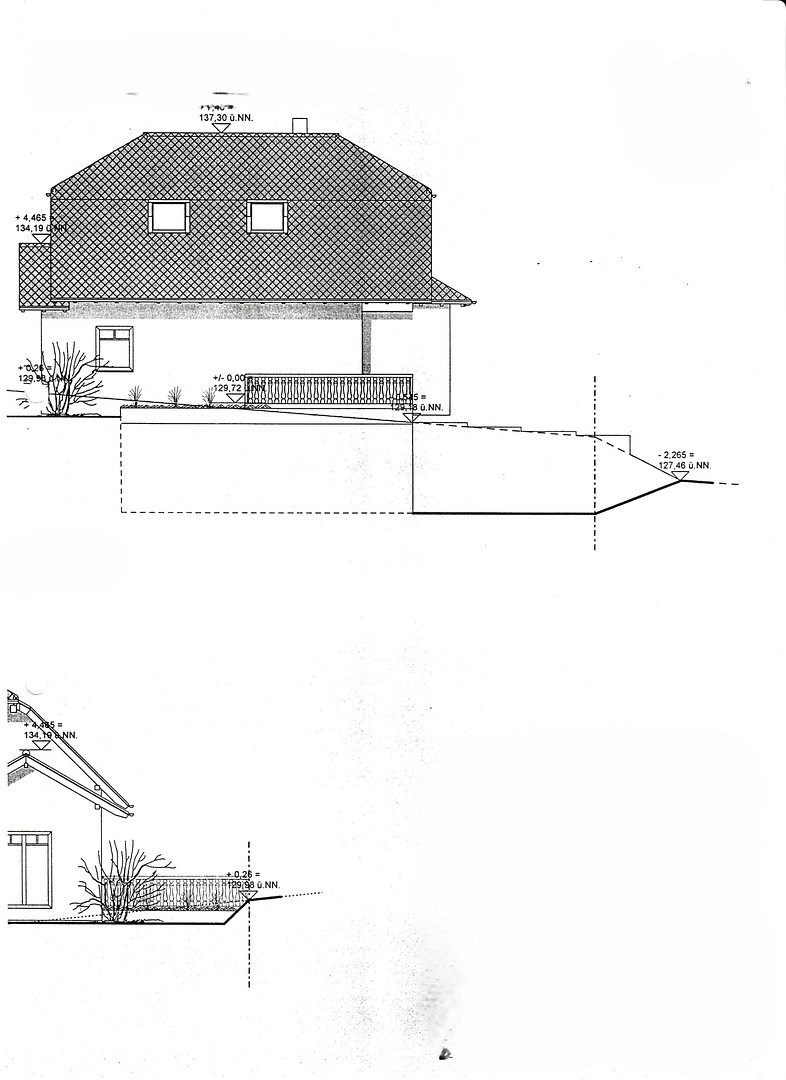
This is a place where you can truly feel at home! Whether it's in the summer on the sun-drenched terrace overlooking the garden, or in the winter by the cozy fireplace, this home is designed for comfort and well-being. The layout is particularly noteworthy. The lower level features a smaller living unit of approximately 65 square meters, perfect as a single-person apartment, with storage space, a brand new built-in kitchen, a living area, and a separate bedroom. The apartment can also be easily converted into a two-room apartment. Additionally, the spacious bathroom has room for a washing machine and dryer. A large sliding glass door system leads to the west-facing terrace. The upper level, with approximately 136 square meters, is designed to complement the upper garden level and provides access to a spacious south-facing terrace with a garden. This level houses the second living unit, featuring a living/dining room, an open-plan kitchen, a storage room, an office, and a shower room. The living/dining room features a brick fireplace that can, if needed, heat the entire upper level and attic. A terracotta staircase leads from the living area to the attic. Here, you'll find a gallery that leads to the spacious bathroom and the two generously sized bedrooms. A balcony with a magnificent view of the Siebengebirge mountain range is accessible from the gallery and one of the bedrooms or children's rooms. From the second bedroom or children's room, you can access another room that serves as a laundry and dressing room. The property also includes an oversized garage with natural light and an adjacent, naturally lit basement room, both with hot water and electricity connections. In addition, there are two further parking spaces in front of the house.
Are you interested in this house?
|
Object Number
|
OM-393836
|
|
Object Class
|
House
|
|
Object Type
|
Two-family house
|
|
Is occupied
|
Vacant
|
|
Handover from
|
By arrangement
|
Purchase price & additional costs
|
purchase price
|
840.000 €
|
|
Purchase additional costs
|
approx. 64,928 €
|
|
Total costs
|
approx. 904,928 €
|
Breakdown of Costs
* Costs for notary and land register were calculated based on the fee schedule for notaries. Assumed was the notarization of the purchase at the stated purchase price and a land charge in the amount of 80% of the purchase price. Further costs may be incurred due to activities such as land charge cancellation, notary escrow account, etc. Details of notary and land registry costs
Does this property fit my budget?
Estimated monthly rate: 3,422€
More accuracy in a few seconds:
By providing some basic information, the estimated monthly rate is calculated individually for you. For this and for all other real estate offers on ohne-makler.net
Details
|
Condition
|
Well-kept
|
|
Number of floors
|
3
|
|
Usable area
|
46 m²
|
|
Bathrooms (number)
|
3
|
|
Bedrooms (number)
|
3
|
|
Number of garages
|
1
|
|
Number of parking lots
|
2
|
|
Flooring
|
Carpet, Tiles
|
|
Heating
|
Underfloor heating
|
|
Year of construction
|
2009
|
|
Equipment
|
Terrace, Garden, Basement, Roof terrace, Full bath, Shower bath, Fitted kitchen, Fireplace
|
|
Infrastructure
|
Pharmacy, Grocery discount, General practitioner, Kindergarten, Primary school, Secondary school, Middle school, High school, Comprehensive school, Public transport
|
Information on equipment
Two full floors plus a finished attic, constructed with high-thermal insulation Bisotherm pumice stone. ALL WINDOWS (double-glazed, plastic) including skylights are equipped with roller shutters that can be controlled electronically. The window sills are made of granite, while the interior window sills on the first and second floors are made of terracotta. FLOORING:
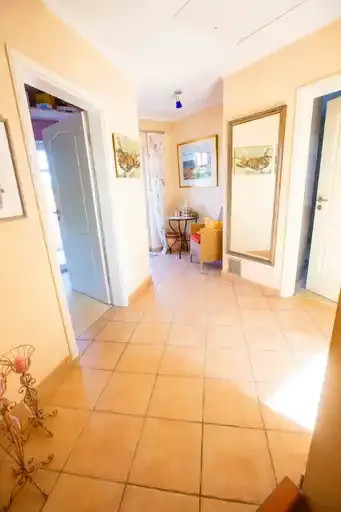
The entire basement and ground floor are fitted with high-quality stone tiles. The bedrooms on the second floor have carpet flooring. The two terraces and the balcony have flooring in a Mediterranean style. BATHROOMS:
All three bathrooms have skylights. The apartment in the basement has a bathtub, which can also be used as a shower. The ground floor has a bathroom with a shower, and the first floor has a bathroom with a bathtub. HEATING / HOT WATER:
A new gas burner was installed in 2021. The heating system consists of an efficient, high-quality gas condensing boiler, supplemented by a 150-liter hot water tank from the Vailant brand. All bathrooms and living areas provide comfortable warmth thanks to the underfloor heating. The two bedrooms on the top floor, the garage, the basement, and the staircase are all equipped with radiators.
SPECIAL FEATURES:
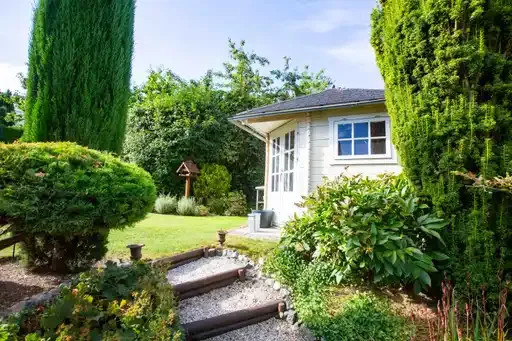
In 2025, the ground floor apartment was fitted with a new, country-style built-in kitchen. The apartment on the first floor also features a built-in kitchen in the same country style. In the living area of the first-floor apartment, there is a brick fireplace that is also capable of heating the top floor. The entire house, including the exterior, exudes a Mediterranean flair. The terrace on the first floor has a roof covering, which can be shaded with an electric awning. The garden has also been equipped with a garden shed. The house has both a cable and a fiber optic connection.
Location
GREEN LOCATION ON THE EDGE OF METROPOLITAN AREAS
The municipality of Wachtberg is located in the Rhein-Sieg district, near Bonn. Wachtberg is affectionately known as the "Drachenfels countryside." The municipality of Niederbachem is situated above Bonn-Mehlem, with a view of the Siebengebirge mountain range. It's a desirable residential area with a high quality of life and numerous cultural and recreational opportunities. Club sports, a tennis court, a golf course, an indoor swimming pool, and numerous riding stables offer opportunities for active pursuits.
Doctors, a pharmacy, schools, kindergartens, and shops for daily necessities, as well as a large discount supermarket, are located nearby. The Berkum shopping center is approximately 4 km away. The neighboring town of Mehlem also has attractive shops and restaurants.
Further education schools are easily accessible by public transport.
The A 61, A 565, and A 59 highways provide quick access to Cologne and Düsseldorf.
Infrastructure (within a 5 km radius):
Pharmacy, discount supermarket, doctors, kindergartens, schools, and public transport are all within a few minutes' walk.
A beautiful hiking trail leads directly from the house to the popular destinations of Rodderberg and Rolandsbogen.
Location Check
Energy
|
Final energy consumption
|
97.80 kWh/(m²a)
|
|
Energy efficiency class
|
C
|
|
Energy certificate type
|
Consumption certificate
|
|
Main energy source
|
Gas
|
Miscellaneous
Send a message directly to the seller
Questions about this house? Show interest or arrange a viewing appointment?
Click here to send a message to the provider:

Diese Seite wurde ausgedruckt von:
https://www.ohne-makler.net/en/property/393836/