
This page was printed from:
https://www.ohne-makler.net/en/property/393491/
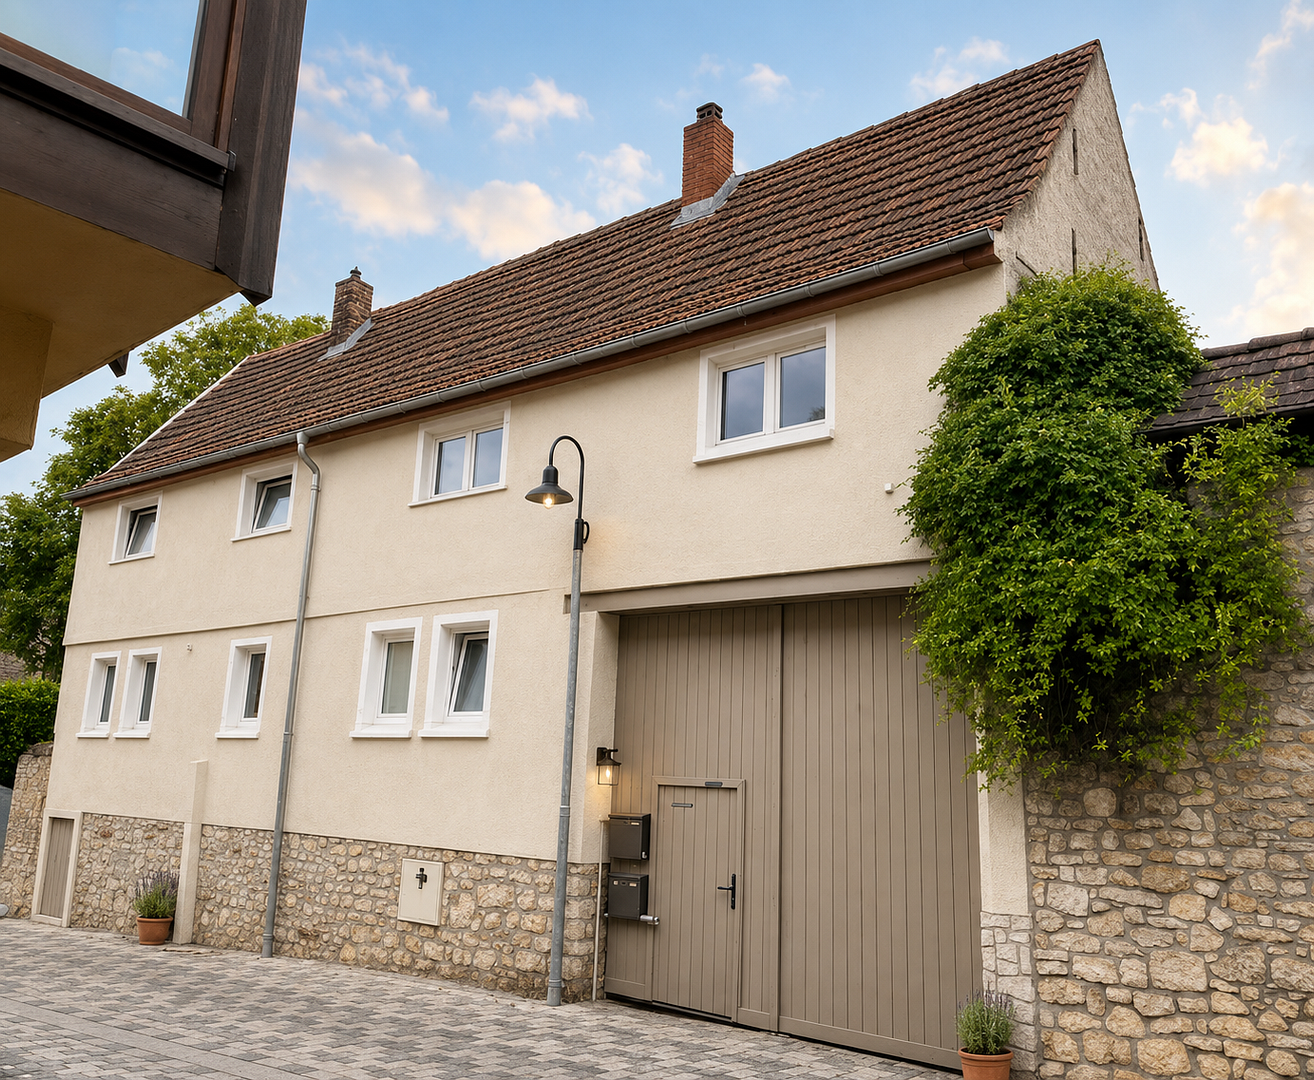
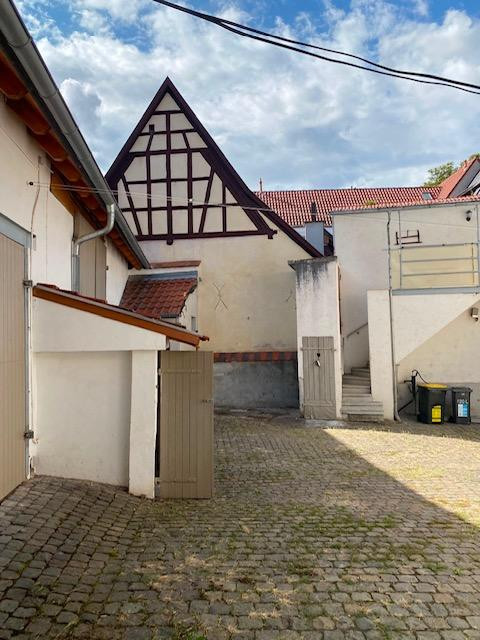
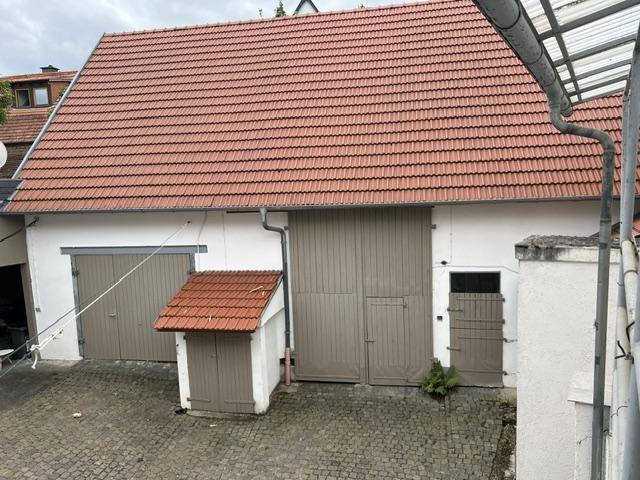
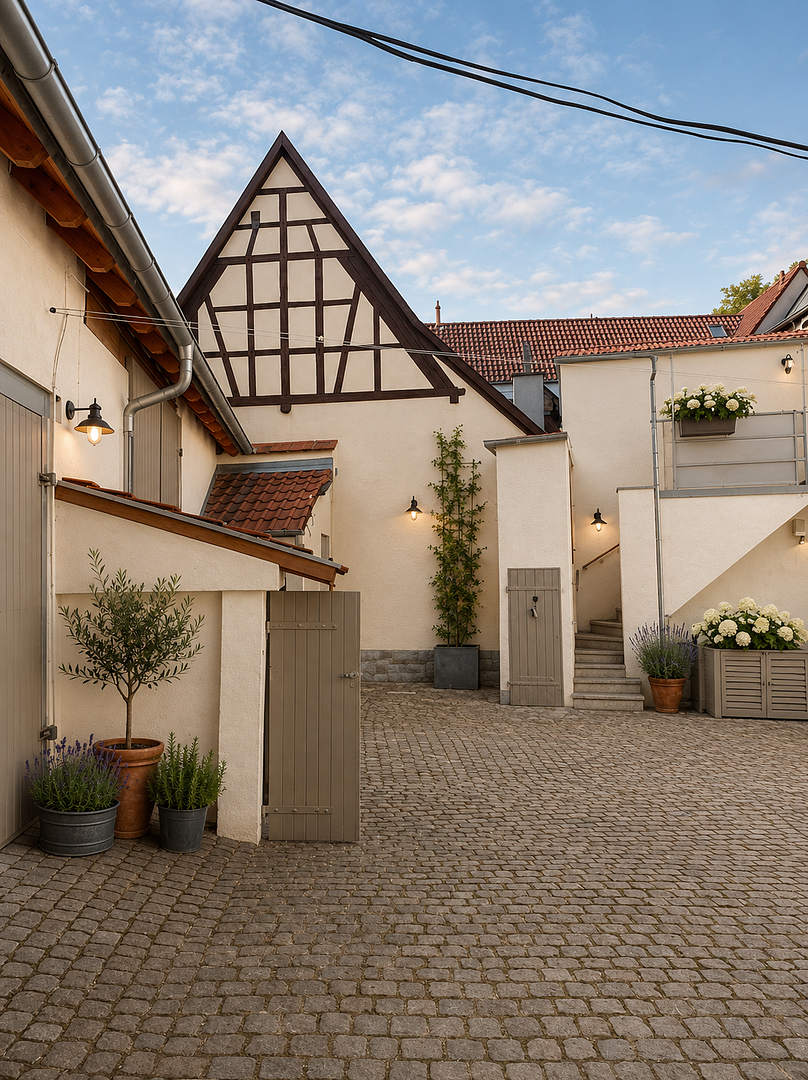
Charming farmhouse in the center of Bodenheim
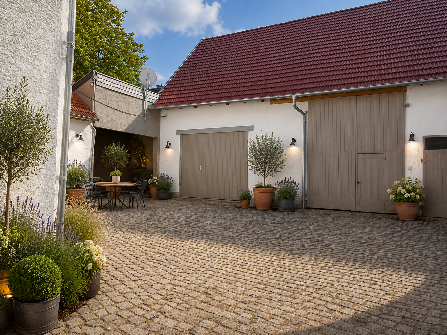
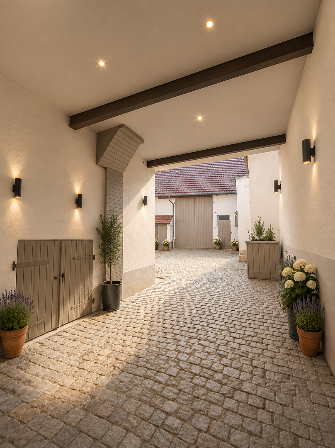
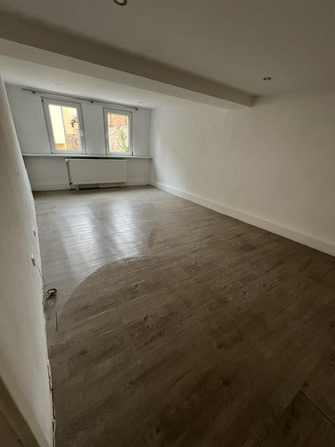
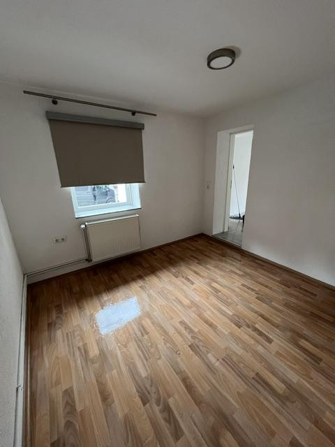
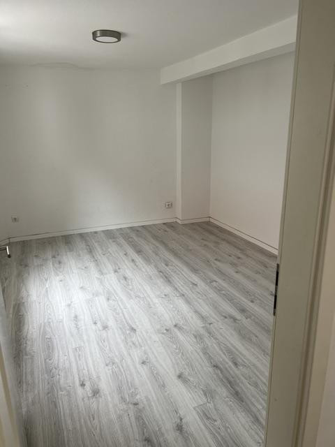
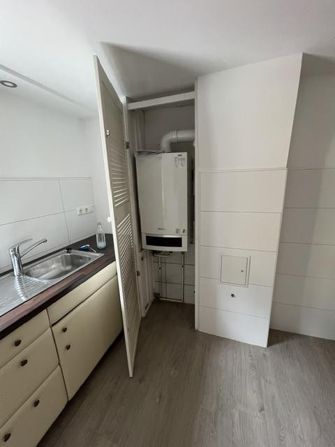
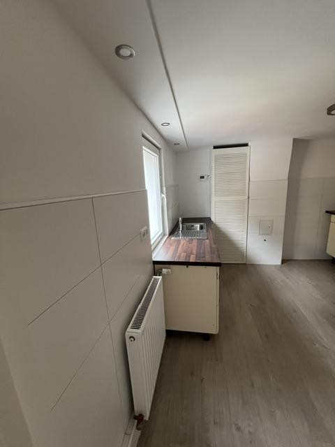
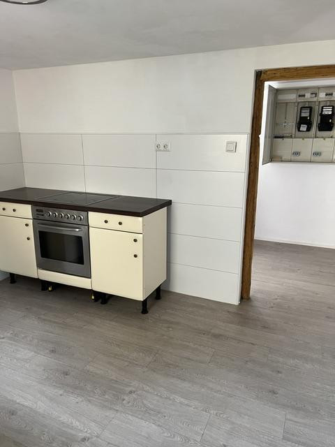
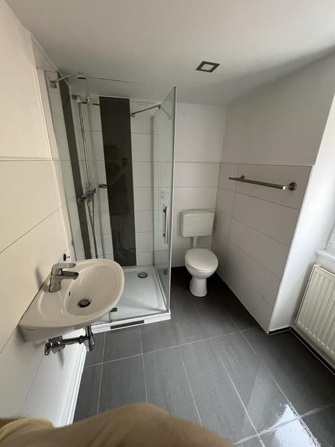
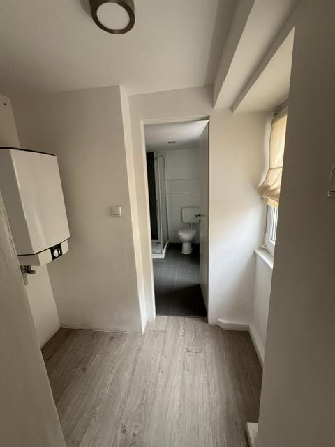
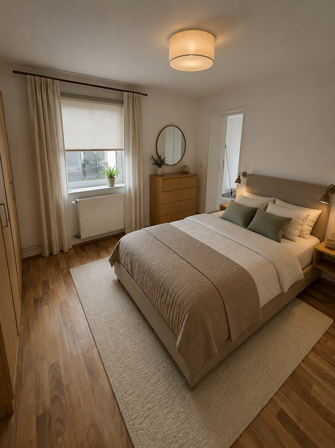
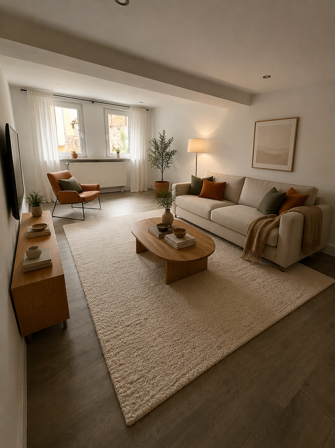
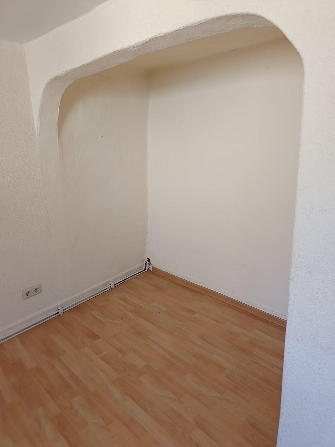
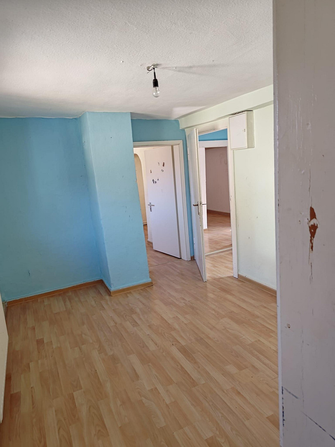
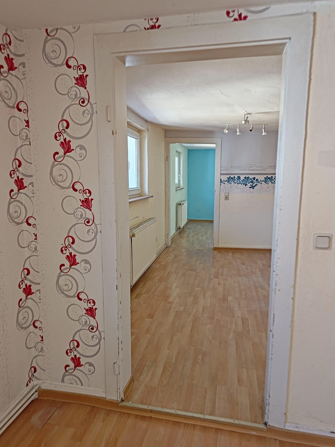
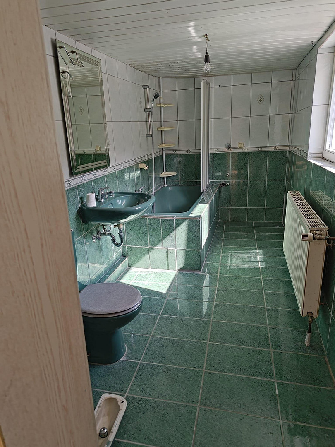
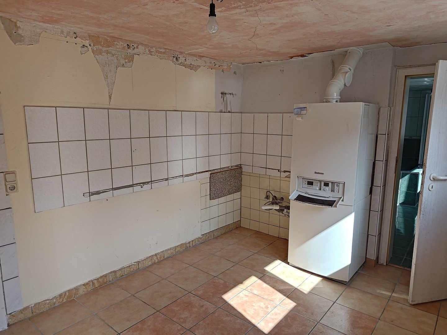
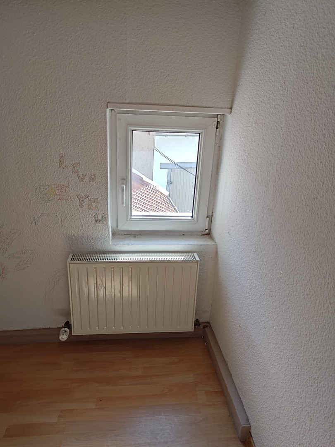
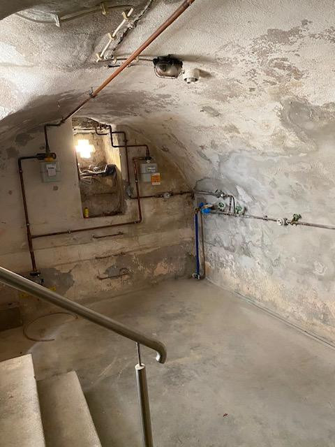
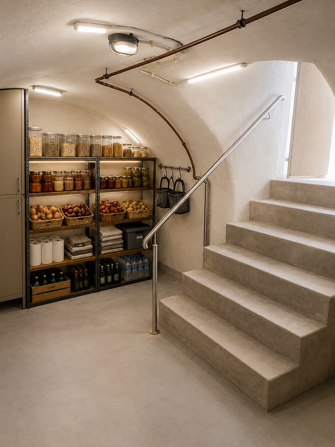
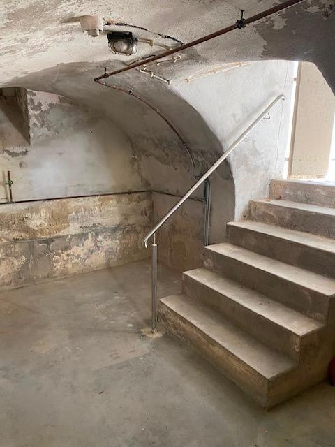
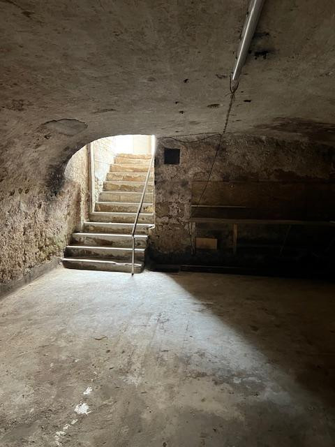
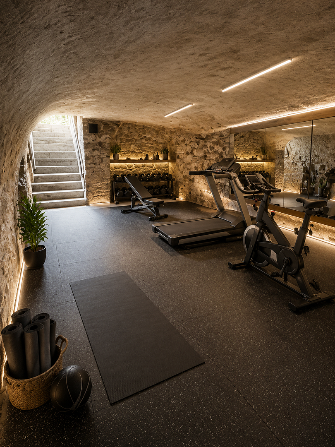
Mainzerstrasse, 55294 Bodenheim – Rheinland-PfalzThis charming farmhouse is a special gem located in the historic heart of Bodenheim. Built around 1900, the property combines the original character of a traditional farmhouse with a variety of living and usage possibilities. The estate includes a spacious main house, several ancillary and storage areas, a large barn, and a sheltered courtyard. The main house offers approximately 140 square meters of living space, spread over the ground floor and upper floor. Two separate entrances allow for flexible use as a single-family or two-family home. This property therefore offers excellent conditions for multiple generations or a combination of living and working. The renovated apartment on the ground floor comprises approximately 80 square meters and features three rooms, a kitchen, and a bathroom. The rooms are ready for occupancy and can be used immediately or rented out. On the upper floor, there are five rooms, a kitchen, a bathroom with a bathtub, and a separate dressing room. This floor requires renovation and modernization and offers plenty of space for customization according to your own preferences. Certain areas on the upper floor have lower ceiling heights. The attic provides additional storage space. Beneath the main house is a small cellar, which is well-suited as a storage area. Furthermore, there is a spacious vaulted cellar under the barn. The roof of the main house is in good condition. The roof of the barn has already been renovated. The large barn, the outbuilding, and other covered areas offer numerous possibilities for use, such as storage space, a workshop, a storage area, or parking for vehicles. The sheltered courtyard provides several parking spaces and ample space for a comfortable seating area. This property is particularly suitable for buyers looking for a farmhouse with historical character, who want to move into the renovated ground-floor apartment immediately, and who wish to design the other areas according to their own preferences.
Are you interested in this house?
|
Object Number
|
OM-393491
|
|
Object Class
|
House
|
|
Object Type
|
Farmhouse
|
|
Is occupied
|
Vacant
|
|
Handover from
|
By arrangement
|
Purchase price & additional costs
|
purchase price
|
440.000 €
|
|
Purchase additional costs
|
approx. 28,097 €
|
|
Total costs
|
approx. 468,096 €
|
Breakdown of Costs
* Costs for notary and land register were calculated based on the fee schedule for notaries. Assumed was the notarization of the purchase at the stated purchase price and a land charge in the amount of 80% of the purchase price. Further costs may be incurred due to activities such as land charge cancellation, notary escrow account, etc. Details of notary and land registry costs
Does this property fit my budget?
Estimated monthly rate: 1,710€
More accuracy in a few seconds:
By providing some basic information, the estimated monthly rate is calculated individually for you. For this and for all other real estate offers on ohne-makler.net
Details
|
Number of floors
|
2
|
|
Flooring
|
Tiles, Vinyl / PVC
|
|
Heating
|
Floor heating
|
|
Year of construction
|
1900
|
|
Equipment
|
Basement
|
|
Infrastructure
|
Pharmacy, Grocery discount, General practitioner, Kindergarten, Primary school, Public transport
|
Information on equipment
Property Overview:
Charming farmhouse with an inner courtyard, outbuildings, and a barn.
Property size: approximately 414 m²
Living space: approximately 140 m², plus usable space.
Suitable for use as a single-family or two-family home.
Two separate entrances.
Renovated ground-floor apartment with approximately 80 m².
Ground floor with three rooms, a kitchen, and a bathroom.
Ground floor is ready to move in.
First floor with five rooms, a kitchen, a bathroom, and a separate dressing room.
First floor requires renovation and modernization.
Some rooms on the first floor have lower ceilings.
Storage space in the attic.
Small storage cellar under the main house.
Large vaulted cellar under the barn.
Spacious outbuilding.
Large barn with a newly renovated roof.
Roof of the main house in good condition.
Additional storage and covered usable areas.
Enclosed inner courtyard with seating areas.
Several parking spaces in the courtyard.
Ideal as a multigenerational home or for living and working.
Immediate handover possible upon agreement.
Features and Technical Information:
Year of construction: approximately 1900; the exact year of construction is unknown as no building records are available.
Gas heating systems from 2014 and 2019.
Double-glazed plastic windows from 1996.
Final energy requirement: 325.3 kWh/(m²·a)
Energy efficiency class: H.
Location
The property is located in a quiet residential area in Bodenheim. Bus lines 662 and 69 and several train lines are within walking distance, connecting you to regional and national destinations. There are several restaurants, doctors, an elementary school and two bakeries and supermarkets in the immediate vicinity. There are also several bars, green spaces and parks, a bookshop, a fashion store and a gym within easy reach.
Location Check
Energy
|
Main energy source
|
Gas
|
Miscellaneous
Energy certificate is available
Broker inquiries not welcome! According to § 7 UWG, unsolicited contact by brokers without the express consent of the recipient is prohibited!
Topic portals
Send a message directly to the seller
Questions about this house? Show interest or arrange a viewing appointment?
Click here to send a message to the provider:
Offer from: Gudrun Boxheimer

Diese Seite wurde ausgedruckt von:
https://www.ohne-makler.net/en/property/393491/