
This page was printed from:
https://www.ohne-makler.net/en/property/392841/
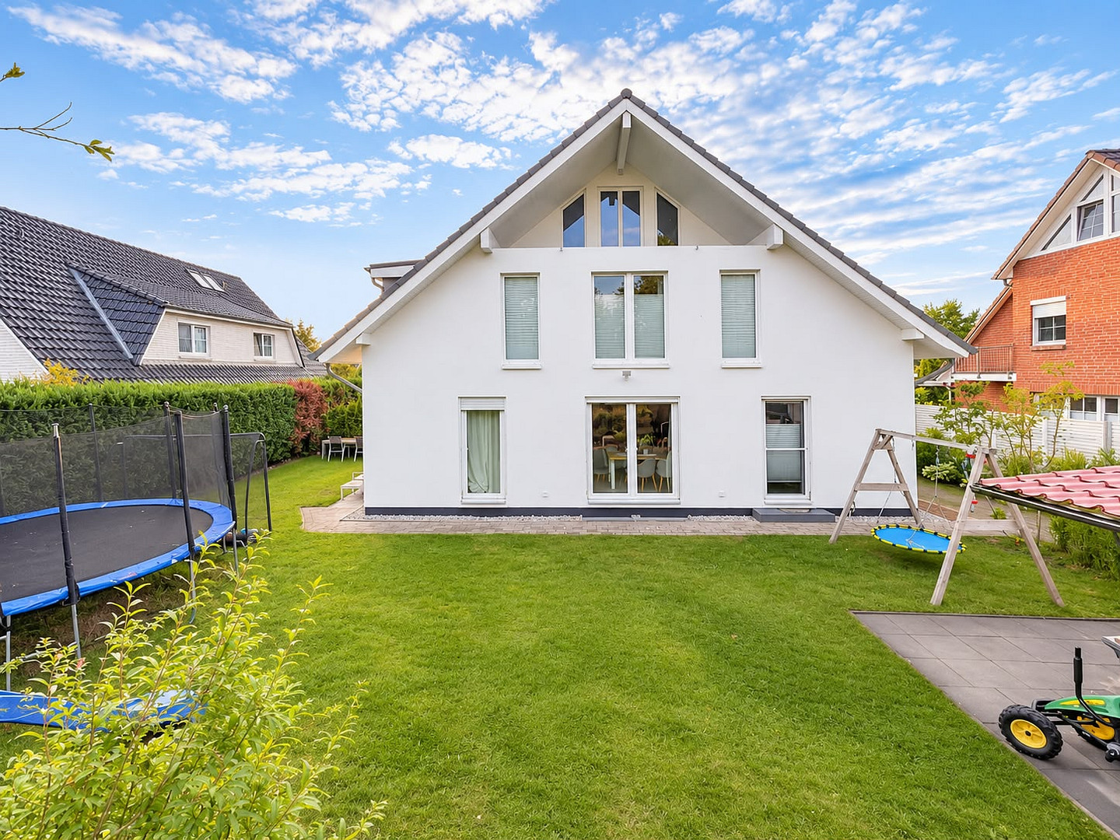
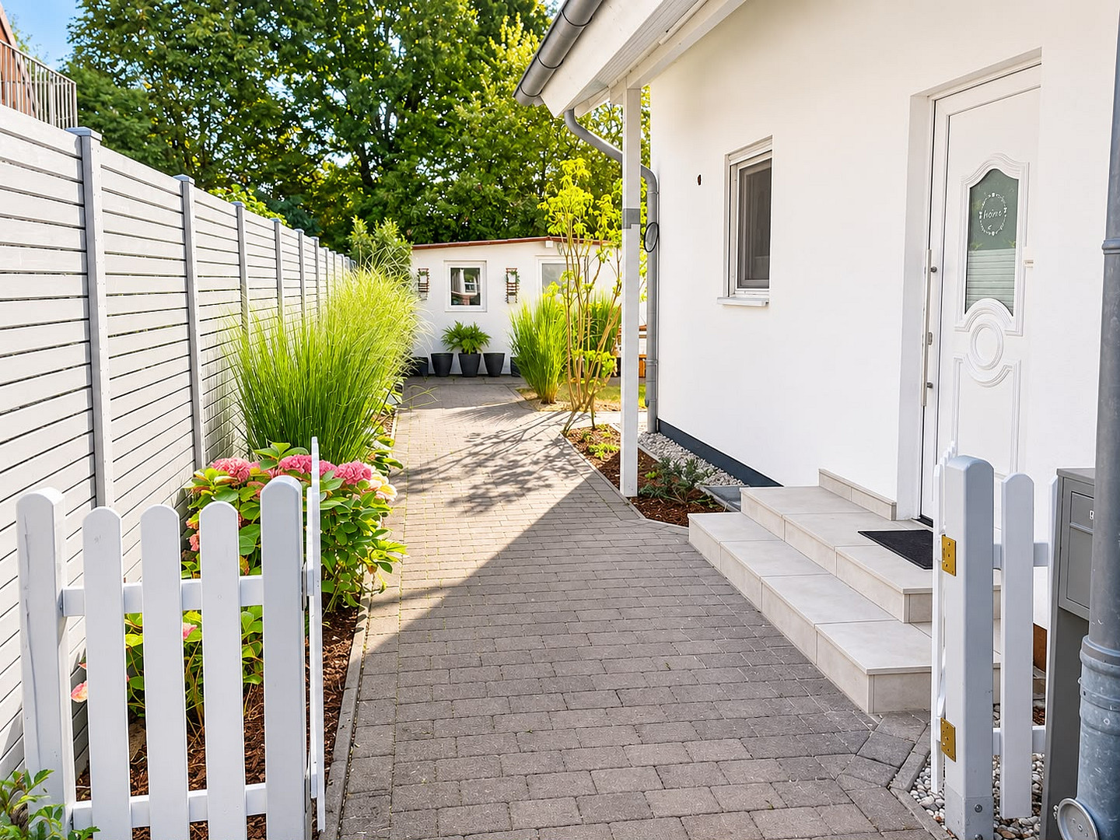
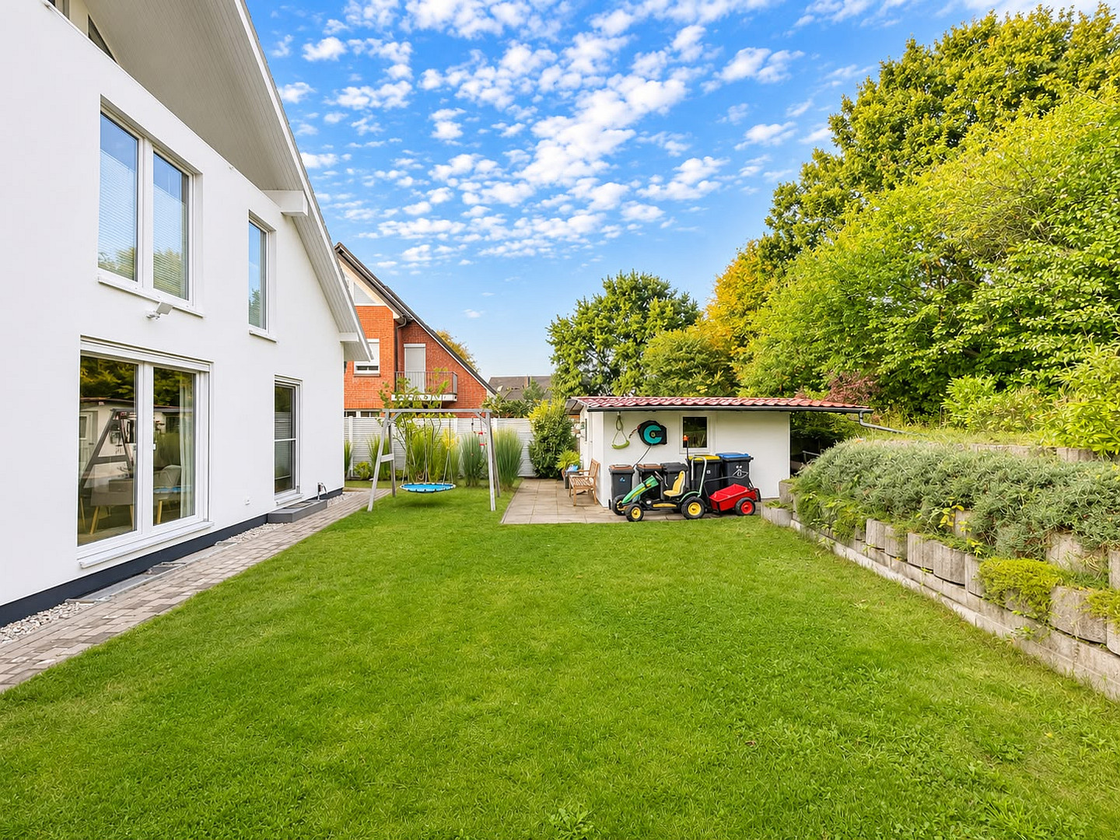
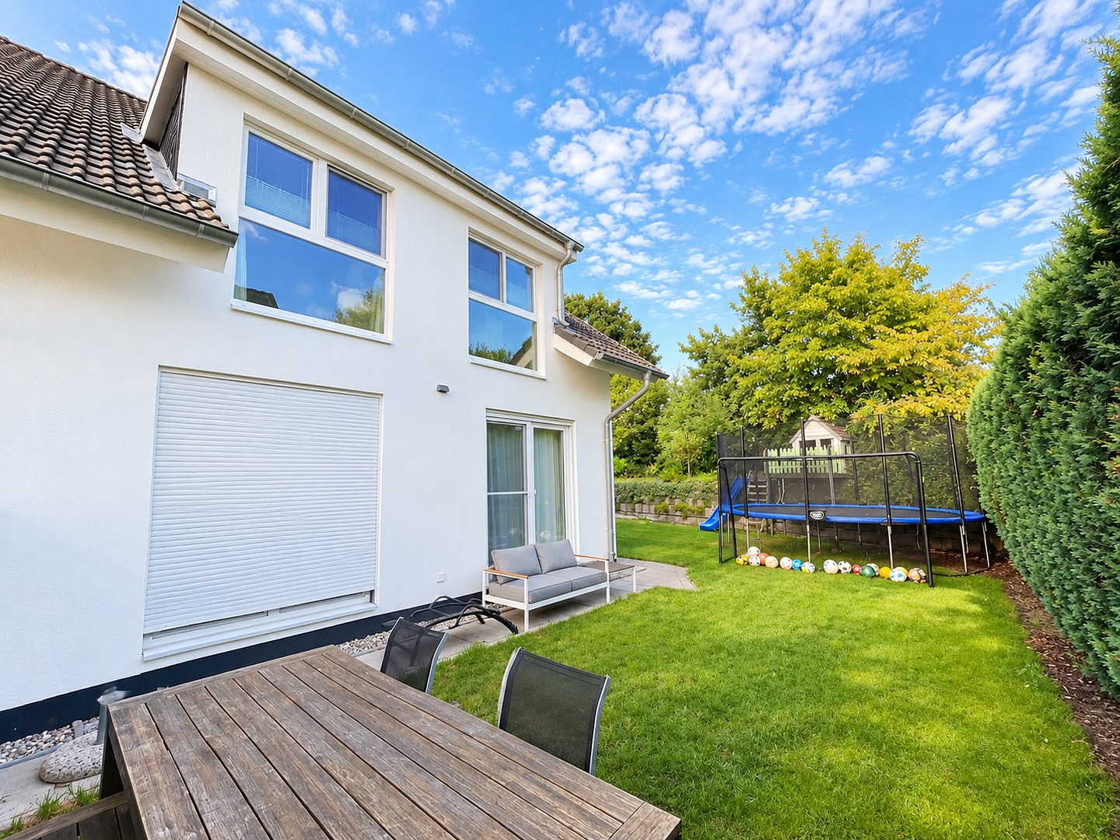
Bright, spacious semi-detached house with a lovely garden and a versatile basement in Escheburg.
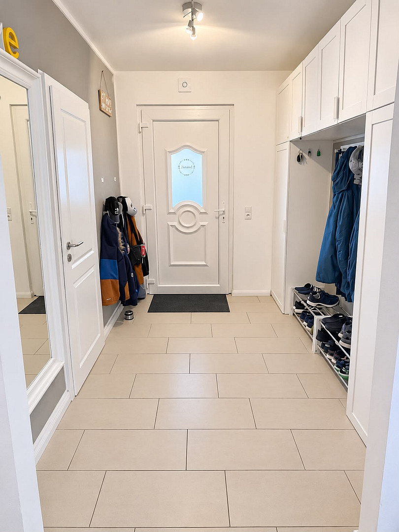
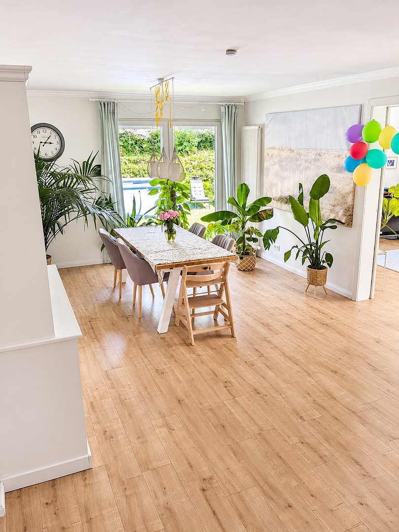
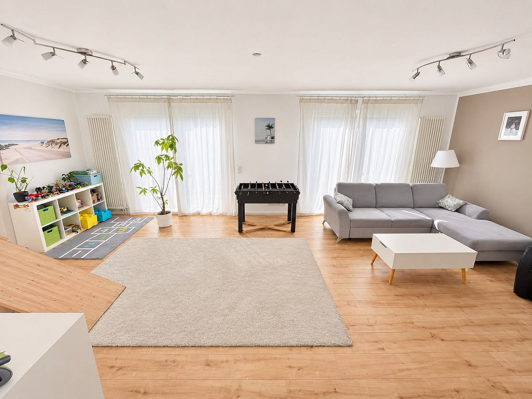
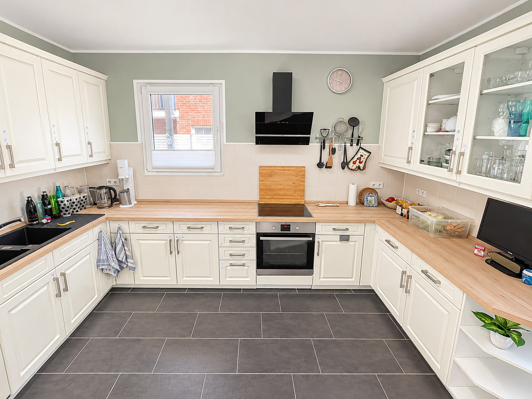
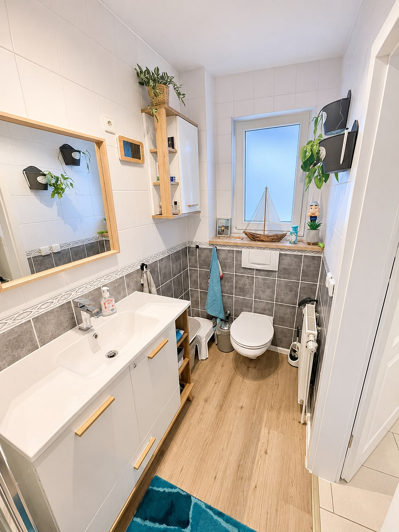
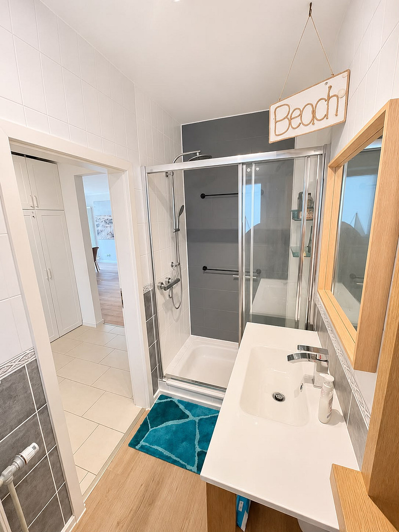
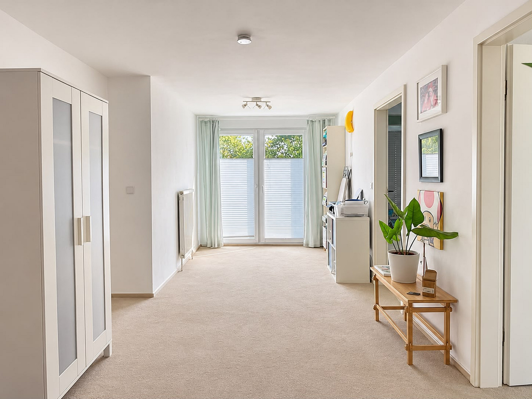
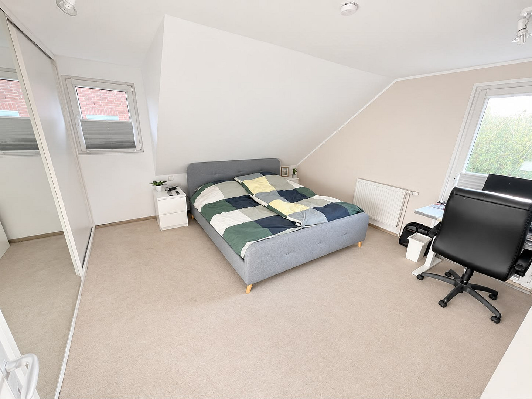
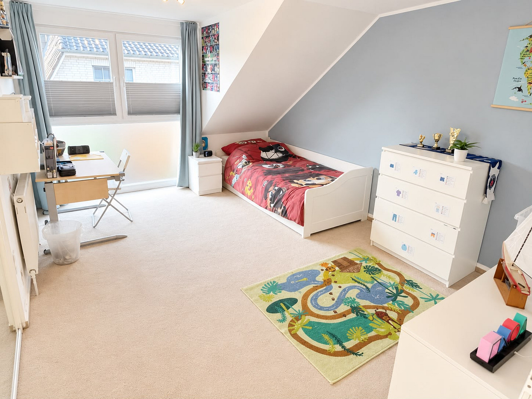
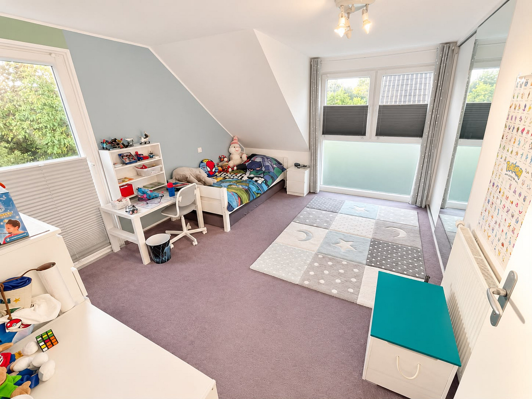
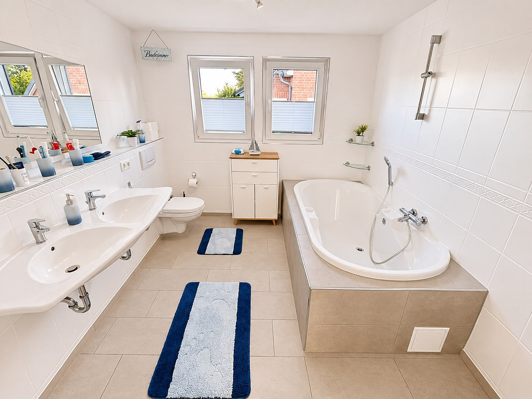
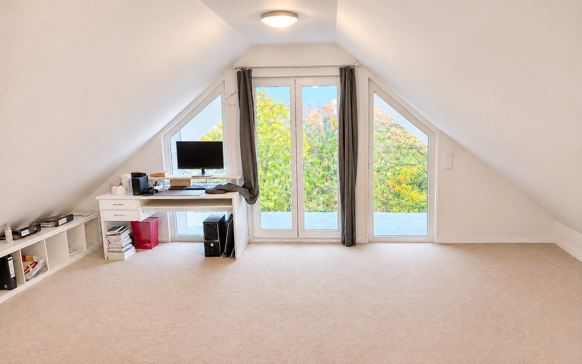
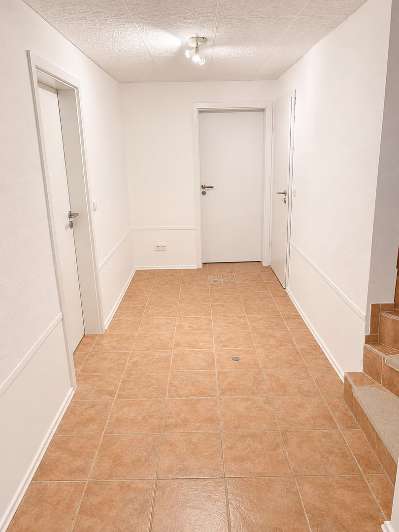
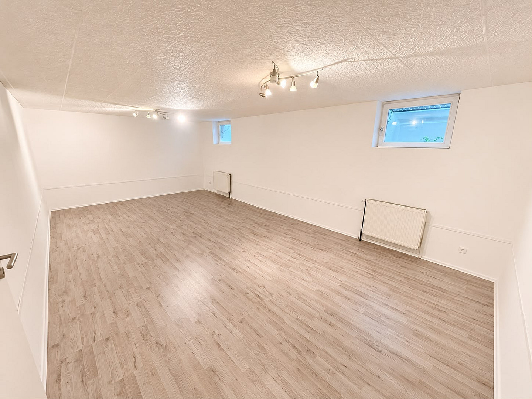
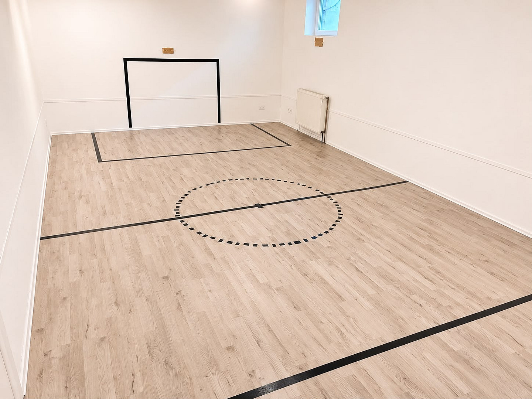
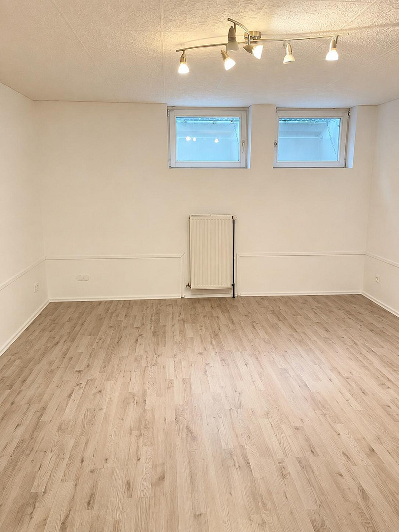
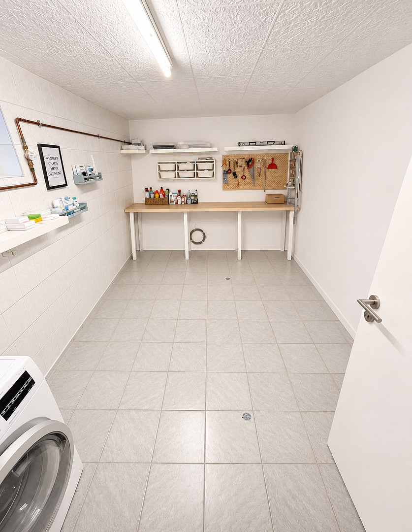
21039 Escheburg – Schleswig-HolsteinThis well-maintained semi-detached house, built in 2000, is particularly appealing due to its bright, spacious rooms, high ceilings, and numerous windows, which create a pleasant and open living environment. The house offers a total of six well-proportioned rooms, currently used as a dining room, living room, bedroom, children's room, and office. The layout provides ample space for families and also allows for individual design ideas. A particularly noteworthy feature is the sense of spaciousness. The numerous windows allow plenty of natural light to flood the house, while the high ceilings and expansive rooms create an open and welcoming atmosphere. Another advantage is the well-maintained, fully enclosed garden. It offers a high degree of privacy and plenty of space for children to play, relaxing hours outdoors, or evenings with family and friends. Various fruit trees, including apple, pear, cherry, plum, mirabelle plum, and walnut trees, add a special charm to the garden. The outdoor area is further enhanced by a spacious garden shed with approximately 20 square meters, which provides additional storage space. The approximately 75 square meter basement is a significant advantage of this property. Unlike a typical storage cellar, it offers three spacious rooms with natural light, offering a wide range of uses. Whether as a guest area, hobby room, playroom, home office, gym, or home theater, numerous possibilities are available. A separate, spacious utility room provides ample space for a washing machine, dryer, and household organization. The house has been continuously maintained and modernized in recent years. In the spring/summer of 2025, the entire facade was comprehensively renovated. The bathroom on the upper floor has also been modernized. Further improvements in the basement, as well as freshly painted and newly furnished rooms, contribute to the well-maintained overall impression. Heating is provided conveniently via district heating. A private parking space is located directly in front of the house. Overall, the property offers plenty of space, a pleasant living environment, and numerous possibilities for use – both inside the house and in the garden.
Are you interested in this house?
|
Object Number
|
OM-392841
|
|
Object Class
|
House
|
|
Object Type
|
Semi-detached house
|
|
Is occupied
|
Vacant
|
|
Handover from
|
By arrangement
|
Purchase price & additional costs
|
purchase price
|
639.000 €
|
|
Purchase additional costs
|
approx. 49,715 €
|
|
Total costs
|
approx. 688,715 €
|
Breakdown of Costs
* Costs for notary and land register were calculated based on the fee schedule for notaries. Assumed was the notarization of the purchase at the stated purchase price and a land charge in the amount of 80% of the purchase price. Further costs may be incurred due to activities such as land charge cancellation, notary escrow account, etc. Details of notary and land registry costs
Does this property fit my budget?
Estimated monthly rate: 2,509€
More accuracy in a few seconds:
By providing some basic information, the estimated monthly rate is calculated individually for you. For this and for all other real estate offers on ohne-makler.net
Details
|
Condition
|
Renovated
|
|
Number of floors
|
3
|
|
Usable area
|
95 m²
|
|
Bathrooms (number)
|
2
|
|
Bedrooms (number)
|
4
|
|
Number of parking lots
|
1
|
|
Flooring
|
Laminate, Carpet, Tiles, Vinyl / PVC
|
|
Heating
|
Central heating
|
|
Year of construction
|
2000
|
|
Equipment
|
Balcony, Garden, Basement, Full bath, Shower bath, Fitted kitchen, Guest toilet
|
|
Infrastructure
|
Pharmacy, Grocery discount, General practitioner, Kindergarten, Primary school, High school, Comprehensive school, Public transport
|
Information on equipment
In spring/summer 2025, the entire façade was extensively renovated and now presents itself in new splendor. In addition, the bathroom on the upper floor was given a high-quality modernization, which now offers contemporary living comfort. Improvements were also made to the basement: The rooms were freshly painted and fitted with new room doors, giving the area a neat and inviting appearance.
Location
This semi-detached house is located in Escheburg, a popular residential community with excellent connections to Geesthacht and Hamburg-Bergedorf.
The location offers a peaceful, family-friendly living environment combined with good infrastructure. The village has two kindergartens, a primary school, playgrounds, a bakery, a post office, and restaurants. The primary school, a daycare center, the golf course, and the REWE supermarket are all within a maximum distance of 200 meters.
Further shopping facilities, doctors, pharmacies, and other essential services are easily accessible in the surrounding communities within a few minutes by car.
Bus lines 8890 and 8895 provide connections to Geesthacht and Hamburg-Bergedorf. The surrounding towns and Hamburg are also easily accessible by car. The journey to Hamburg Central Station takes approximately 35 minutes, and to Bergedorf, it takes about 10 minutes.
The green surroundings also offer numerous opportunities for walks, bike rides, and recreational activities.
Location Check
Energy
|
Energy efficiency class
|
D
|
|
Energy certificate type
|
Demand certificate
|
|
Main energy source
|
District heating
|
|
Final energy demand
|
121.80 kWh/(m²a)
|
Miscellaneous
* Six well-proportioned rooms
* Bright, spacious living areas with numerous windows
* High ceilings and an open, airy feel
* Modern fitted kitchen
* Modernized bathroom on the upper floor
* Additional shower room and guest toilet
* Balcony
* Approximately 75 m² basement with three versatile rooms
* Spacious separate utility room
* Well-maintained, fully enclosed garden with plenty of privacy
* Various fruit trees
* Garden shed with approximately 20 m²
* Completely renovated exterior facade in 2025
* District heating
* Private parking space
The house is being sold directly by the owner and therefore without additional buyer's agent fees.
Please, no inquiries from real estate agents.
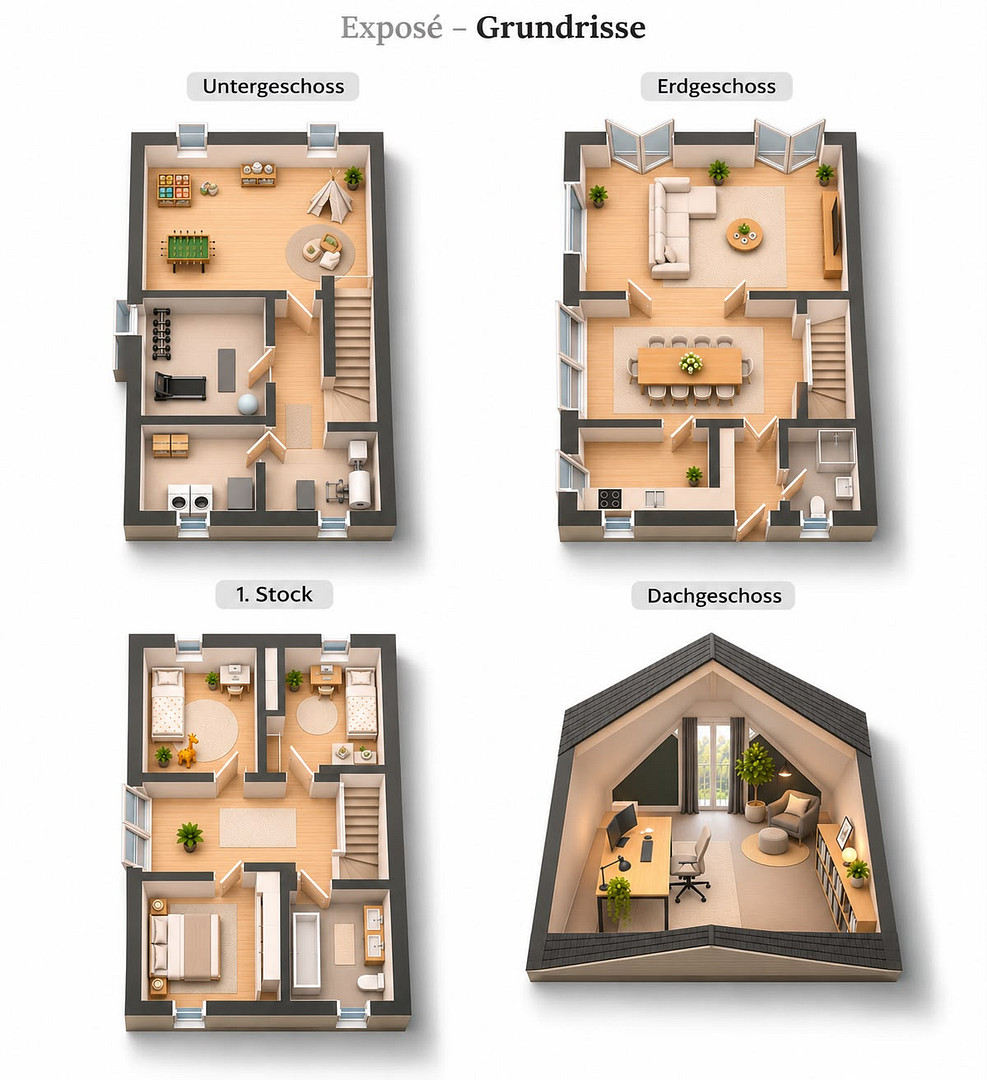
Note regarding the 3D floor plans:
The 3D floor plans shown are for illustrative purposes only and are intended to provide a better spatial impression of the property. They are not to scale. Room sizes, proportions, furnishings, and details may differ from the actual conditions. The original floor plans and the actual conditions on site are the definitive reference.
Broker inquiries not welcome! According to § 7 UWG, unsolicited contact by brokers without the express consent of the recipient is prohibited!
Topic portals
Send a message directly to the seller
Questions about this house? Show interest or arrange a viewing appointment?
Click here to send a message to the provider:
Offer from: Frederic Pichon

Diese Seite wurde ausgedruckt von:
https://www.ohne-makler.net/en/property/392841/