
This page was printed from:
https://www.ohne-makler.net/en/property/389287/
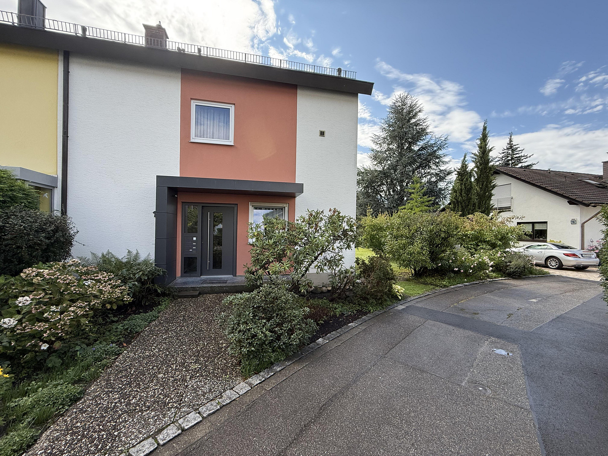
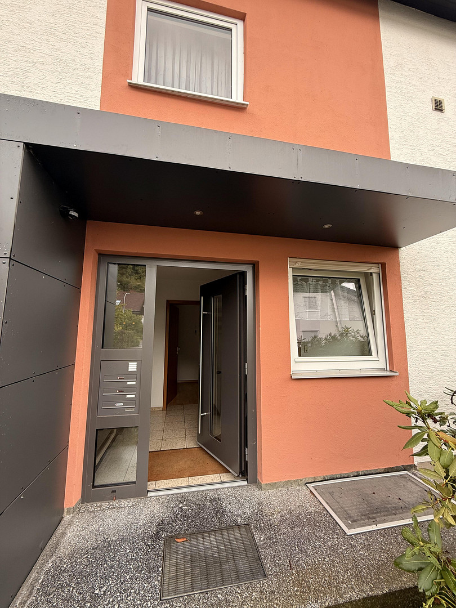
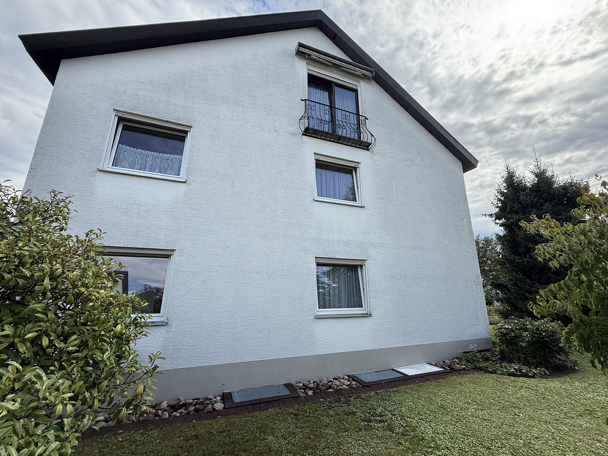
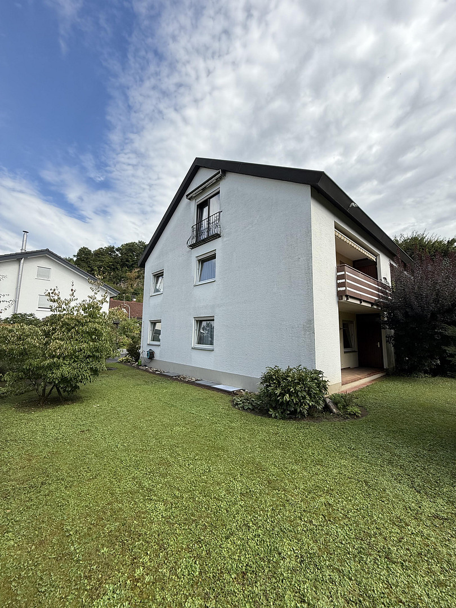
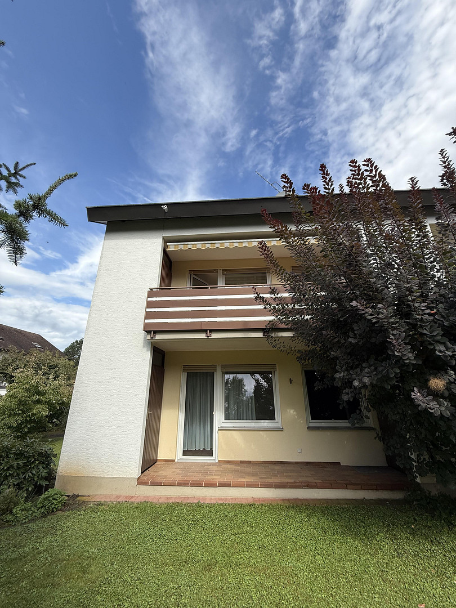
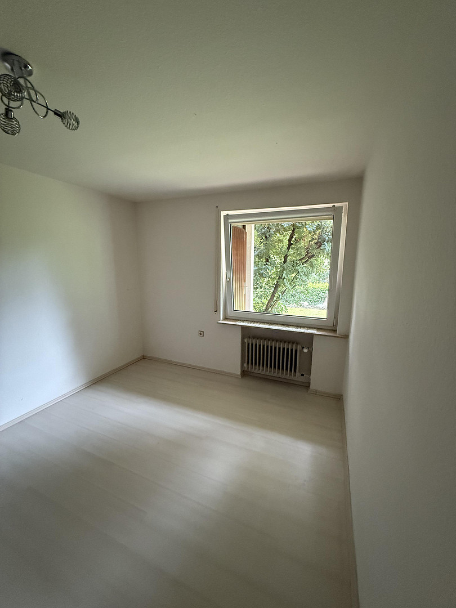
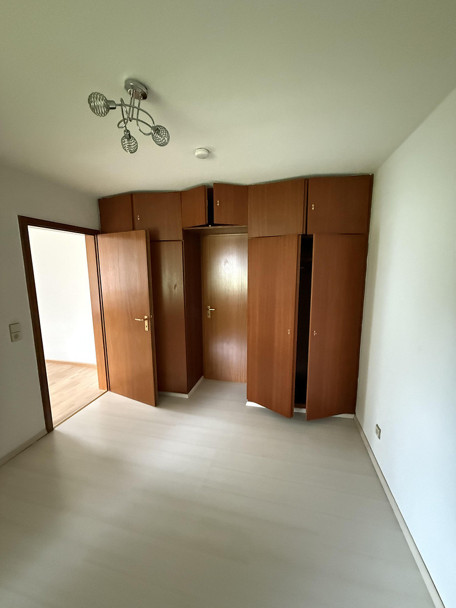
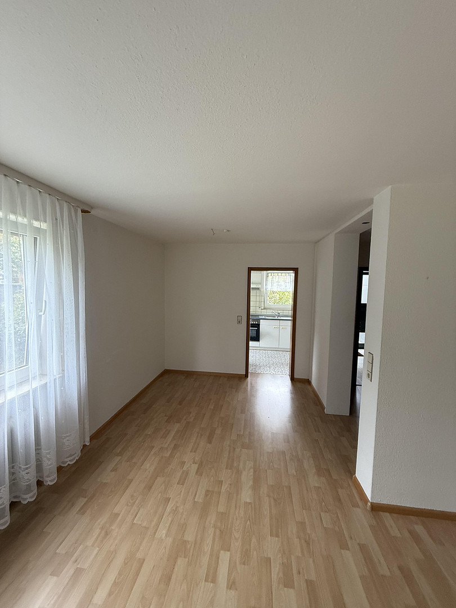
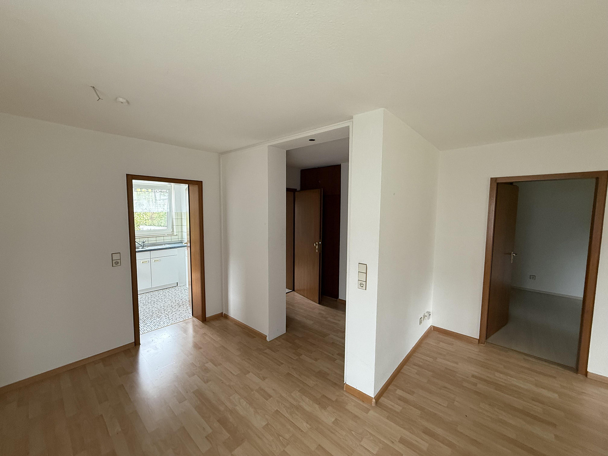
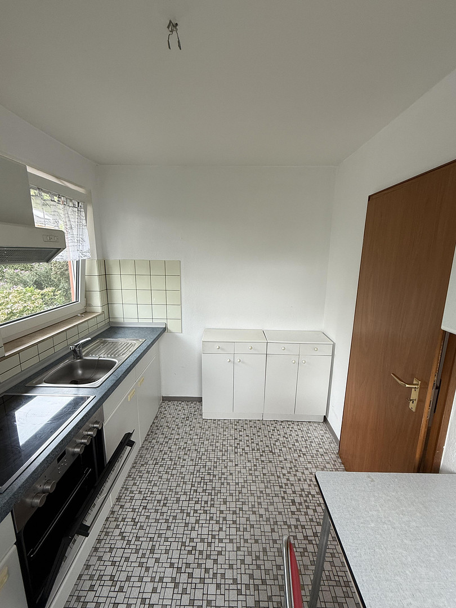
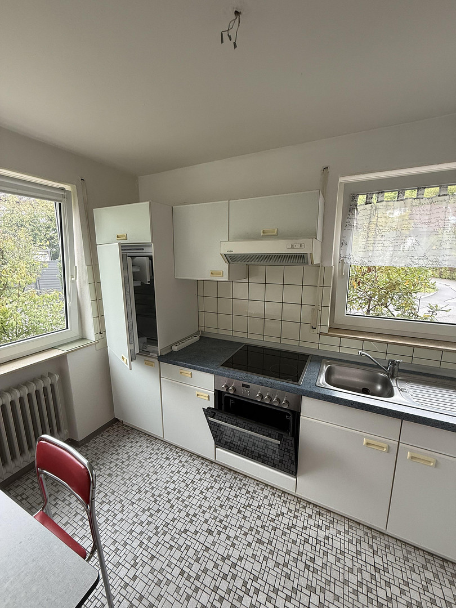
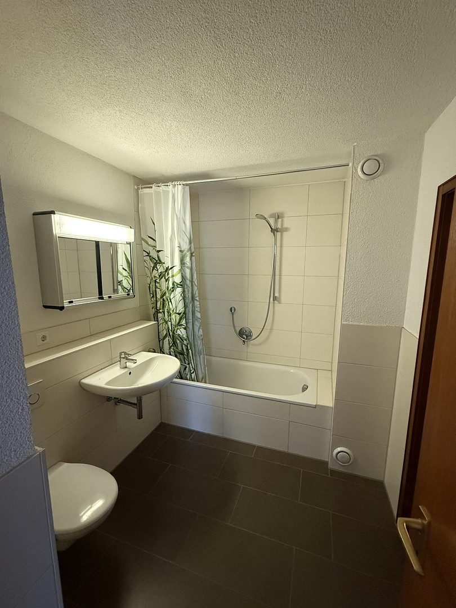
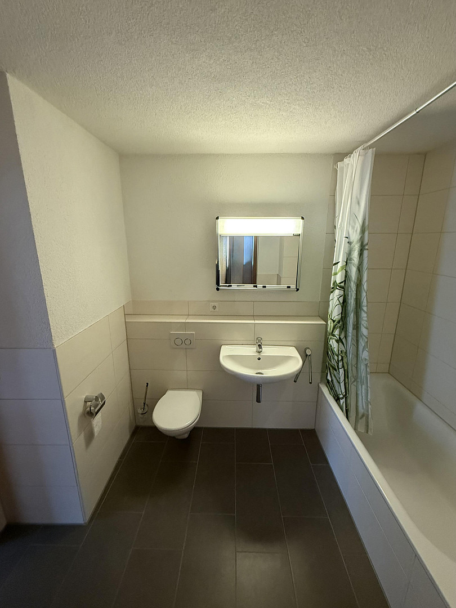
Detached three-family house, free of encumbrances, with attractive features.
79541 Lörrach (Haagen) – Baden-WürttembergNote: Why pay a real estate agent's commission? Buy directly from the owner and invest the money you save on the commission directly into the property.
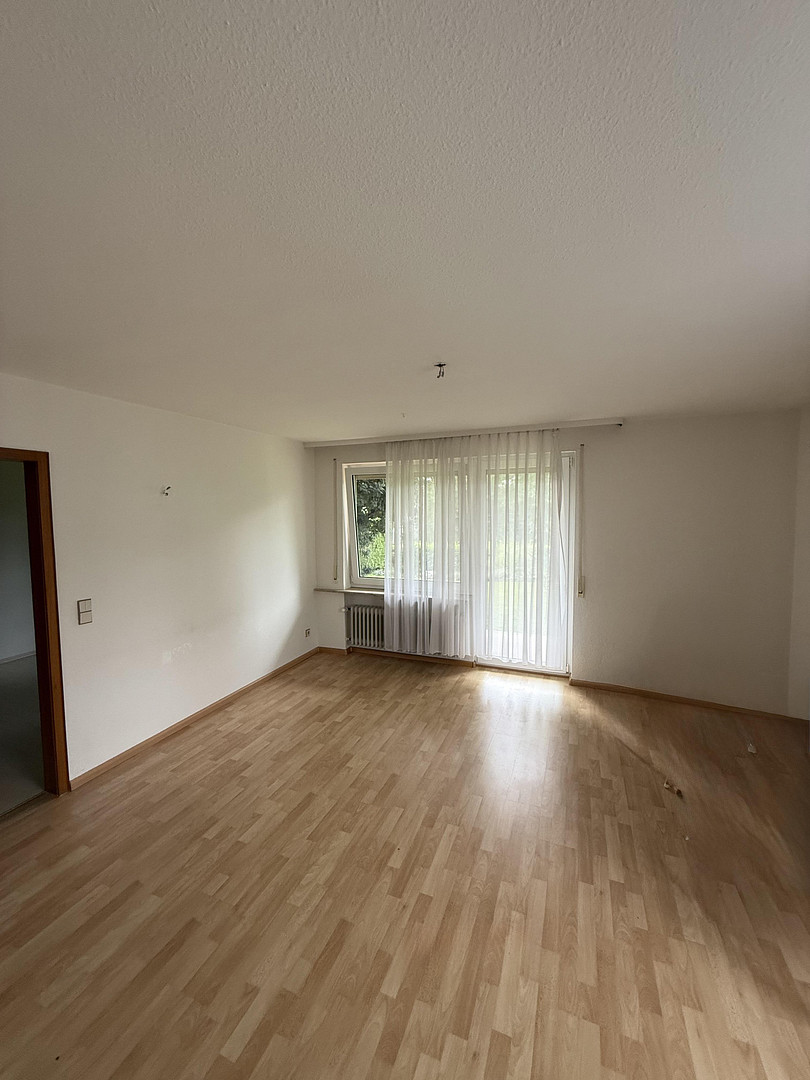
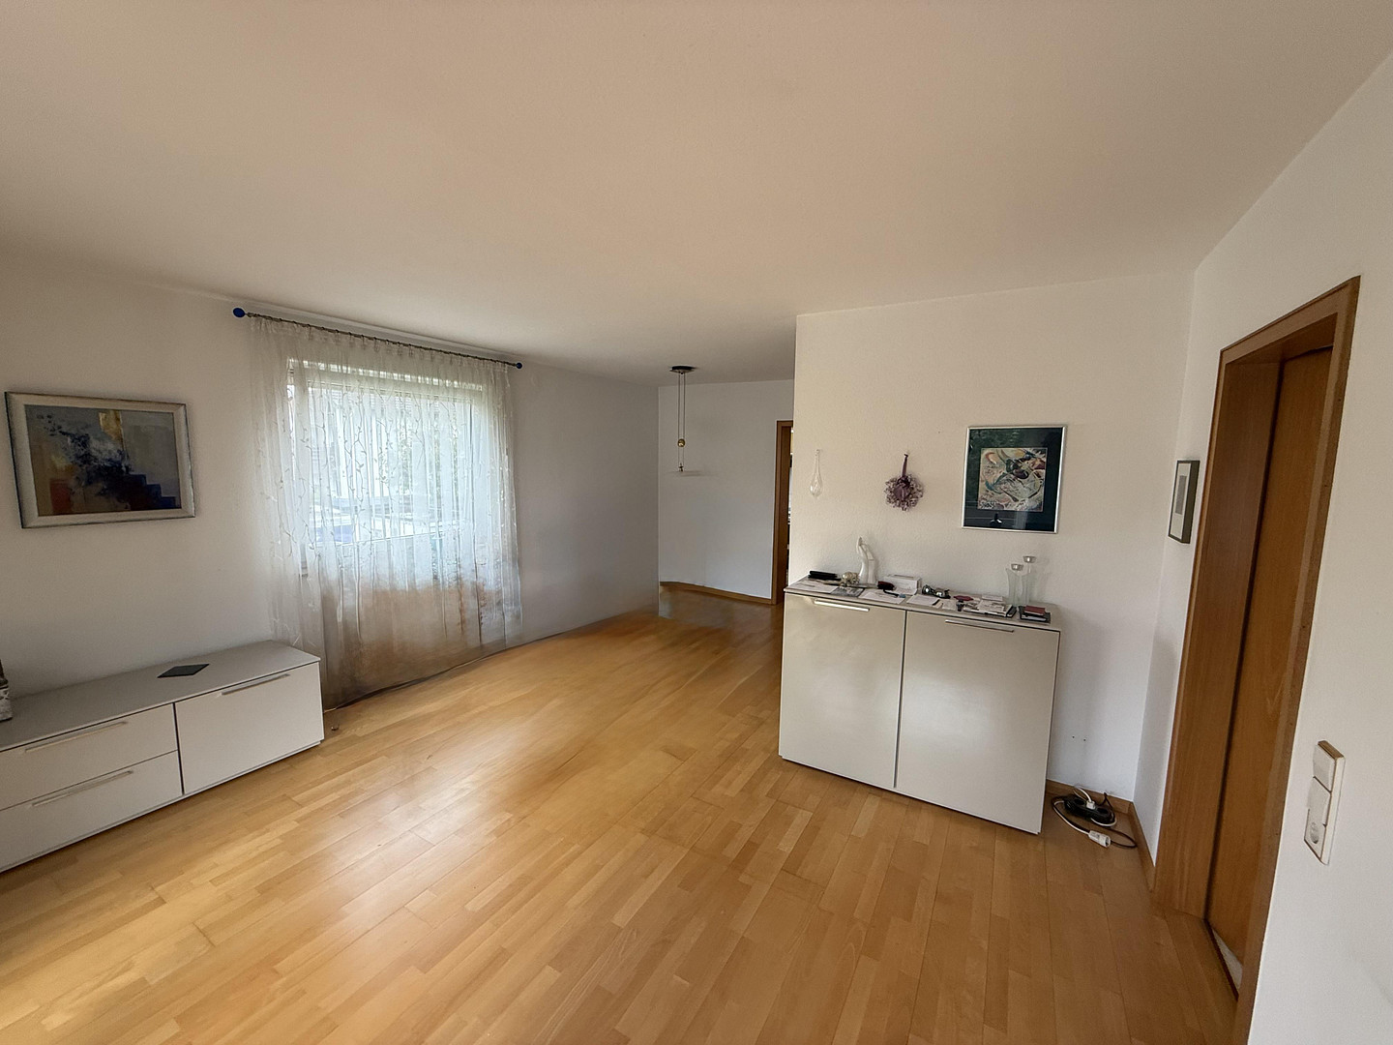
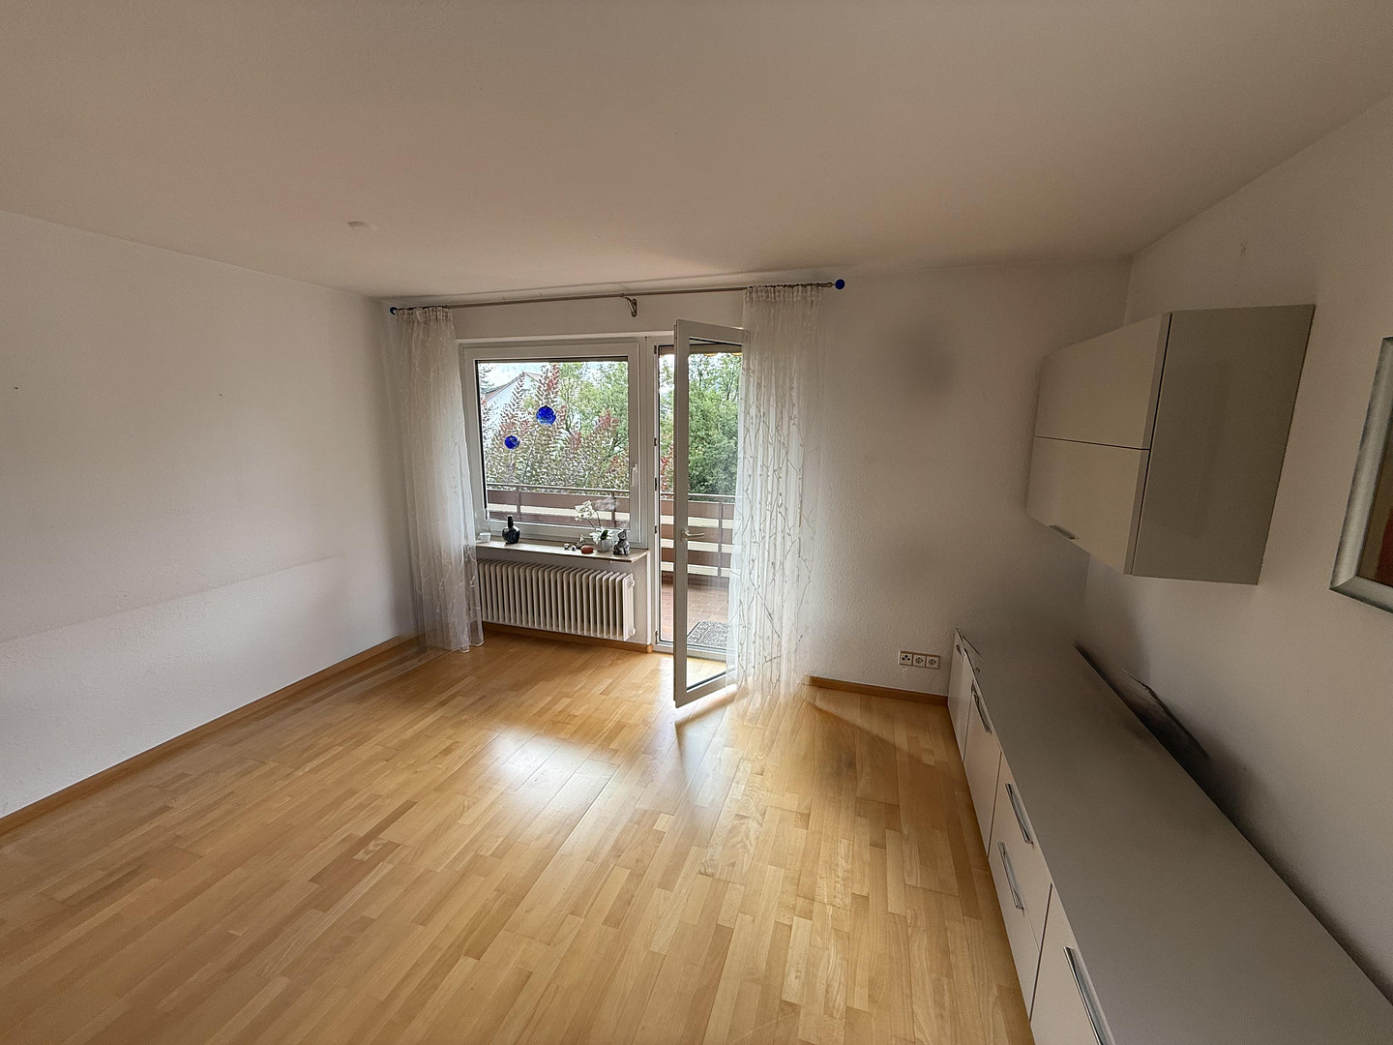
This exceptionally well-maintained triplex in Lörrach combines flexibility, comfort, and top-quality maintenance. Whether as an attractive investment property, a multigenerational home, or for partial personal use, the three separately accessible apartments offer ideal conditions for a variety of lifestyles. The property features bright, light-filled rooms, a beautiful garden, and modern technical equipment.
Are you interested in this house?
|
Object Number
|
OM-389287
|
|
Object Class
|
House
|
|
Object Type
|
Semi-detached house
|
|
Is occupied
|
Vacant
|
|
Handover from
|
By arrangement
|
Purchase price & additional costs
|
purchase price
|
575.000 €
|
|
Purchase additional costs
|
approx. 36,240 €
|
|
Total costs
|
approx. 611,239 €
|
Breakdown of Costs
* Costs for notary and land register were calculated based on the fee schedule for notaries. Assumed was the notarization of the purchase at the stated purchase price and a land charge in the amount of 80% of the purchase price. Further costs may be incurred due to activities such as land charge cancellation, notary escrow account, etc. Details of notary and land registry costs
Does this property fit my budget?
Estimated monthly rate: 2,350€
More accuracy in a few seconds:
By providing some basic information, the estimated monthly rate is calculated individually for you. For this and for all other real estate offers on ohne-makler.net
Details
|
Condition
|
Well-kept
|
|
Number of floors
|
3
|
|
Bathrooms (number)
|
3
|
|
Bedrooms (number)
|
3
|
|
Number of garages
|
2
|
|
Flooring
|
Parquet, Laminate, Carpet
|
|
Heating
|
Central heating
|
|
Year of construction
|
1974
|
|
Equipment
|
Balcony, Terrace, Garden, Basement, Full bath, Shower bath, Fitted kitchen
|
|
Infrastructure
|
Pharmacy, General practitioner, Kindergarten, Primary school, Middle school, Public transport
|
Information on equipment
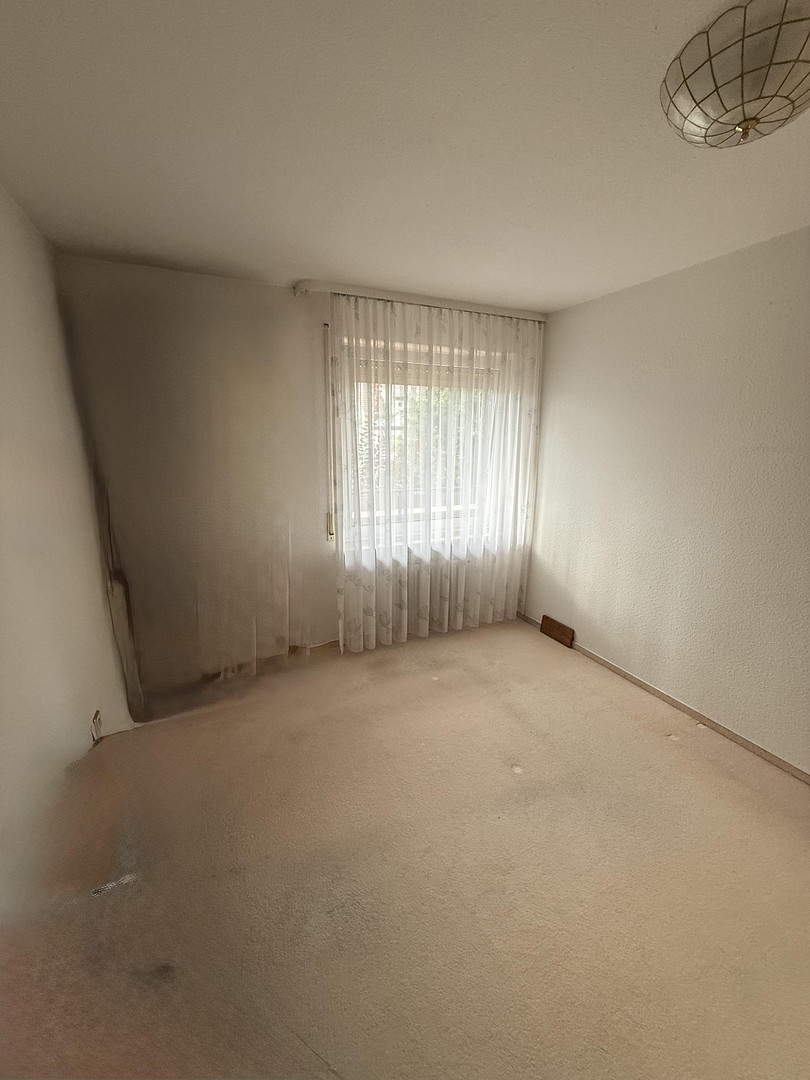
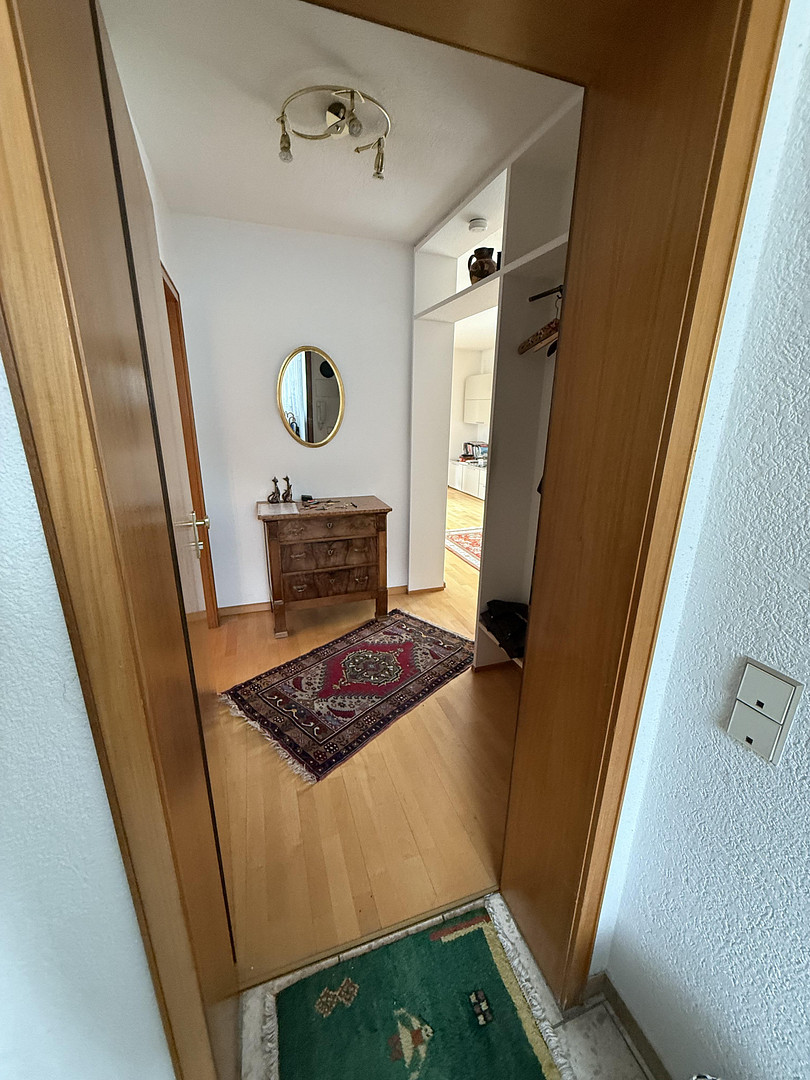
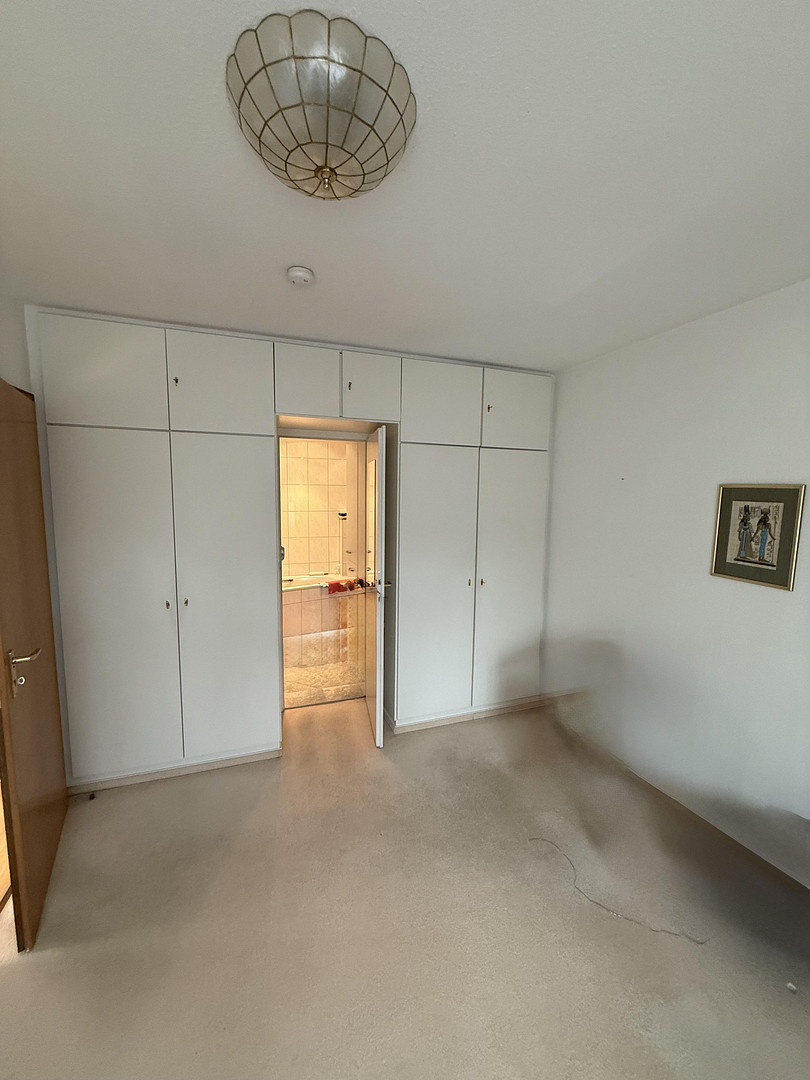
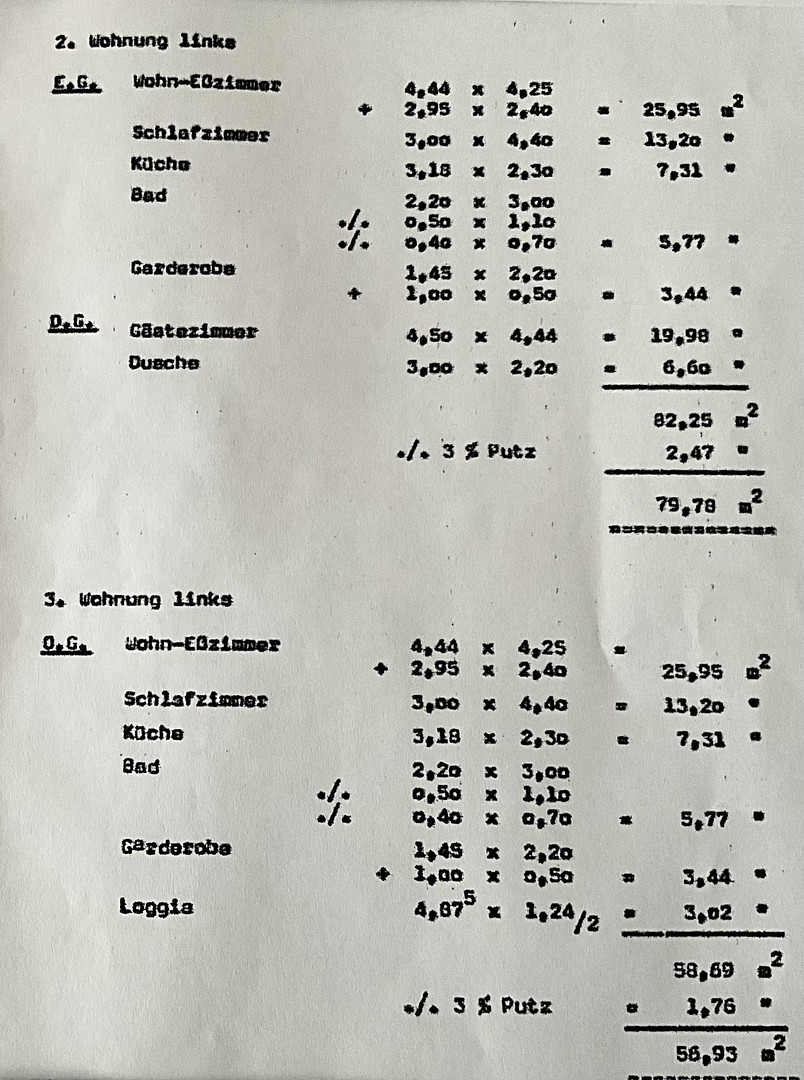
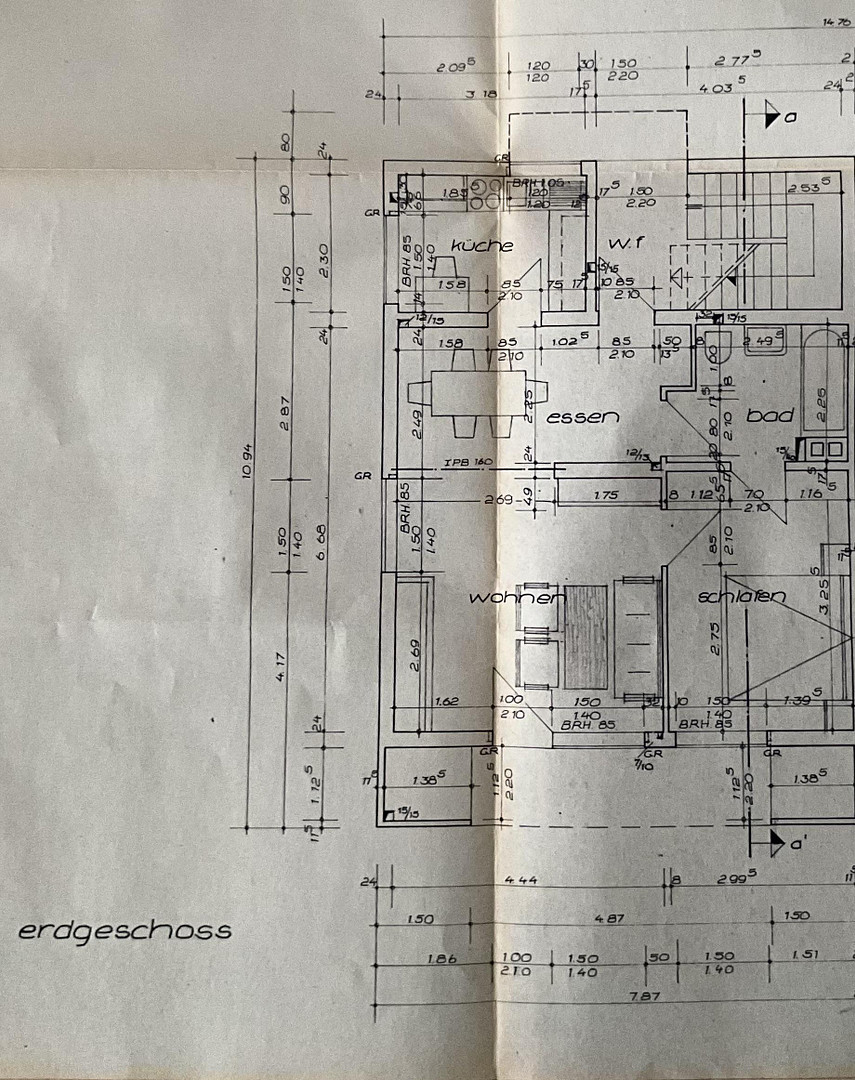
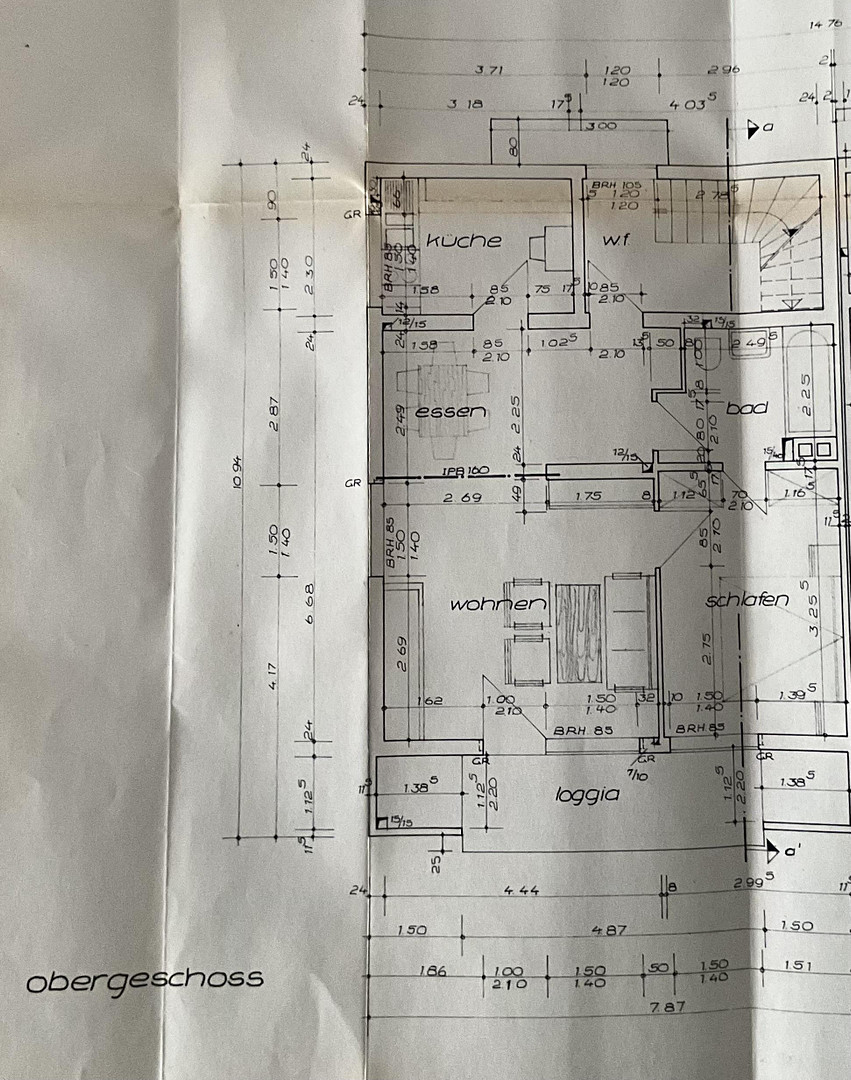
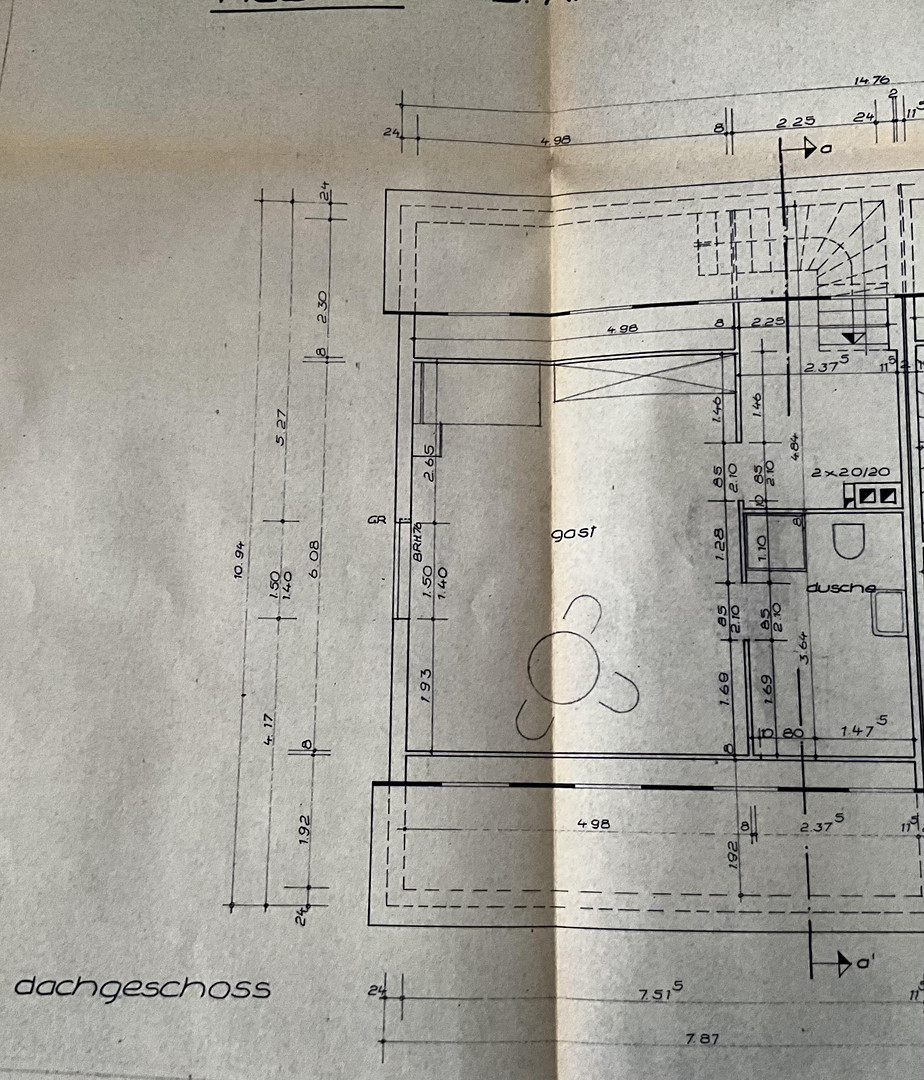
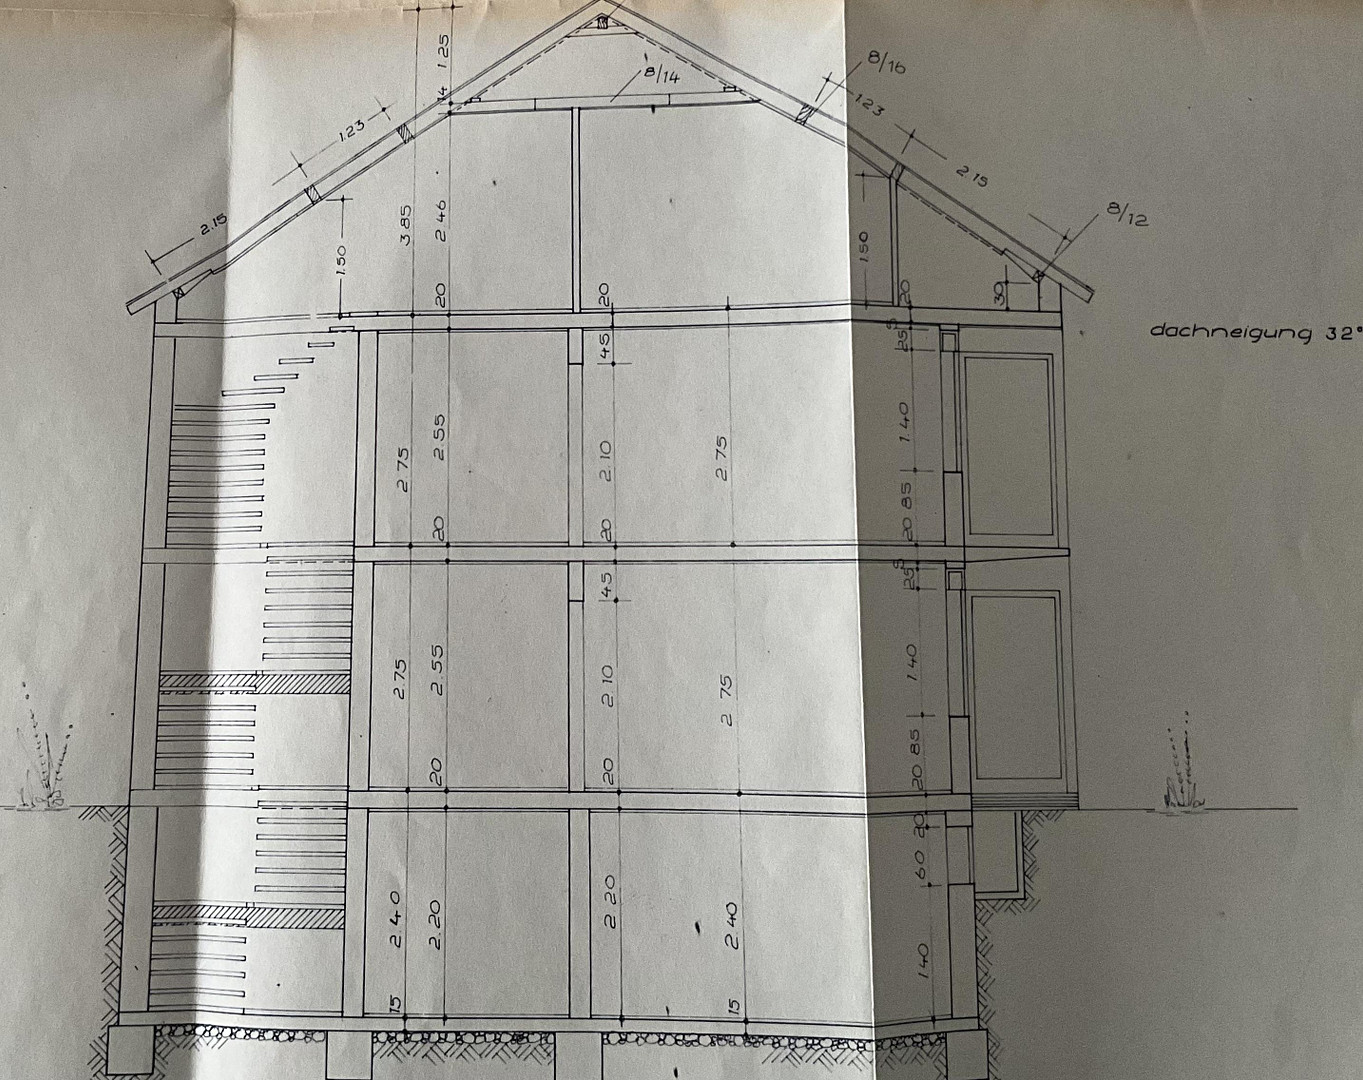
This fully developed property stands out for its excellent condition and well-thought-out layout. The property comprises three bright living units, each with separate entrances and integrated kitchens. Layout: Two units of identical design (ground floor and first floor) with approximately 60 m² each (living/dining area, bedroom, bathroom), as well as a converted attic space of approximately 25 m². Features: All apartments have built-in kitchens and practical fitted wardrobes. The balconies/terraces offer additional storage space in separate utility rooms. Technical highlights:
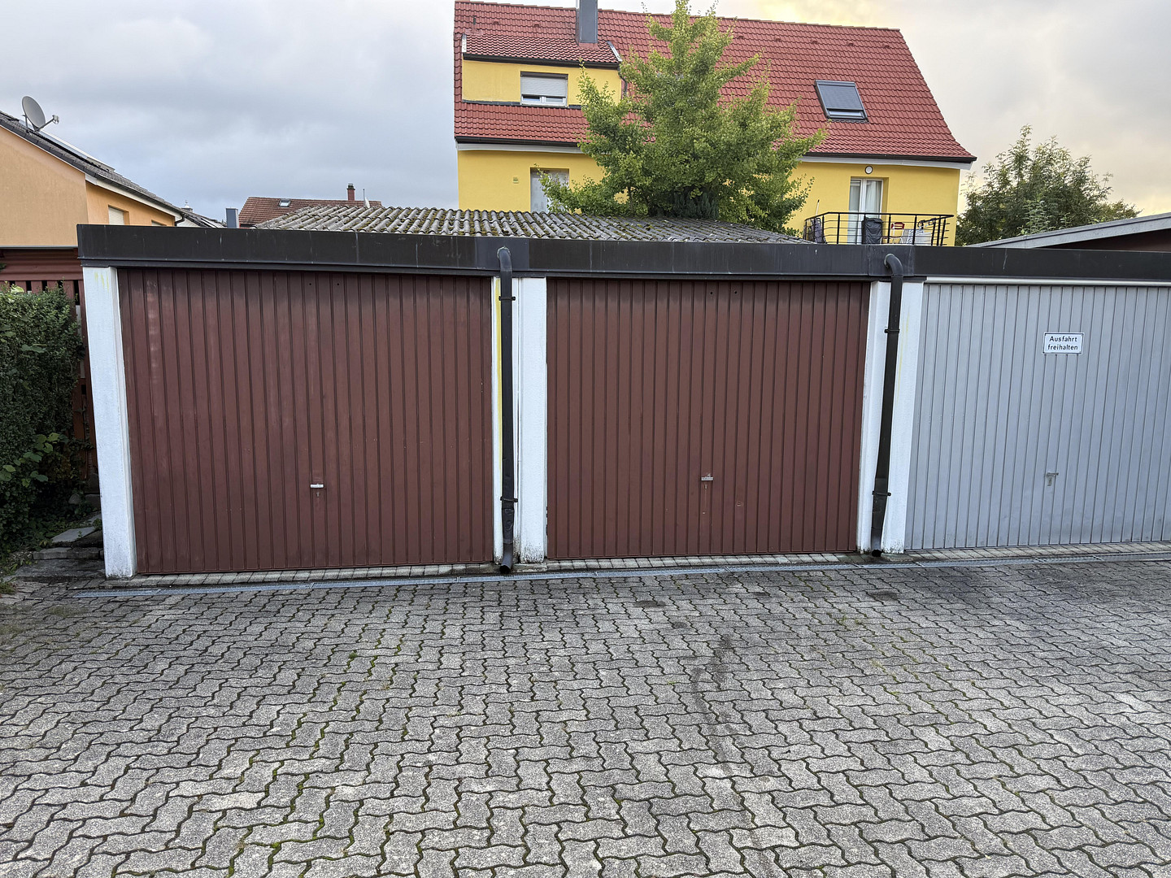
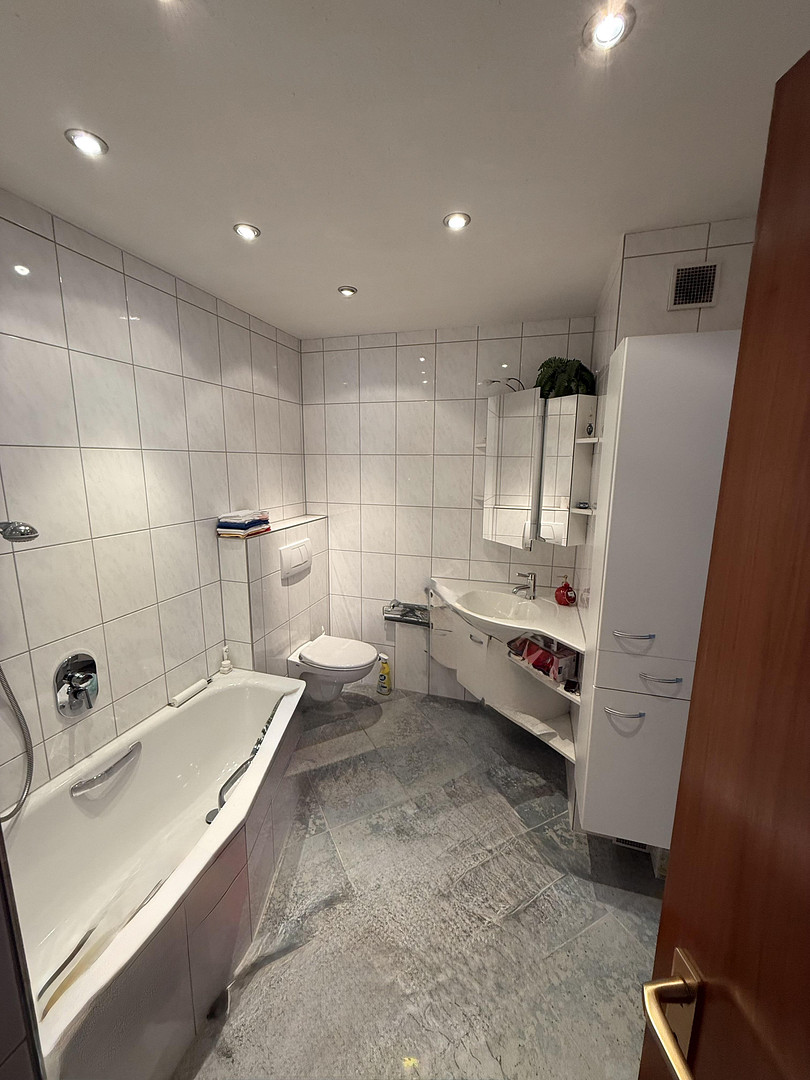
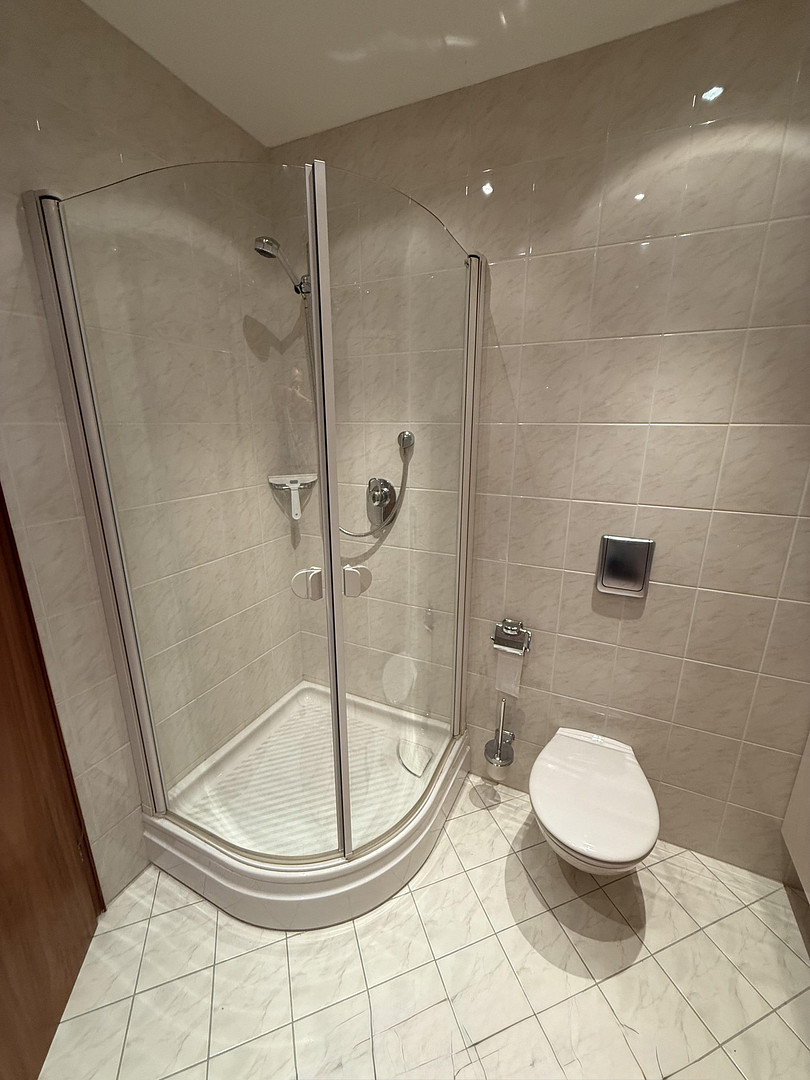
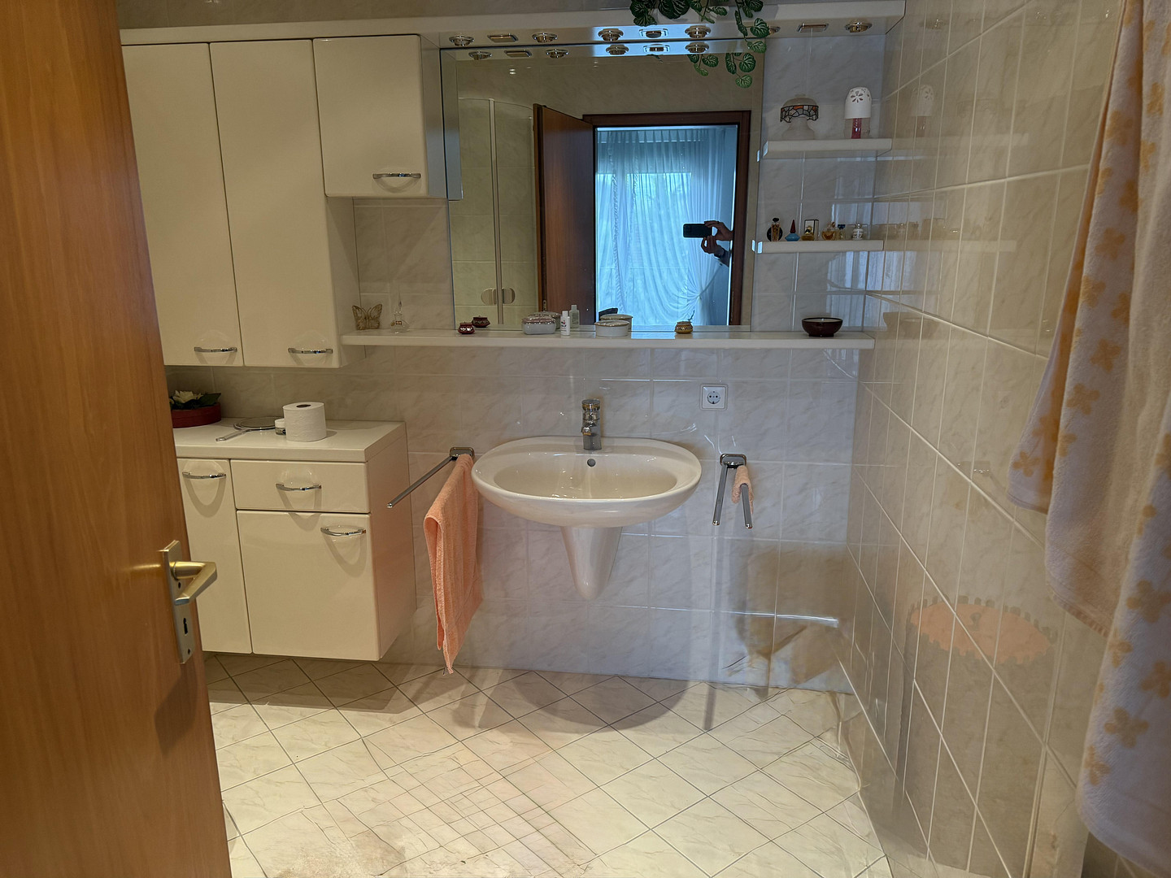
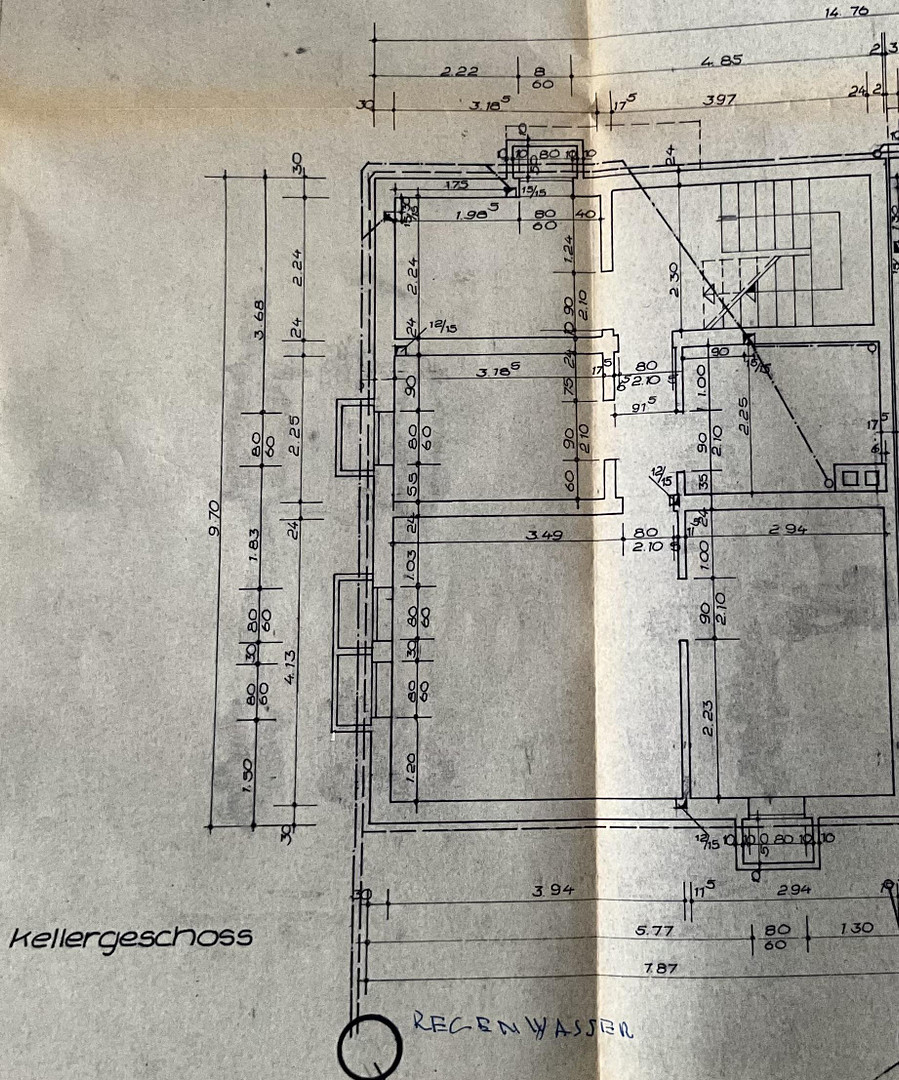
Heating system (installed in 2011), including solar thermal panels (thermomodules) for supporting hot water production. Heating system maintenance and oil tank inspection are current (both renewed in 2025). Fiber optic connection, satellite system, and electric awnings with wind sensors. Renovated bathrooms and modern entrance area (2017/2018). Space: Two garages at the property, as well as a central laundry room in the basement, which saves valuable living space in the apartments. Special financial advantage:
The spacious 16,000-liter oil tank is currently well-filled. At a current market price of approximately 90 cents per liter, this represents a financial benefit of approximately €12,000, which is already included in the purchase price. Living areas:
1. Apartment: Ground floor: approximately 60 m²
2. Apartment: First floor: approximately 60 m²
3. Apartment: Attic: approximately 25 m²
Location
Location: Quiet, Family-Friendly, and Close to the Border
The property is located on a desirable, quiet cul-de-sac (Brunnenstraße 18, Lörrach) with no through traffic. Here, you can enjoy maximum privacy in a pleasant neighborhood.
Infrastructure: Schools, kindergartens, and shops are within a few minutes' drive.
Accessibility: Thanks to its excellent public transportation connections and proximity to the Swiss border, this location is particularly attractive for commuters and families.
Leisure: Numerous green spaces in the immediate vicinity offer opportunities for relaxation and outdoor activities.
Location Check
Energy
|
Final energy consumption
|
246.80 kWh/(m²a)
|
|
Energy efficiency class
|
G
|
|
Energy certificate type
|
Consumption certificate
|
|
Main energy source
|
Oil
|
 Energieausweis
Miscellaneous
Whether as a high-yield investment, for personal use, or as a harmonious multigenerational home, the three separate units offer you maximum flexibility for your individual lifestyle.
Attractive purchase conditions:
Commission-free: Since the sale is directly from the owner, you save the usual real estate agent's fee.
Minimum bid: €575,000.
Broker inquiries not welcome! According to § 7 UWG, unsolicited contact by brokers without the express consent of the recipient is prohibited!
Topic portals
Send a message directly to the seller
Questions about this house? Show interest or arrange a viewing appointment?
Click here to send a message to the provider:

Diese Seite wurde ausgedruckt von:
https://www.ohne-makler.net/en/property/389287/