
This page was printed from:
https://www.ohne-makler.net/en/property/384445/
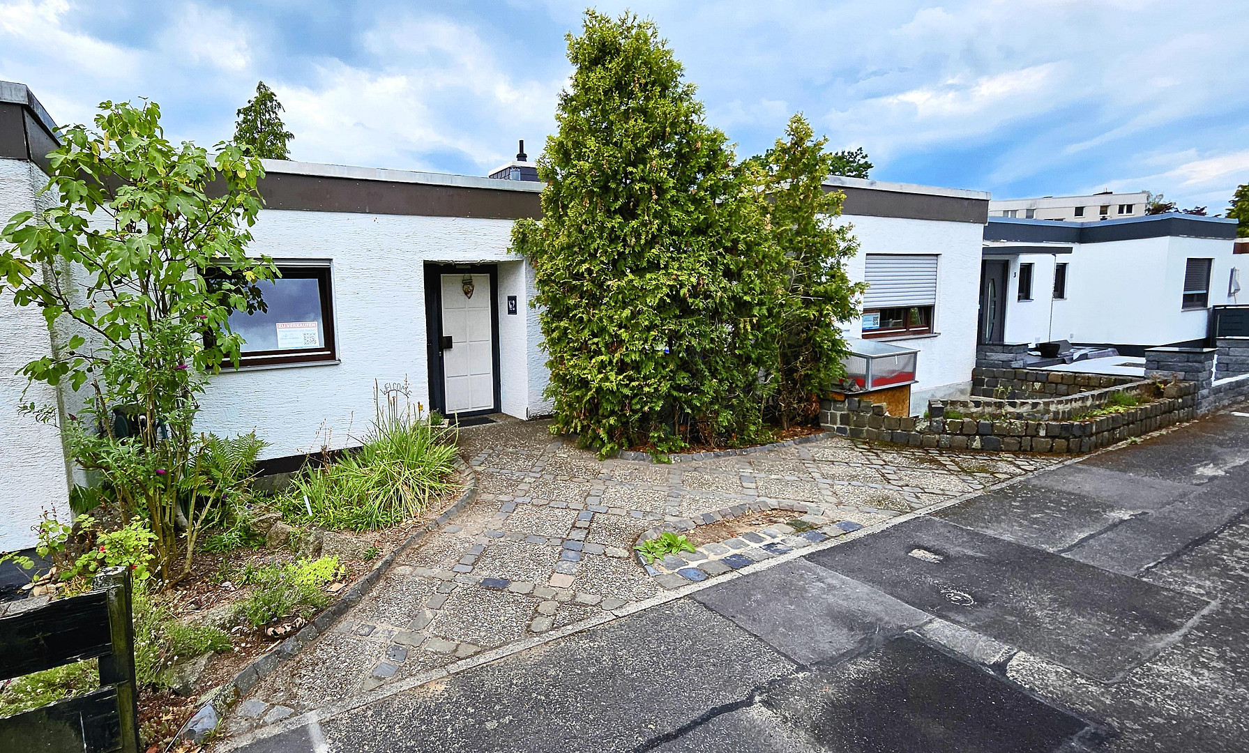
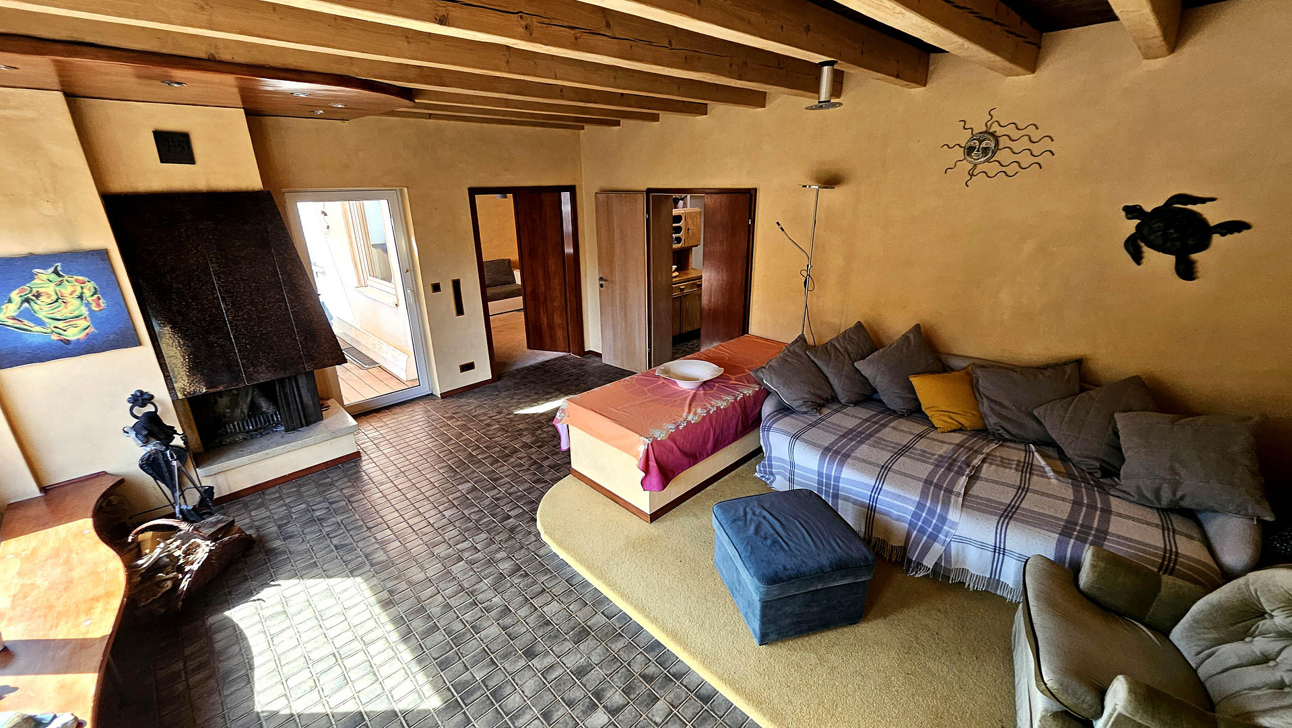
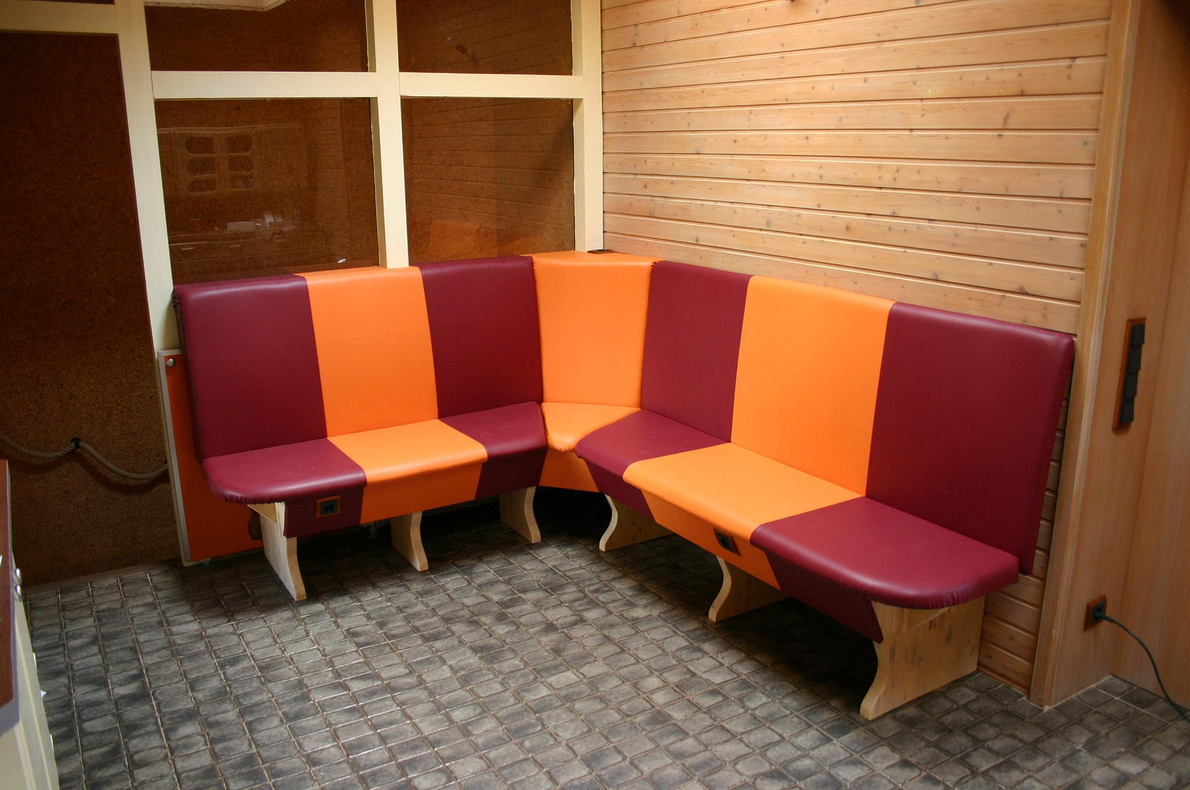
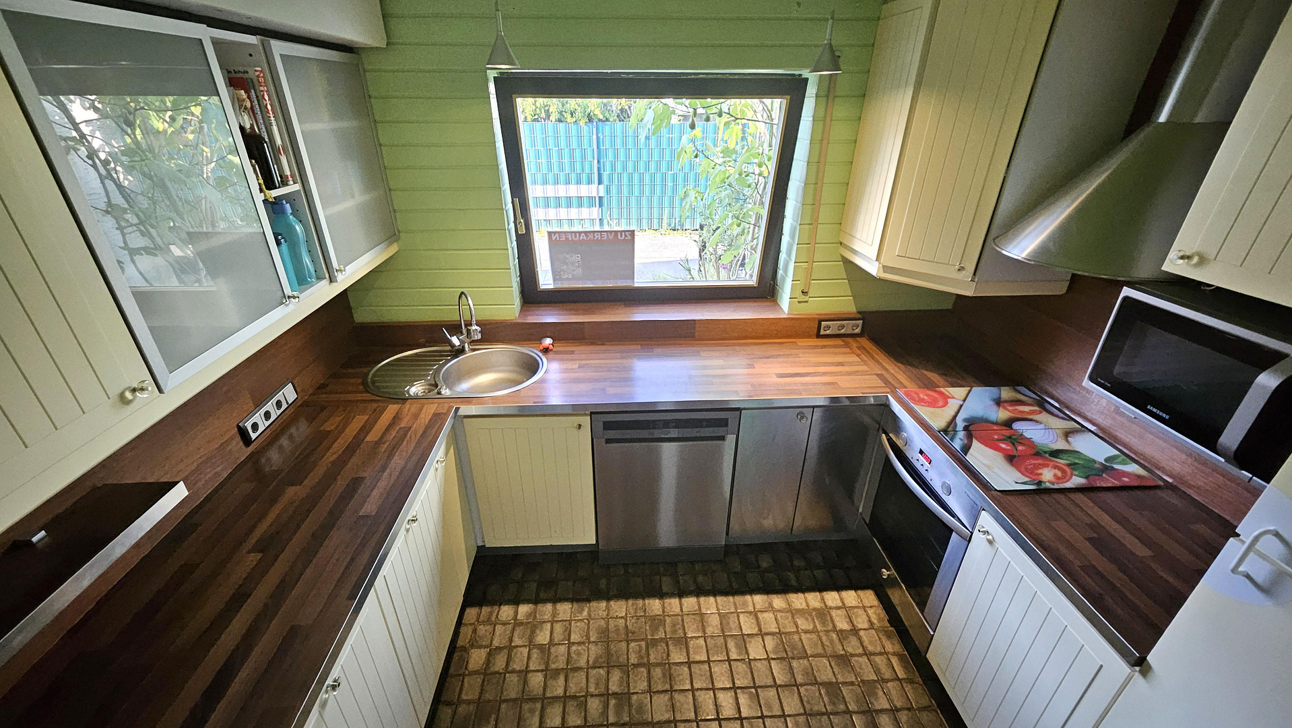
Accessible bungalow · approximately 190 m² of usable space · quiet residential location · versatile living concept.
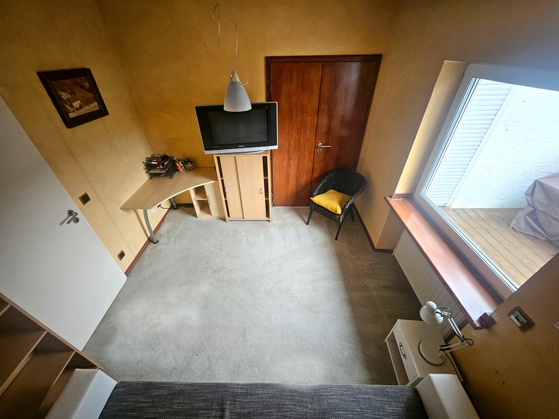
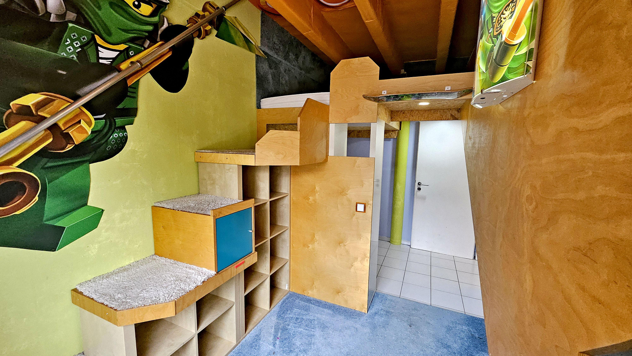
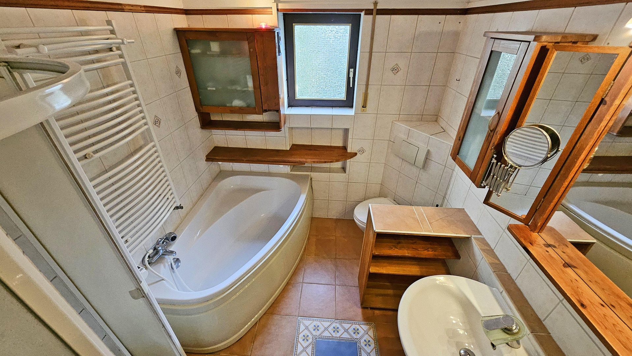
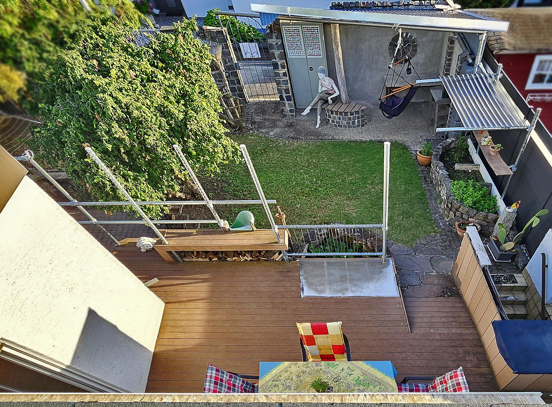
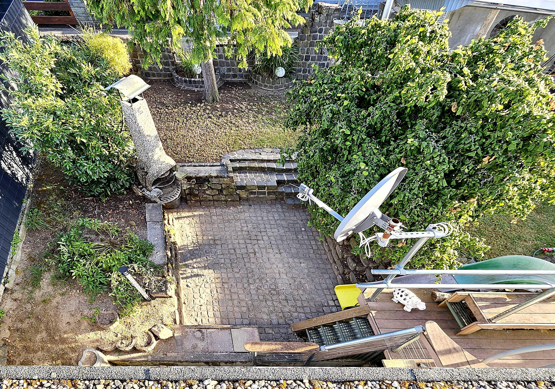
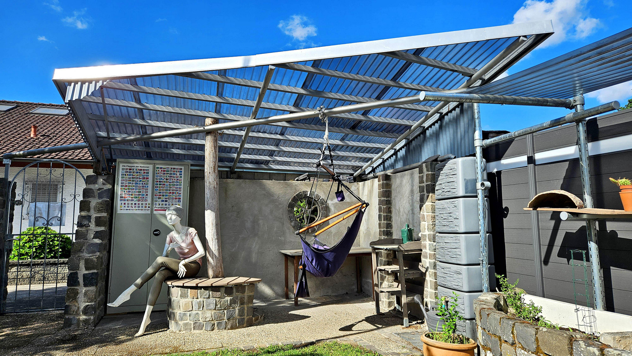
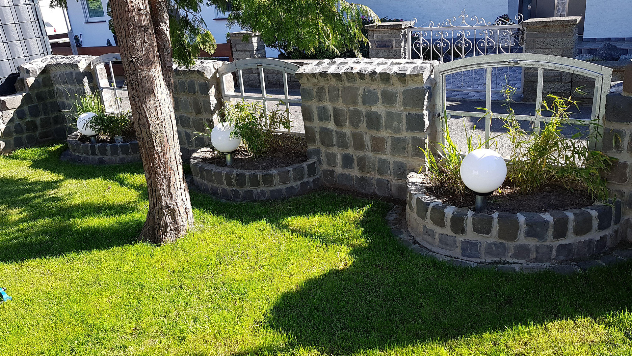
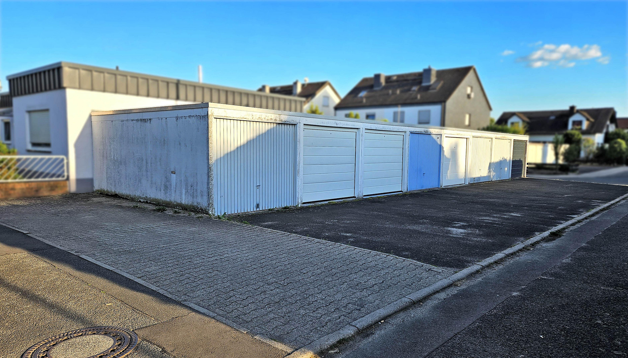
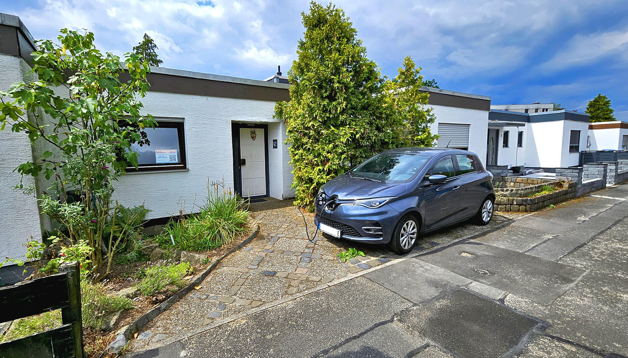
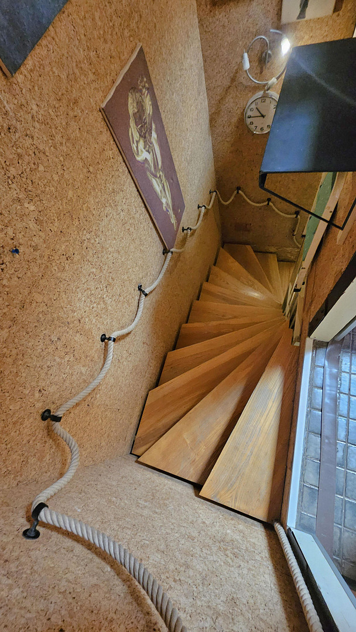
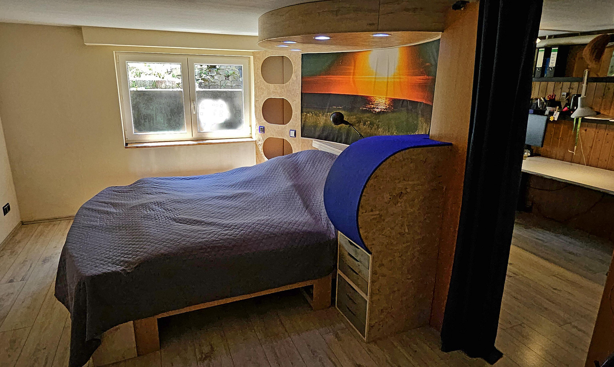
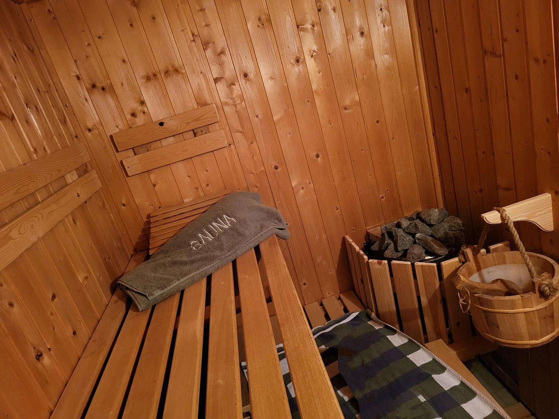
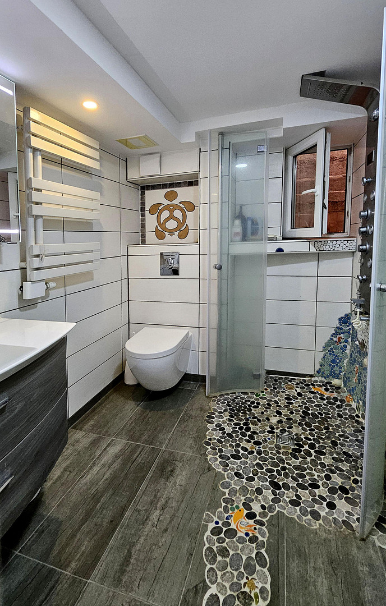
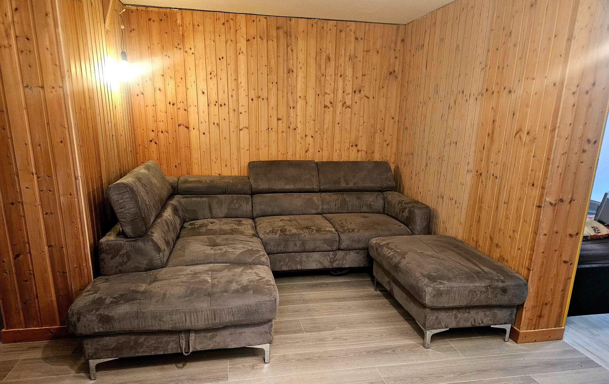
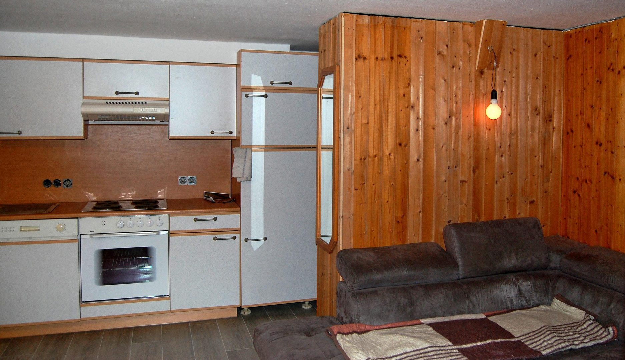
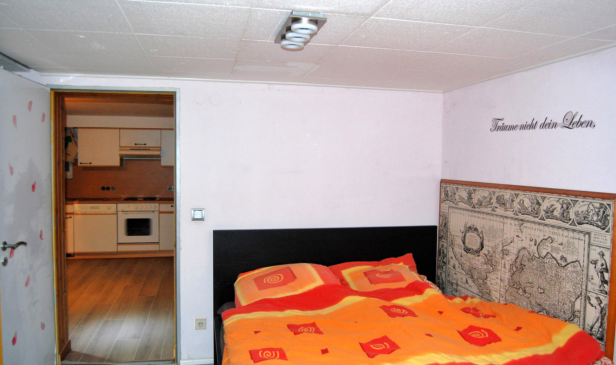
63110 Rodgau (Weiskirchen) – HessenSome houses impress with their statistics, but this bungalow stands out primarily for its versatility. The official living space is 113.5 m² on the ground floor, complemented by approximately 78 m² of flexible living space in the basement (plus approximately 21 m² of utility and storage rooms). This creates a total usable area of around 190 m², which can adapt to different life stages – as a family home for a family with children, as a long-term accessible living space, or for people who want to combine living and hobbies under one roof. This property offers the space to realize your own vision – we, as a family of six, lived here and appreciated and utilized every square meter. The first step after the front door leads directly into the dining area – the natural focal point of the ground floor, from which all areas of the house are equally accessible. Two skylights, one of which can be opened, create a special sense of airiness and plenty of natural light. On one side, you'll find the kitchen and the staircase leading to the basement. Opposite, a hallway leads to three more rooms and the main bathroom, which features both a shower and a bathtub. A double door then opens the way to the heart of the house: the living room. With its open fireplace and a five-meter-wide window wall that offers a view of the garden, the living room is a place to relax and unwind. A double door connects it to one of the adjacent rooms, creating a spacious, open living area when needed. Thus, this single level already incorporates all the essential functions of a house – on the ground floor and without a single detour. From the living room, a glass door leads to the outdoor area – the large, south-facing terrace. From there, the garden opens up in its entirety. A staircase leads down to the lower-level barbecue area, which gives the outdoor space a special spatial quality. Facing the terrace, in a quiet corner of the garden, is a permanently covered outdoor seating area – sheltered from the weather and usable year-round. It is accessible without barriers via the lawn, passing by a raised garden bed. In addition to the main entrance at the front, the property has a second access via a garden gate next to the outdoor seating area, which leads to a path at the rear – typical of this quiet, established neighborhood, where there is no classic through traffic and almost exclusively residents are about. From the garden, the detached garage with its own parking space in front is only 15 meters away. The basement is accessible both via the internal staircase and via its own entrance from the garden – almost like a second, self-contained apartment. Approximately 78 m² of fully heated living space is divided into a spacious living and hobby room with a view of the sunken barbecue area, a separate kitchen, a modern bathroom with a walk-in shower, a sauna, and another room. Whether as a guest area, hobby floor, or independent retreat, this level can be used entirely according to your own ideas. Directly in front of the house, there is another parking space available, which already has a high-power connection for a 22 kW wallbox – instead of the usual 11 kW.
Are you interested in this house?
|
Object Number
|
OM-384445
|
|
Object Class
|
House
|
|
Object Type
|
Bungalow
|
|
Is occupied
|
Vacant
|
|
Handover from
|
By arrangement
|
Purchase price & additional costs
|
purchase price
|
489.000 €
|
|
Purchase additional costs
|
approx. 35,800 €
|
|
Total costs
|
approx. 524,799 €
|
Breakdown of Costs
* Costs for notary and land register were calculated based on the fee schedule for notaries. Assumed was the notarization of the purchase at the stated purchase price and a land charge in the amount of 80% of the purchase price. Further costs may be incurred due to activities such as land charge cancellation, notary escrow account, etc. Details of notary and land registry costs
Does this property fit my budget?
Estimated monthly rate: 1,949€
More accuracy in a few seconds:
By providing some basic information, the estimated monthly rate is calculated individually for you. For this and for all other real estate offers on ohne-makler.net
Details
|
Condition
|
Modernized
|
|
Number of floors
|
1
|
|
Usable area
|
99 m²
|
|
Bathrooms (number)
|
2
|
|
Number of garages
|
1
|
|
Number of parking lots
|
2
|
|
Flooring
|
Laminate, Carpet, Tiles
|
|
Heating
|
Central heating
|
|
Year of construction
|
1978
|
|
Equipment
|
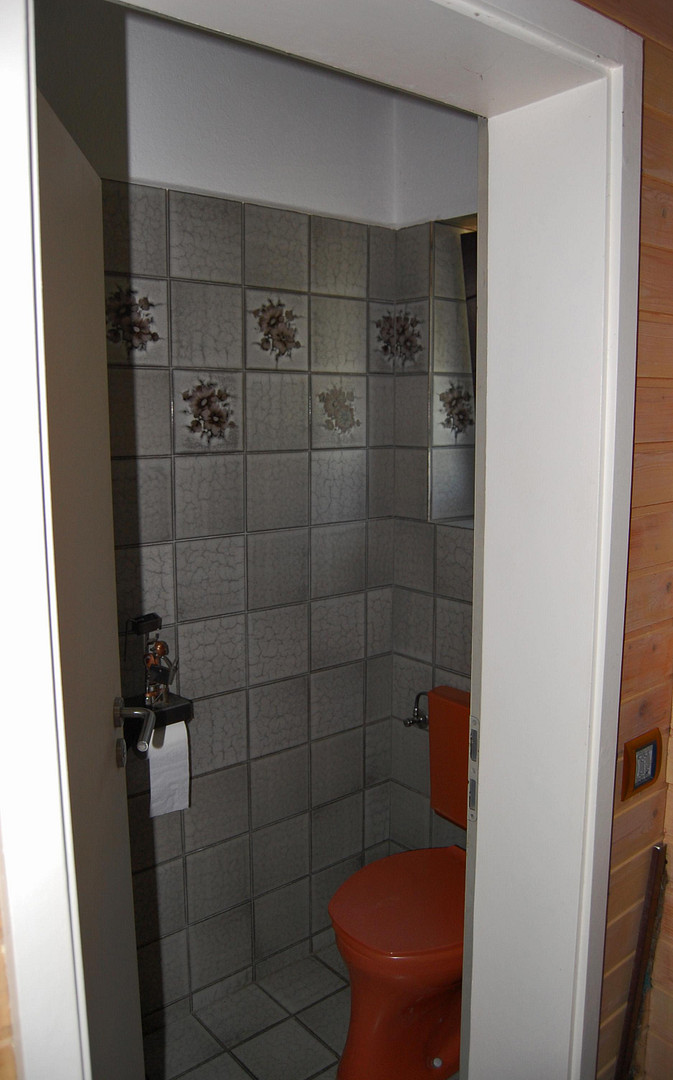
Terrace, Garden, Basement, Full bath, Shower bath, Sauna, Fitted kitchen, Guest toilet, Fireplace, Barrier-free
|
|
Infrastructure
|
Pharmacy, Grocery discount, General practitioner, Kindergarten, Primary school, High school, Comprehensive school, Public transport
|
Information on equipment
The house was built as a flat-roofed bungalow using solid construction methods. We have lived here for 21 years and, over that time, we have gradually modernized it and developed it with a focus on the future:
A large proportion of the windows on the ground floor and basement levels have been replaced with triple-glazed plastic windows and fitted with electric blinds. The electrical system has been completely renewed, including the circuit breakers and distribution boxes, and has been prepared for a potential extension as well as for the connection of a photovoltaic system. According to the building authority, an extension of the building is generally permissible – a real option for those who want to create more space in the long term.
The bathroom in the basement has been completely renovated and expanded with high-quality materials. The terrace is finished with a durable WPC (wood-plastic composite) decking.
Detailed photographic documentation is available for all of the renovations.
Location
Located in a quiet, family-friendly residential area in Rodgau-Weiskirchen, consisting of approximately 55 similar properties, is this charming semi-detached bungalow. The houses are accessible via narrow access roads, which are used almost exclusively by residents. This results in very little traffic – perfect for children to play safely outdoors, and creates a relaxed, neighborly atmosphere. The surrounding area offers a variety of leisure activities: Within a few minutes, you can walk or cycle to the adjacent fields and forests, the popular lake for swimming in the district of Nieder-Roden – a well-known meeting place for families and day-trippers – as well as nearby playgrounds, barbecue areas, and recreational facilities, and various sports options or clubs. Despite its idyllic location, the infrastructure is excellent: Butchers, bakeries, supermarkets (e.g., Netto, Lidl), pharmacies, restaurants, as well as doctors, pharmacies, and hairdressers are conveniently within walking distance. The location is also excellent for commuters: The A3 motorway and the B45 road are just a few minutes away by car, providing quick access to cities like Frankfurt, Offenbach, Darmstadt, Aschaffenburg, Seligenstadt, and Hanau (in just 15–25 minutes). Public transportation is also readily available: a bus stop is practically at the doorstep – in a few minutes, you can reach the Weiskirchen S-Bahn (suburban train) station, and from there, the journey to the center of Frankfurt takes approximately 25 minutes. In collaboration with the Allgemeiner Deutscher Fahrrad-Club (ADFC), a well-developed network of cycle paths and cycle touring routes has been established throughout the city districts. Families will also benefit from a wide range of kindergartens and schools. The diversity of educational options ensures short travel distances and provides individual school choice options across all grade levels and school types.
Location Check
Energy
|
Final energy consumption
|
117.30 kWh/(m²a)
|
|
Energy efficiency class
|
D
|
|
Energy certificate type
|
Consumption certificate
|
|
Main energy source
|
Gas
|
 Grundrisse mit Flächenangaben
Miscellaneous
A clear overview of the current monthly utility costs is available. The figures are based on usage by multiple people, full heating of all living areas, regular sauna use, and the use of electric vehicles via the existing 22 kW power outlet. Despite these additional consumption factors, the ongoing costs remain at a moderate level.
If you are specifically interested, I would be happy to provide you with this overview.
Broker inquiries not welcome! According to § 7 UWG, unsolicited contact by brokers without the express consent of the recipient is prohibited!
Topic portals
Send a message directly to the seller
Questions about this house? Show interest or arrange a viewing appointment?
Click here to send a message to the provider:

Diese Seite wurde ausgedruckt von:
https://www.ohne-makler.net/en/property/384445/