
This page was printed from:
https://www.ohne-makler.net/en/property/381358/
Perfect for families, home offices, and multi-generational living.
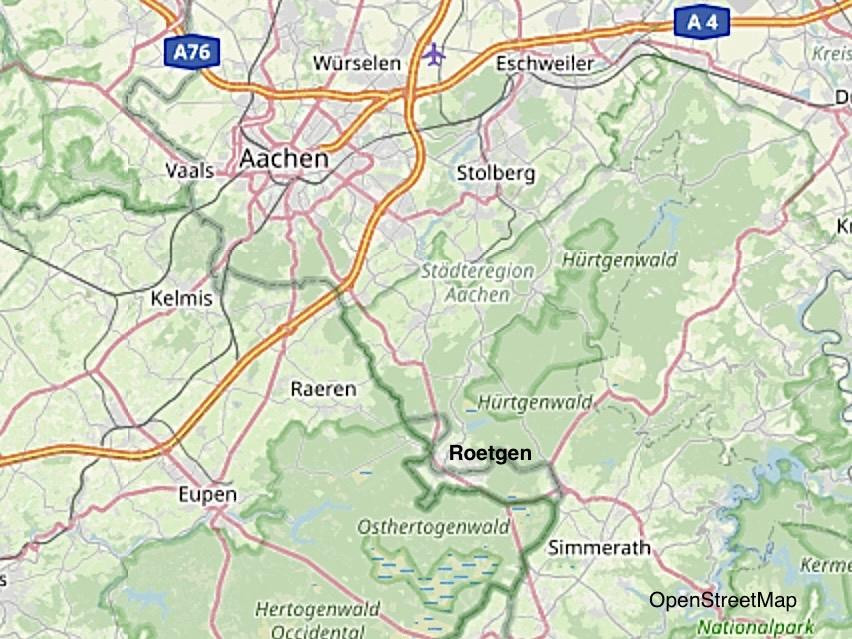
Schleebachstr. 34b, 52159 Roetgen – Nordrhein-WestfalenThank you for your interest – we warmly welcome you. Our property is located on the southeastern edge of Roetgen, near "the gateway to the Eifel," approximately 20 kilometers south of Aachen by car. 🎥 Take a sneak peek at the property with a short video tour – you can find the link in the PDF document below. 🏠 Property Description
This bright, detached house with 227 square meters of living space and 328 square meters of total area, is situated on a 858 square meter plot and features 11 rooms and 3 bathrooms. It impresses with its thoughtful architecture, excellent amenities, and a dream location, directly adjacent to the nature reserve of the Roetgen Forest. The house was built in 1989 using a timber frame construction and is fully bricked. A comprehensive renovation was carried out in 2017. The rooms are spread over three levels. Ground Floor
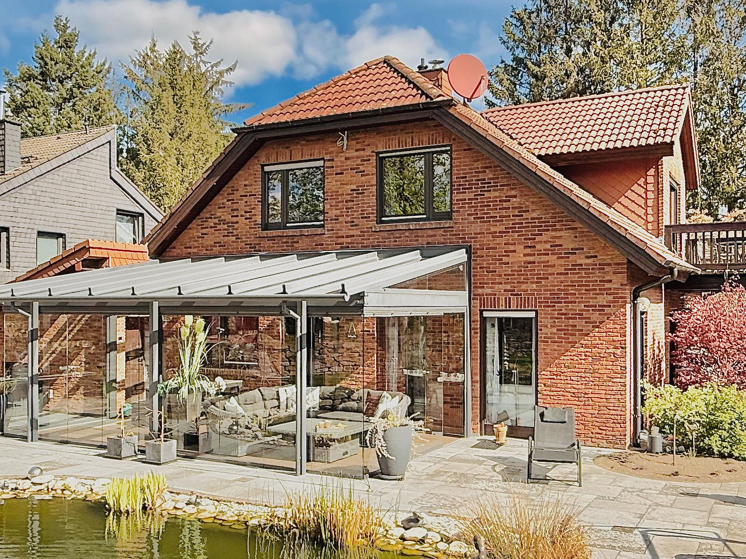
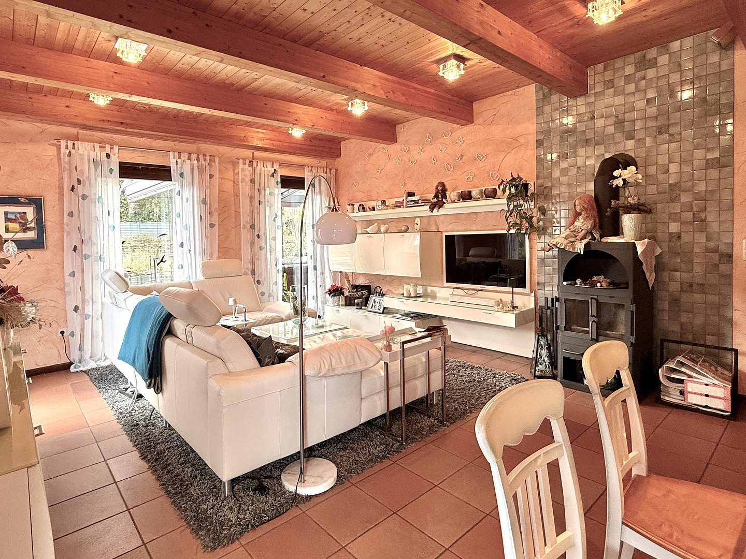
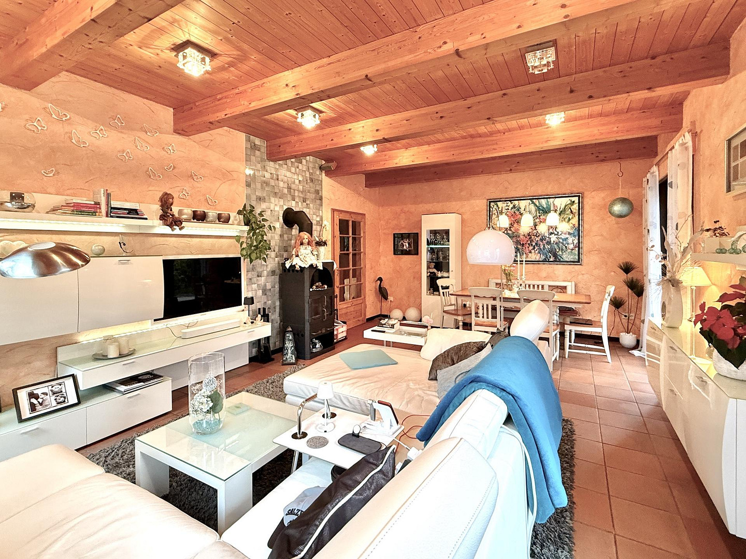
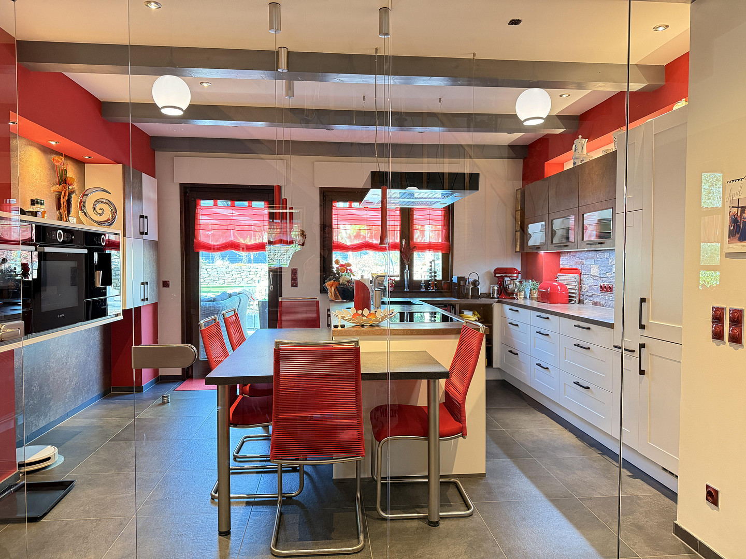
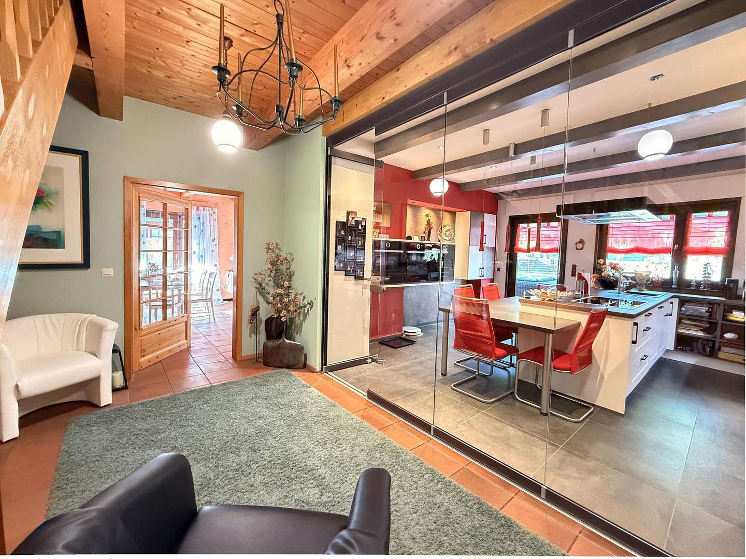
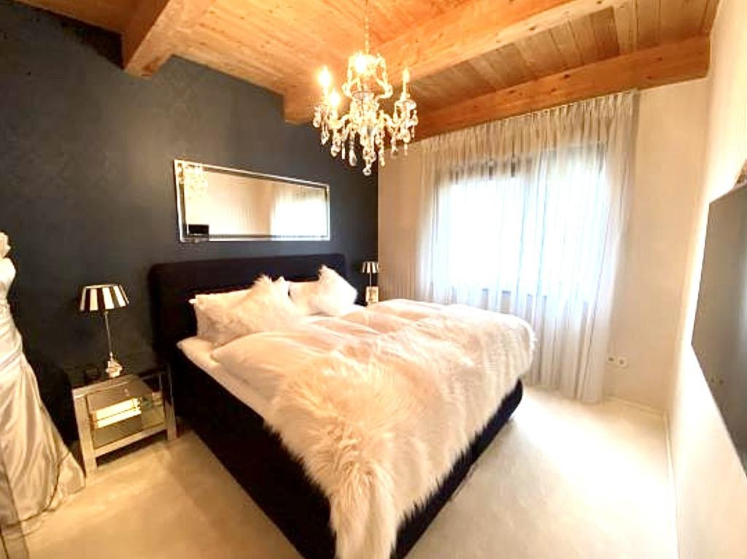
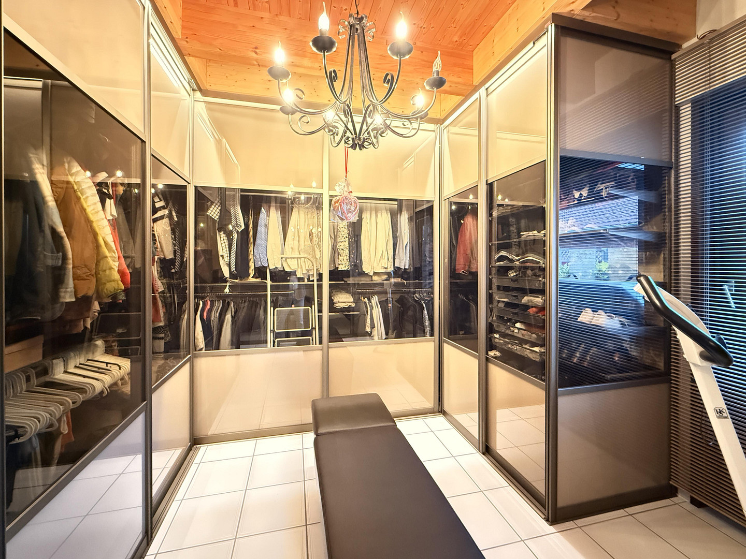
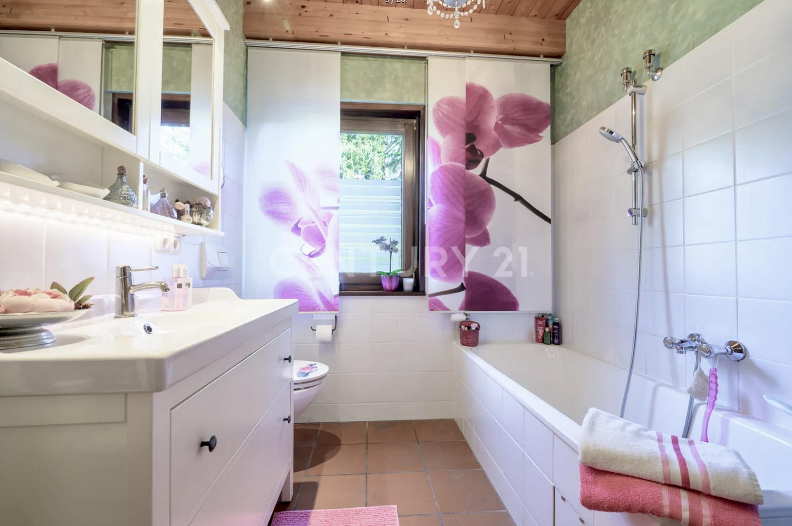
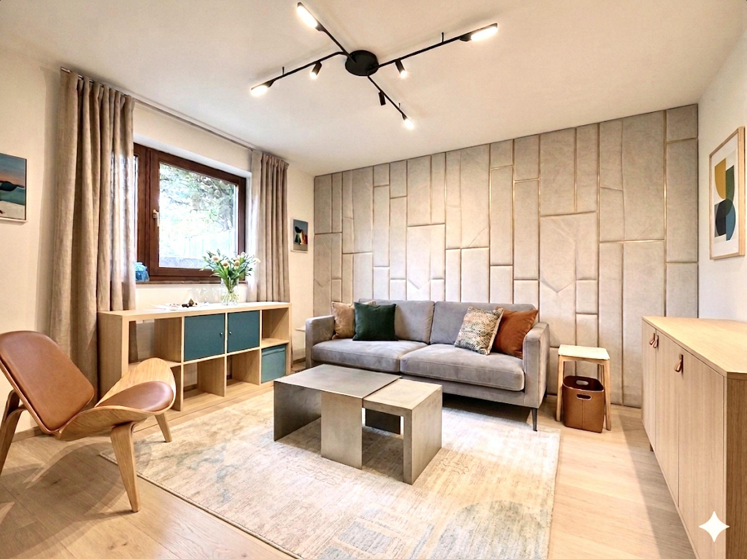
The ground floor features a bright living/dining room with 4 floor-to-ceiling windows, offering a beautiful view of the garden. The modern kitchen, installed in 2017, has direct access to a large conservatory and the garden, and is equipped with high-quality appliances from Bosch. The walk-in closet, with glazed cabinet fronts (furniture negotiable), is generously sized. The bathroom features a bathtub; connections are also available for a shower. The bedroom has been kept compact due to the large walk-in closet.
Basement / Lower Ground Floor:
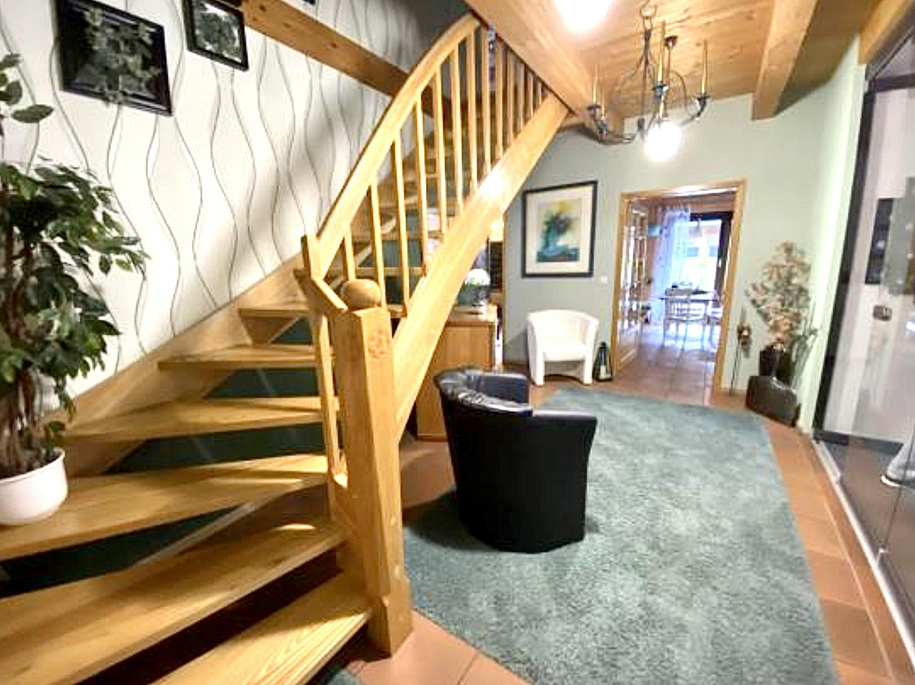
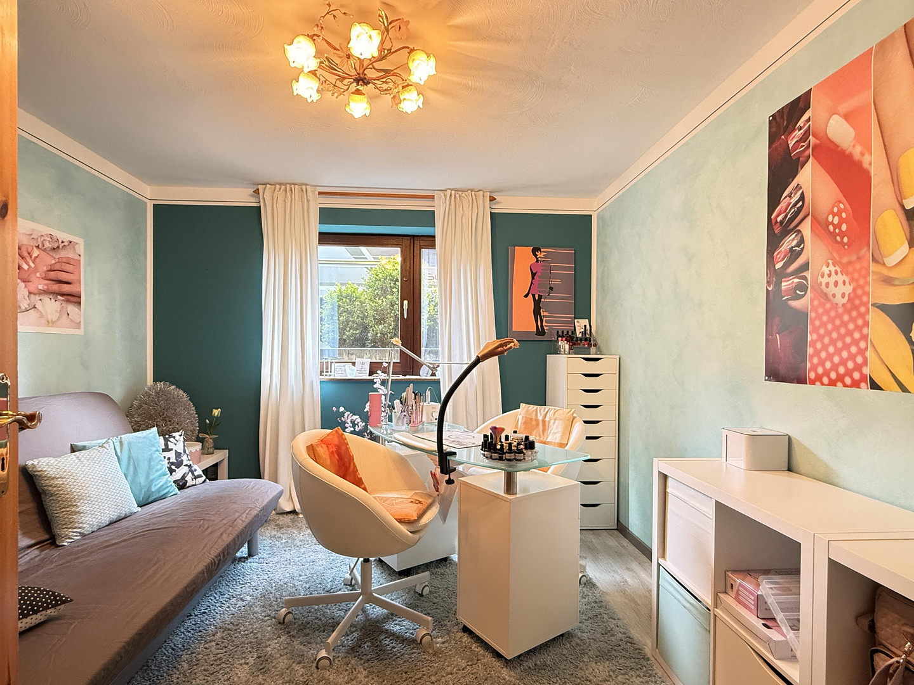
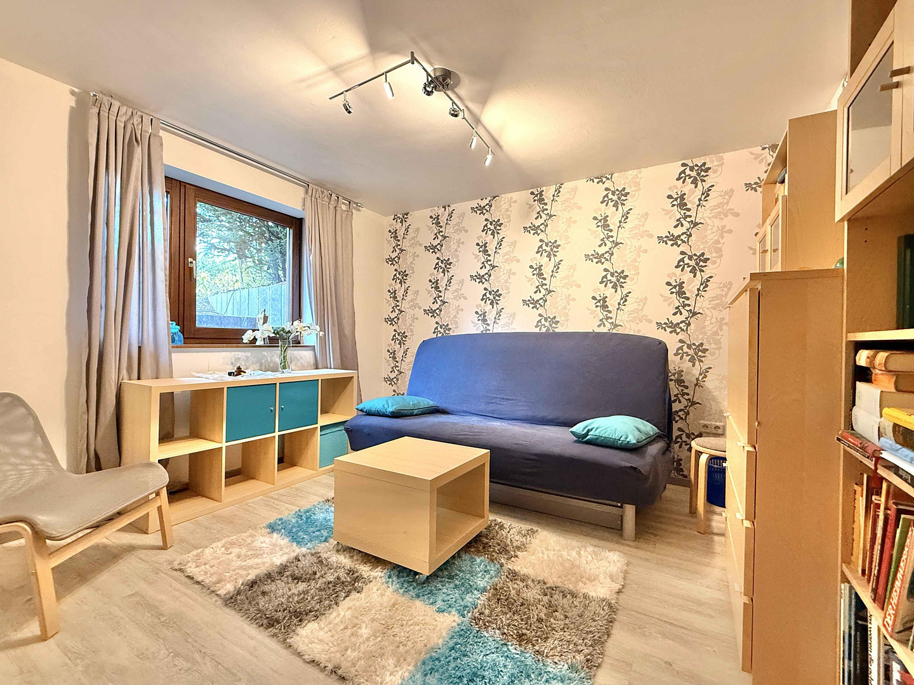
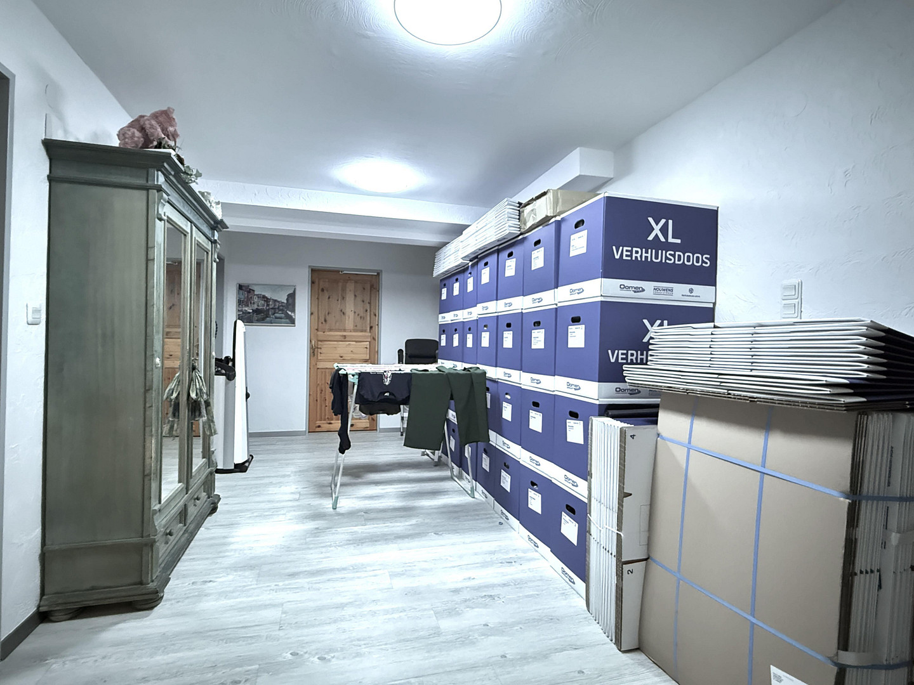
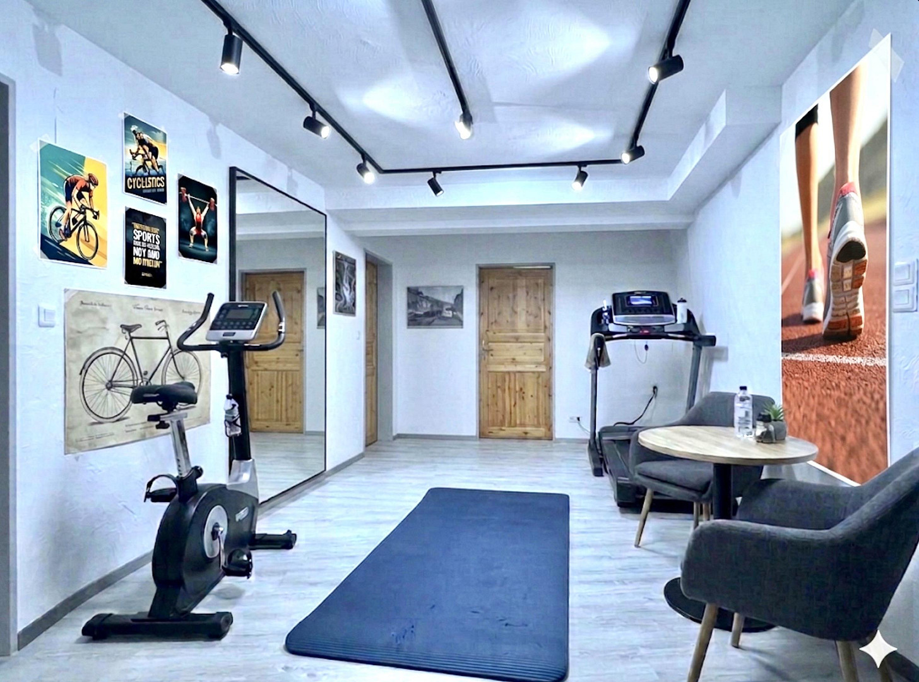
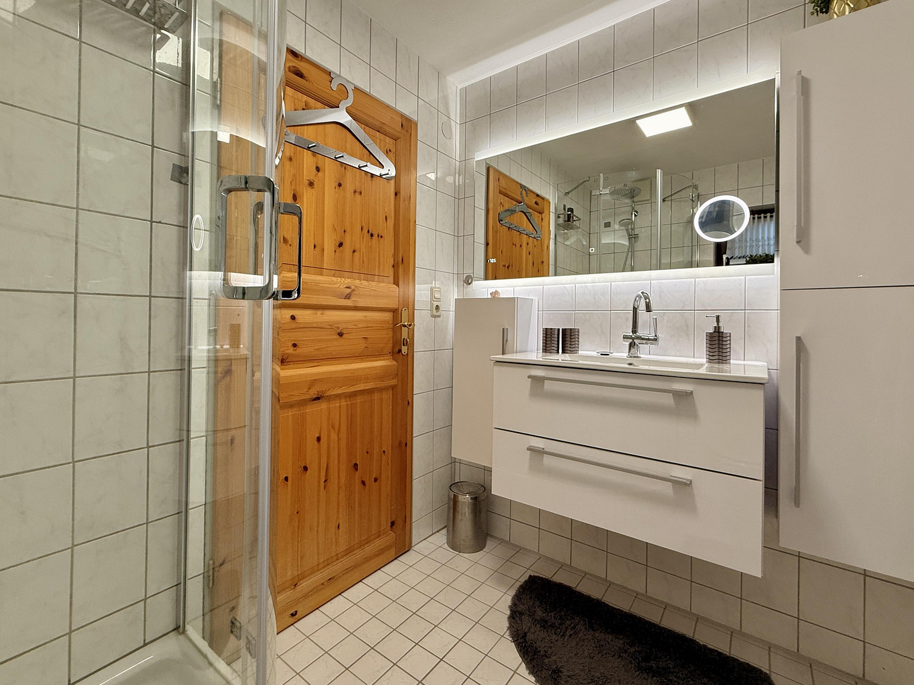
The basement has been designed as a self-contained living area. It includes a large hallway that is ideally suited as a gym. The two guest bedrooms are located on the street-facing side and have large windows that allow plenty of natural light into the rooms. The bathroom has been designed as a shower room. There is also another large room that, due to its window dimensions, is not considered a formal living space, but is suitable for relaxation. Other rooms include the utility room, the storage room, and the heating room.
Upper Floor:
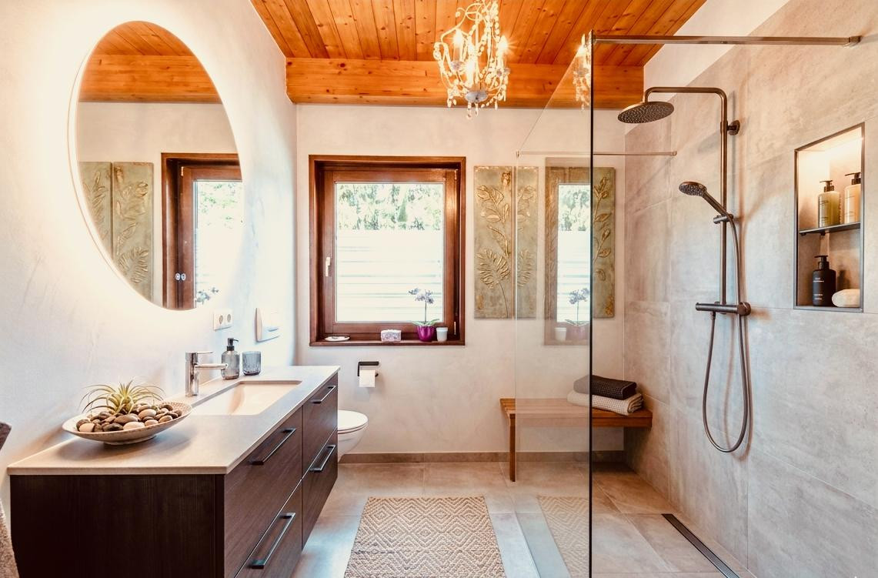
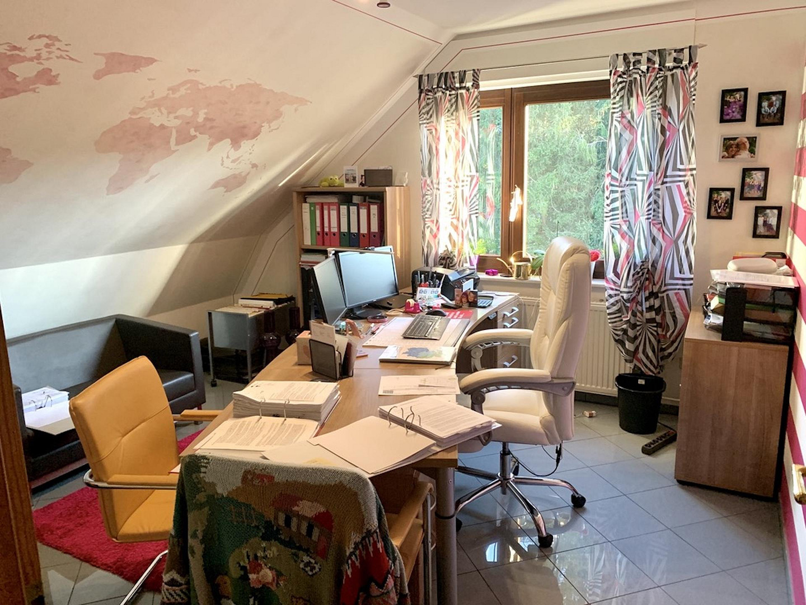
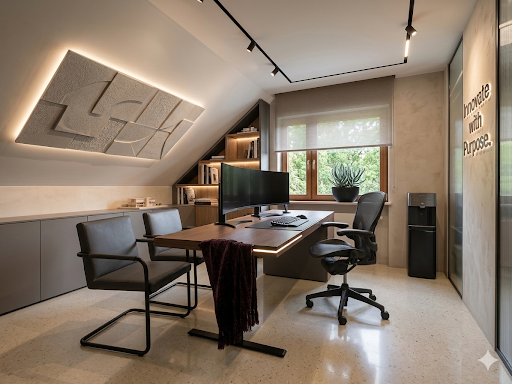
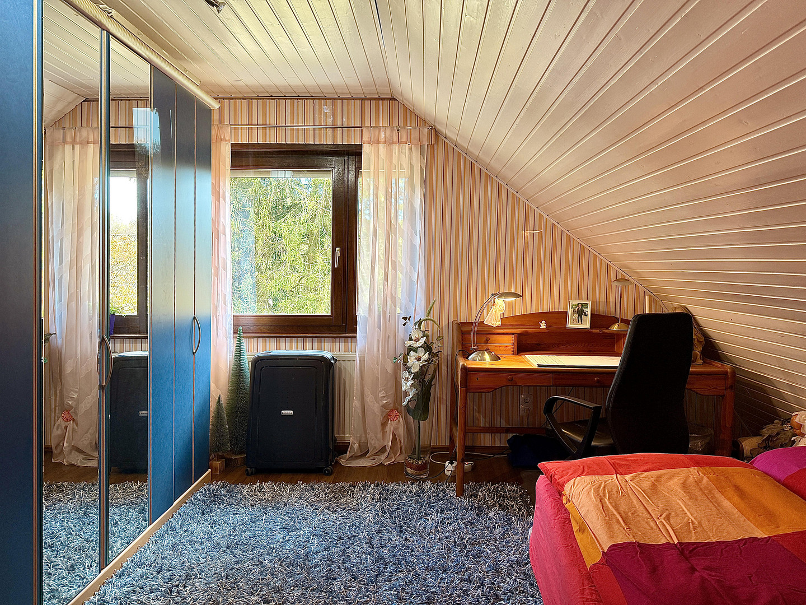
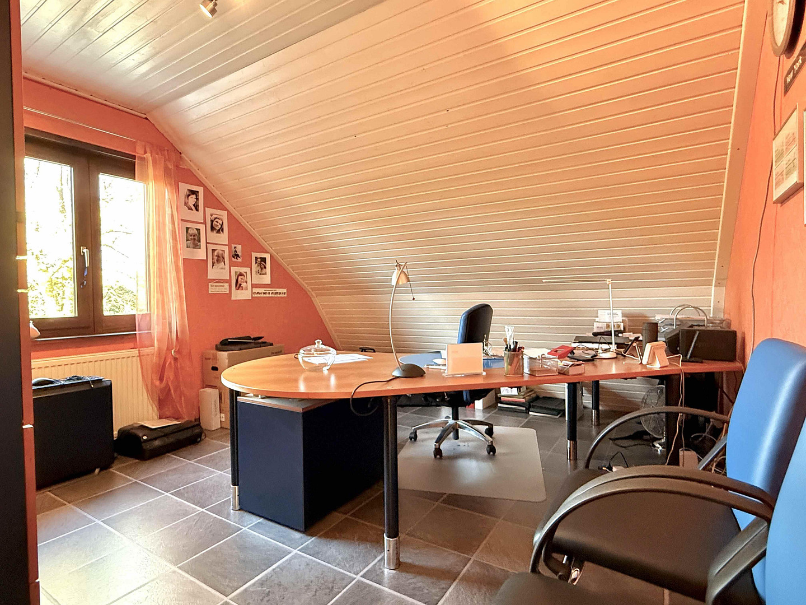
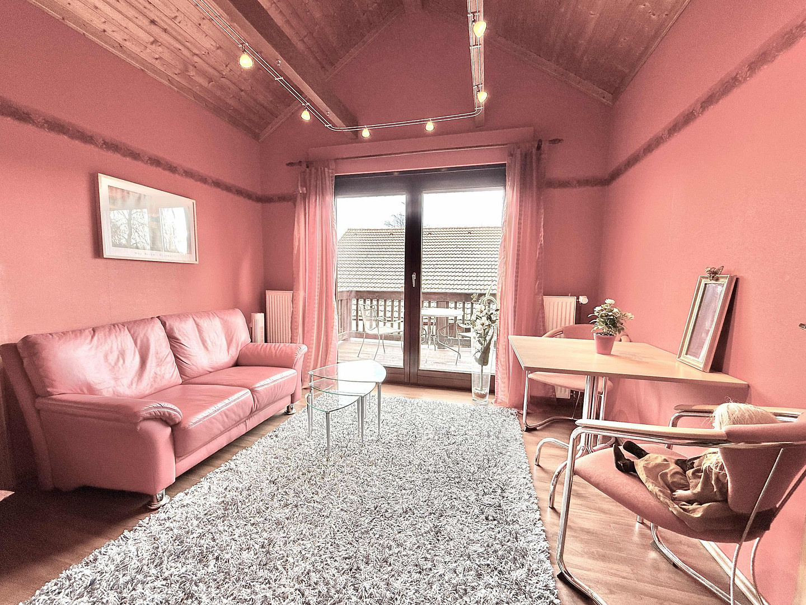
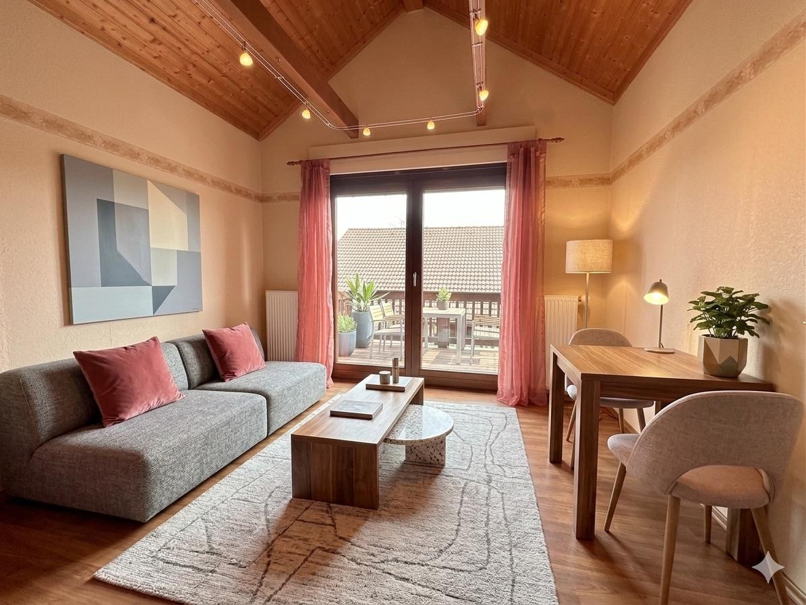
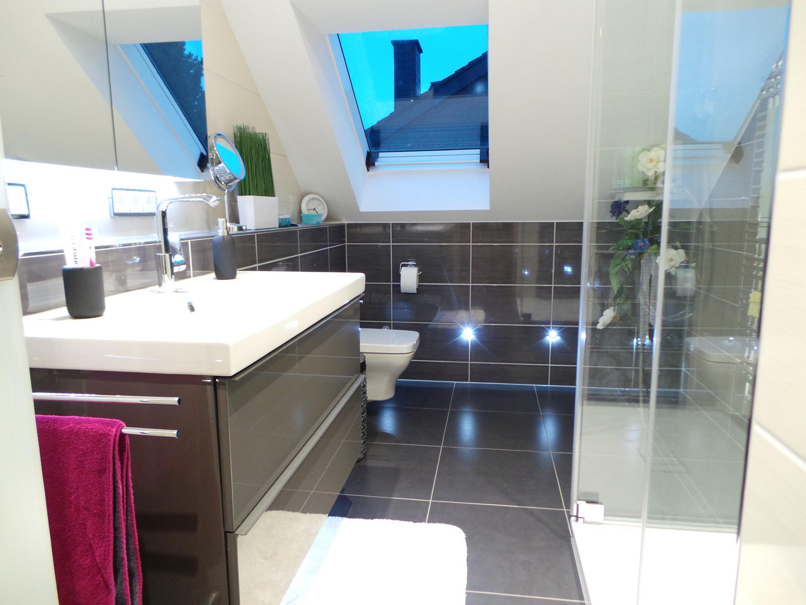
The upper floor contains 5 rooms and a bathroom with a shower that extends almost to the floor. The rooms can also be configured as 3 larger rooms if the number of rooms is not required; an example configuration can be found in the property brochure. The dormer room, with its sloping roof, provides access to the spacious balcony.
Attic:
The attic is accessible via a pull-down staircase on the upper floor and is suitable for storing suitcases and boxes; it is almost entirely accessible. Garage
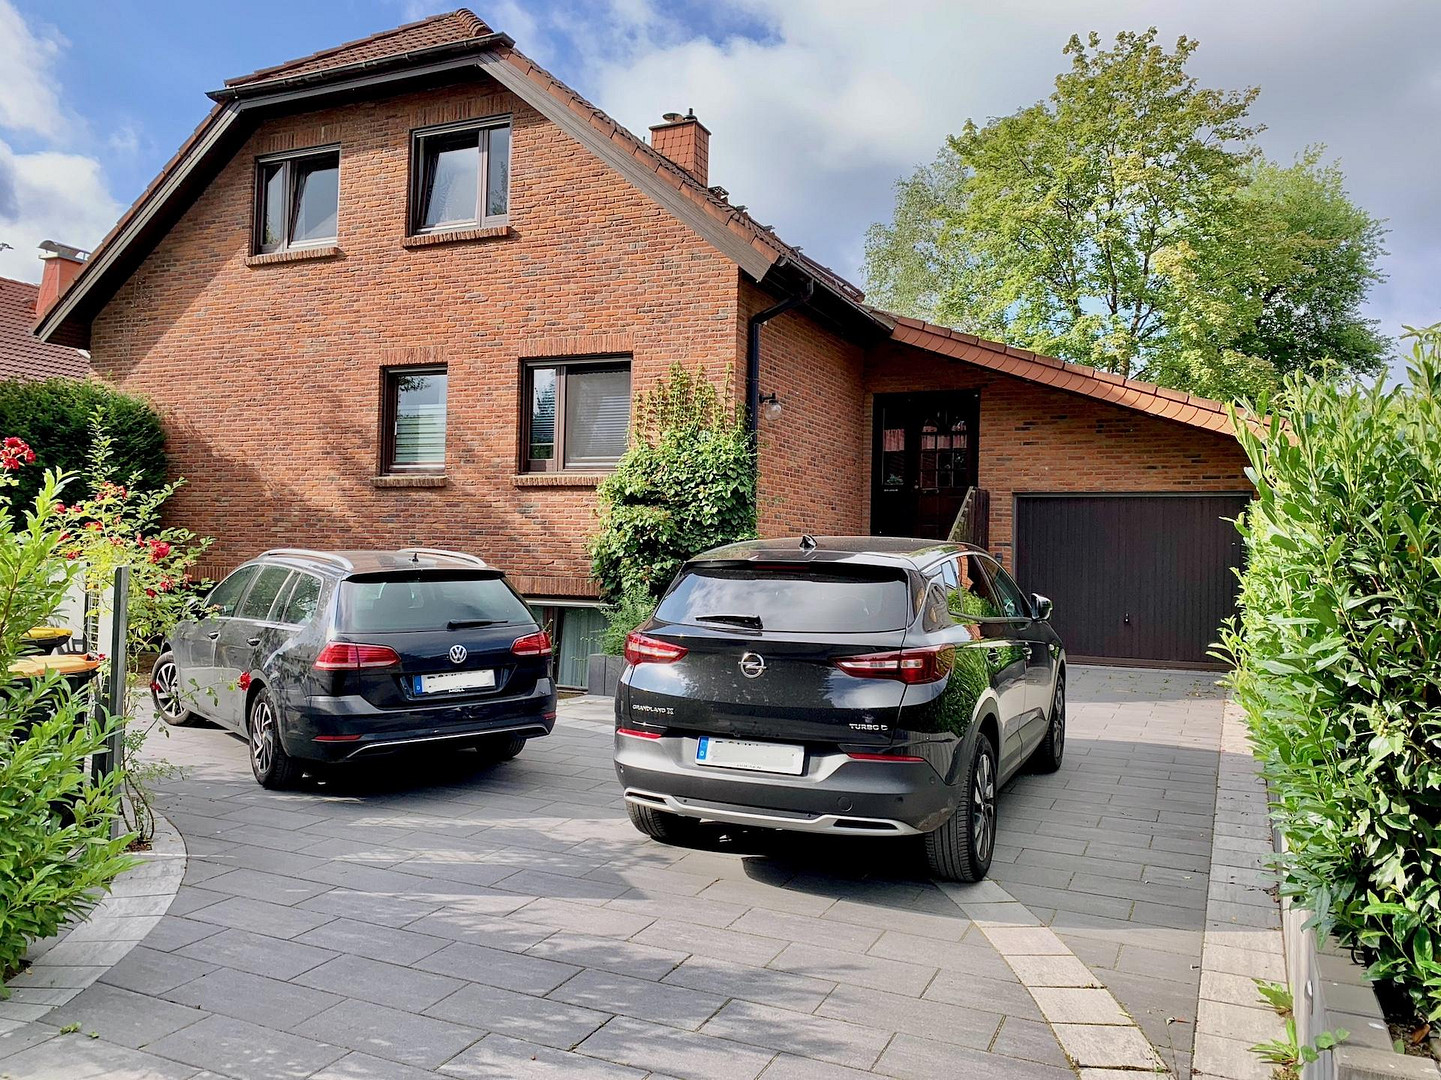
The garage, which is attached to the house, is up to 3.50 meters wide and 9.0 meters long. It is accessible via the staircase and also has an exit to the garden area. There is a mezzanine level that can be used for storage.
Garden & Outdoor Area
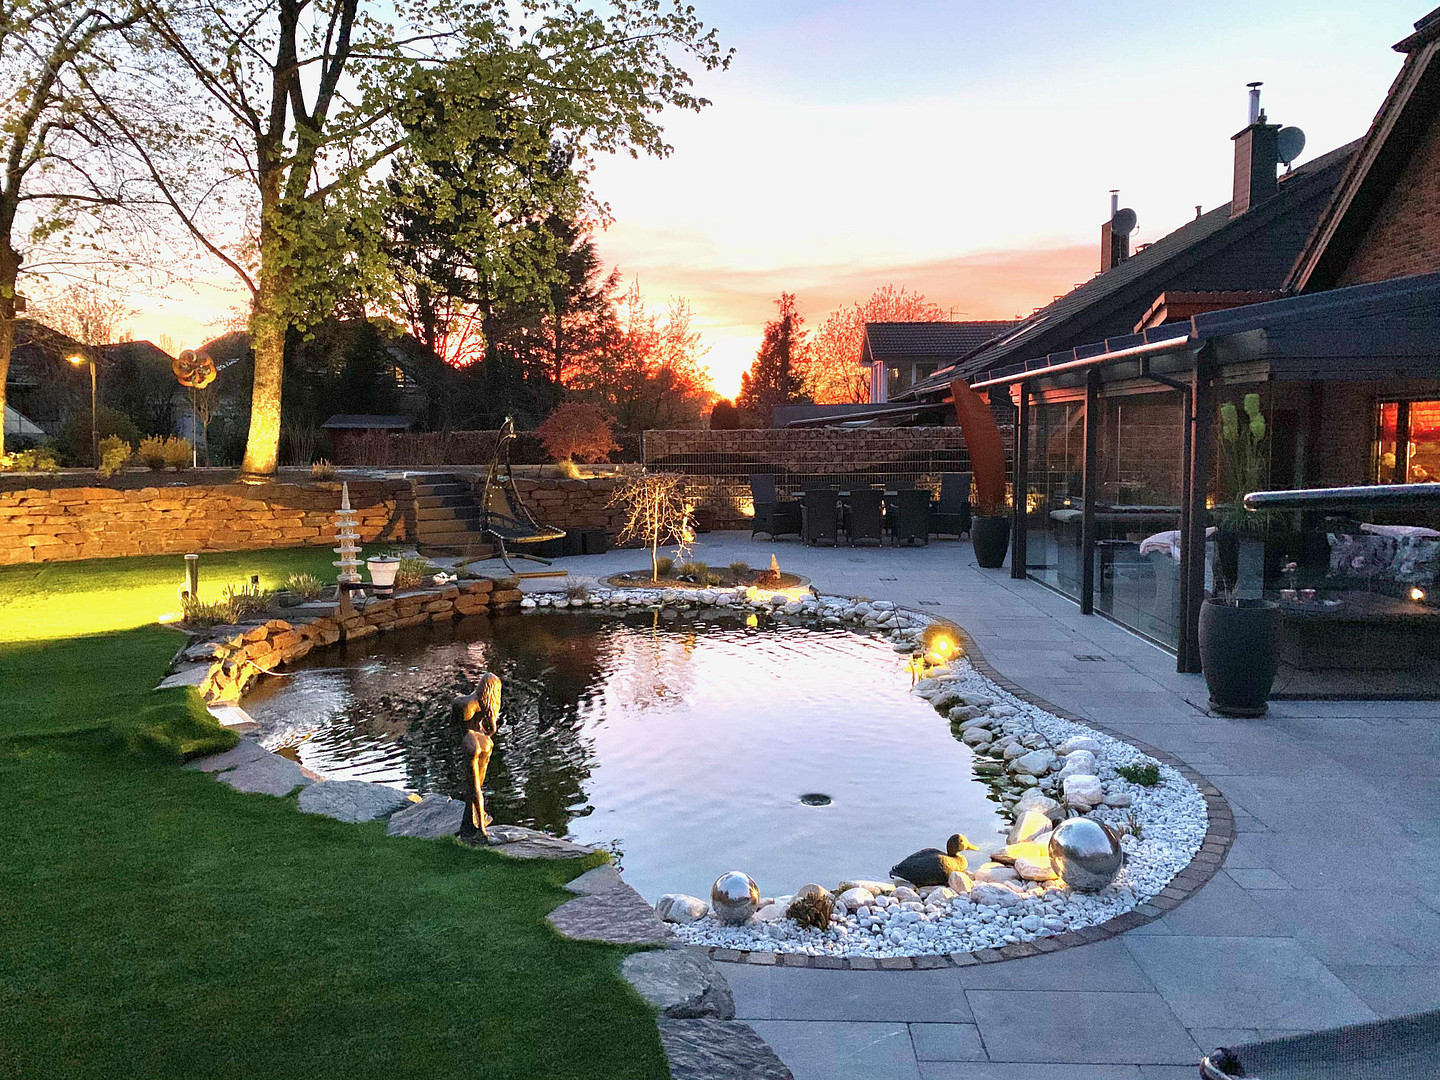
The garden, designed in 2017 according to moderate Feng Shui principles and facing southwest, was conceived by a landscape architect and is ideal for relaxation – even in all weather conditions thanks to the large conservatory – and also enjoyable in winter when the sun is shining. The koi pond (33 cubic meters) is home to 10 beautiful koi fish. In front of the house is the redesigned front garden area, also completed in 2017, which features a spacious driveway and parking area. Even a large motorhome can be accommodated here.
Are you interested in this house?
|
Object Number
|
OM-381358
|
|
Object Class
|
House
|
|
Object Type
|
Single-family house
|
|
Is occupied
|
Vacant
|
|
Handover from
|
Immediately
|
Purchase price & additional costs
|
purchase price
|
679.000 €
|
|
Purchase additional costs
|
approx. 52,721 €
|
|
Total costs
|
approx. 731,720 €
|
Breakdown of Costs
* Costs for notary and land register were calculated based on the fee schedule for notaries. Assumed was the notarization of the purchase at the stated purchase price and a land charge in the amount of 80% of the purchase price. Further costs may be incurred due to activities such as land charge cancellation, notary escrow account, etc. Details of notary and land registry costs
Does this property fit my budget?
Estimated monthly rate: 2,585€
More accuracy in a few seconds:
By providing some basic information, the estimated monthly rate is calculated individually for you. For this and for all other real estate offers on ohne-makler.net
Details
|
Condition
|
Modernized
|
|
Number of floors
|
3
|
|
Usable area
|
328 m²
|
|
Bathrooms (number)
|
3
|
|
Bedrooms (number)
|
5
|
|
Number of garages
|
1
|
|
Number of parking lots
|
3
|
|
Flooring
|
Laminate, Tiles
|
|
Heating
|
Underfloor heating
|
|
Year of construction
|
1989
|
|
Equipment
|
Balcony, Terrace, Winter garden, Garden, Basement, Full bath, Shower bath, Fitted kitchen, Fireplace
|
|
Infrastructure
|
Pharmacy, Grocery discount, General practitioner, Kindergarten, Primary school, Public transport
|
Information on equipment
🔧 Technical Specifications and Features:
Energy Performance Certificate: Consumption certificate, energy efficiency class B (53.8 kWh/m²-year).
Oil-fired condensing boiler renewed in 2017, which received funding from the state of North Rhine-Westphalia due to its high efficiency. CEE socket in the garage for a wallbox with a charging capacity of up to 22 kWh.
Location
📍 Location Description
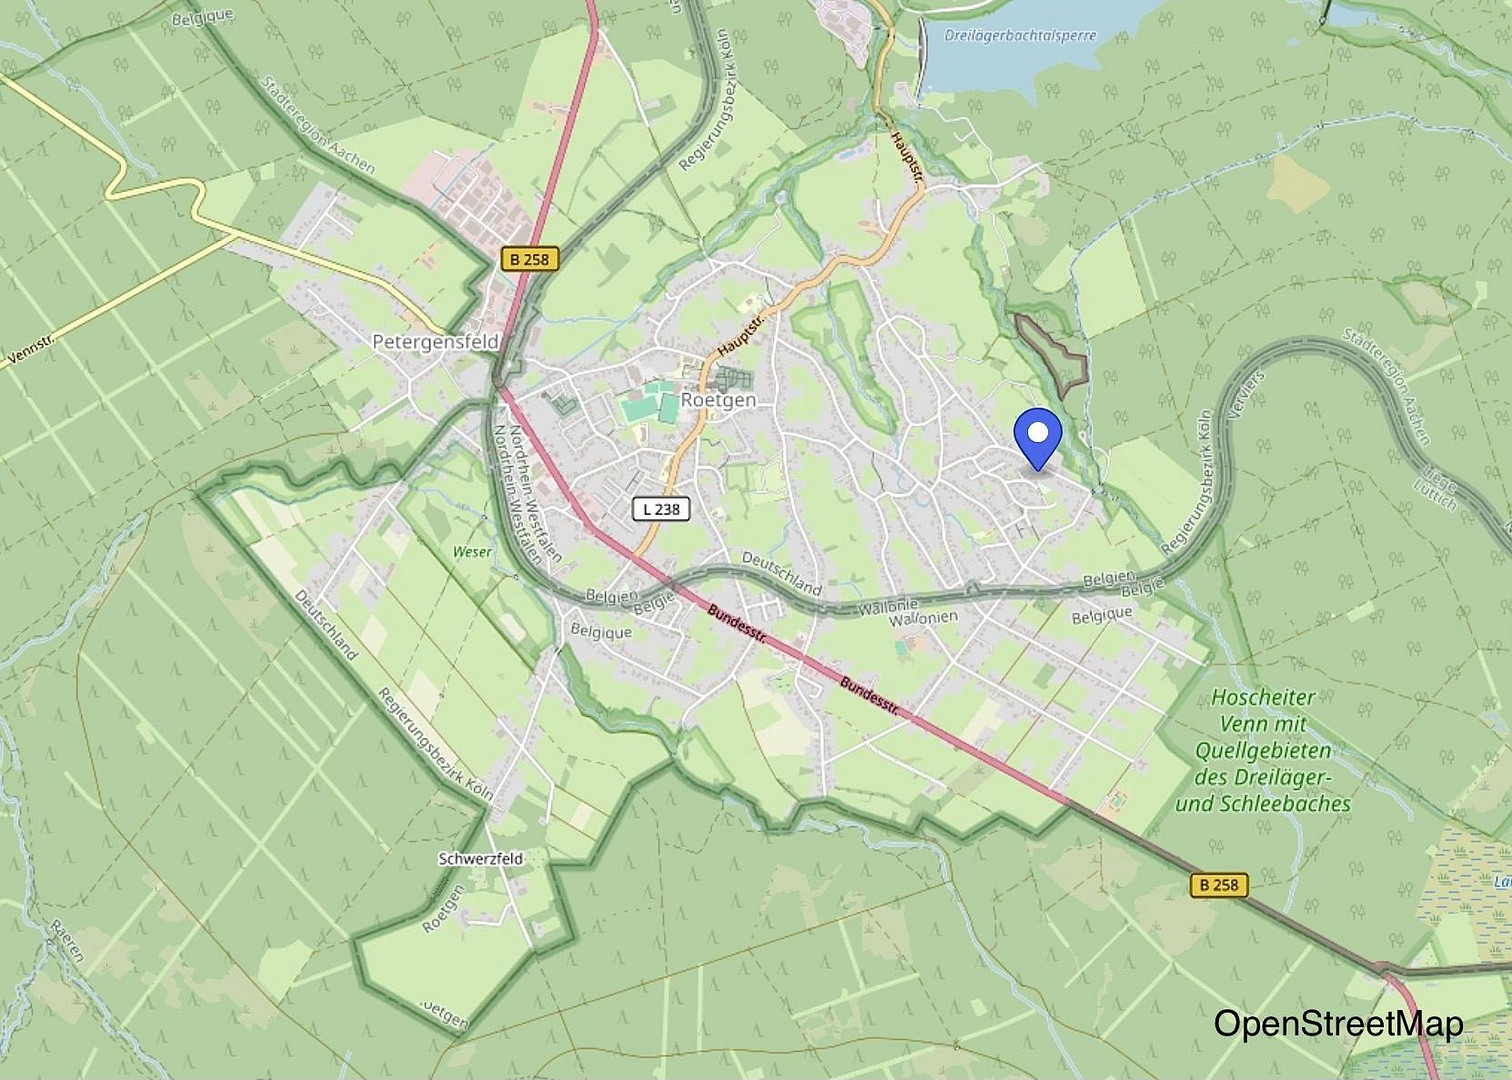
The house is located on the southeastern edge of Roetgen, in a very quiet area within a 30 km/h speed zone, and is directly adjacent to the Roetgen Forest nature reserve. The RAVEL premium cycling path is just a few steps away, offering opportunities for walks and beautiful cycling tours through the Eifel region.
Infrastructure
Roetgen offers excellent infrastructure, with several kindergartens, a primary school, and a private school, as well as a variety of shops, several doctors and dentists. The hospital in Simmerath is a 20-minute drive away.
Location Check
Energy
|
Energy efficiency class
|
B
|
|
Energy certificate type
|
Demand certificate
|
|
Main energy source
|
Oil
|
|
Final energy demand
|
53.80 kWh/(m²a)
|
 Grundriss EG
 Hier geht's zum Video
Miscellaneous
📆 When is the house available?
Immediately. However, we are also open to a delayed handover if, for example, you still need to sell another property beforehand. We would be happy to discuss the details with you and are confident that we can find a solution.
ℹ️ Property Details
Upon request, we would be happy to provide you with a detailed property brochure containing further information (including floor plans, exact room sizes, a breakdown of total costs, etc.) for download; this is significantly more comprehensive than the information provided by the platform.
📞 Viewing & Contact
We would like to invite you to view our house. Please only submit viewing requests with your full name, telephone number, and a brief description of your financial situation.
▶️ Presentation Video
You can also view a short video of the house. To do this, open the attached PDF document and click on the link in the text.
+++ To keep costs down for potential buyers, we do not use a real estate agent. We ask that you respect this request, referring to § 7 UWG (German Act Against Unfair Competition). +++
Send a message directly to the seller
Questions about this house? Show interest or arrange a viewing appointment?
Click here to send a message to the provider:
Offer from: Dietmar Zwilling

Diese Seite wurde ausgedruckt von:
https://www.ohne-makler.net/en/property/381358/