
This page was printed from:
https://www.ohne-makler.net/en/property/378292/
Modernized, comfortable detached house perfect for the whole family, in a good location – up to 5 rooms (no commission).
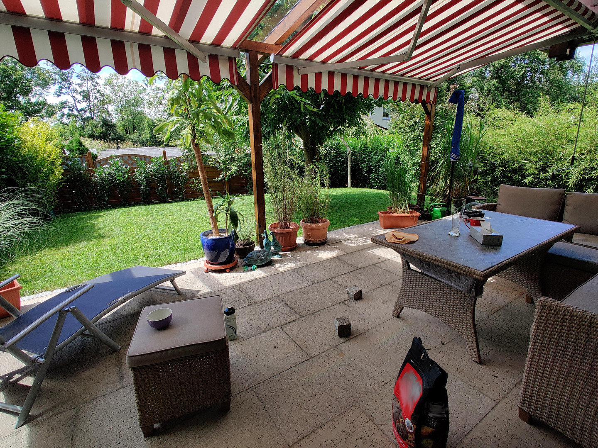
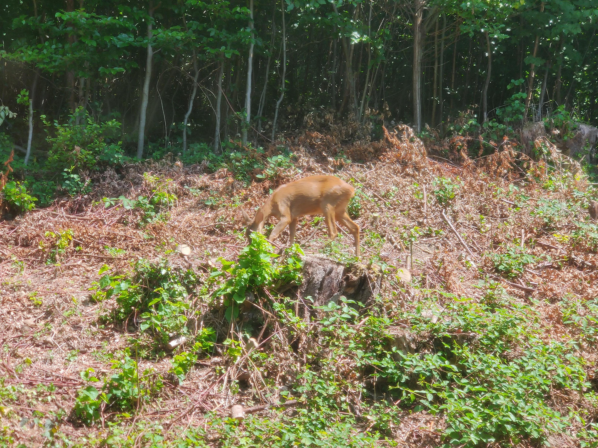
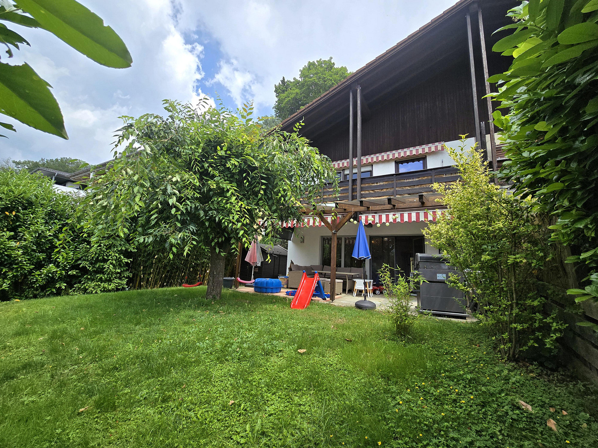
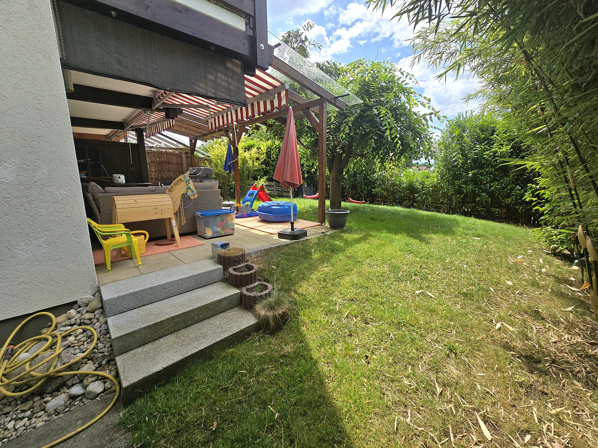
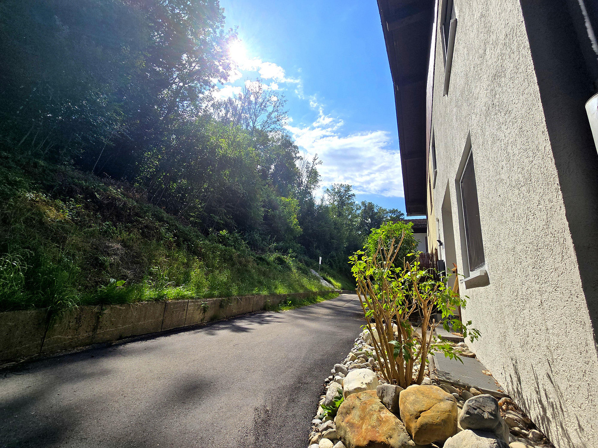
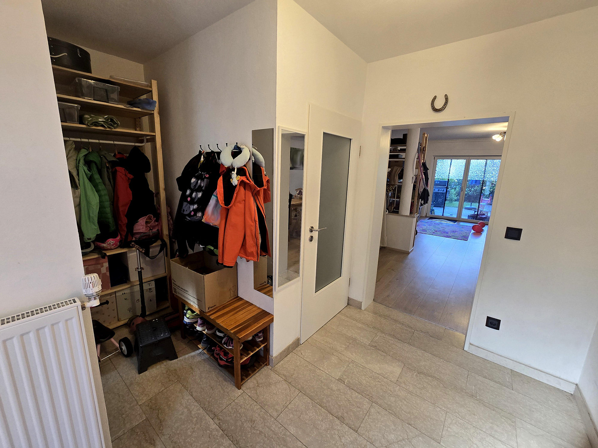
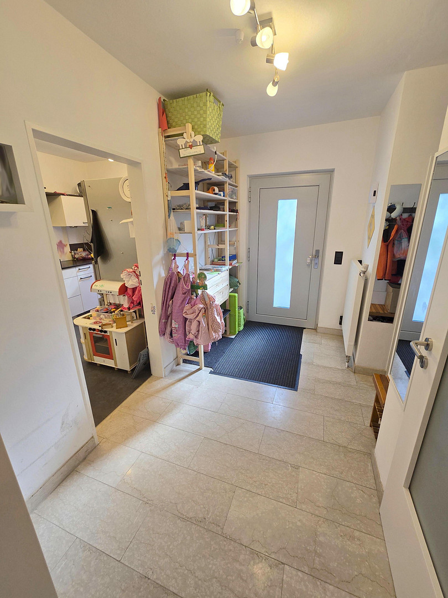
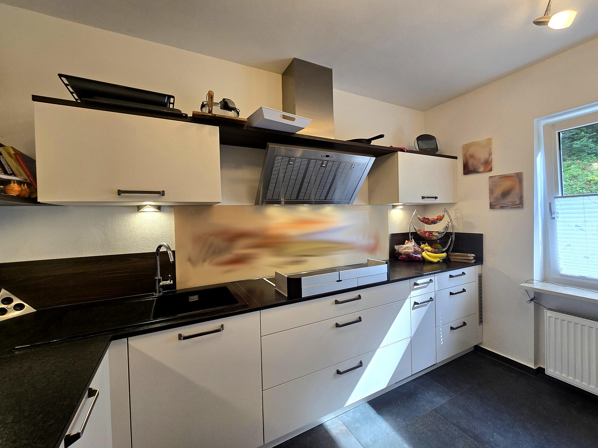
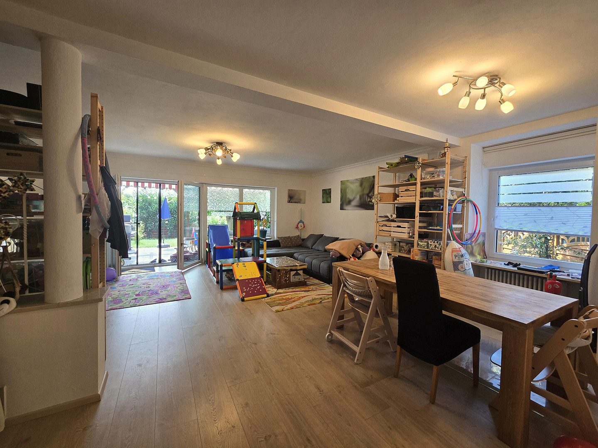
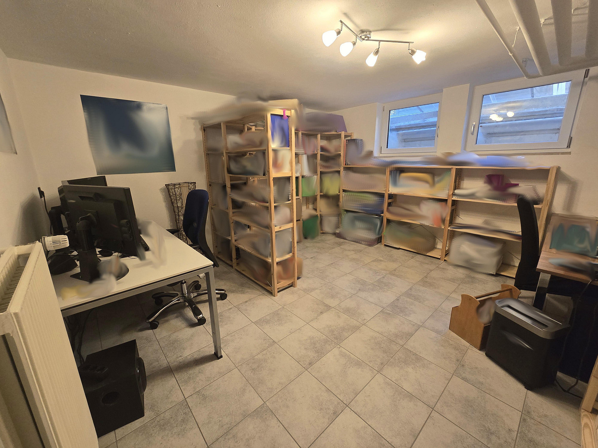
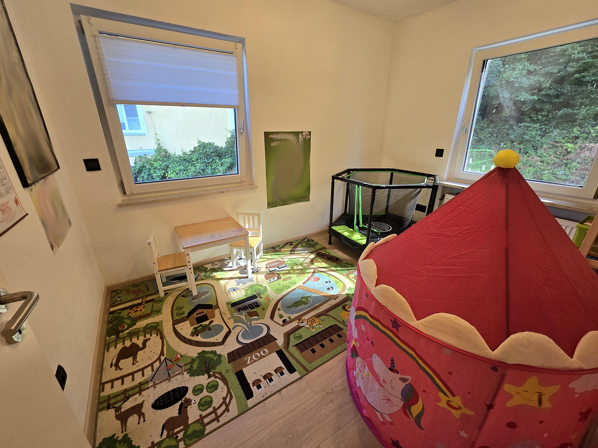
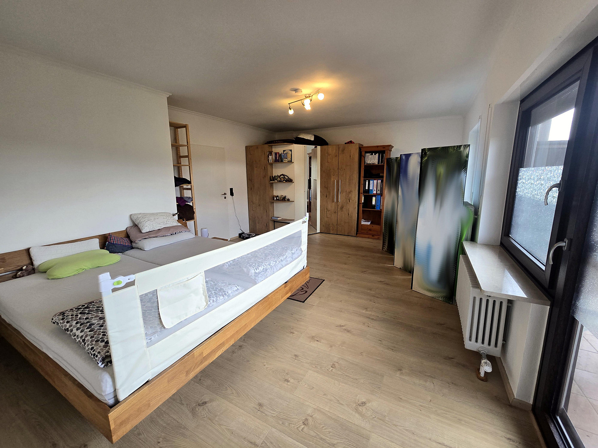
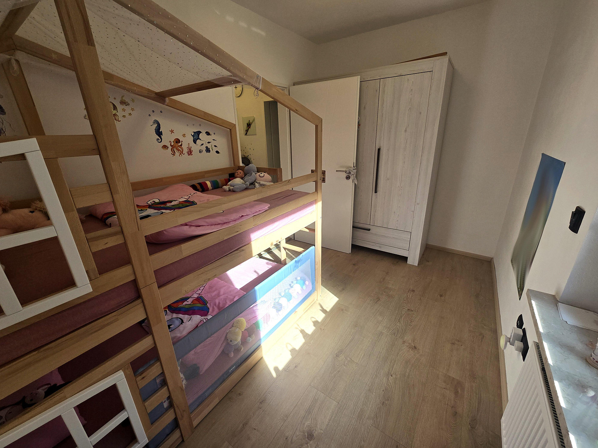
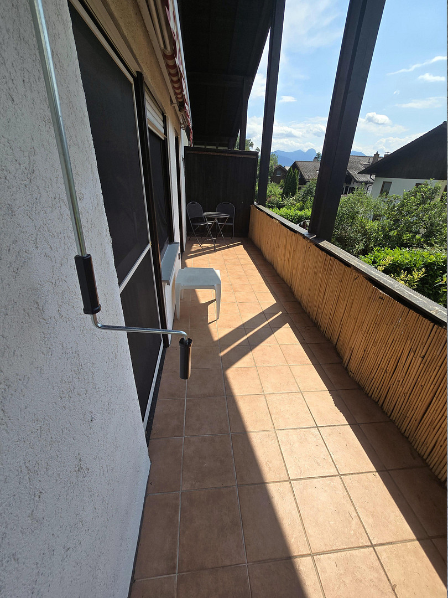
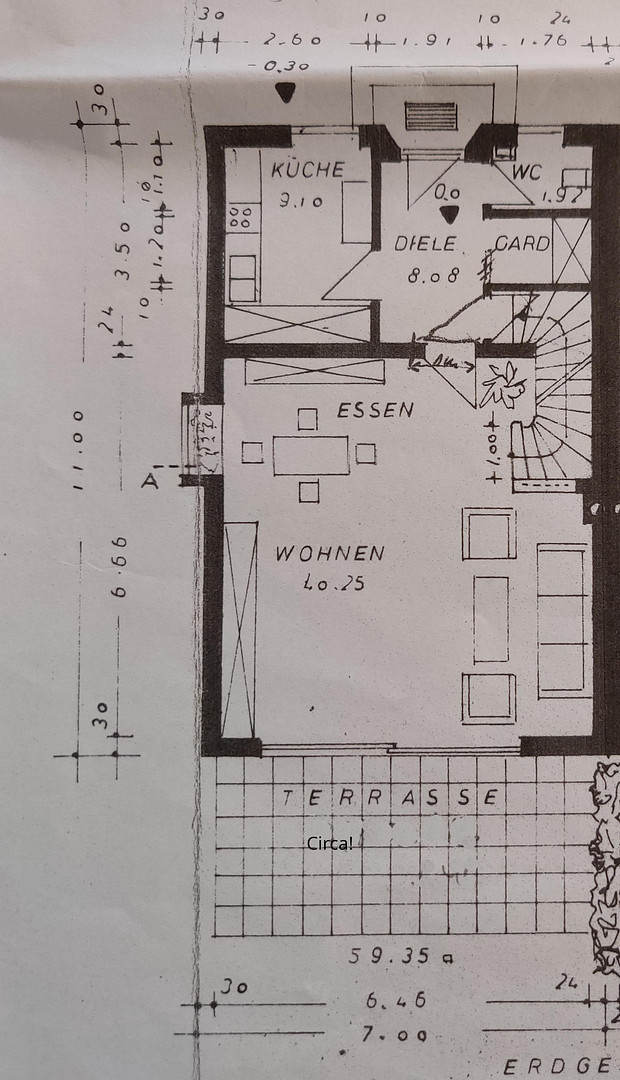
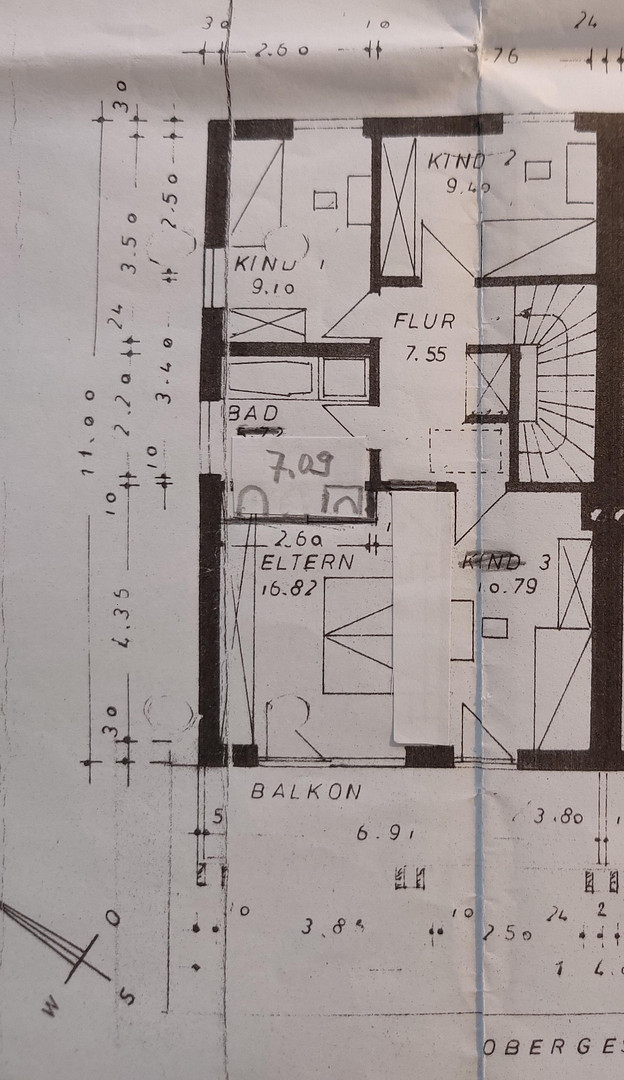
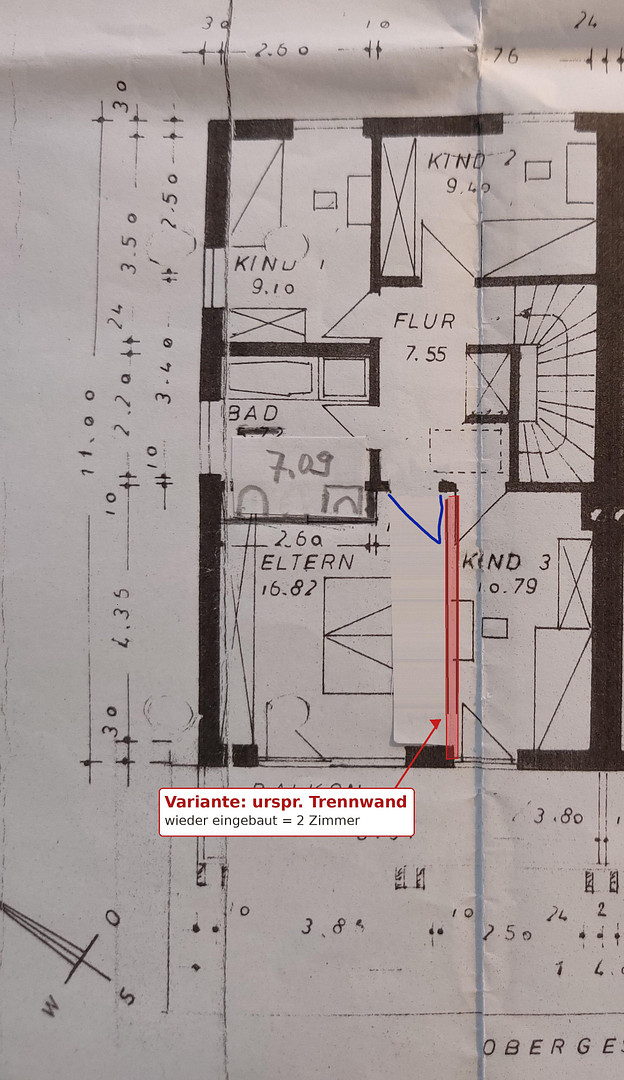
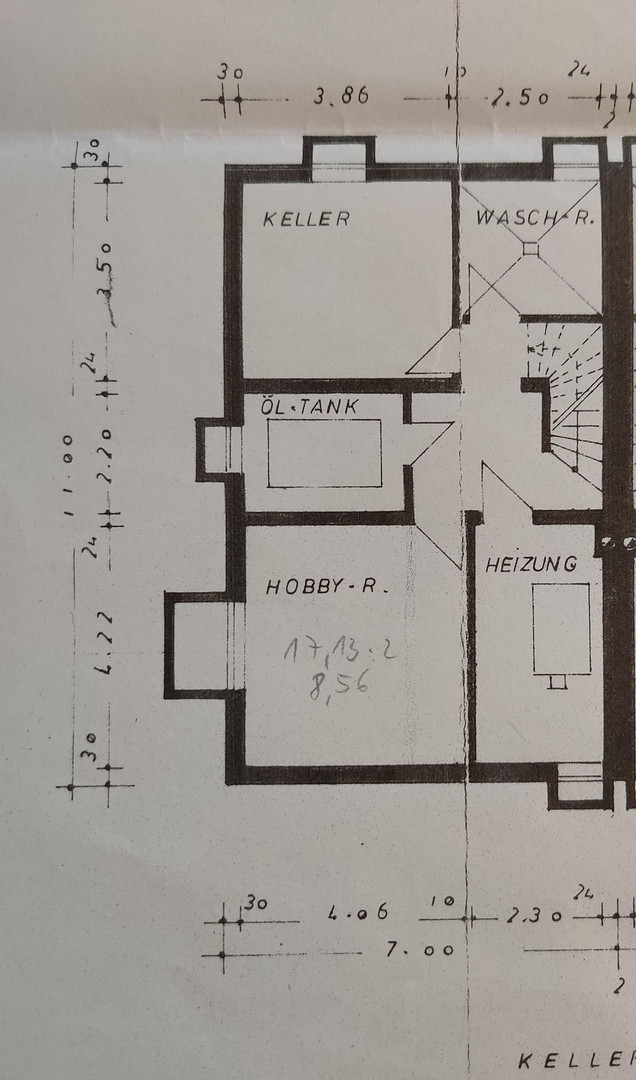
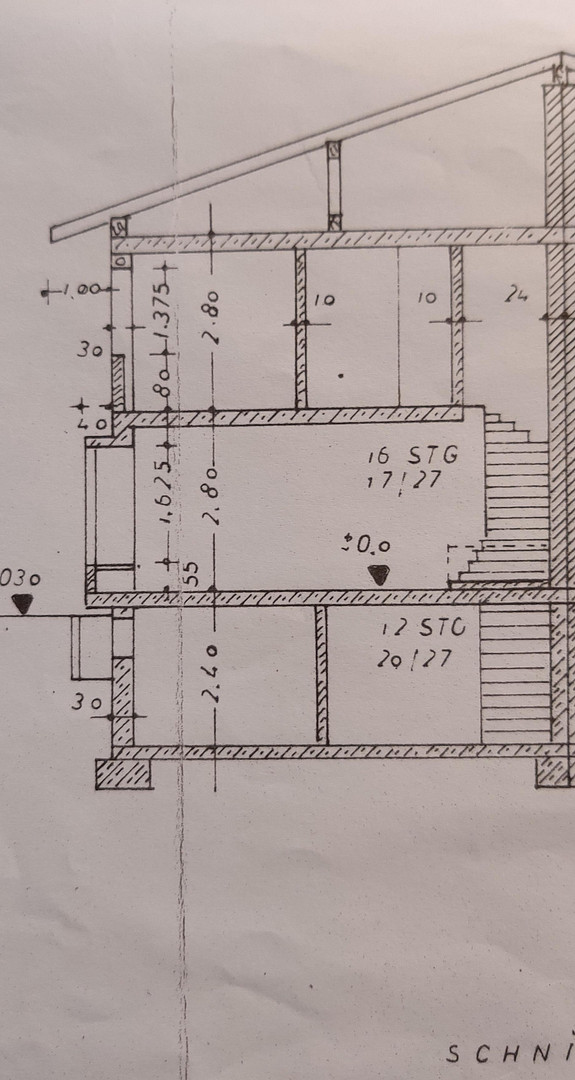
83043 Bad Aibling – BayernThis comprehensively modernized and renovated semi-detached house, built with solid brick construction, offers ample space for the whole family, covering approximately 146 square meters. The property, which extends to approximately 413 square meters, borders directly onto an idyllic forest – in the mornings, you might even see deer peering in through the windows while you're having coffee. The house is fully basemented, and the basement includes a practical laundry room (with a sink), plenty of storage space in a pantry, the heating system, and an inviting, heated, and bright hobby room with direct daylight through two large windows and a skylight. Currently, the hobby room is used as a home office. The practically designed entrance hall on the ground floor, with its marble flooring, connects the entrance area to the guest toilet, the kitchen, and the open-plan living and dining area. The guest toilet features white wall tiles combined with terracotta-colored flooring. The kitchen has been lovingly modernized and now features a robust stone worktop and top-of-the-line branded appliances. New floor tiles, a new radiator, and a modern window create a harmonious overall impression. The practical serving hatch makes it easy to serve food in the adjacent dining area. The cozy living and dining area features a high-quality laminate flooring with an authentic wood look, which gives the room a warm character. The area is particularly bright thanks to the newly modernized windows in the dining area and the large window front in the living area. The new double-door terrace door provides a harmonious transition to the outdoor area, elegantly connecting the living space with the garden. A newly installed, highly efficient radiator provides comfortable warmth. The staircase with its marble floor leads to the upper floor, where a cozy hallway begins with high-quality, textured laminate flooring. From here, you access the two comfortable children's bedrooms, the bathroom, and the spacious master bedroom. The two children's bedrooms have been completely modernized and now shine with a new look. In addition to the high-quality laminate flooring with a textured finish, triple-glazed windows and electric thermal blinds have been installed. The partially modernized bathroom features practical amenities: a spacious sink, a separate shower and bathtub, and a toilet. A connection for a bidet is also available. The classic tiles on the walls and floor are in beige tones. The bright master bedroom, featuring high-quality textured laminate flooring, offers ample space for a comfortable large bed, a wardrobe, and other furniture. The new double-glazed windows and two balcony doors allow plenty of natural light, creating a pleasant atmosphere. Originally two rooms, the house can be easily divided again, offering up to 5 rooms. A space-saving pull-down staircase in the hallway leads to the spacious attic. It is double-insulated (both the roof with insulation between the rafters and the floor) and currently offers plenty of storage space. Thanks to its solid construction, it can be easily converted into living space in the future. The outdoor area features two attractive relaxation zones: a completely renovated balcony with an awning, where the railings and supporting structure have been renewed, and a spacious southwest-facing terrace with double awnings. The terrace features new flooring and a high-quality solid wood canopy structure with clear glass. The redesigned garden impresses with a dense hedge, specimen plants, and a decorative wooden fence – all well-established for immediate privacy. Parking options include a convenient parking space directly in front of the house, as well as a separate garage. We are happy to arrange personal viewings and discuss pricing.
Are you interested in this house?
|
Object Number
|
OM-378292
|
|
Object Class
|
House
|
|
Object Type
|
Semi-detached house
|
|
Is occupied
|
Vacant
|
|
Handover from
|
Immediately
|
Purchase price & additional costs
|
purchase price
|
698.900 €
|
|
Purchase additional costs
|
approx. 33,222 €
|
|
Total costs
|
approx. 732,122 €
|
Breakdown of Costs
* Costs for notary and land register were calculated based on the fee schedule for notaries. Assumed was the notarization of the purchase at the stated purchase price and a land charge in the amount of 80% of the purchase price. Further costs may be incurred due to activities such as land charge cancellation, notary escrow account, etc. Details of notary and land registry costs
Does this property fit my budget?
Estimated monthly rate: 2,842€
More accuracy in a few seconds:
By providing some basic information, the estimated monthly rate is calculated individually for you. For this and for all other real estate offers on ohne-makler.net
Details
|
Condition
|
Modernized
|
|
Number of floors
|
3
|
|
Bathrooms (number)
|
1
|
|
Bedrooms (number)
|
3
|
|
Number of garages
|
2
|
|
Number of parking lots
|
2
|
|
Flooring
|
Laminate, Tiles, Other (see text)
|
|
Heating
|
Central heating
|
|
Year of construction
|
1979
|
|
Equipment
|
Balcony, Terrace, Garden, Basement, Full bath, Fitted kitchen, Guest toilet
|
|
Infrastructure
|
Pharmacy, Grocery discount, General practitioner, Kindergarten, Primary school, Secondary school, Middle school, High school, Comprehensive school, Public transport
|
Information on equipment
Heating & Energy:
- New, energy-efficient low-temperature boiler (a reliable and efficient solution for today and the future)
- Modernized radiators
- High-quality triple-glazed windows and doors with aluminum frames (some with electric shutters)
- All basement windows are also triple-glazed
- Roof insulation: between rafters and floor slab
Electrical & Technology:
- New electrical installation: switches, sockets, RCDs, circuit breakers, etc. - LAN cabling
- Wallbox connection for electric vehicles
- Fast internet connection: DSL available, fiber optic installation planned for this year
Living Areas:
- High-quality branded kitchen with stone countertop
- New flush doors with stainless steel hardware and renovated door frames
- Premium laminate flooring with textured surface
- Completely tiled basement and staircase with high-quality stainless steel railings
- Marble flooring in the entrance hall and staircase
- Attick space that can be developed, with existing electrical wiring. - The large master bedroom can be easily converted back into 2 separate bedrooms – allowing for up to 5 rooms.
Outdoor Areas:
- Terrace with solid wood canopy and clear glass
- Modernized terrace and balcony
- Newly landscaped, privacy-enhancing garden
- New flooring for the driveway and garage space.
Location
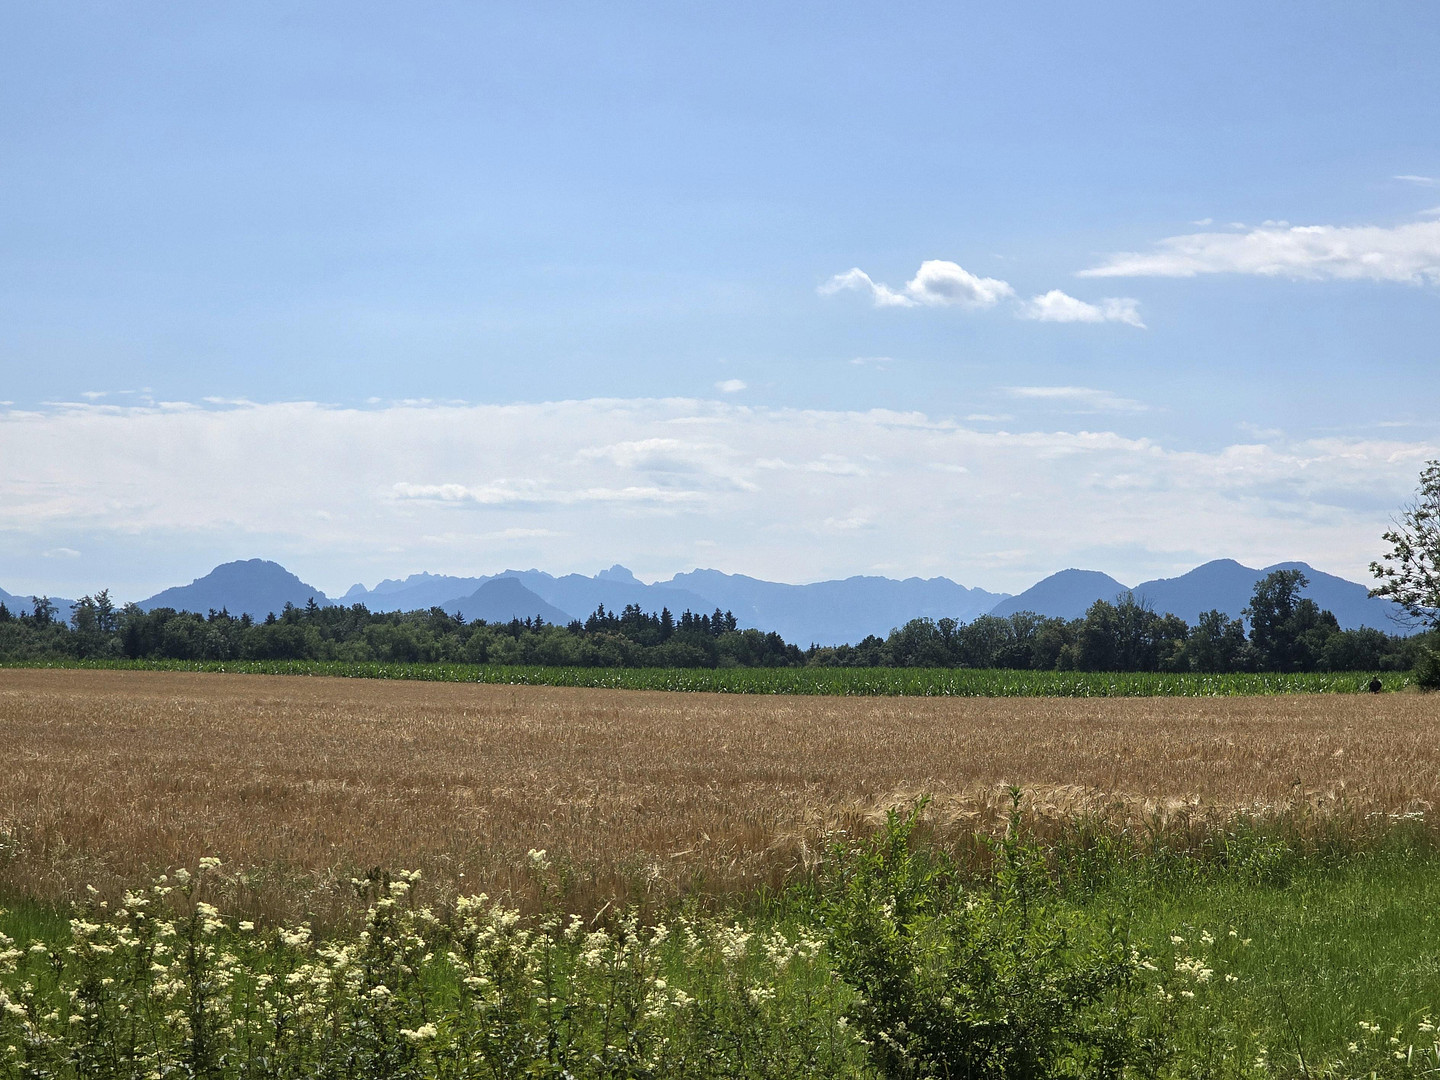
This attractive residential property is located in a popular and centrally located residential area, surrounded by nature and high-quality development. Its location on the edge of the forest creates a relaxing atmosphere and provides privacy. It boasts an ideal location for nature and leisure activities:
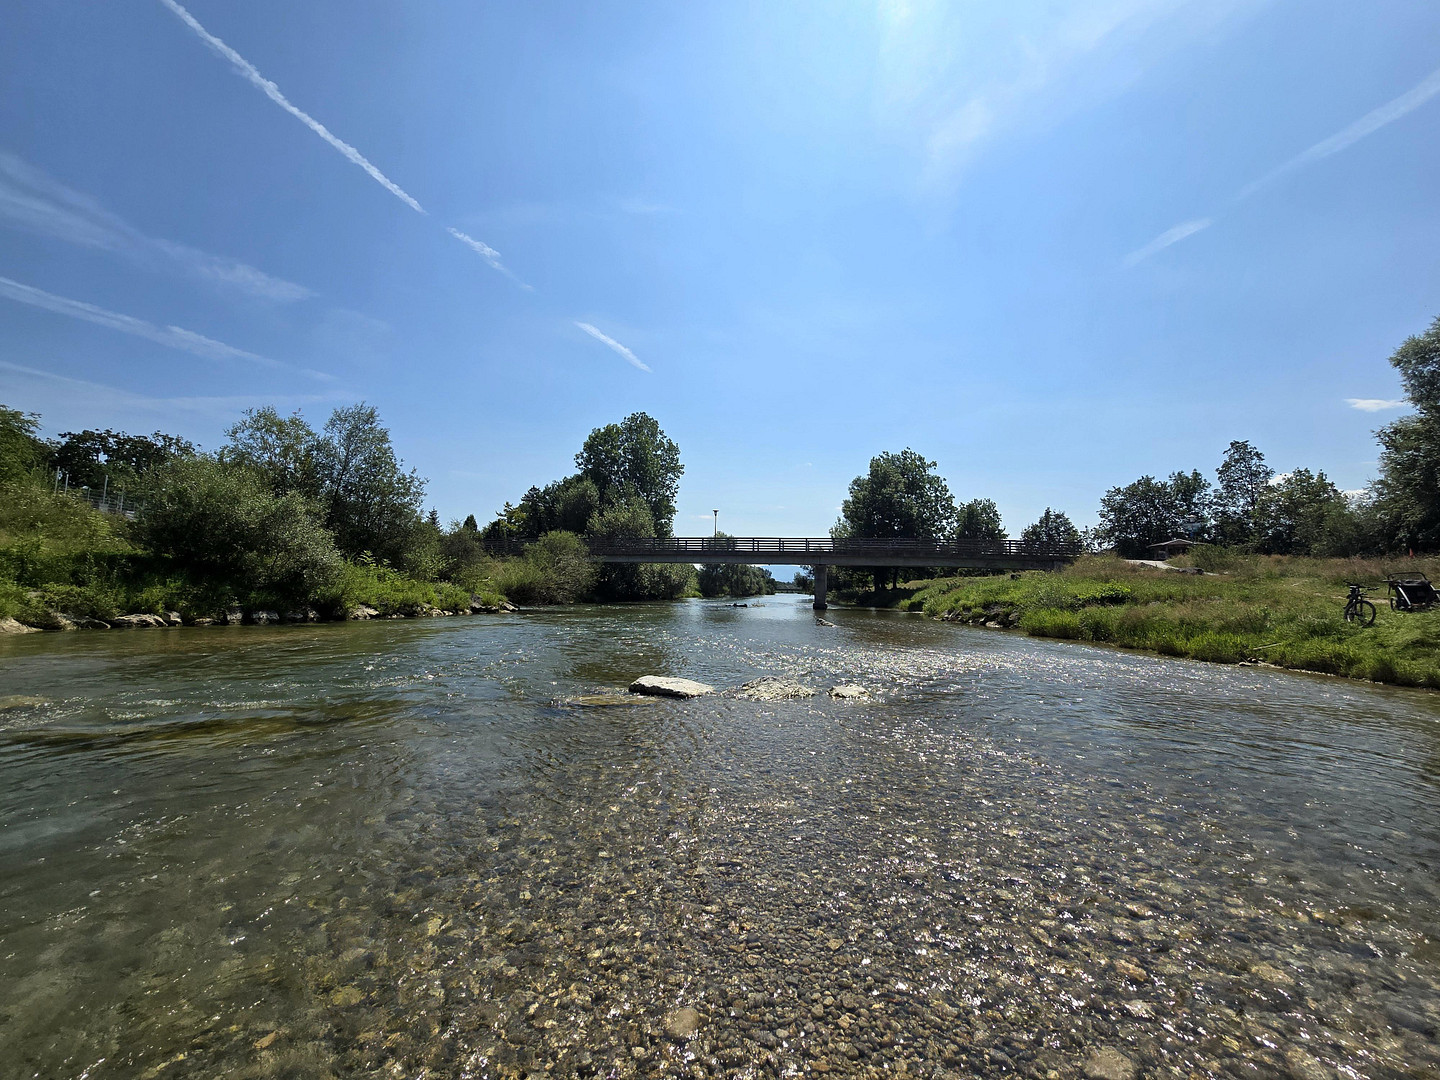
- Just a few minutes' walk away, the Mangfall River flows, inviting you to swim in the summer and to enjoy picturesque walks and bike rides along the river throughout the year.
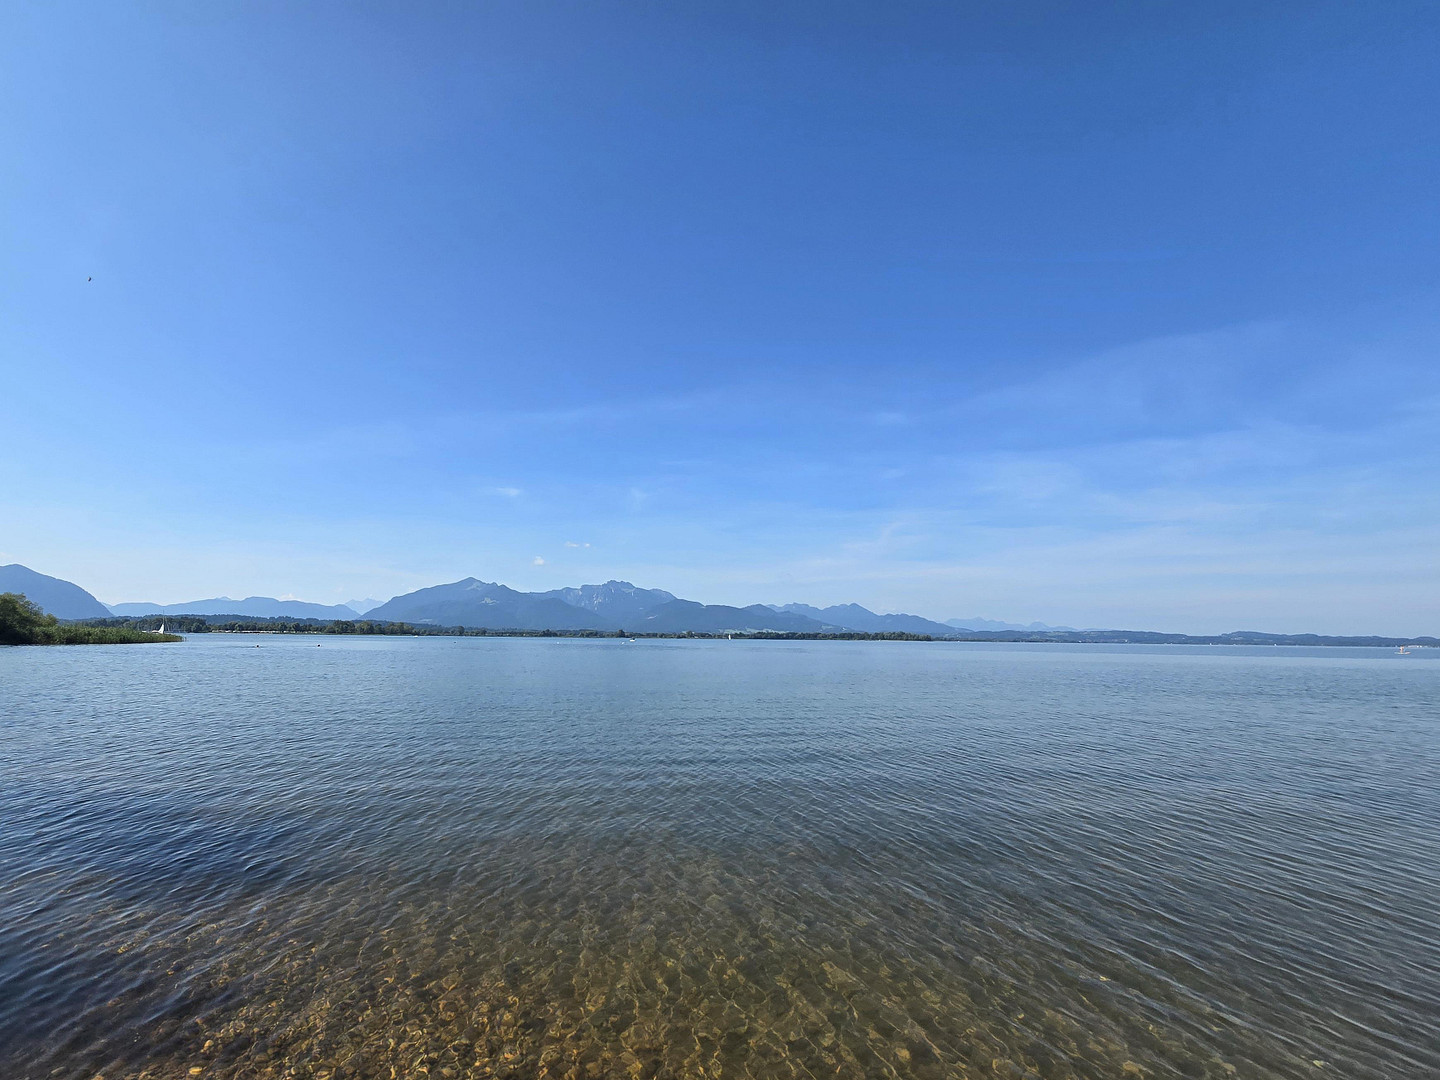
- Lake Chiemsee is approximately 30 minutes away by car – perfect for swimming trips, walks along the shore, or boat rides with views of the Alps.
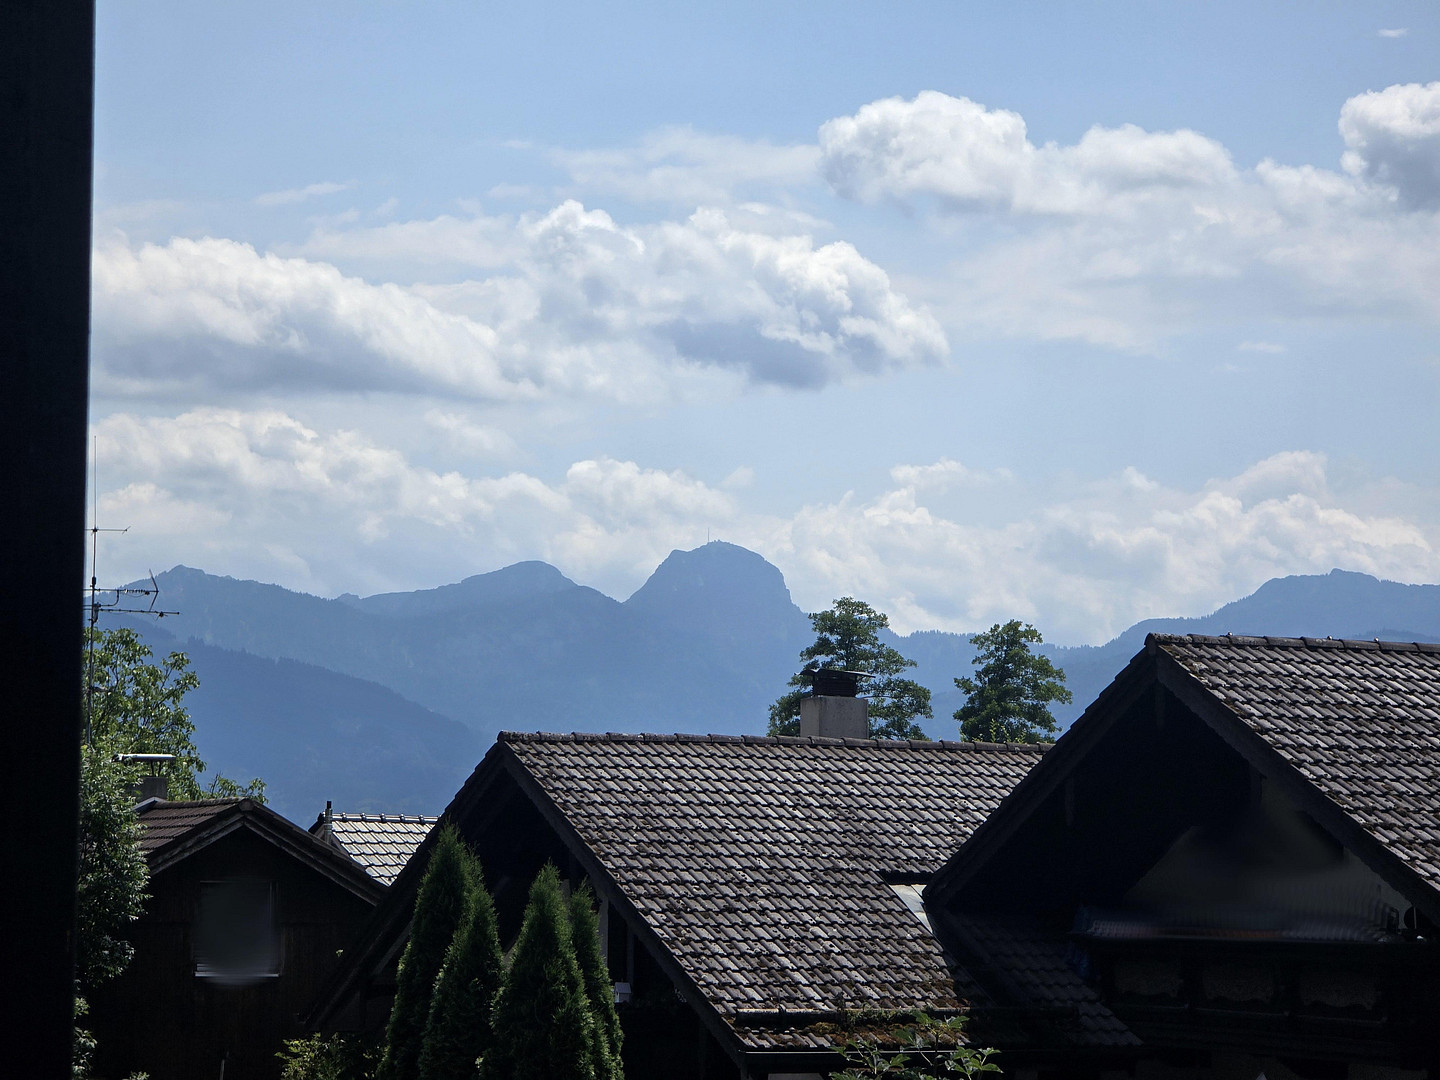
- Thanks to its proximity to the Alps (approximately 45-60 minutes), a wide range of outdoor activities are available: hiking, cycling, skiing, sledding, and other winter sports in well-known areas.
Perfect infrastructure for families and everyday life:
- A kindergarten, primary school, and secondary schools are conveniently located within walking distance or a short drive.
- Doctors, hairdressers, restaurants, pharmacies, and other essential service providers are located in the immediate vicinity.
- The nearest supermarket is easily accessible, as are other shopping options. Transportation and City Life:
- Easy access to the A8 motorway (direction Munich/Salzburg).
- The nearby train station allows for convenient commuting.
- Within approximately 10-15 minutes' walk, you can reach the vibrant city center with its diverse infrastructure: cozy cafes, restaurants, cinemas, and shopping streets.
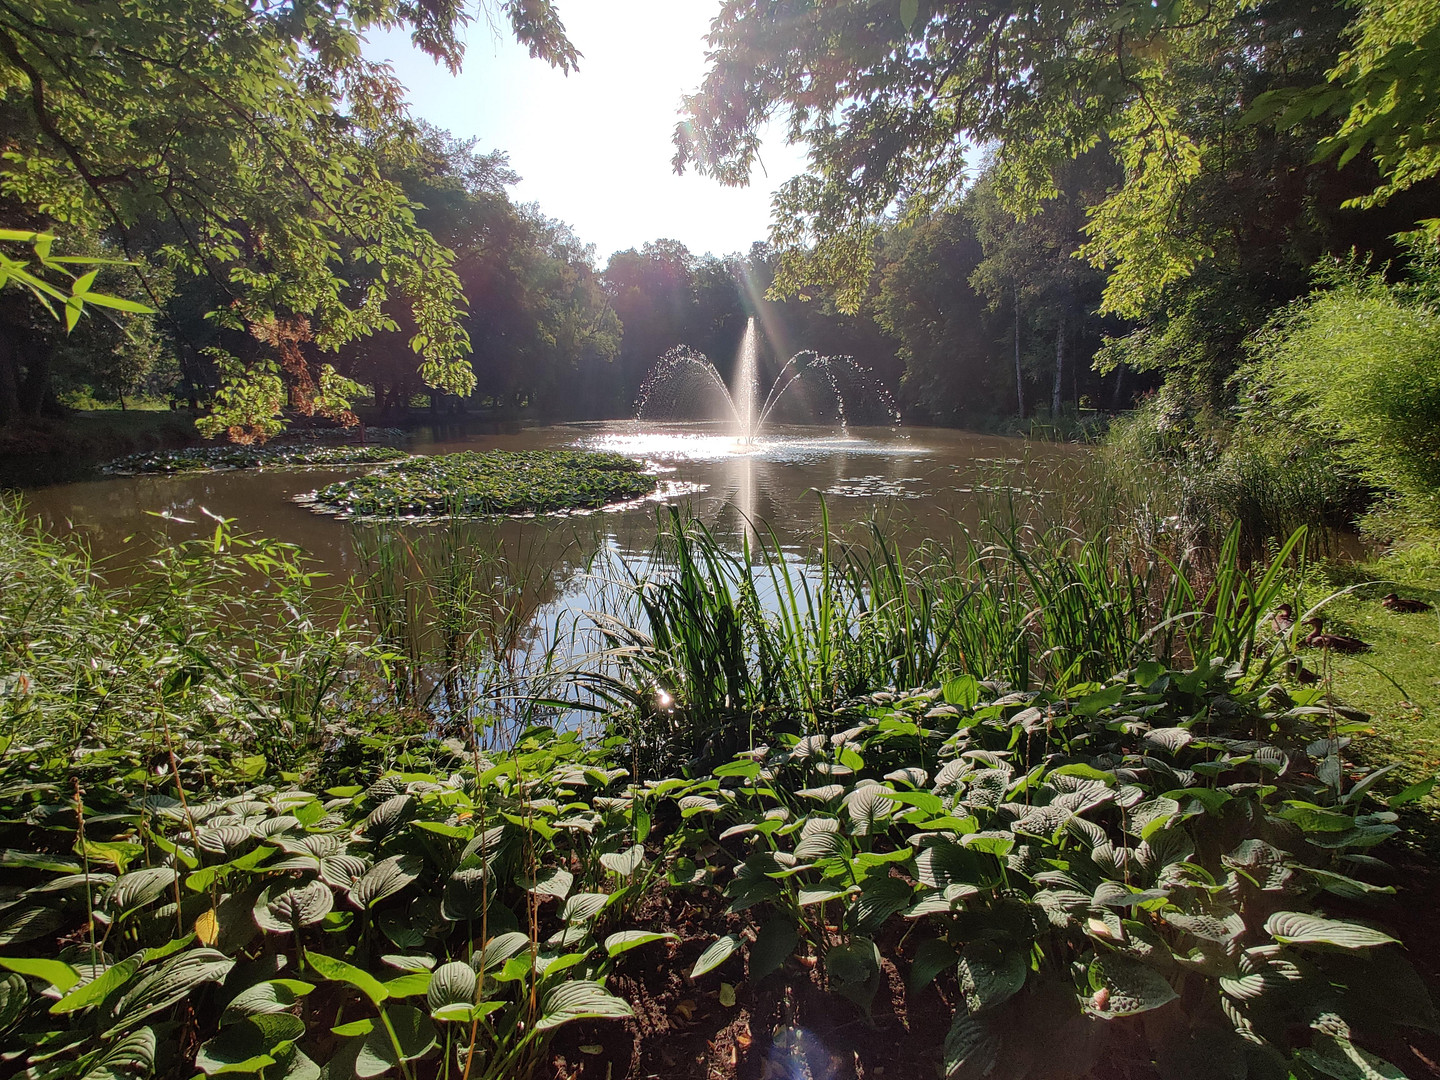
- The spa park, with its extensive green spaces, invites you to stroll and relax.
Location Check
Energy
|
Final energy consumption
|
150.00 kWh/(m²a)
|
|
Energy efficiency class
|
E
|
|
Energy certificate type
|
Consumption certificate
|
|
Main energy source
|
Oil
|
Miscellaneous
This offer is exclusively private and directly from the owner. Estate agent inquiries and commercial interested parties are expressly not welcome and will not be processed. Please refrain from contacting us in this capacity.
The information in this advertisement is based on careful examination and is provided to the best of our knowledge and belief. No guarantee is given for the completeness, correctness and up-to-dateness of all details. Only the contractual agreements and public documents (e.g. land register, building plans) are authoritative. Errors and changes excepted.
Interested parties are advised to view the property in person to see the conditions for themselves.
Broker inquiries not welcome! According to § 7 UWG, unsolicited contact by brokers without the express consent of the recipient is prohibited!
Topic portals
Send a message directly to the seller
Questions about this house? Show interest or arrange a viewing appointment?
Click here to send a message to the provider:
Offer from: Familie Zach

Diese Seite wurde ausgedruckt von:
https://www.ohne-makler.net/en/property/378292/