
This page was printed from:
https://www.ohne-makler.net/en/property/375171/
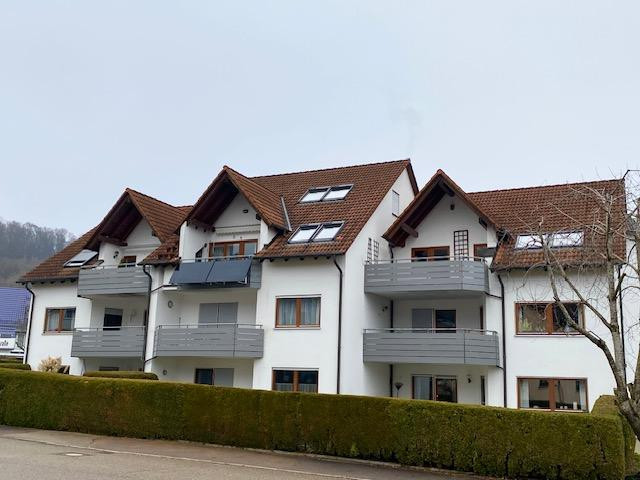
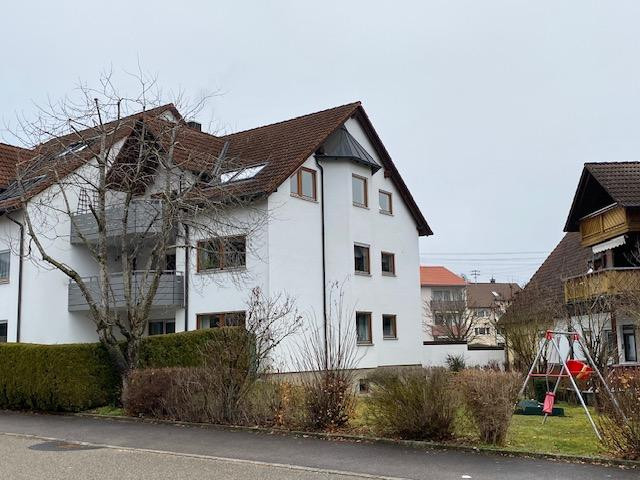
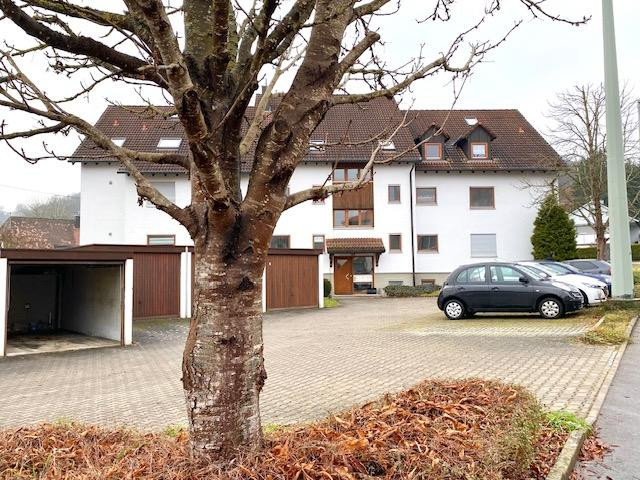
Sunny apartment with charm and plenty of space
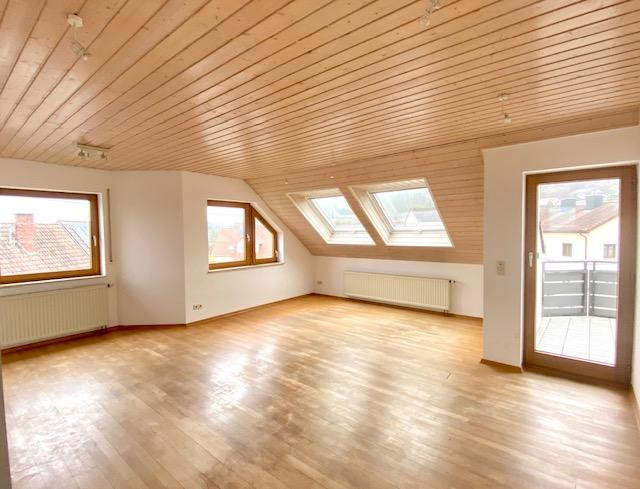
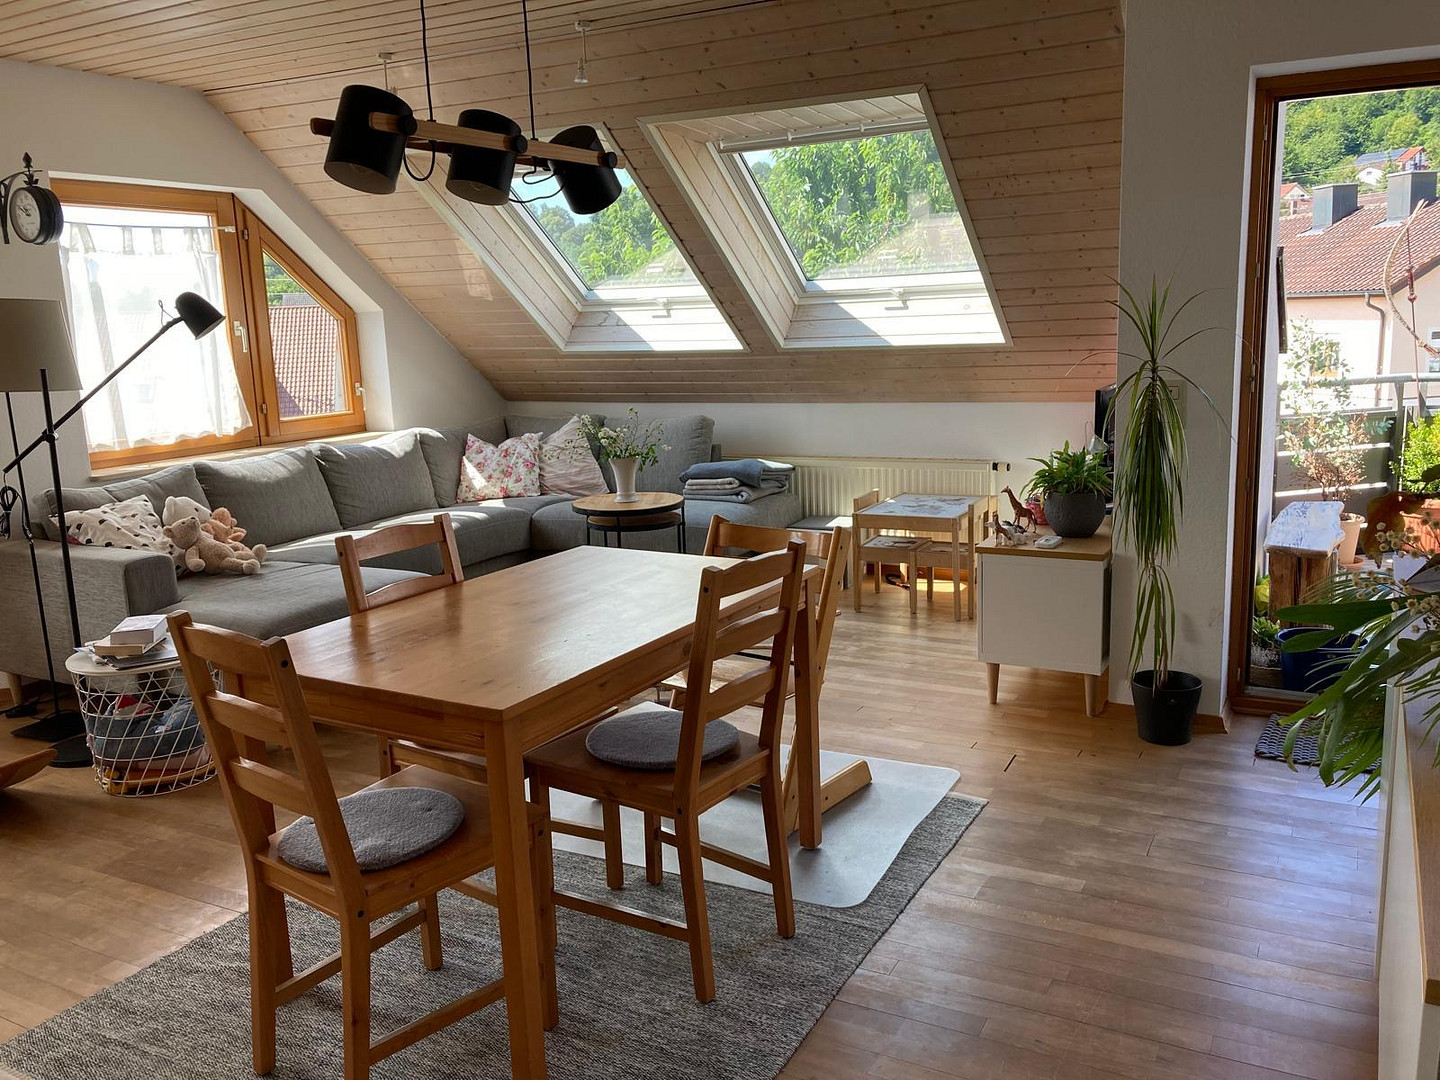
89542 Herbrechtingen (Bolheim) – Baden-WürttembergBeautiful, spacious, and sunny apartment with 4 rooms, located in an idyllic setting with views of nature, filled with light, and bathed in sunshine throughout the day. Windows face east, south, and west.
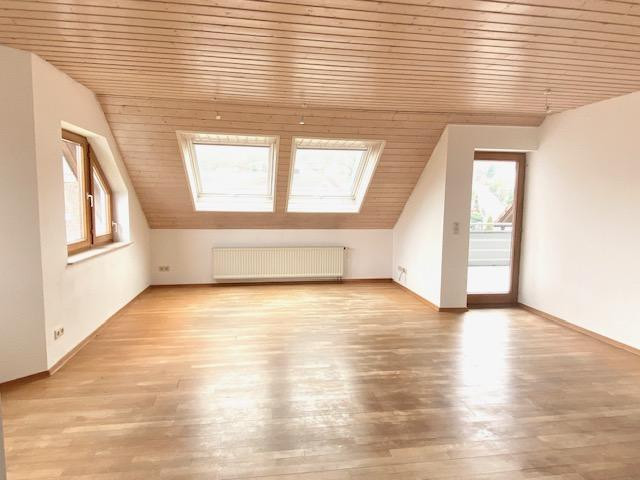
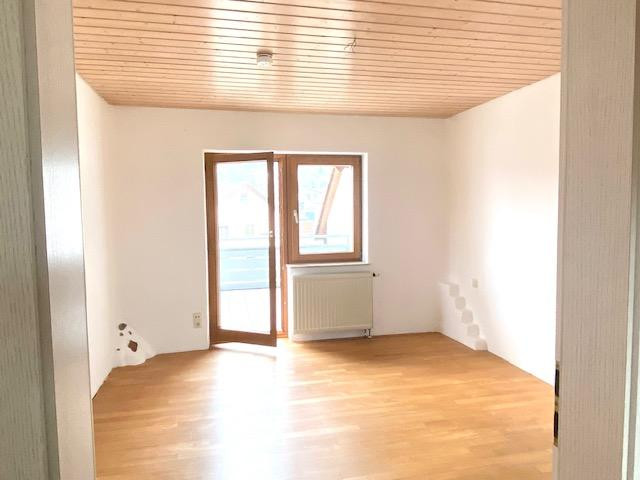
- A generous and beautiful, light-filled living room of approximately 30 square meters, featuring a bay window and access to the terrace.
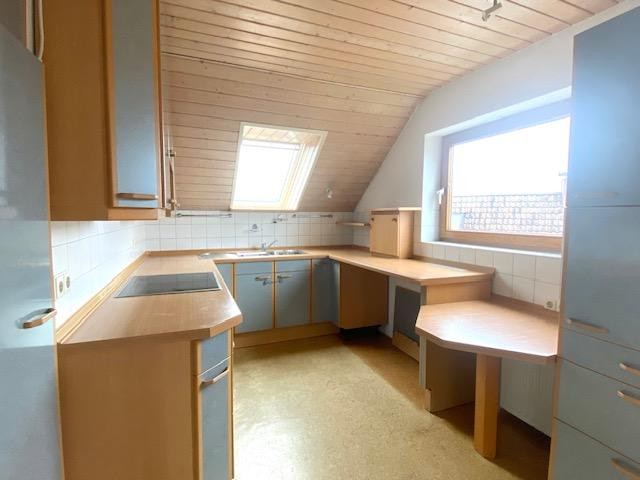
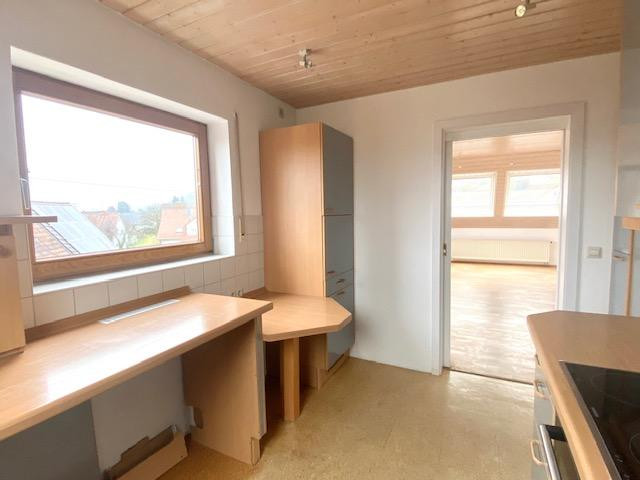
- Kitchen with a lovely built-in kitchen, including a refrigerator and stove. The kitchen has a convenient sliding door to the living room.
- Bedroom with access to the terrace.
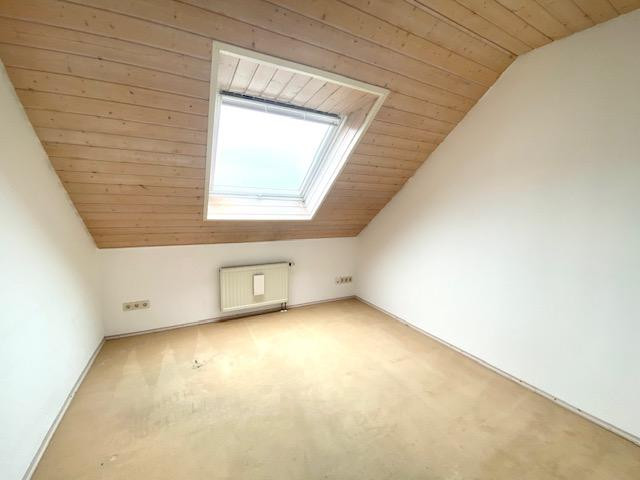
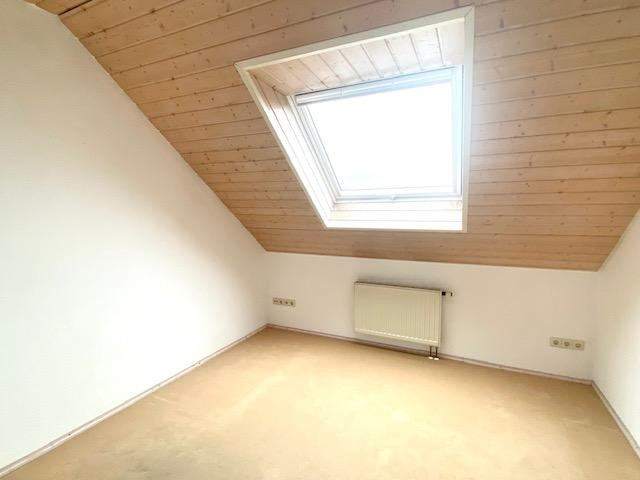
- 2 children's rooms with large skylights.
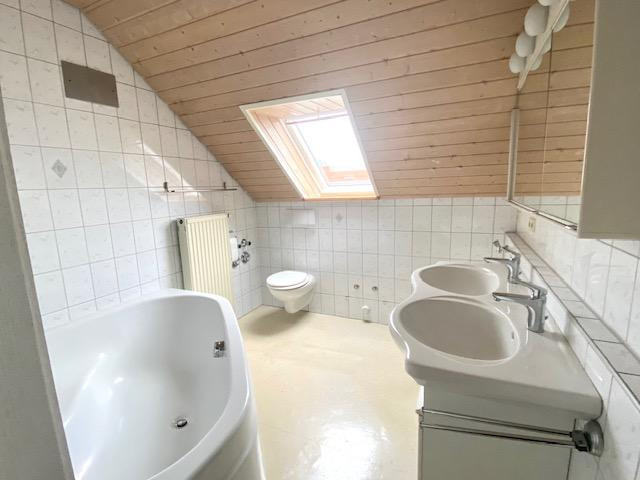
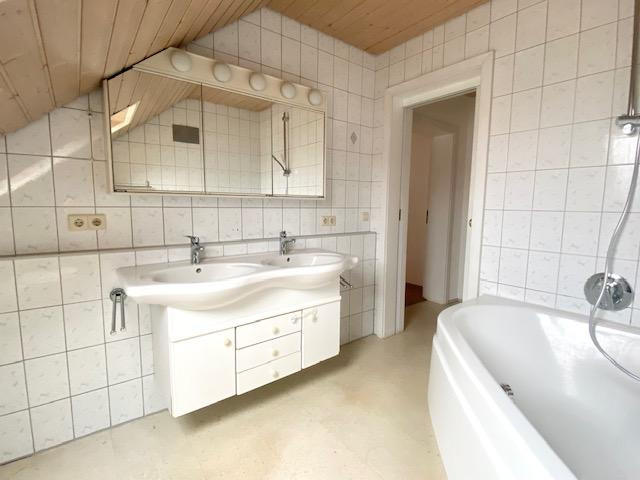
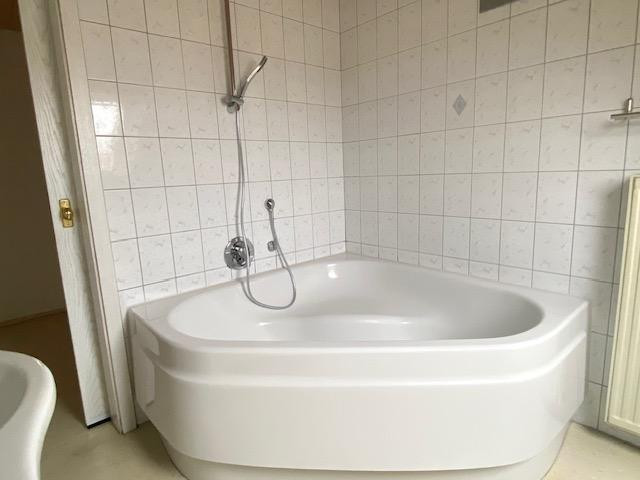
- Spacious, bright bathroom with a skylight, corner bathtub/shower, double sink with a large mirrored cabinet, toilet, and the possibility and connection for a bidet. The floor is a warm, white cork.
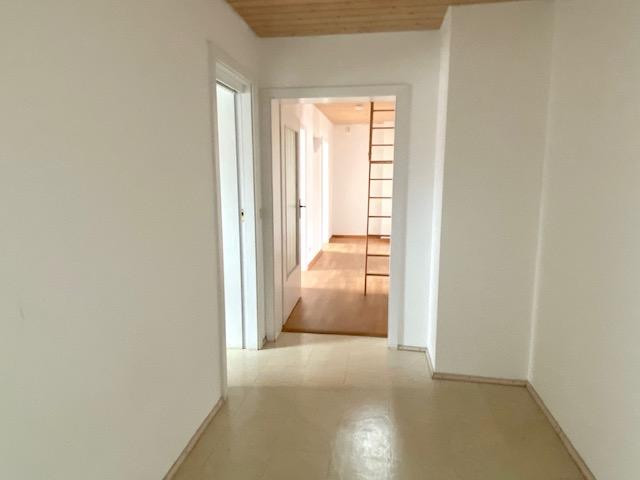
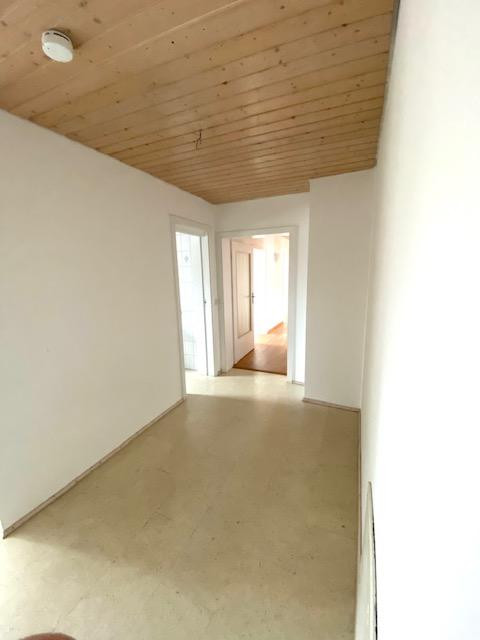
- Large entrance hall with plenty of storage space.
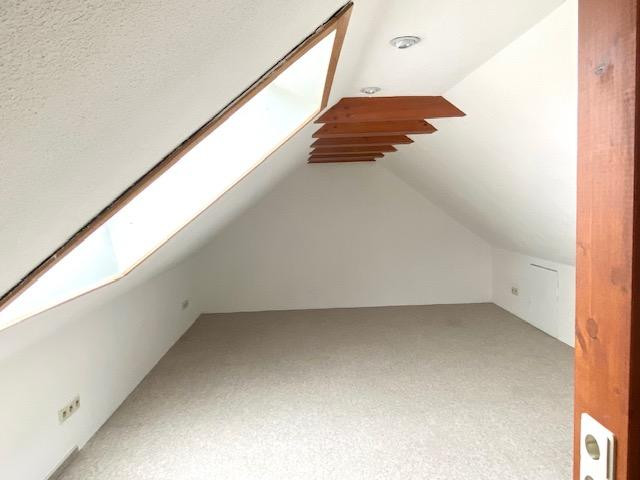
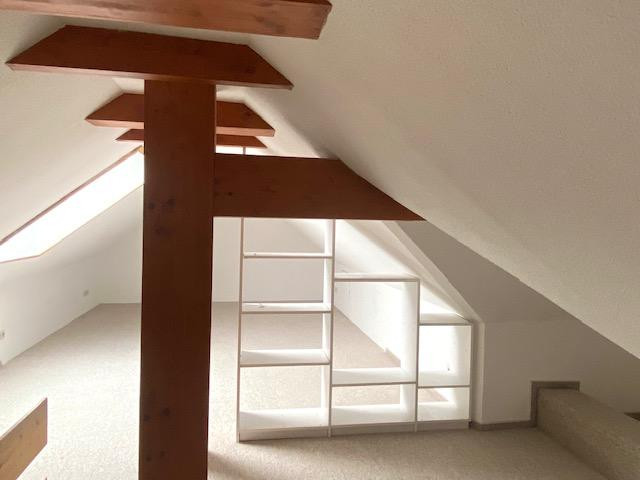
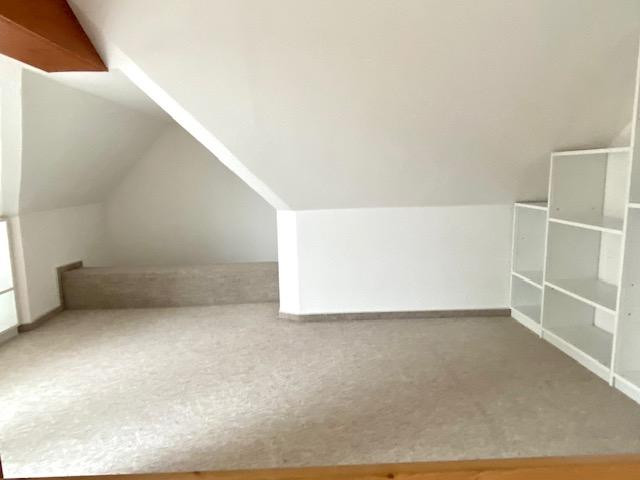
- A converted attic space with a large skylight, suitable for hobbies and other uses.
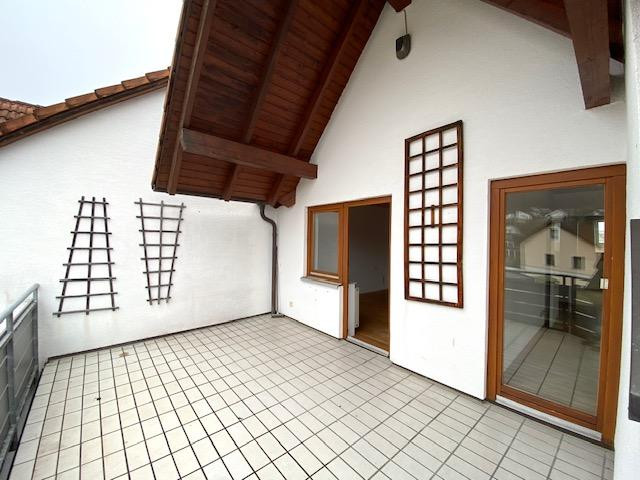
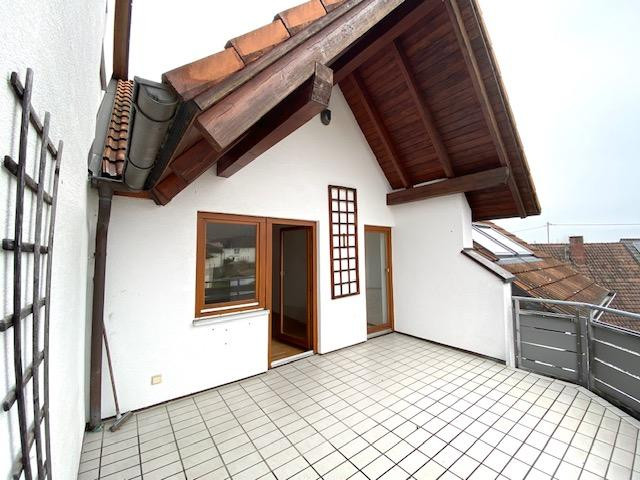
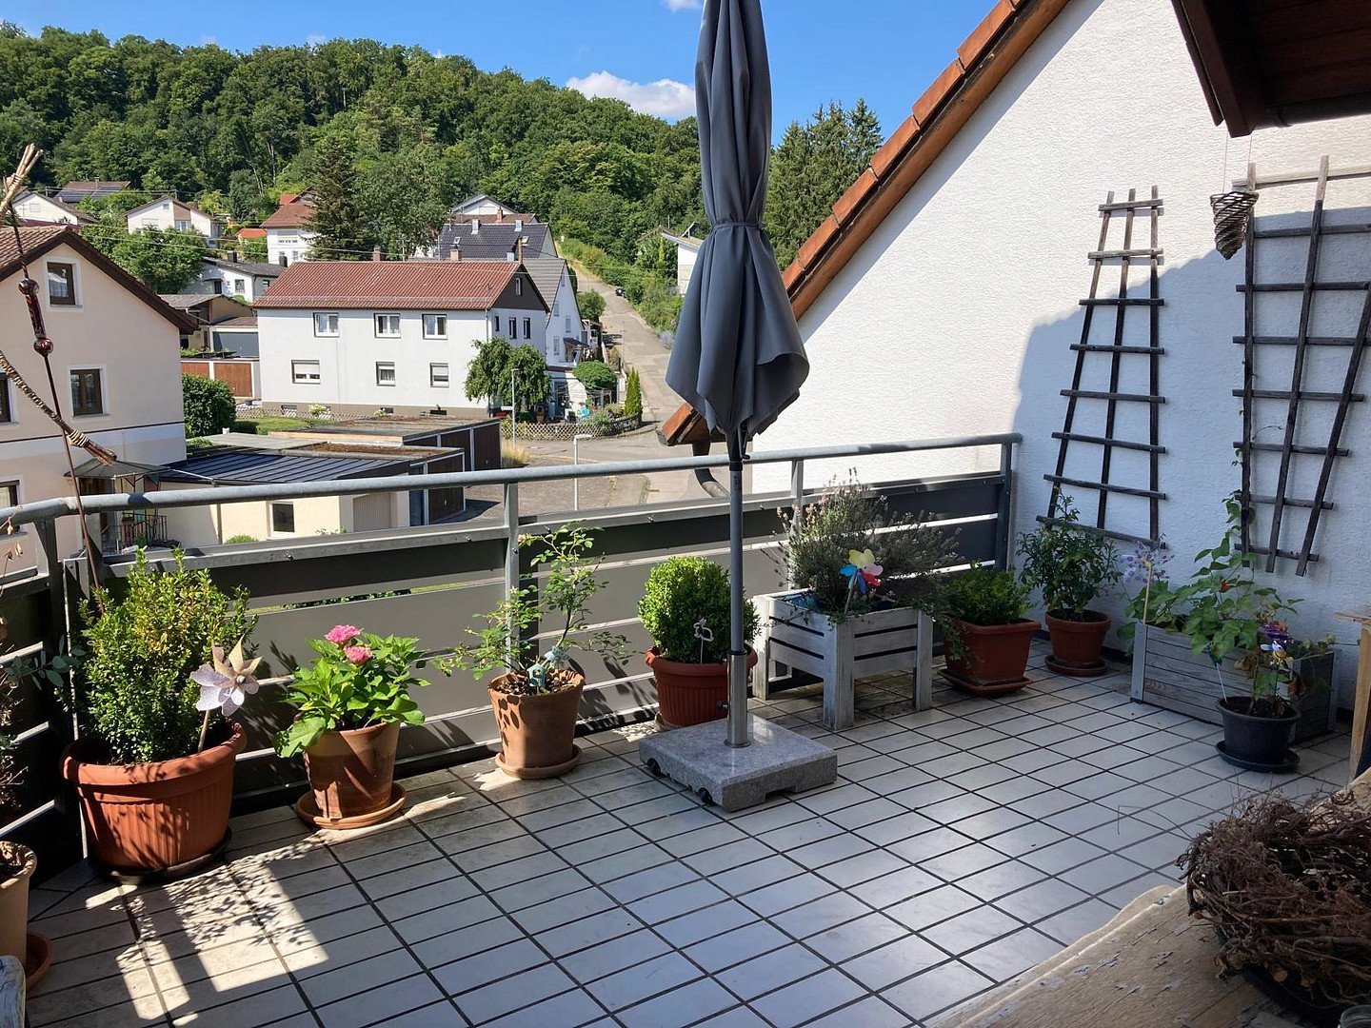
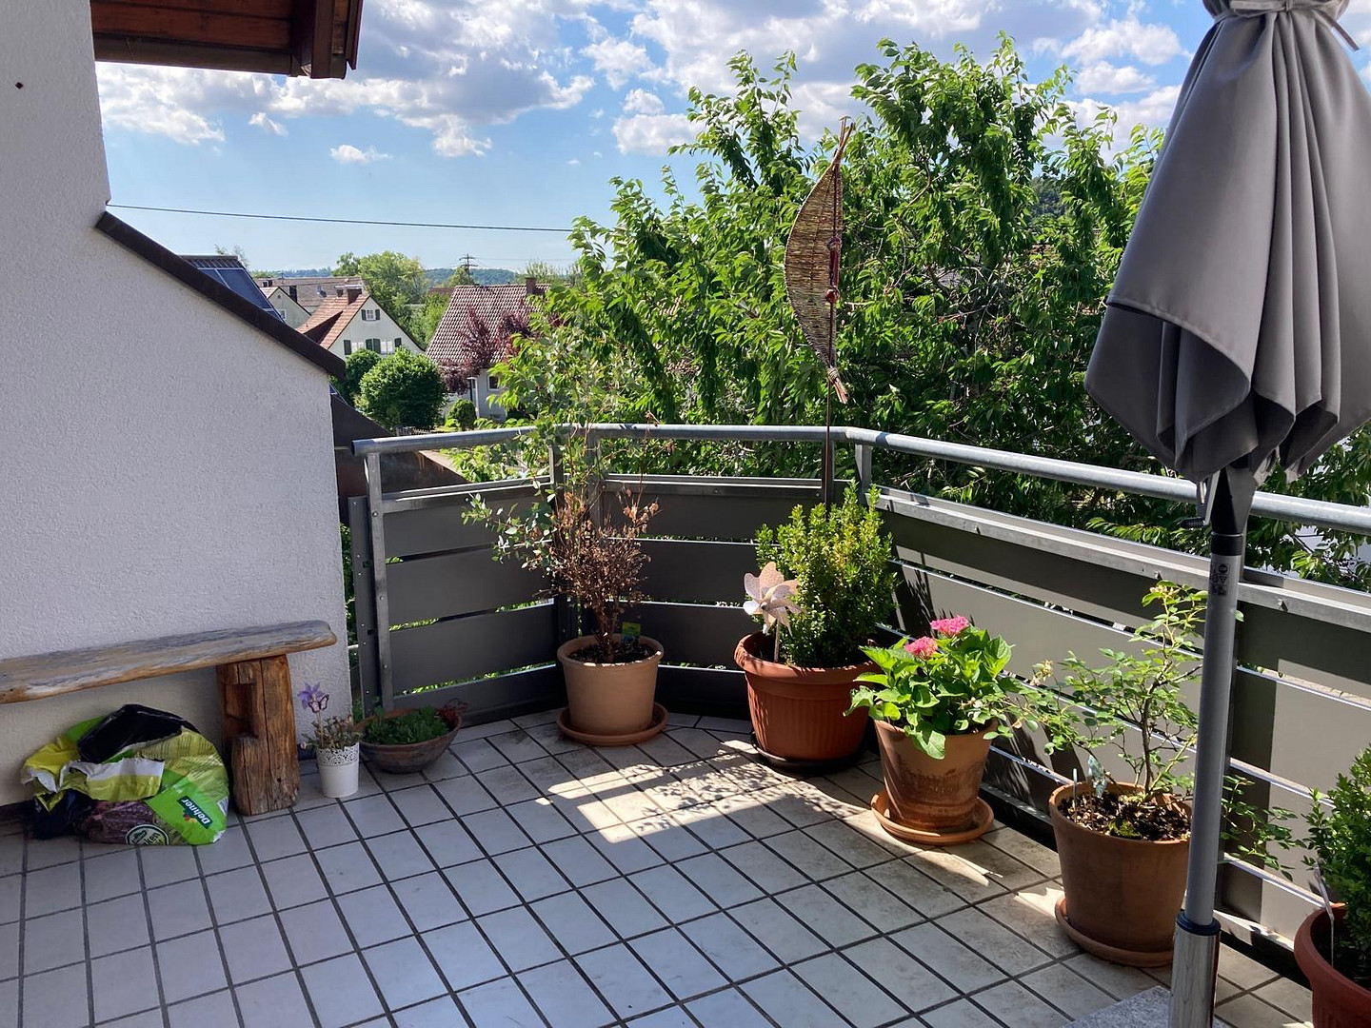
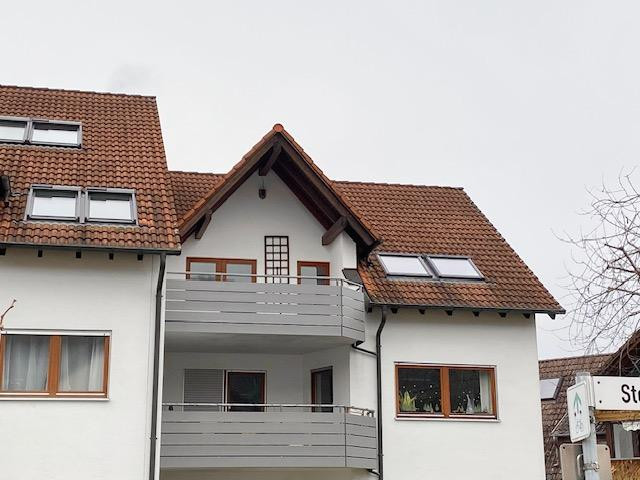
- Large balcony/terrace of 14 square meters, partially covered by the roof, with a south/west orientation.
- Price includes a garage.
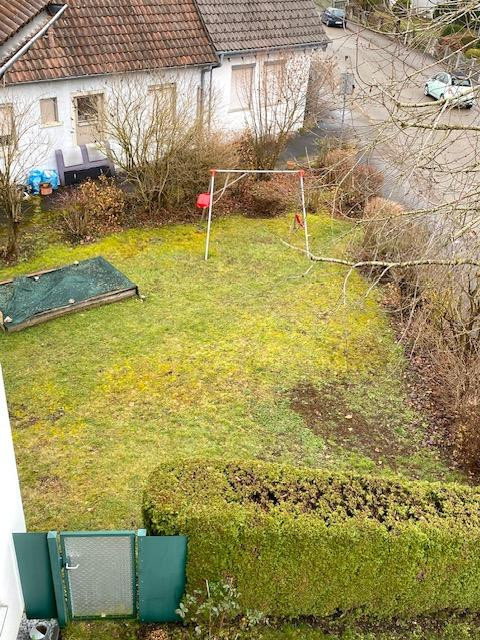
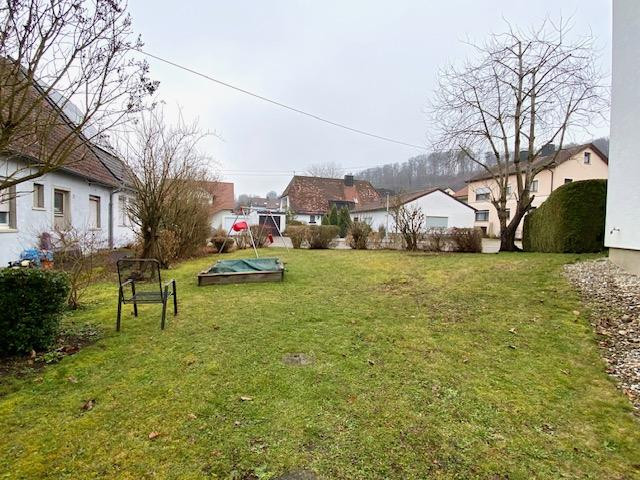
- Shared garden and a large, quiet courtyard with play areas for children.
Are you interested in this apartment?
|
Object Number
|
OM-375171
|
|
Object Class
|
Apartment
|
|
Object Type
|
Attic apartment
|
|
Is occupied
|
Vacant
|
|
Handover from
|
By arrangement
|
Purchase price & additional costs
|
purchase price
|
285.000 €
|
|
Purchase additional costs
|
approx. 18,278 €
|
|
Total costs
|
approx. 303,278 €
|
|
HOA fee
|
240 €
|
Breakdown of Costs
* Costs for notary and land register were calculated based on the fee schedule for notaries. Assumed was the notarization of the purchase at the stated purchase price and a land charge in the amount of 80% of the purchase price. Further costs may be incurred due to activities such as land charge cancellation, notary escrow account, etc. Details of notary and land registry costs
Does this property fit my budget?
Estimated monthly rate: 1,222€
More accuracy in a few seconds:
By providing some basic information, the estimated monthly rate is calculated individually for you. For this and for all other real estate offers on ohne-makler.net
Details
|
Condition
|
Well-kept
|
|
Number of floors
|
1
|
|
Level
|
2nd floor
|
|
Usable area
|
50 m²
|
|
Bathrooms (number)
|
1
|
|
Bedrooms (number)
|
3
|
|
Number of garages
|
1
|
|
Flooring
|
Parquet, Carpet, Other (see text)
|
|
Heating
|
Central heating
|
|
Year of construction
|
1991
|
|
Equipment
|
Basement, Roof terrace, Full bath, Fitted kitchen, Guest toilet
|
|
Infrastructure
|
Pharmacy, Grocery discount, General practitioner, Kindergarten, Primary school, Secondary school, Public transport
|
Information on equipment
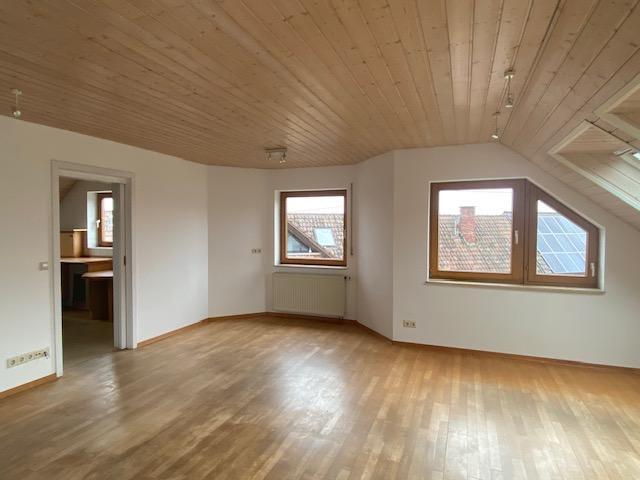
Solid beech parquet flooring in living room, bedroom and hallway.
Cork flooring in kitchen, bathroom.
Carpeting in both children's rooms.
Light wooden ceilings in all rooms
Non-smoking apartment
all skylights are new, installed 2025.
Electrosmog converter through built-in device on the power grid
In the roof gable another large usable area (plus approx. 50 m2 roof gable area, not included in the floor space of 92m2 ), nicely developed, with sloping roof and large skylight. Height in the middle of the gable approx. 2 m . This area can be used perfectly for hobbies or guests. Currently accessible by a fixed attic staircase, but you can install a chic space-saving staircase here if you wish.
Spacious cellar room approx. 20 m2 with 2 cellar windows
Common rooms: large bicycle cellar and large laundry/drying room
Location
Close to the village center and kindergarten.
All important supply facilities for daily needs, such as butcher, bakery, grocery store, bank, church, bus stop, kindergarten, school in the immediate vicinity.
beautiful nature for hiking and cycling in the immediate vicinity
very well-kept 9-family house, most of them owners themselves and long-term solvent tenants. Very nice neighbors.
Communal garden with seating area (maintenance of the garden by the janitor)
5 parking spaces as community property
Location Check
Energy
|
Energy certificate type
|
Demand certificate
|
|
Main energy source
|
Gas
|
|
Final energy demand
|
93.00 kWh/(m²a)
|
Miscellaneous
Basic technical services Caretaker service, building cleaning, winter service, garden maintenance, included in service charges
No elevator
Sale without brokerage fee.
Broker inquiries not welcome! According to § 7 UWG, unsolicited contact by brokers without the express consent of the recipient is prohibited!
Topic portals
Send a message directly to the seller
Questions about this apartment? Show interest or arrange a viewing appointment?
Click here to send a message to the provider:

Diese Seite wurde ausgedruckt von:
https://www.ohne-makler.net/en/property/375171/