
This page was printed from:
https://www.ohne-makler.net/en/property/373276/
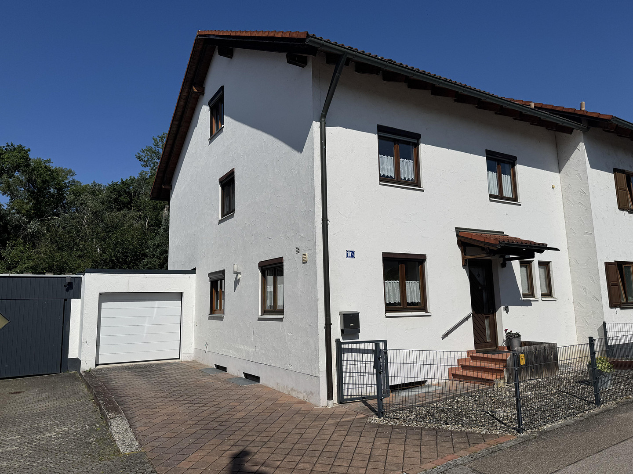
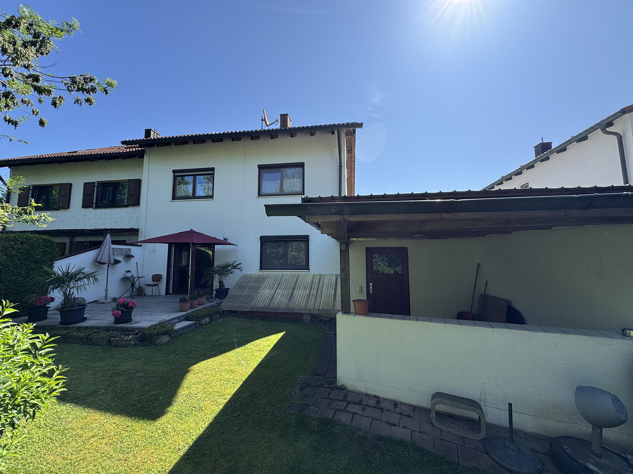
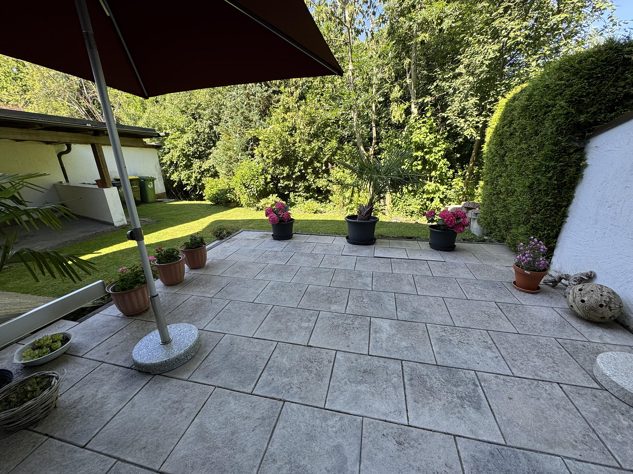
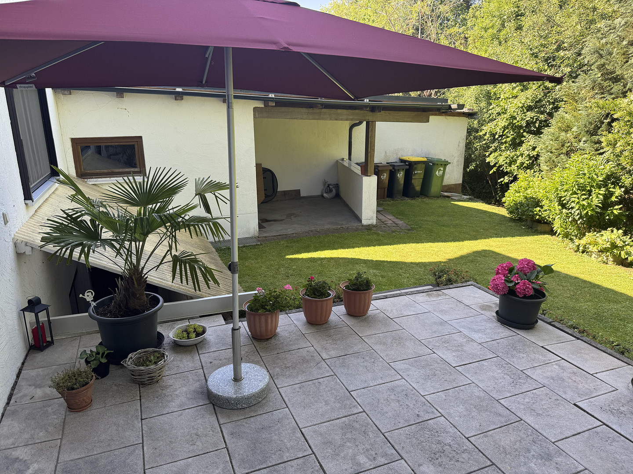
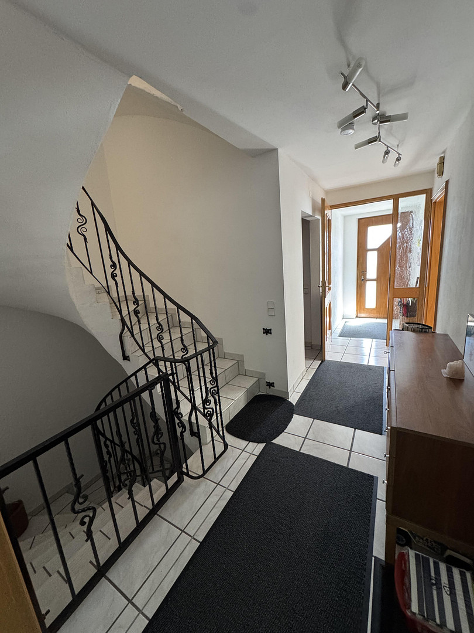
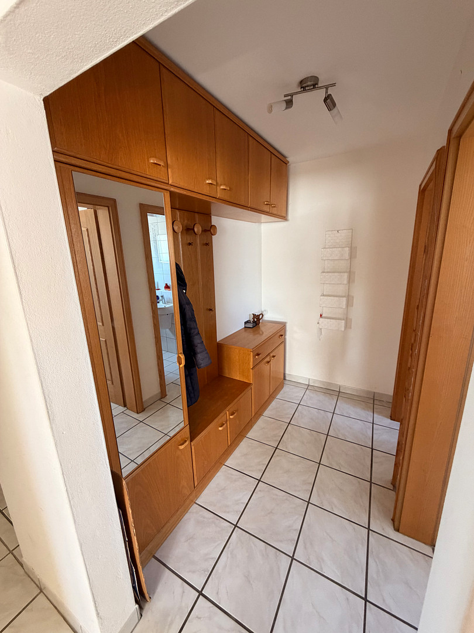
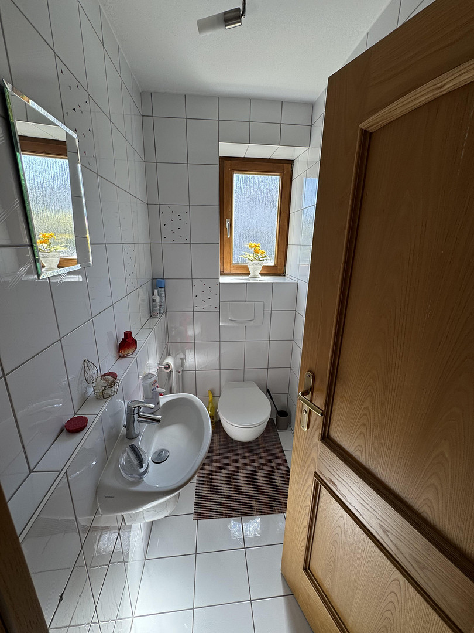
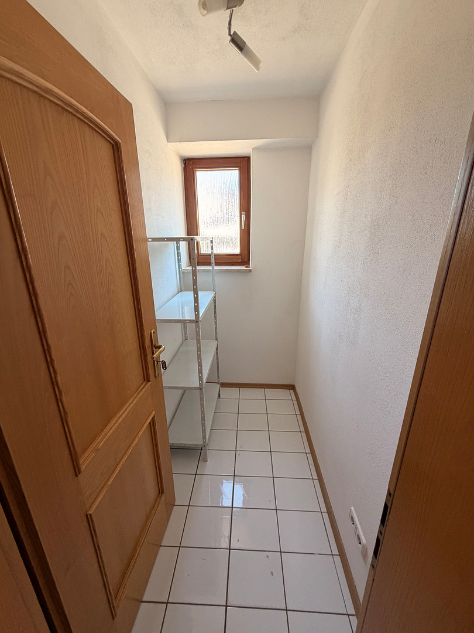
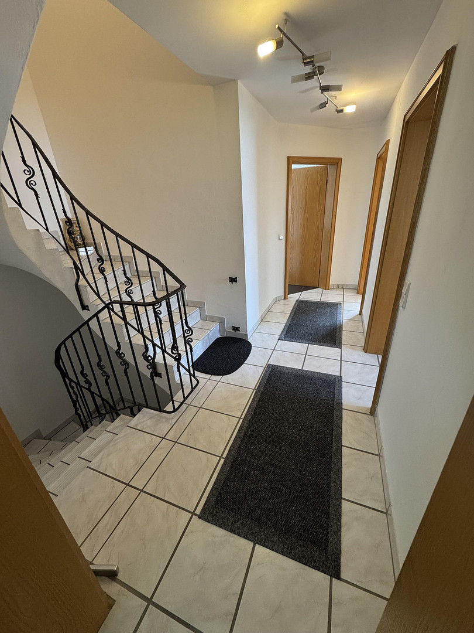
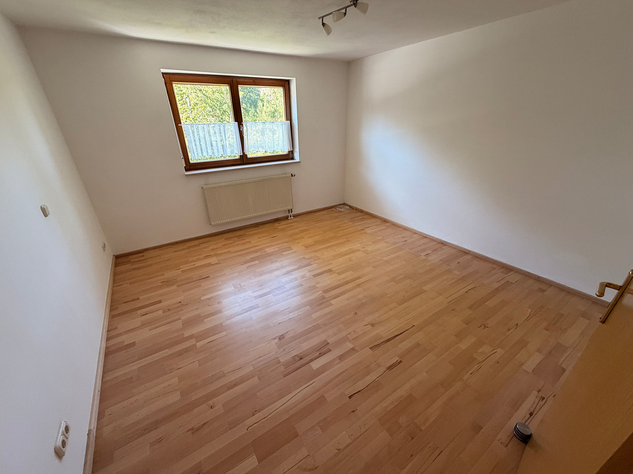
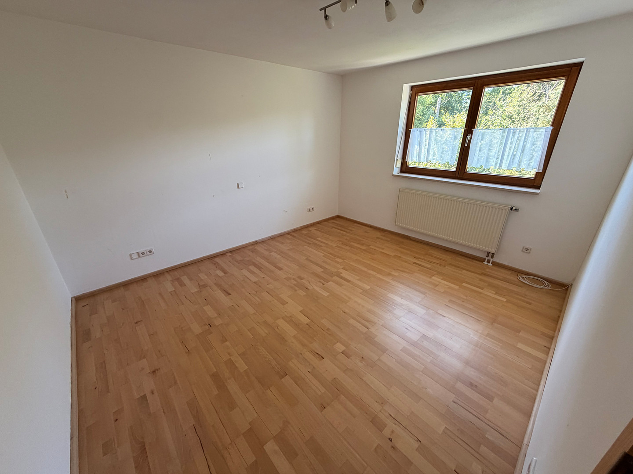
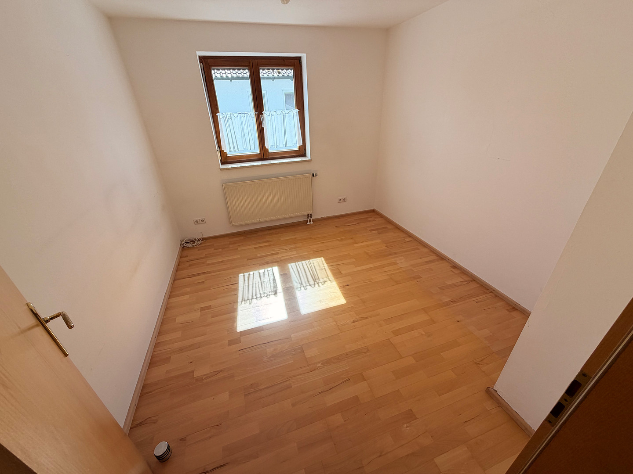
Spacious family home in Oberstimm, with views of the greenery, close to Airbus and Audi.
85077 Oberstimm – BayernSemi-detached house in Oberstimm, near Ingolstadt/Manching, with views of the greenery, close to Airbus & Audi.
Plenty of space for the family, flexible usage options, and short commutes to the region's major employers: This well-maintained semi-detached house in Oberstimm, near Manching/Ingolstadt, impresses with its generous living space, a well-thought-out layout, and an attractive location in the south of Ingolstadt. Your new home – space for all stages of life:
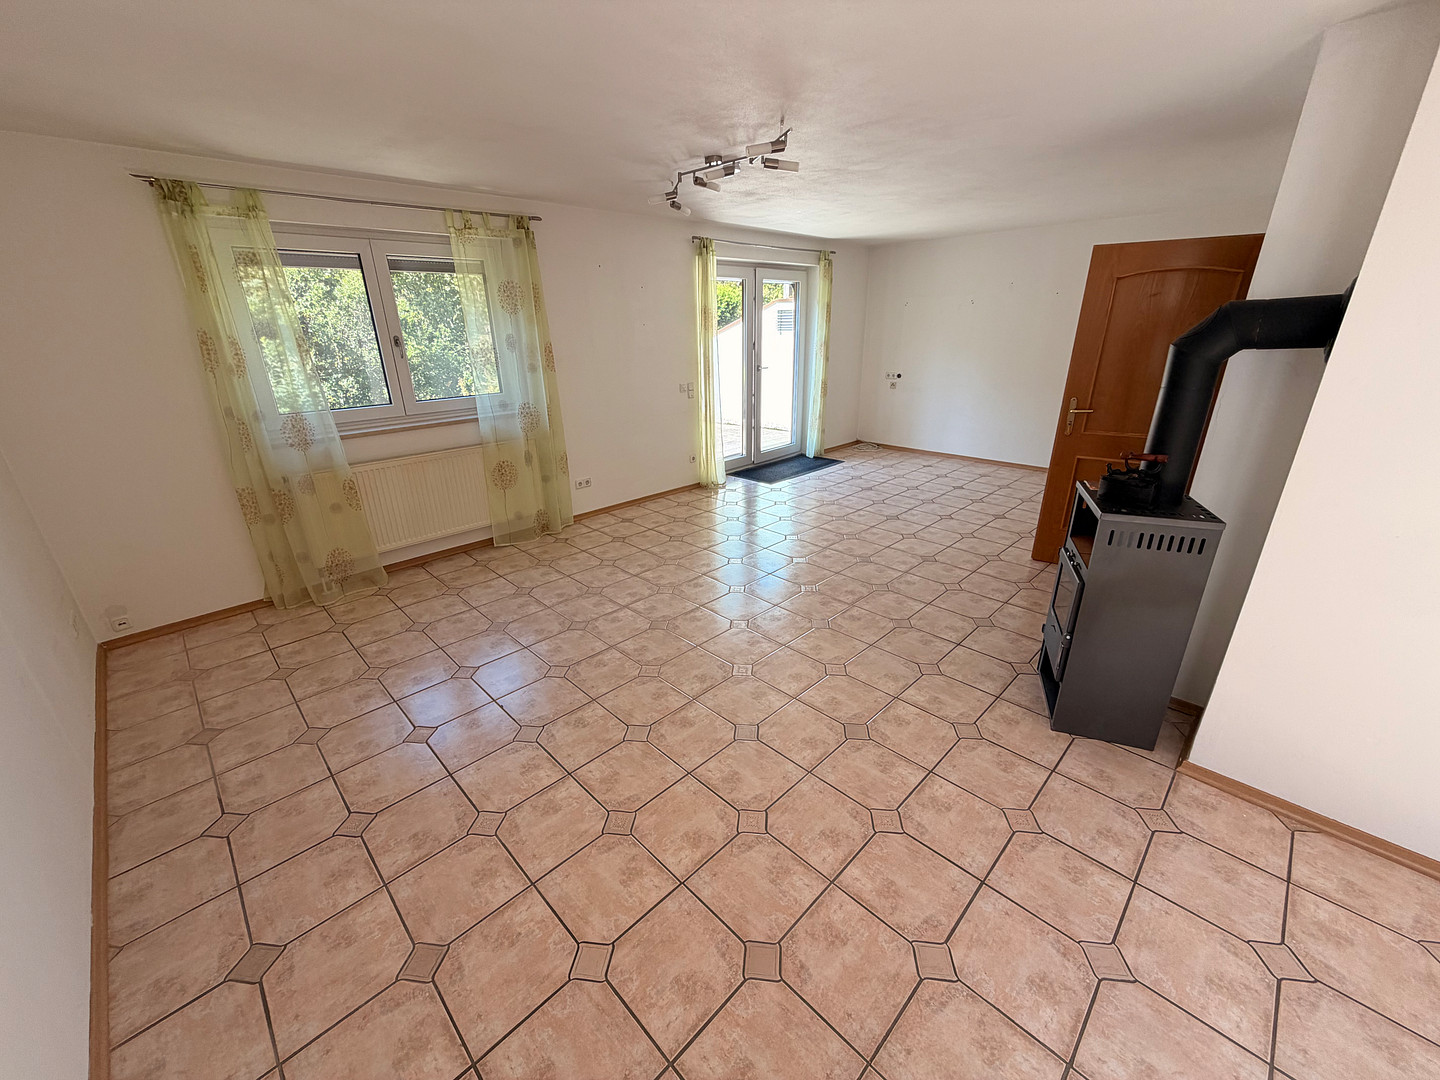
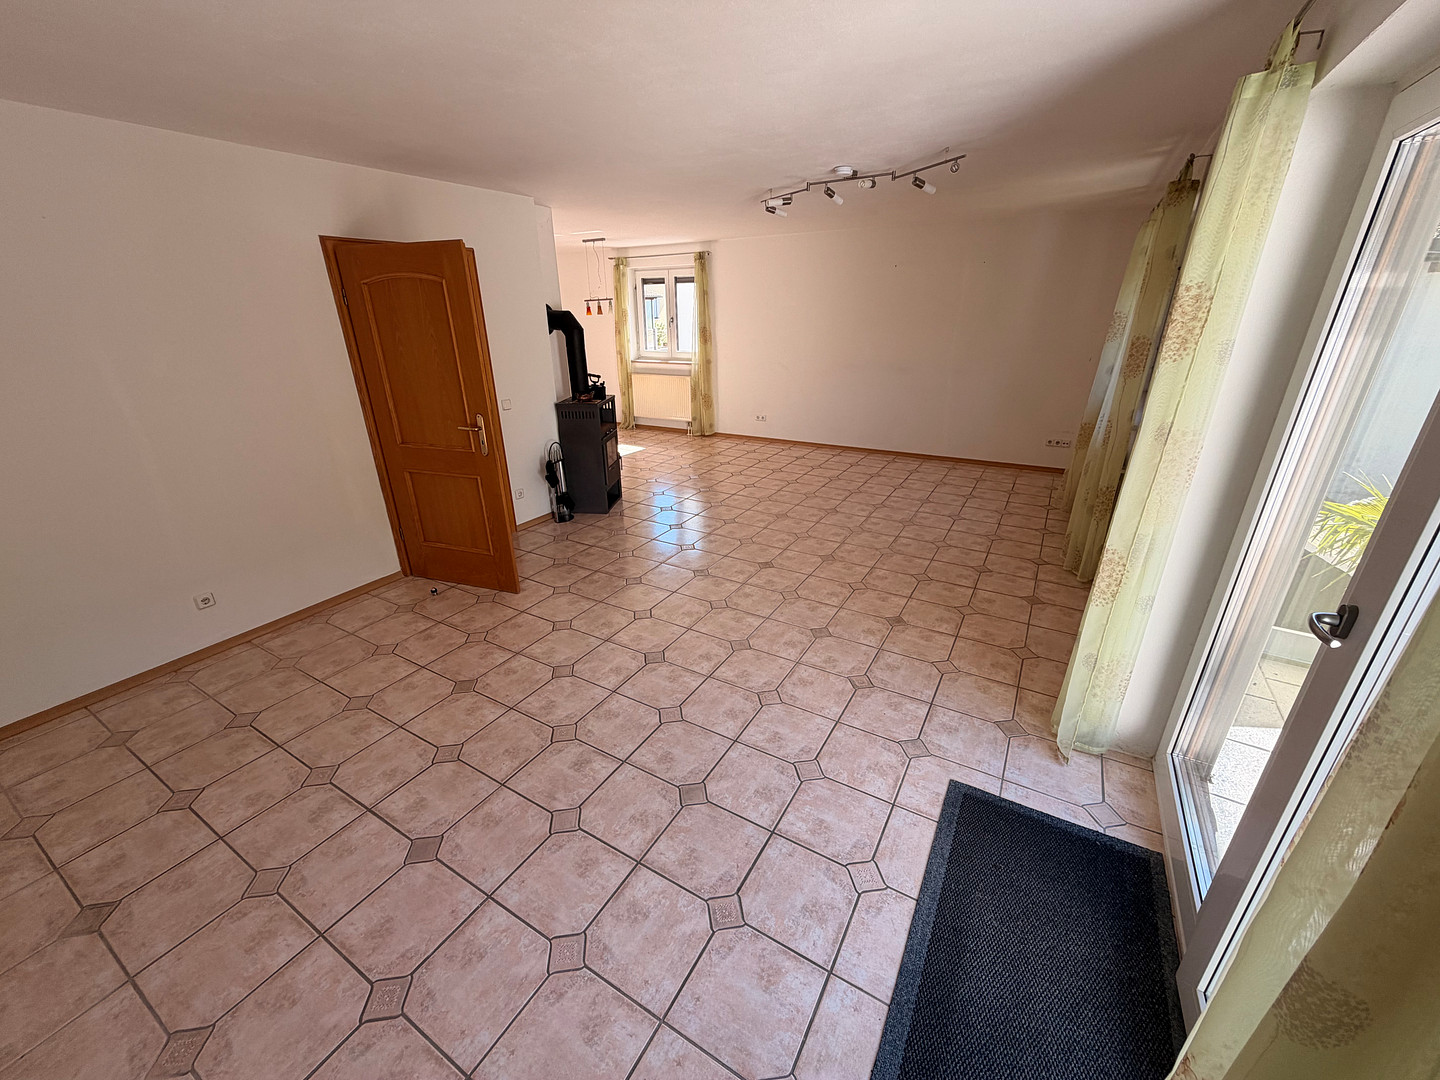
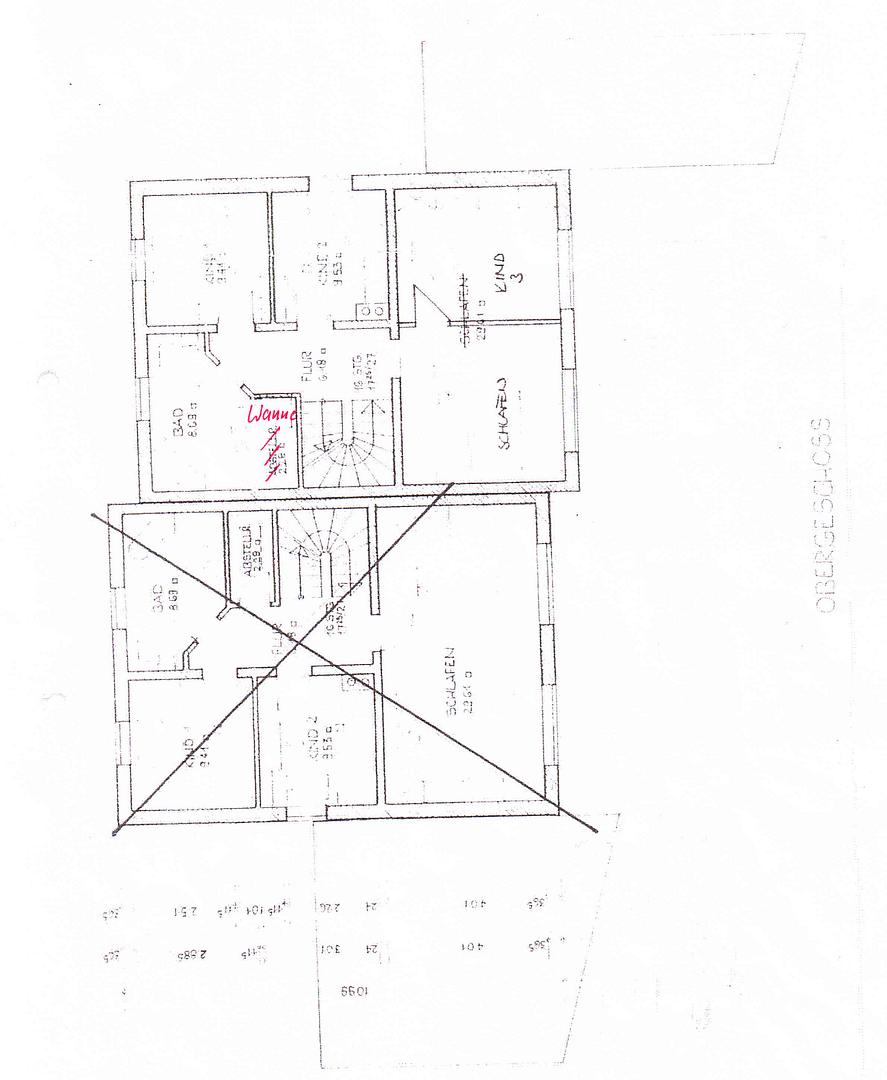
Whether it's a vibrant family life, relaxed work from home, or space for personal hobbies, this semi-detached house offers exceptionally versatile usage options. The heart of the house is the spacious living and dining area on the ground floor. Here, a cozy living atmosphere meets plenty of space for shared moments. The Swedish stove provides comfortable warmth on cooler days, while the large patio doors open onto the garden. The sunny terrace invites you to relax and enjoy sociable evenings outdoors. The adjacent, compact garden offers a pleasant view of the greenery and requires minimal upkeep – ideal for those who appreciate having their own outdoor space without wanting to spend a lot of time gardening. With four rooms on the upper floor, a converted attic, and a fully finished basement, the house is particularly attractive to families with increased space requirements. The thoughtfully designed layout offers many possibilities:
Ground floor – the heart of family life:
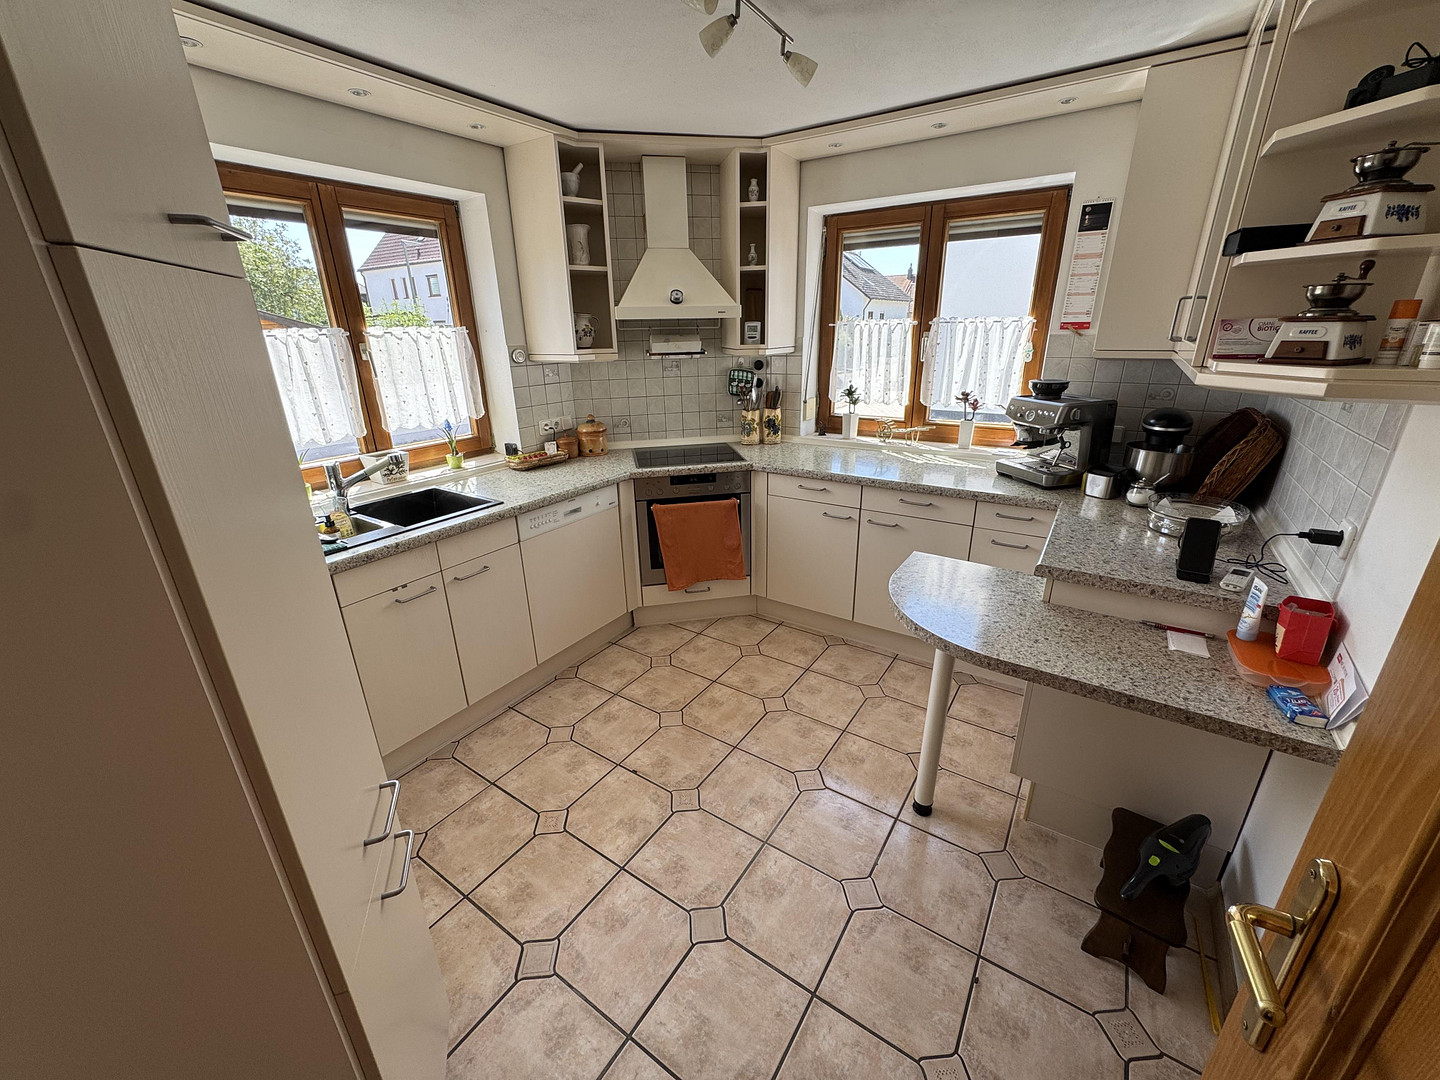
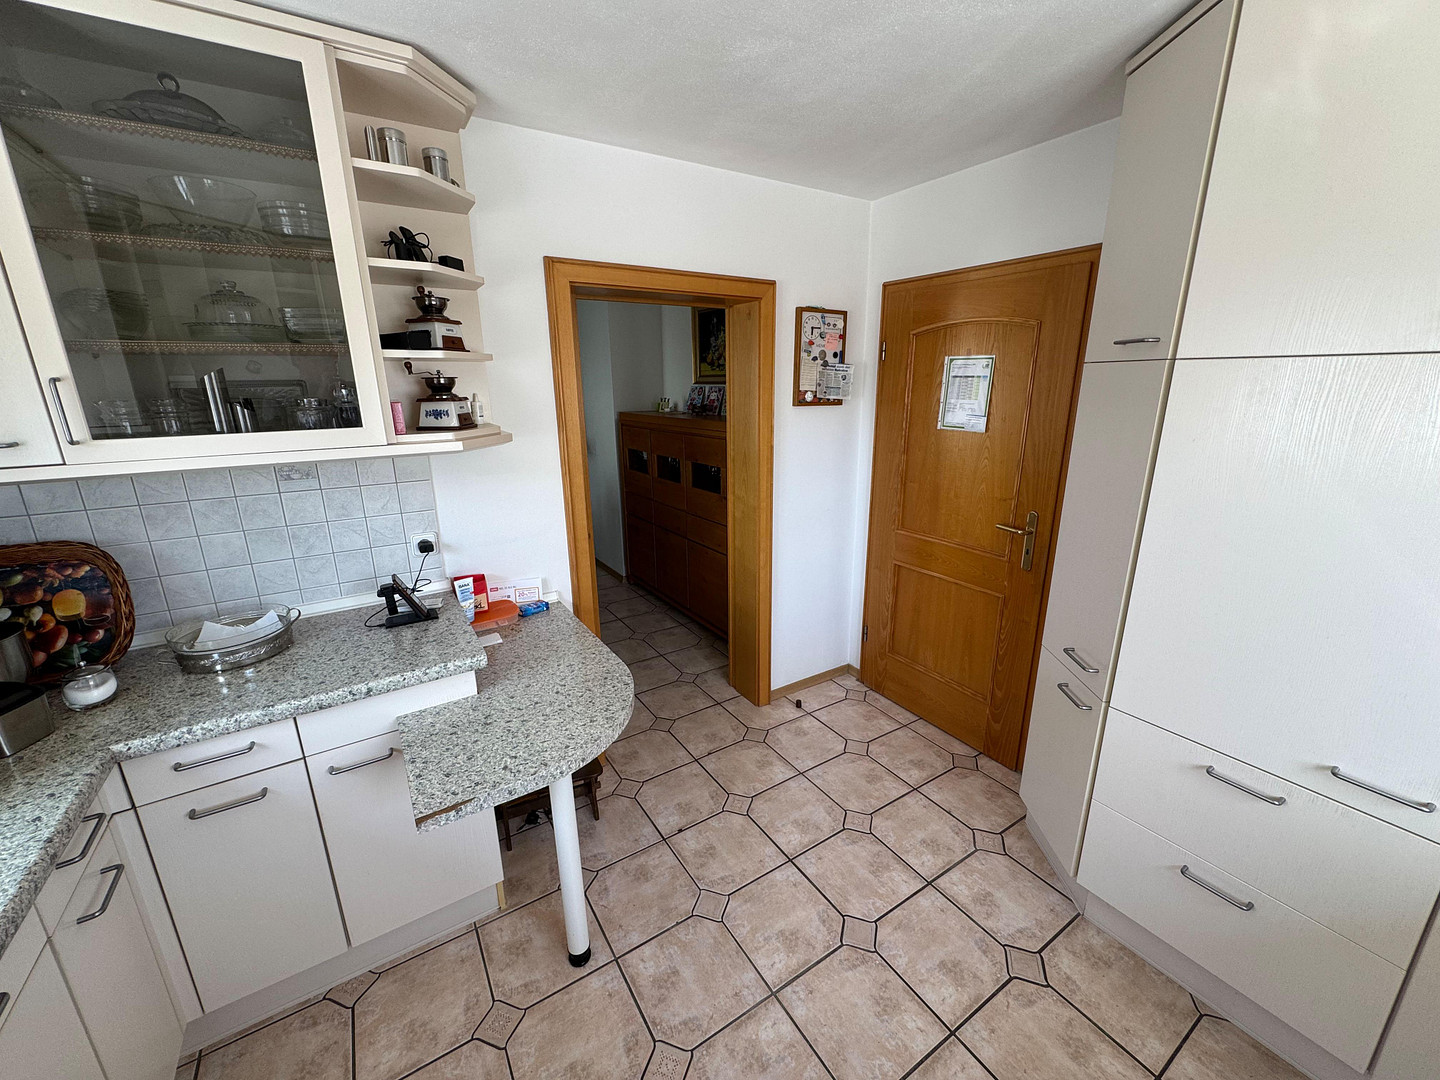
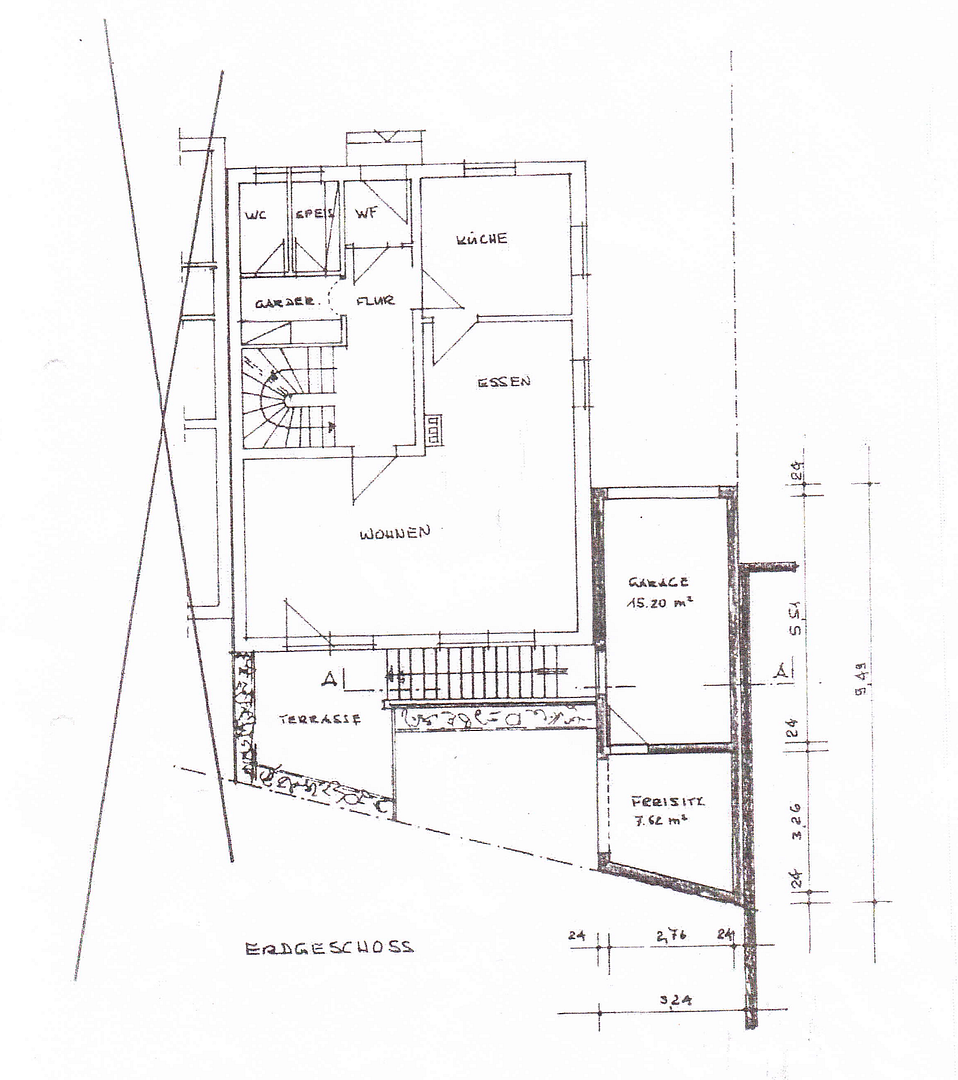
A spacious living and dining area with a wood-burning stove and direct access to the terrace forms the center of the house. The separate kitchen with fitted appliances, a practical entrance hall, a pantry, and a guest toilet complete this level. Upper floor – space for the whole family:
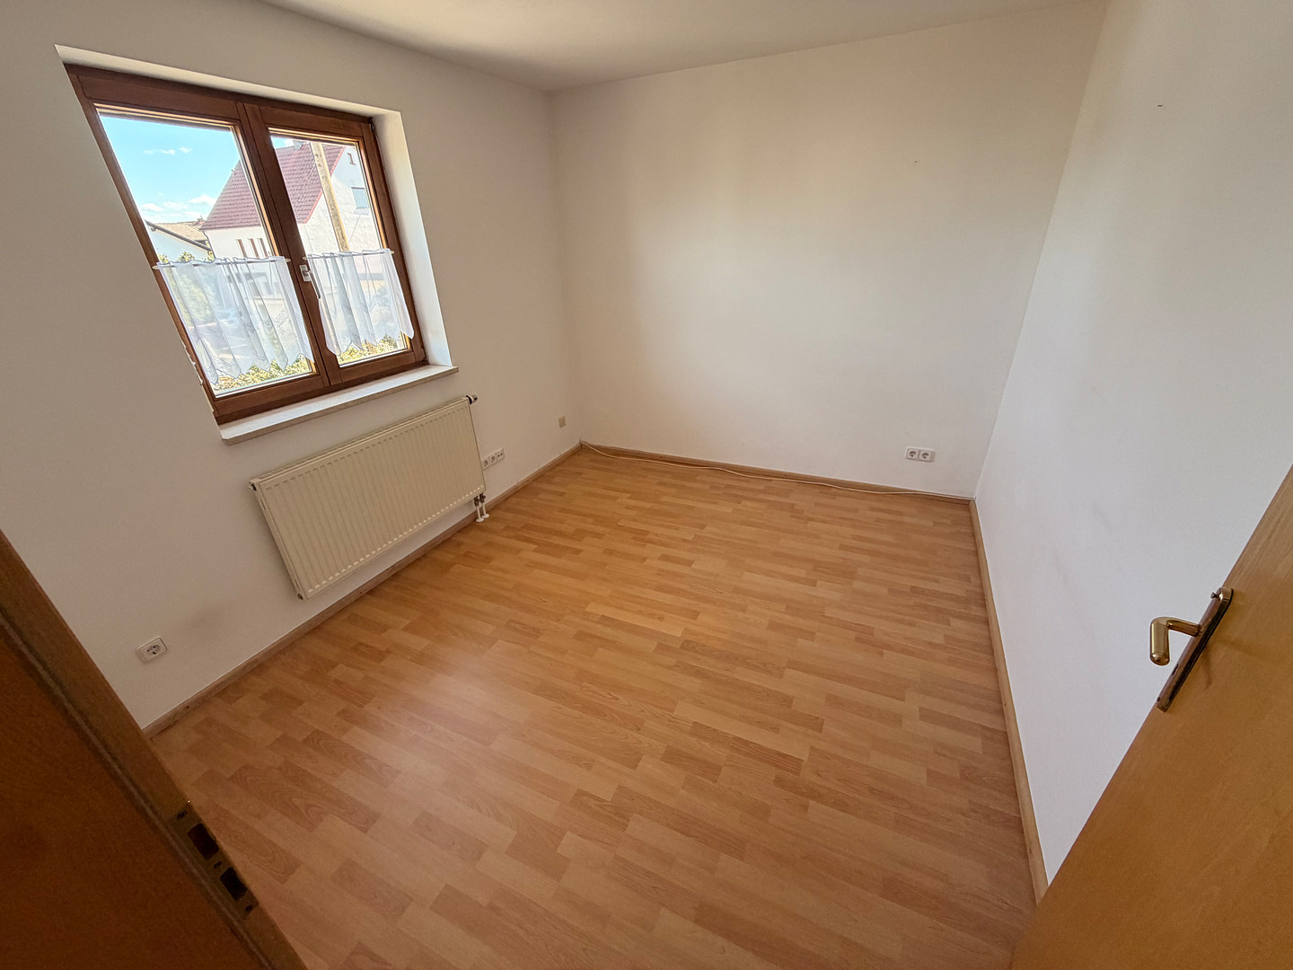
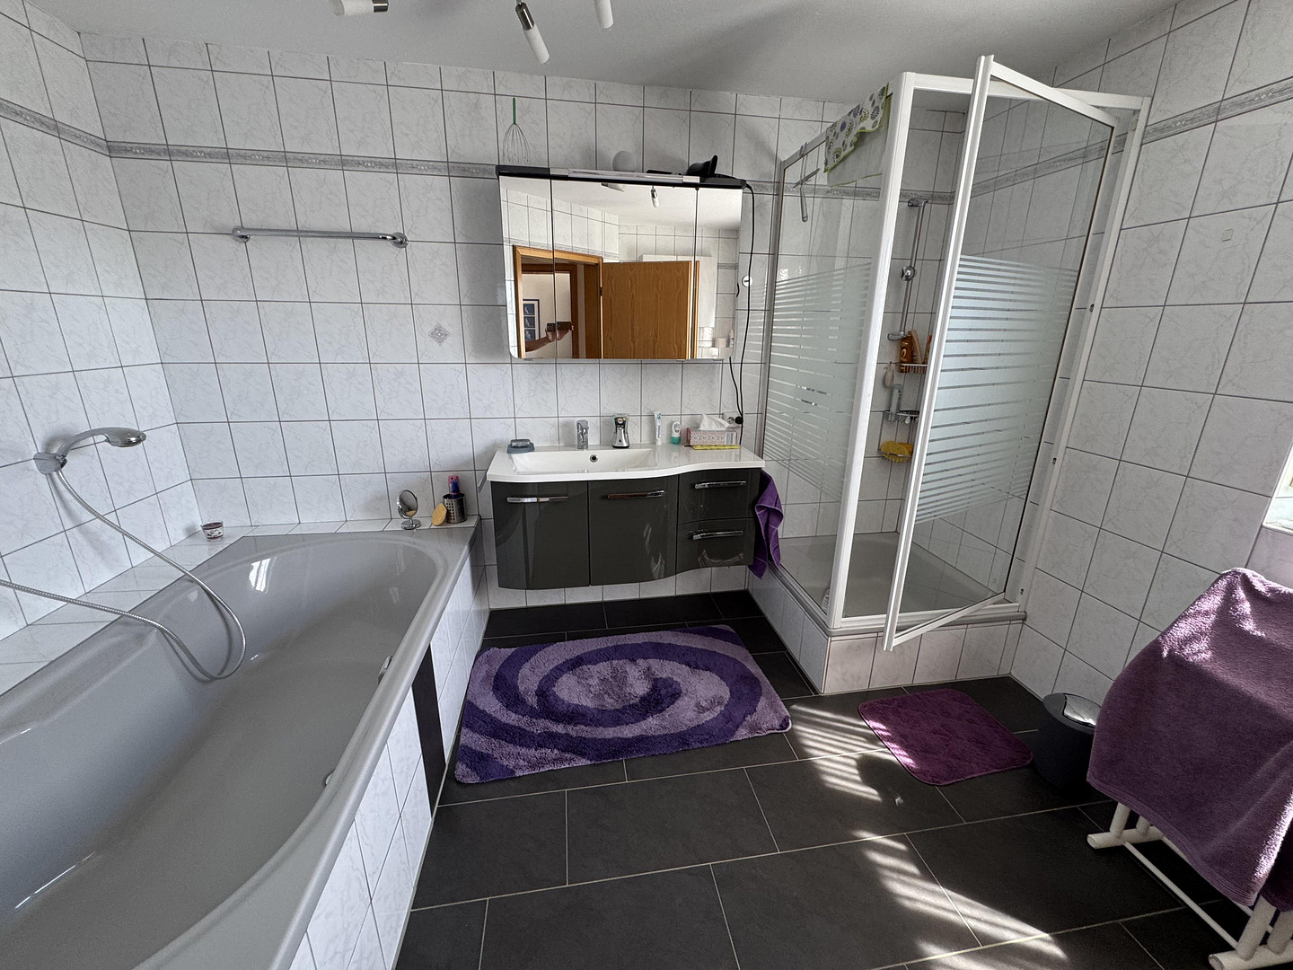
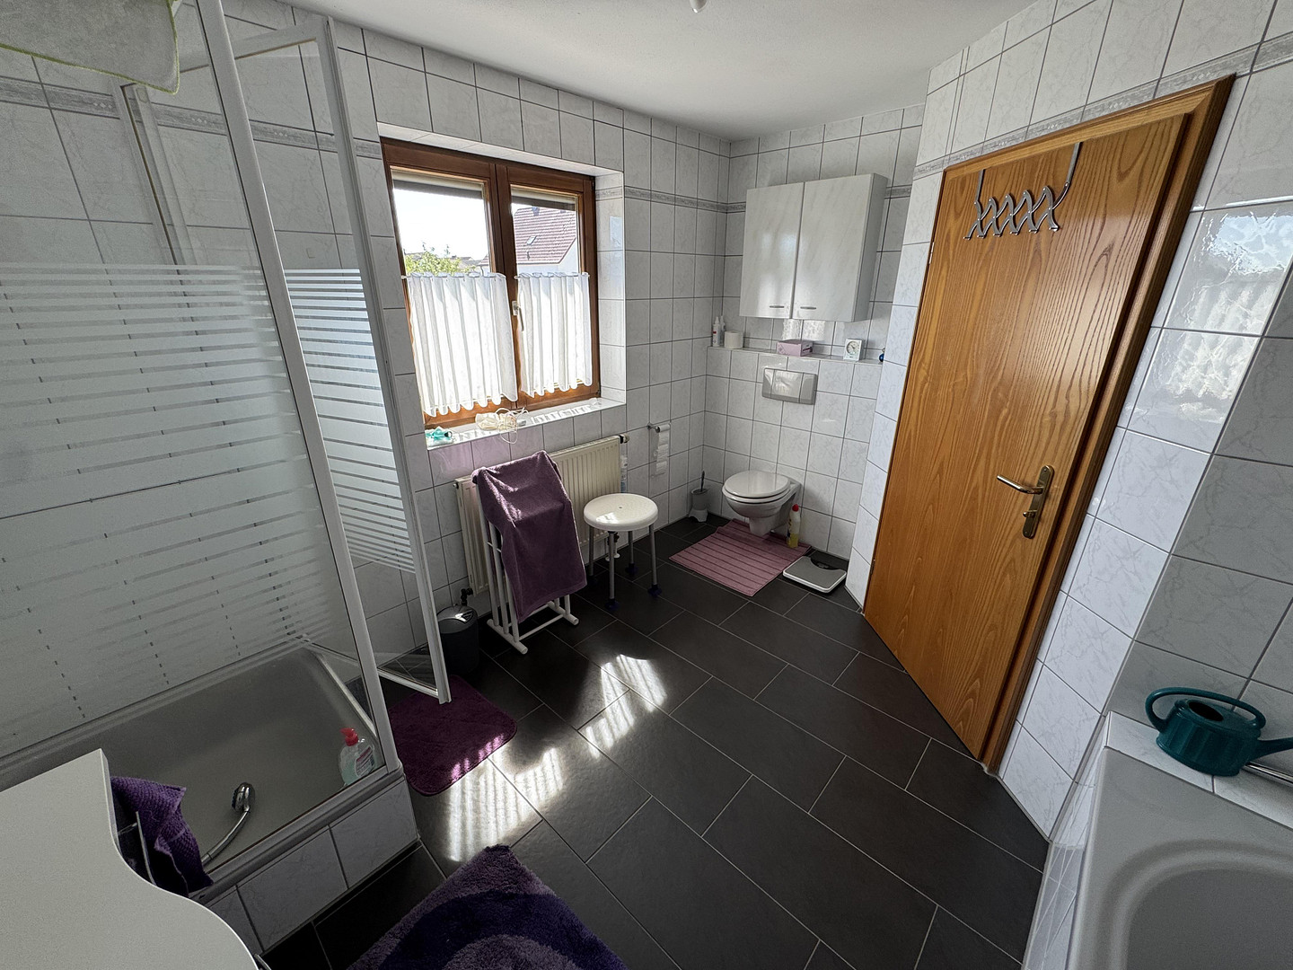
Four well-proportioned rooms offer space for parents, children, guests, or a separate home office. The spacious family bathroom features a large bathtub, a separate shower, and a toilet. Oak parquet flooring creates a cozy atmosphere in three of the rooms. Attic – Additional Living Space:
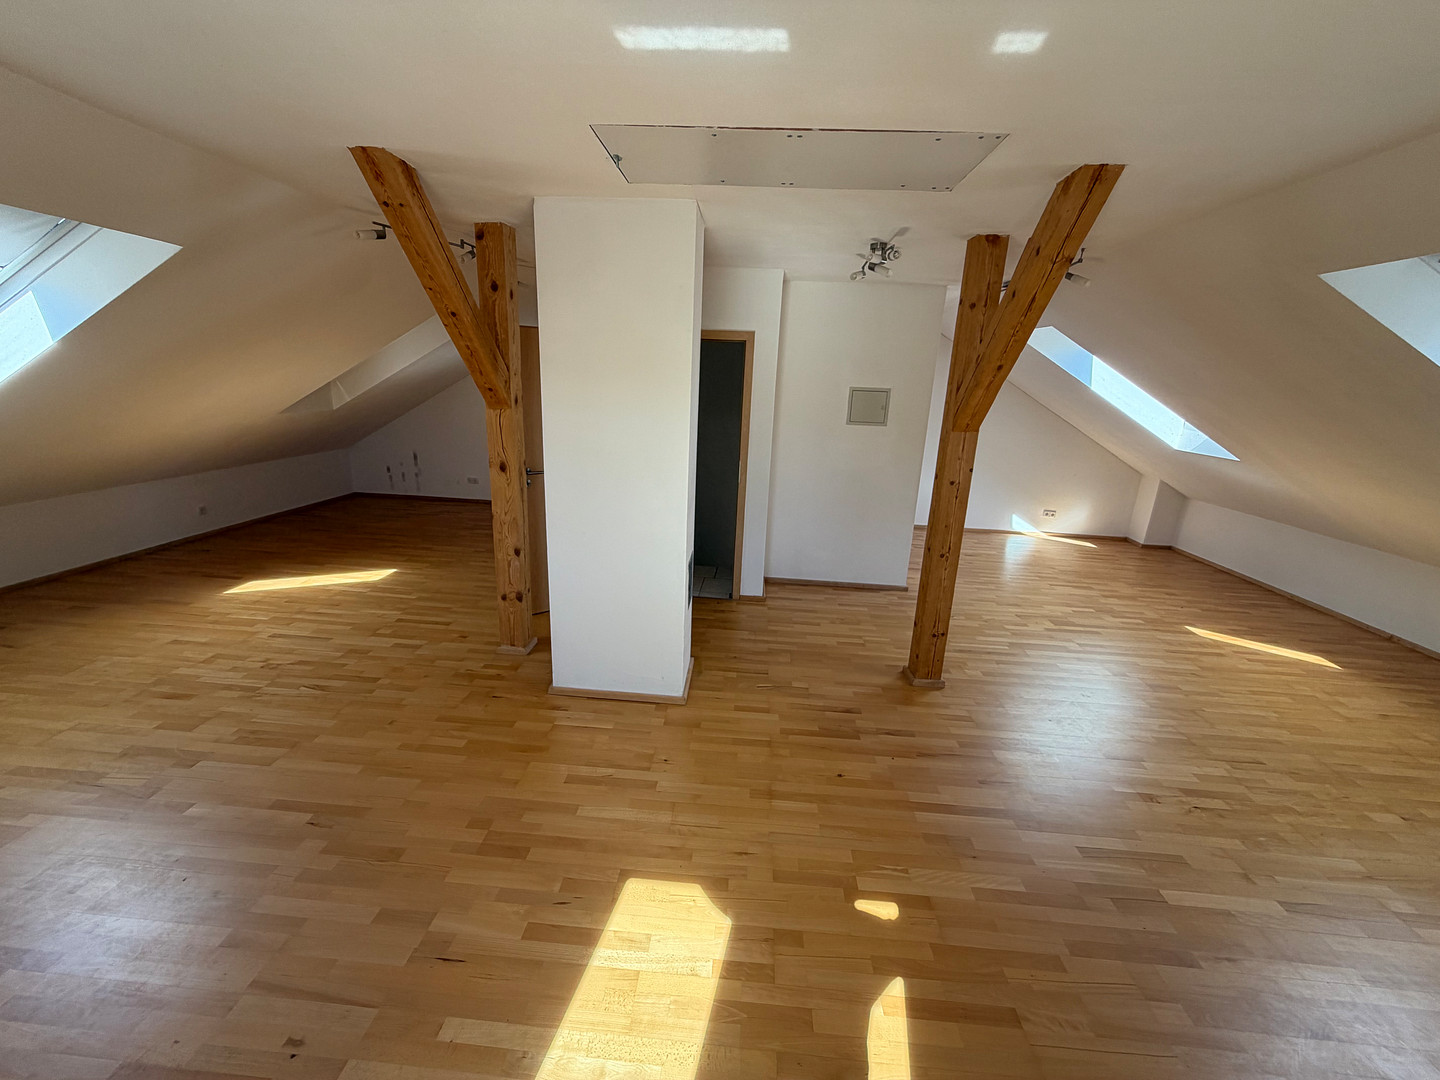
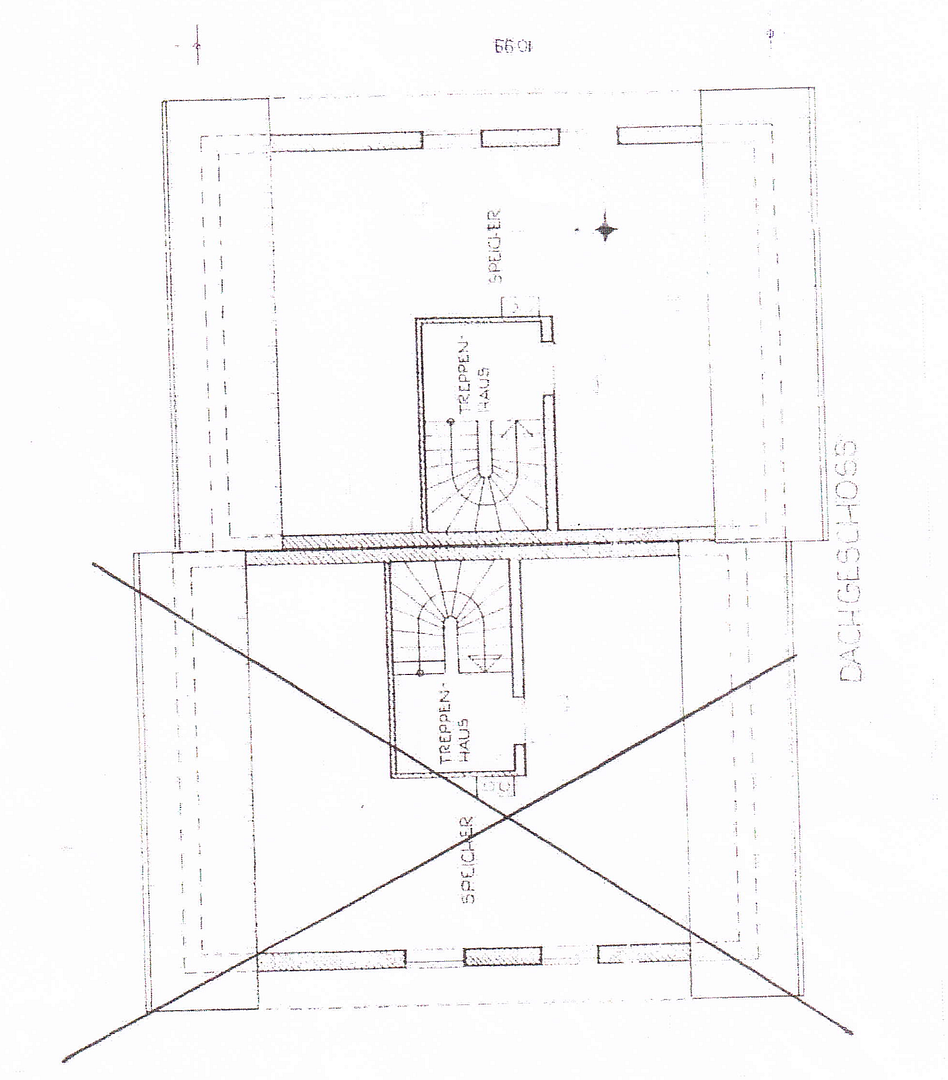
The approximately 50 m² attic, which has been fully developed, features exposed wooden beams, skylights, and a pleasant, bright atmosphere. The additional space offers a wide range of possibilities for individual design and use.
Basement – More Than Just Storage:
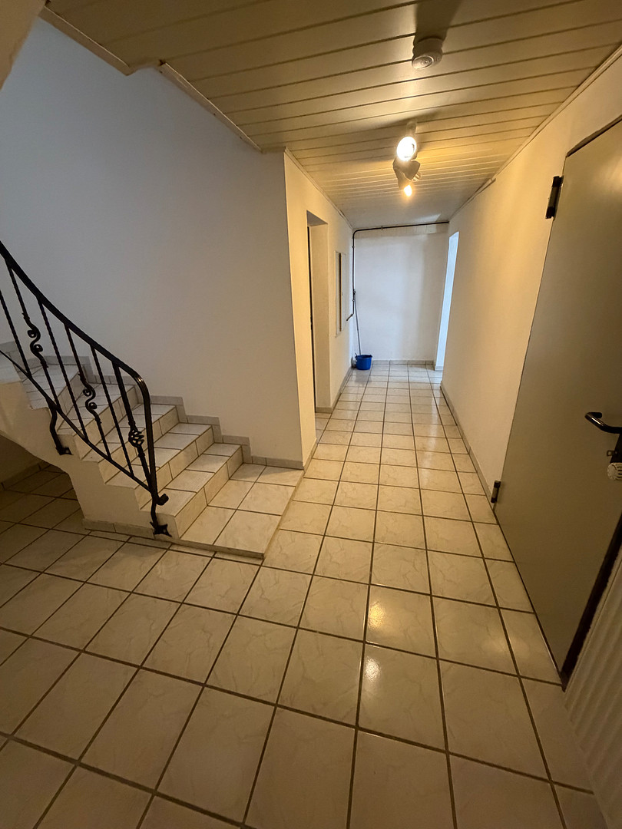
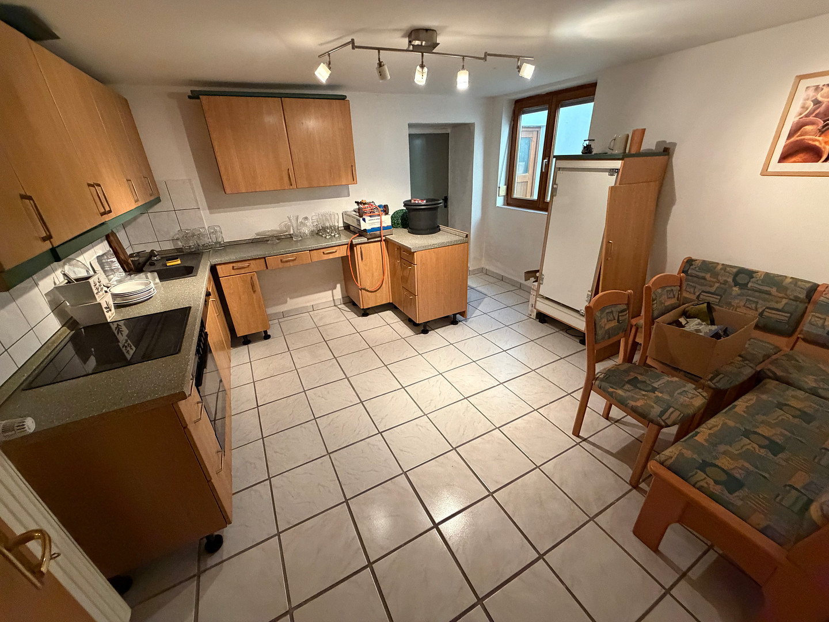
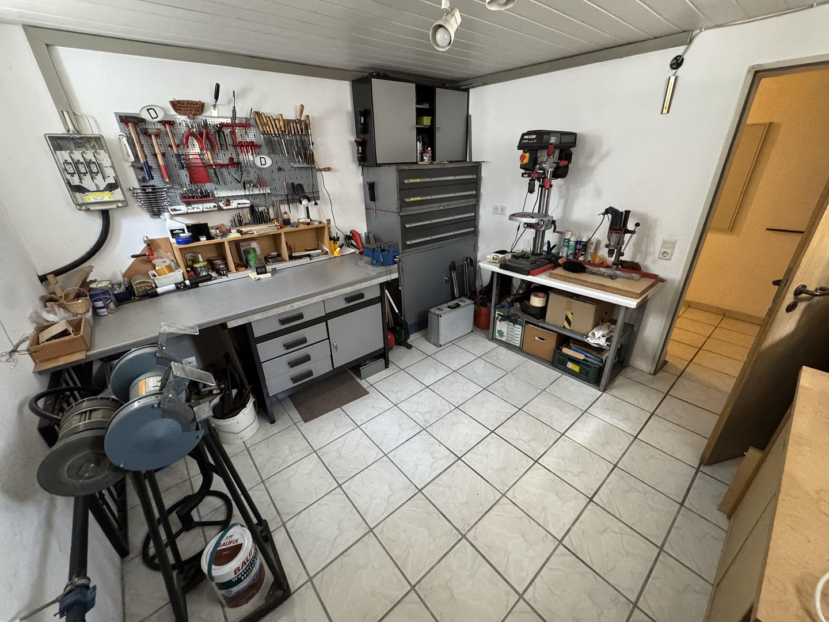
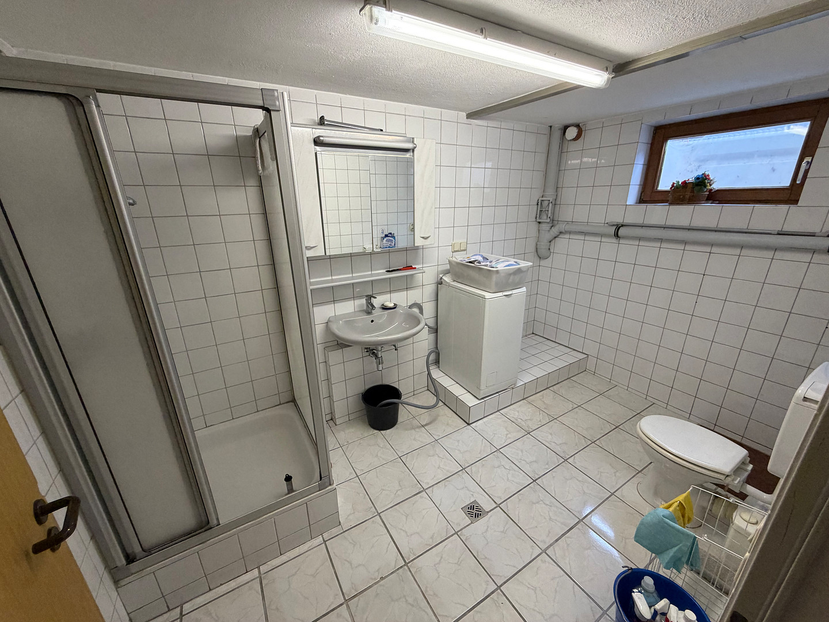
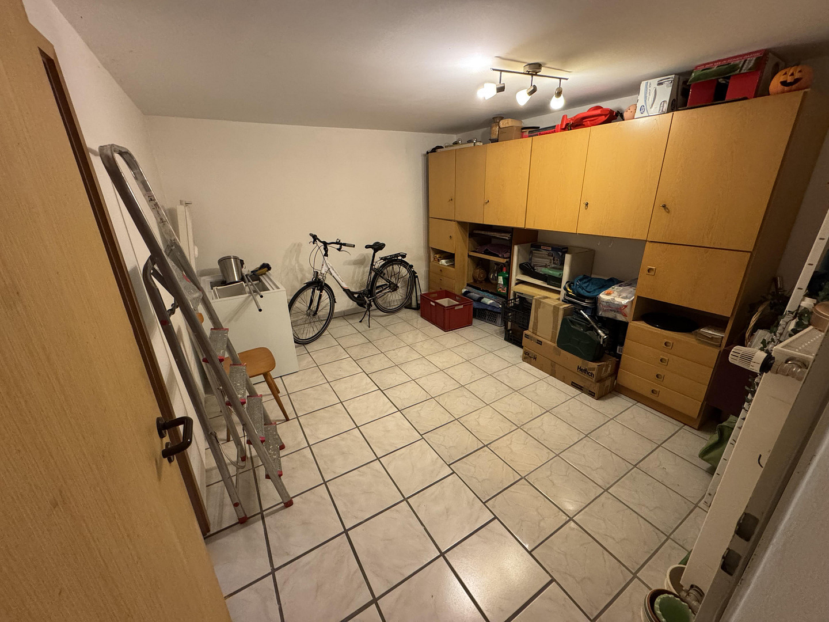
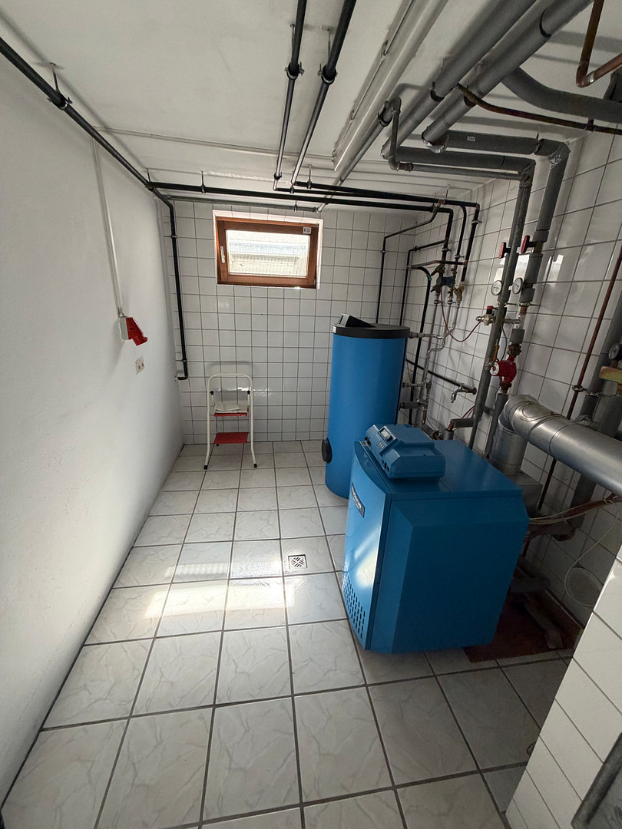
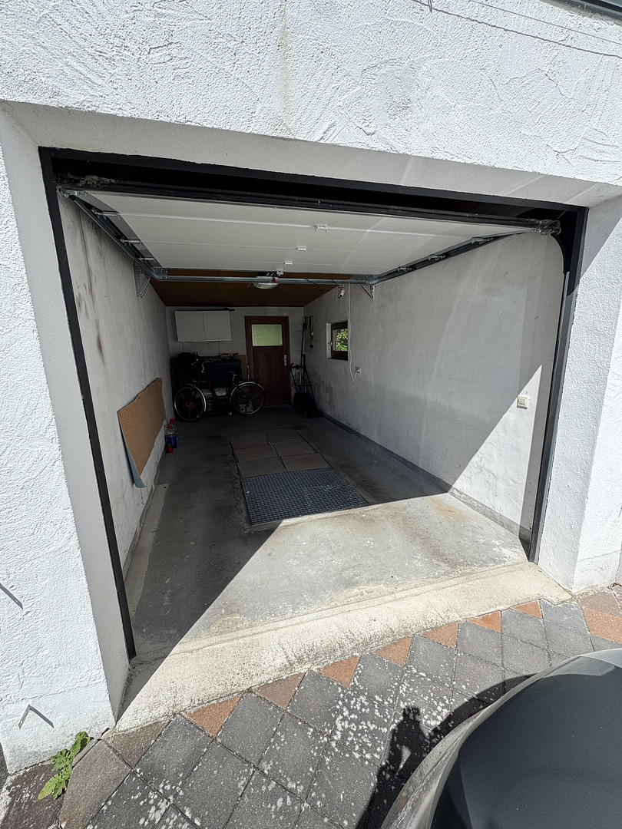
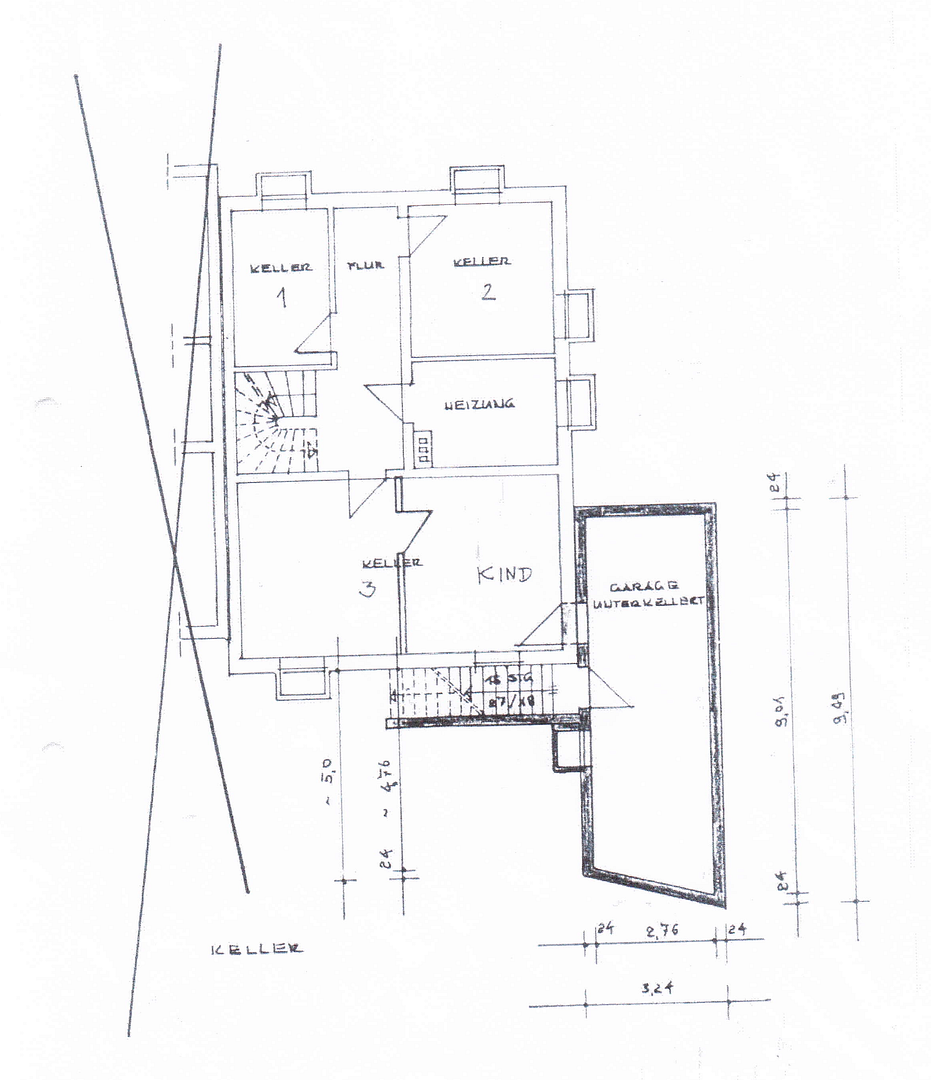
The fully developed basement area offers an unusually large amount of space. In addition to a heated hobby room, there is another heated kitchen, a workshop, a laundry room with a shower and toilet, and the heating room. The fully basemented detached garage with an electric door and an additional access to the garden is particularly practical. A grated opening in the floor also provides a connection to the basement area below.
A Home with Space and Potential:
Plenty of space for the family, room for individual interests, and an attractive living environment with easy access to major employers: This semi-detached house offers the perfect conditions for combining living, working, and leisure. Discover the generous space and the diverse possibilities that this house offers during a personal viewing.
Are you interested in this house?
|
Object Number
|
OM-373276
|
|
Object Class
|
House
|
|
Object Type
|
Semi-detached house
|
|
Is occupied
|
Vacant
|
|
Handover from
|
Immediately
|
Purchase price & additional costs
|
purchase price
|
499.000 €
|
|
Purchase additional costs
|
approx. 23,925 €
|
|
Total costs
|
approx. 522,924 €
|
Breakdown of Costs
* Costs for notary and land register were calculated based on the fee schedule for notaries. Assumed was the notarization of the purchase at the stated purchase price and a land charge in the amount of 80% of the purchase price. Further costs may be incurred due to activities such as land charge cancellation, notary escrow account, etc. Details of notary and land registry costs
Does this property fit my budget?
Estimated monthly rate: 2,029€
More accuracy in a few seconds:
By providing some basic information, the estimated monthly rate is calculated individually for you. For this and for all other real estate offers on ohne-makler.net
Details
|
Condition
|
Well-kept
|
|
Number of floors
|
2
|
|
Bathrooms (number)
|
2
|
|
Flooring
|
Parquet, Laminate, Tiles
|
|
Heating
|
Central heating
|
|
Year of construction
|
1992
|
|
Equipment
|
Terrace, Garden, Basement, Fitted kitchen, Guest toilet, Fireplace
|
|
Infrastructure
|
Pharmacy, Grocery discount, General practitioner, Kindergarten, Primary school, Secondary school, Middle school, Public transport
|
Information on equipment
Features and Comfort:
The house impresses with its well-maintained features and numerous practical details.
• Spacious living and dining area with a wood-burning stove.
• Sunny terrace and a compact, low-maintenance garden with views of the greenery.
• Fitted kitchen and separate pantry.
• Four rooms on the upper floor.
• Additionally converted attic with exposed wooden beams.
• Fully basement with a hobby room, workshop, and a second kitchen.
• Two bathrooms and a separate guest toilet.
• Triple-glazed windows and terrace door in the living/dining area (replaced in 2013).
• Shutters on all windows, with electric shutters on the double terrace door.
• Buderus gas central heating system from 2012.
• Garage with electric door and additional parking space.
• Suitable for home office due to flexible room layout and cable internet with speeds up to 1,000 Mbit/s (provider and availability dependent).
Location
Attractive location – live close to nature and with easy access to Airbus, Audi, and other major companies. Oberstimm, located in Manching, offers a peaceful, family-friendly living environment while being close to major employers and enjoying excellent transport links in the economically vibrant region of Ingolstadt. A particular advantage of this location is its proximity to Airbus Defence and Space in Manching. This important aerospace and technology hub is easily accessible from the property, making it particularly attractive to employees in the aerospace industry. The Audi plant in Ingolstadt, the corporate headquarters of MediaMarktSaturn, and numerous other development, technology, and supplier companies in the region are also within easy reach. The Wehrtechnische Dienststelle 61 (Weapons Technical Service 61) of the German Armed Forces in Manching and the Ingolstadt Goods Transport Center (GVZ) further expand the range of employment opportunities in the surrounding area. This property offers two key advantages: living away from the hustle and bustle of the city, while still being close to the economic centers of the region. The transportation links are also excellent: the A9 motorway is just a few minutes away, providing good connections to Munich and Nuremberg. The city center of Ingolstadt is located just about ten minutes by car. Family-friendly and close to nature:
In addition to its attractive economic location, Oberstimm offers a pleasant living environment and good infrastructure. The Oberstimm primary school is located just about 300 meters away and is easily accessible on foot. A kindergarten is also within walking distance. For leisure and recreation, the popular Oberstimmer lake is just about five minutes away on foot. Walks, outdoor activities, or a summer day at the lake can be easily integrated into everyday life. Shopping facilities, doctors, pharmacies, and other essential services are located in Manching and the nearby city of Ingolstadt. Here's an overview of the location's advantages:
Major employers:
• Airbus Defence and Space, Manching location: approximately 15 minutes by car
• Audi Ingolstadt and GVZ (industrial park): approximately 15 minutes by car
• MediaMarktSaturn corporate headquarters: approximately 15 minutes by car
• Klinikum Ingolstadt (hospital): approximately 20 minutes by car Transportation and Infrastructure:
• A9 motorway: easily accessible within minutes.
• City center of Ingolstadt: approximately 10 minutes by car.
• Ingolstadt main train station with fast connections to Munich and Nuremberg: approximately 4 km.
• Oberstimm primary school: approximately 300 meters.
• Oberstimmer lake (swimming lake): approximately 5 minutes walking distance.
• Bus stop: approximately 3 minutes walking distance.
• Shopping facilities and medical services in the immediate vicinity.
All travel times are approximate and may vary depending on traffic conditions and the chosen route.
Location Check
Energy
|
Final energy consumption
|
86.70 kWh/(m²a)
|
|
Energy efficiency class
|
C
|
|
Energy certificate type
|
Consumption certificate
|
|
Main energy source
|
Gas
|
 Energieausweis
Miscellaneous
Send a message directly to the seller
Questions about this house? Show interest or arrange a viewing appointment?
Click here to send a message to the provider:
Offer from: Weber

Diese Seite wurde ausgedruckt von:
https://www.ohne-makler.net/en/property/373276/