
This page was printed from:
https://www.ohne-makler.net/en/property/36k2af/
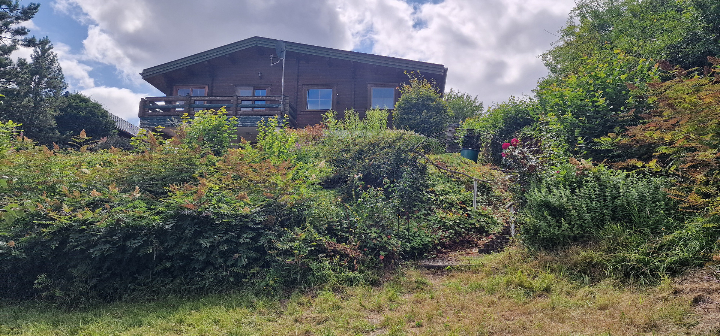
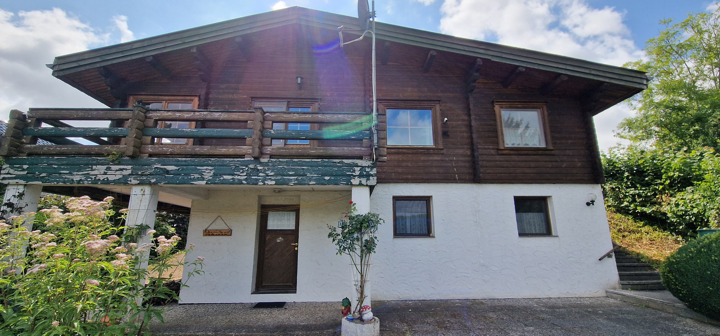
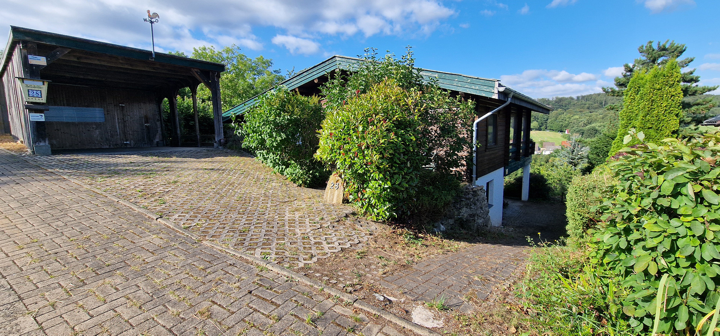
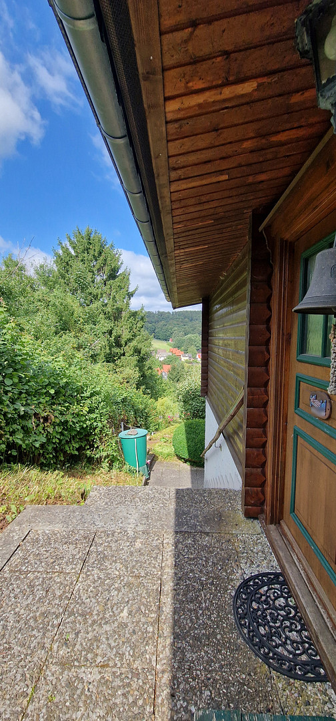
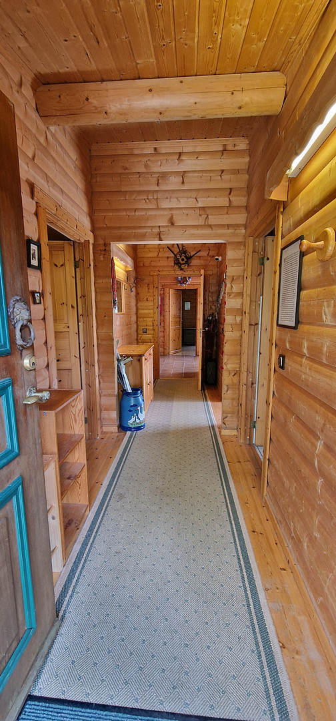
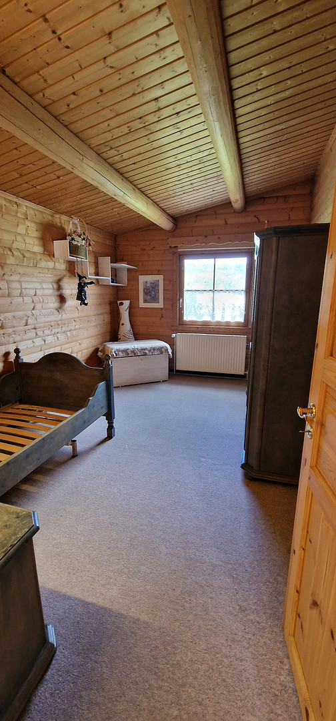
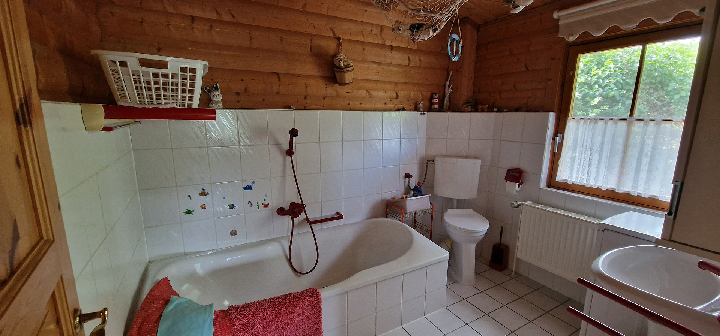
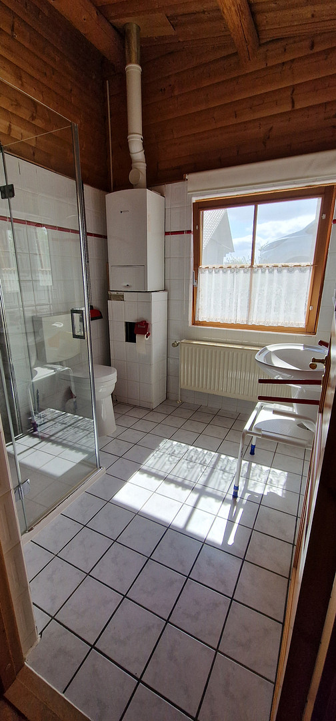
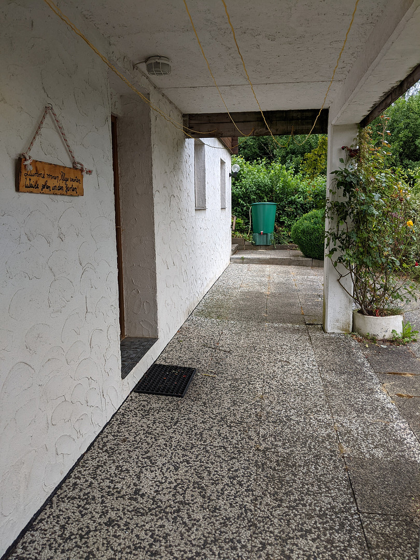
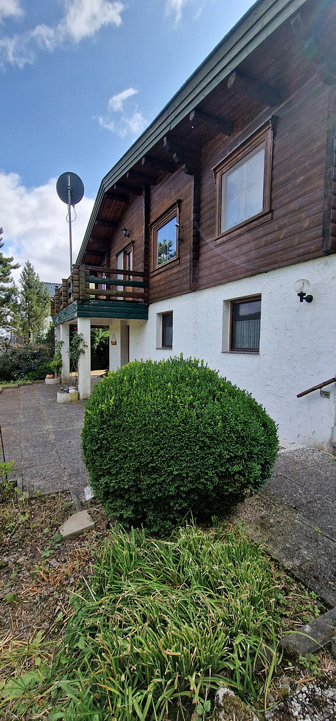
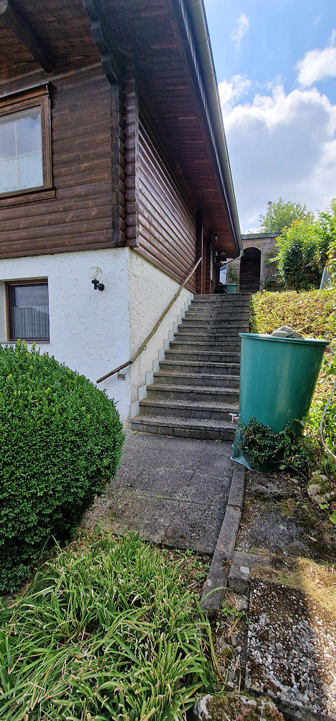
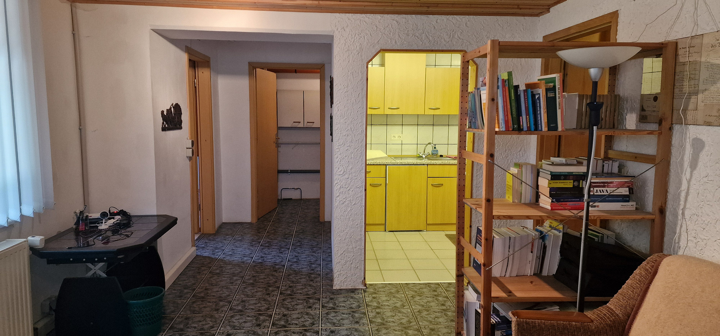
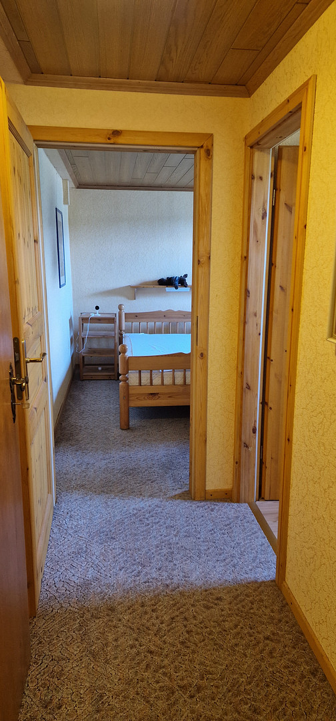
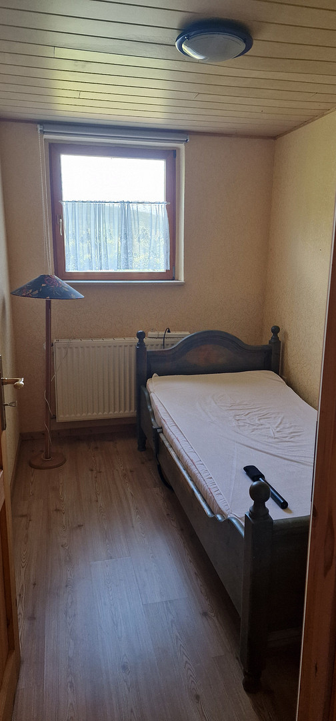
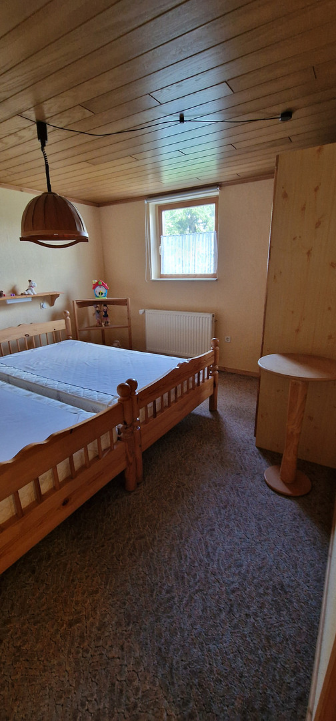
Private sale: Charming family home with views of the forest, located on the edge of a wooded area.
37441 Bad Sachsa (Steina) – NiedersachsenKey Features:
• Type of property: Detached house with a finished basement.
• Year built: 1994
• Living area (ground floor): approximately 97 m²
• Total usable area: approximately 119 m² (basement approximately 83 m², carport approximately 36 m²)
• Plot size: 1,068 m²
• Address: Steina (Bad Sachsa)
• Availability: By arrangement
• Energy performance certificate: Available and can be viewed during a viewing.
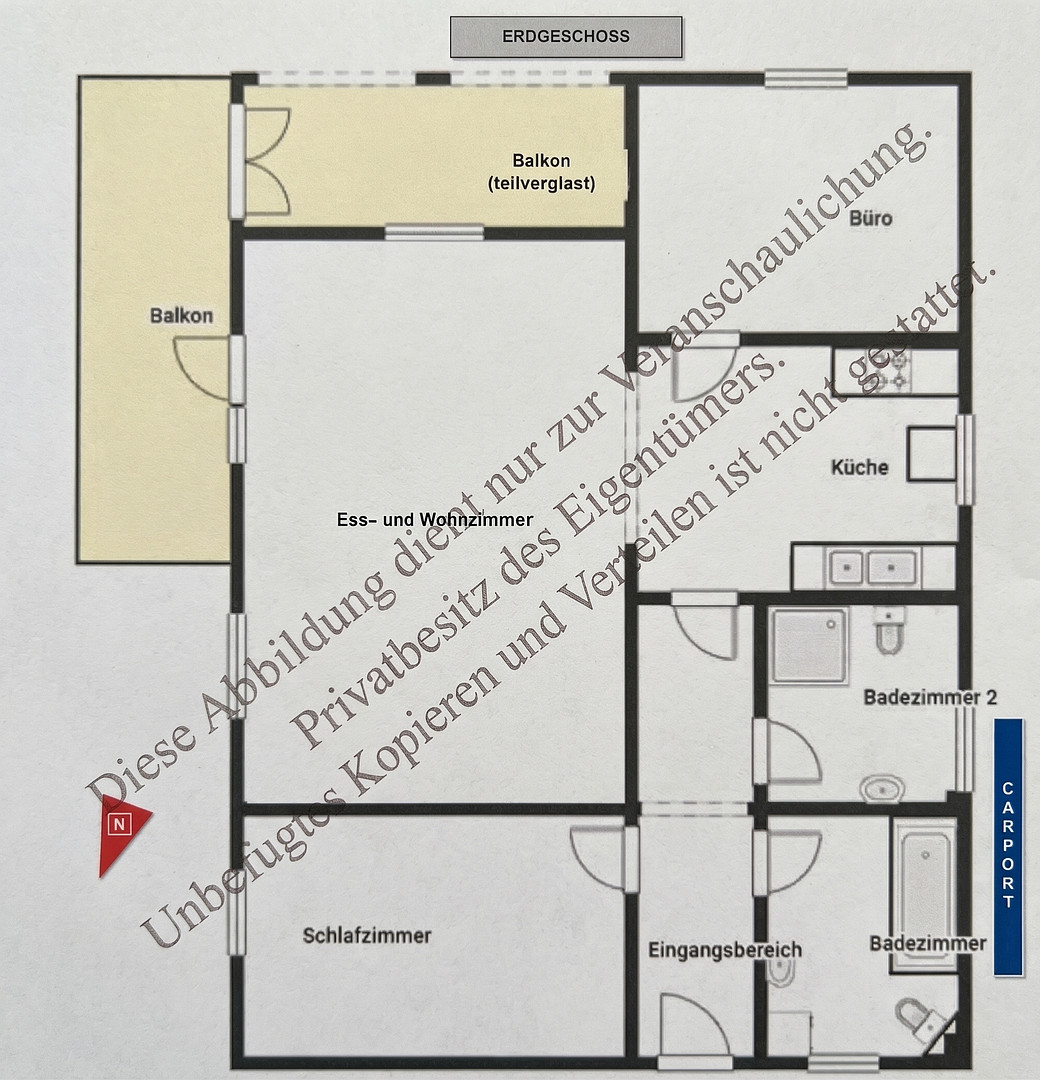
Layout of the ground floor (living area):
• Hallway (entrance area)
• Bedroom
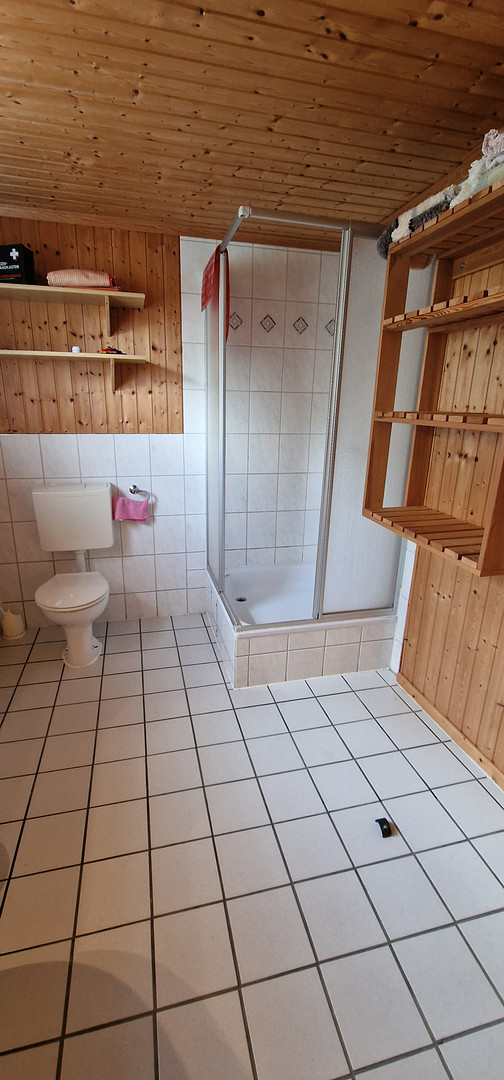
• Bathroom 1 (with bathtub + toilet)
• Bathroom 2 (with shower + toilet)
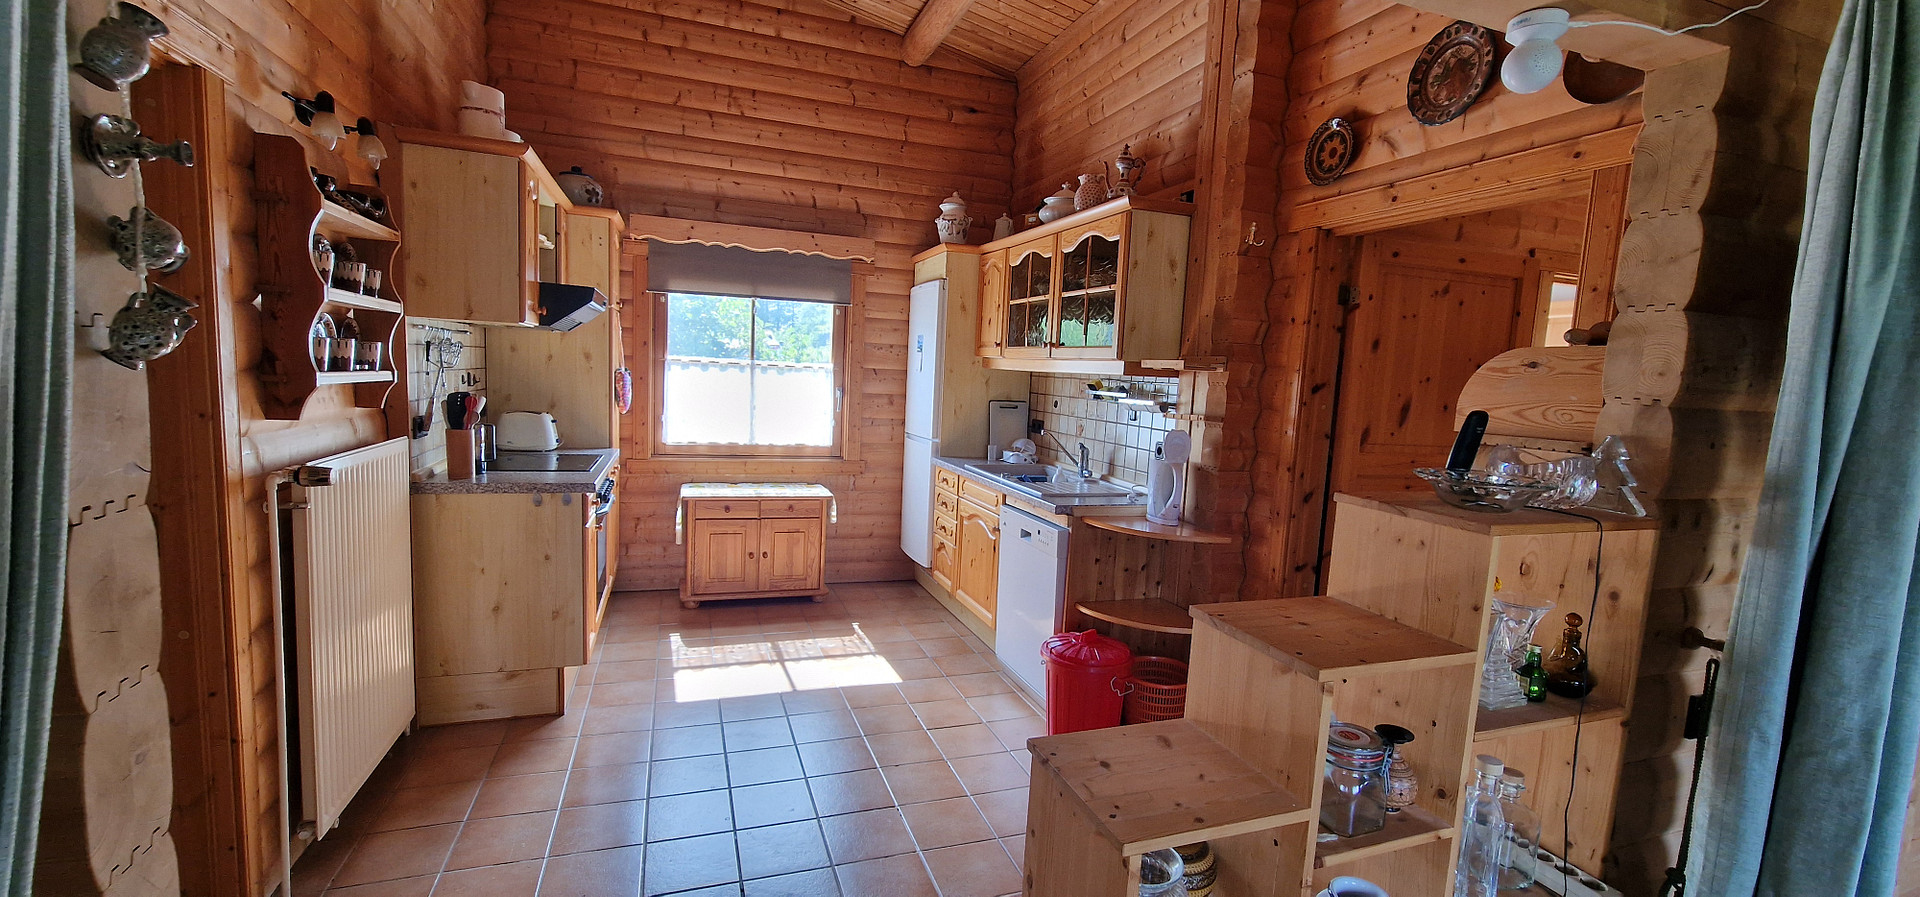
• Kitchen
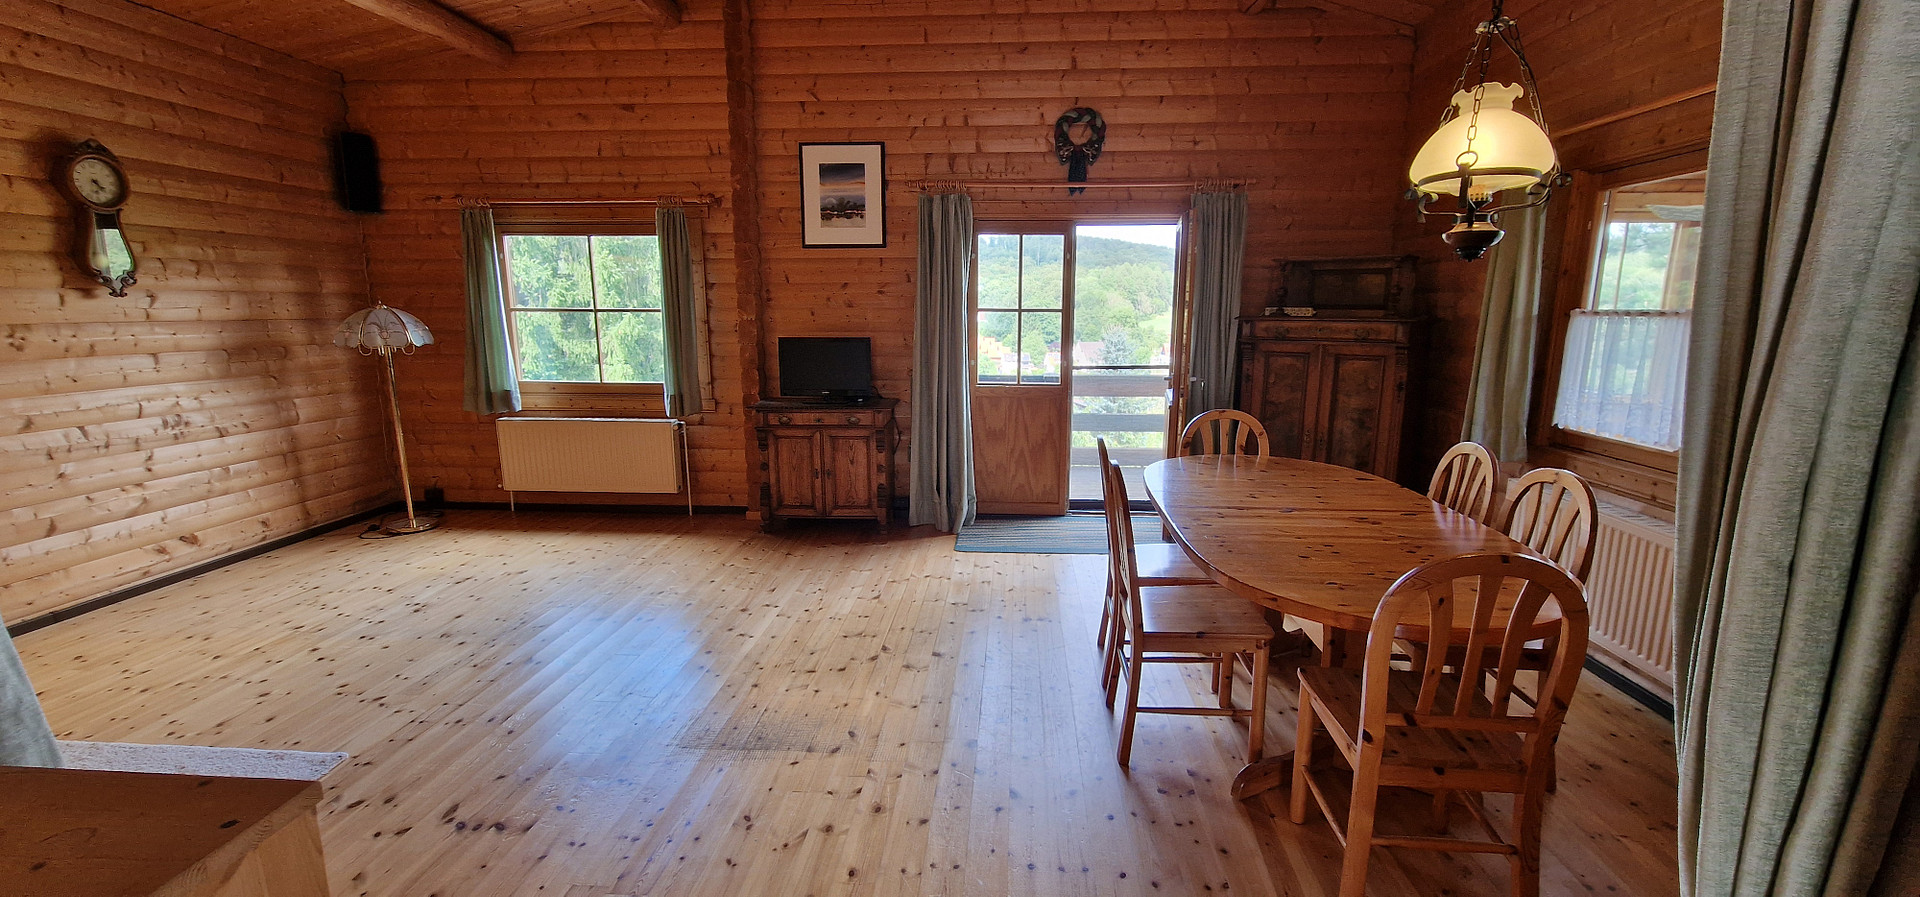
• Dining and living room
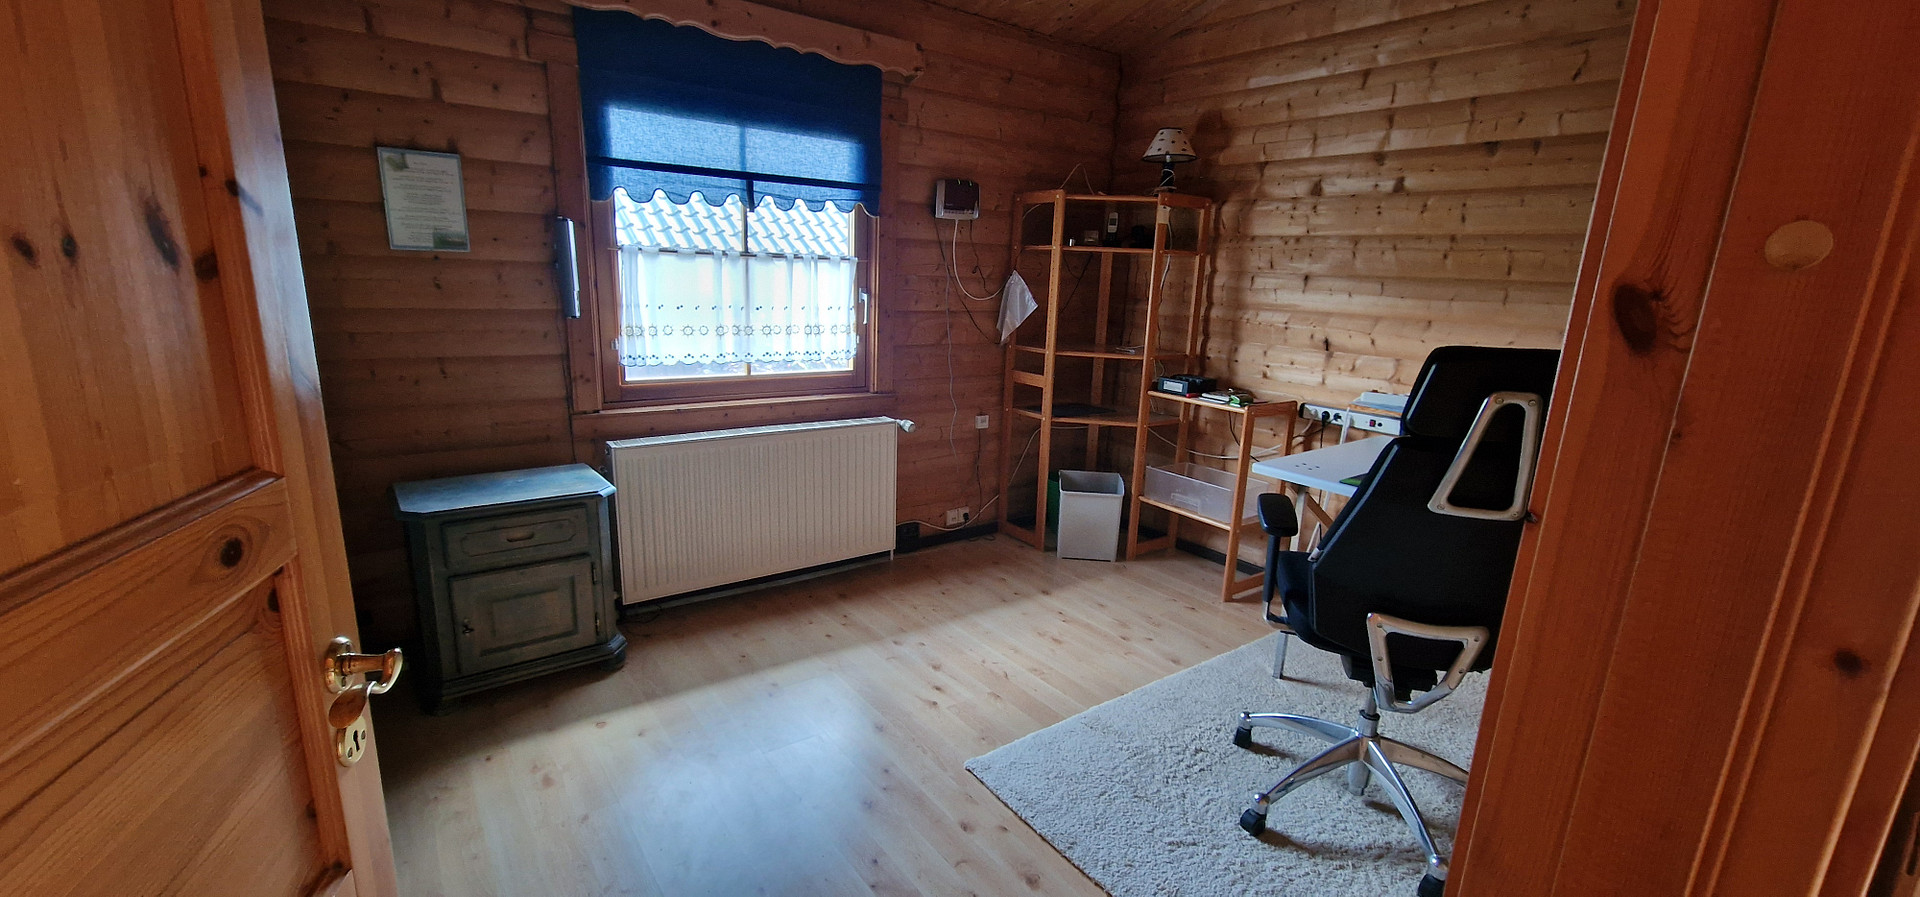
• Office
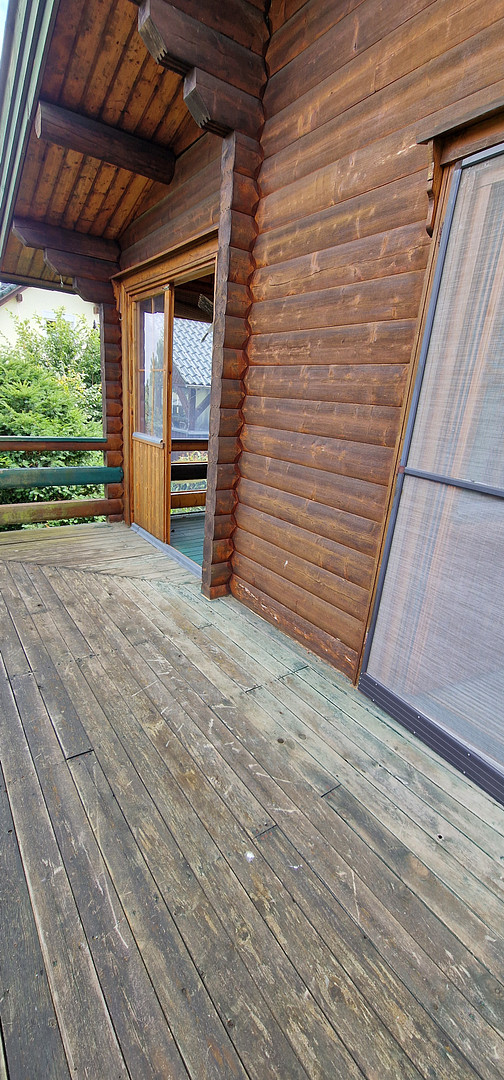
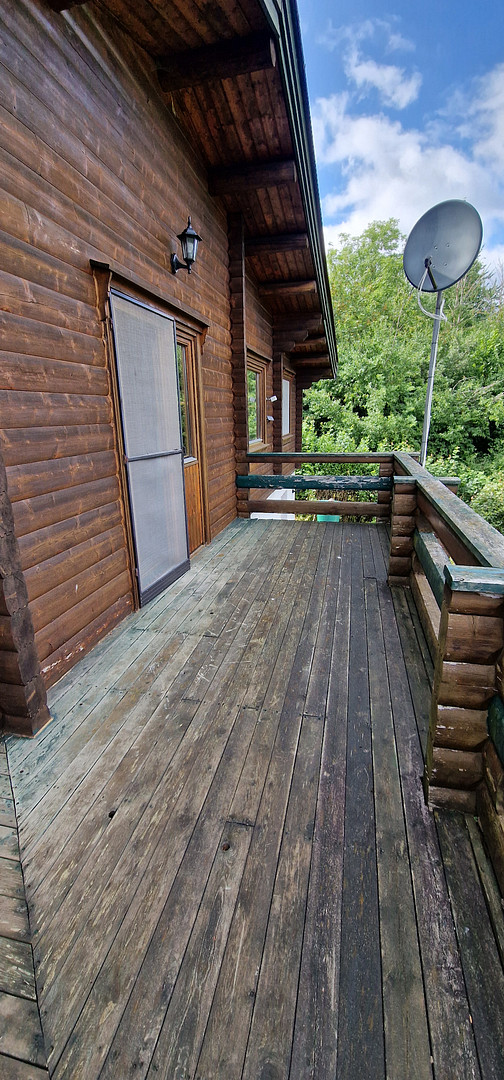
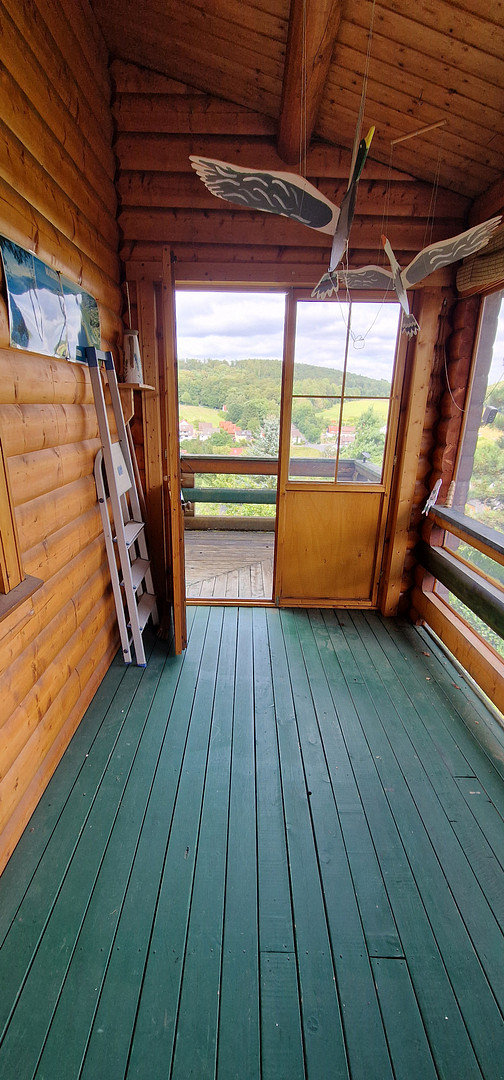
• Balcony (partially glazed)
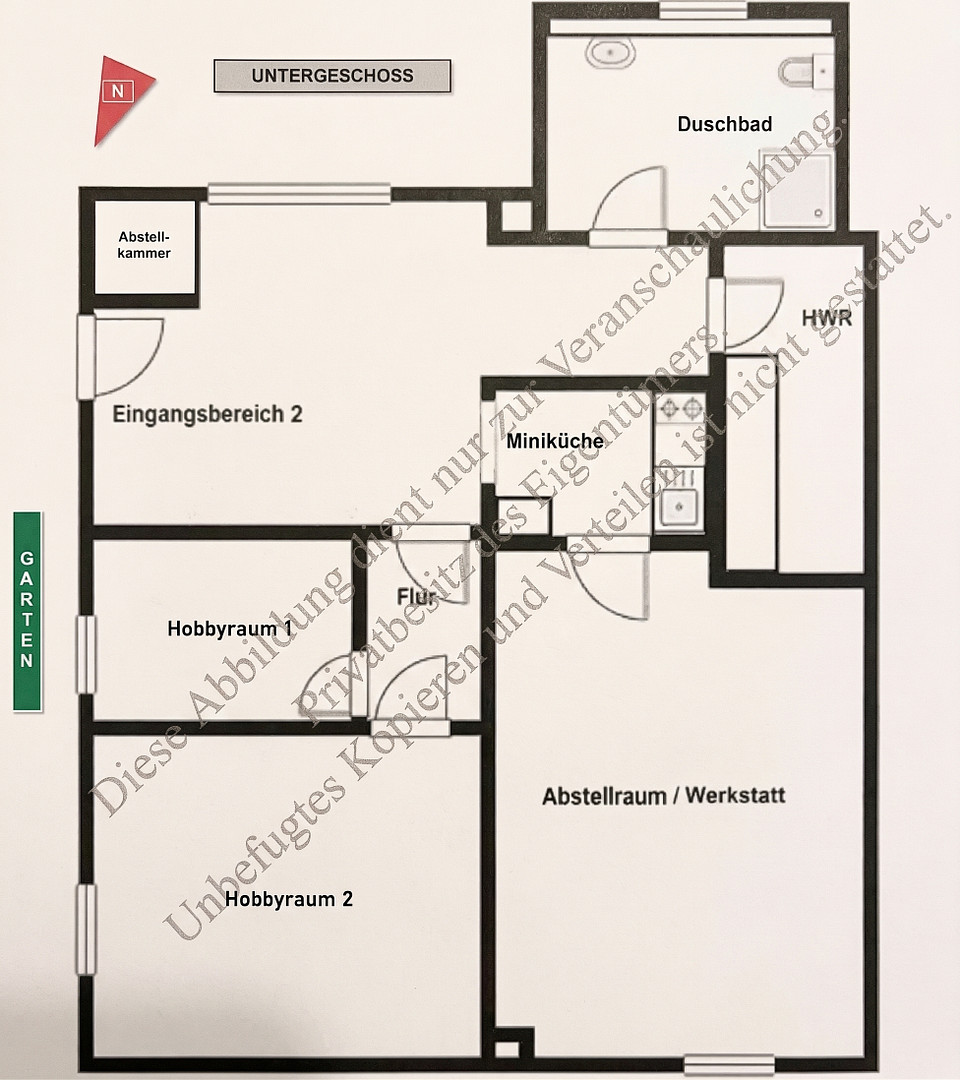
Layout of the basement (usable area):
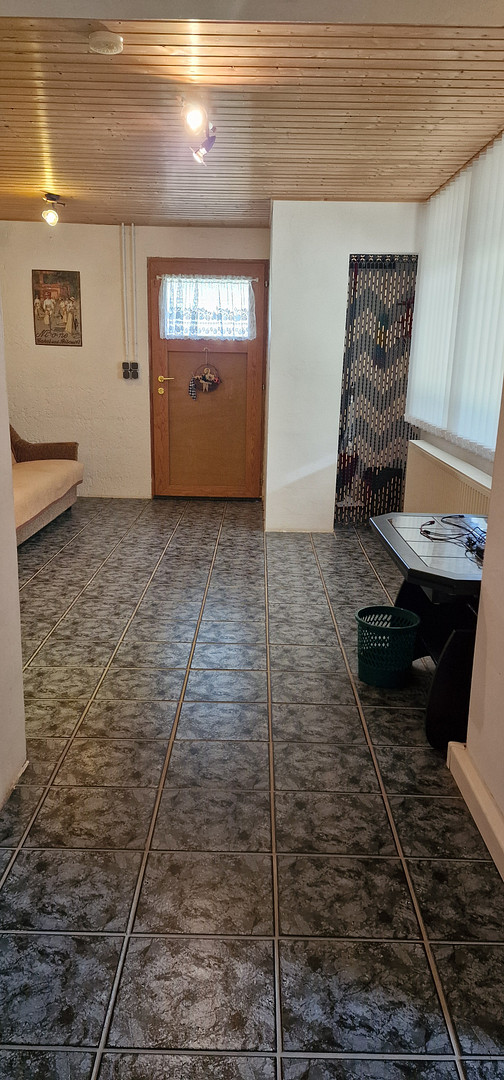
Access to the basement is only possible via a separate entrance – ideal for hobbies, guests, or as a quiet workspace.
• Hallway (entrance area 2)
• Small hobby room 1
• Large hobby room 2
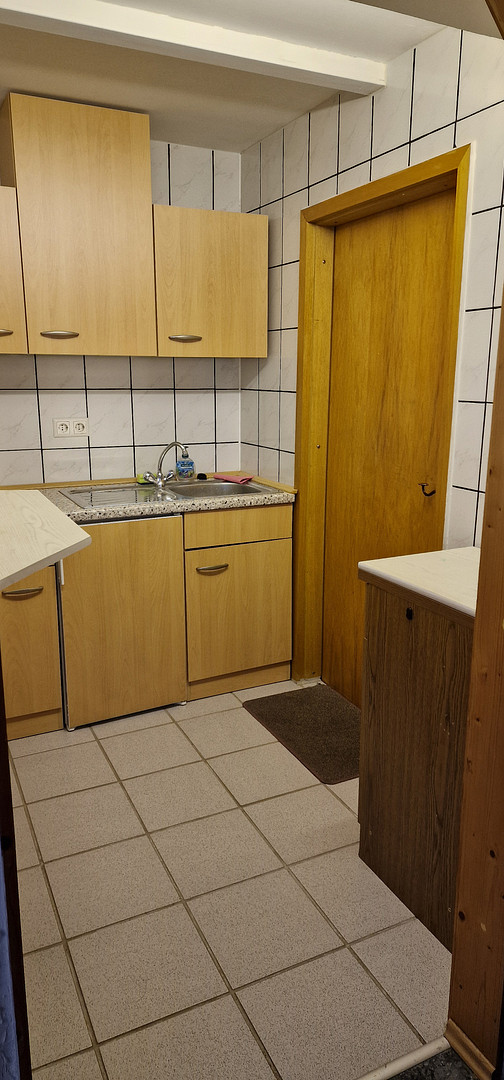
• Small kitchen
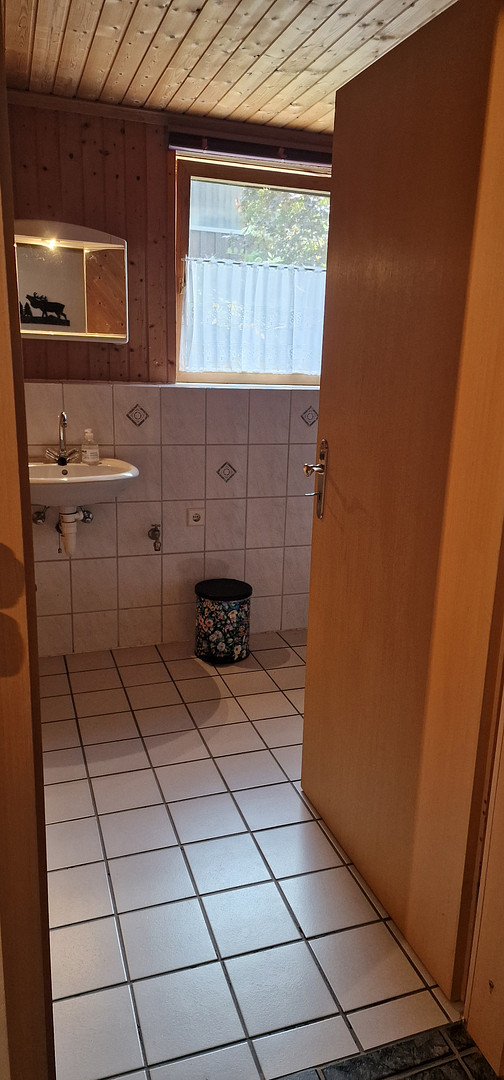
• Shower room
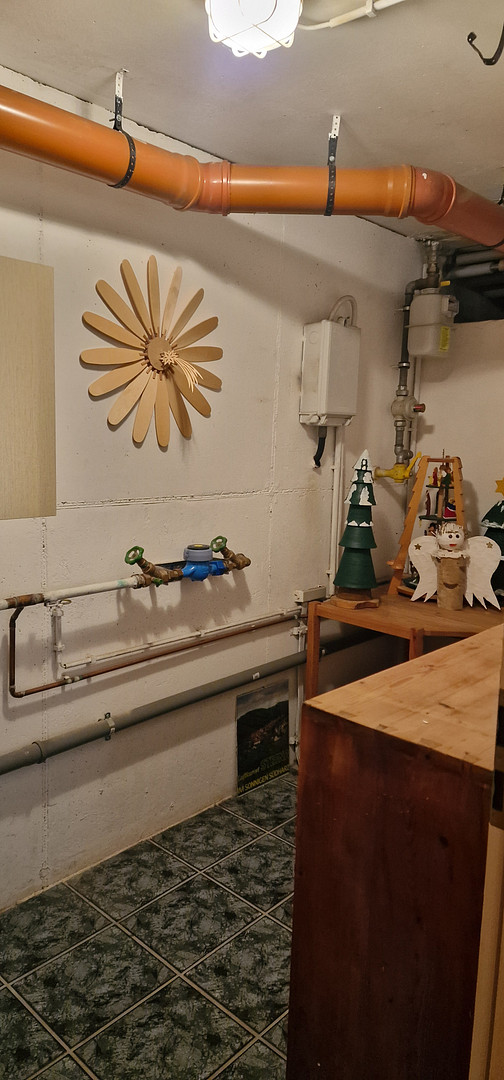
• Utility room
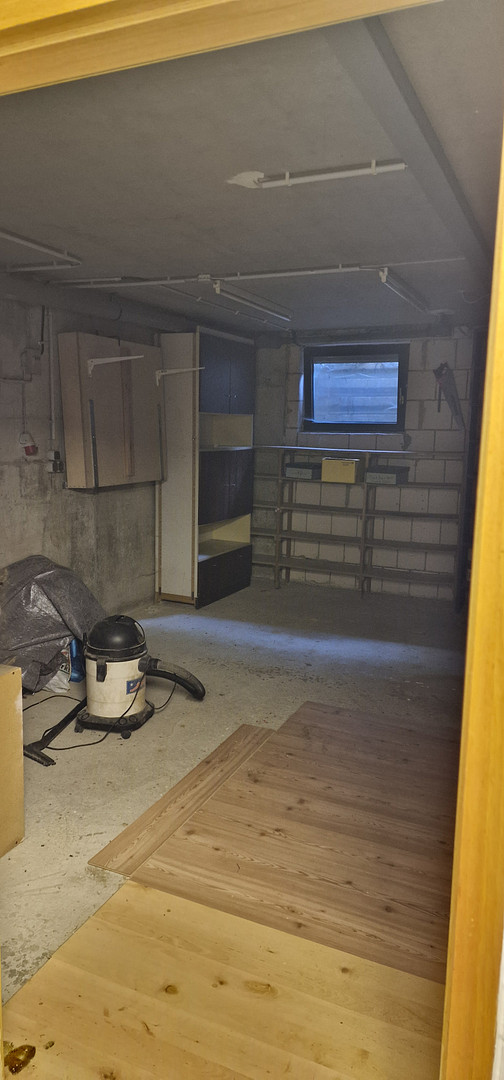
• Unfinished space (currently used as a storage room/workshop, approximately 20 m²)
Detailed area breakdown:
• Living area (ground floor): approximately 97 m²
• Finished usable area (basement): approximately 63 m²
• Unfinished space/workshop (basement): approximately 20 m²
• Carport: approximately 36 m²
(Note: The balcony has a floor area of approximately 22 m², which is included proportionally in the living area according to the WoFlV regulations.)
Are you interested in this house?
|
Object Number
|
OM-36k2af
|
|
Object Class
|
House
|
|
Object Type
|
Single-family house
|
|
Is occupied
|
Vacant
|
|
Handover from
|
By arrangement
|
Purchase price & additional costs
|
purchase price
|
238.000 €
|
|
Purchase additional costs
|
approx. 15,565 €
|
|
Total costs
|
approx. 253,565 €
|
Breakdown of Costs
* Costs for notary and land register were calculated based on the fee schedule for notaries. Assumed was the notarization of the purchase at the stated purchase price and a land charge in the amount of 80% of the purchase price. Further costs may be incurred due to activities such as land charge cancellation, notary escrow account, etc. Details of notary and land registry costs
Does this property fit my budget?
Estimated monthly rate: 1,006€
More accuracy in a few seconds:
By providing some basic information, the estimated monthly rate is calculated individually for you. For this and for all other real estate offers on ohne-makler.net
Details
|
Condition
|
Well-kept
|
|
Number of floors
|
2
|
|
Usable area
|
119 m²
|
|
Bathrooms (number)
|
3
|
|
Bedrooms (number)
|
2
|
|
Number of carports
|
1
|
|
Number of parking lots
|
2
|
|
Flooring
|
Laminate, Carpet, Tiles, Other (see text)
|
|
Heating
|
Central heating
|
|
Year of construction
|
1994
|
|
Equipment
|
Balcony, Terrace, Garden, Basement, Shower bath, Fitted kitchen
|
|
Infrastructure
|
Pharmacy, Grocery discount, General practitioner, Kindergarten, Primary school, Secondary school, Middle school, High school, Comprehensive school, Public transport
|
Information on equipment
The flooring throughout the house consists of comfortable wood. The kitchen and bathrooms are tiled, and one bedroom has carpeting. The balcony is also finished with wood. The existing built-in kitchen remains in the house and includes all necessary appliances (stove, oven, dishwasher, refrigerator-freezer).
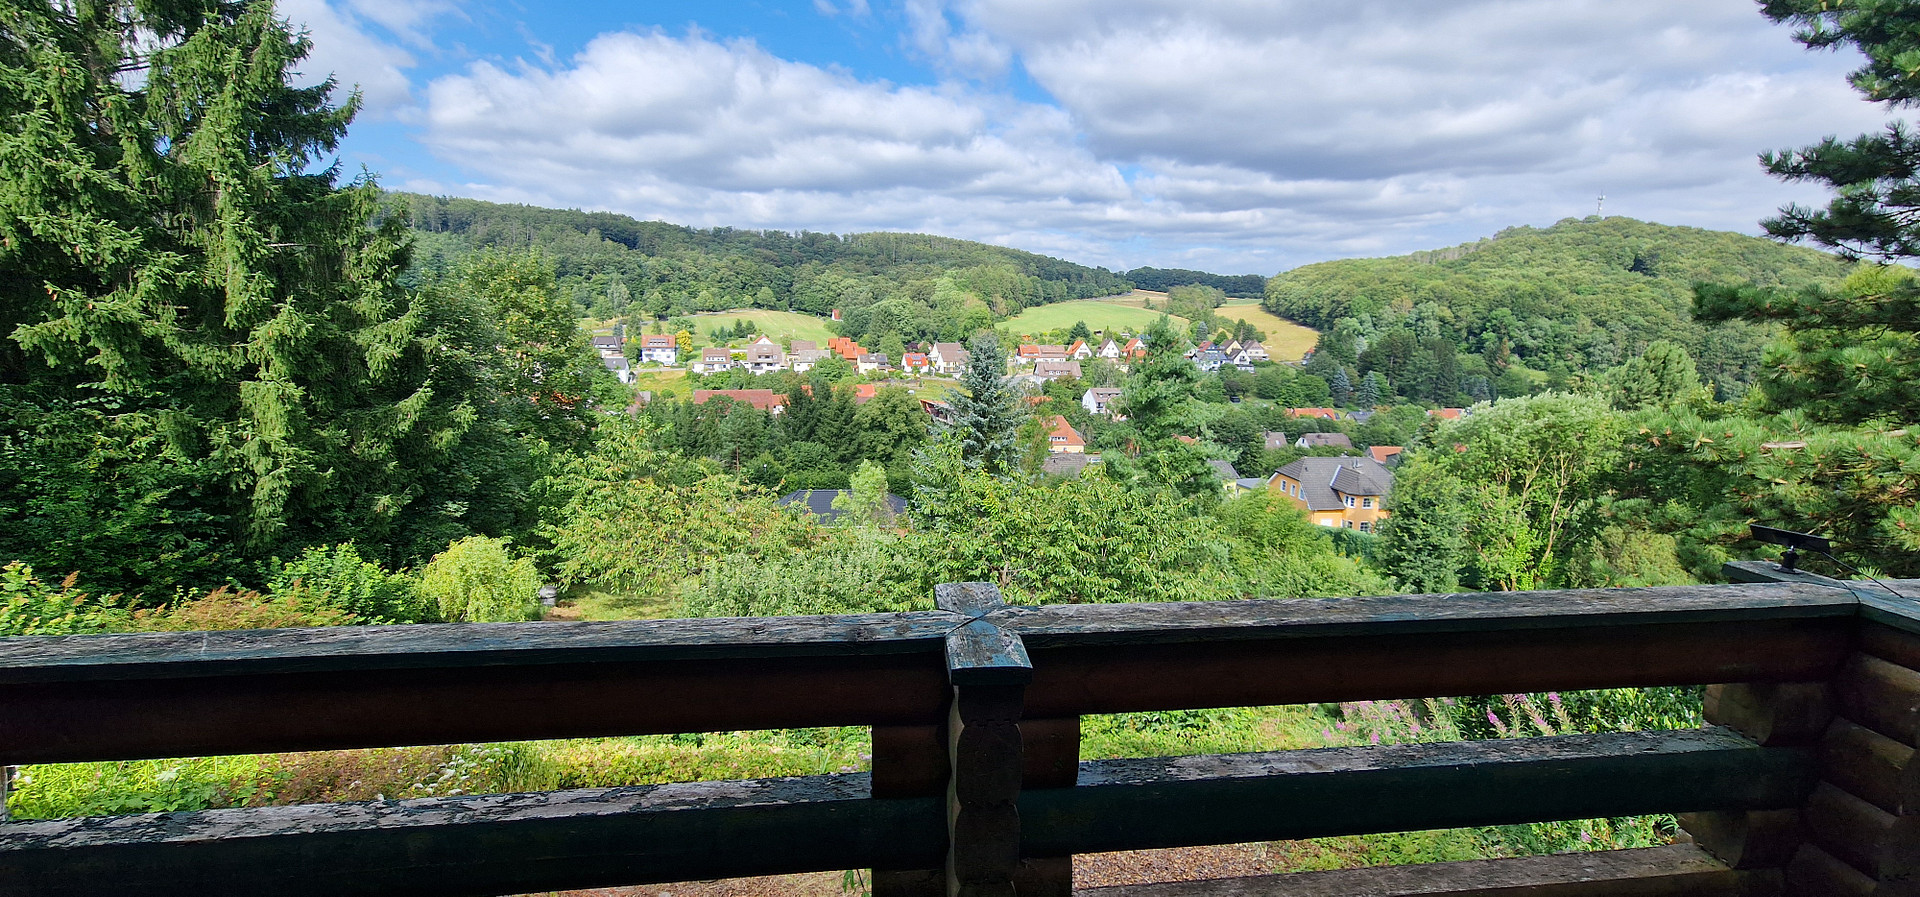
The house features a large, sunny balcony with a beautiful, unobstructed view. A section (approximately 9 square meters) is additionally covered and glazed, allowing you to sit here sheltered from the wind and weather even on cooler days.
In addition to the bedroom and office on the ground floor, the finished basement offers two further spacious hobby/guest rooms and a shower room.
Location
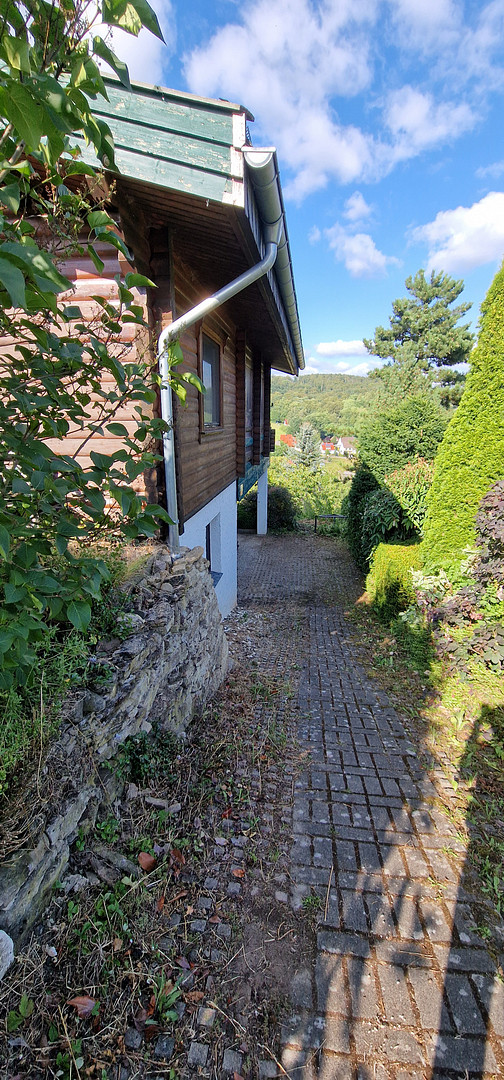
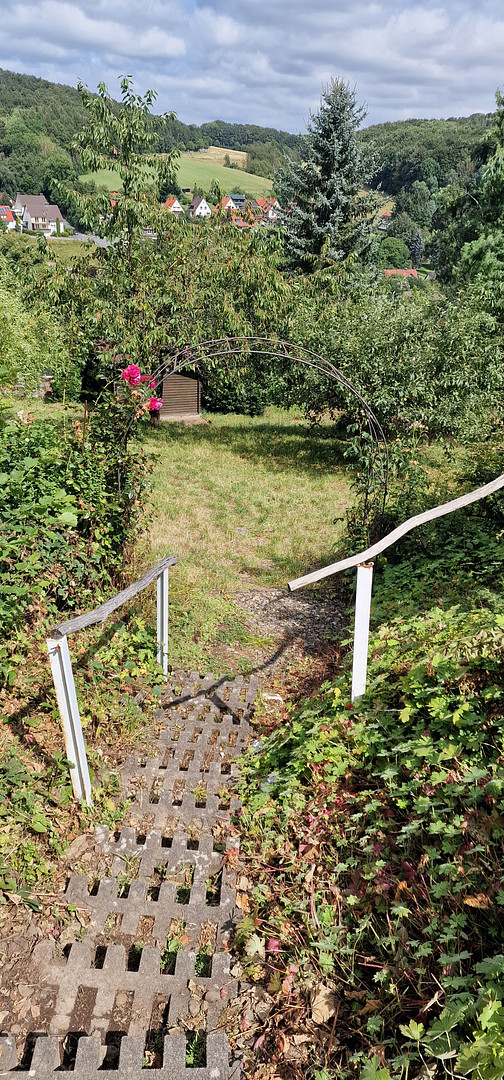
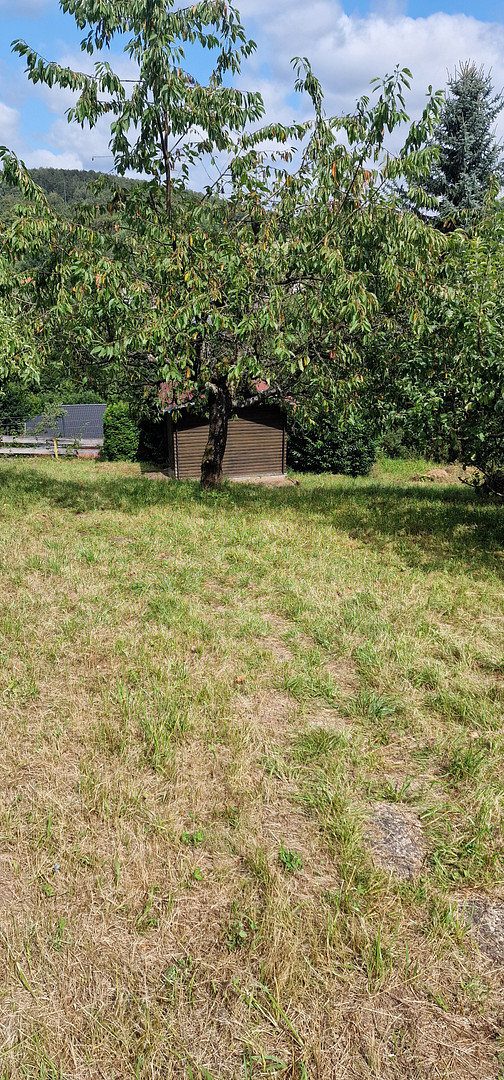
The property is located in the southern part of the Harz mountain range, the highest upland region in northern Germany, within the idyllic town of Bad Sachsa (district of Steina). The house is situated in a wonderfully quiet location at the end of a small road. Behind the property, there is only meadow and forest. A small public hiking trail leads directly into the adjacent forest.
In Bad Sachsa (only about 2.5 km away), you will find excellent infrastructure for daily needs:
• Supermarkets, drugstores, and pharmacies
• Doctors
• Kindergartens, elementary school, secondary school, and grammar school
• A wide range of restaurants (steakhouse, Greek restaurants, pizzerias, ice cream cafe, waffle house, etc.)
• Leisure activities: adventure pool, sauna complex, ice skating rink, spa park, indoor playground, bowling alley, climbing hall.
Location Check
Energy
|
Final energy consumption
|
43.00 kWh/(m²a)
|
|
Energy efficiency class
|
A
|
|
Energy certificate type
|
Consumption certificate
|
|
Main energy source
|
Gas
|
Miscellaneous
Viewing appointments will be arranged by mutual agreement.
The asking price has already been calculated to be very reasonable, allowing you financial flexibility for the usual maintenance and renovation needs, particularly for the exterior areas (balcony and wooden facade). This is a great opportunity to refresh the house and redesign it with your own personal touch.
Broker inquiries not welcome! According to § 7 UWG, unsolicited contact by brokers without the express consent of the recipient is prohibited!
Topic portals
Send a message directly to the seller
Questions about this house? Show interest or arrange a viewing appointment?
Click here to send a message to the provider:

Diese Seite wurde ausgedruckt von:
https://www.ohne-makler.net/en/property/36k2af/