
This page was printed from:
https://www.ohne-makler.net/en/property/368924/
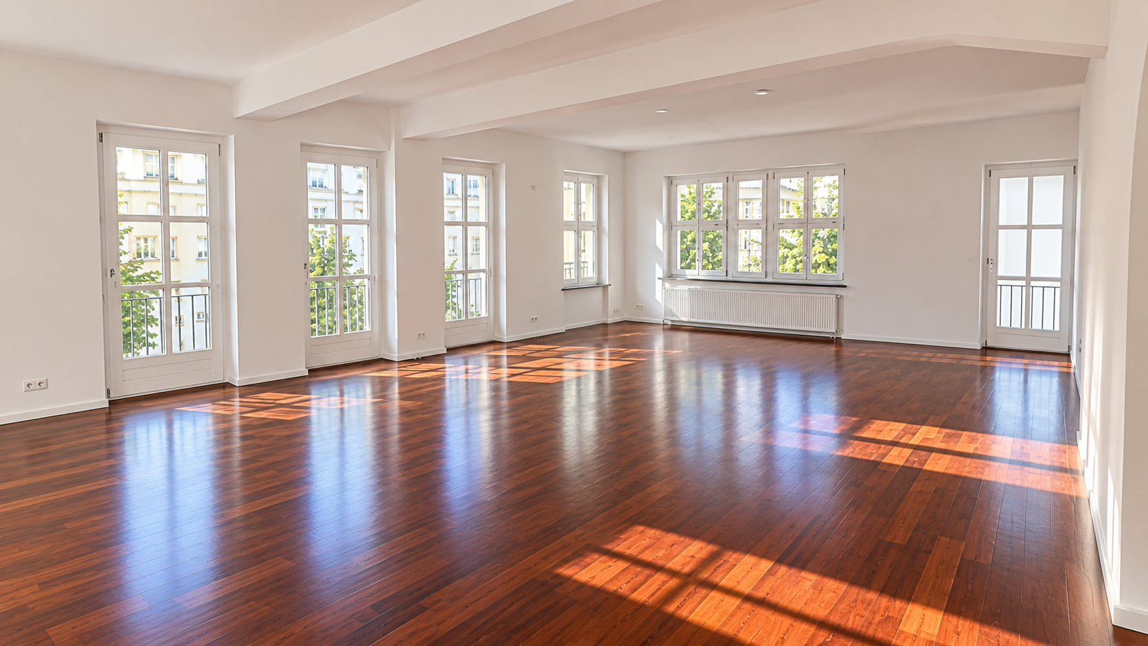
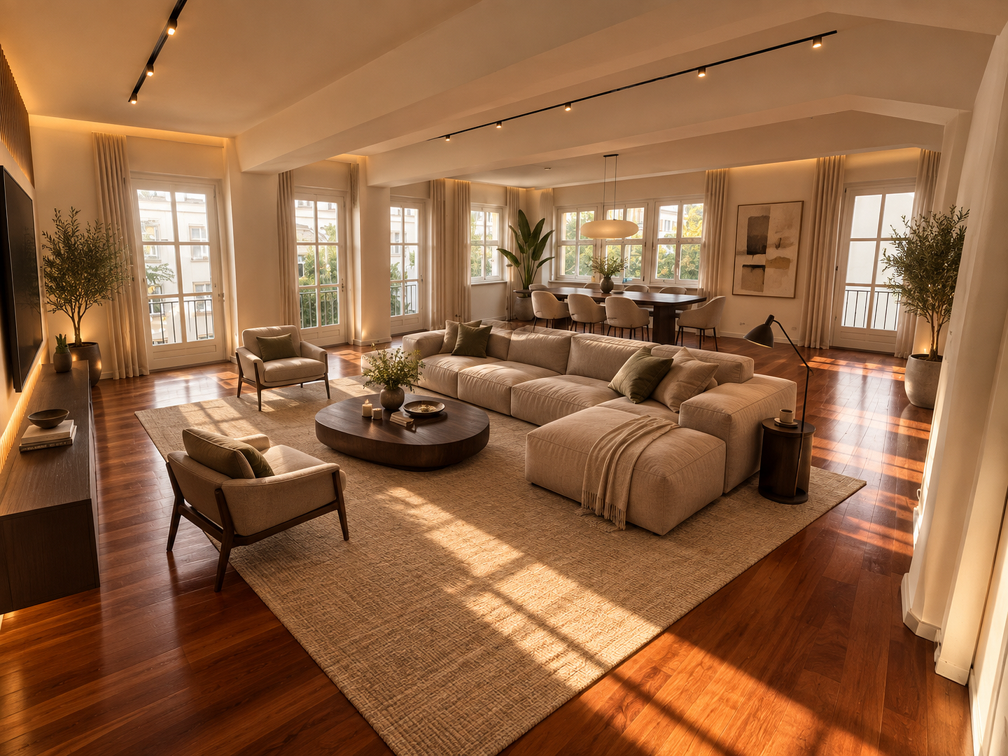
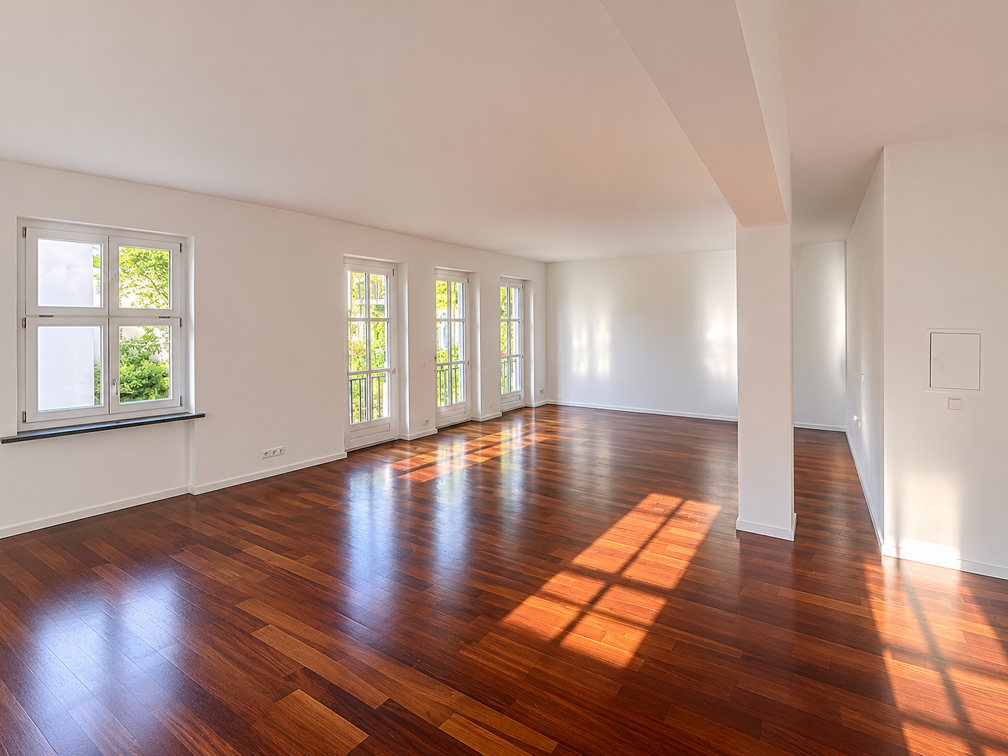
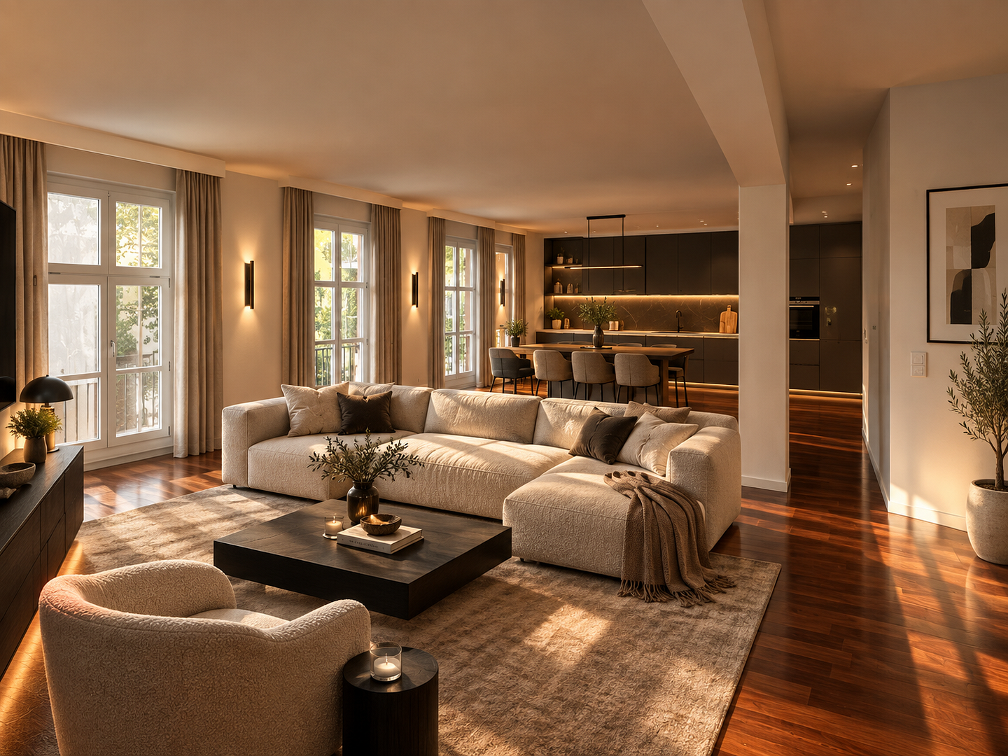
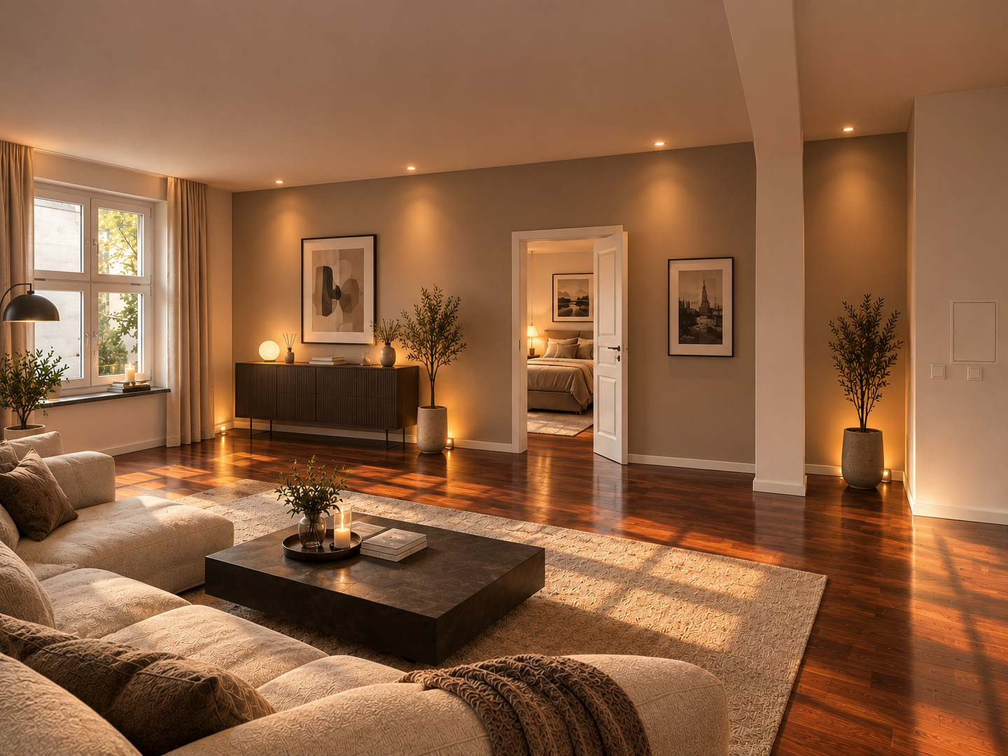
Unique loft apartment (156m²), with a ceiling height of 3.20 meters and maximum design flexibility. No commission fees!
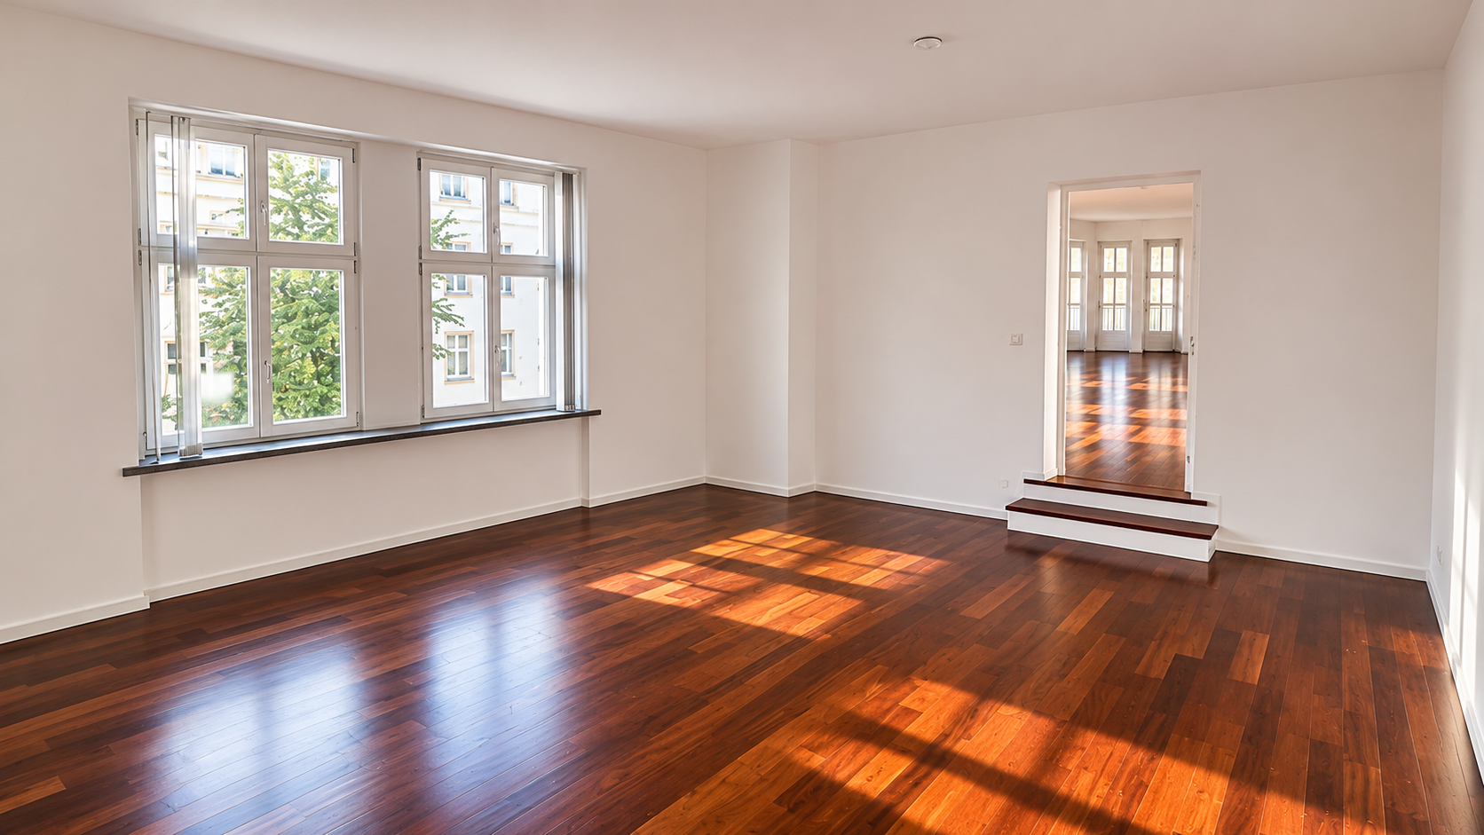
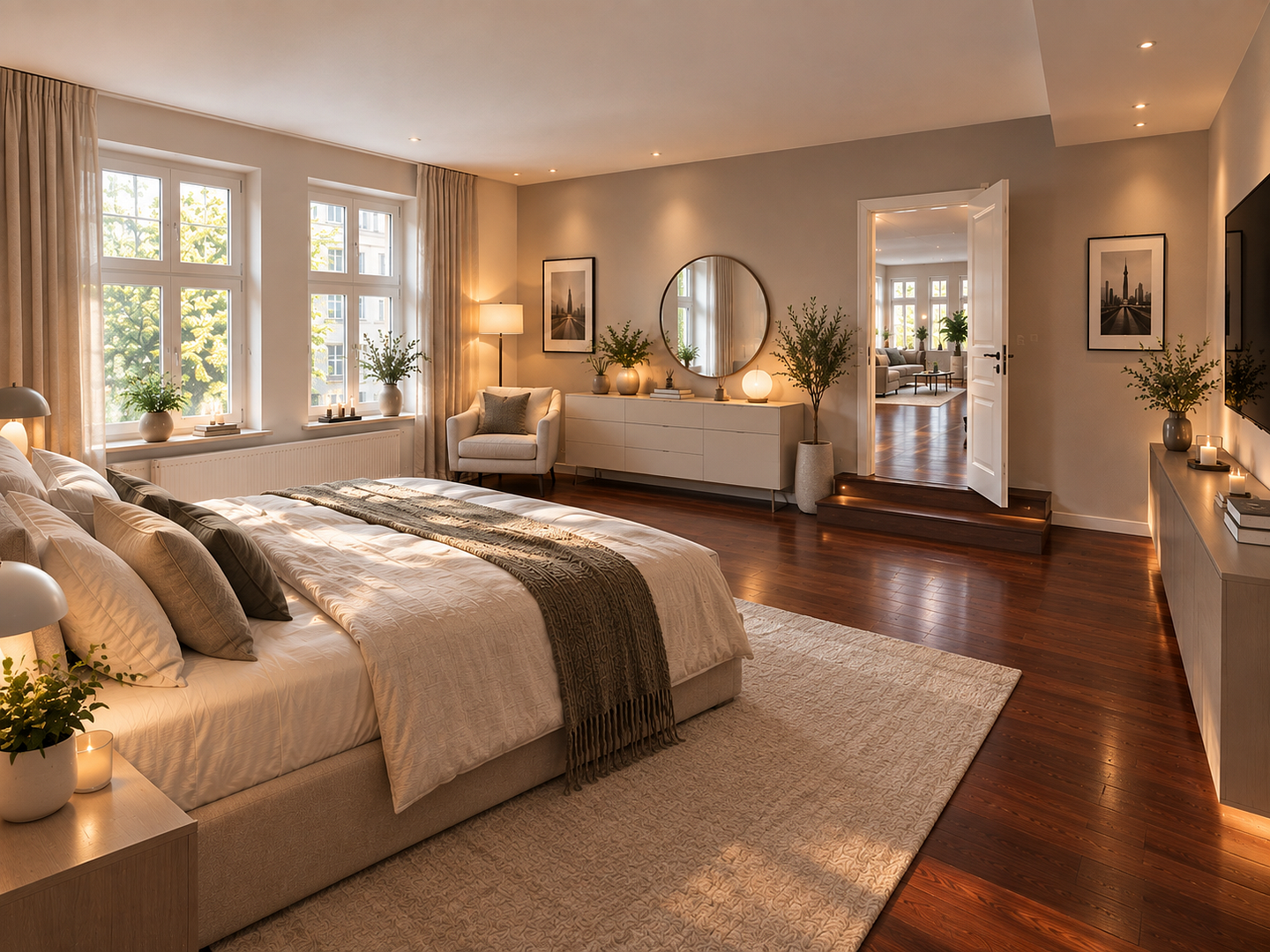
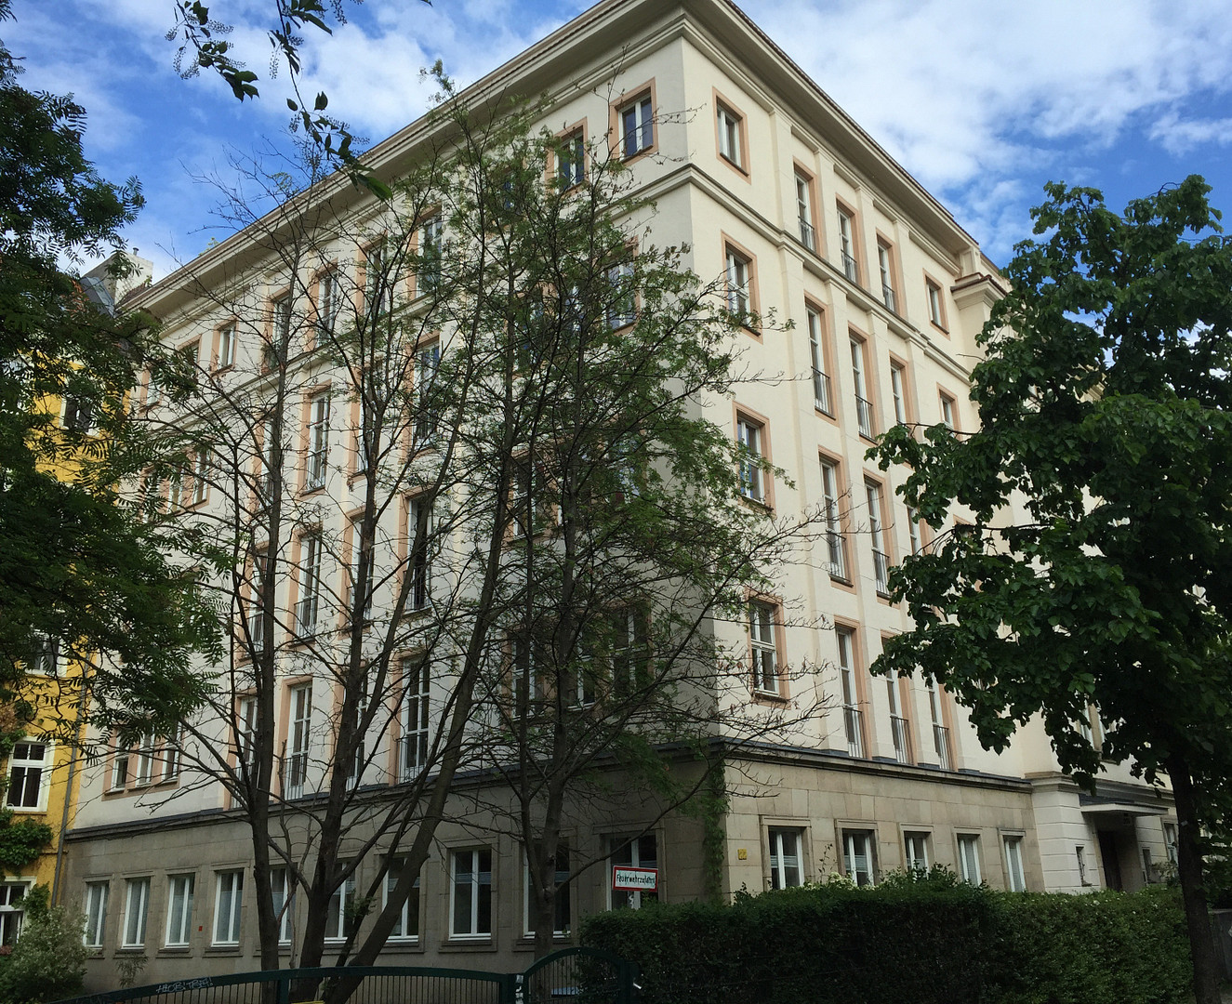
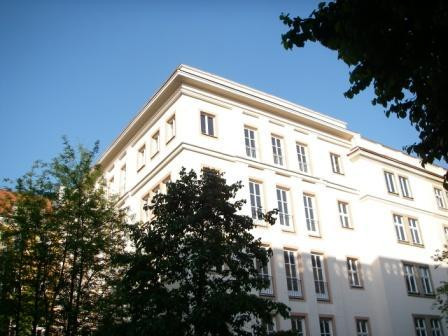
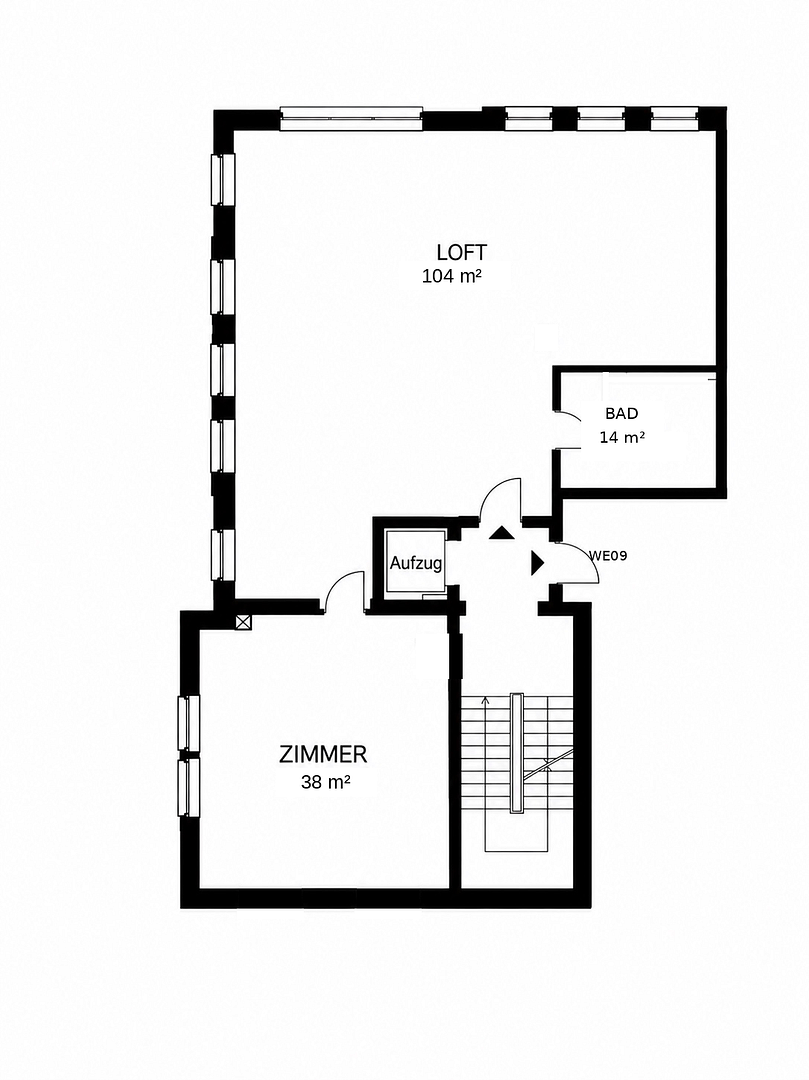
10249 Berlin (Friedrichshain)Welcome to a fascinating piece of Berlin's history! This exceptional premium loft is located on the 3rd floor (front building) of an architecturally significant complex of buildings dating back to 1954. This protected complex was built in direct connection with the construction of the historic Stalinallee (now Karl-Marx-Allee) and initially served as a vocational school for the builders of the avenue. After later use as a rheumatism clinic until the 1990s, this historic building underwent extensive and comprehensive renovation in 2007. During this sophisticated conversion, the distinctive skeletal structure was preserved, while the entire interior was brought up to the highest modern construction standards. The loft is characterized by its exceptional spaciousness, with a ceiling height of 3.20 meters, and is exceptionally flooded with sunlight thanks to its perfect south-west orientation. A total of 13 high-quality insulated glass windows – six of which are designed as French balconies – guarantee impressive natural light and an open atmosphere. A particularly noteworthy aesthetic detail: The original, historical wall structures of the building complex have been deliberately preserved, gently repainted, and finished in white to maintain their authentic character. The spacious area of 156 m² is divided as follows:
• Main living area: A spectacular space of approximately 104 m² with pre-installed kitchen connections.
• Separate room: A generous space of approximately 38 m², ideal as a bedroom or workspace.
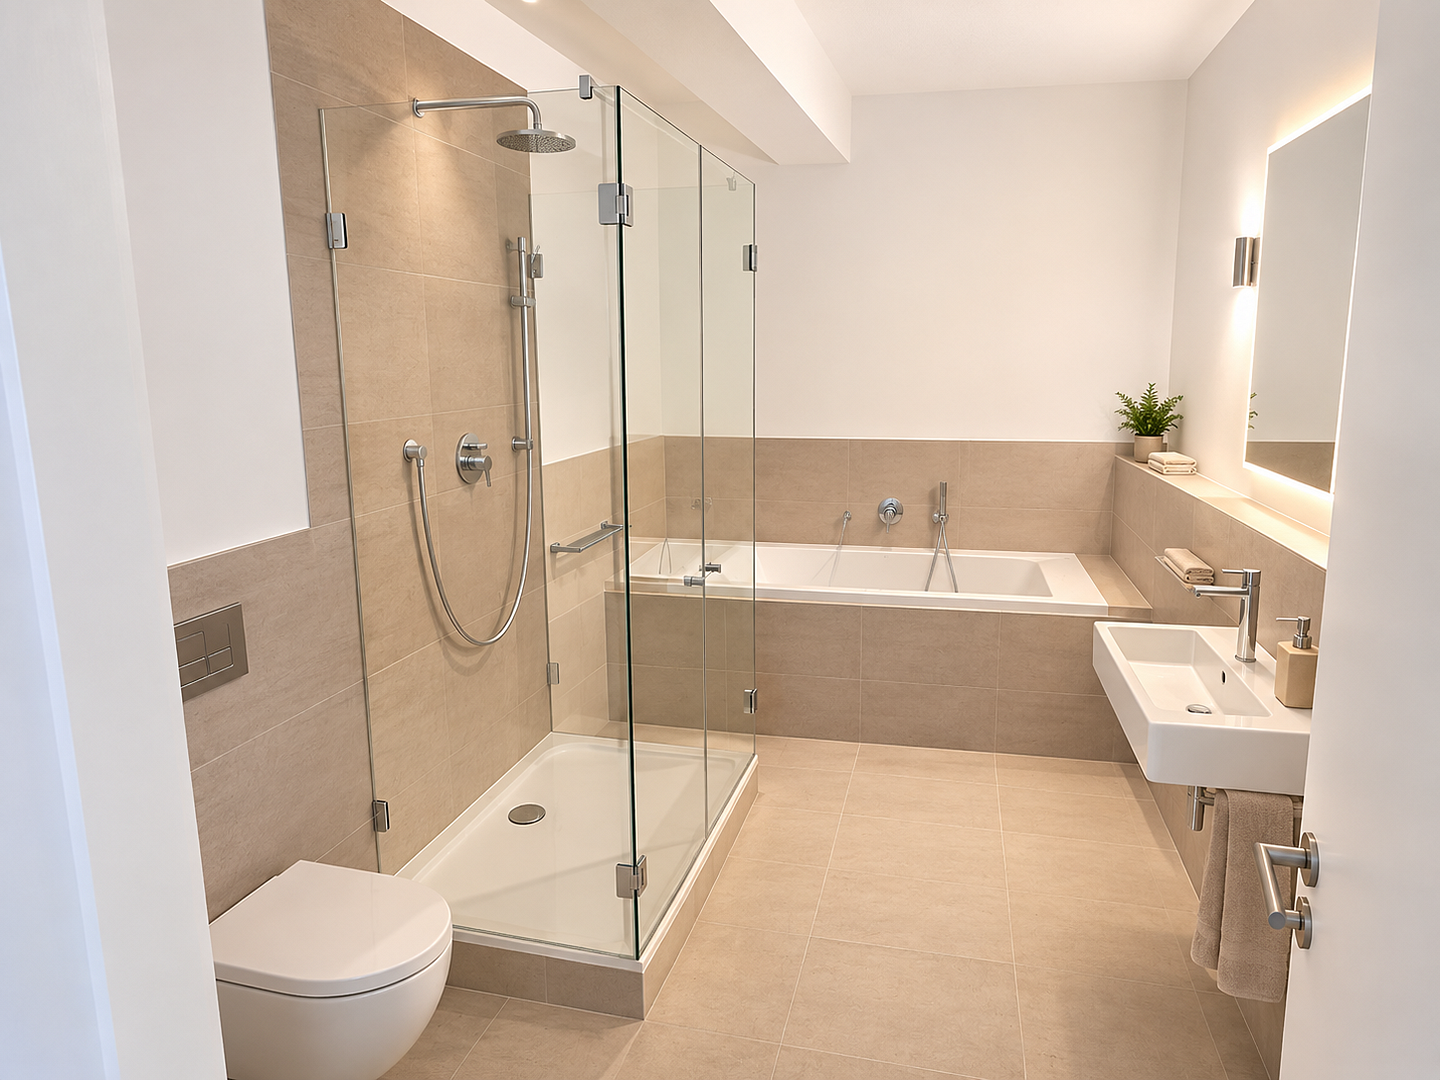
• Bathroom: A comfortable space of approximately 14 m².
The highlight: Absolute flexibility thanks to the skeletal construction.
Because there are no load-bearing walls inside the apartment (skeletal construction with load-bearing interior supports and exterior walls), the layout can be flexibly modified. By simply installing lightweight partition walls, the property can be easily transformed into a family-friendly 3-, 4-, or 5-room apartment.
Are you interested in this apartment?
|
Object Number
|
OM-368924
|
|
Object Class
|
Apartment
|
|
Object Type
|
Loft, studio, atelier
|
|
Is occupied
|
Vacant
|
|
Handover from
|
By arrangement
|
Purchase price & additional costs
|
purchase price
|
939.000 €
|
|
Purchase additional costs
|
approx. 67,830 €
|
|
Total costs
|
approx. 1,006,829 €
|
|
HOA fee
|
545 €
|
Breakdown of Costs
* Costs for notary and land register were calculated based on the fee schedule for notaries. Assumed was the notarization of the purchase at the stated purchase price and a land charge in the amount of 80% of the purchase price. Further costs may be incurred due to activities such as land charge cancellation, notary escrow account, etc. Details of notary and land registry costs
Does this property fit my budget?
Estimated monthly rate: 3,687€
More accuracy in a few seconds:
By providing some basic information, the estimated monthly rate is calculated individually for you. For this and for all other real estate offers on ohne-makler.net
Details
|
Condition
|
Well-kept
|
|
Monument protection object
|
Yes
|
|
Number of floors
|
4
|
|
Level
|
3rd floor
|
|
Usable area
|
18 m²
|
|
Bathrooms (number)
|
1
|
|
Bedrooms (number)
|
1
|
|
Flooring
|
Parquet, Tiles
|
|
Heating
|
Underfloor heating
|
|
Year of construction
|
1954
|
|
Equipment
|
Basement, Elevator, Full bath
|
|
Infrastructure
|
Pharmacy, Grocery discount, General practitioner, Kindergarten, Primary school, Secondary school, Middle school, High school, Comprehensive school, Public transport
|
Information on equipment
Flooring: Elegant, genuine Iroko hardwood parquet flooring in the living areas, and high-quality tiles in the bathroom.
Heating: Comfortable underfloor heating, powered by an efficient district heating system (energy efficiency class C).
Walls: High-quality plastered and white-painted wall surfaces.
Kitchen: The property will be delivered without a fitted kitchen, offering the new owner maximum freedom in designing the space to their individual preferences.
Basement: The apartment includes an exceptionally large and dry basement room with approximately 18 square meters of usable space.
Location
The property is located on a quiet side street in the desirable Berlin district of Friedrichshain, offering peaceful living with excellent, central amenities.
Transportation: It's only about 200 meters to the Weberwiese subway station (U5). Alexanderplatz is approximately 2 kilometers away. Tram and bus lines (including the M10) are located about 500 meters away.
Parking & Electric Mobility: Despite its city center location, parking is relatively easy in the area. There are four modern charging stations for electric vehicles within a radius of approximately 100 meters.
Leisure & Local Amenities: The Volkspark Friedrichshain is only about 1 kilometer away. All essential amenities (pharmacies, supermarkets, doctors) as well as schools of all types are located in the immediate vicinity, within walking distance.
Location Check
Energy
|
Final energy consumption
|
96.60 kWh/(m²a)
|
|
Energy efficiency class
|
C
|
|
Energy certificate type
|
Consumption certificate
|
|
Main energy source
|
District heating
|
Miscellaneous
The entire building has a very good final energy consumption of only 96.6 kWh/(m²·year). Due to its sheltered location and modern amenities, the individual energy consumption of the apartment being offered has been significantly below the building average in recent years, averaging around 80 kWh/(m²·year).
The property is being sold privately. The apartment is available for occupancy or as an exclusive investment property, by appointment.
All information, dimensions, historical details, and property descriptions contained in this advertisement are based on the available documentation (including, among other things, the official building description from the architects, as of 2006/2007). Despite careful review, no guarantee is given regarding the accuracy, completeness, or timeliness of the information provided.
Topic portals
Send a message directly to the seller
Questions about this apartment? Show interest or arrange a viewing appointment?
Click here to send a message to the provider:

Diese Seite wurde ausgedruckt von:
https://www.ohne-makler.net/en/property/368924/