
This page was printed from:
https://www.ohne-makler.net/en/property/368729/
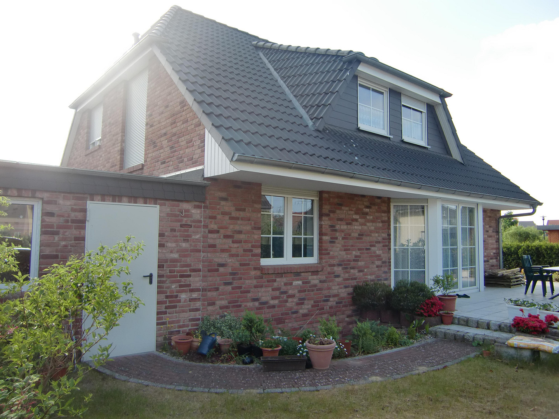
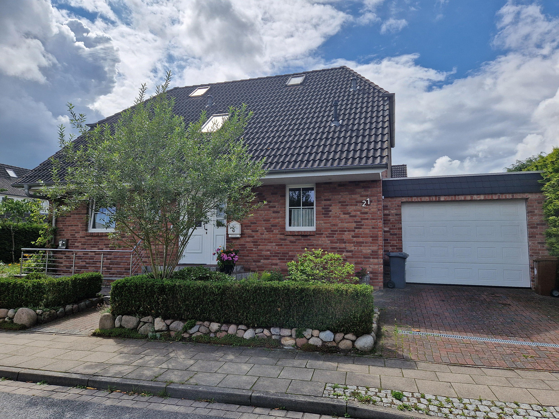
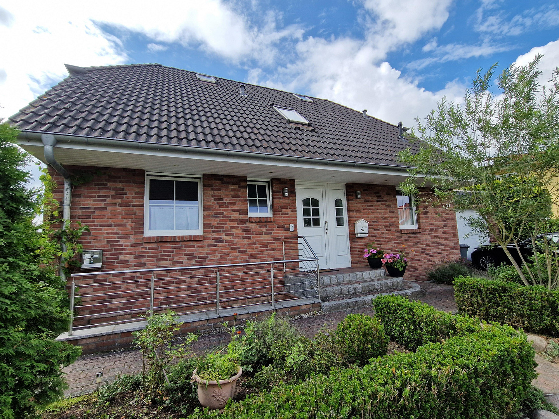
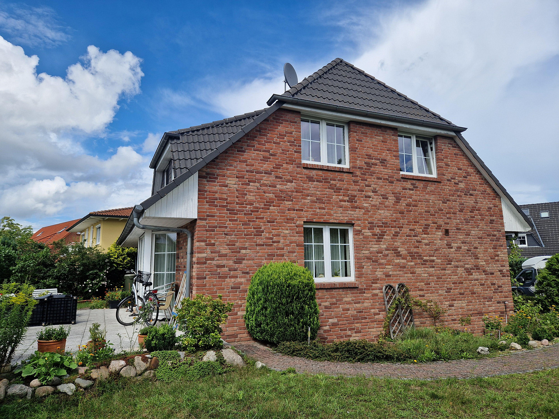
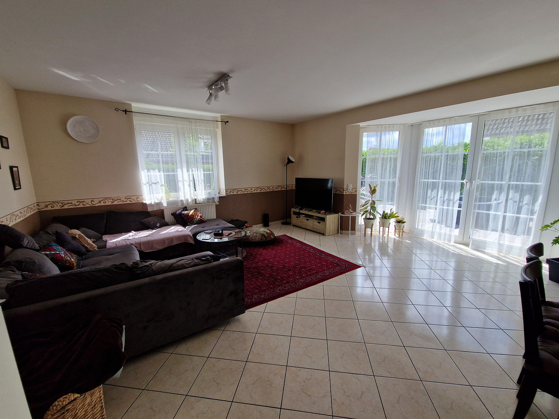
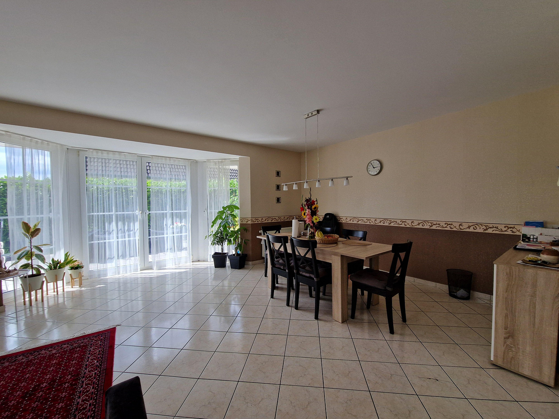
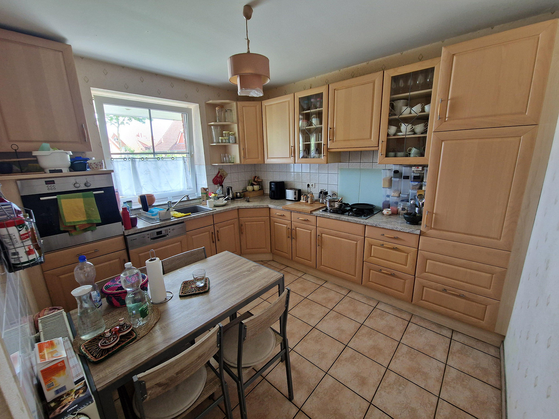
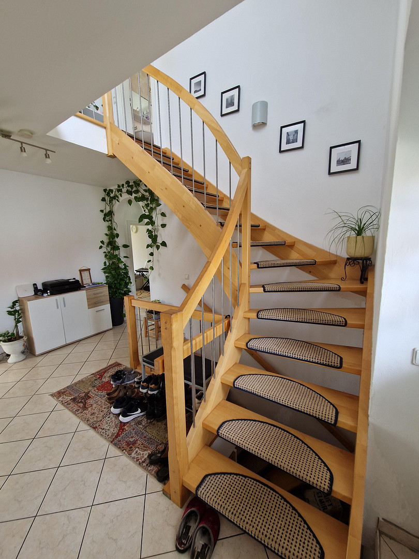
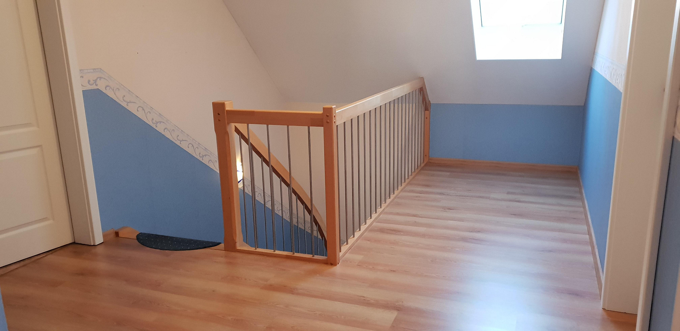
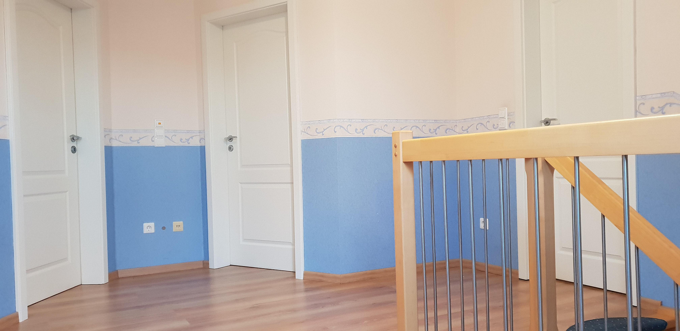
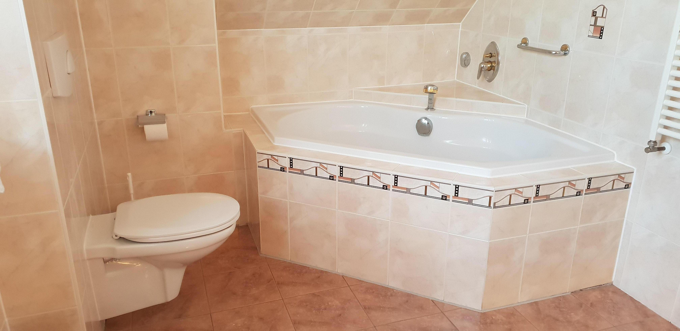
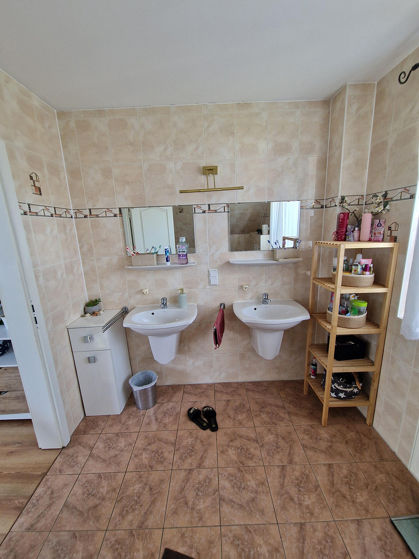
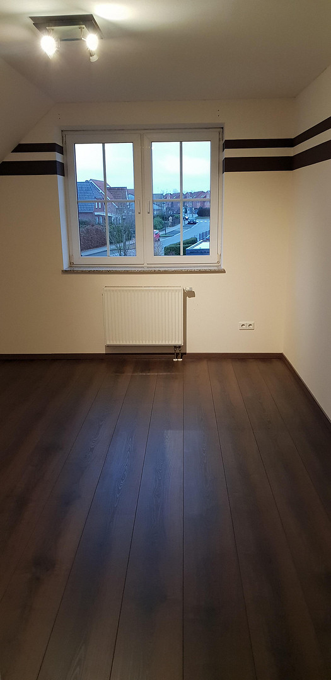
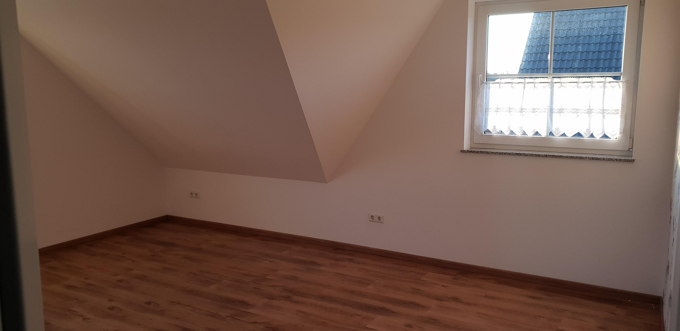
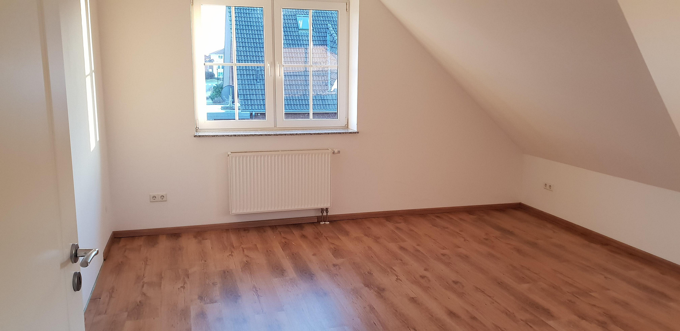
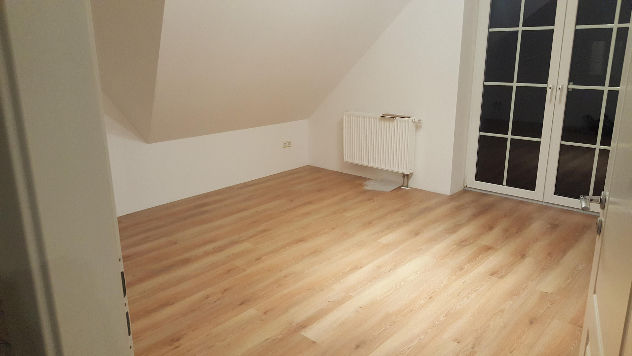
Dream home with added financing options: Detached house with a separate living area in Lüneburg-Oedeme.
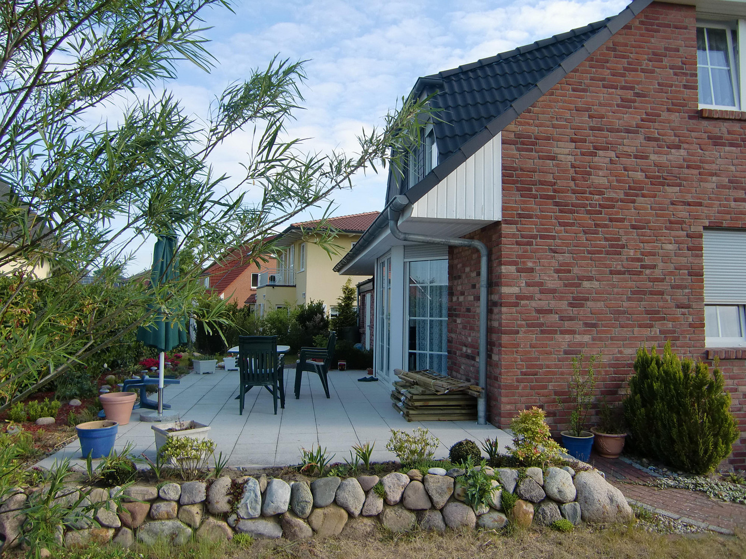
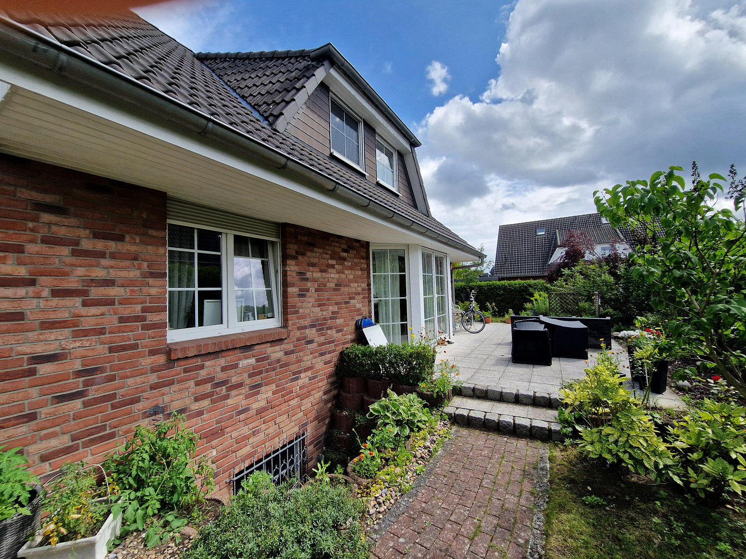
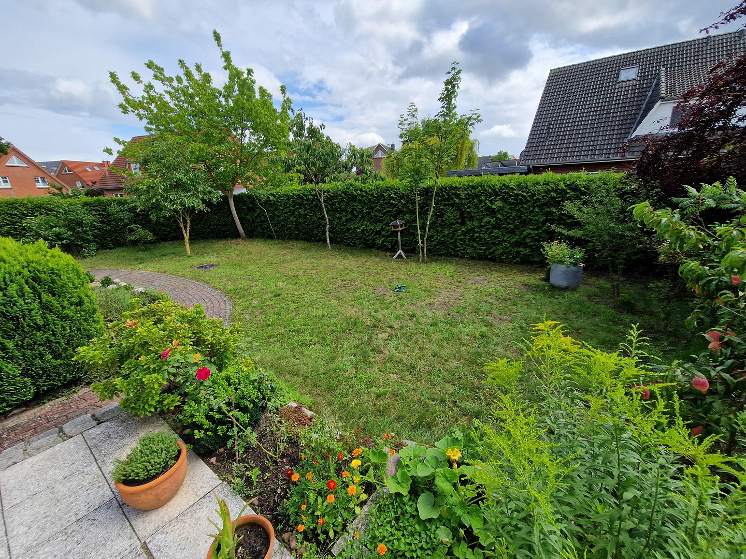
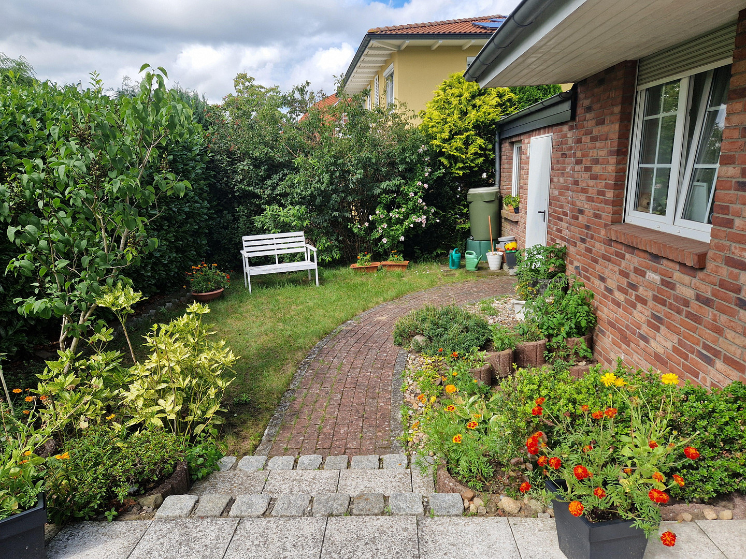
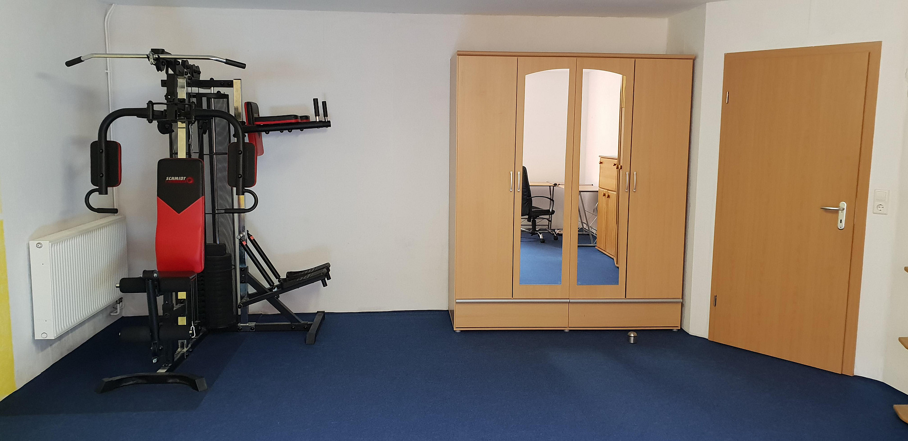
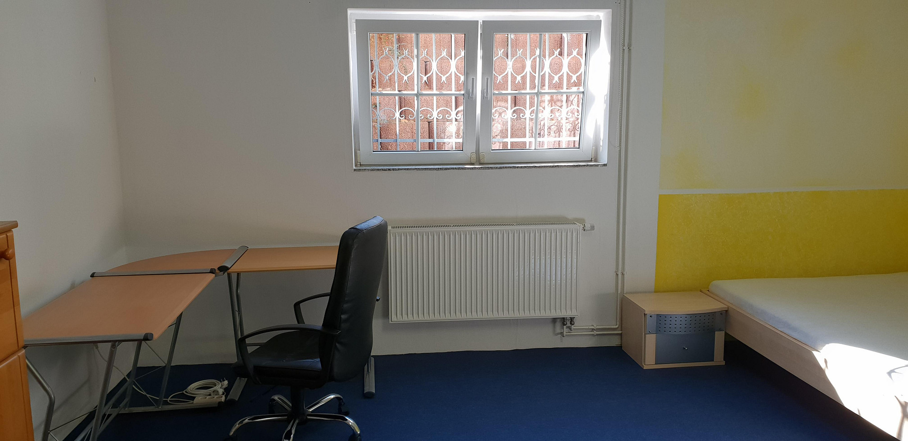
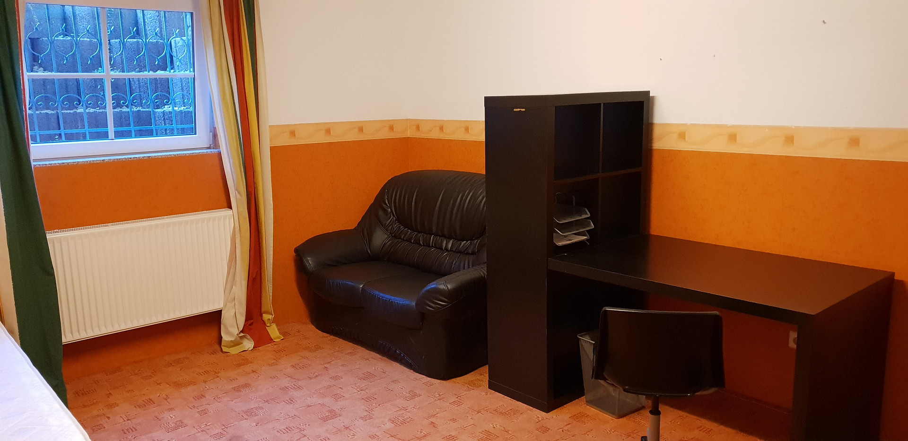
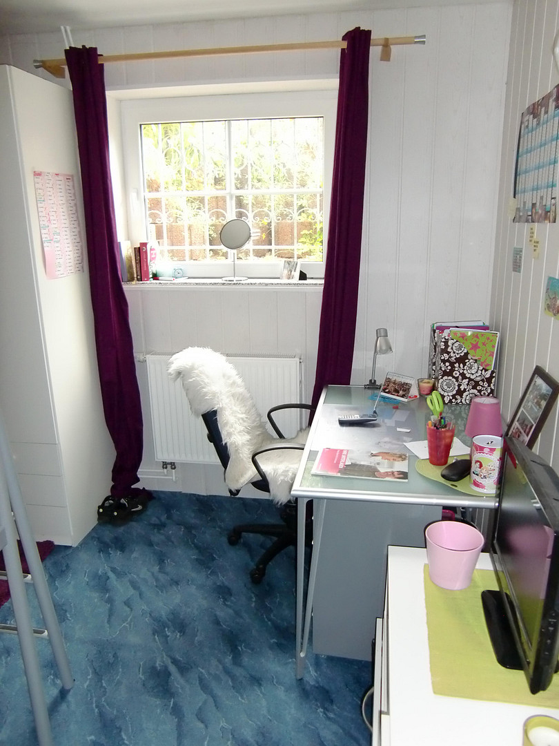
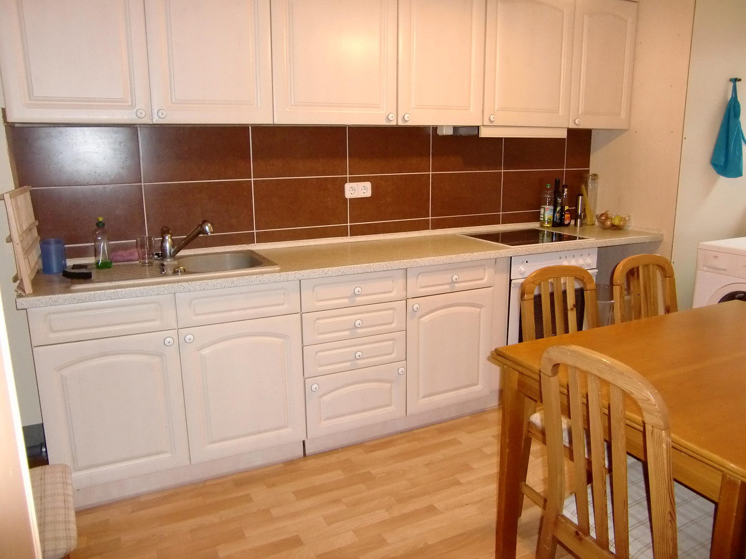
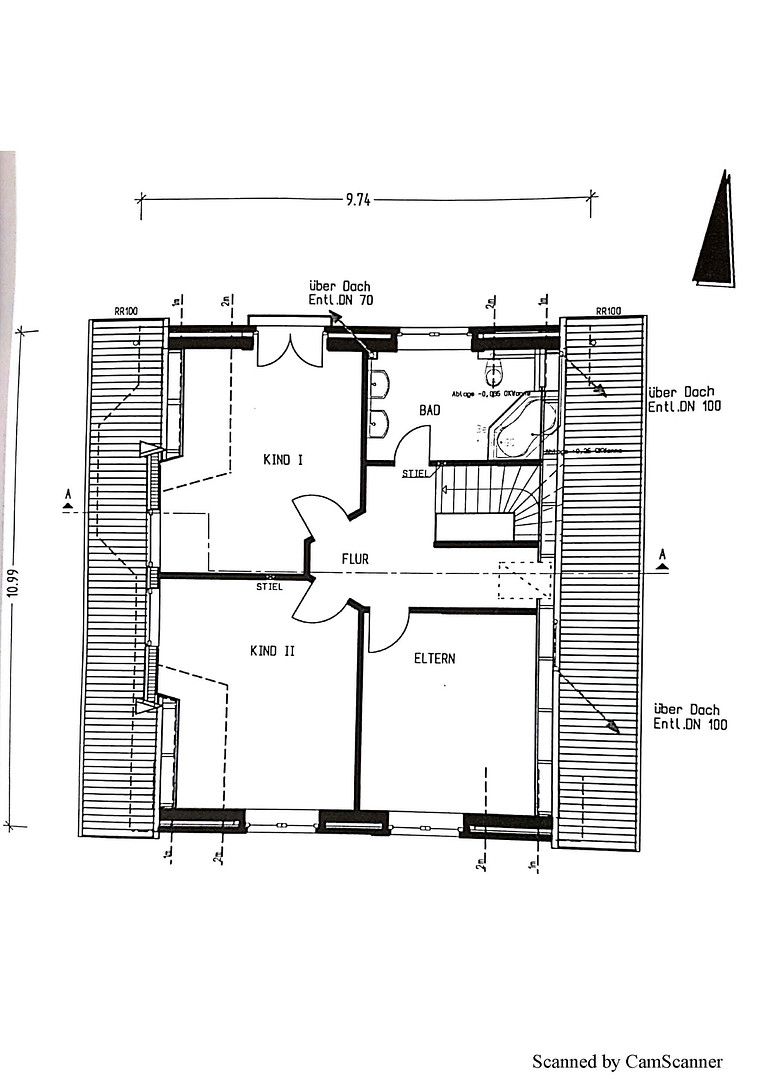
21339 Lüneburg Oedeme (Lüneburg) – NiedersachsenThis well-maintained detached house, built in 2003, impresses with its generous living space, flexible usage options, and attractive potential to support financing. The main house offers approximately 145 square meters of living space and features a family-friendly layout. The bright living and dining area, with its distinctive bay window and floor-to-ceiling windows, is the heart of the house and creates a pleasant connection to the garden. Four bedrooms, two bathrooms, and a timeless, fully equipped kitchen provide ideal conditions for family life. A special highlight of the property is the living space in the basement, which has a separate entrance. In addition, approximately 80 square meters of usable space is available here, divided into three spacious living rooms, a kitchen, and a shower room. The separate layout offers a variety of usage possibilities, such as a guest area, a home office, a hobby and leisure area, for adult children, or as a separate living area within the house. The approximately 519 square meter plot is located on a quiet residential street and offers ample space for the garden, leisure activities, and the family. The generous southwest-facing terrace, with approximately 32 square meters, is particularly inviting for relaxation and enjoyment, especially in the afternoon and evening. The property is further enhanced by a spacious garage with approximately 32 square meters of usable space, as well as an additional parking space in front of the house.
Are you interested in this house?
|
Object Number
|
OM-368729
|
|
Object Class
|
House
|
|
Object Type
|
Single-family house
|
|
Is occupied
|
Occupied
|
|
Handover from
|
Immediately
|
Purchase price & additional costs
|
purchase price
|
670.000 €
|
|
Purchase additional costs
|
approx. 42,086 €
|
|
Total costs
|
approx. 712,085 €
|
Breakdown of Costs
* Costs for notary and land register were calculated based on the fee schedule for notaries. Assumed was the notarization of the purchase at the stated purchase price and a land charge in the amount of 80% of the purchase price. Further costs may be incurred due to activities such as land charge cancellation, notary escrow account, etc. Details of notary and land registry costs
Does this property fit my budget?
Estimated monthly rate: 2,693€
More accuracy in a few seconds:
By providing some basic information, the estimated monthly rate is calculated individually for you. For this and for all other real estate offers on ohne-makler.net
Details
|
Condition
|
Well-kept
|
|
Number of floors
|
2
|
|
Usable area
|
31.6 m²
|
|
Bathrooms (number)
|
3
|
|
Bedrooms (number)
|
6
|
|
Number of garages
|
1
|
|
Number of parking lots
|
1
|
|
Flooring
|
Laminate, Tiles, Vinyl / PVC
|
|
Heating
|
Central heating
|
|
Year of construction
|
2003
|
|
Equipment
|
Terrace, Garden, Basement, Full bath, Fitted kitchen, Guest toilet
|
|
Infrastructure
|
Pharmacy, Grocery discount, General practitioner, Kindergarten, Primary school, Secondary school, Middle school, High school, Comprehensive school, Public transport
|
Information on equipment
Key Features at a Glance:
- Detached house, built in 2003
- Approximately 145 m² of living space in the main house
- Four bedrooms
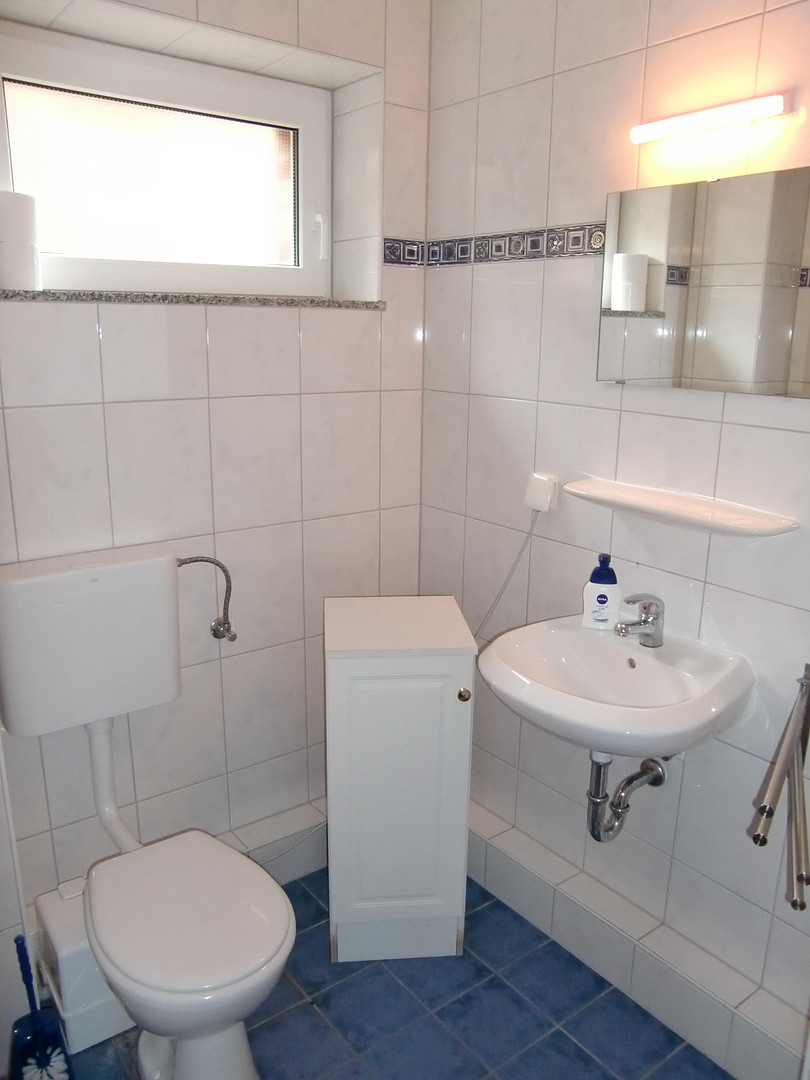
- Three bathrooms
- Spacious living and dining area with bay window
- Kitchen in the main house
- In addition, approximately 80 m² of finished living space in the basement
- Separate access to the basement area
- Additional kitchen in the basement
- Approximately 519 m² of land
- Approximately 32 m² southwest-facing terrace
- Garage with approximately 32 m² of usable space
- Additional parking space
- Electric blinds
- PVC windows with triple glazing
- Solid wood staircase and solid wood doors
- Fitted kitchen with branded appliances
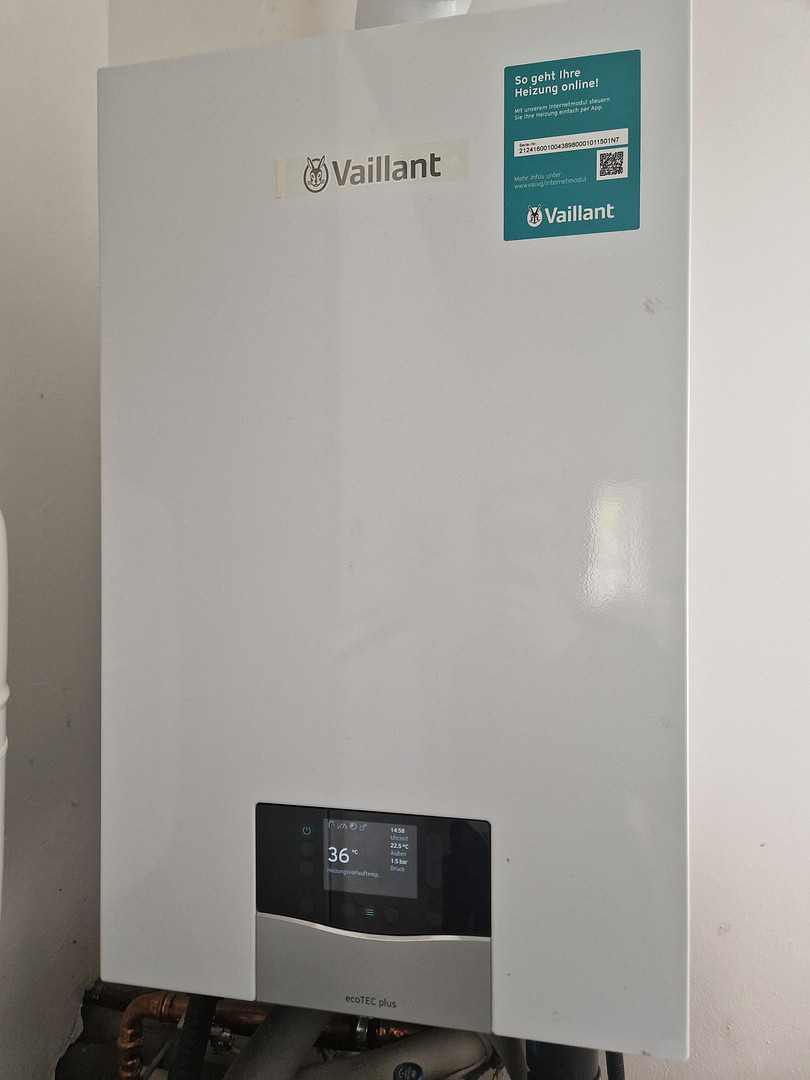
- Vaillant gas heating system (replaced in October 2024)
Location
The property is located in the popular Lüneburg district of Oedeme, a particularly family-friendly residential area with excellent infrastructure and easy access to amenities.
A bus stop with multiple lines is located nearby, providing convenient access to Lüneburg city center and the train station.
For daily needs, a nearby shopping center offers a wide range of shops, doctors' offices, a hairdresser, and other service providers.
The municipal hospital of Lüneburg is also only about 1 km away. Parks, recreational facilities, gyms, and other essential services are also easily accessible.
A particularly attractive feature is the short distance to the historic city center and the Leuphana University. Both destinations are only about 2 km away and can be easily reached by bike or public transport.
Families also benefit from the presence of kindergartens, primary schools, and secondary schools in the surrounding area. Many everyday amenities can be conveniently and safely reached by bicycle.
Location Check
Energy
|
Final energy consumption
|
63.30 kWh/(m²a)
|
|
Energy efficiency class
|
B
|
|
Energy certificate type
|
Consumption certificate
|
|
Main energy source
|
Gas
|
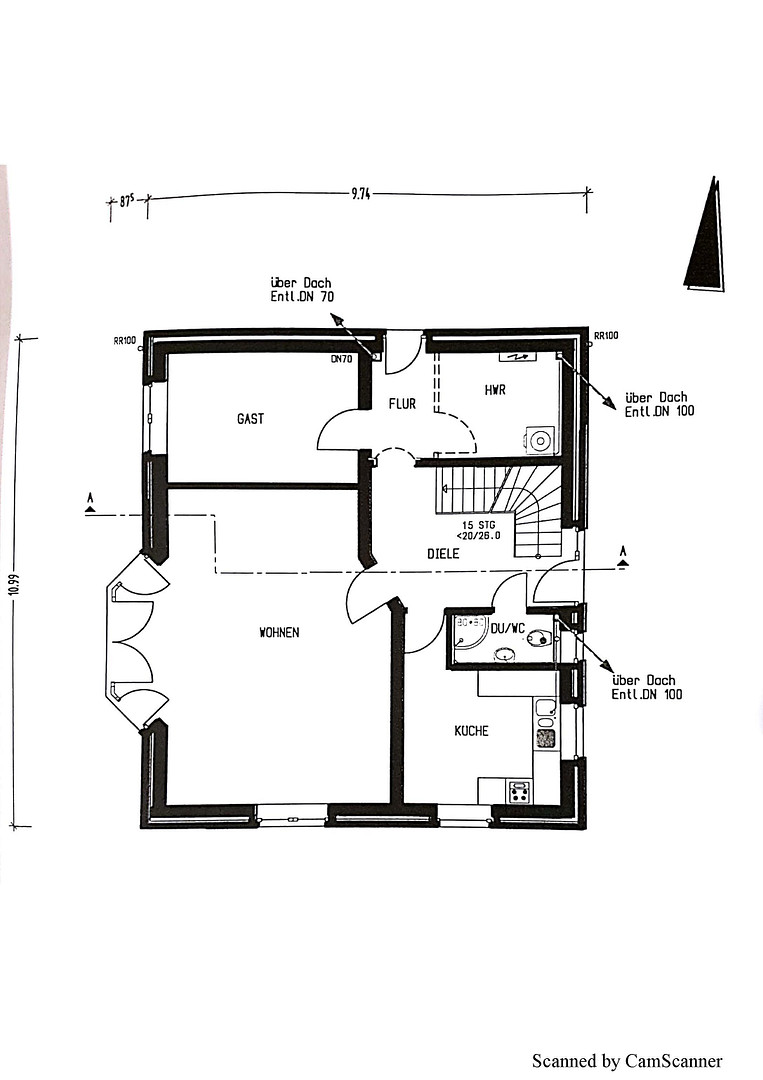
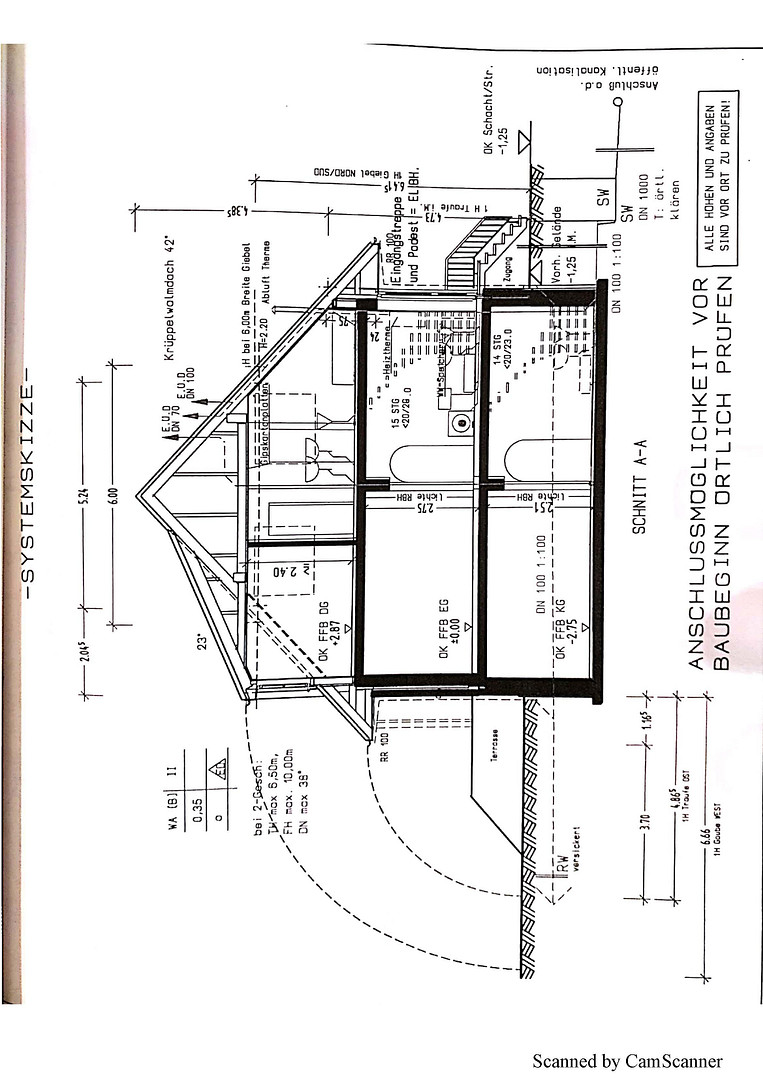
 Grundrisse
Miscellaneous
The property is currently rented to a family on a long-term and reliable basis. The current net rent is €1,200 per month. Because the rent has not been adjusted for several years, there is potential for future rent increases within the legal limits. The property is also of interest to potential owner-occupiers. According to the tenant, there is a medium-term desire to downsize, which could create an opportunity for owner-occupation in the future. Therefore, the property is suitable for both investors and buyers with a long-term owner-occupation plan. A building permit exists for the basement (souterrain) to change its use to living spaces. This has created additional living areas, significantly expanding the living space of the house. Due to its proximity to the Leuphana University, the hospital, and the city center of Lüneburg, the separate basement area offers various usage possibilities. The additional space therefore provides attractive opportunities for economic use. Whether as a spacious family home with a separate living area, a multigenerational living solution, or a long-term, valuable investment, this property combines flexibility, living quality, and a desirable location in one of Lüneburg's most popular districts. We would be happy to provide you with the building permit and other property documents during a viewing or in a personal consultation.
Broker inquiries not welcome! According to § 7 UWG, unsolicited contact by brokers without the express consent of the recipient is prohibited!
Topic portals
Send a message directly to the seller
Questions about this house? Show interest or arrange a viewing appointment?
Click here to send a message to the provider:
Offer from: Norman

Diese Seite wurde ausgedruckt von:
https://www.ohne-makler.net/en/property/368729/