
This page was printed from:
https://www.ohne-makler.net/en/property/364750/
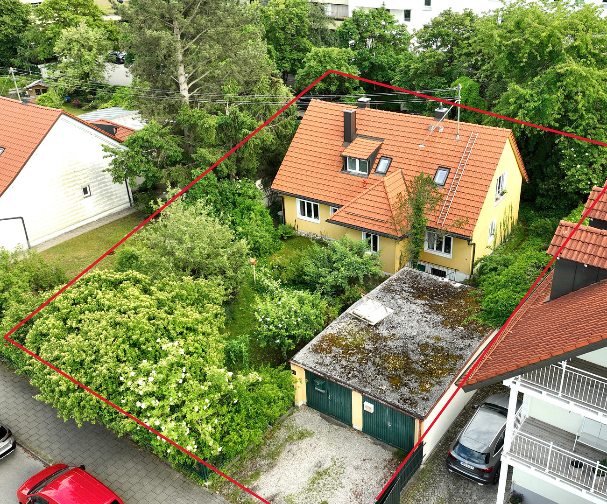
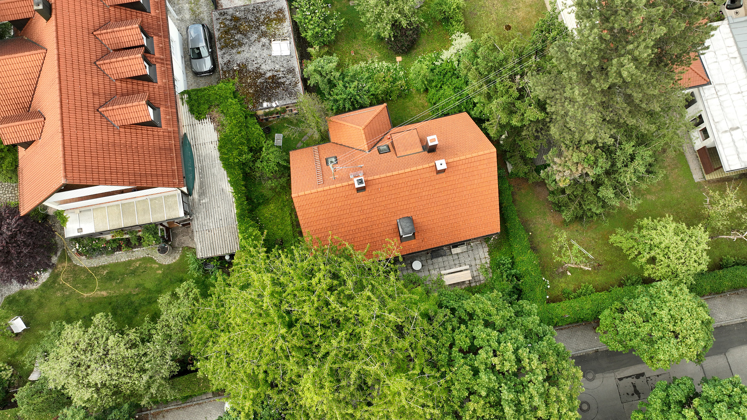
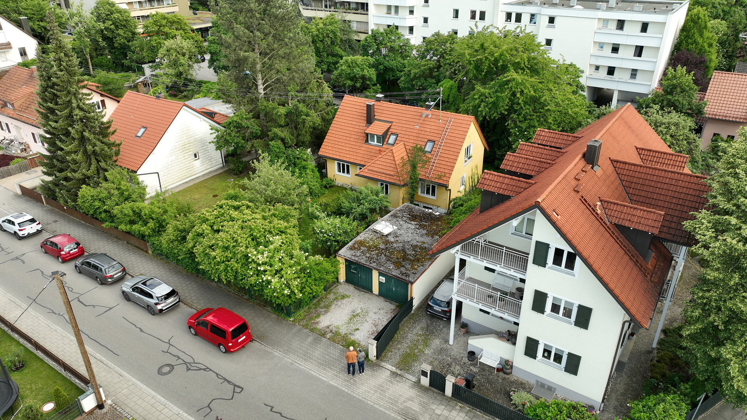
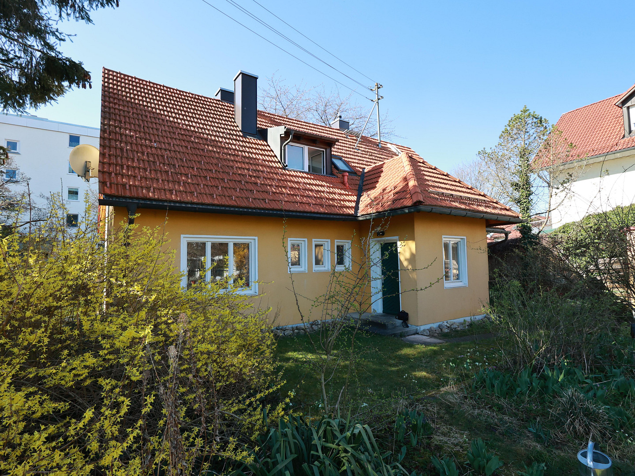
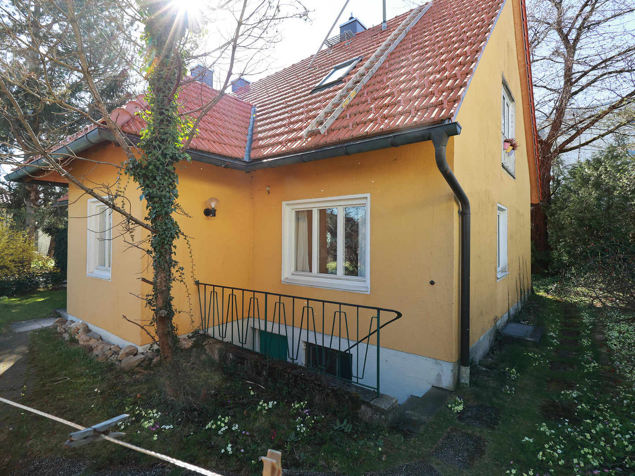
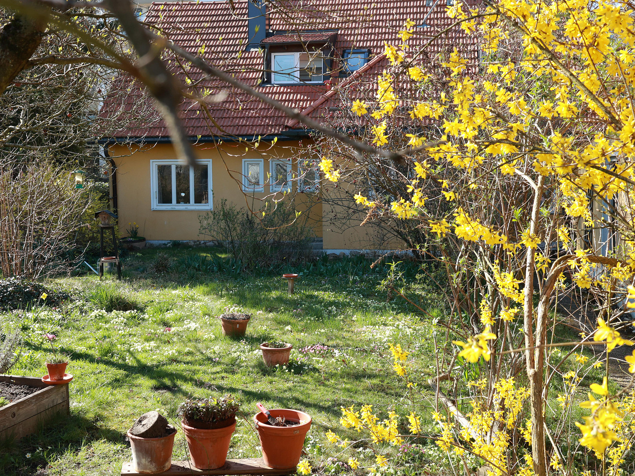
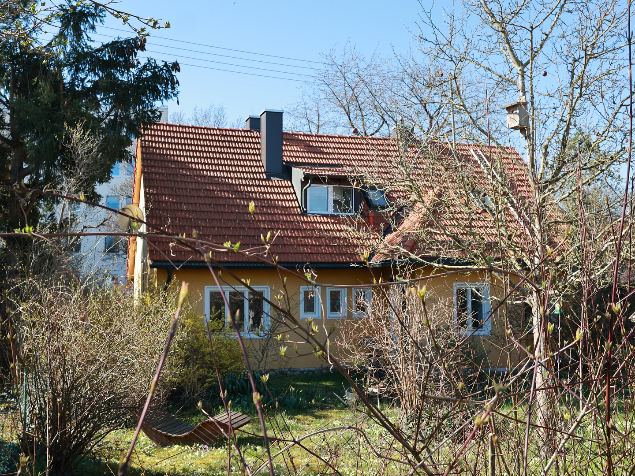
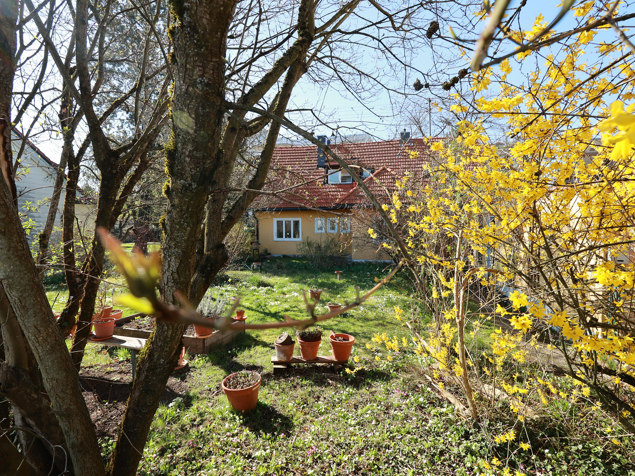
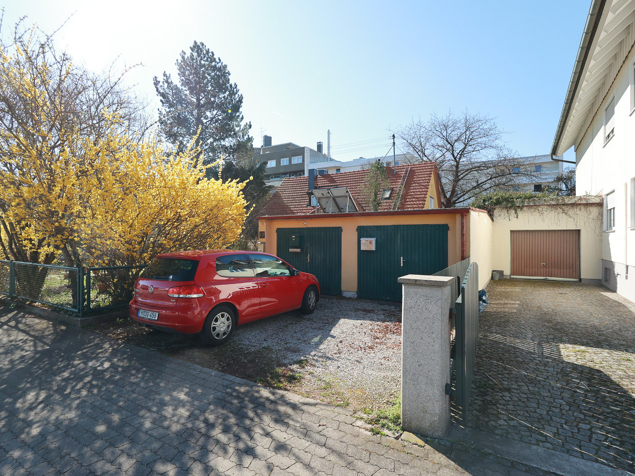
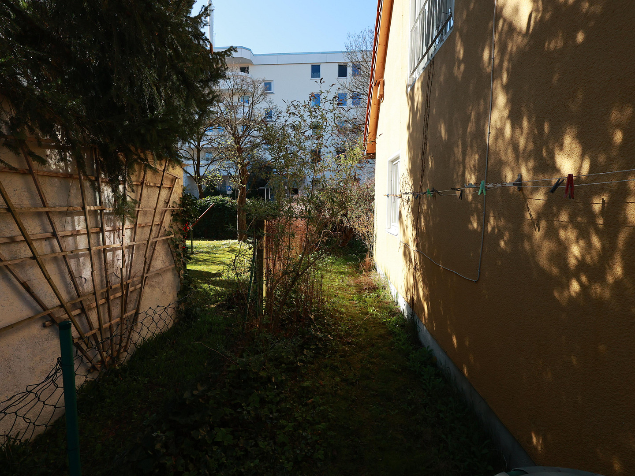
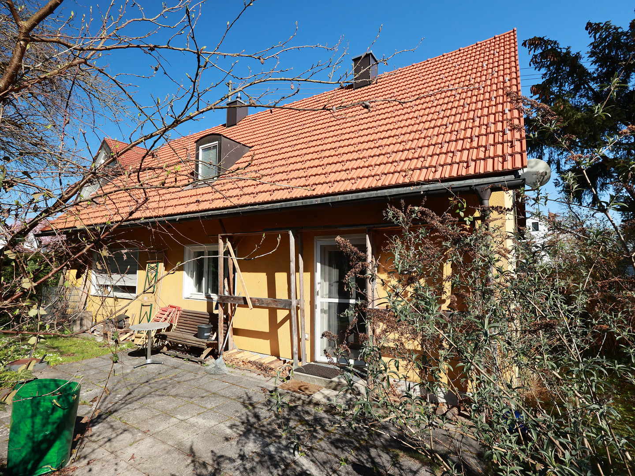
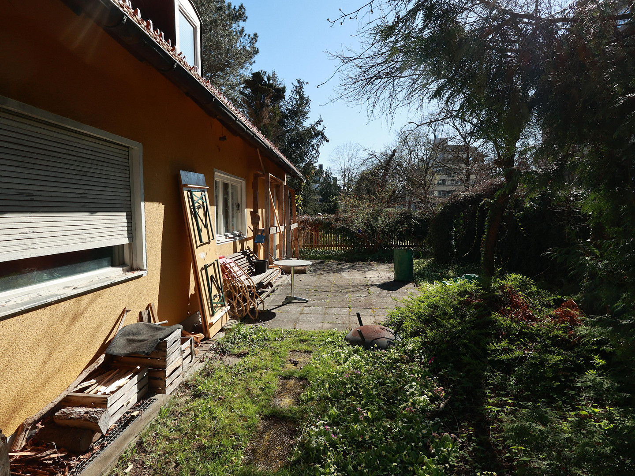
FOR SALE BY OWNER, no commission: Attractive plot of land with an existing building (duplex house).
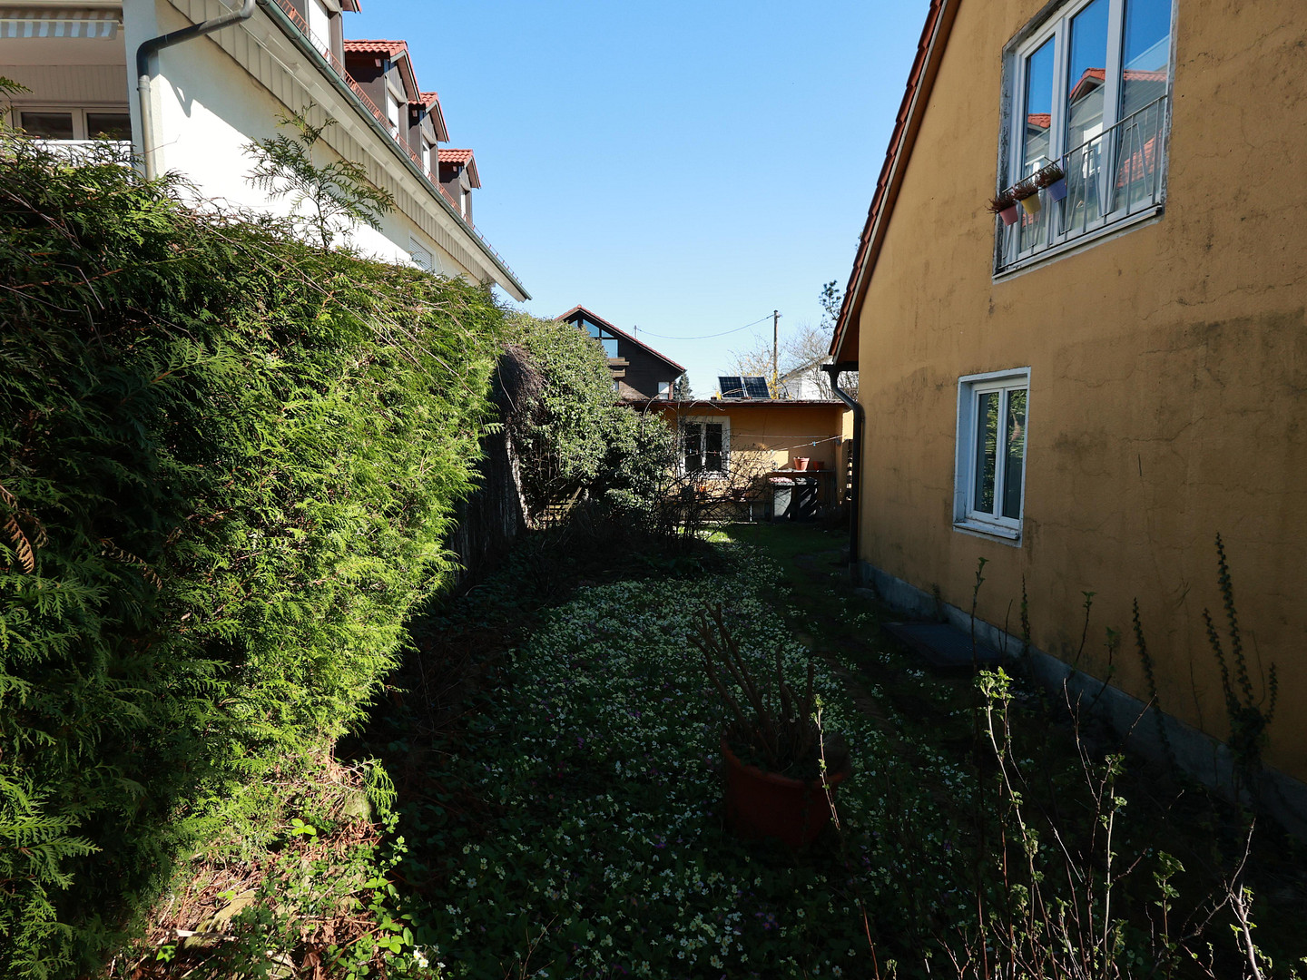
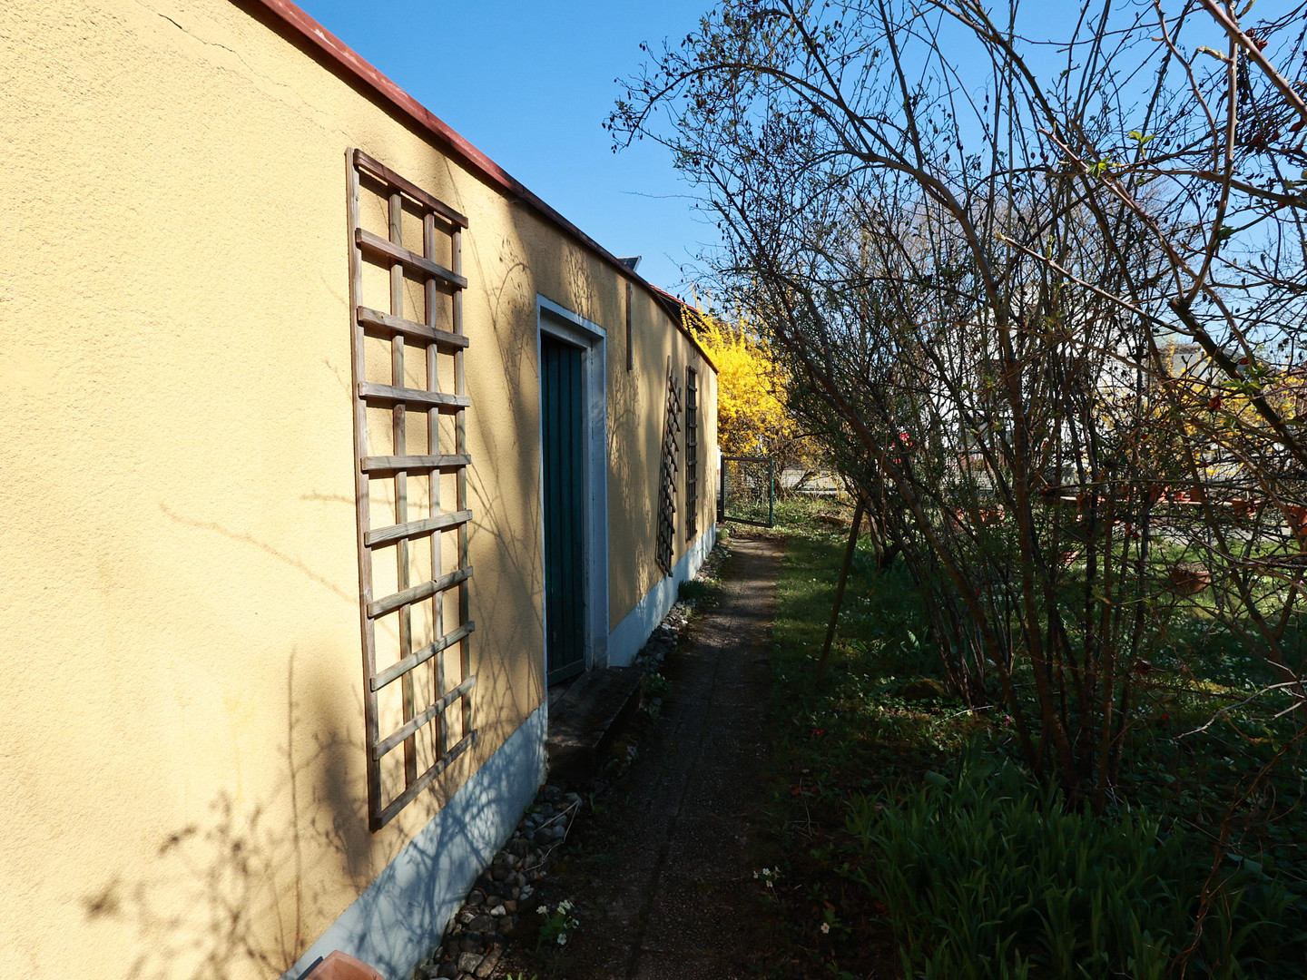
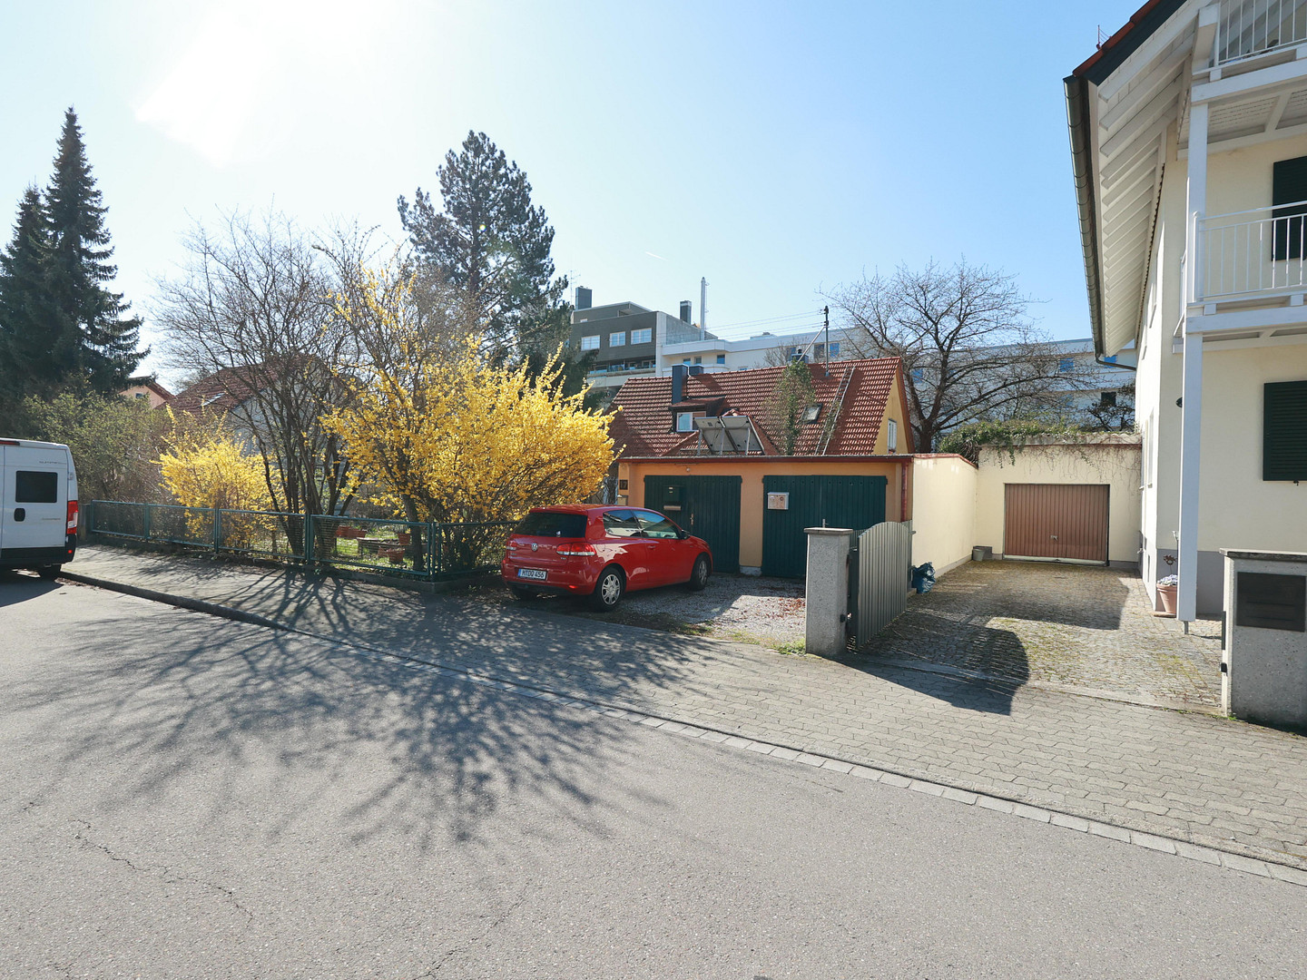
An der Isarau 17, 85737 Ismaning – BayernAre you looking for a new home in Ismaning, a charming community in the Munich area? Then we have the perfect offer for you! This beautiful plot of land offers a spacious building site in a quiet residential area. Currently, the relatively large plot (667 m²) is not optimally utilized. A new building could significantly increase the value of the land! The building regulations are based on § 34 of the Building Code (BauGB): the new building project must blend in with the surrounding area. In the municipality's land use plan, the area of the plot is designated as a general residential area (WA). The existing building is a detached, single-story, two-family house, built around 1920, with an attic that has been converted into living space. It has been used exclusively for residential purposes. It is partially underground. The house was completely renovated in 1960. A modernization took place approximately 2.5 years ago, including the replacement of the gas heating system. In 2021, the roof was insulated, and new plastic windows were installed in the attic. Based on the available documentation, the living space is approximately 146.95 m²;
The living space is divided as follows (in m²): Ground Floor:
Storage room: 0.45 m²
Apartment: 1.25 m²
Hallway: 9 m²
Bathroom: 3.6 m²
Kitchen: 11.2 m²
Living/Dining room: 26.2 m²
Bedroom: 15 m²
Study: 14.4 m²
Total ground floor area: 81.1 m²
Upper Floor:
Storage room: 3.75 m²
Hallway: 5.6 m²
Toilet: 2 m²
Bathroom: 2.7 m²
Office: 18.5 m²
Bedroom: 10.7 m²
Kitchen/Living room: 22.6 m²
Total upper floor area: 65.85 m²
Shape and dimensions of the property:
Street frontage: approximately 20 m
Average depth: approximately 33 m
Property size: Total 667.00 m²
Construction type: Solid construction
Basement: Concrete
Exterior walls: Masonry
Floor slabs: Reinforced concrete above basement
(Likely) Wooden floor above ground floor
Basement exterior staircase: Concrete
Internal staircase: Reinforced concrete with PVC handrail
House entrance: Wooden front door, well-maintained entrance area
Roof structure: Wooden roof
Roof shape: Gable roof
Roof covering: Roof tiles
Roof surfaces insulated. Central water supply: connection to the public drinking water network.
Wastewater systems: drainage to the municipal sewage system/cesspool.
Electrical installations: basic equipment.
Heating: gas heating; radiators.
Hot water supply: central, via the heating system.
Central water supply: connection to the public drinking water network.
Wastewater systems: drainage to the municipal sewage system/cesspool.
Electrical installations: basic equipment;
at least one light fixture per room;
multiple power outlets per room.
Heating: gas heating;
radiators.
Ventilation: no special ventilation systems (conventional window ventilation).
Hot water supply: central, via the heating system.
Description of features:
Flooring:
Ground floor: living/sleeping areas, hallway: carpet, parquet.
Bathroom/kitchen/toilet: tiles.
Upper floor: bathroom: tiles, all other rooms with laminate flooring.
Wall coverings: partially wallpapered and painted, or plastered and painted.
Ceiling coverings: partially. Walls: Wallpapered and painted, or plastered and painted.
Windows: Wooden windows on the ground floor with double glazing.
Plastic windows in the attic.
Entrance door: Wooden door.
Interior doors: Wooden doors; wooden frames.
Standard water and sewage system.
Bathroom on the ground floor: Bathtub, toilet, sink.
Toilet and sink on the ground floor.
Bathroom in the attic: Bathtub, toilet, sink.
Standard fixtures and quality.
House area (approx. in square meters):
Basement: 69.09 m² (4.05 m x 8.00 m + 8.10 m x 5.00 m + 0.875 m x 4.36 m)
Ground floor: 109.24 m² (8.10 m x 8.00 m + 8.10 m x 5.00 m + 1.25 m x 3.15 m)
First floor: 109.24 m² (8.10 m x 8.00 m + 8.10 m x 5.00 m + 1.25 m x 3.15 m)
---------
Total: 287.56 m²
Garage area: 49.50 m² (9.00 m x 5.50 m)
Are you interested in this house?
|
Object Number
|
OM-364750
|
|
Object Class
|
House
|
|
Object Type
|
Two-family house
|
|
Is occupied
|
Occupied
|
|
Handover from
|
By arrangement
|
Purchase price & additional costs
|
purchase price
|
990.000 €
|
|
Purchase additional costs
|
approx. 46,545 €
|
|
Total costs
|
approx. 1,036,545 €
|
Breakdown of Costs
* Costs for notary and land register were calculated based on the fee schedule for notaries. Assumed was the notarization of the purchase at the stated purchase price and a land charge in the amount of 80% of the purchase price. Further costs may be incurred due to activities such as land charge cancellation, notary escrow account, etc. Details of notary and land registry costs
Does this property fit my budget?
Estimated monthly rate: 3,967€
More accuracy in a few seconds:
By providing some basic information, the estimated monthly rate is calculated individually for you. For this and for all other real estate offers on ohne-makler.net
Details
|
Condition
|
In need of renovation
|
|
Number of floors
|
1
|
|
Bathrooms (number)
|
2
|
|
Bedrooms (number)
|
2
|
|
Number of garages
|
2
|
|
Flooring
|
Parquet, Carpet
|
|
Year of construction
|
1920
|
|
Infrastructure
|
Pharmacy, Grocery discount, General practitioner, Kindergarten, Primary school, Middle school, High school, Comprehensive school, Public transport
|
Information on equipment
The structural condition is adequate for the year of construction. There is a partial maintenance backlog and a general need for renovation.
Location
Ismaning is a pleasant and livable community located in the northern part of the Munich district, on the right bank of the Isar River, between the Bavarian capital and the airport. Today, approximately 18,500 people live in Ismaning, and together with the 15,600 employees and visitors of the municipality, they benefit from a diverse cultural offering, attractive sports, wellness, and leisure facilities, green landscapes and recreational areas, as well as a historic town center with a castle complex, park, and gardens, a pavilion with an art gallery, the Kallmann Museum, and the Castle Museum. The high-quality educational system, numerous social facilities for people of all ages in need of assistance, the active presence of various associations – particularly in the social, cultural, and sports sectors – the modern job market, and a generally well-developed infrastructure complement the offerings of this family-friendly community with a high quality of life. The development and use of the area where the property is located in Ismaning is primarily residential, with a predominantly open layout and buildings typically 1-2 stories high. There are no apparent negative impacts. The house is located on a quiet residential street with limited traffic. There are sidewalks on both sides of the street, as well as parking options. The bus stop is approximately 0.3 km away. The distance to the town center is about 0.3 km. Shops for daily necessities are located within a radius of approximately 1 km. Schools and doctors are within a radius of about 2 km. The distance to Munich is approximately 15 km. The B471 road is about 2.5 km away. The distance to the A9 motorway entrance is about 4 km, and to the A99 motorway is about 5.5 km. The distance to the S-Bahn (suburban train) station is about 1 km, and to Munich Airport is about 19 km.
Location Check
Energy
|
Energy certificate type
|
not legally required
|
|
Main energy source
|
Gas
|
 Liegenschaftskataster-Auszug
Miscellaneous
Estate Agency
Dipl.-Kfm. Hans-Joachim von Malsen
Please initially contact us via email through this portal.
We will respond to you promptly.
We do not accept contact from real estate agents.
The property is being sold privately, without any commission fees.
Broker inquiries not welcome! According to § 7 UWG, unsolicited contact by brokers without the express consent of the recipient is prohibited!
Send a message directly to the seller
Questions about this house? Show interest or arrange a viewing appointment?
Click here to send a message to the provider:
Offer from: Hans-Joachim von Malsen

Diese Seite wurde ausgedruckt von:
https://www.ohne-makler.net/en/property/364750/