
This page was printed from:
https://www.ohne-makler.net/en/property/362621/
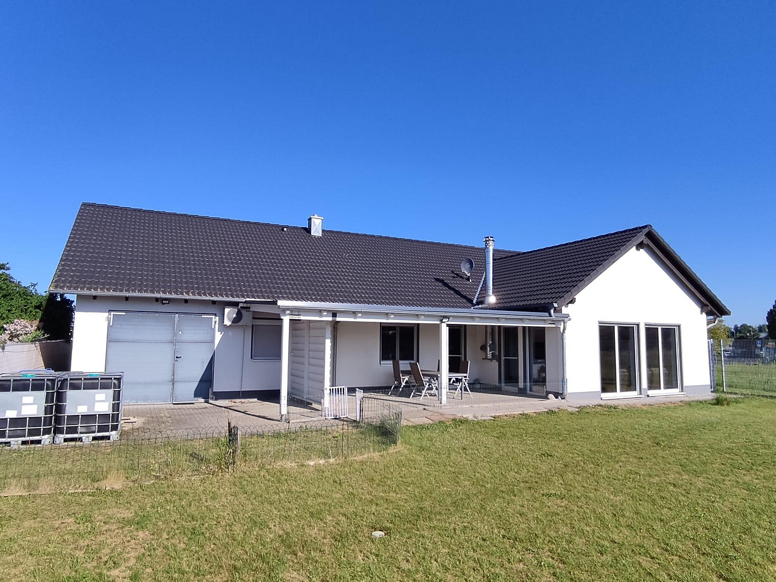
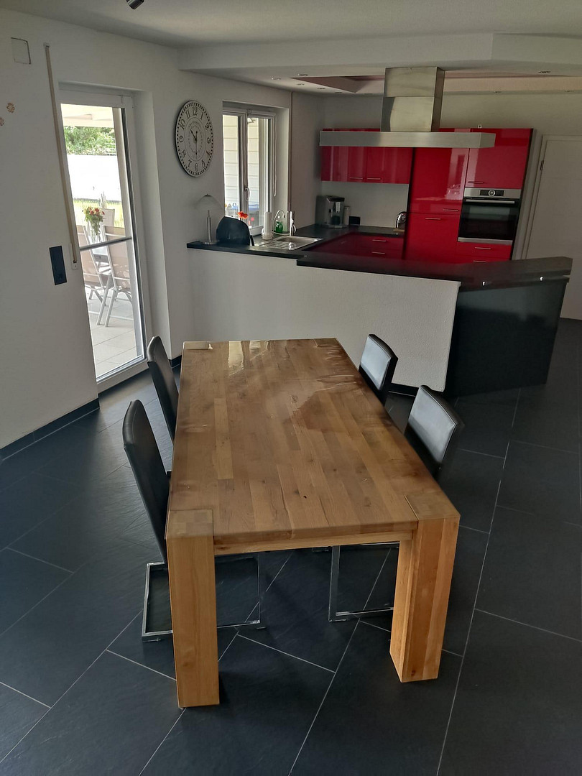
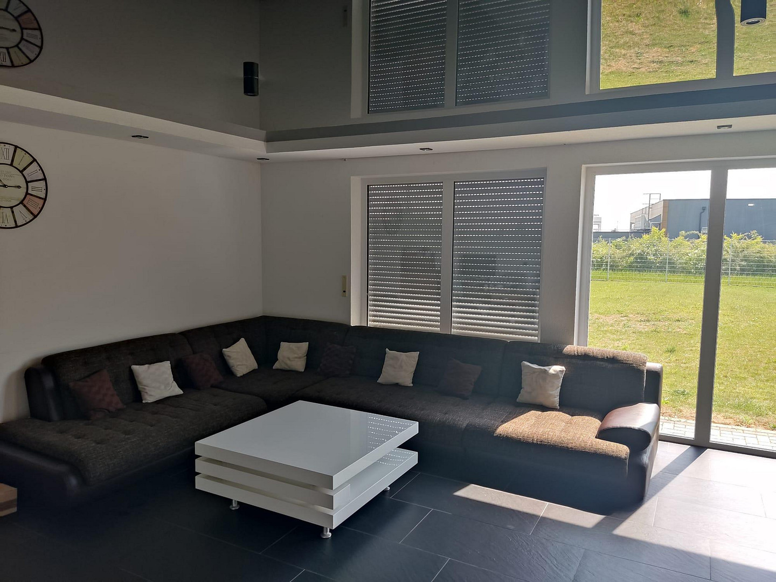
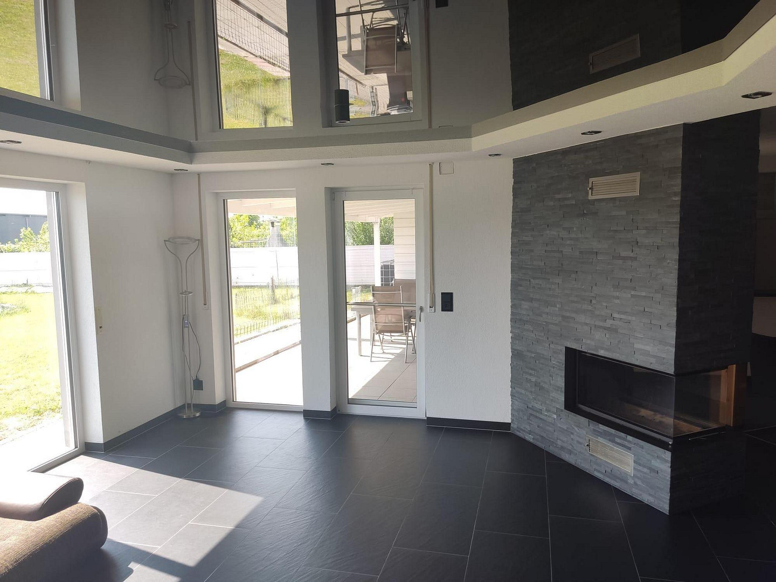
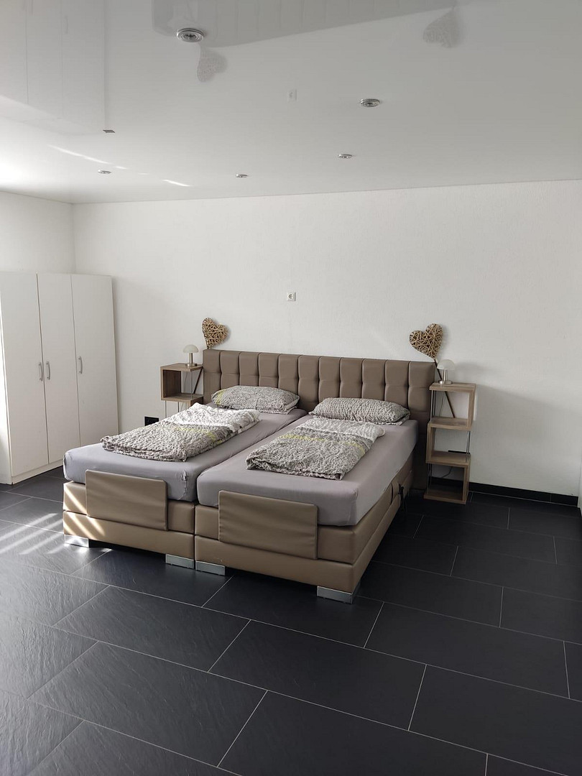
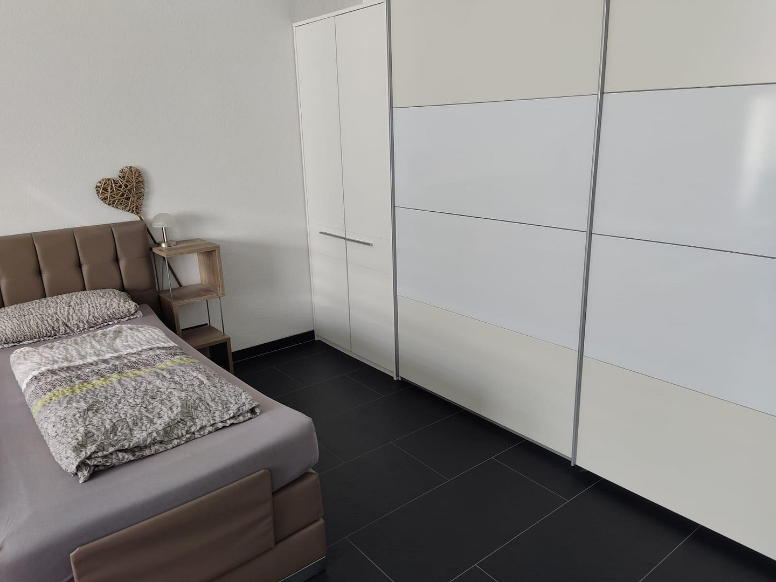
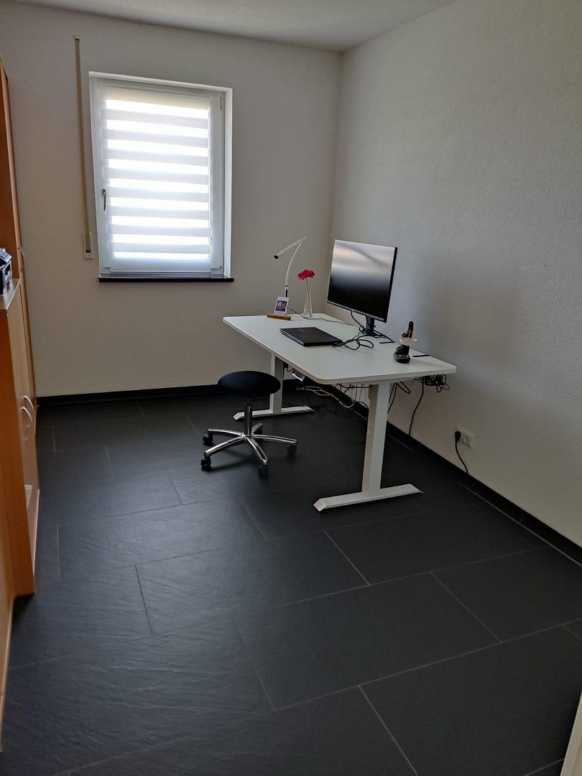
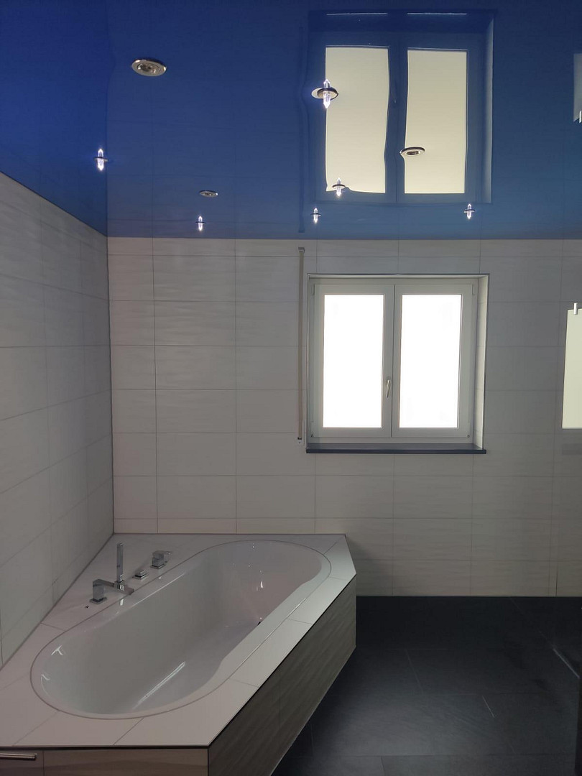
Beautiful bungalow – for people who recognize opportunities and seize them!
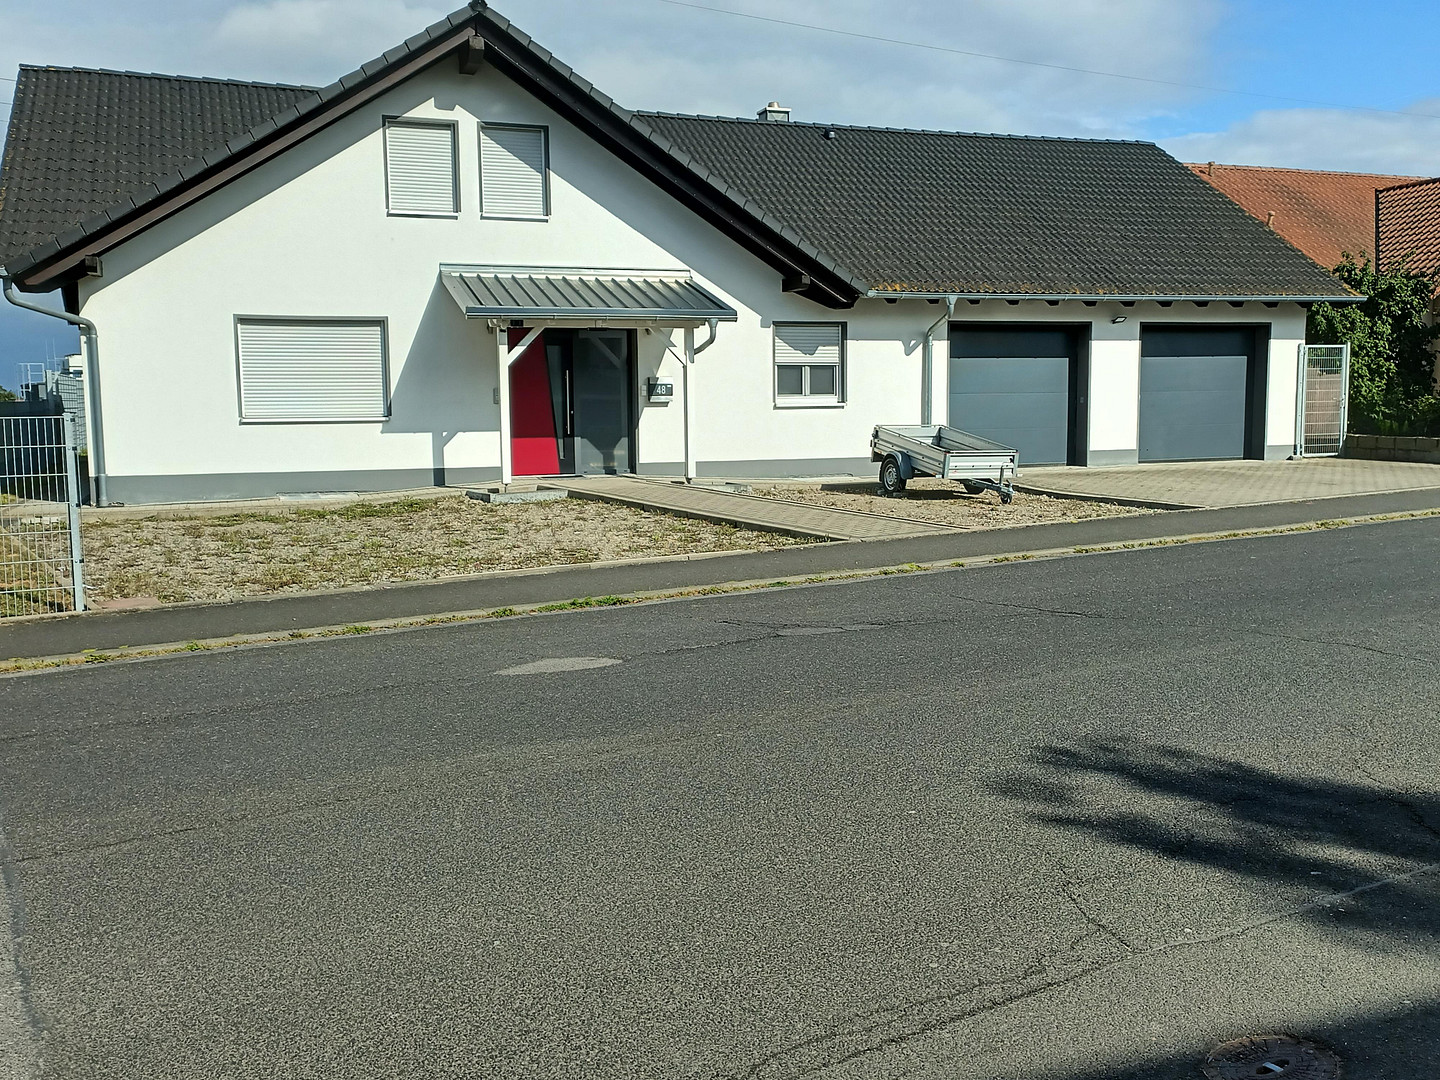
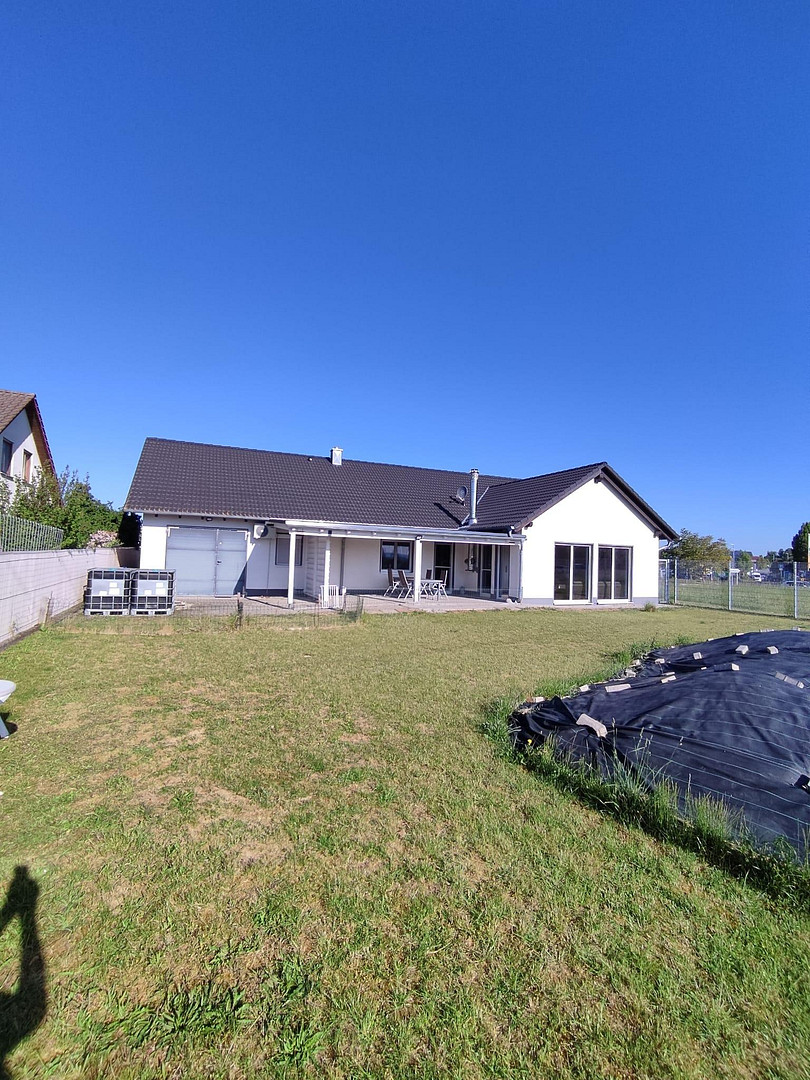
97502 Euerbach – BayernBeautiful bungalow in an excellent location within a residential area. Here, there are numerous opportunities to create your own personal living space.
Thanks to its prime location, you can easily obtain fresh groceries every day, allowing you to effortlessly bring a touch of vacation feeling into your home.
Let the pictures inspire you and see for yourself.
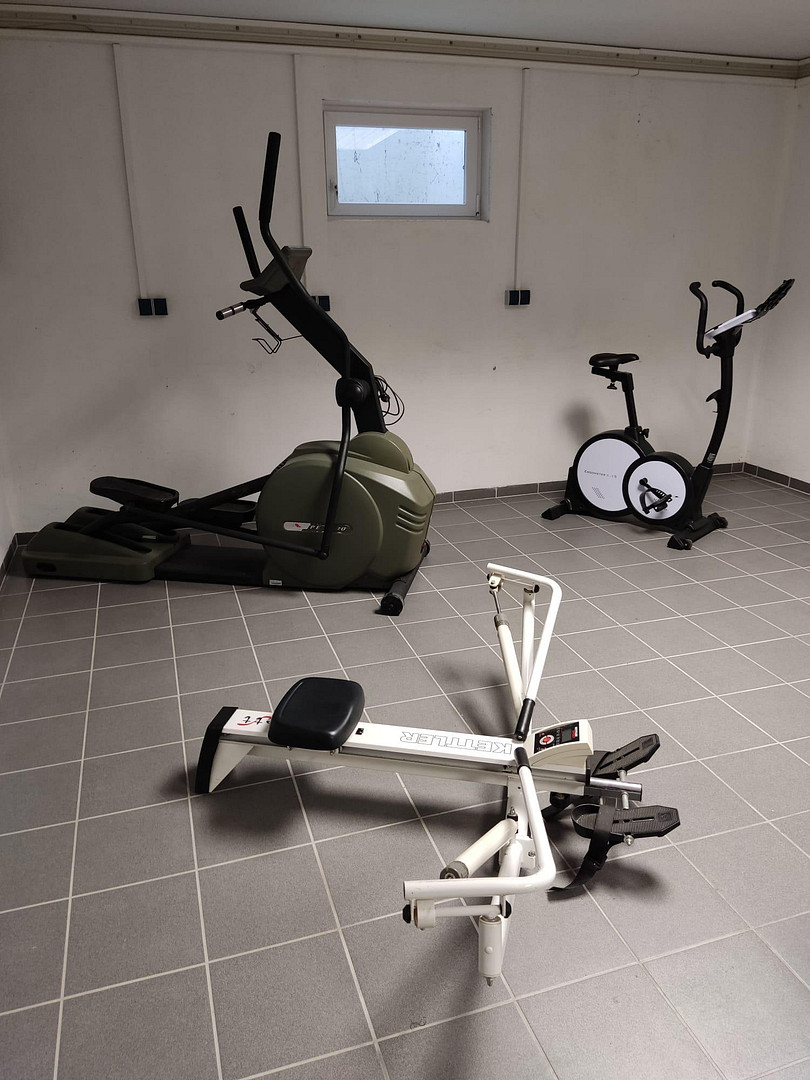
This house is offered for sale partially furnished.
Are you interested in this house?
|
Object Number
|
OM-362621
|
|
Object Class
|
House
|
|
Object Type
|
Single-family house
|
|
Is occupied
|
Vacant
|
|
Handover from
|
By arrangement
|
Purchase price & additional costs
|
purchase price
|
722.000 €
|
|
Purchase additional costs
|
approx. 34,437 €
|
|
Total costs
|
approx. 756,436 €
|
Breakdown of Costs
* Costs for notary and land register were calculated based on the fee schedule for notaries. Assumed was the notarization of the purchase at the stated purchase price and a land charge in the amount of 80% of the purchase price. Further costs may be incurred due to activities such as land charge cancellation, notary escrow account, etc. Details of notary and land registry costs
Does this property fit my budget?
Estimated monthly rate: 2,936€
More accuracy in a few seconds:
By providing some basic information, the estimated monthly rate is calculated individually for you. For this and for all other real estate offers on ohne-makler.net
Details
|
Condition
|
As good as new
|
|
Number of floors
|
1
|
|
Usable area
|
169 m²
|
|
Bathrooms (number)
|
2
|
|
Bedrooms (number)
|
2
|
|
Number of garages
|
2
|
|
Number of parking lots
|
3
|
|
Flooring
|
Laminate, Tiles
|
|
Heating
|
Underfloor heating
|
|
Year of construction
|
2015
|
|
Equipment
|
Terrace, Garden, Basement, Full bath, Shower bath, Fitted kitchen, Guest toilet, Fireplace
|
|
Infrastructure
|
Pharmacy, Grocery discount, General practitioner, Kindergarten, Primary school, Public transport
|
Information on equipment
GROUND FLOOR:
Underfloor heating (except pantry and staircase); a wood-burning stove and electric shutters in the living room (2 large double windows), all other shutters can be retrofitted; a bath with large walk-in shower cubicle with rain shower; fitted shelves in the pantry (plenty of storage space); guest WC; fixed Lan connections installed in almost all rooms
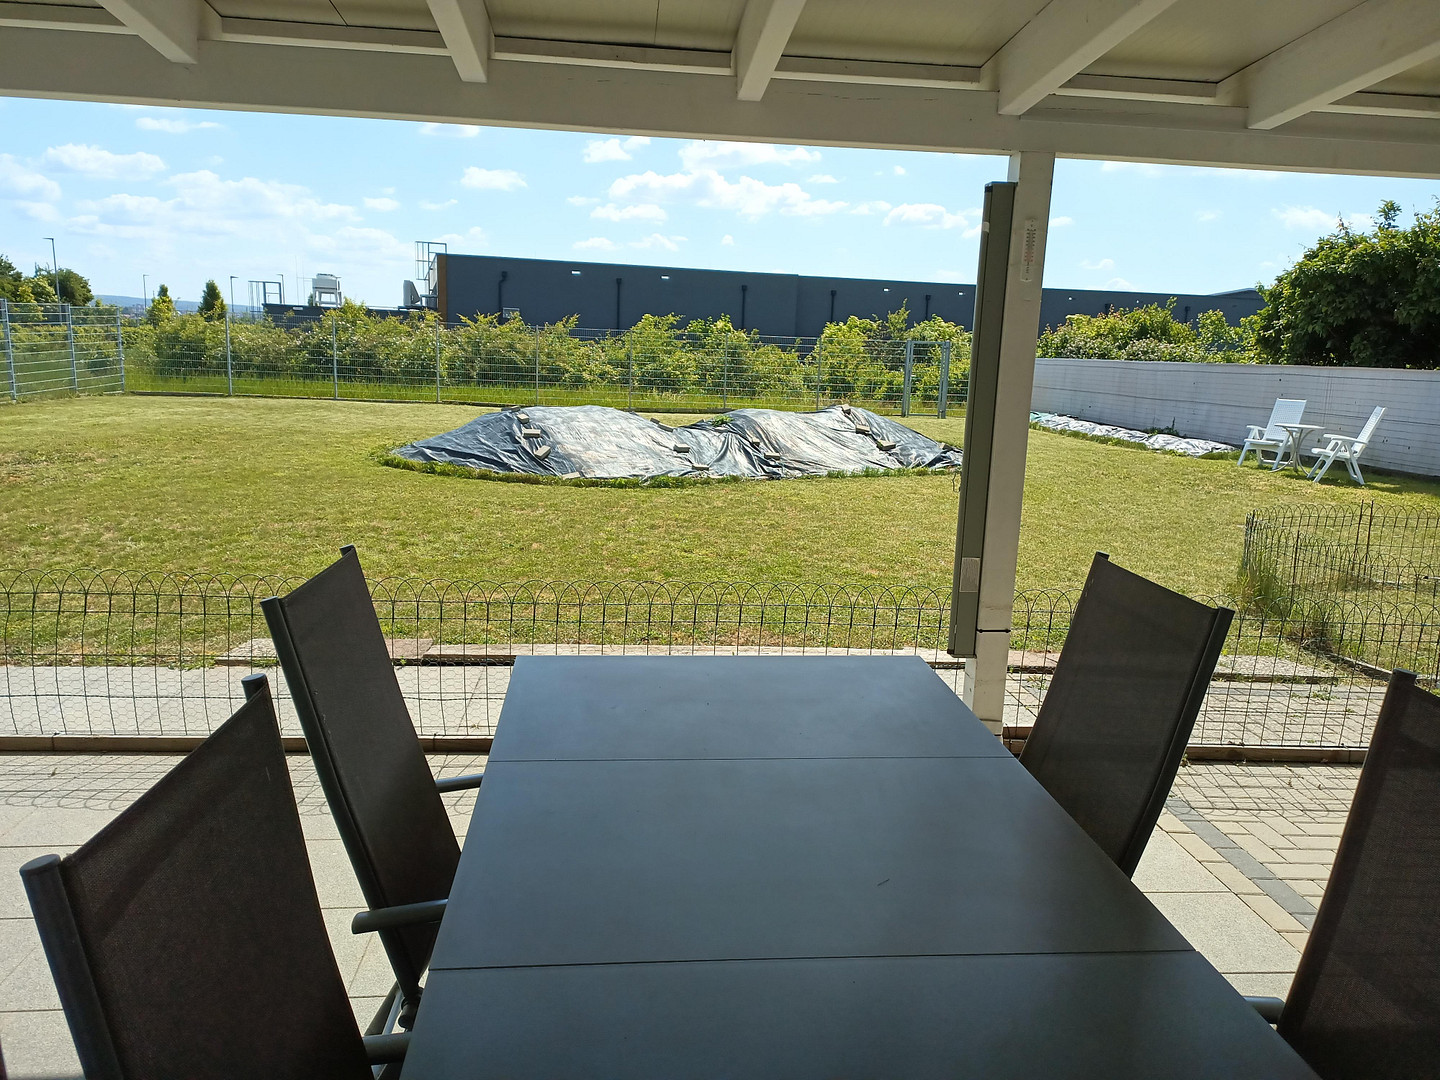
Large terrace approx. 29 m²: covered with sandwich panels (cooler in summer, warmer in winter);
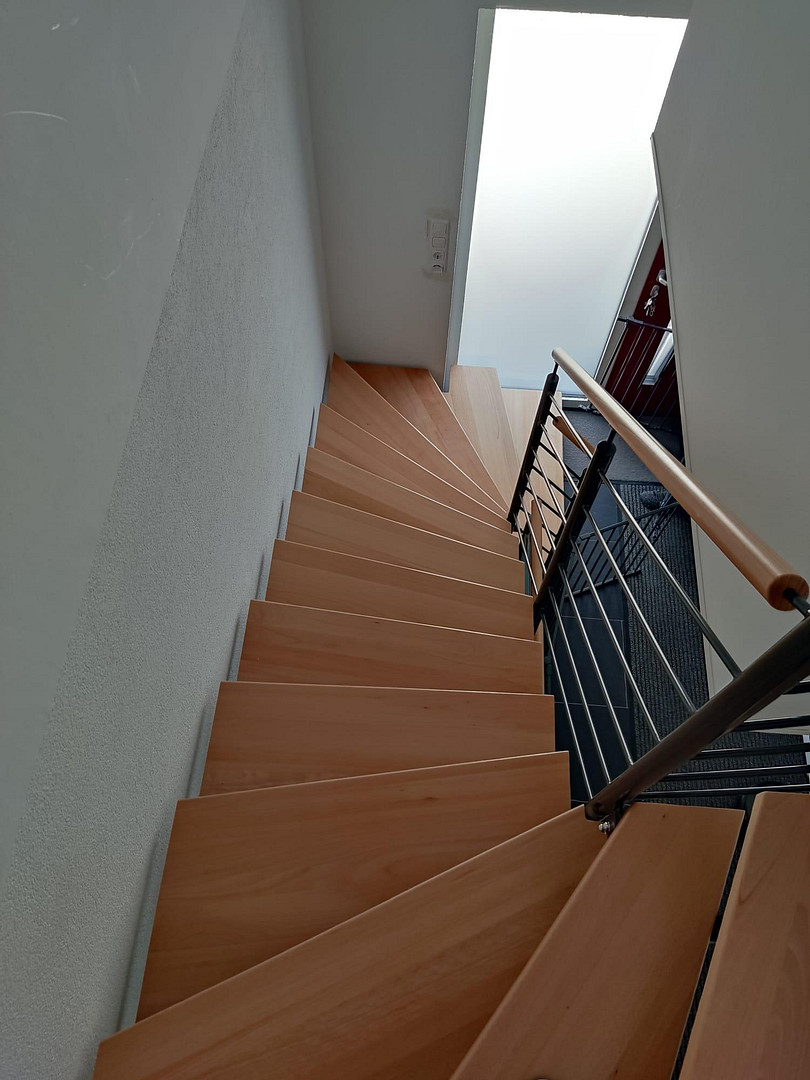
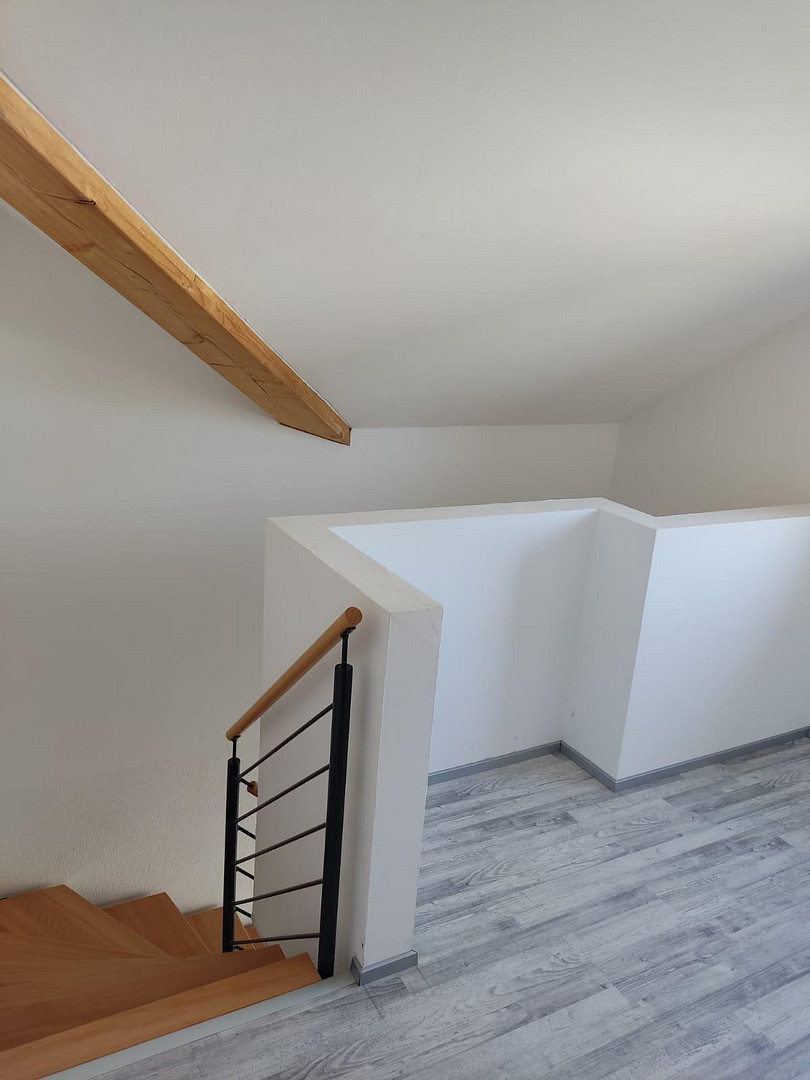
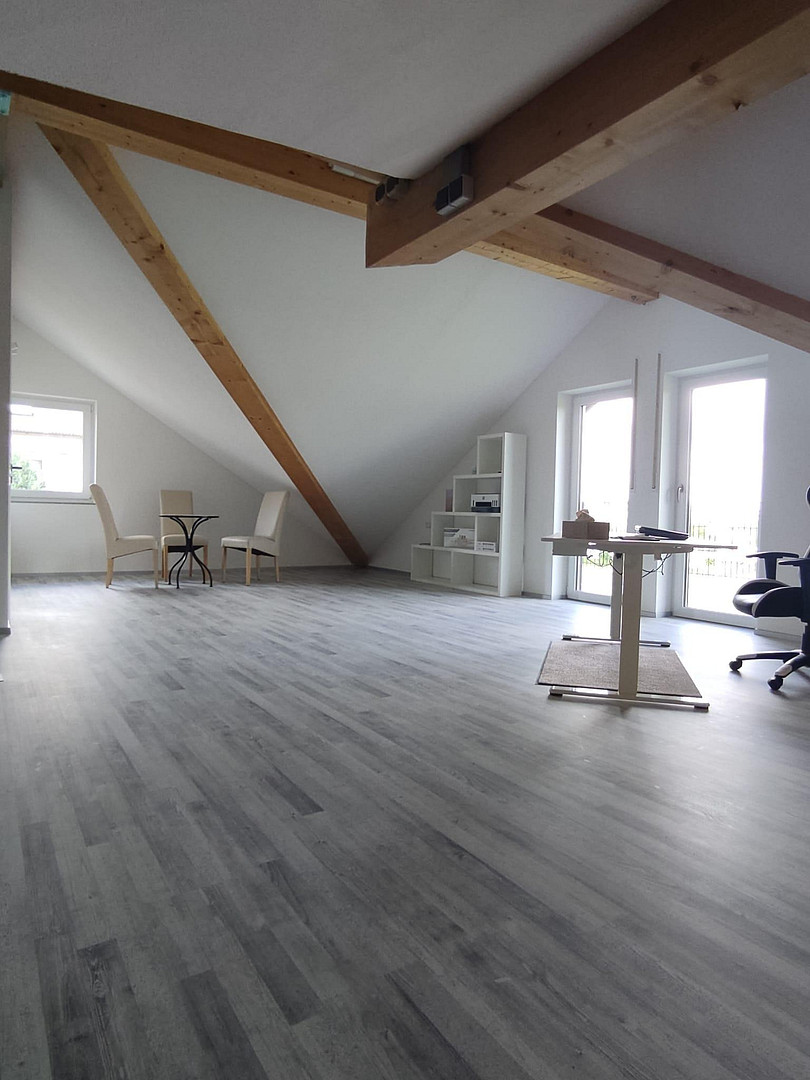
DG - entrance hall (staircase)
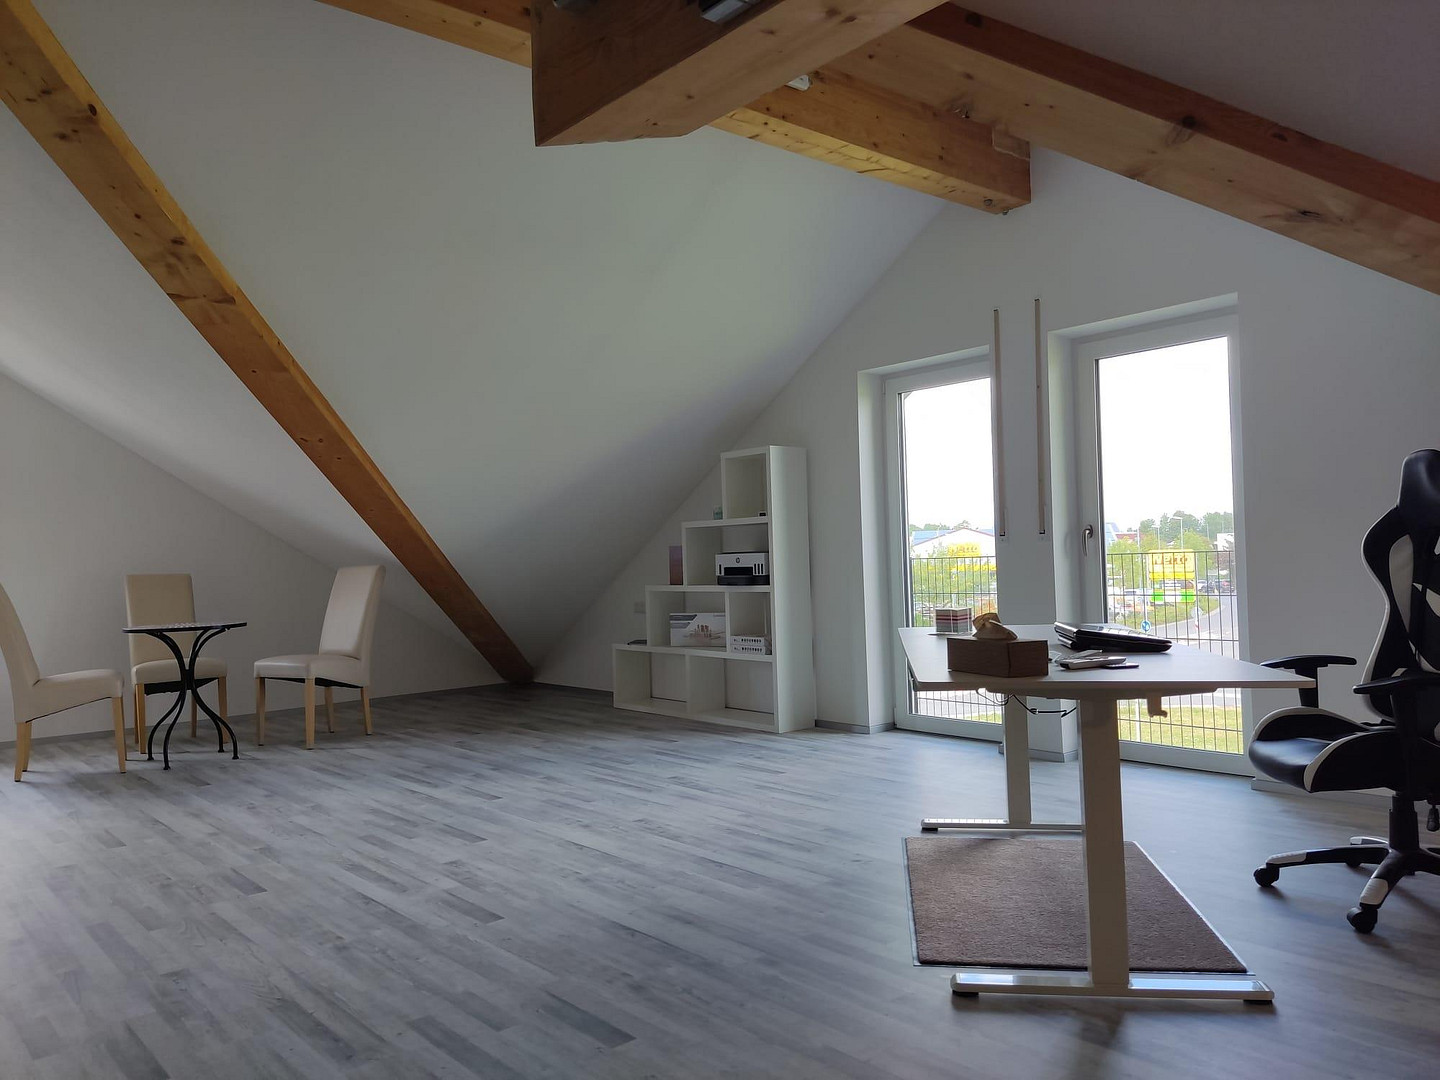
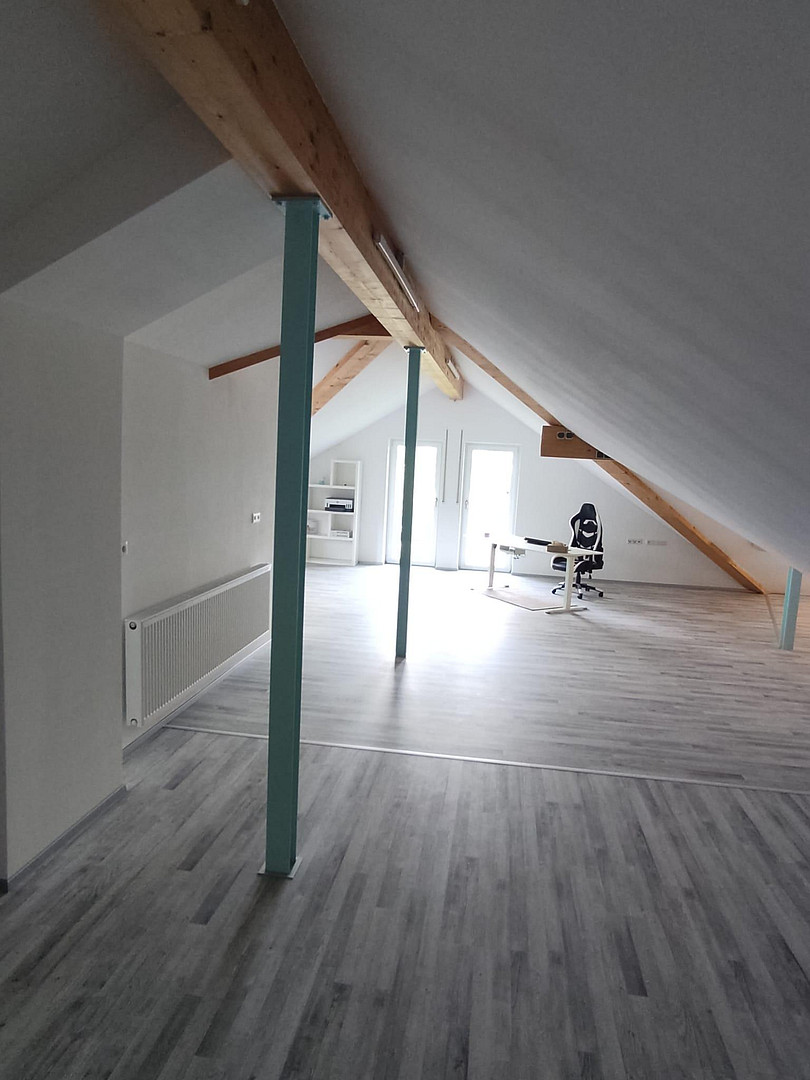
DG:
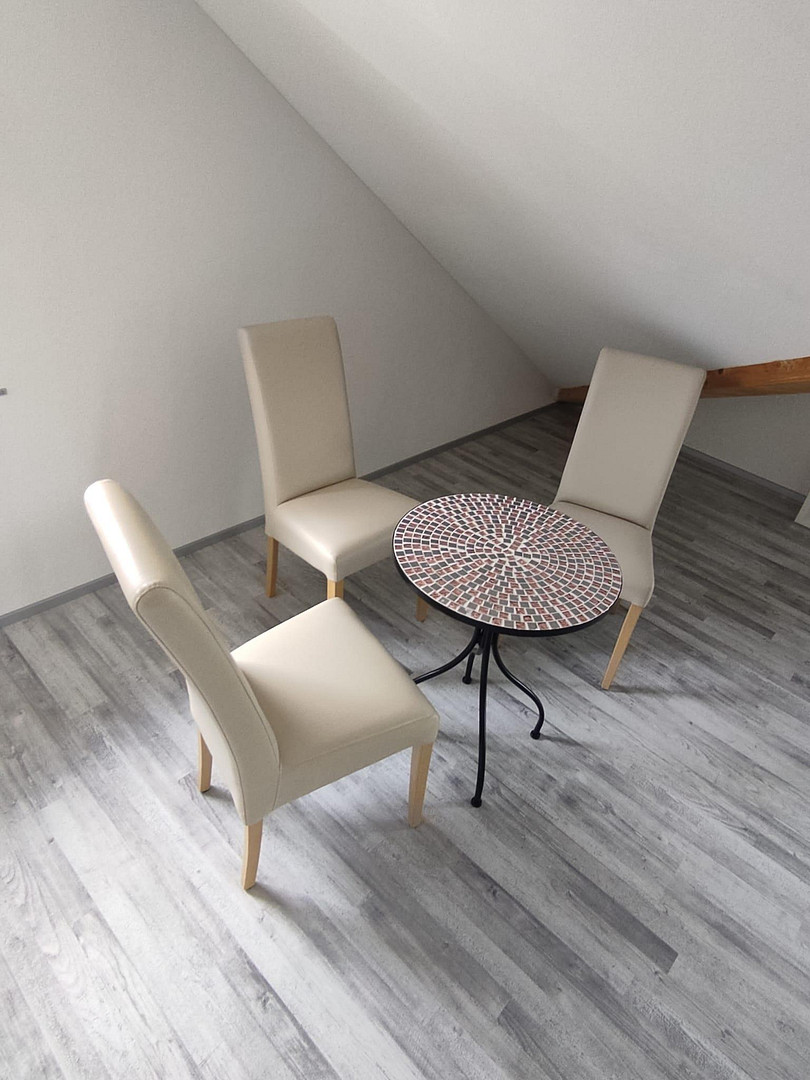
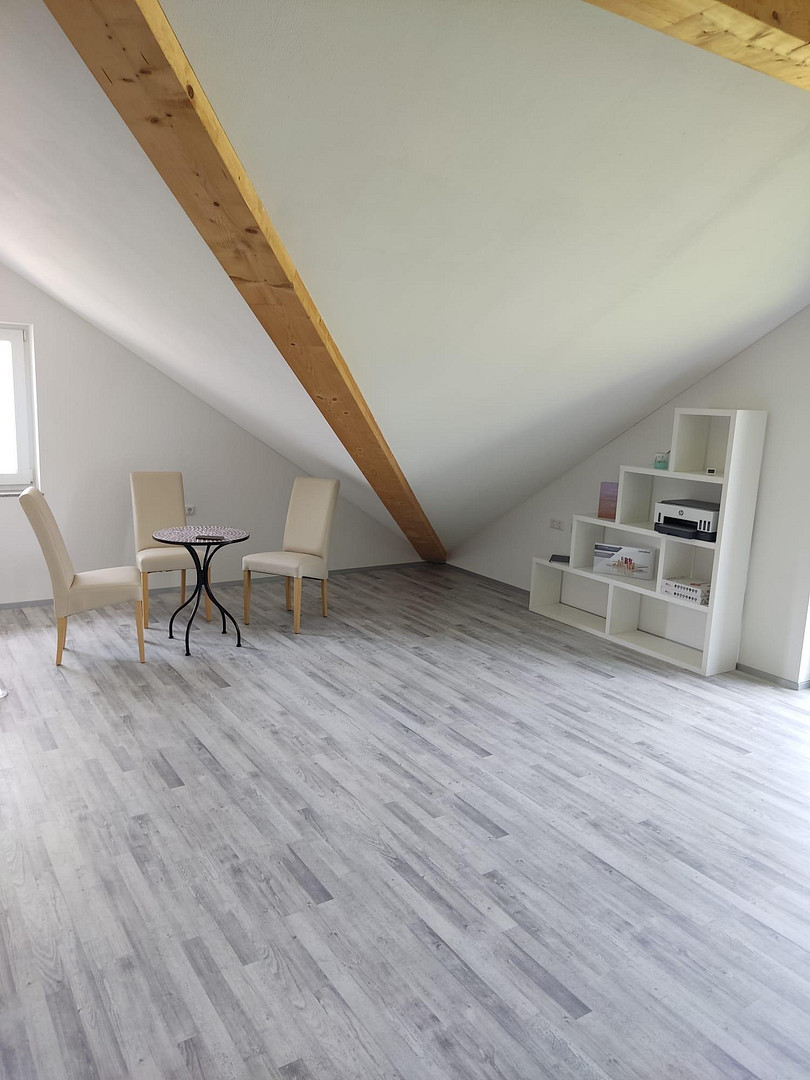
Laminate flooring; 1 large living room, 1 small technical room and a utility room; air conditioning unit (cooling and heating) installed; fixed connections for Lan connection and many sockets installed in several places
Basement:
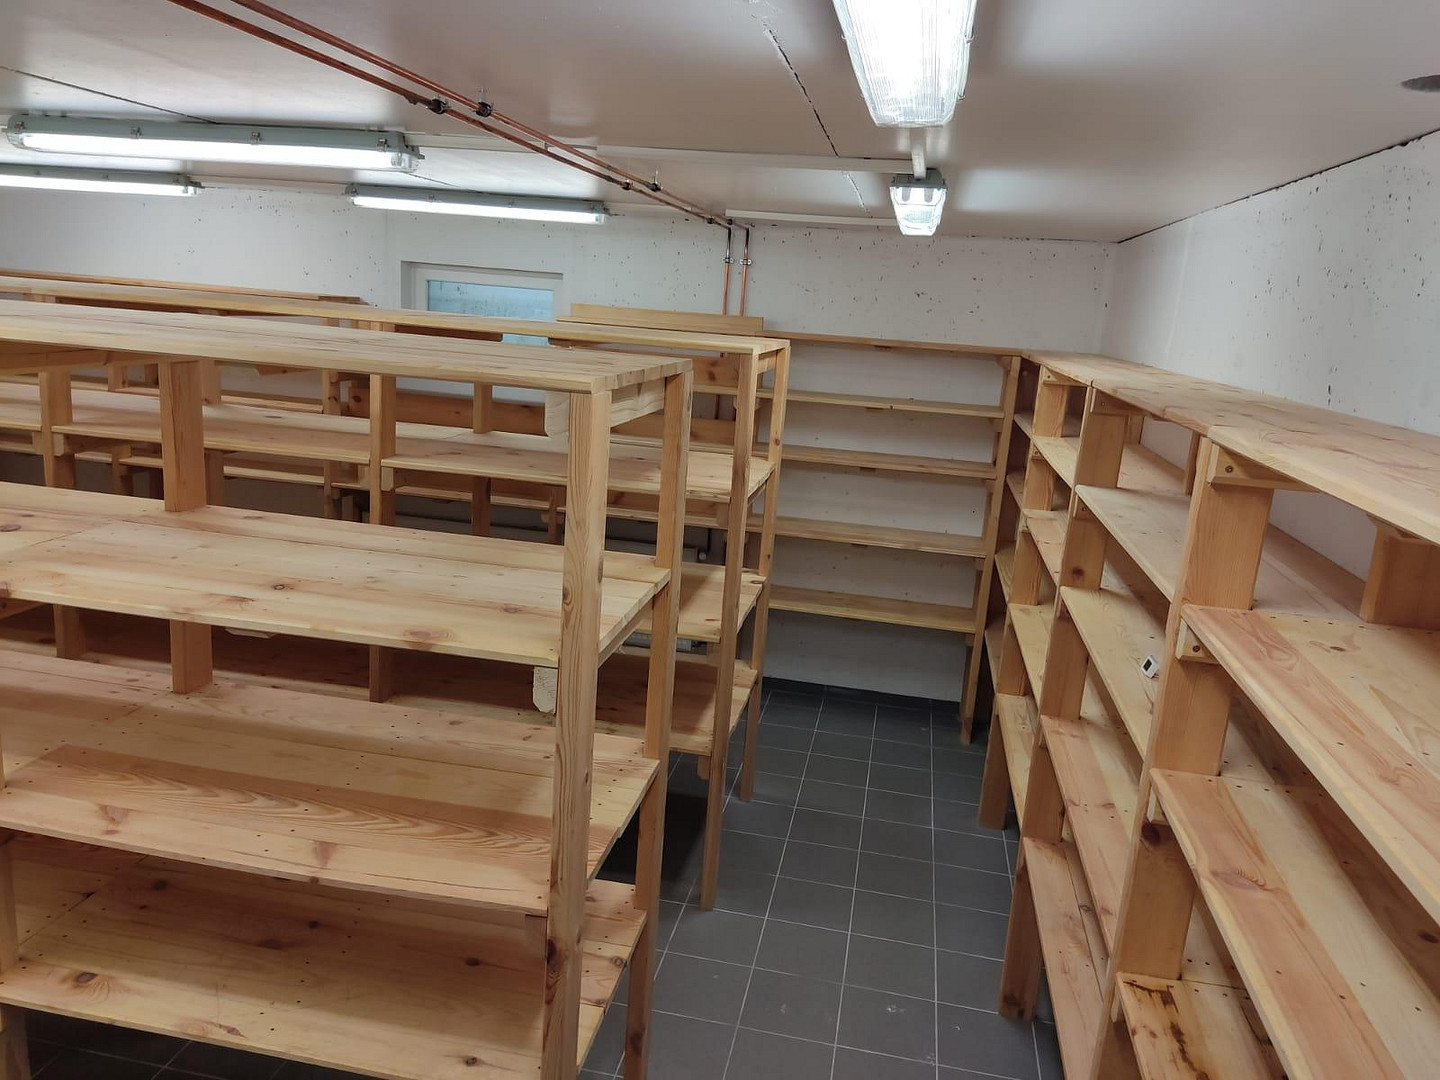
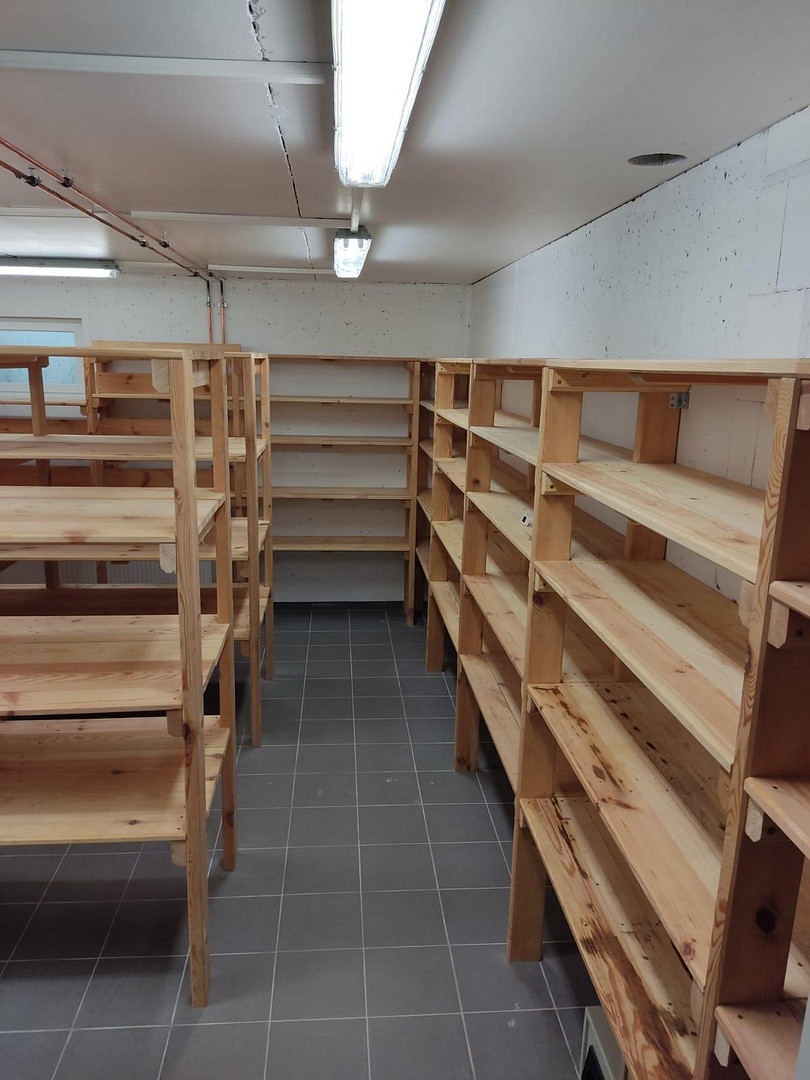
Radiators installed in almost all rooms; shower room in the boiler room; decalcification system installed;
Garages:
2 single garages totaling approx. 55 m² (space for a total of 3 vehicles)
3 parking spaces in front of the entrance (prepared for hard flooring)
Land behind the house:
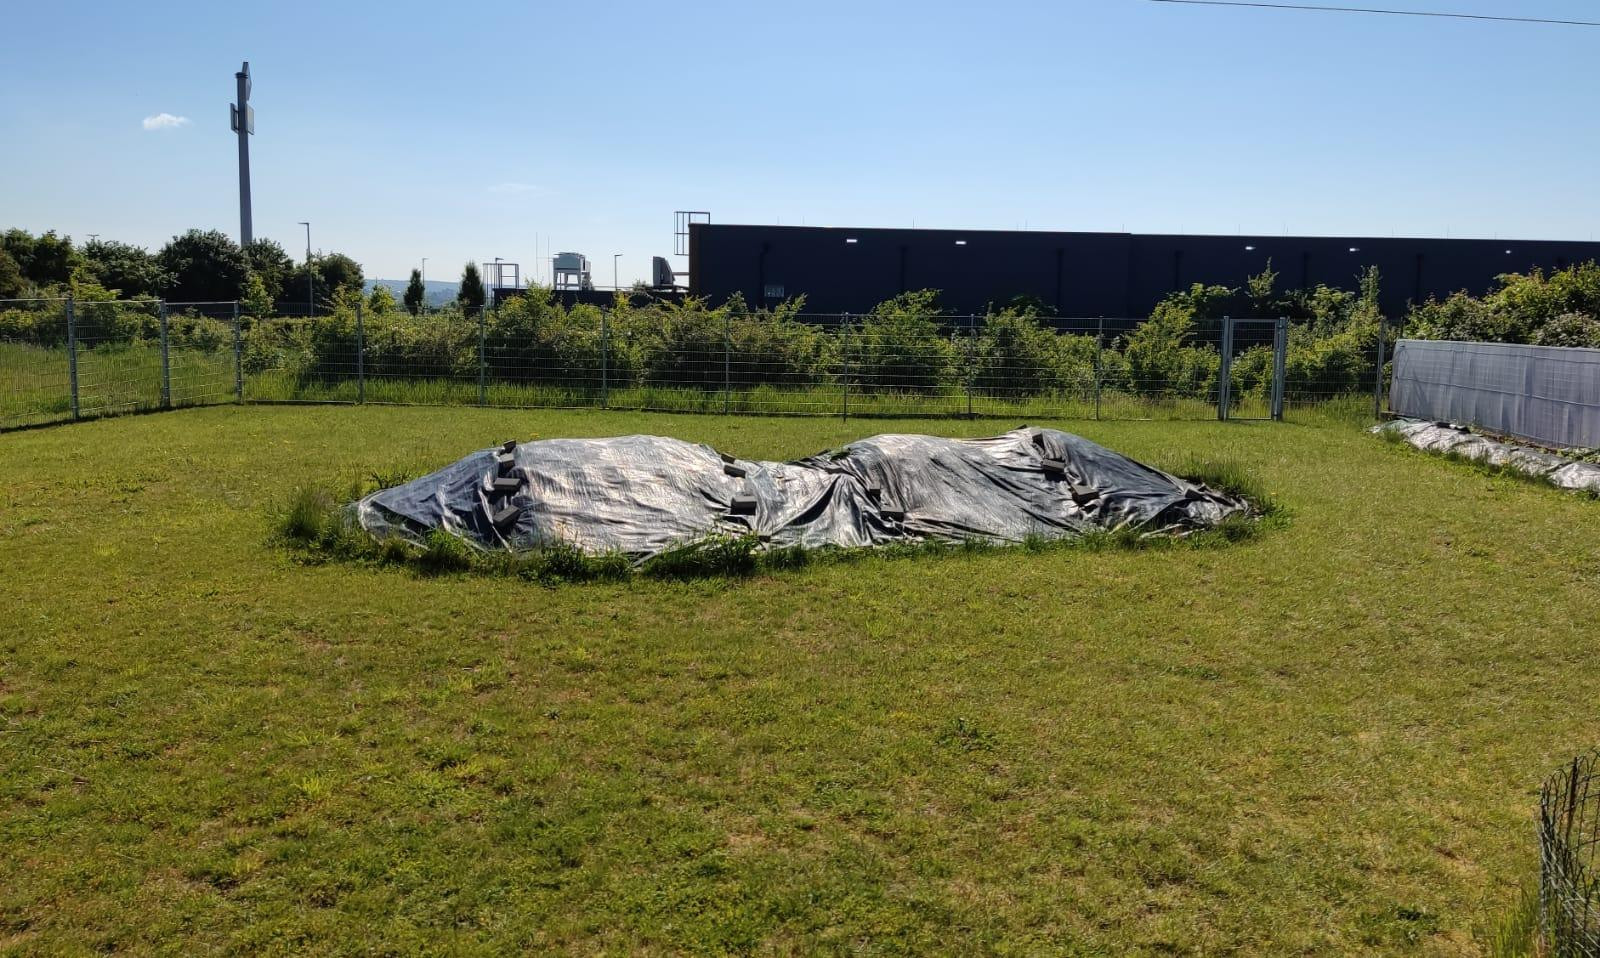
2 m high double bar fence as well as topsoil covered with tarpaulin for various design options; privacy strips in the color anthracite are stored and can be inserted as required.
Location
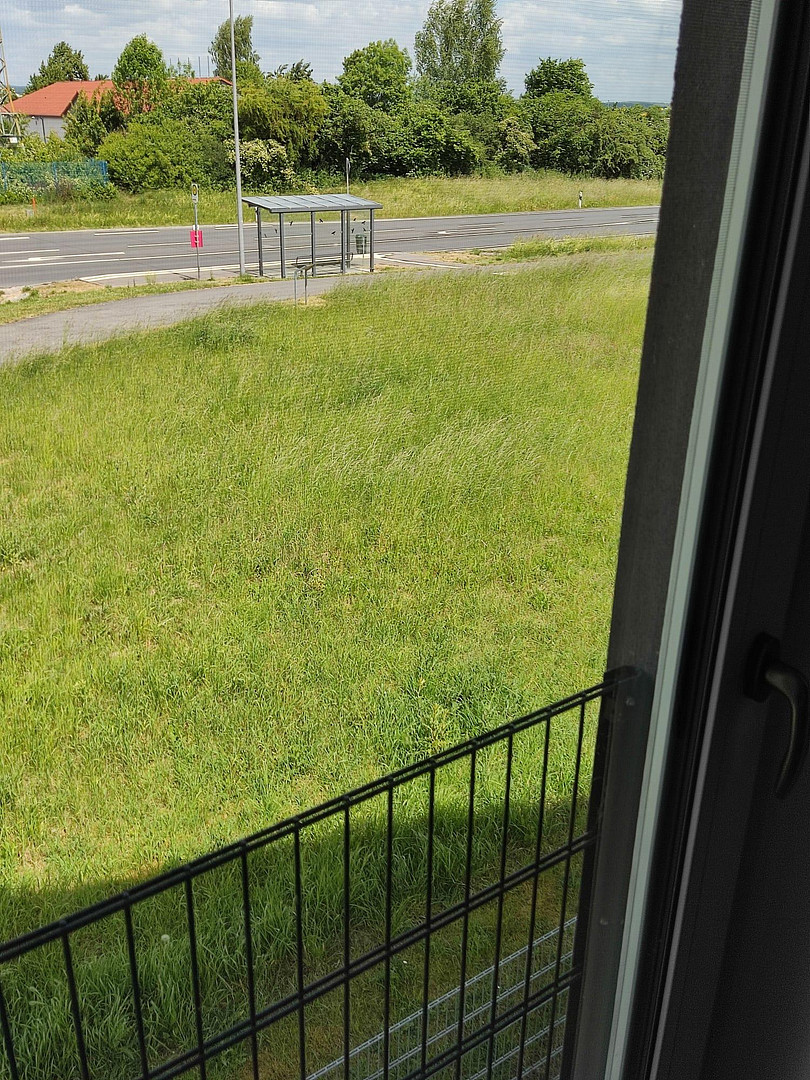
- Perfect location in the countryside
- approx. 30 m bus stop
- approx. 200 m Rewe with bakery, butcher, post office and e-charging station
- approx. 200 m petrol station, car wash and e-charging station
- approx. 200 m Netto
- approx. 200 m bakery (also open on Sunday mornings)
- approx. 250 m car repair shop
- approx. 500 m highway A71 direction Erfurt as well as Schweinfurt, Kassel, Würzburg
In the village there are other amenities such as a hairdresser, a savings bank, an R+V bank, a kindergarten, an elementary school, a deaconry/day care center, an outpatient care angel, an Asian snack bar, a pizza snack bar, a Greek restaurant and much more.
In the neighboring village, approx. 3 km away, there is a fitness studio and a train stop.
You can easily get to Schweinfurt either by bus (right next door), by bike (beautiful cycle path) or by car (approx. 8 km).
Location Check
Energy
|
Final energy consumption
|
124.30 kWh/(m²a)
|
|
Energy efficiency class
|
D
|
|
Energy certificate type
|
Consumption certificate
|
|
Main energy source
|
Wood
|
Miscellaneous
The wood-burning stove in the living room has only been used once. It was installed to bridge the colder periods in fall and spring.
Heating system: Fröhling log boiler S3 Turbo with 4000 l hot water tank; extension to heat pump is possible.
Connections are prepared for solar system.
Area calculations:
Living space ground floor: approx. 133 m²
Living space DG: approx. 59 m²
Usable area ground floor: approx. 131 m²
Useful area attic: approx. 38 m²
Terrace: approx. 29 m²
2 garages: approx. 55 m²
Broker inquiries not welcome! According to § 7 UWG, unsolicited contact by brokers without the express consent of the recipient is prohibited!
Topic portals
Send a message directly to the seller
Questions about this house? Show interest or arrange a viewing appointment?
Click here to send a message to the provider:
Offer from: Manuela Kraus

Diese Seite wurde ausgedruckt von:
https://www.ohne-makler.net/en/property/362621/