
This page was printed from:
https://www.ohne-makler.net/en/property/361347/
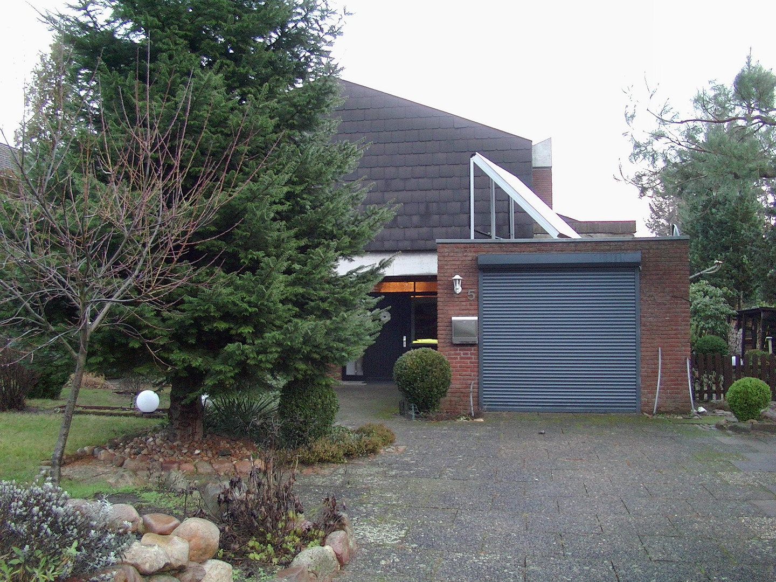
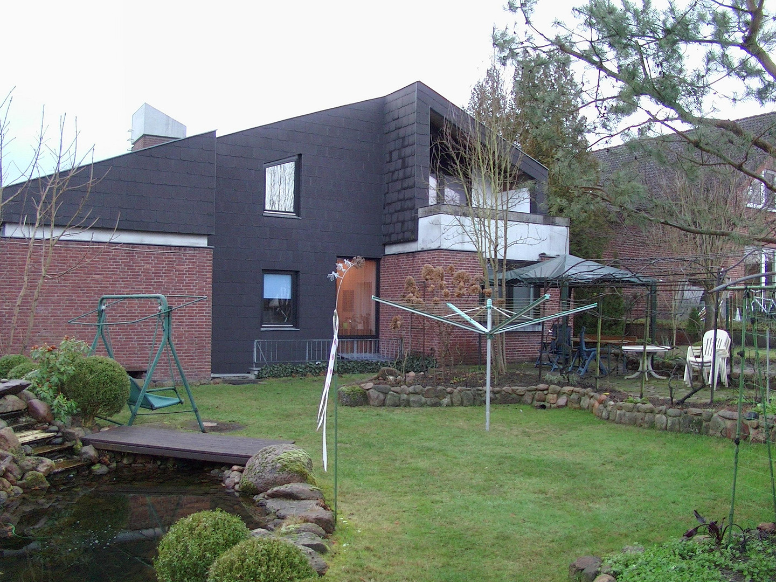
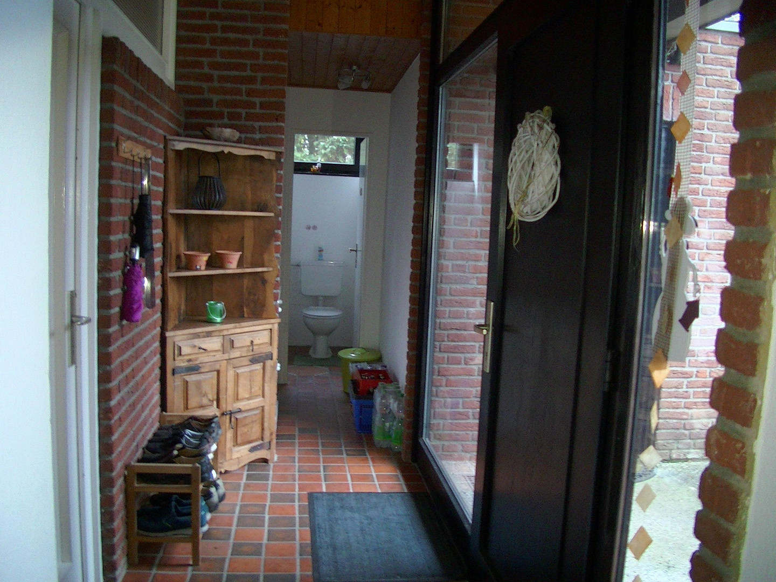
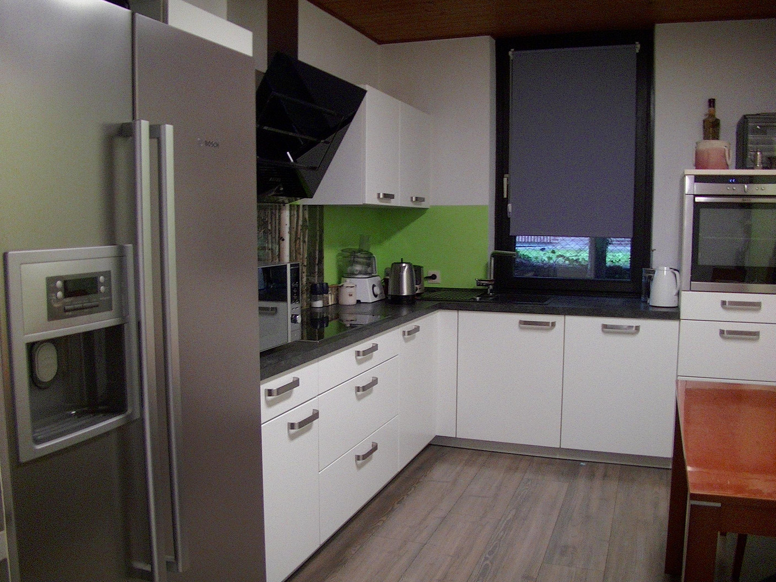
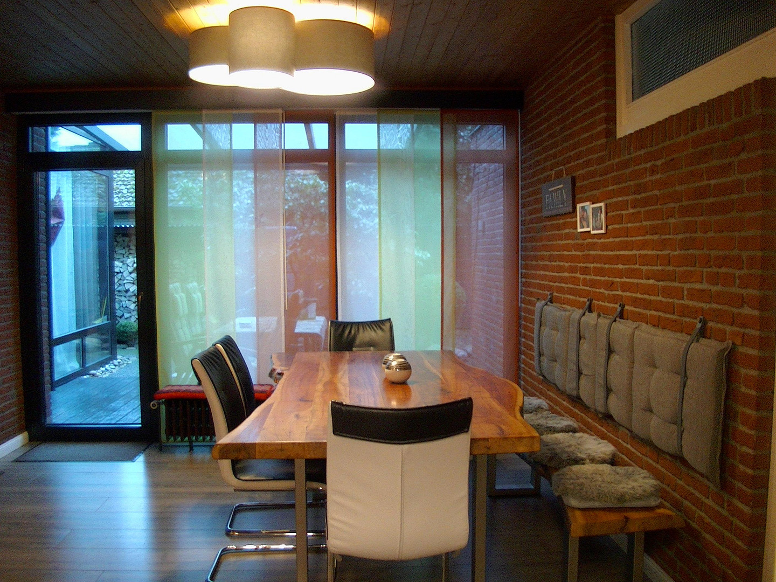
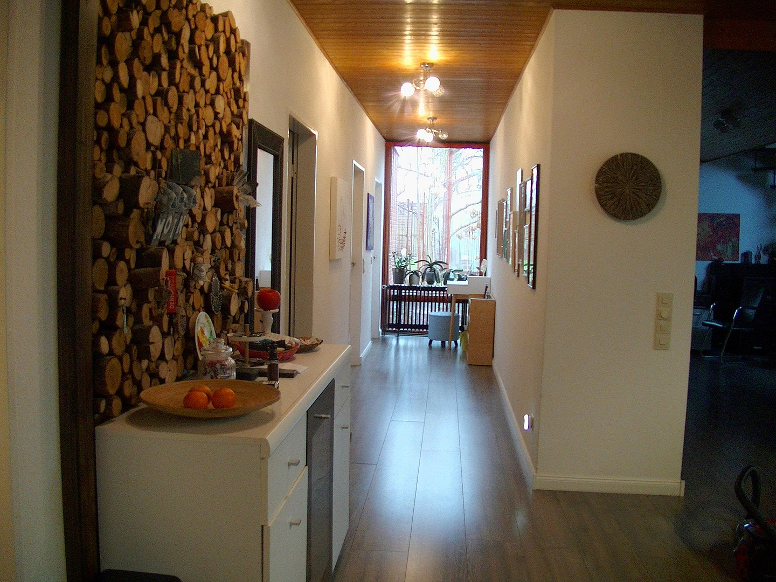
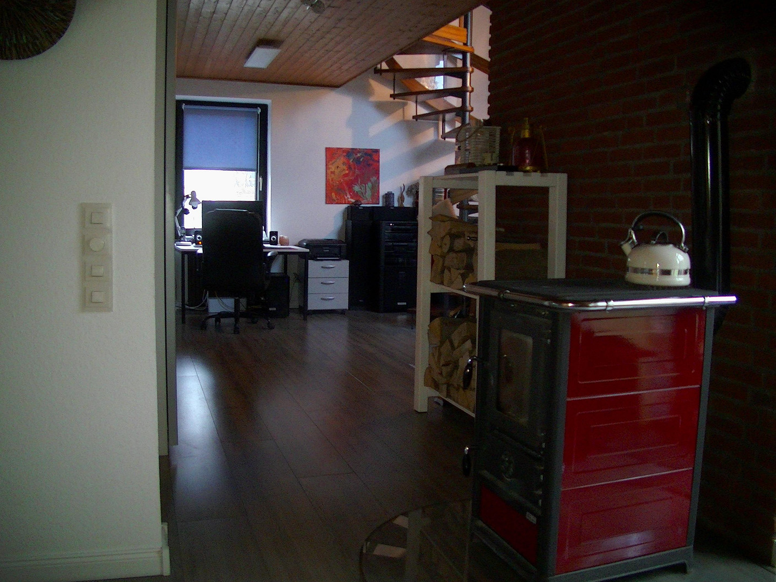
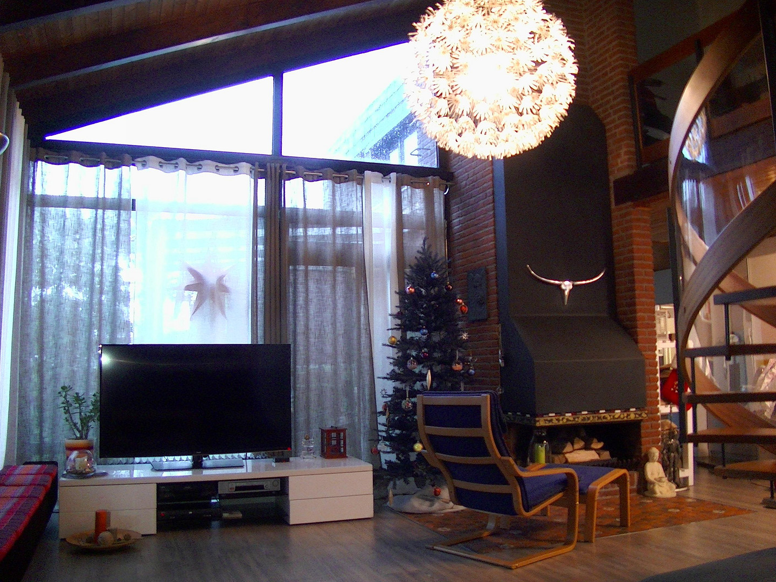
Two-family architect-designed house w. developed. V-cellar in preferred residential area
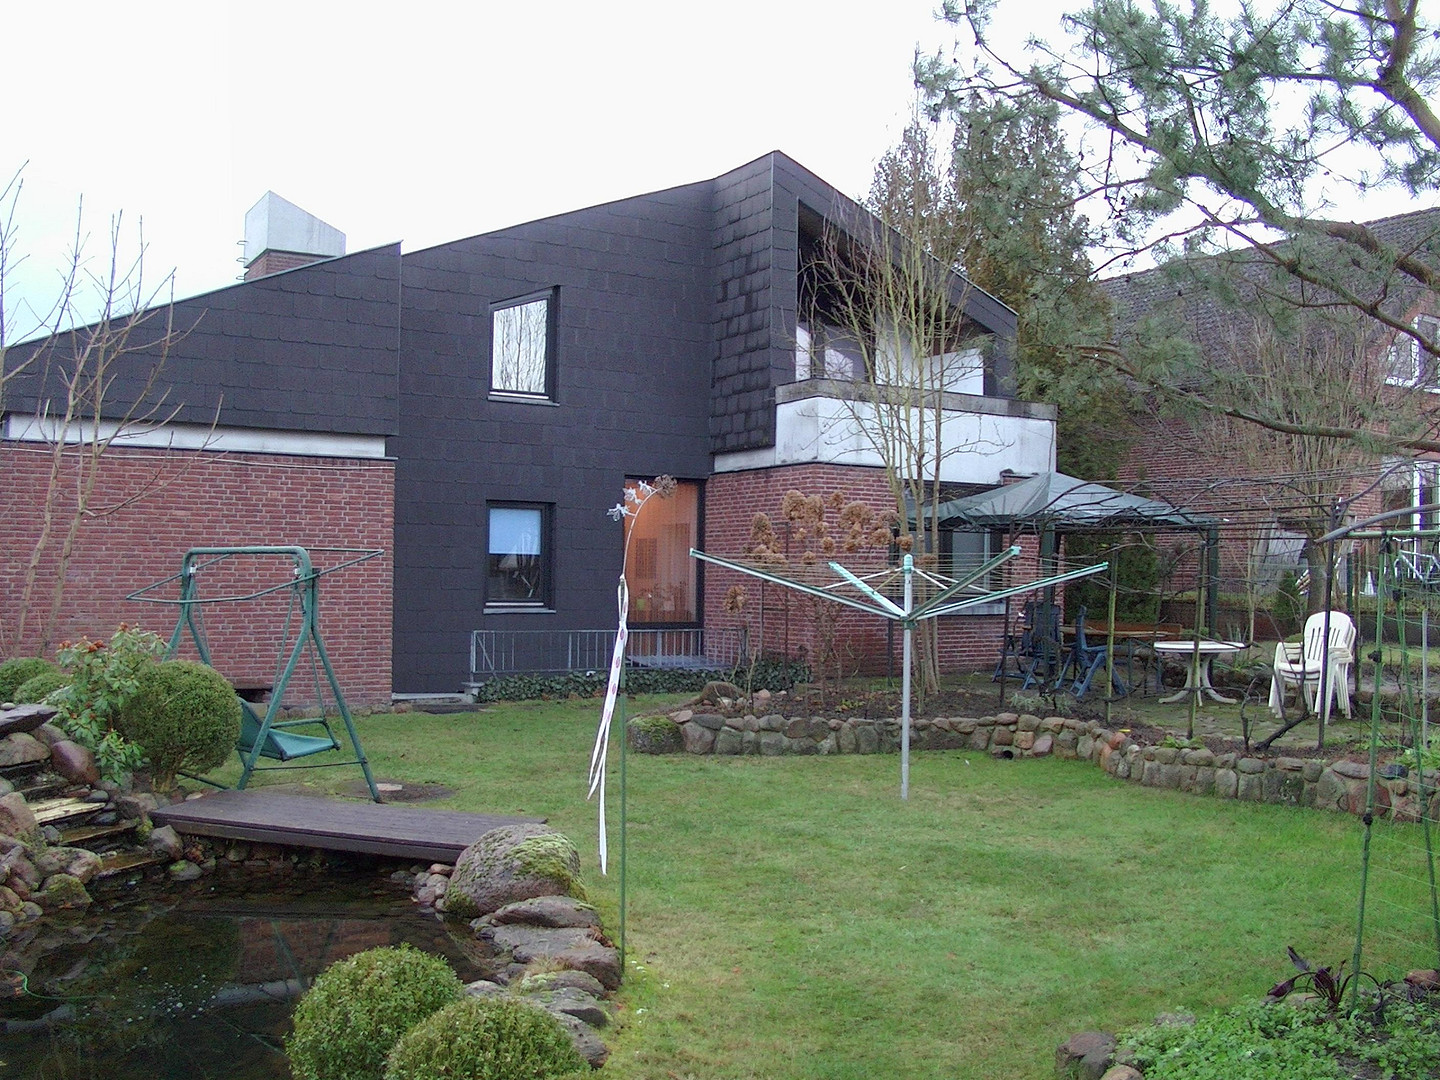
21407 Deutsch Evern – NiedersachsenWe are offering a prestigious detached or semi-detached house for sale here
with a converted basement for sale. The architect-designed house impresses
with a very good layout and just as much space (also suitable for two families).
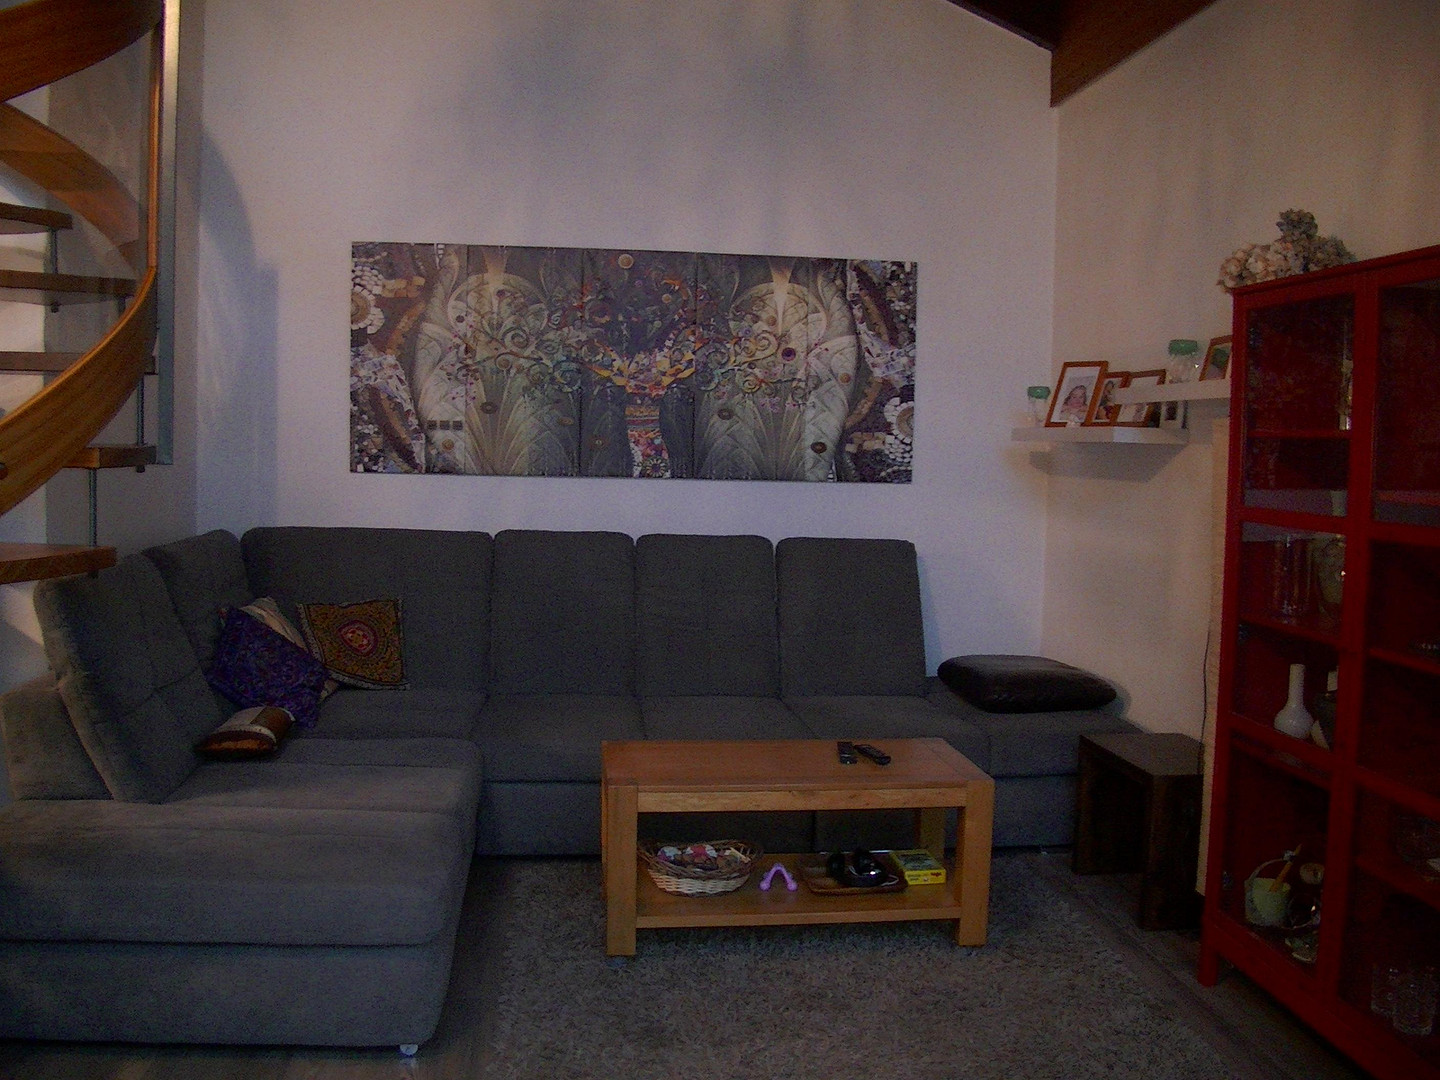
suitable for two families), in the large living/dining area, approx. 64 m2, there is a
stove and a separate large fireplace. The living room is generously proportioned
and has a gallery, which is easily accessible via a spiral staircase
and fits in perfectly. The very large window areas (insulated glazed
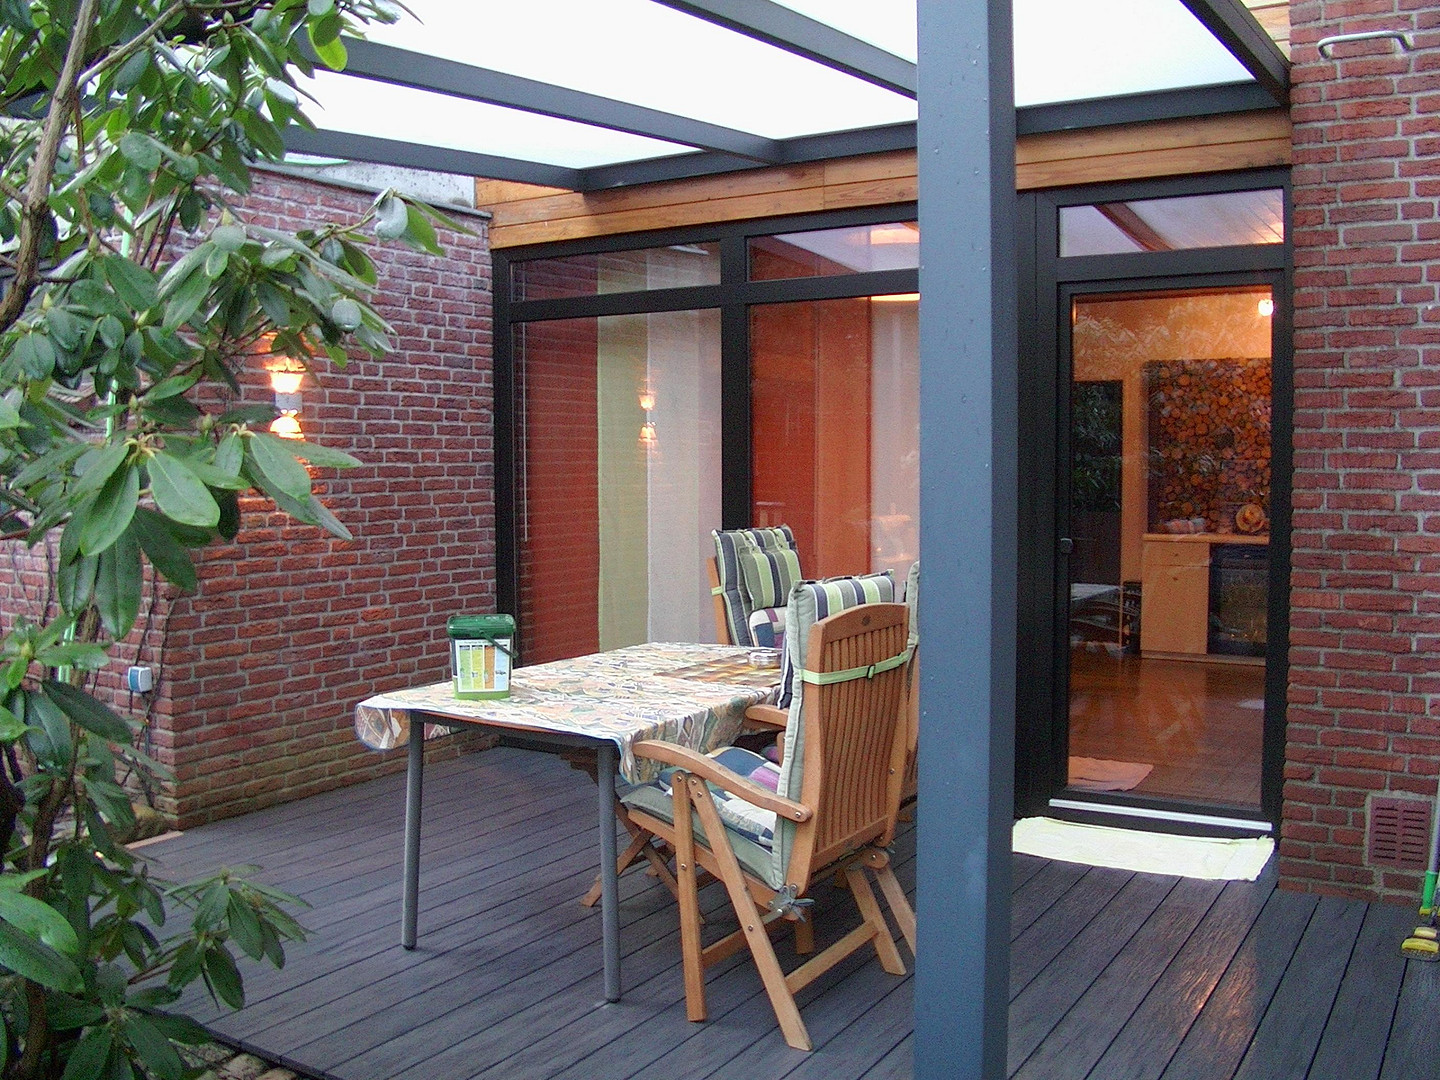
wooden windows) ensure a friendly, bright living atmosphere. The terrace can be reached from the
dining room and is protected from prying eyes by a clever arrangement of trees.
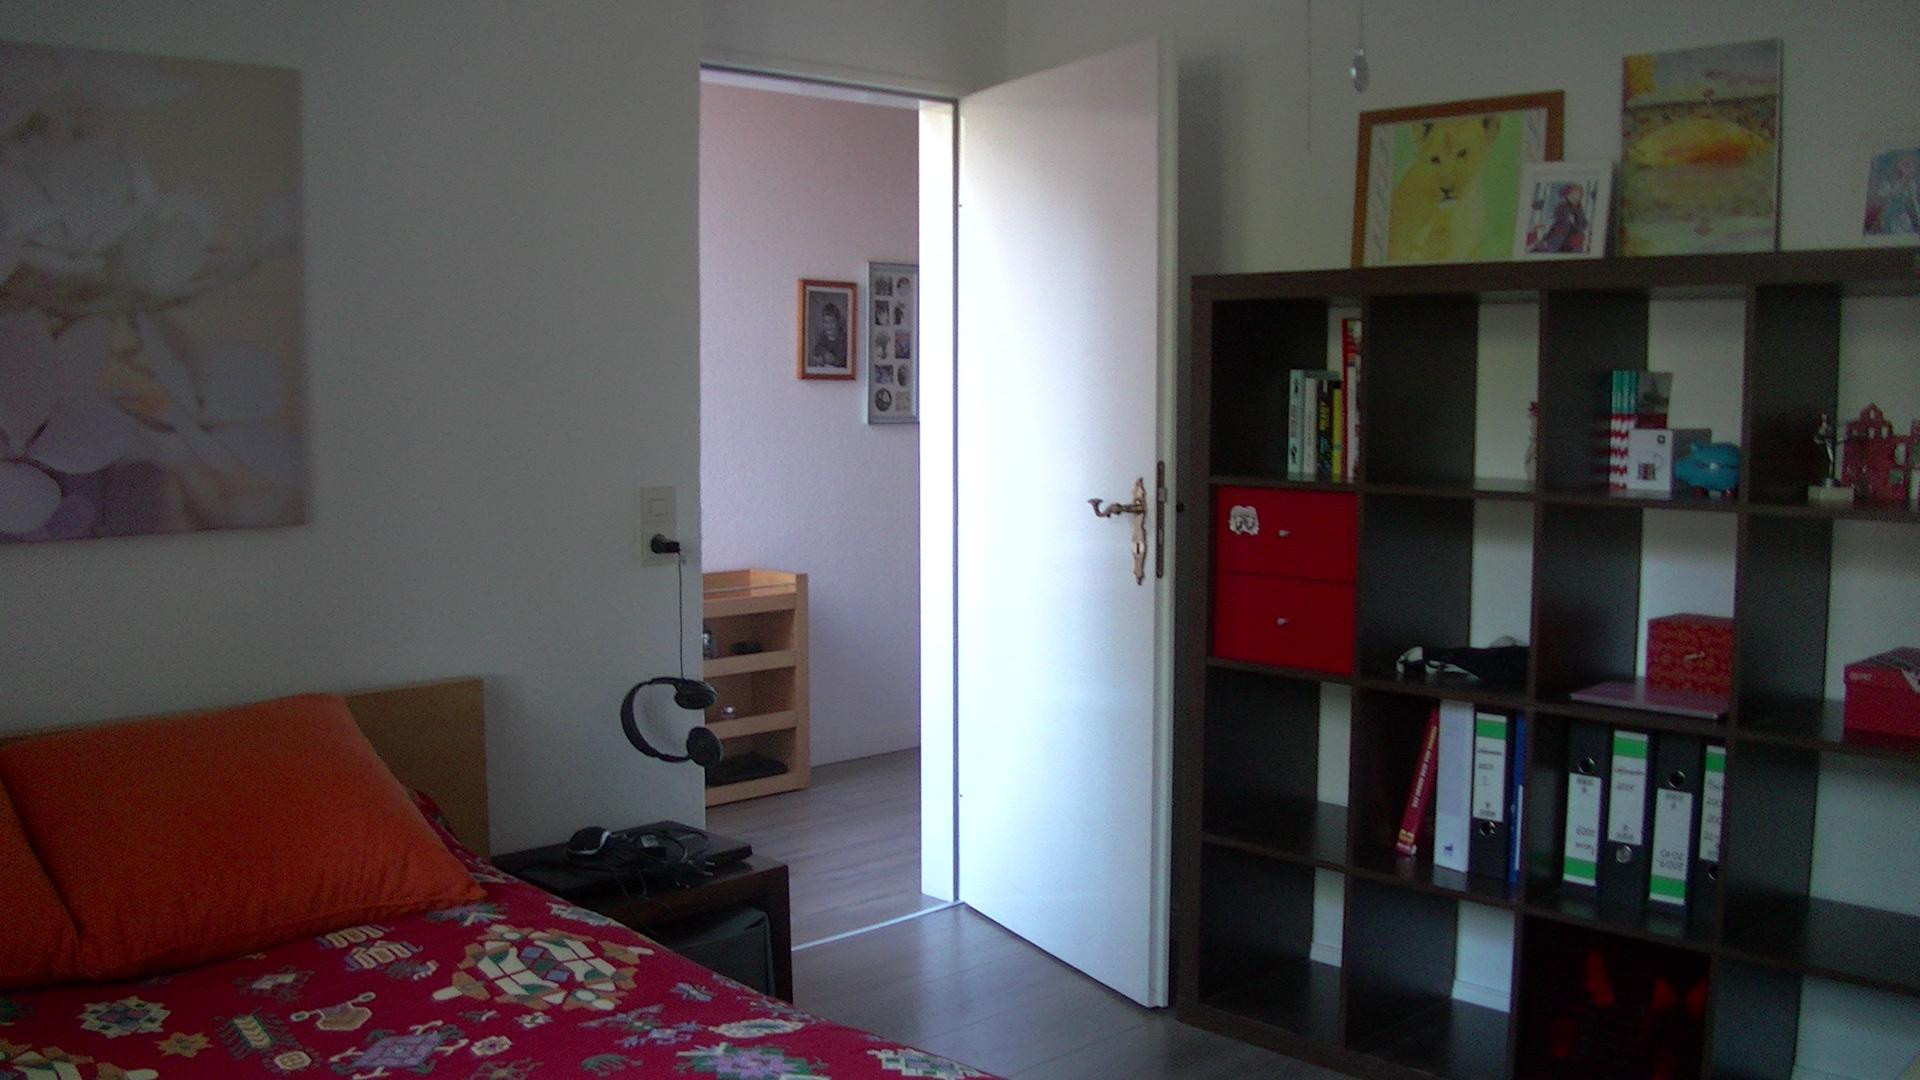
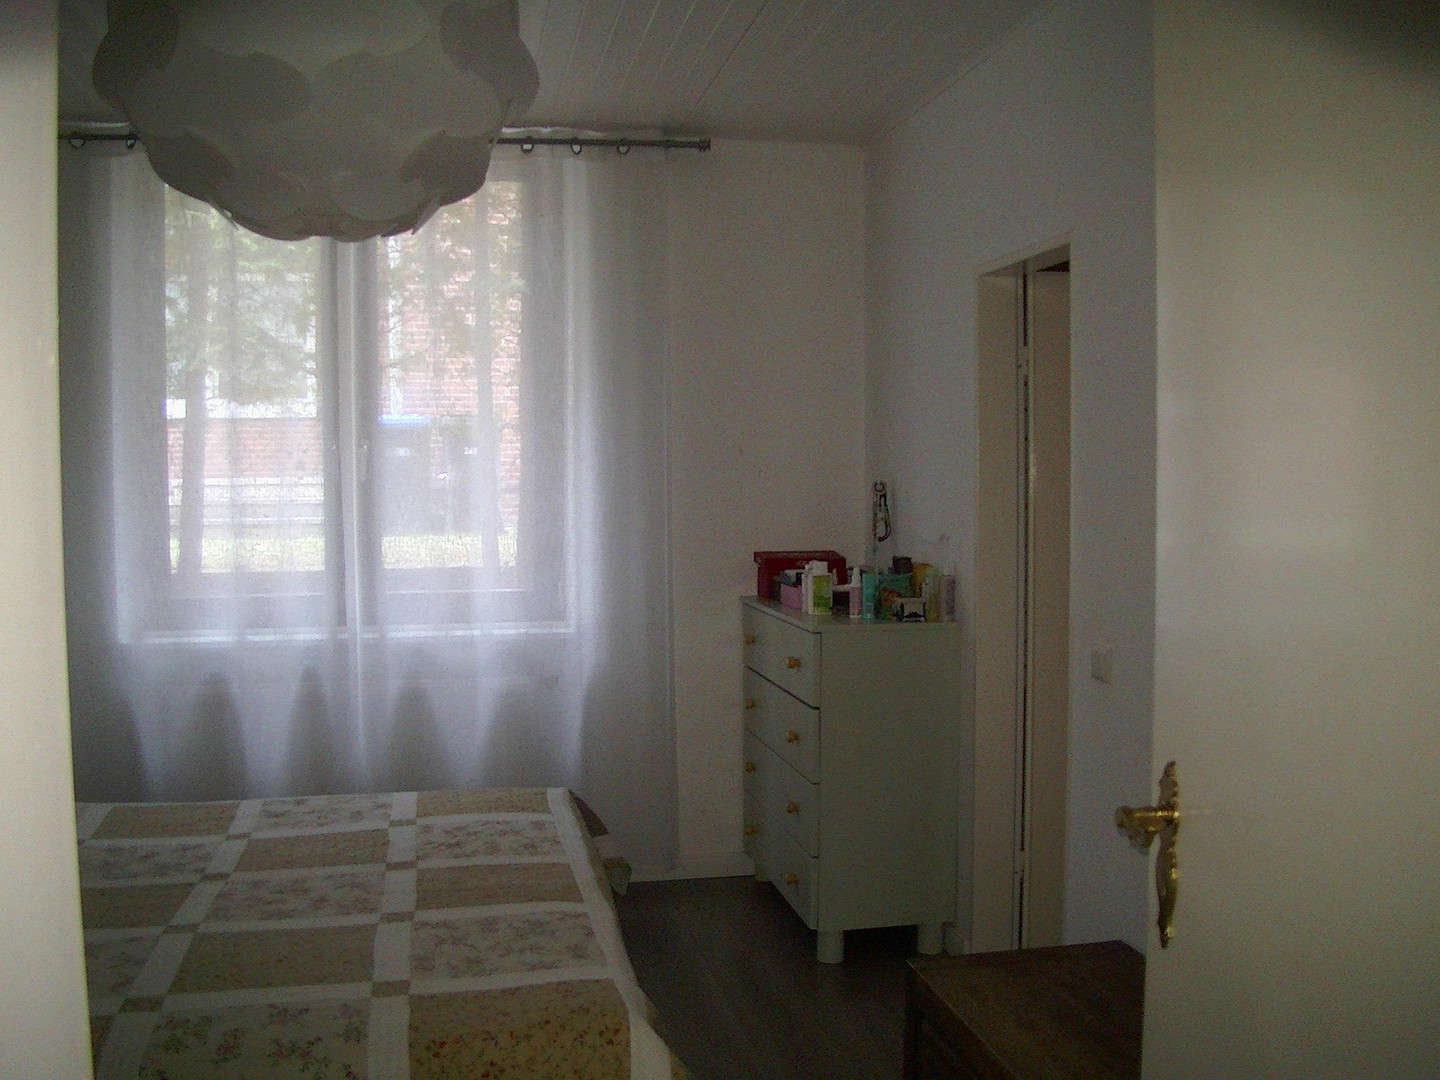
from prying eyes. The bedroom and the children's room are accessible via a small
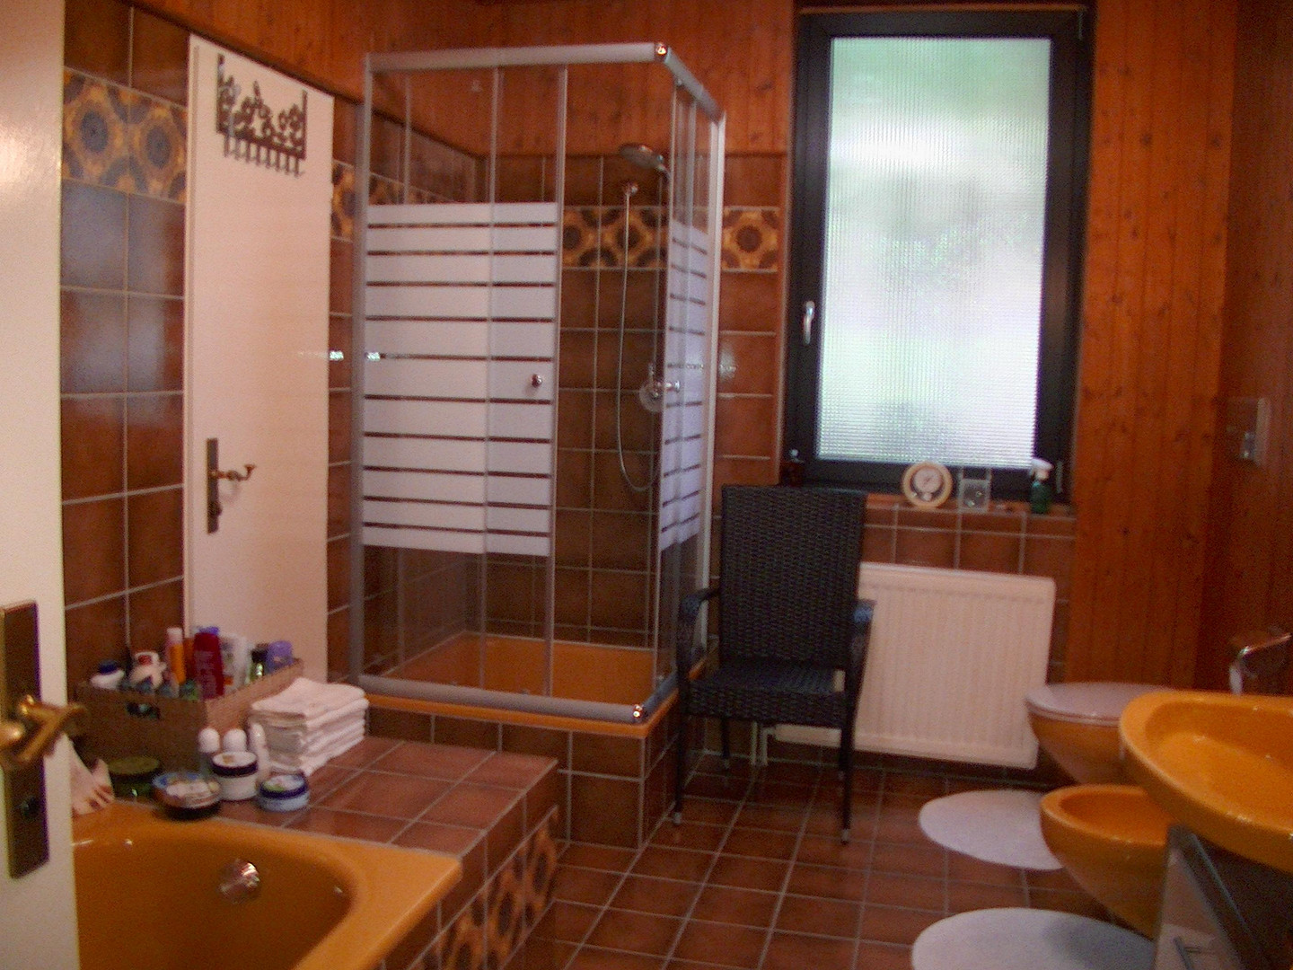
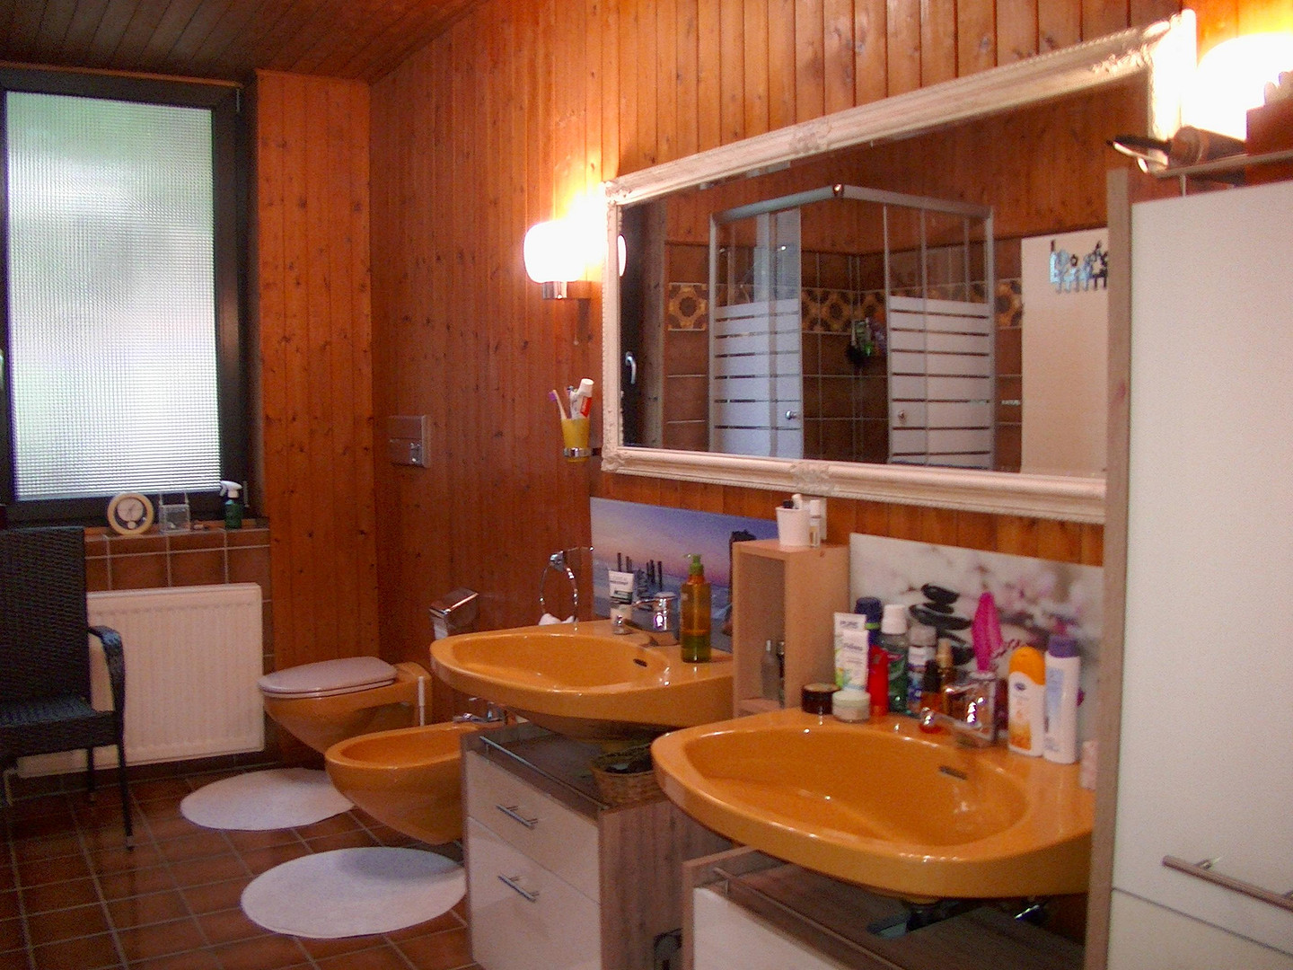
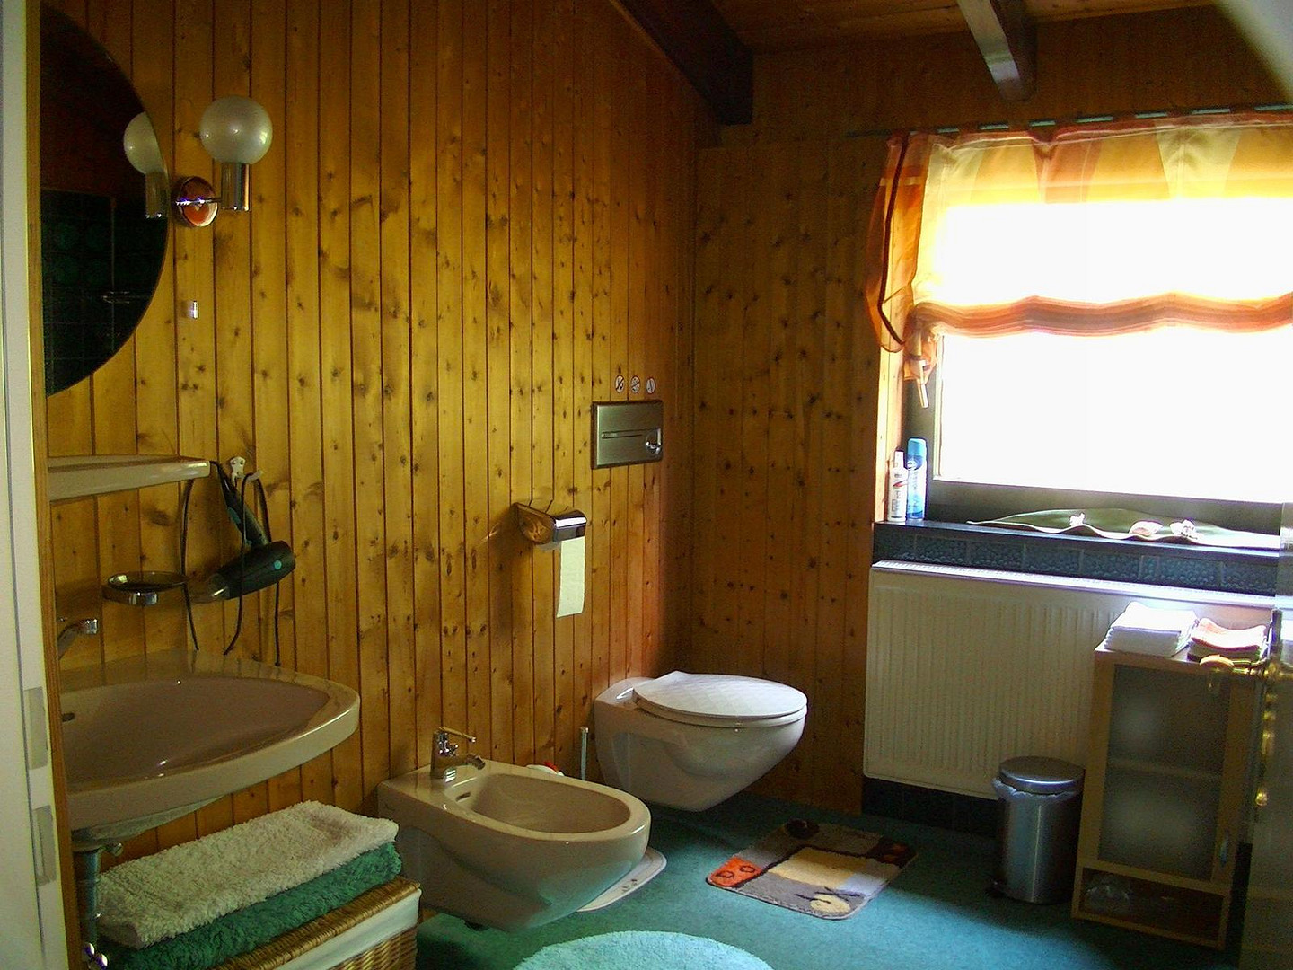
hallway. The bathroom is equipped with two hand basins, WC,
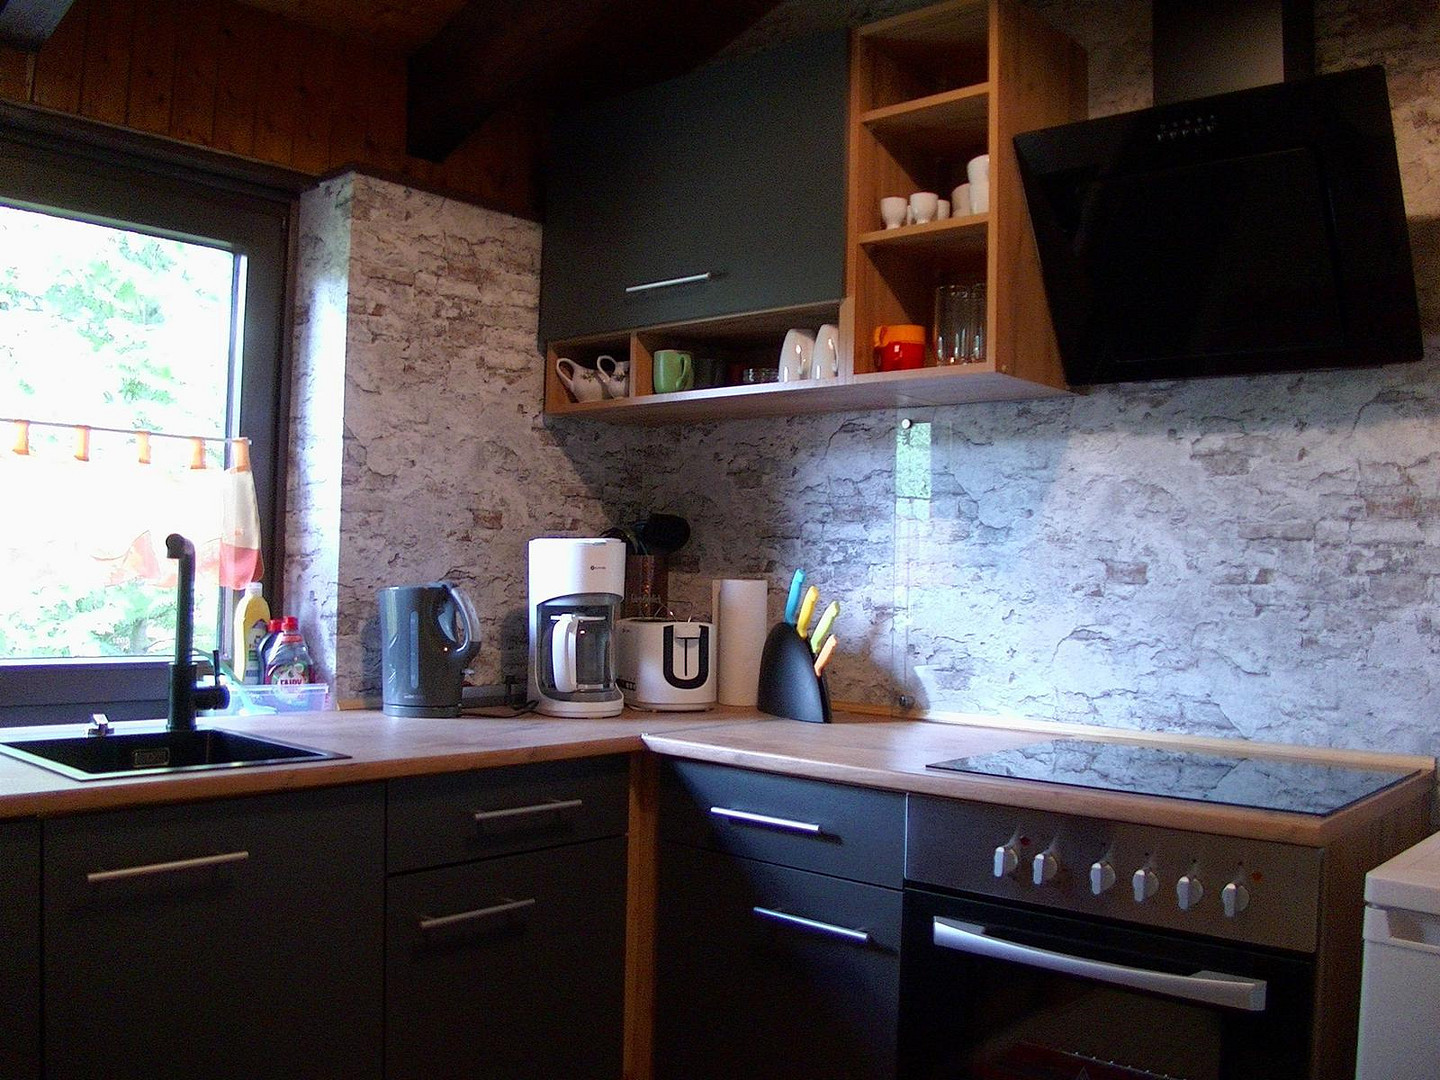
bidet, shower and bathtub (Italian style). The fitted kitchen is
equipped with all the usual appliances and offers plenty of space.
there is a guest WC.
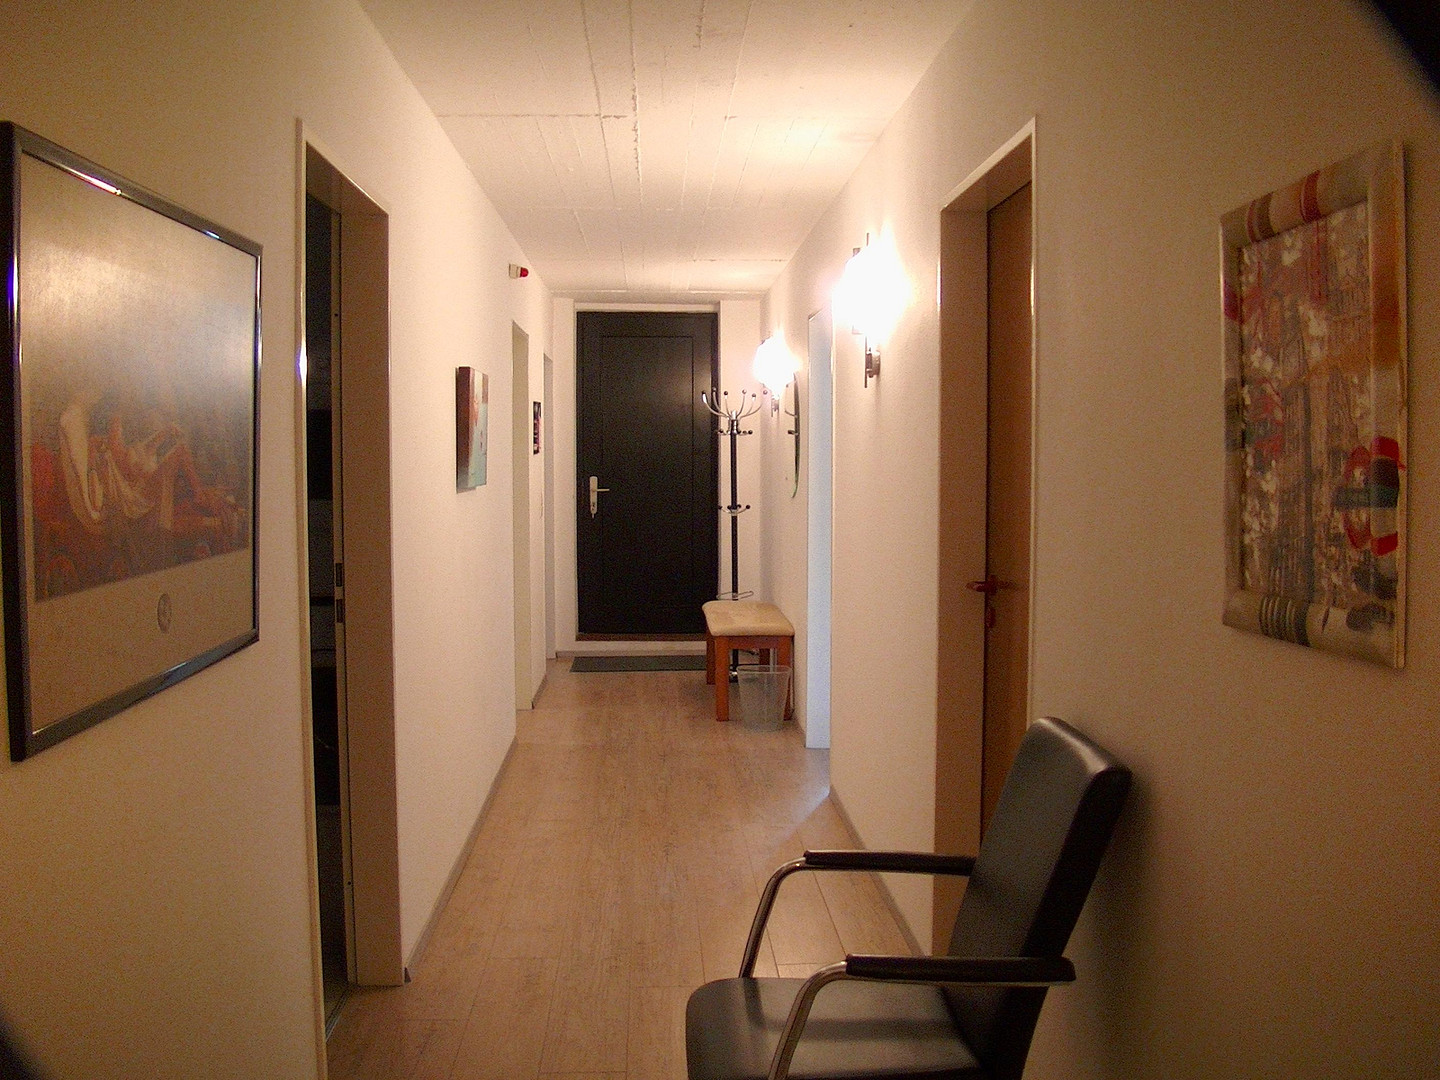
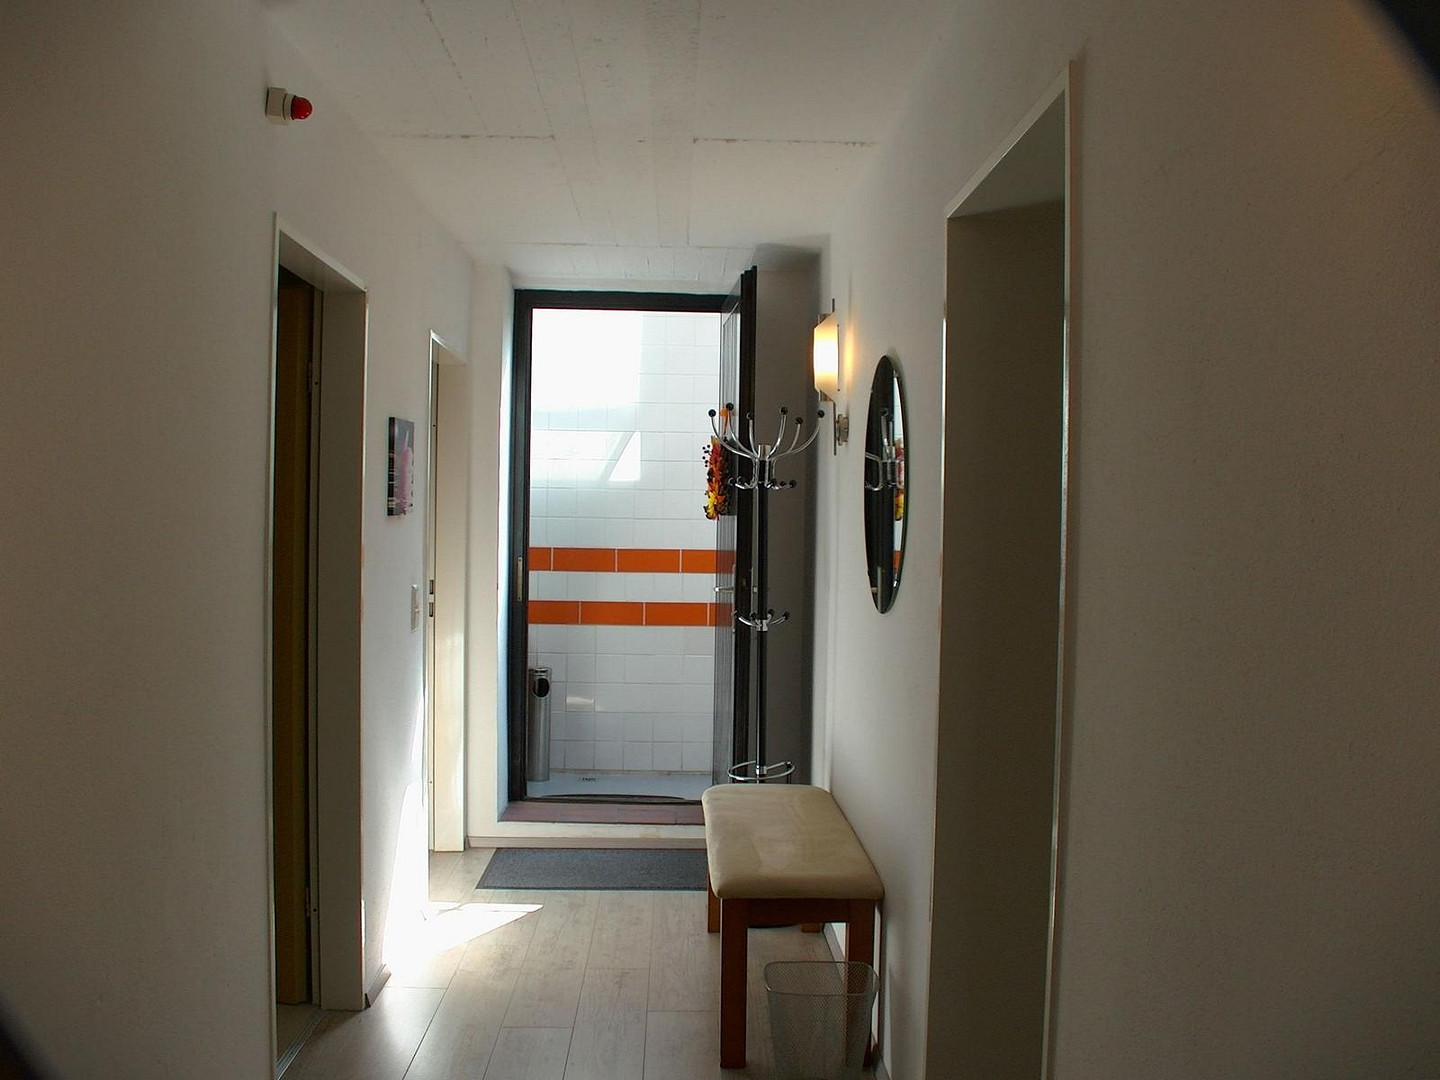
The upper floor can be reached via a staircase with an open gallery in the entrance area
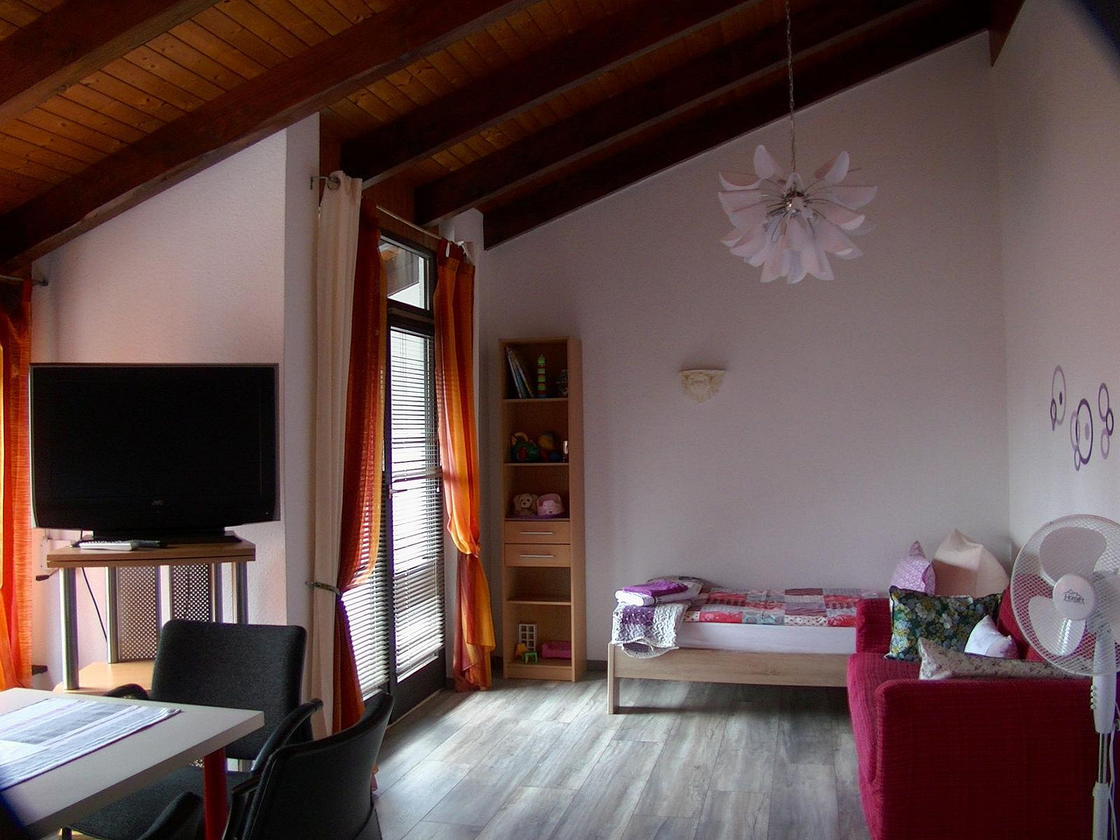
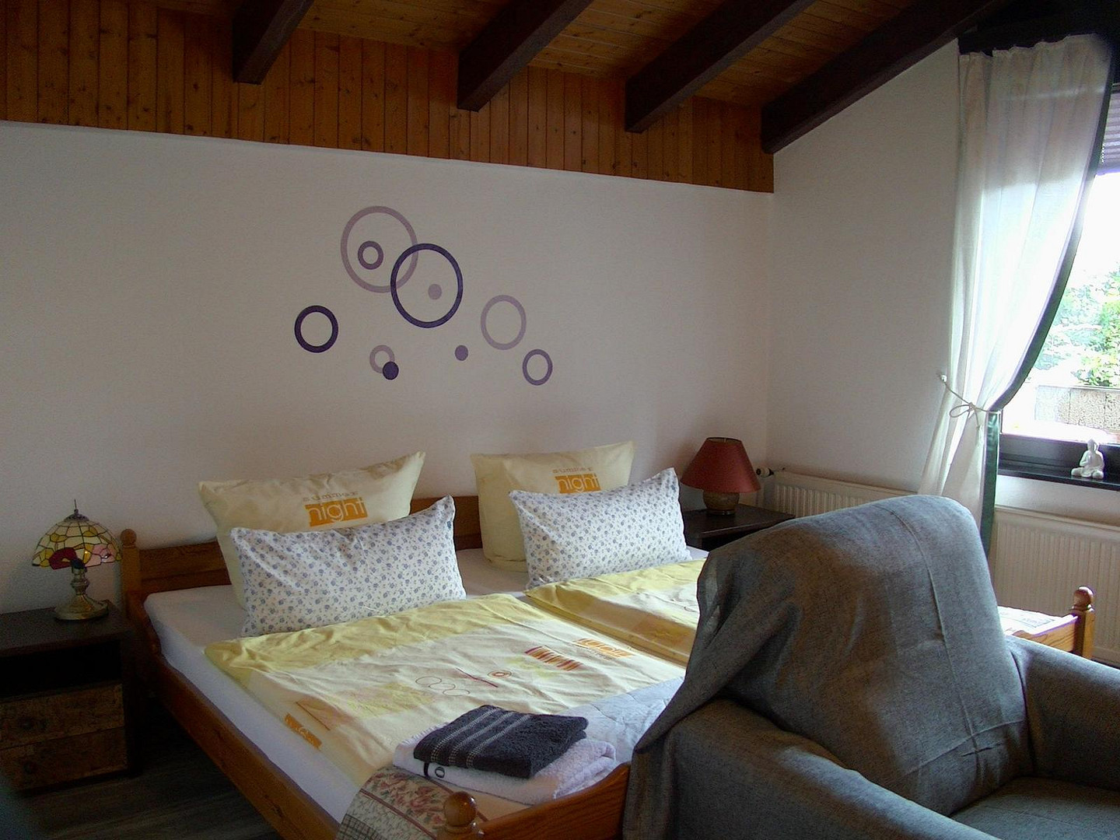
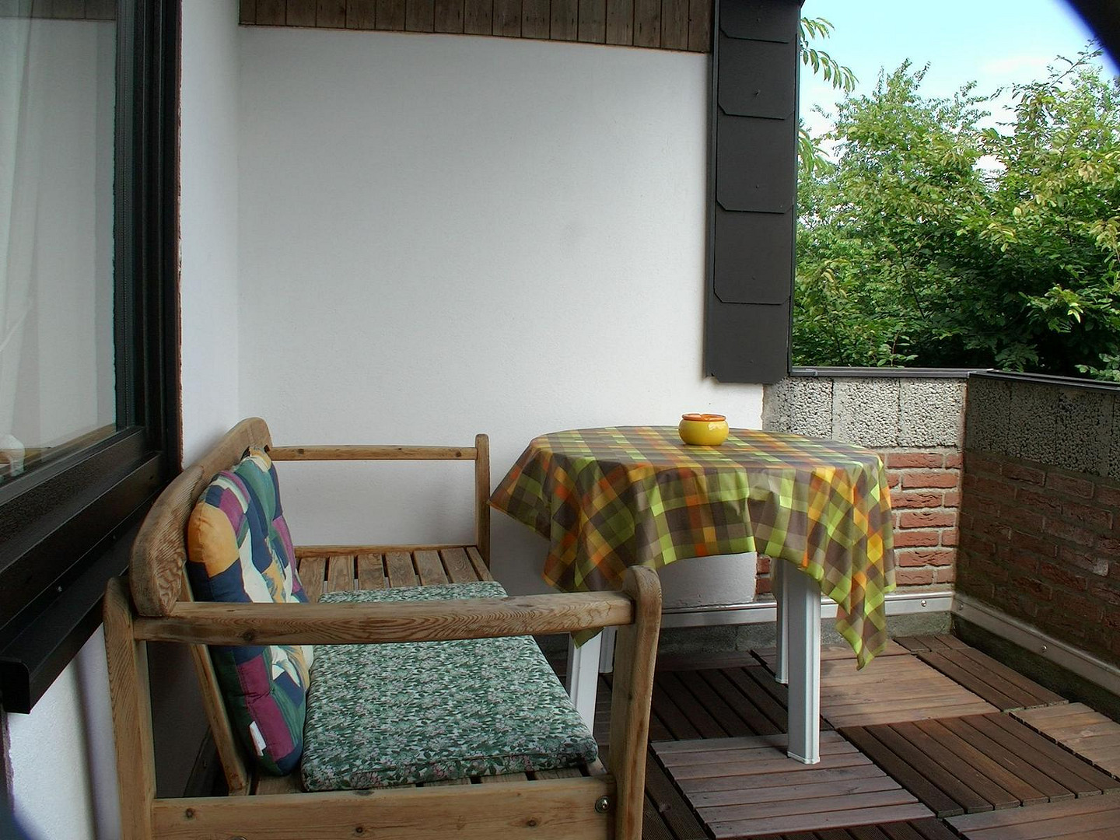
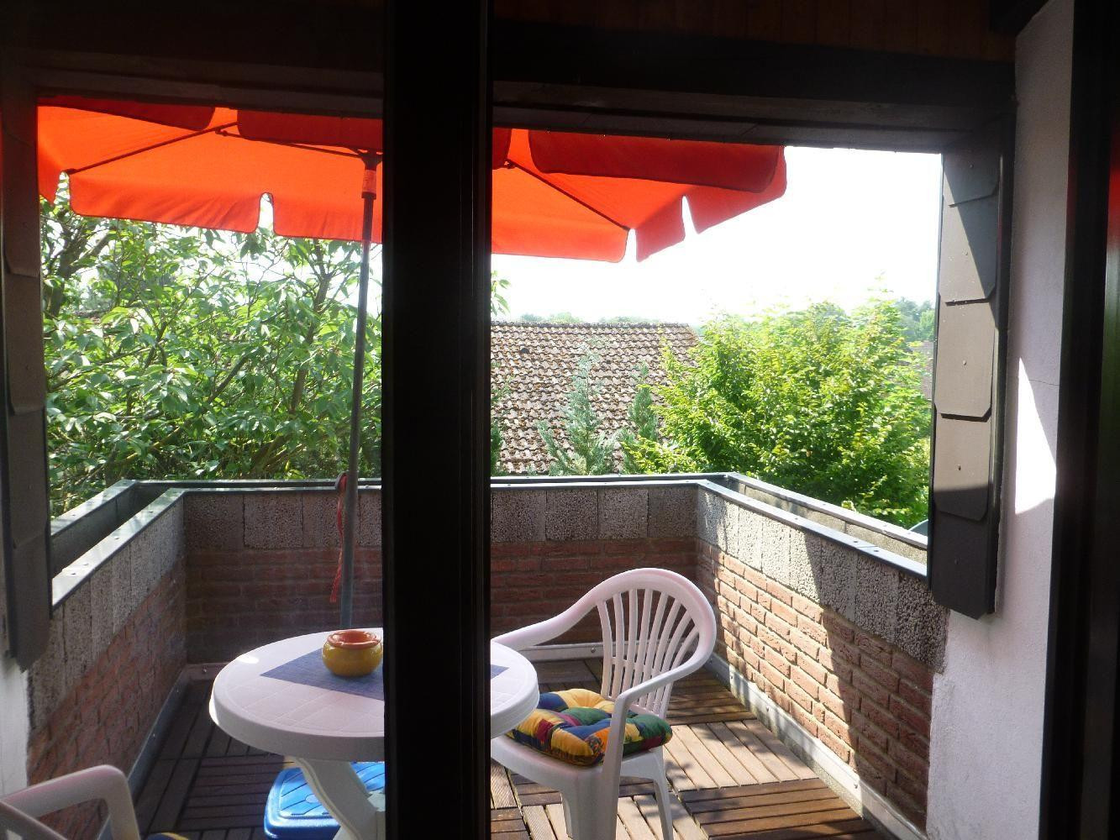
and offers a bedroom, a large living room (both rooms with balcony)
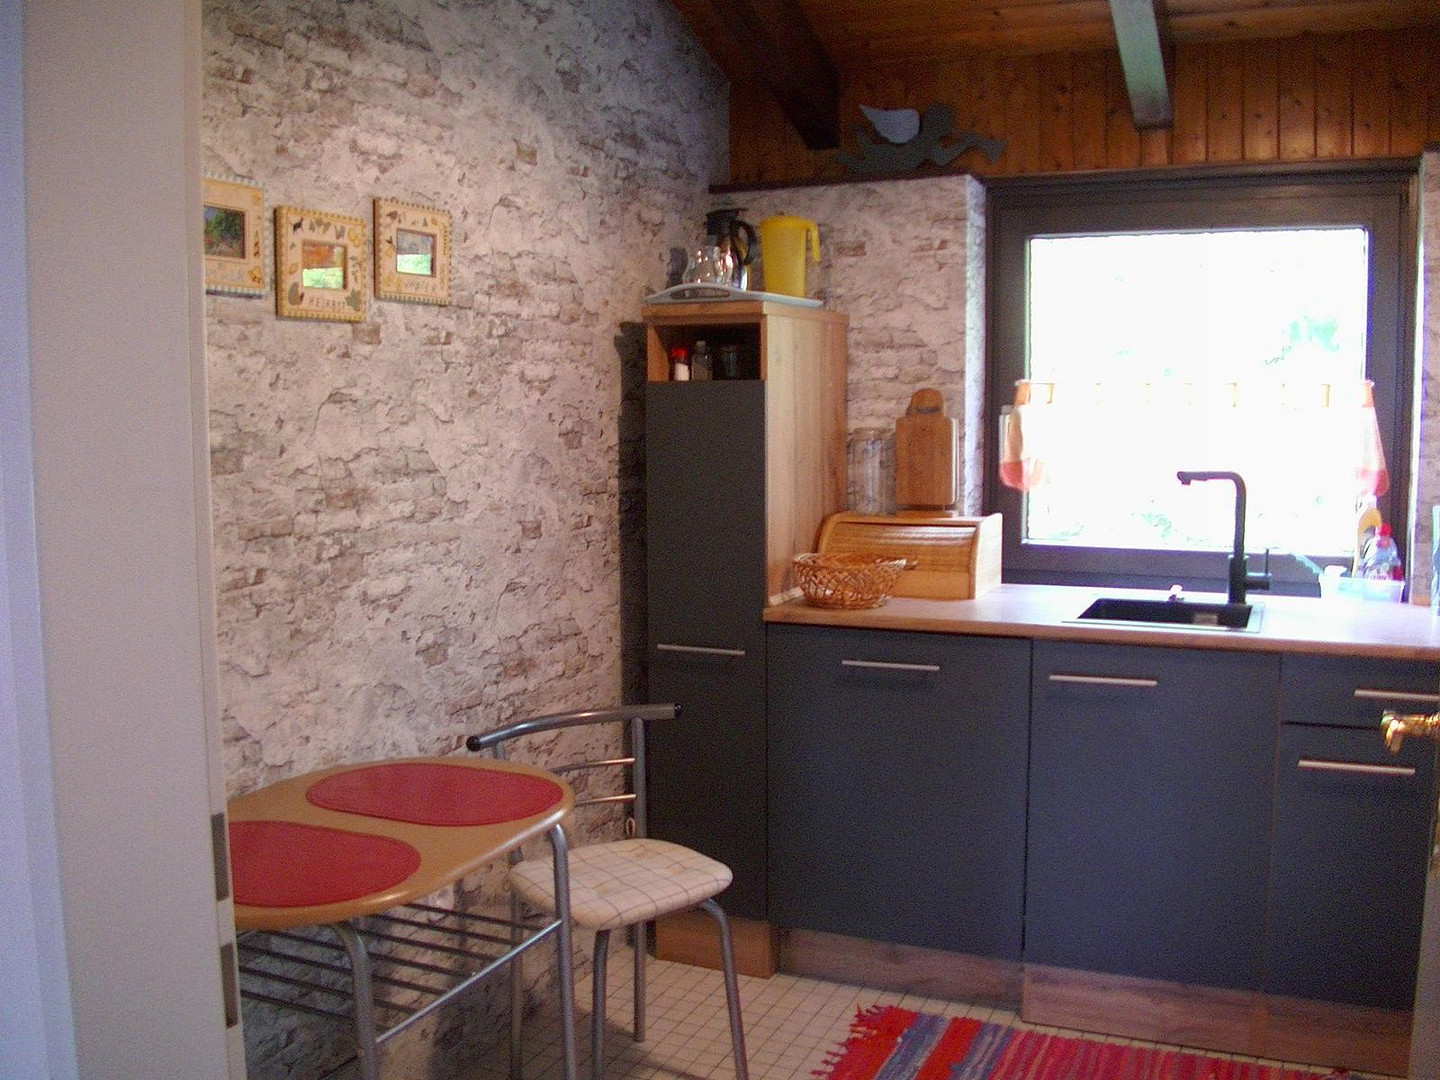
balcony), a full bathroom with WC and wash hand basin and a small, cozy fitted kitchen.
fitted kitchen.
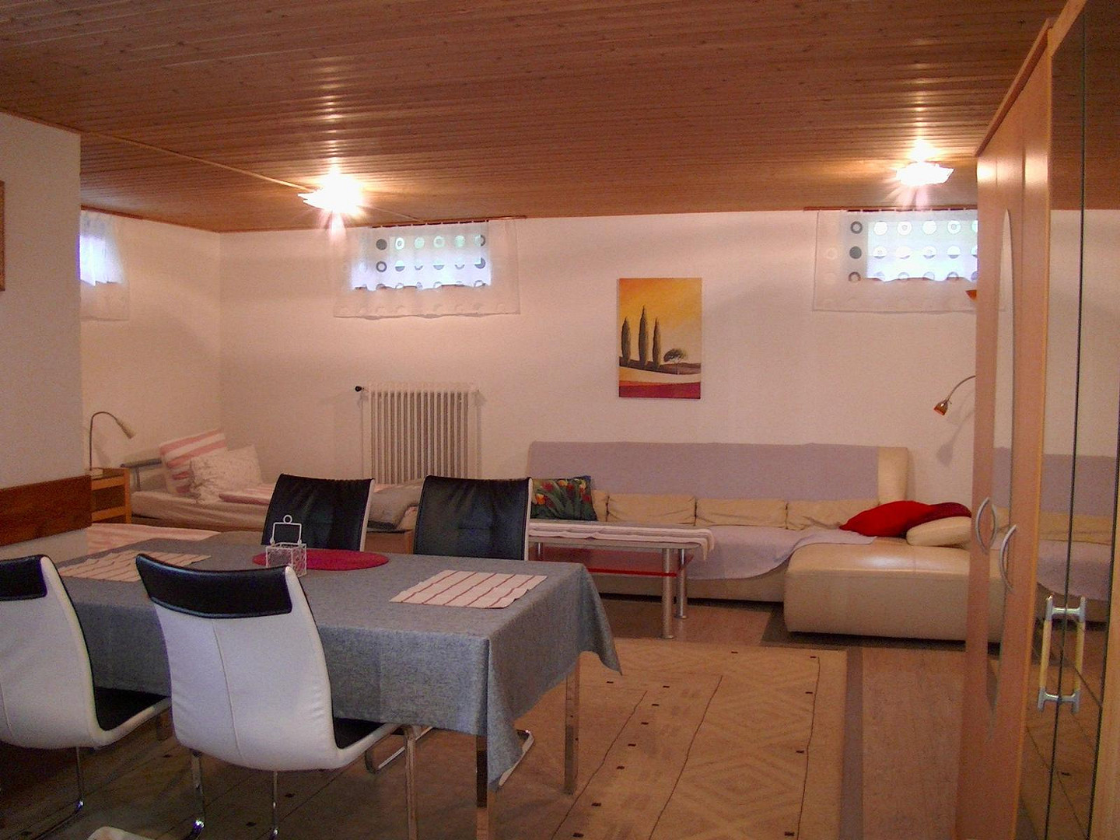
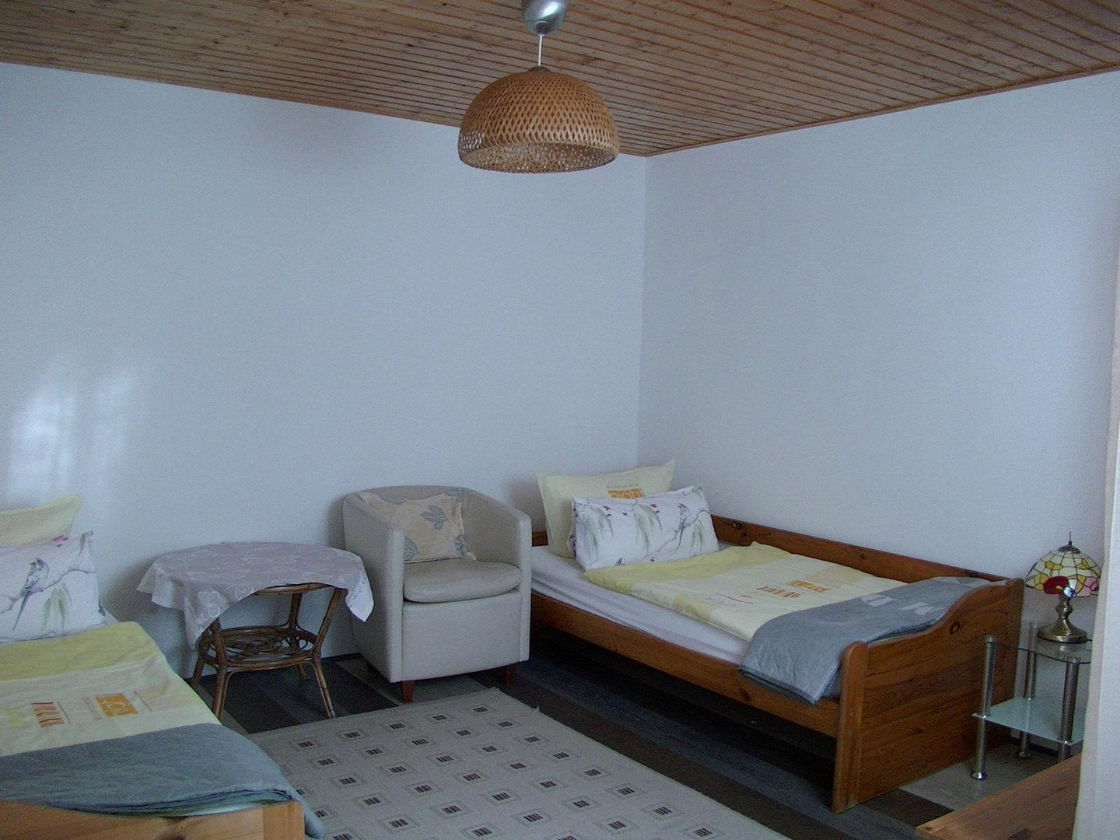
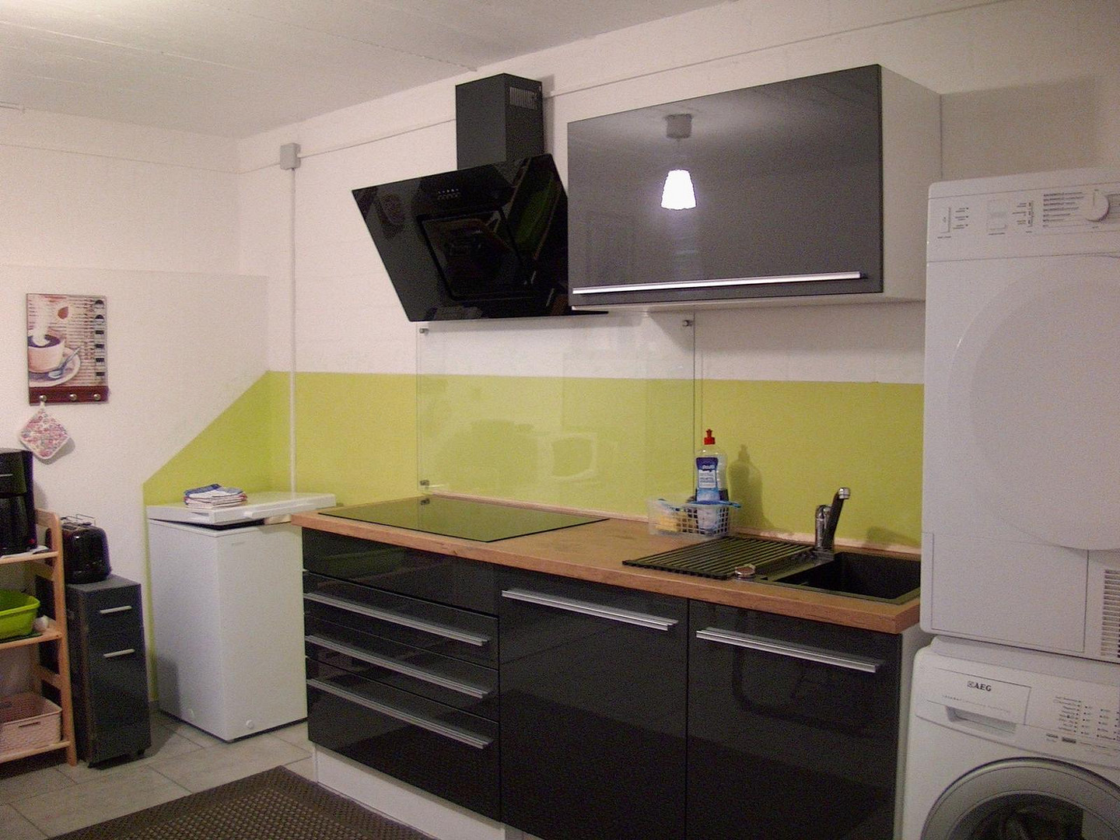
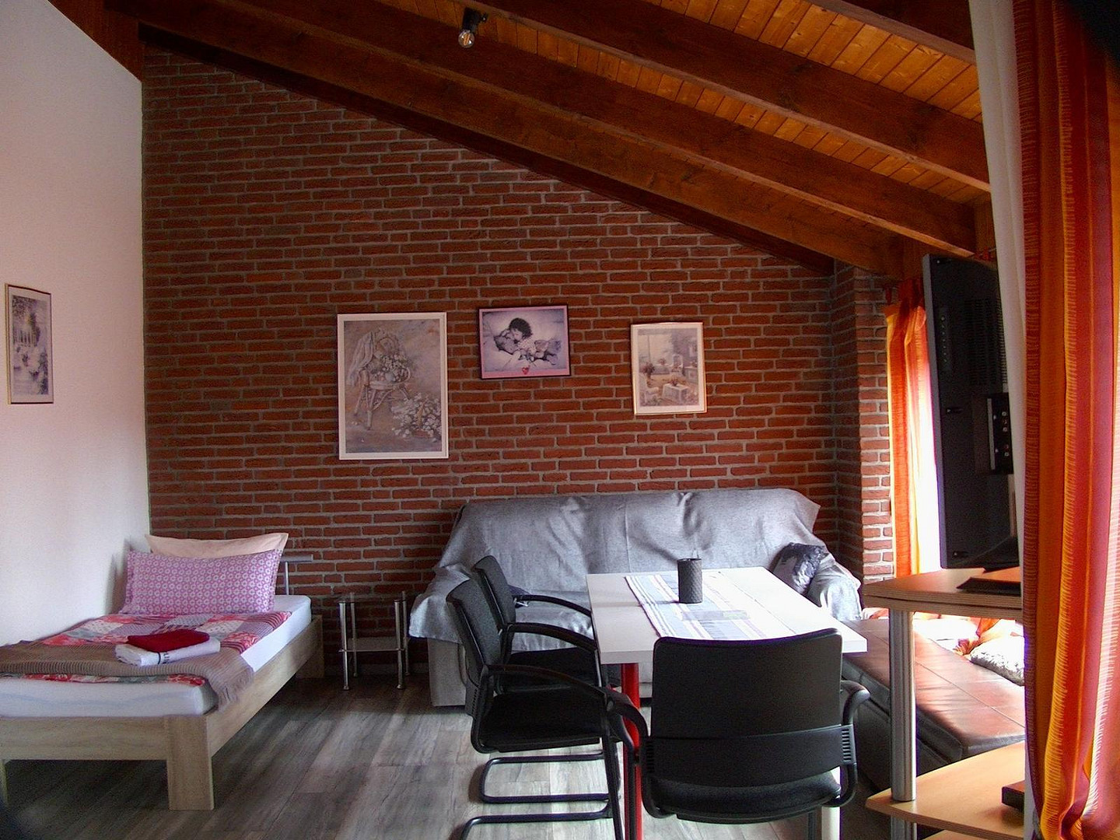
In the basement there is a converted vacation apartment with two rooms
one has approx. 40 m2 and is ideal as a bedroom/living room,
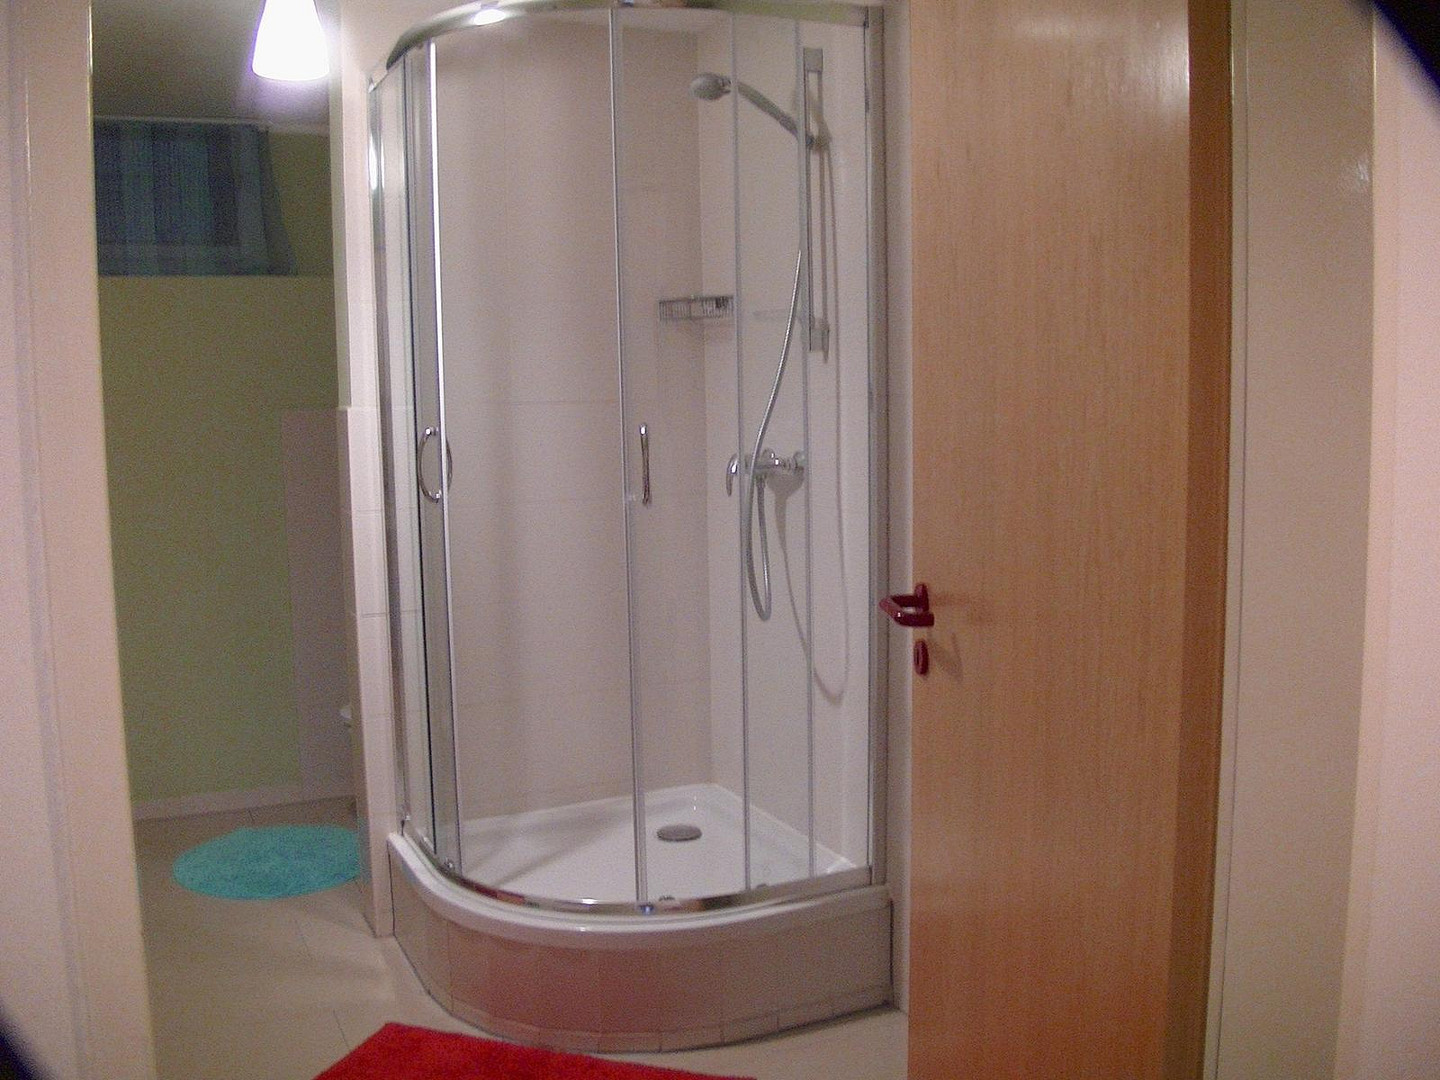
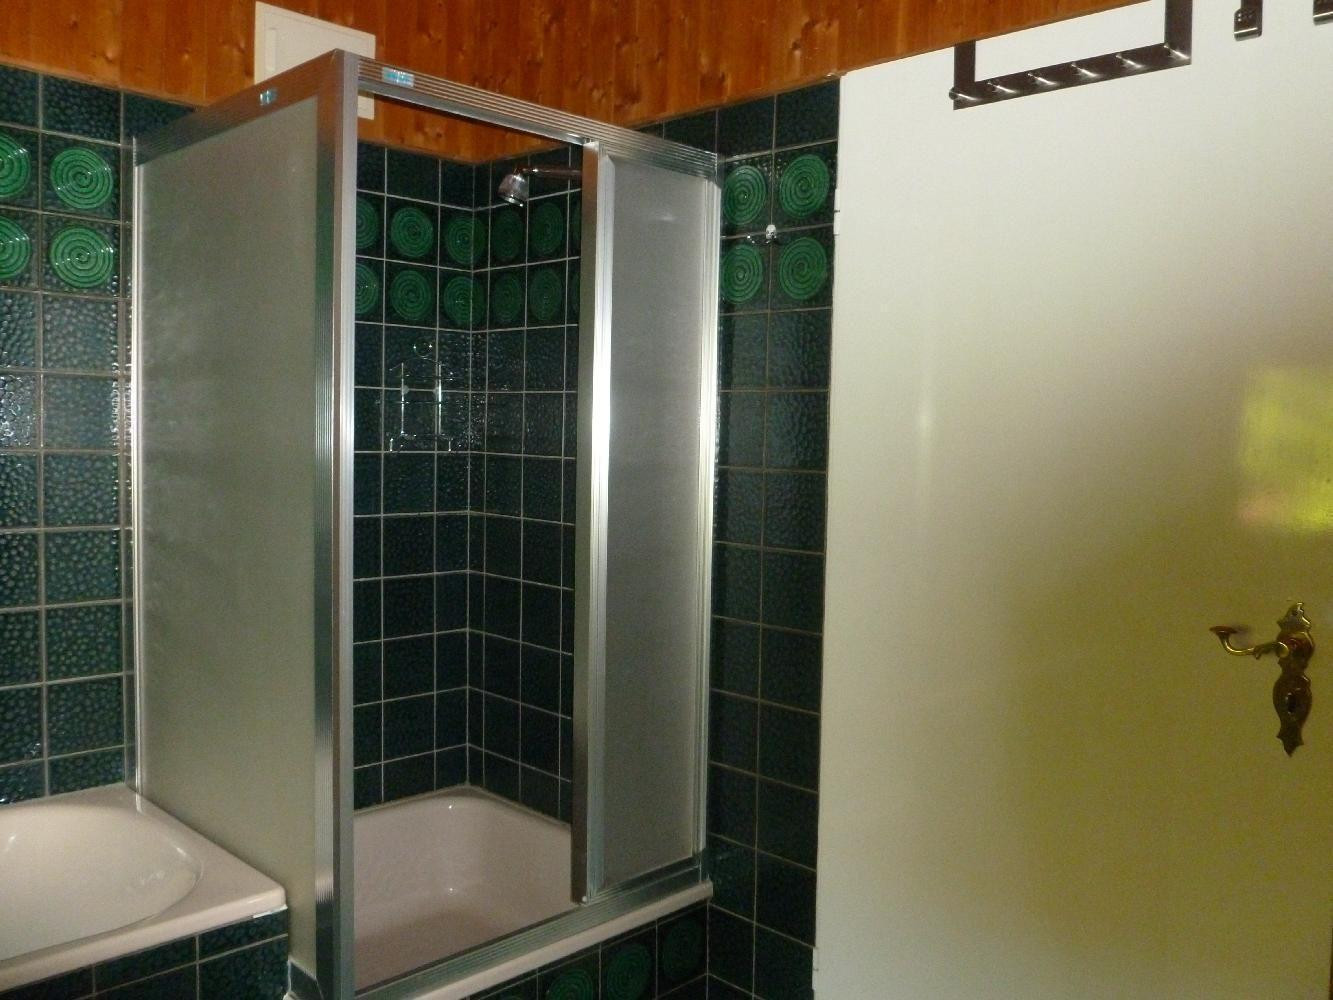
A second room is located in the eastern part. There is also a modern
shower room with WC and wash hand basin. The tiles are
very bright and easy to clean. All rooms are equipped with AV connections
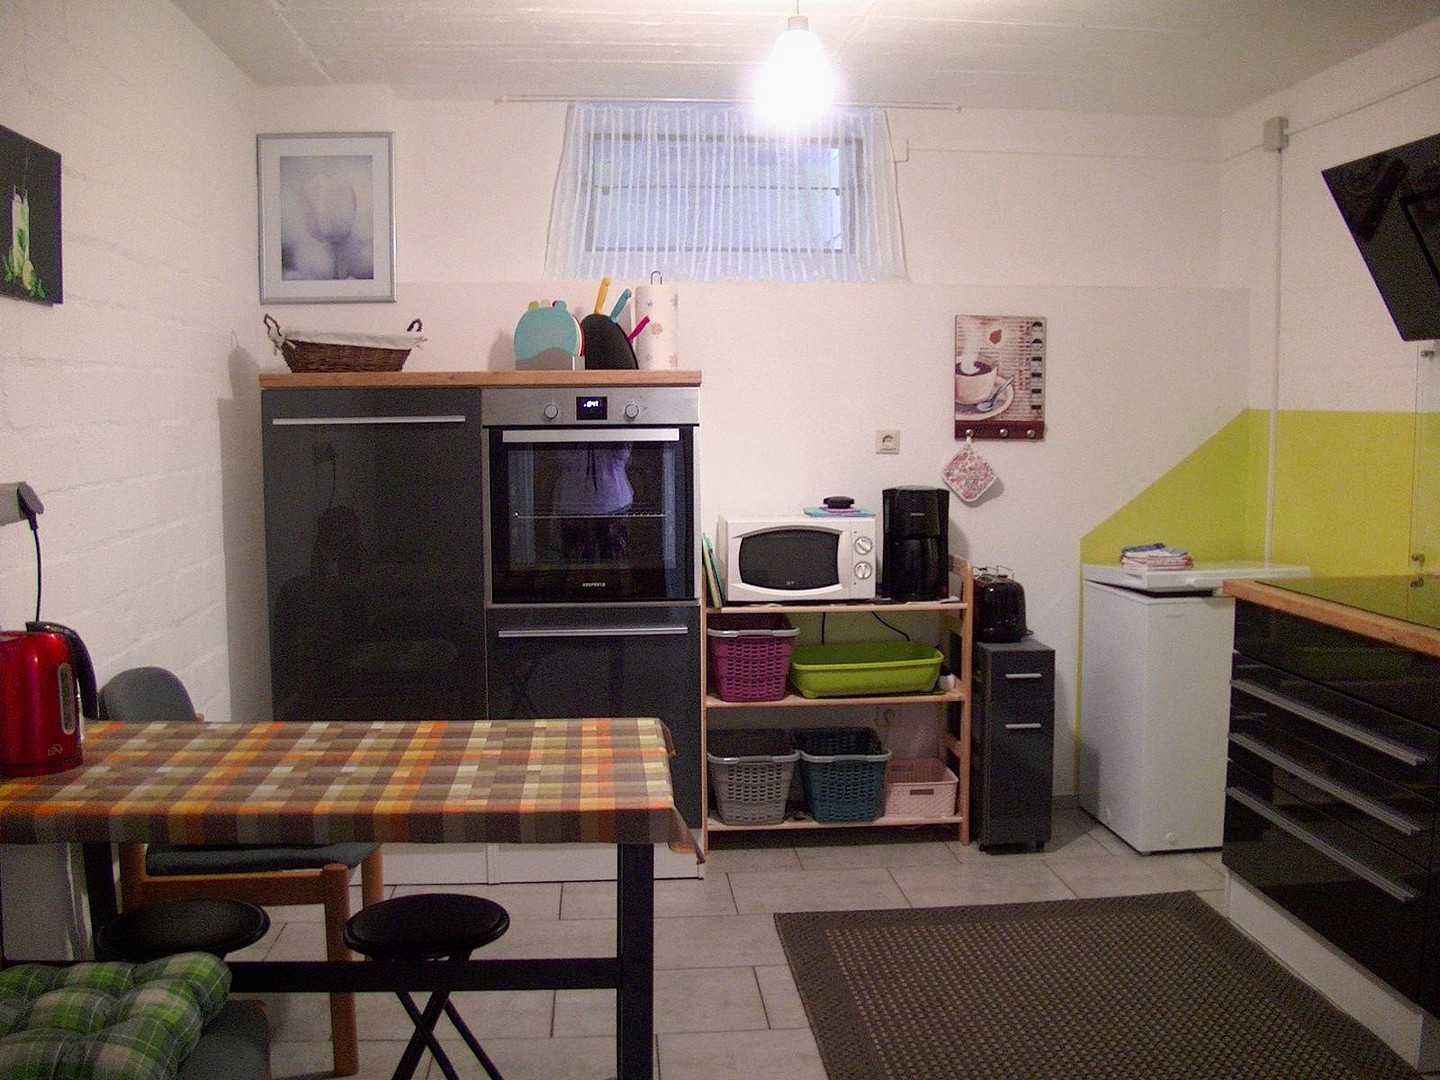
connections. Another room has a kitchenette. Furthermore there is
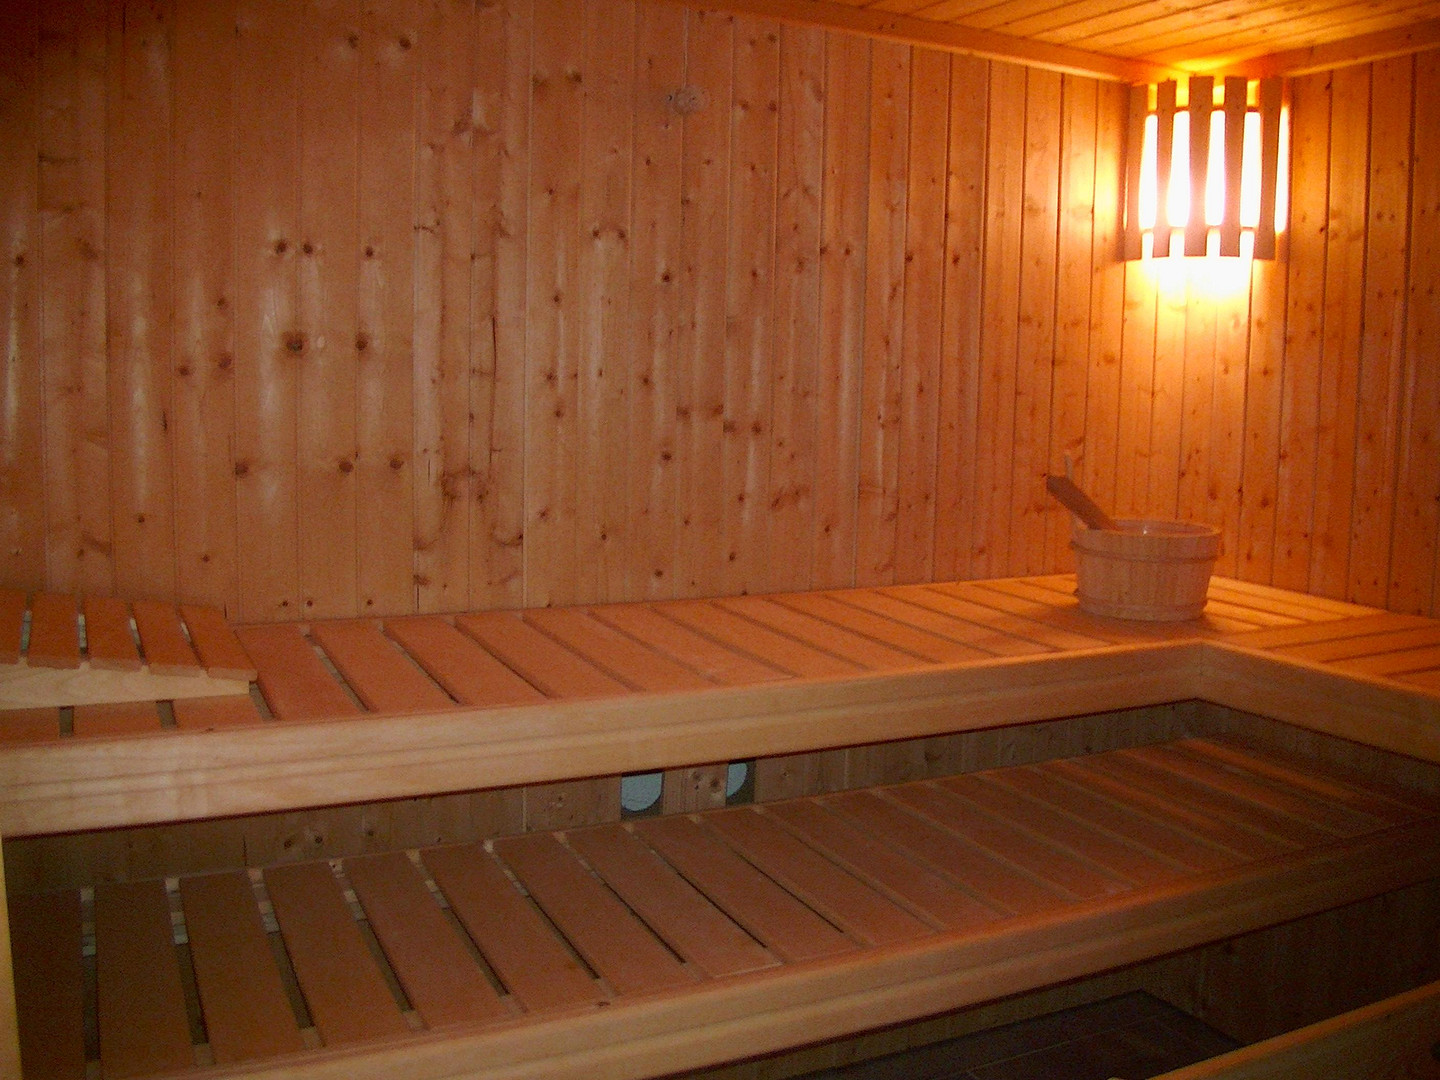
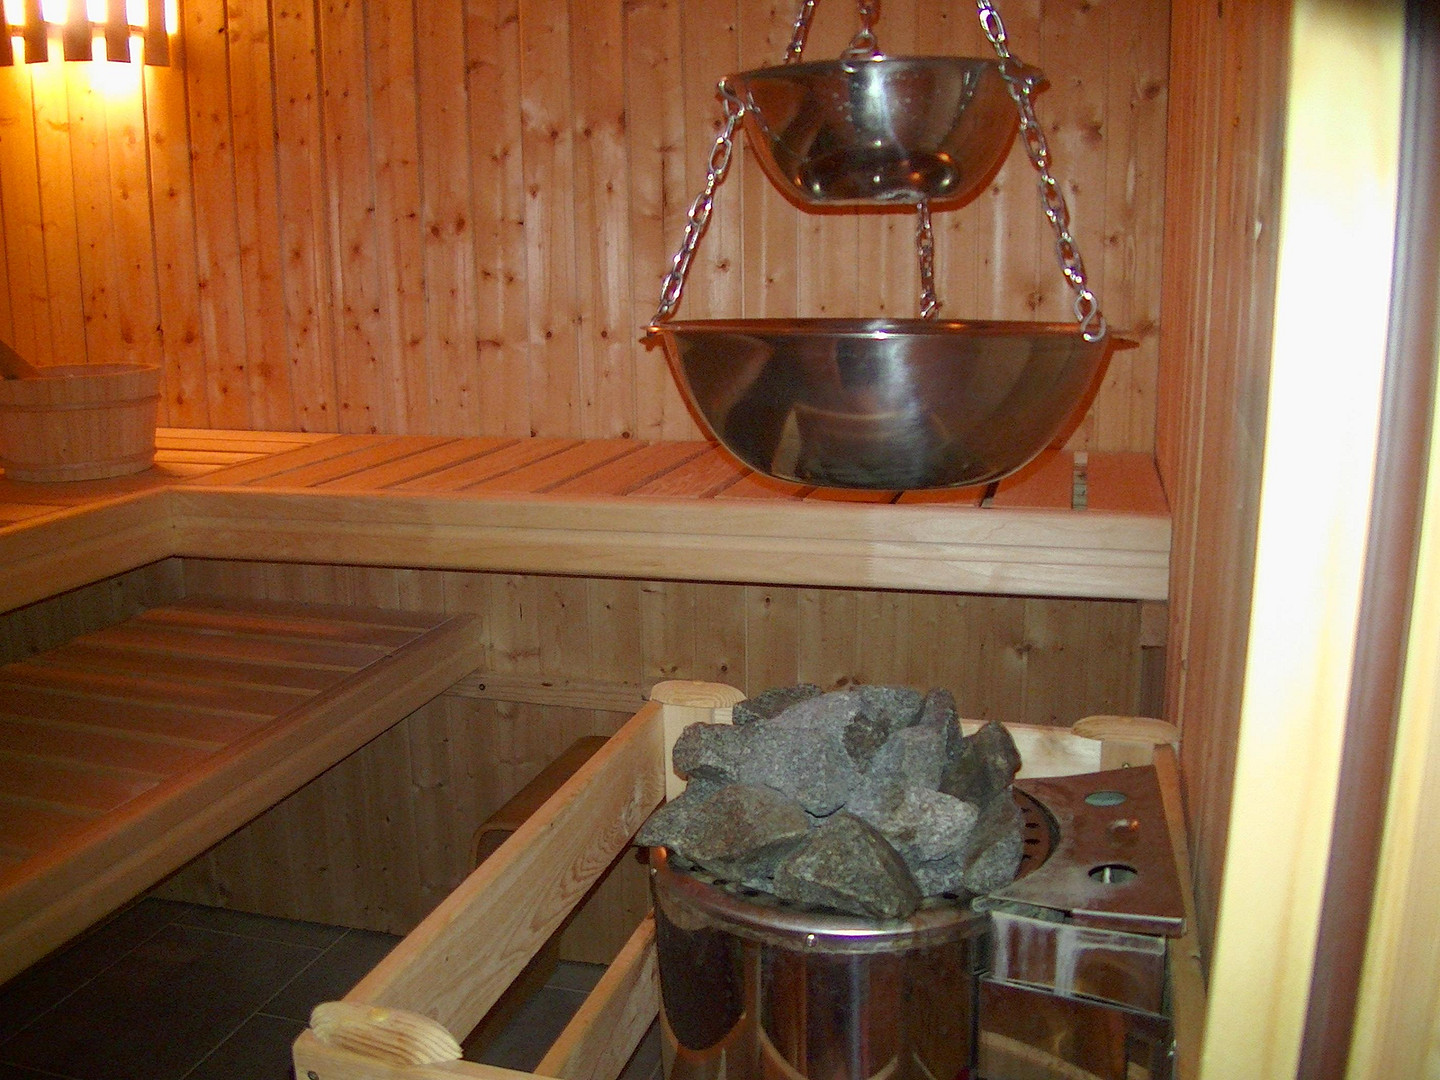
a large storage room in the lower area and a sauna. The heating system with 9000
liter tank (oil central heating with hot water tank) is located in the basement.
basement. The heating system was renewed in 2005.
In the entrance area is the garage, which is equipped with a solar system in the roof area
equipped with a solar system in the roof area, which significantly reduces the electricity consumption.
consumption. Until now, the house has been used as a two-family house with rental to vacation guests.
guests. However, the upper apartment could also be rented out on a long-term basis.
Are you interested in this house?
|
Object Number
|
OM-361347
|
|
Object Class
|
House
|
|
Object Type
|
Two-family house
|
|
Is occupied
|
Vacant
|
|
Handover from
|
By arrangement
|
Purchase price & additional costs
|
purchase price
|
700.000 €
|
|
Purchase additional costs
|
approx. 44,167 €
|
|
Total costs
|
approx. 744,166 €
|
Breakdown of Costs
* Costs for notary and land register were calculated based on the fee schedule for notaries. Assumed was the notarization of the purchase at the stated purchase price and a land charge in the amount of 80% of the purchase price. Further costs may be incurred due to activities such as land charge cancellation, notary escrow account, etc. Details of notary and land registry costs
Does this property fit my budget?
Estimated monthly rate: 2,819€
More accuracy in a few seconds:
By providing some basic information, the estimated monthly rate is calculated individually for you. For this and for all other real estate offers on ohne-makler.net
Details
|
Condition
|
Well-kept
|
|
Usable area
|
155 m²
|
|
Bathrooms (number)
|
3
|
|
Bedrooms (number)
|
4
|
|
Number of garages
|
1
|
|
Number of parking lots
|
2
|
|
Flooring
|
Laminate, Tiles
|
|
Heating
|
Central heating
|
|
Year of construction
|
1976
|
|
Equipment
|
Balcony, Terrace, Garden, Basement, Full bath, Shower bath, Sauna, Fitted kitchen, Guest toilet, Fireplace
|
|
Infrastructure
|
Pharmacy, Grocery discount, General practitioner, Kindergarten, Primary school, Public transport
|
Location
This architect's house is situated in a very quiet cul-de-sac in a preferred residential
residential area of Deutsch Evern. The town center is just a few minutes' walk away
reached.
Deutsch Evern is located directly on the llmenau and between the nature reserve
Lüneburg Heath and the Elbufer-Drawehn Nature Park. The town is one of the
most populous member municipalities that have settled around Lüneburg.
The municipality lies to the south-east of the city of Lüneburg and, together with the towns of
Adendorf, Bardowick, Reppenstedt, Vögelsen and Wendisch Evern form a densely populated area.
densely populated area.
Deutsch Evern has a pharmacy, a medical center, two grocery retailers and
grocery retailers,
ironing and ironing service, a branch of the Sparkasse savings bank and several small
businesses, most of which have settled in an industrial estate. There is
a petrol station, a knitting mill, several construction companies, a haulage company, a poultry
poultry processing company and an advertising agency.
The distance to Lüneburg is approx. 6 km. The connection to the
supra-regional
Lüneburg is connected to the national rail network via the main Hamburg-Hanover line. The
station can also be reached by bus lines 610 and 620. A major advantage is
that the bypass (Hamburg highway) can be reached in just a few minutes.
Location Check
Energy
|
Energy efficiency class
|
C
|
|
Energy certificate type
|
Demand certificate
|
|
Main energy source
|
Oil
|
|
Final energy demand
|
109.03 kWh/(m²a)
|


Miscellaneous
Topic portals
Send a message directly to the seller
Questions about this house? Show interest or arrange a viewing appointment?
Click here to send a message to the provider:
Offer from: Angela Schröder

Diese Seite wurde ausgedruckt von:
https://www.ohne-makler.net/en/property/361347/