
This page was printed from:
https://www.ohne-makler.net/en/property/35za8z/
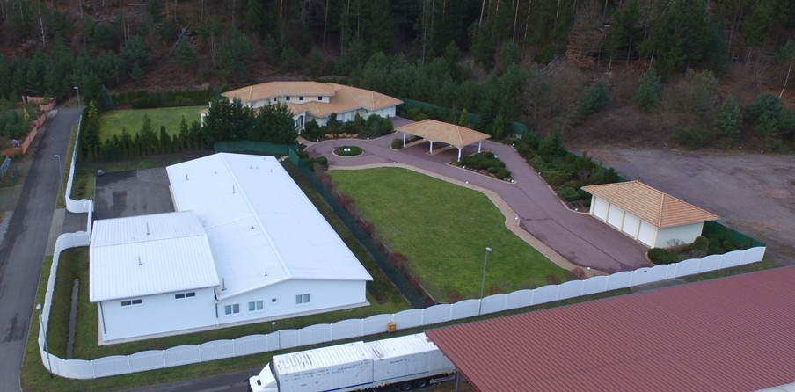
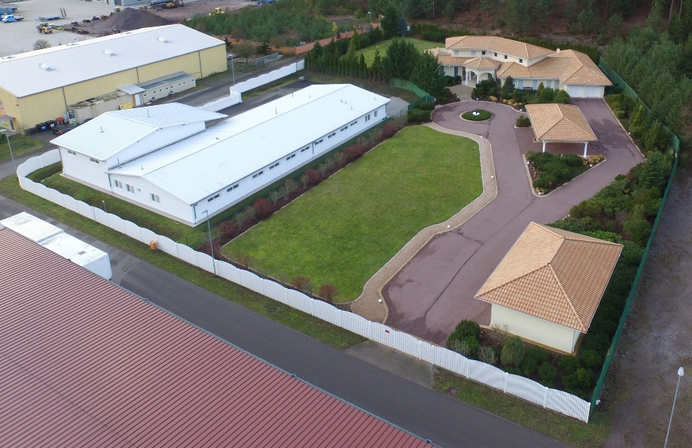
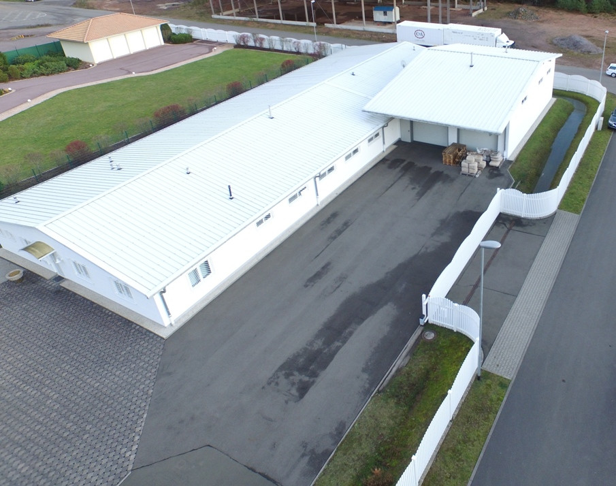
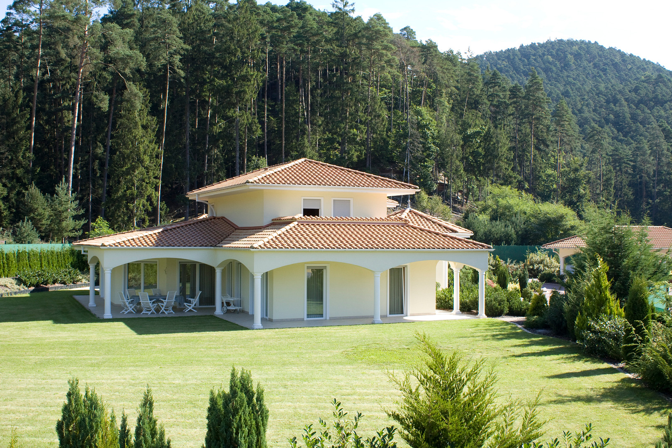
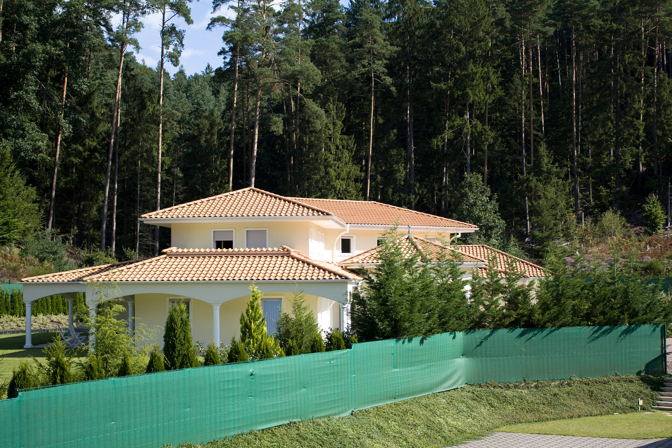
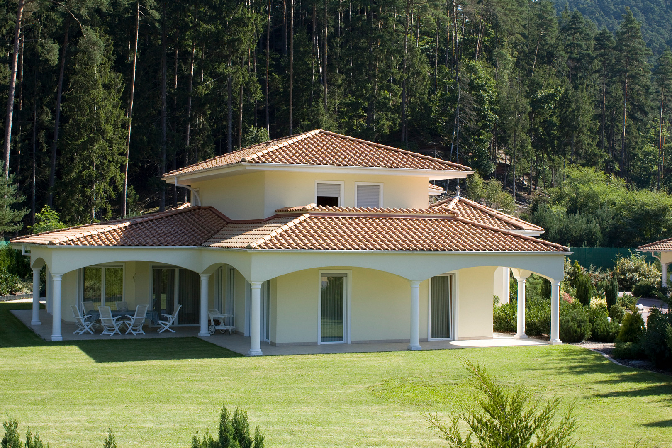
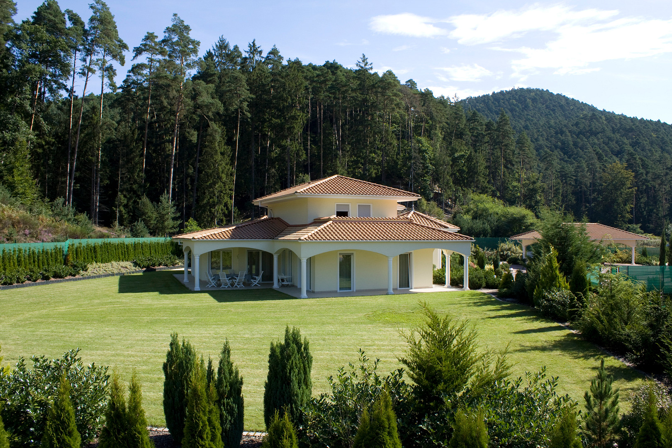
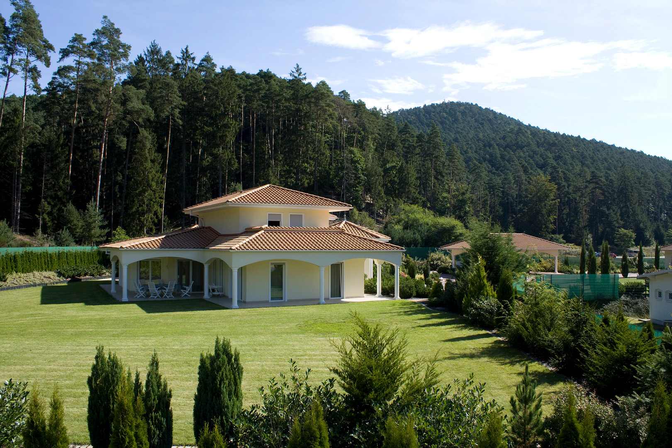
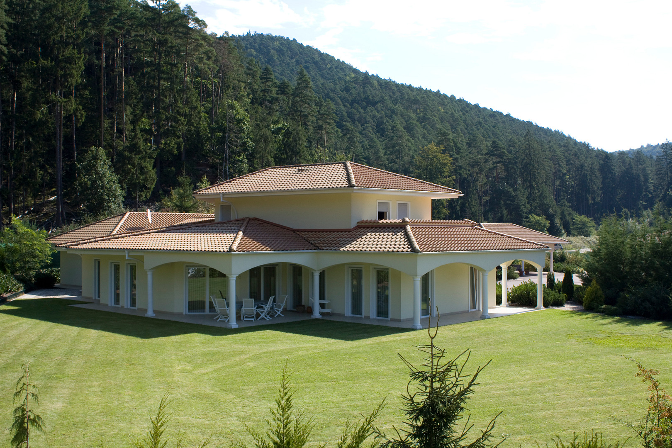
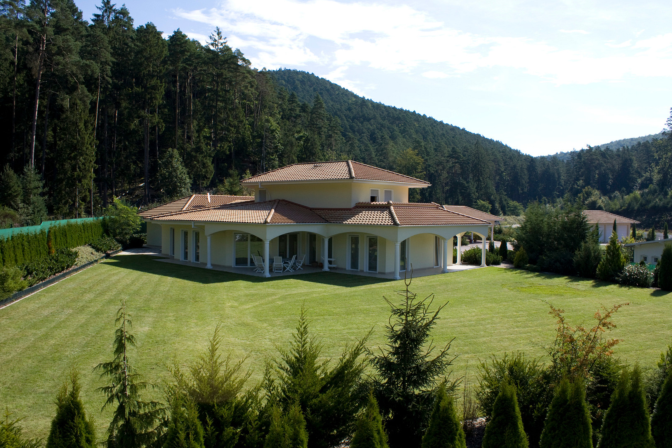
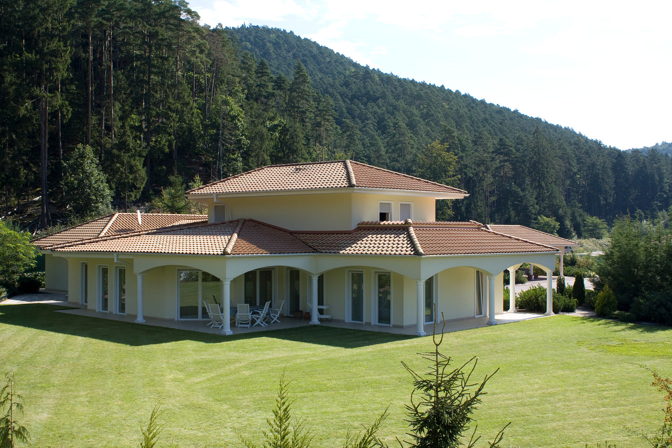
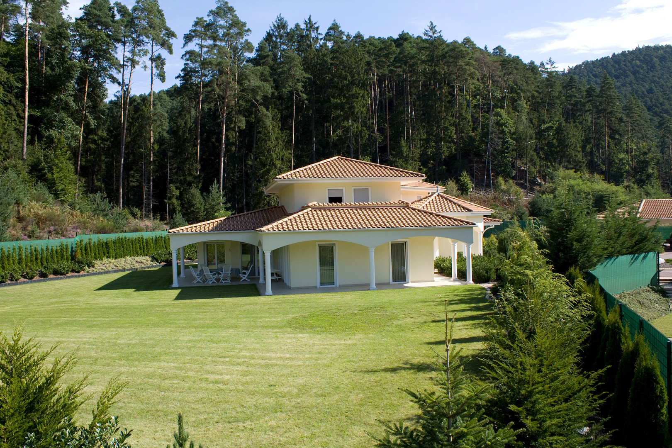
Commercial building (750 m²) with a Mediterranean-style villa (383 m² living space) on a 6,650 m² plot of land, located in 66994 Dahn.
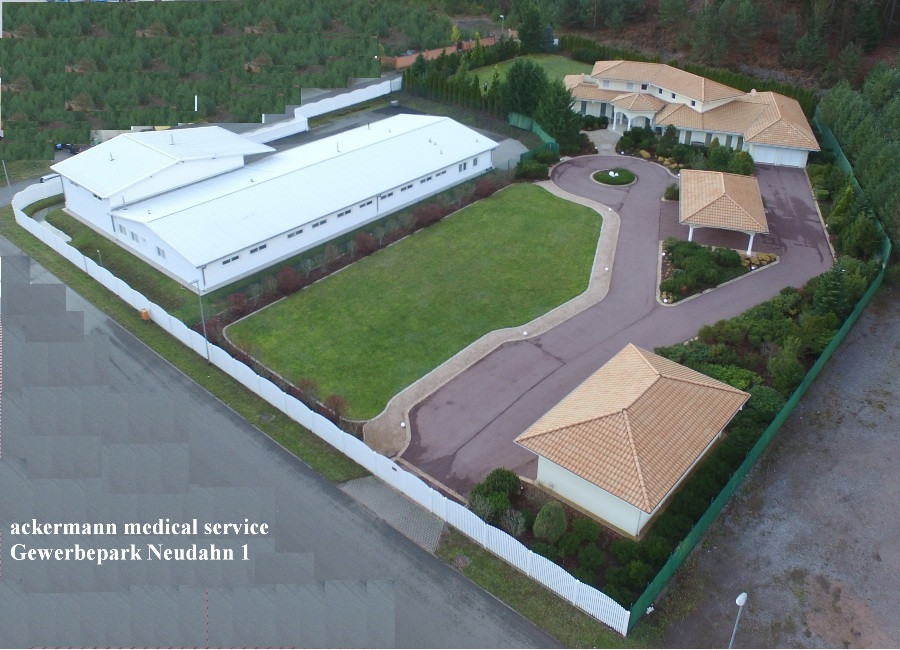
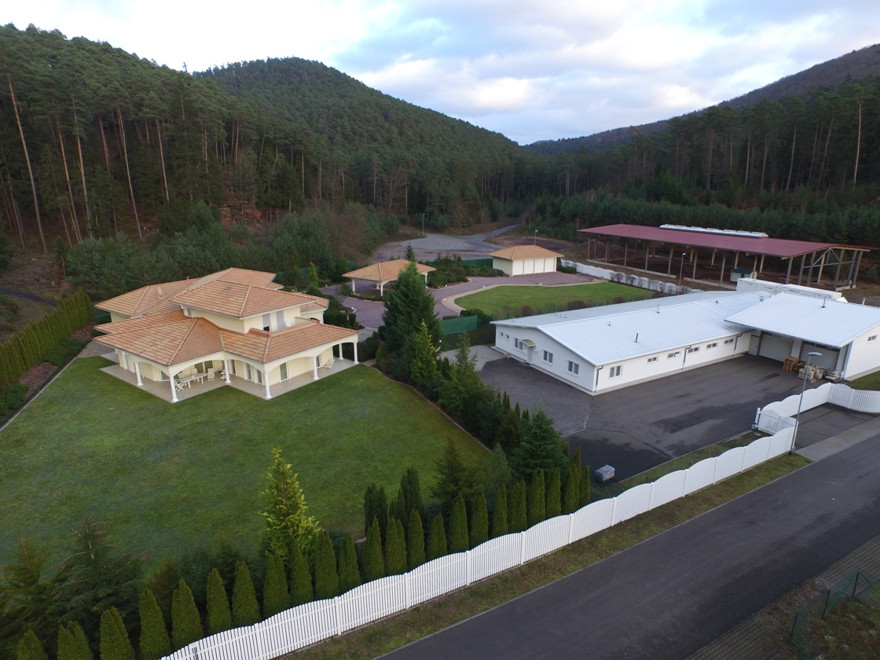
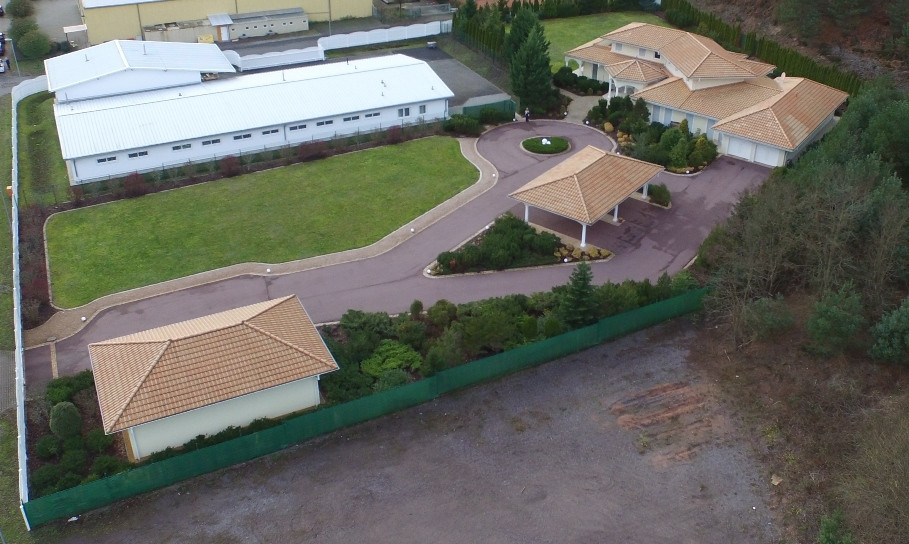
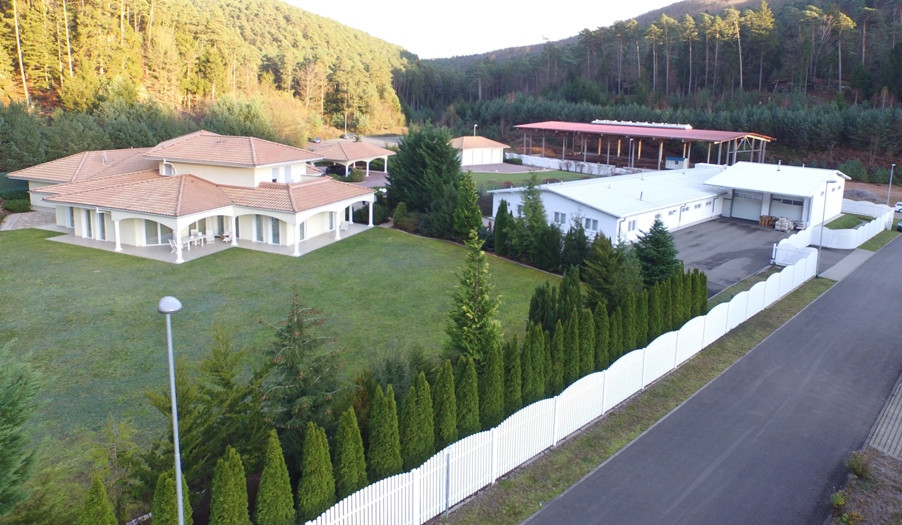
Gewerbepark Neudahn 1, Nr. 13, 66994 Dahn – Rheinland-PfalzAre you looking for a property that combines living and working on a single site? In the "Neudahn 1" industrial park in 66994 Dahn, located directly on the edge of the forest, you will find a high-quality villa in Mediterranean style and a solid-built industrial hall on a plot of approximately 6,650 m², landscaped like a park. The location offers a combination of tranquility and nature with good transport links: the B10 road and the A8, A62, and A65 motorways are easily accessible. A legally binding zoning plan applies to the area (industrial zone), which allows for a wide range of commercial uses. Please note: The villa is designated as living space for the owner/manager, supervisory and on-call staff of the commercial enterprise located on the property. Therefore, the hall and villa will be sold together. THE TOTAL ASKING PRICE (HALL WITH VILLA) IS €1,250,000.
Villa (built in 2001/2002)
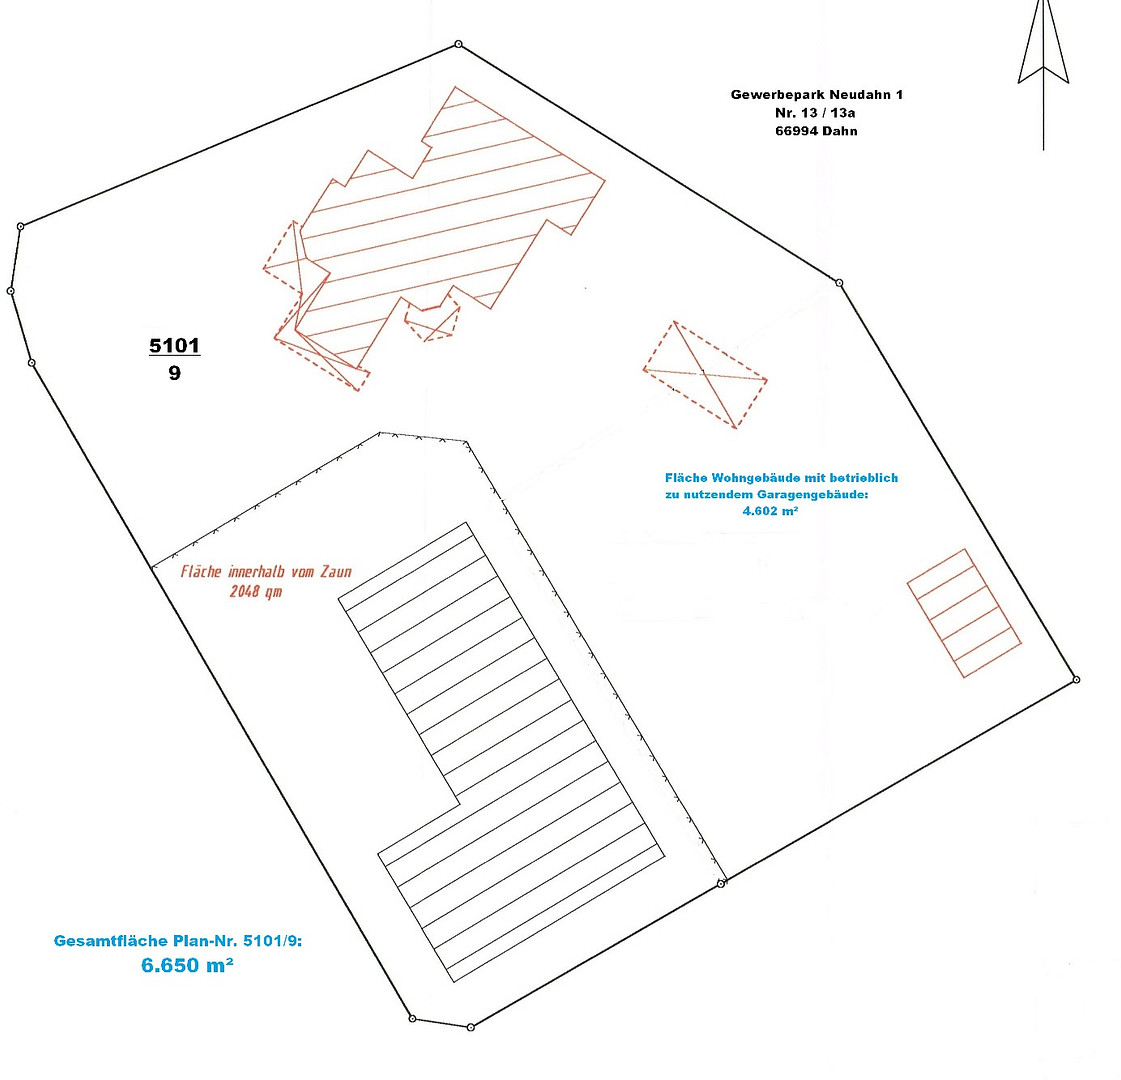
• Plot area: approximately 4,602 m² (visually separated by a fence)
• Living space: 383 m² (ground floor 294 m², upper floor 89 m²)
• Usable space (technical areas, garages, access point): 110 m²
• Garage in the entrance area: 74 m²
• Total area: approximately 567 m²
Industrial Hall (built in 1999)
• Plot area: approximately 2,048 m²
• Hall area: approximately 630 m²
• Office, utility, and sanitary areas: approximately 120 m²
• Total area: 750 m² (building footprint: 790 m²)
Features of the Villa:
• Solid construction in Mediterranean style (Gisoplan-Therm, 15 cm polystyrene thermal insulation)
• Underfloor heating in almost all living areas, new gas boiler (2024)
• PVC windows with 6-chamber profile (aluplast Ideal 6000), window doors in the living area with 6 mm laminated safety glass (security level "AHS extra")
• Electric, thermally insulated aluminum roller shutters
• Custom-designed kitchen with a cooking island and appliances from Miele and Gaggenau
• Flooring: Antique marble (Crema Marfil) in the living area and kitchen, Estremoz marble in two bathrooms, parquet or laminate flooring in the remaining rooms
• Venetian plaster technique (Stucco Veneziano) in the entrance, living/dining area, mezzanine, upstairs bedrooms, and bathrooms
• Custom-made interior doors made of cherry wood (carpentry work)
• 2 integrated garages with direct access to the house, 4 additional garages, carport (approximately 67 m²)
• Representative driveway, park-like garden, cistern (approximately 10,000 liters) for irrigation
• Fiber optic connection up to 1,000 Mbit/s
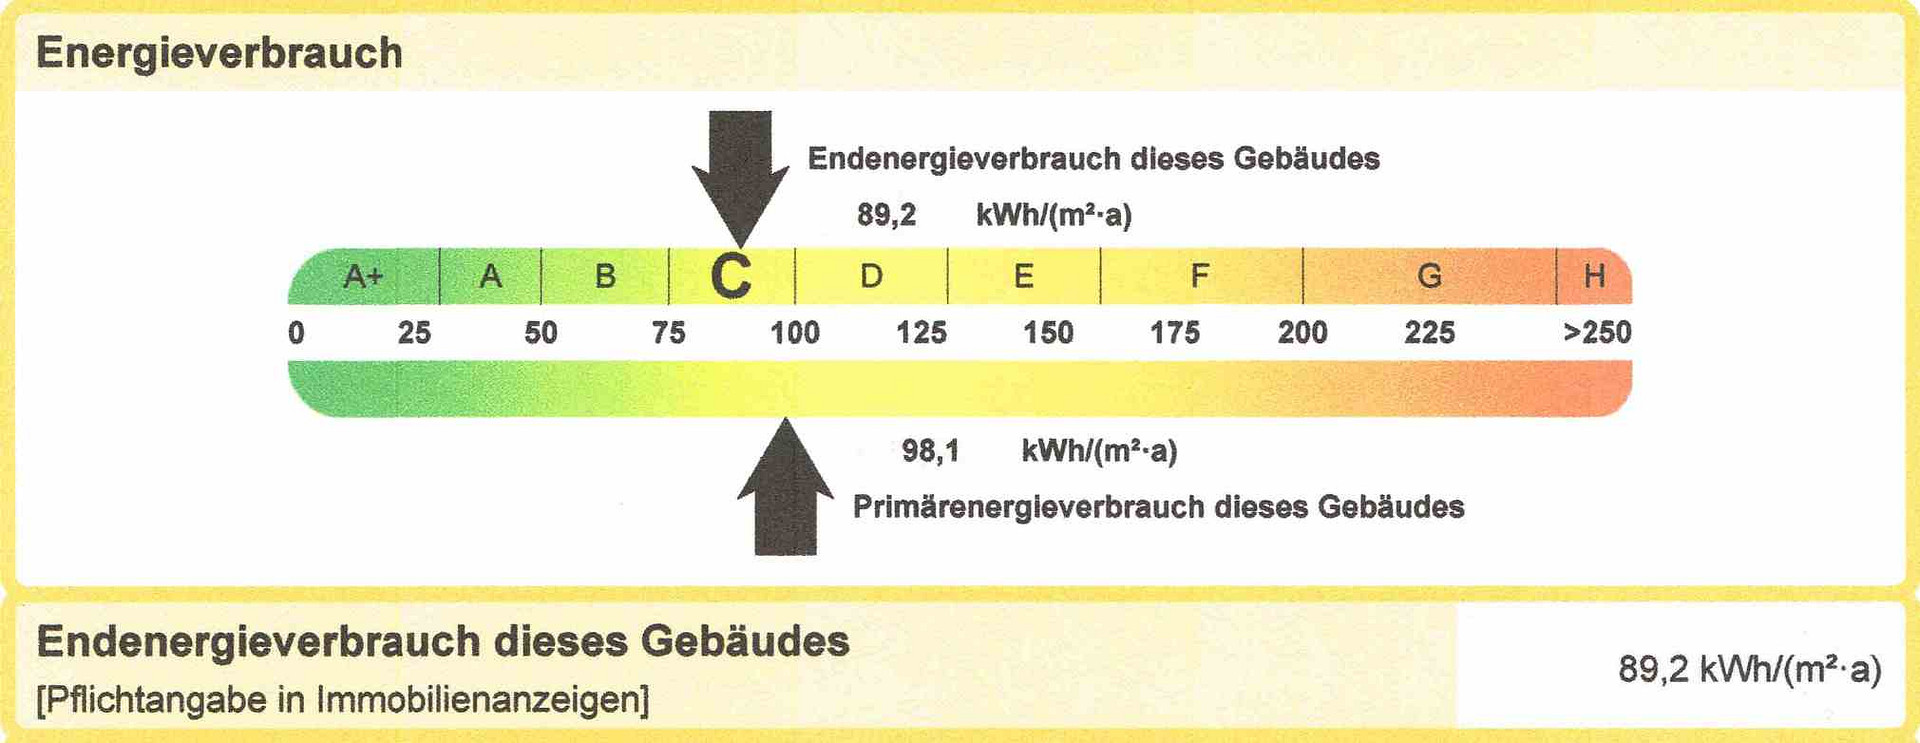
• Energy performance certificate: Consumption certificate, final energy consumption 89.2 kWh/(m²·a), main energy source: gas, energy efficiency class C. Hall Features:
• Two hall areas, separated by a self-closing fire door (width 3.00 m × height 2.78 m)
• Clear height in the center: approximately 4.10 m, approximately 5.37 m in the crane area
• 10-ton crane system in the smaller hall area
• 2 electric roller doors (each width 2.48 m × height 4.05 m)
• Solid construction hall made of lightweight concrete (F30 fire rating)
• Roof covering with thermal sandwich panels, 80mm PU insulation
• Gas infrared heaters in the hall, new gas boiler (2023) for the office area
• Electrical connection: 30 kVA (can be increased to 50 kVA upon request)
• Maneuvering area for truck deliveries on and in front of the property, ample parking spaces
• 2 cisterns with a combined capacity of approximately 24,000 liters
• Fiber optic connection up to 1,000 Mbit/s
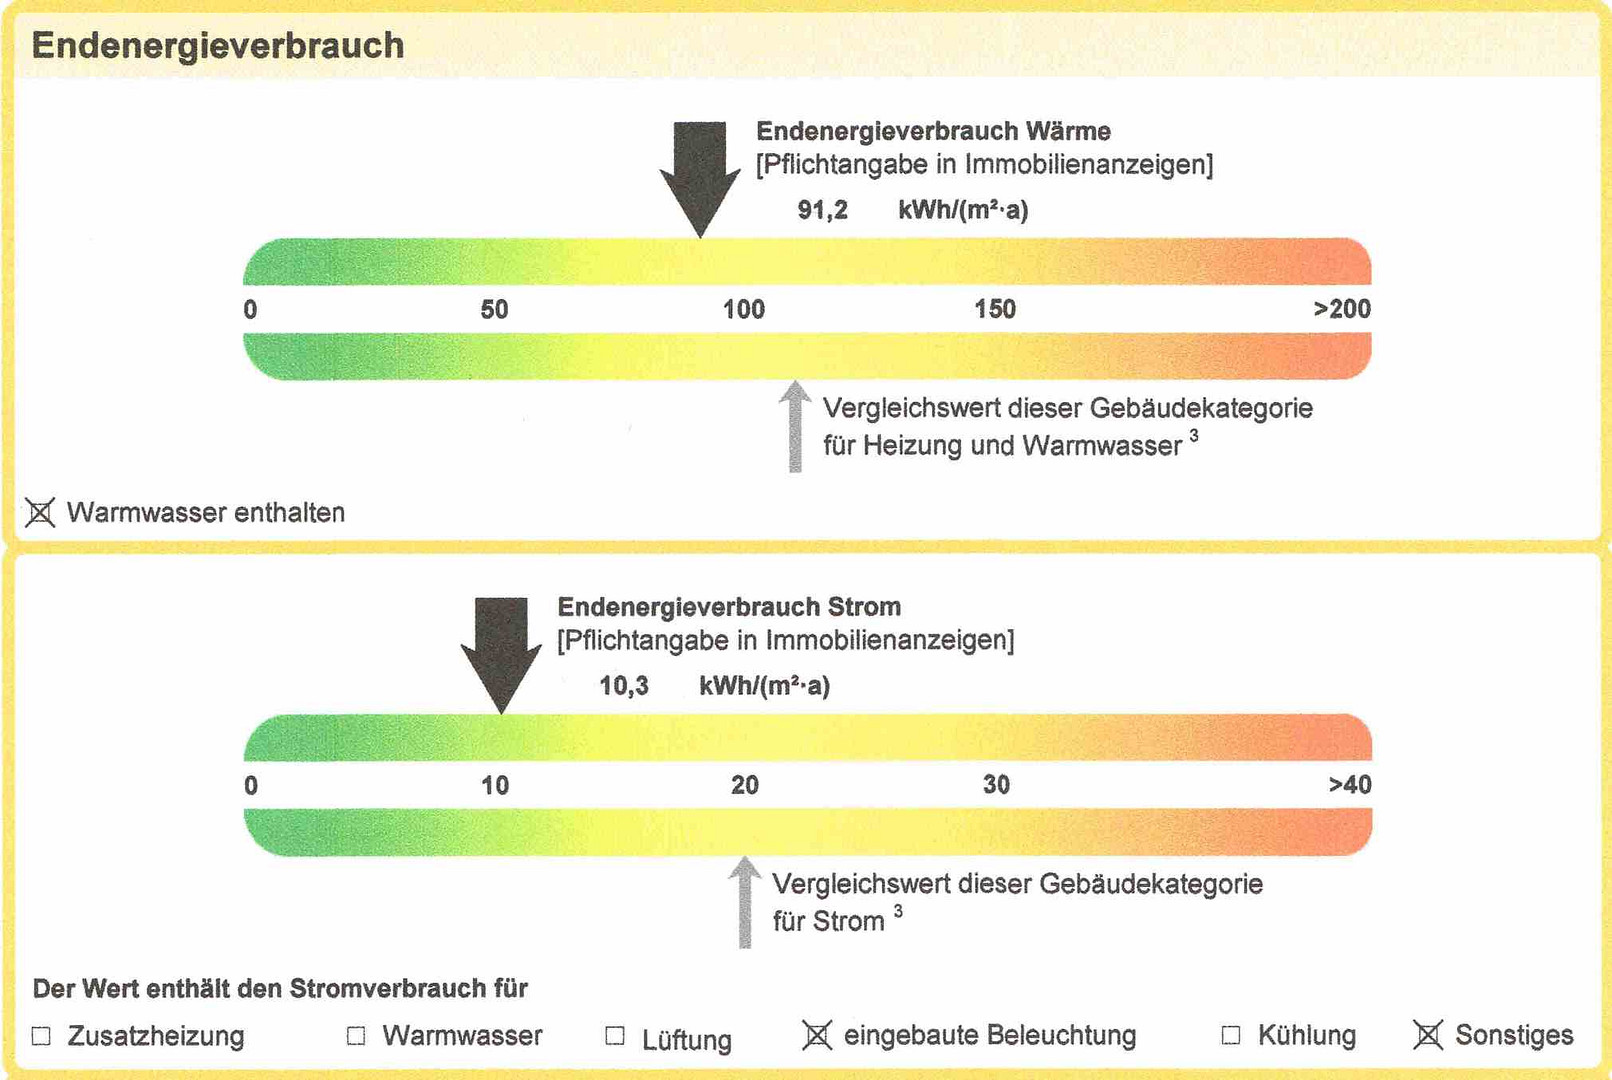
• Energy performance certificate: Consumption certificate, final energy for heating 91.2 kWh/(m²·a), final energy for electricity 10.3 kWh/(m²·a), main energy source: gas.
Are you interested in this offer?
|
Object Number
|
OM-35za8z
|
|
Object Class
|
Production / warehouse / commercial hall
|
|
Object Type
|
Hall
|
|
Handover from
|
By arrangement
|
Purchase price & additional costs
|
purchase price
|
1.250.000 €
|
|
Purchase additional costs
|
approx. 77,705 €
|
|
Total costs
|
approx. 1,327,704 €
|
Details
|
Condition
|
Well-kept
|
|
Number of floors
|
1
|
|
Total area
|
6650 m²
|
|
Warehouse/Production area
|
750 m²
|
|
Number of garages
|
2
|
|
Flooring
|
Other (see text)
|
|
Year of construction
|
1999
|
|
Infrastructure
|
Pharmacy, Grocery discount, General practitioner, Kindergarten, Primary school, Secondary school, Middle school, High school, Public transport
|
Information on equipment
The total purchase price (for the hall and the villa together) is €1,250,000.
Location
Dahn (with a population of approximately 4,600) is located in the heart of the Palatinate Forest, near the border with Alsace. The region is one of the most scenic areas in Germany and has been recognized as a premium hiking region.
Locally, you will find supermarkets, discount stores, bakeries, doctors, and pharmacies, a kindergarten, a primary school, a secondary school, and a high school, numerous restaurants, and a leisure pool with a large sauna area.
You can find more information about the region on the internet at "dahner-felsenland.net".
Location Check
Energy
|
Energy certificate type
|
Consumption certificate
|
|
Main energy source
|
Gas
|
|
Final energy consumption electricity
|
10.30 kWh/(m²a)
|
|
Final energy consumption heat
|
91.20 kWh/(m²a)
|

Miscellaneous
This sale is a private transaction and is commission-free. Please refrain from contacting real estate agents.
When making your inquiry, please provide your full name, address, and the intended use of the hall. I would be happy to discuss your plans by phone beforehand and then arrange a viewing on-site.
Purchase price for the hall and villa: €1,250,000 (commission-free)
Alternatively: Rental
Instead of a sale, a rental is also possible. This is preferably offered to a commercial tenant who will use the hall themselves, and who will use the villa as the owner, manager, or as accommodation for supervisory and on-call personnel.
When making your inquiry, please specify your industry and the planned use. For creditworthiness assessment, I will need the profit and loss statement (BWA), the latest annual financial statements, an extract from the commercial register, and a recent credit report (SCHUFA or Creditreform).
Broker inquiries not welcome! According to § 7 UWG, unsolicited contact by brokers without the express consent of the recipient is prohibited!
Topic portals
Send a message directly to the seller
Questions about the object? Show interest or arrange a viewing appointment?
Click here to send a message to the provider:
Offer from: Wolfgang Ackermann

Diese Seite wurde ausgedruckt von:
https://www.ohne-makler.net/en/property/35za8z/