
This page was printed from:
https://www.ohne-makler.net/en/property/358649/
Spacious detached house with huge garden
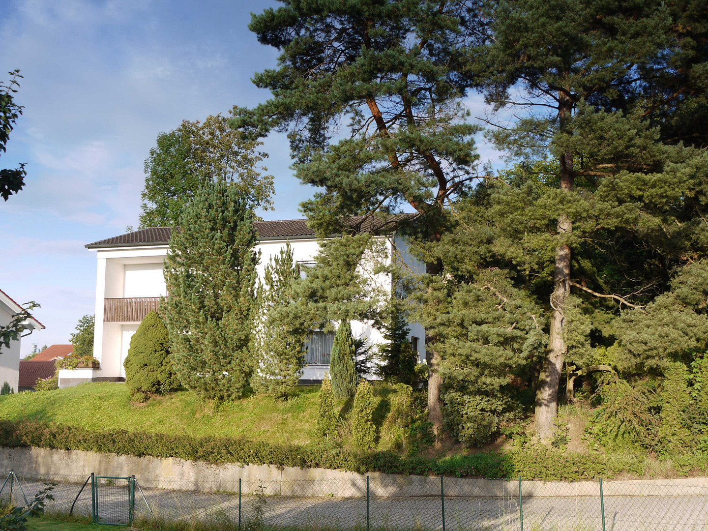
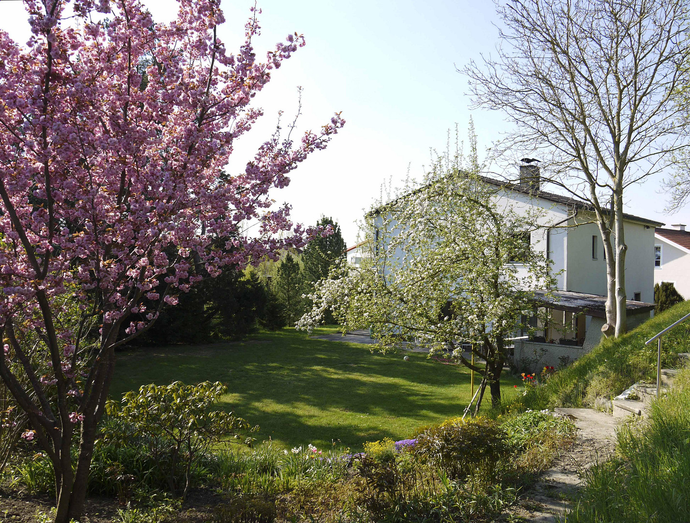
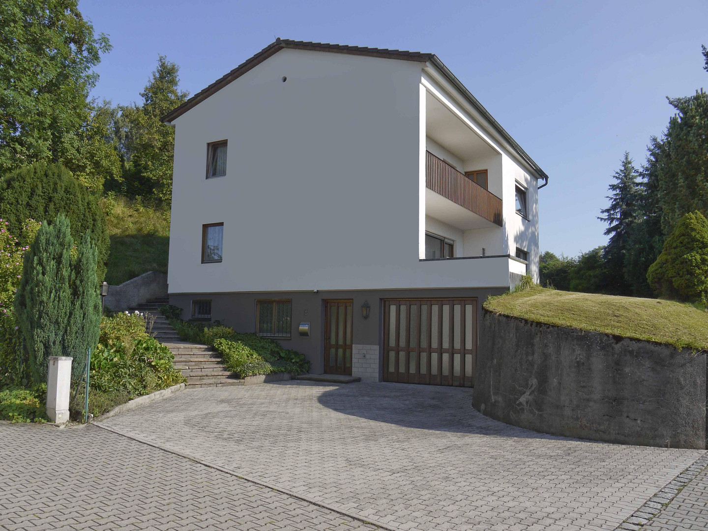
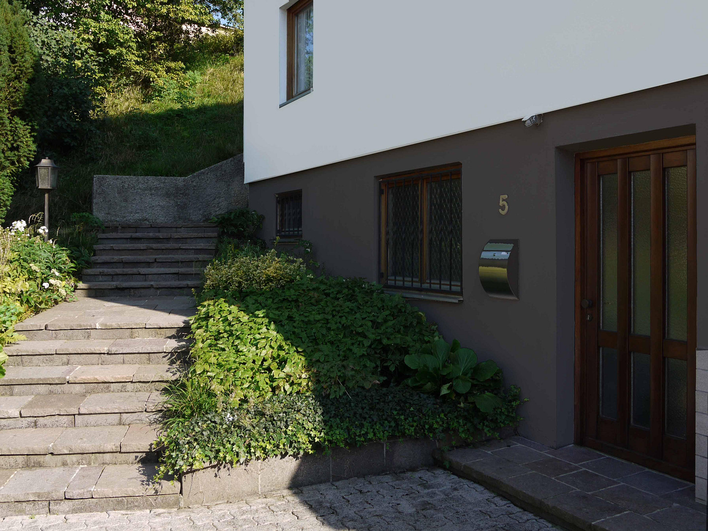
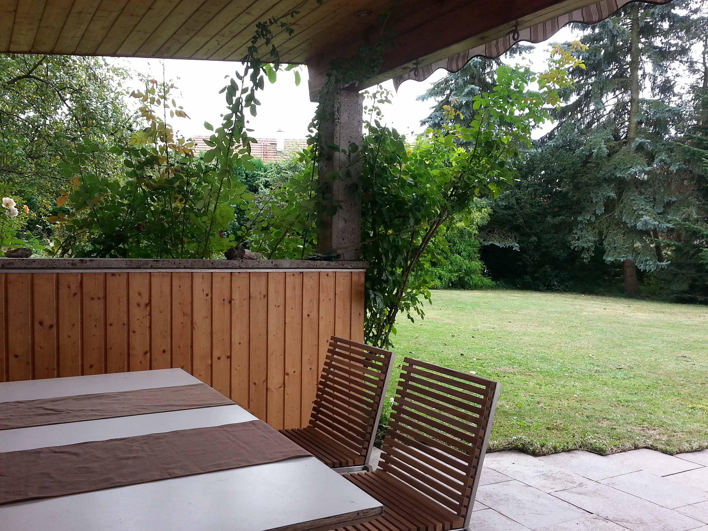
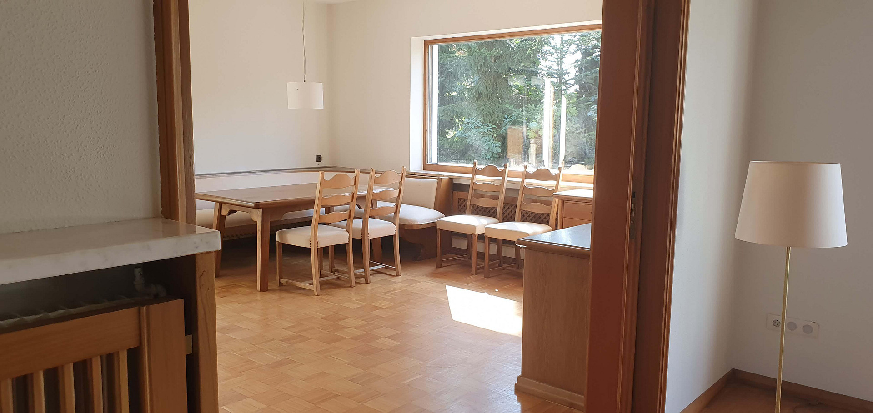
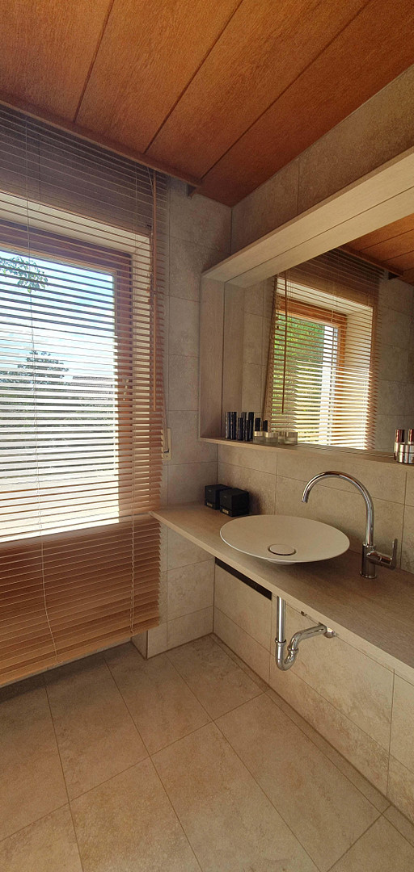
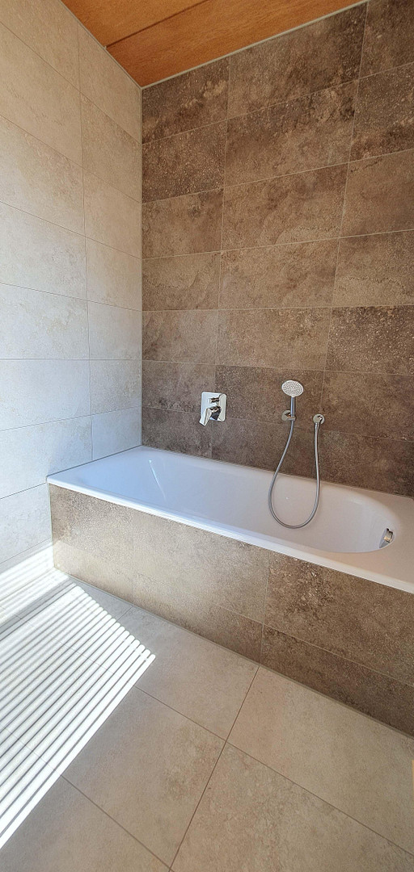
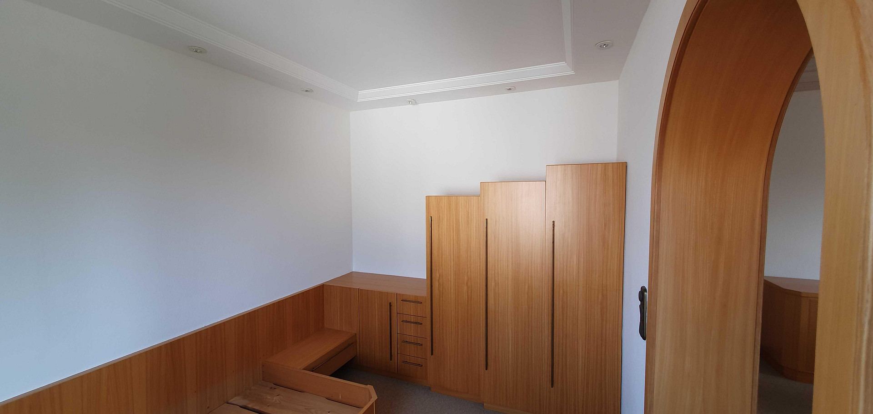
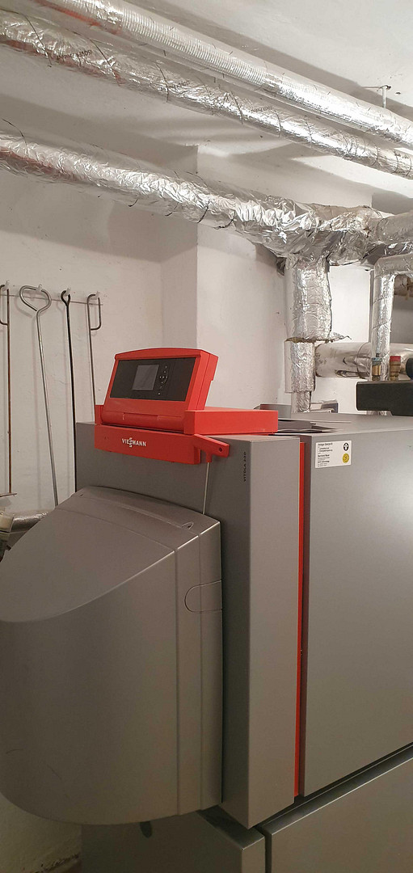
84419 Schwindegg (Allersheim) – BayernThe property is situated on a picturesque hillside, which gives it a unique charm compared to other buildings in the area. The large plot of land is sure to appeal to gardening enthusiasts. In addition to the lawn area, which is sheltered by trees, there is a large vegetable garden to the east of the building, on a slightly elevated position. This allows for the cultivation of a wide variety of fruits and vegetables, separate from the rest of the garden. The covered outdoor seating area on the south-facing terrace offers the opportunity to enjoy the first rays of sunshine in the spring, sheltered from the wind. What makes this property special is its central location within the town, with excellent infrastructure. Despite this, you enjoy a private garden – from the windows on the ground floor, you can look out onto greenery. The possibility of obtaining planning permission for an additional building on the property can be explored. Over the years, the property has been renovated and various improvements have been made. These include the replacement of the roof tiles on the main house, the windows (with the exception of one in the basement), the interior doors, and various flooring materials, all since the building was originally constructed. In 2014, the heating system was replaced. In 2019/2020, the plumbing for the drinking water supply, from the main connection to the kitchen and bathroom, was renewed using stainless steel pipes. The toilet on the upper floor is completely new. The bathroom and kitchen were also renovated in 2019. In the basement, there is a room with a window overlooking the staircase, which is not included in the stated living area. If you are interested, I would be happy to send you a detailed brochure with further information and pictures of the property and the interior. Please understand that I will only respond to inquiries that include a full name, address, and telephone number. The house is being sold privately, directly by the owner, and is available immediately. Viewing appointments can be arranged upon request. No inquiries from real estate agents, please. Errors in the text and the right to withdraw the offer are expressly reserved.
Are you interested in this house?
|
Object Number
|
OM-358649
|
|
Object Class
|
House
|
|
Object Type
|
Single-family house
|
|
Is occupied
|
Vacant
|
|
Handover from
|
Immediately
|
Purchase price & additional costs
|
purchase price
|
724.000 €
|
|
Purchase additional costs
|
approx. 34,507 €
|
|
Total costs
|
approx. 758,506 €
|
Breakdown of Costs
* Costs for notary and land register were calculated based on the fee schedule for notaries. Assumed was the notarization of the purchase at the stated purchase price and a land charge in the amount of 80% of the purchase price. Further costs may be incurred due to activities such as land charge cancellation, notary escrow account, etc. Details of notary and land registry costs
Does this property fit my budget?
Estimated monthly rate: 2,949€
More accuracy in a few seconds:
By providing some basic information, the estimated monthly rate is calculated individually for you. For this and for all other real estate offers on ohne-makler.net
Details
|
Heating
|
Central heating
|
|
Year of construction
|
1960
|
Information on equipment
Features:
- Plot on a slope, sloping to the east.
- Garden with a high degree of privacy.
- External insulation - 60mm cladding.
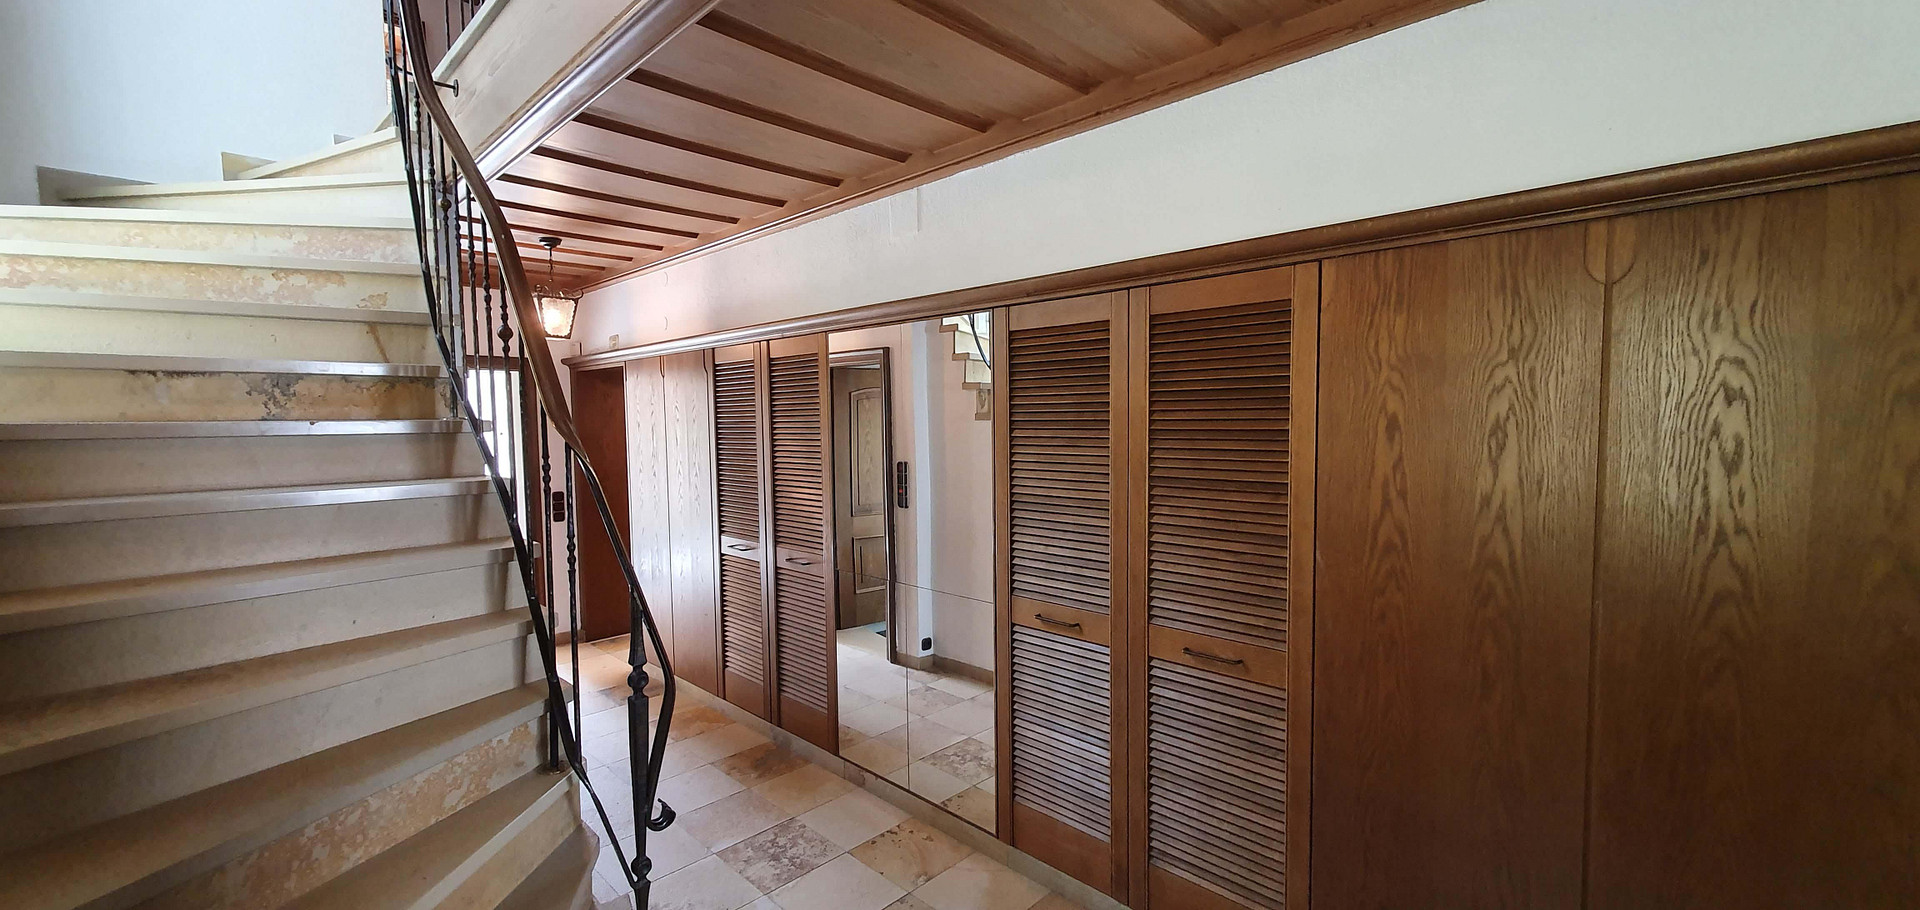
- Natural stone (porphyry) staircase.
- Oil heating system, new in 2014.
- Water pipes, partially renewed with stainless steel in 2019.
- Double-glazed windows on both ground floor and upper floor.
- Flooring in the entrance area: Solnhofen natural stone.
- Flooring on the ground floor in the dining and living area: oak strip flooring.
- Flooring on the upper floor in the bedrooms: carpet.
- Flooring in the bathroom/kitchen/toilet: high-quality tiles.
- Interior doors on both ground floor and upper floor: mostly oak.
- Tile stove in the dining room, currently inactive.
- Electric garage door.
- High ceilings.
- Fully basement.
Location
The charming village of Schwindegg is surrounded by forests and meadows and is located in the district of Mühldorf am Inn, in the Isen valley. The town center is well-kept and has an old moated castle. Schwindegg enjoys excellent transport links to Munich thanks to its rail connection and its own highway exit on the new section of the A94 freeway.
Location Check
Energy
|
Energy efficiency class
|
G
|
|
Energy certificate type
|
Demand certificate
|
|
Main energy source
|
Oil
|
|
Final energy demand
|
208.90 kWh/(m²a)
|
Send a message directly to the seller
Questions about this house? Show interest or arrange a viewing appointment?
Click here to send a message to the provider:

Diese Seite wurde ausgedruckt von:
https://www.ohne-makler.net/en/property/358649/