
This page was printed from:
https://www.ohne-makler.net/en/property/357939/
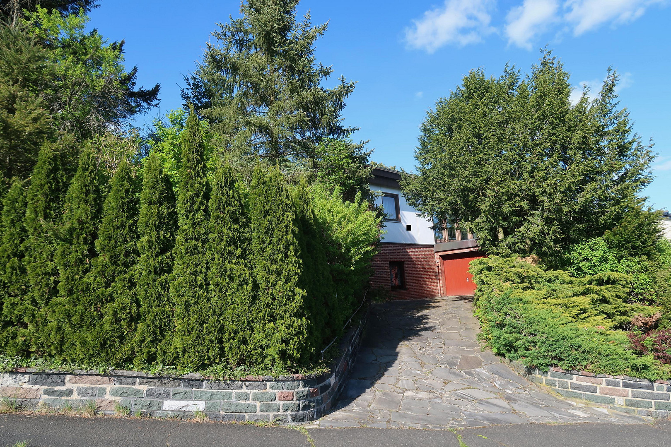
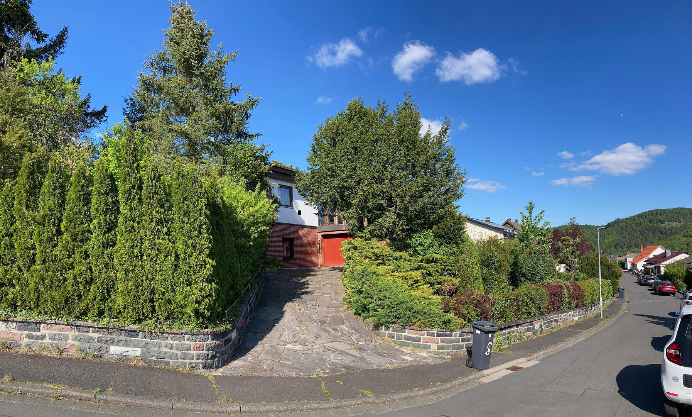
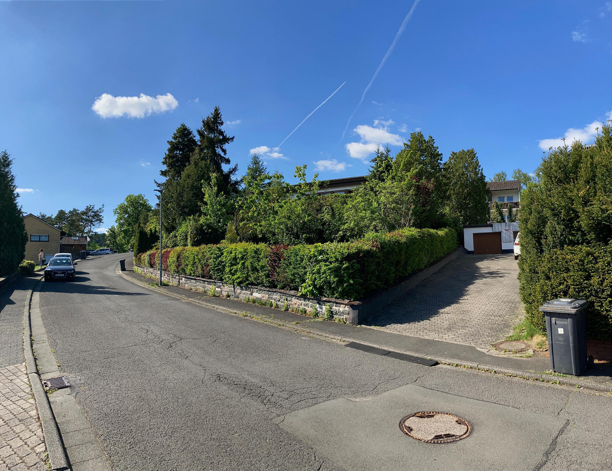
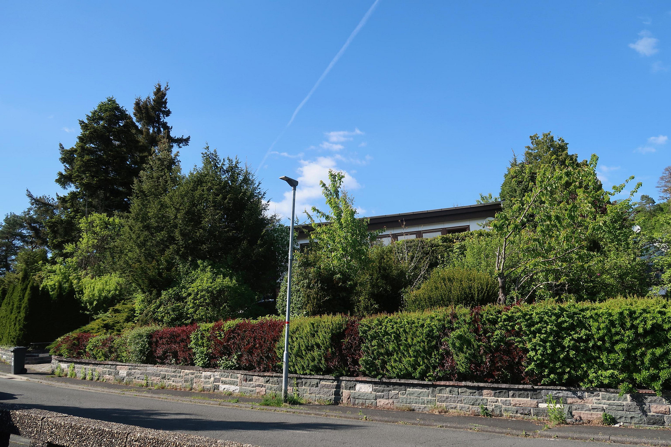
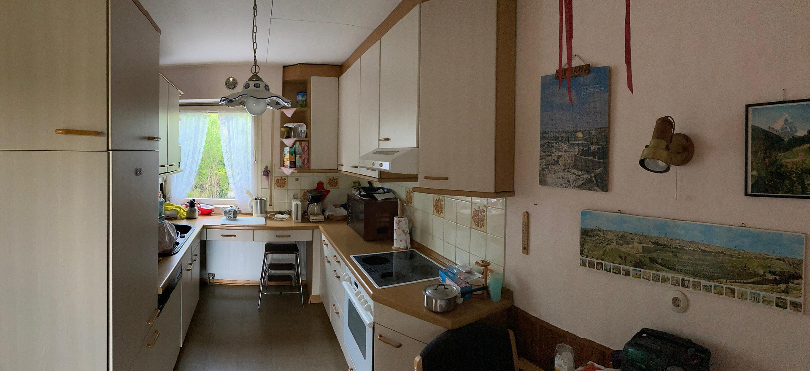
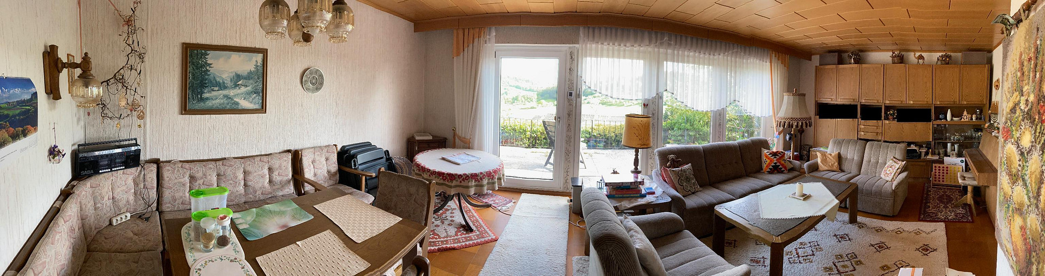
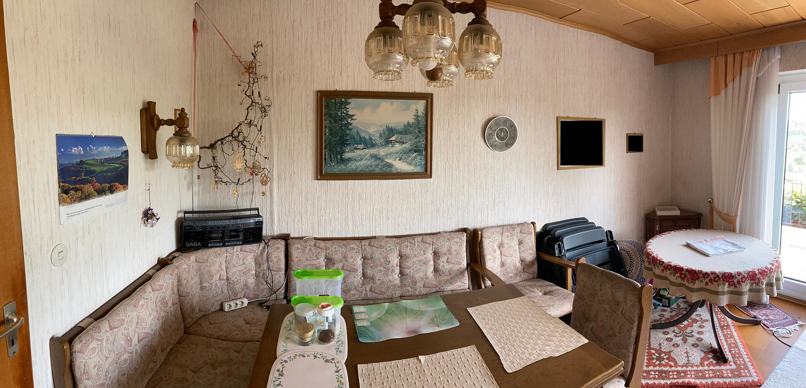
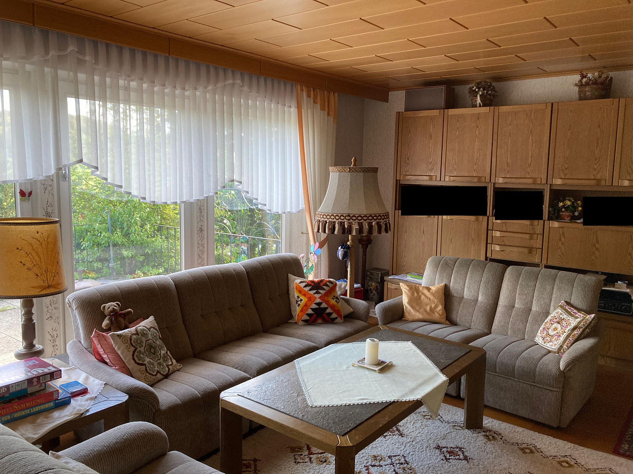
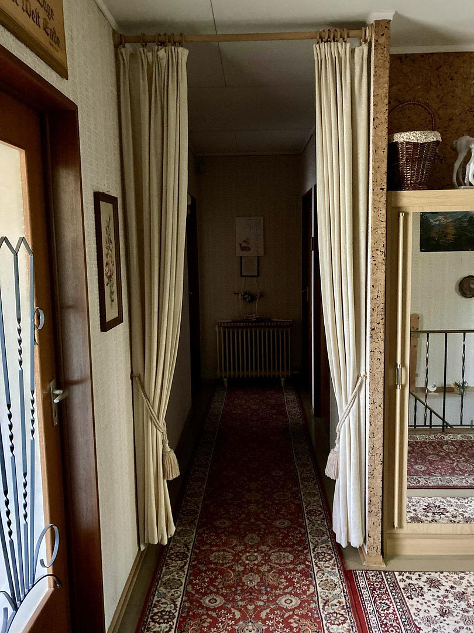
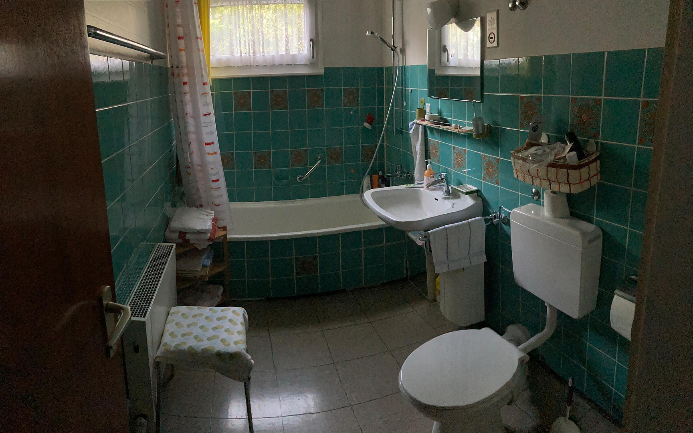
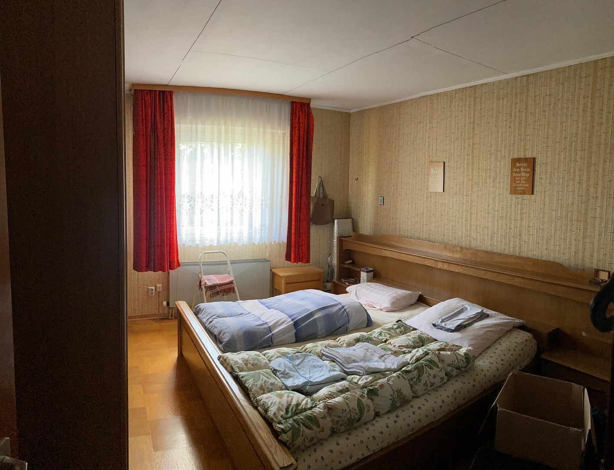
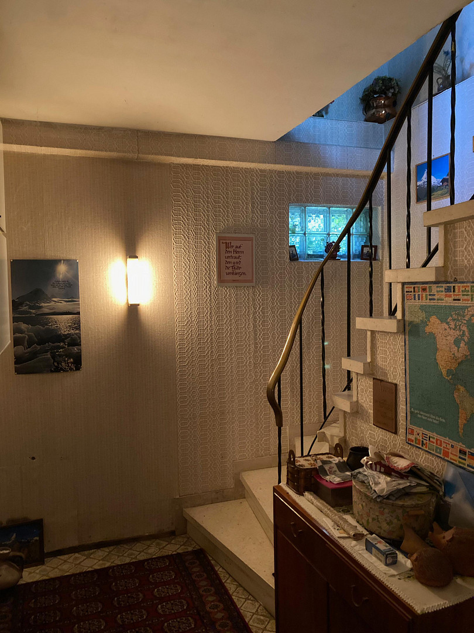
Detached house with fantastic views for sale
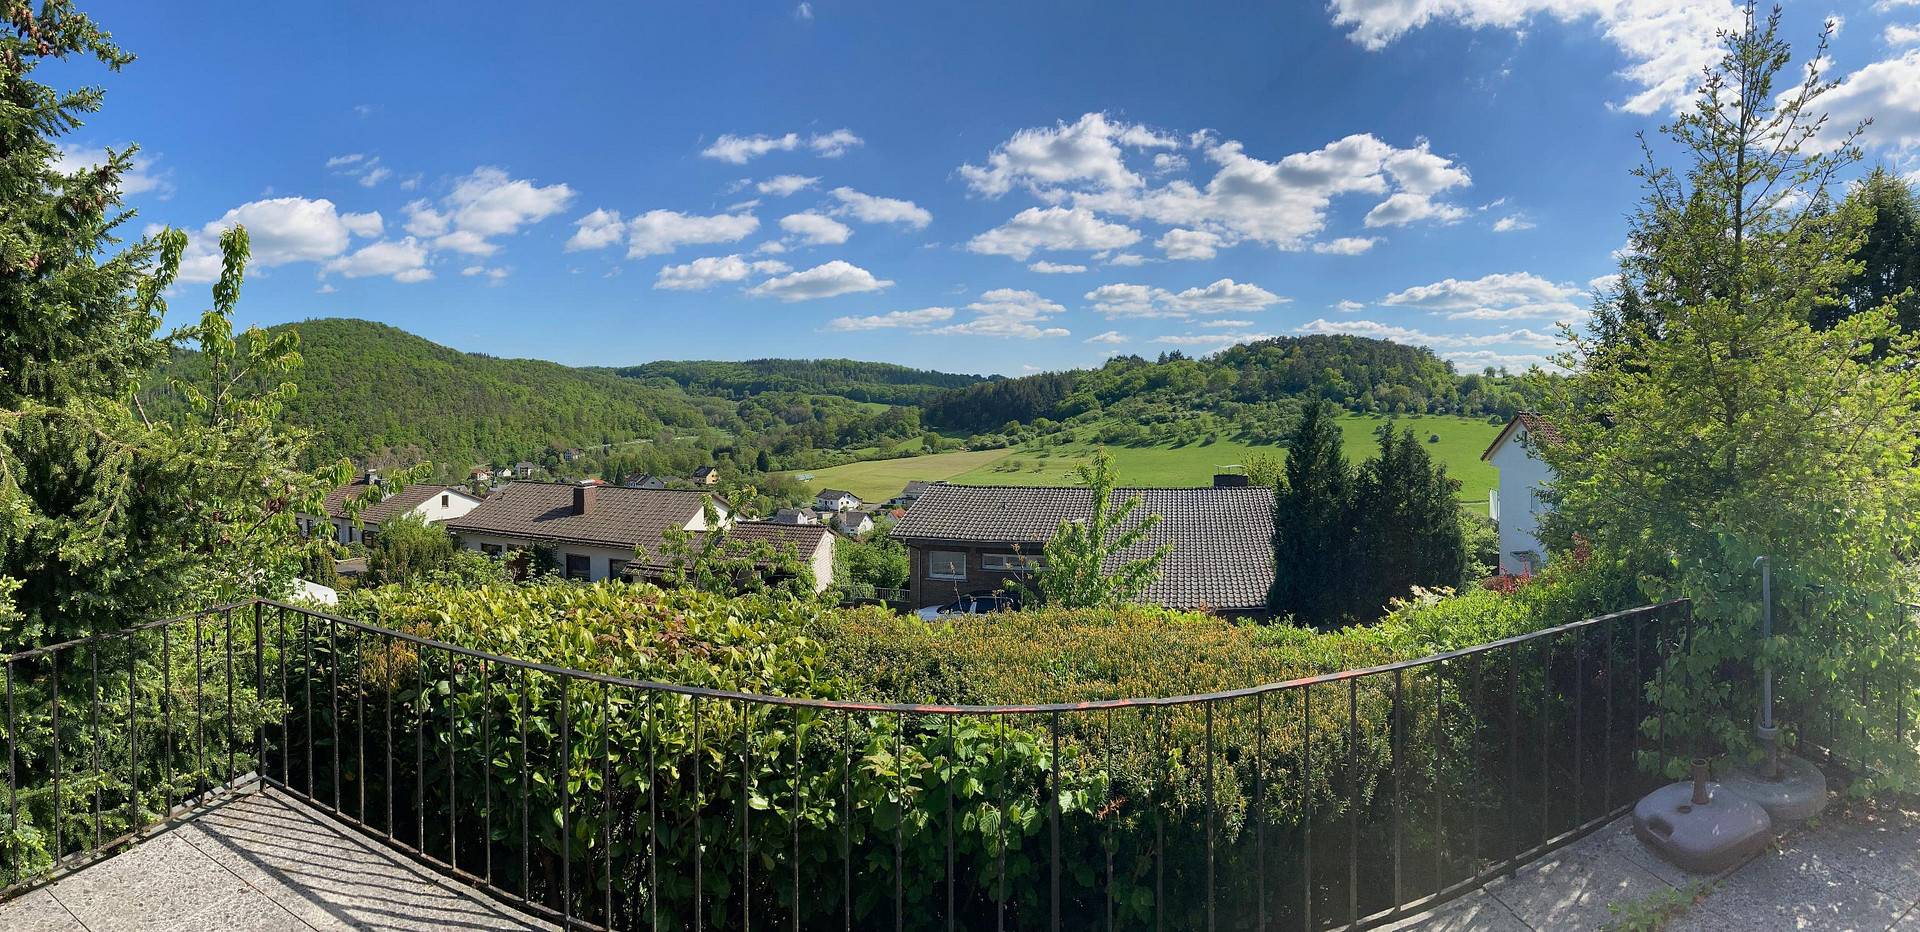
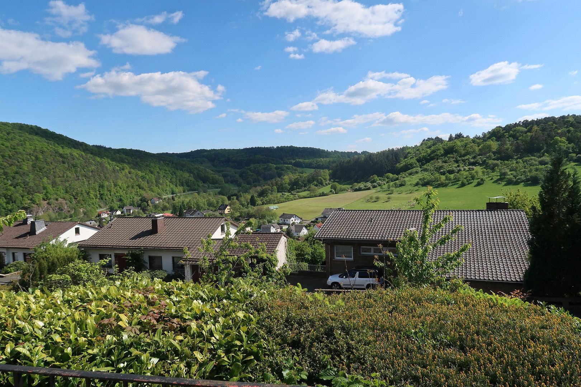
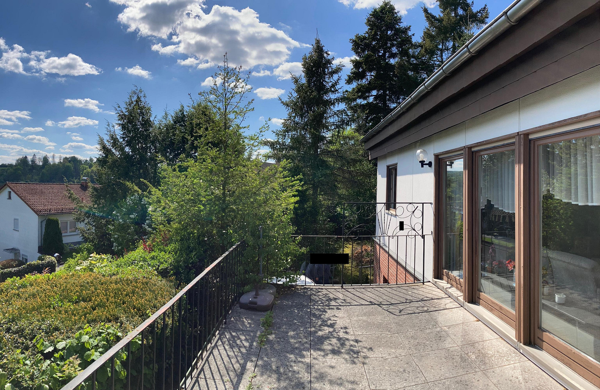
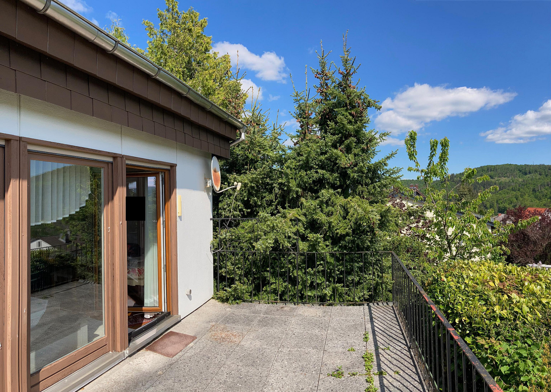
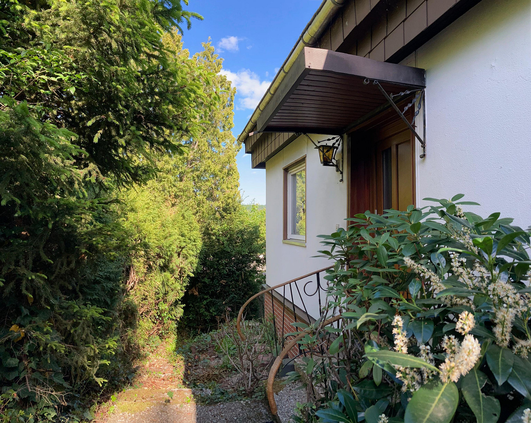
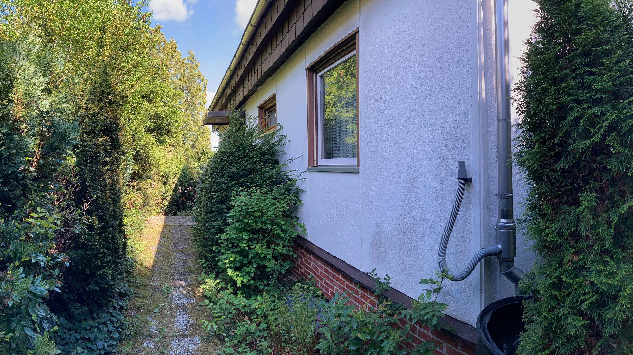
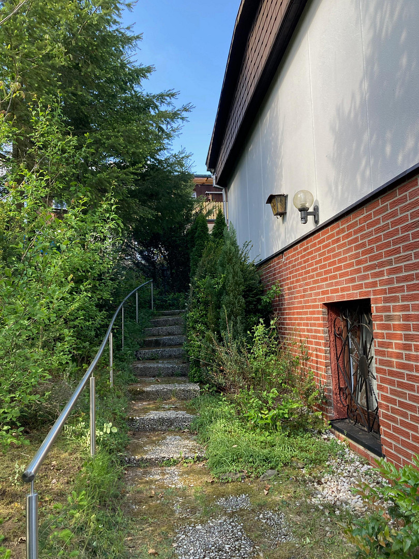
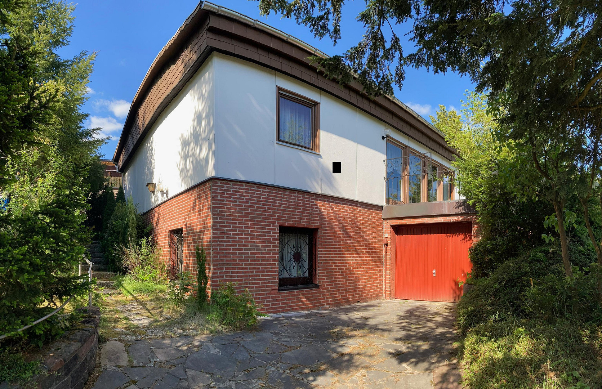
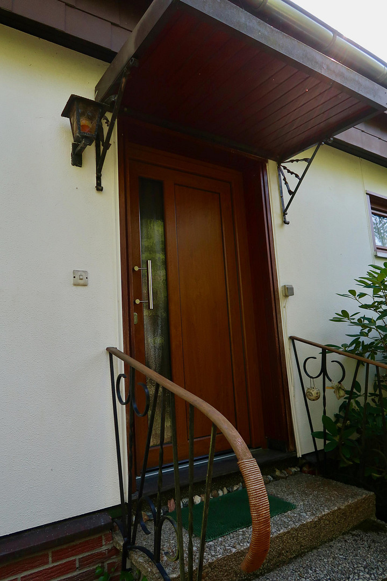
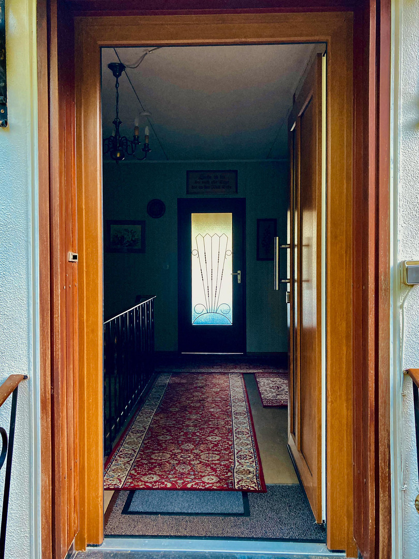
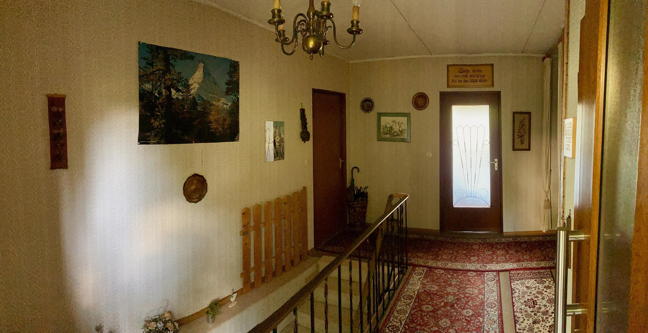
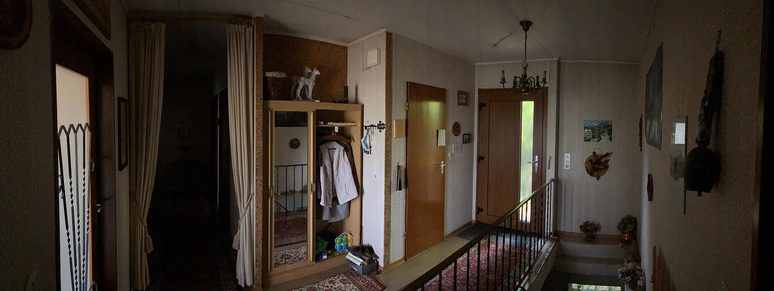
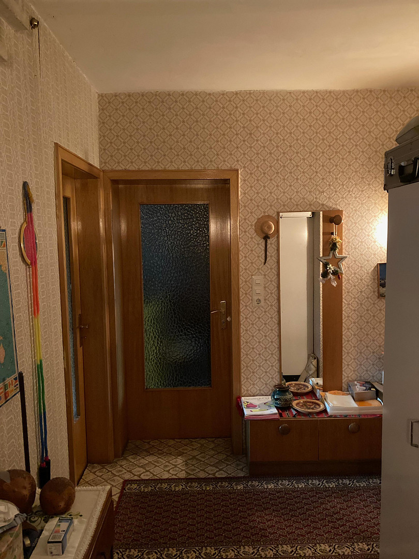
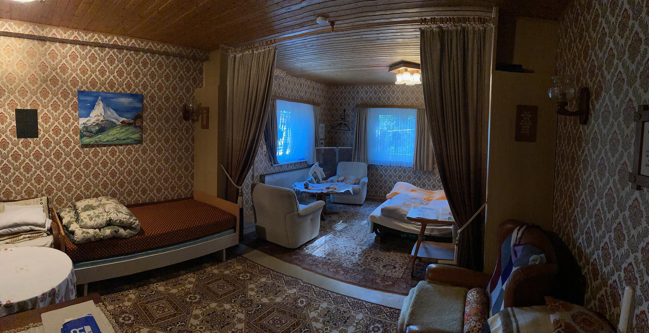
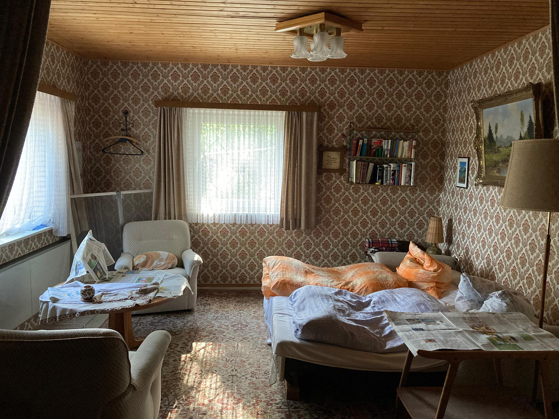
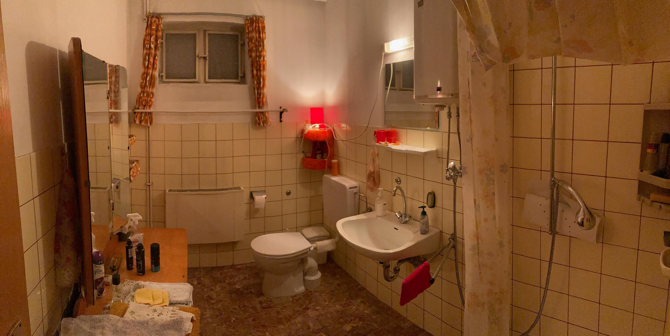
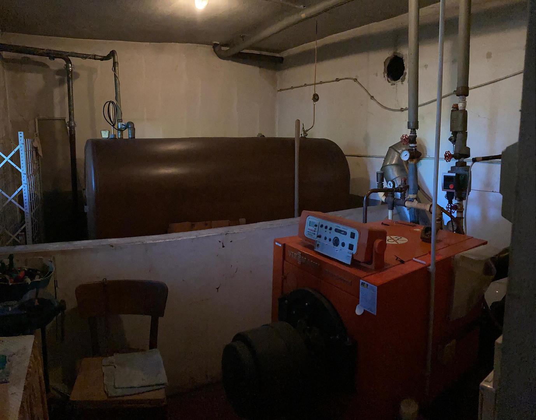
35745 Herborn – HessenThe detached house being advertised is a prefabricated home built in 1968. It was built on a south-facing slope, offering unobstructed views of the adjacent valley. The property, with an area of over 800 m², comprises a usable area of approximately 142 m² and a garden area. The house has a fully brick-built basement. In 1990, a specialist company replaced the original flat roof with a pitched roof. The house consists of two floors connected by a staircase. The upper floor has access to a large terrace that extends over the garage roof. The upper floor includes a kitchen, a living/dining area, a bedroom, a study/children's room, and a bathroom. The lower floor includes a larger living room and another bathroom. In addition, there is a storage room, a laundry room, and the heating room. The detached house is heated by a Viessmann oil heating system. Hot water is provided by a hot water tank or a flow heater. Cars can be parked in the garage or in front of the garage. The highlight of the property is the stunning view from the terrace. From here, you can enjoy an unobstructed panoramic view of the surrounding nature and relax while observing the opposite landscape.
Are you interested in this house?
|
Object Number
|
OM-357939
|
|
Object Class
|
House
|
|
Object Type
|
Single-family house
|
|
Is occupied
|
Vacant
|
|
Handover from
|
By arrangement
|
Purchase price & additional costs
|
purchase price
|
289.000 €
|
|
Purchase additional costs
|
approx. 21,478 €
|
|
Total costs
|
approx. 310,477 €
|
Breakdown of Costs
* Costs for notary and land register were calculated based on the fee schedule for notaries. Assumed was the notarization of the purchase at the stated purchase price and a land charge in the amount of 80% of the purchase price. Further costs may be incurred due to activities such as land charge cancellation, notary escrow account, etc. Details of notary and land registry costs
Does this property fit my budget?
Estimated monthly rate: 1,214€
More accuracy in a few seconds:
By providing some basic information, the estimated monthly rate is calculated individually for you. For this and for all other real estate offers on ohne-makler.net
Details
|
Condition
|
Well-kept
|
|
Number of floors
|
2
|
|
Usable area
|
142 m²
|
|
Bathrooms (number)
|
2
|
|
Bedrooms (number)
|
2
|
|
Number of garages
|
1
|
|
Number of parking lots
|
1
|
|
Flooring
|
Parquet, Laminate, Carpet
|
|
Heating
|
Central heating
|
|
Year of construction
|
1968
|
|
Equipment
|
Terrace, Garden, Basement, Full bath, Shower bath, Fitted kitchen
|
|
Infrastructure
|
Pharmacy, Grocery discount, General practitioner, Kindergarten, Primary school, Secondary school, Middle school, High school, Comprehensive school, Public transport
|
Information on equipment
The house itself, as well as the attached garage, require renovation and modernization due to their age.
The property includes a large garden with a mature tree population.
If desired, the existing interior fittings can be taken over completely, subject to prior agreement.
Location
This detached house boasts an exceptionally attractive and peaceful location, combining a natural living environment with the benefits of excellent infrastructure.
Thanks to its southerly orientation, you'll enjoy bright, sun-filled rooms and can fully appreciate the sunshine in your garden.
The house is located in a very quiet area, right next to the forest.
The village atmosphere creates a particularly warm and welcoming living environment. The neighborhood is characterized by a harmonious community – friendly and caring neighbors ensure that you feel welcome and secure from day one.
Despite its idyllic location, you don't have to compromise on convenience. A supermarket for everyday needs is located right in the village.
Furthermore, the location benefits from excellent transport links:
Its proximity to the A45 motorway provides excellent flexibility, and the center of Herborn is just a 10-minute drive away.
Location Check
Energy
|
Energy efficiency class
|
H
|
|
Energy certificate type
|
Demand certificate
|
|
Main energy source
|
Oil
|
|
Final energy demand
|
277.00 kWh/(m²a)
|
 Grundrisse
Miscellaneous
The handover of the property can be arranged during the first half of 2027, subject to agreement.
If you are interested, please contact us through the respective platform.
Broker inquiries not welcome! According to § 7 UWG, unsolicited contact by brokers without the express consent of the recipient is prohibited!
Send a message directly to the seller
Questions about this house? Show interest or arrange a viewing appointment?
Click here to send a message to the provider:

Diese Seite wurde ausgedruckt von:
https://www.ohne-makler.net/en/property/357939/