
This page was printed from:
https://www.ohne-makler.net/en/property/357017/
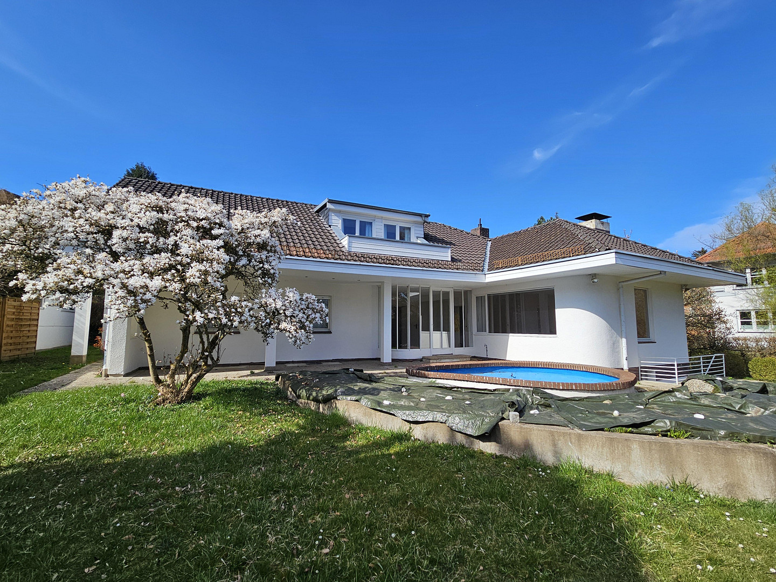
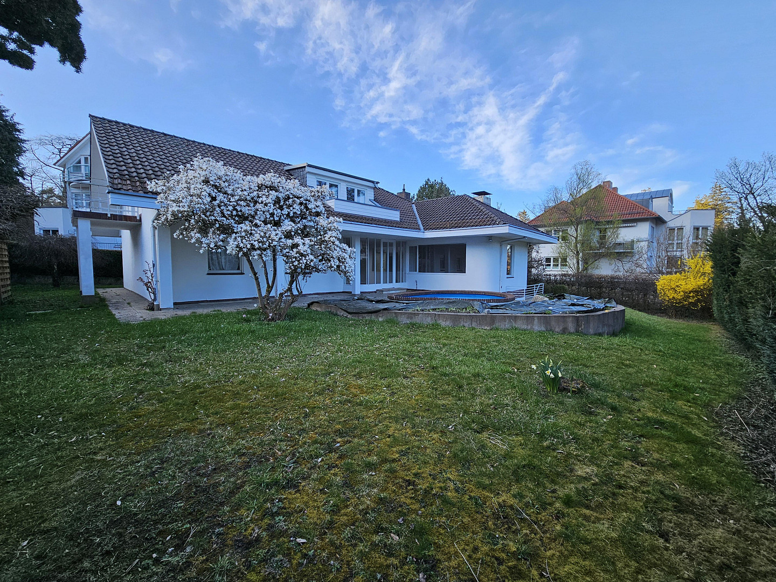
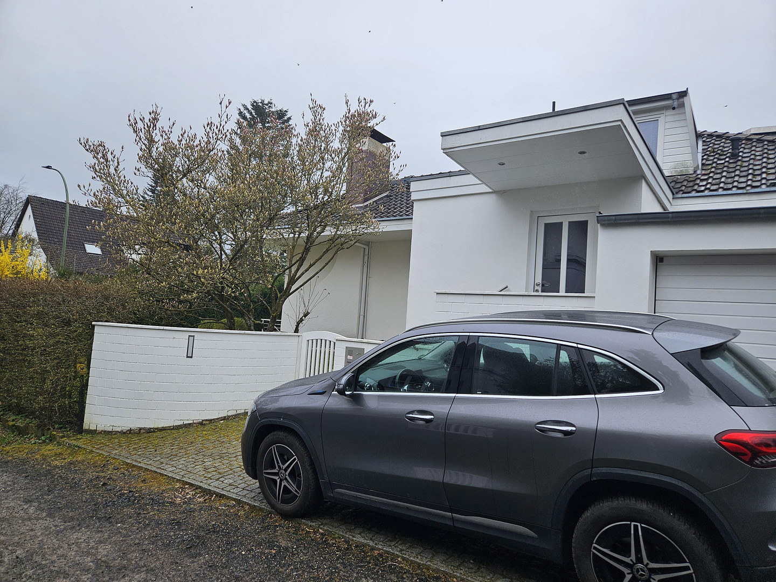
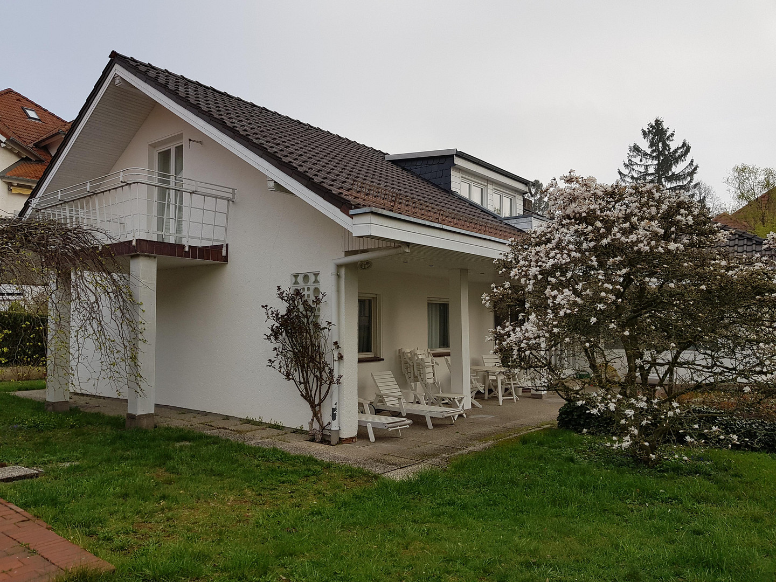
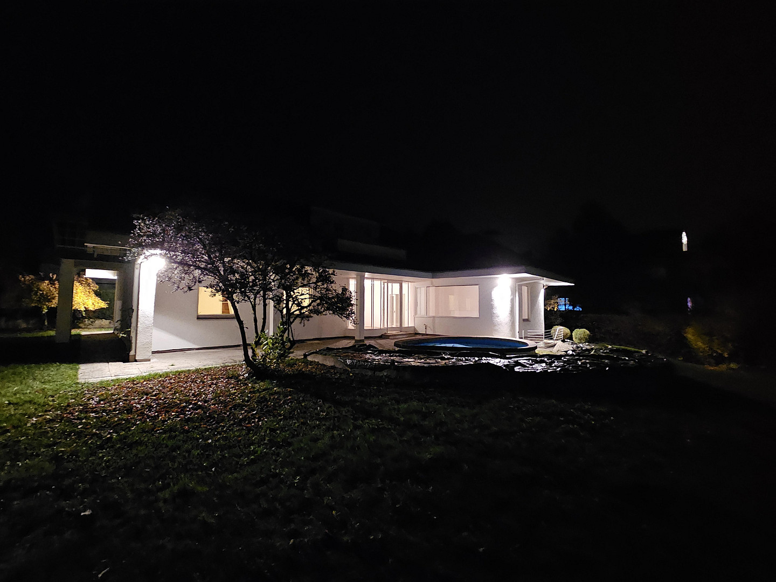
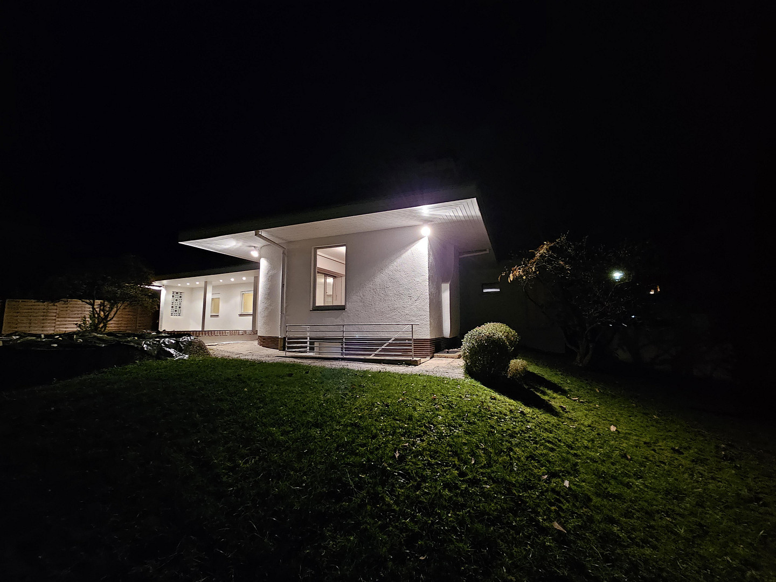
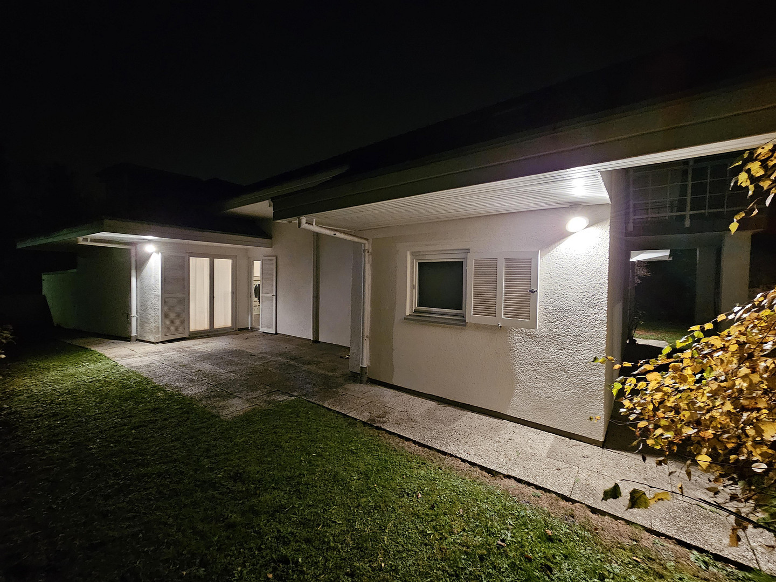
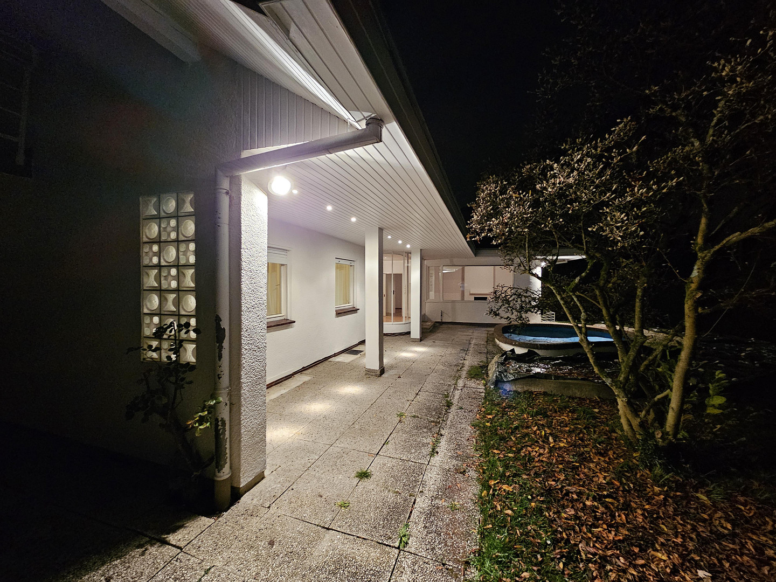
Architect-designed house from the 1950s on the Mulang – a cultural monument in an exceptional location.
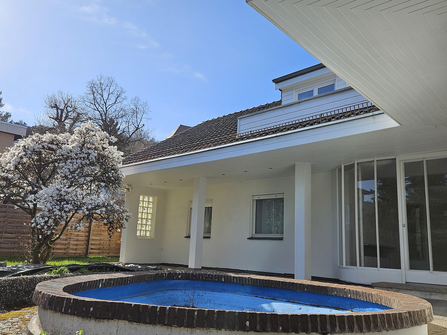
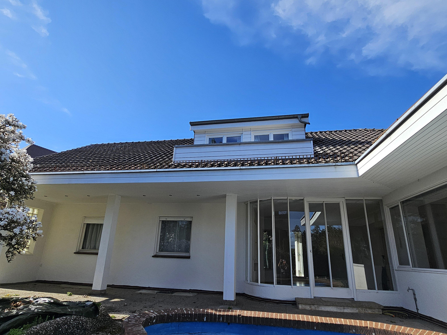
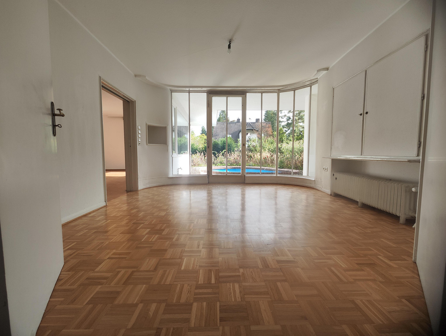
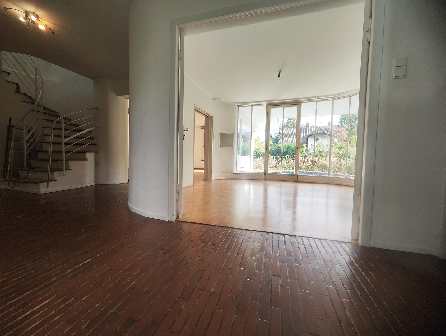
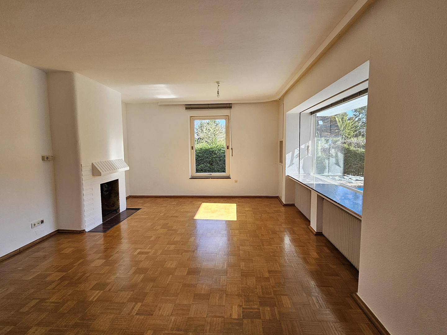
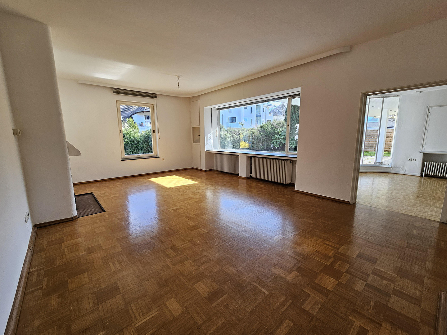
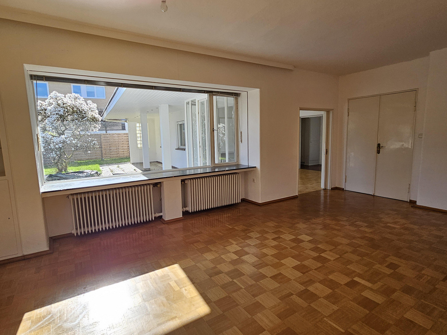
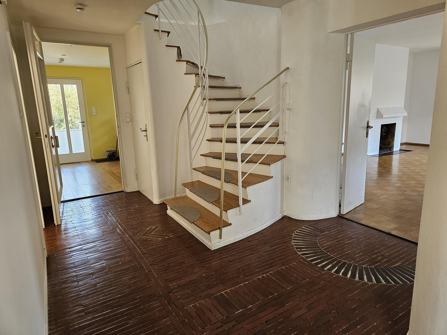
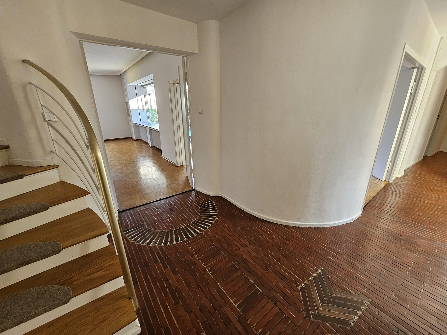
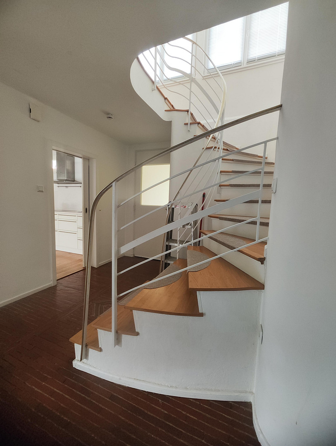
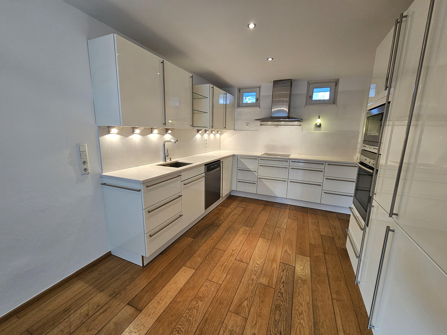
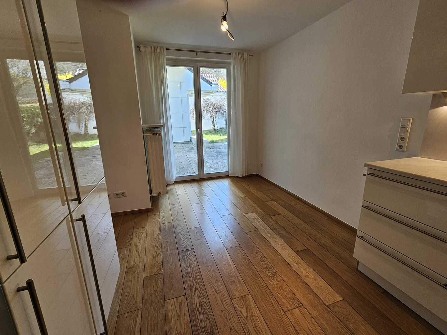
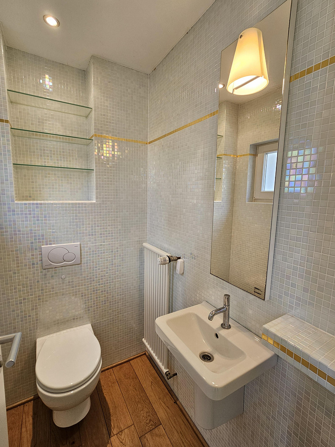
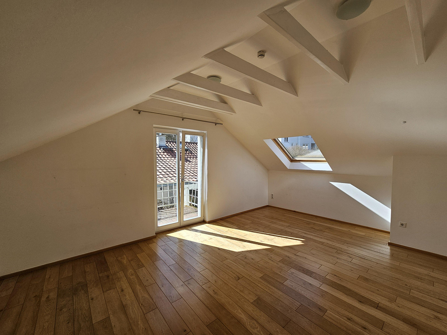
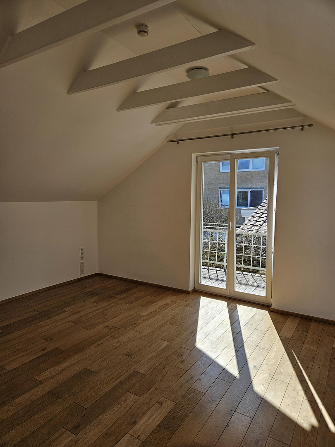
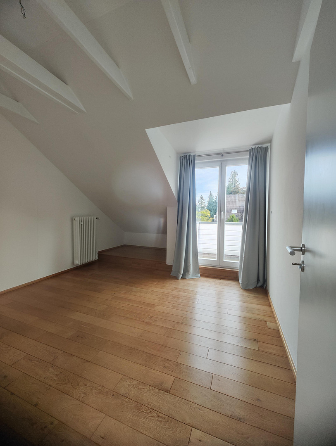
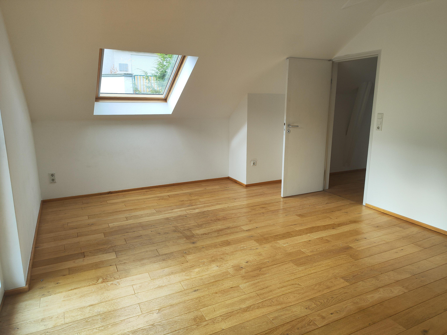
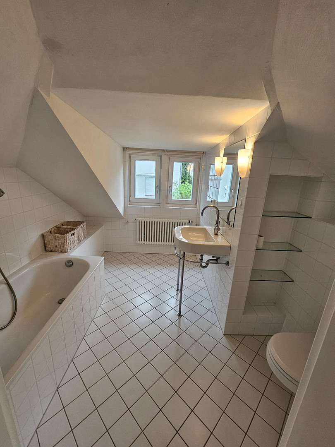
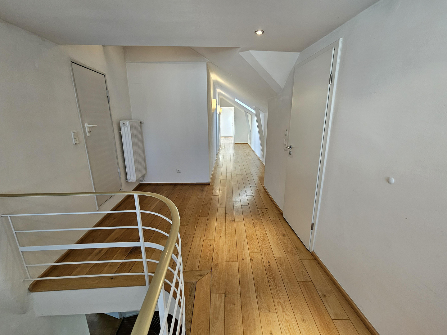
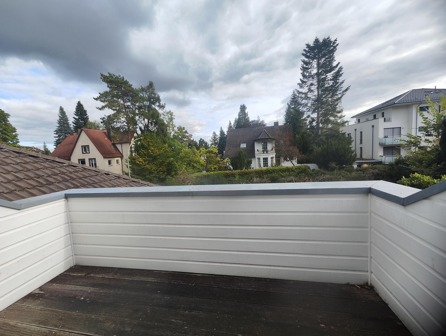
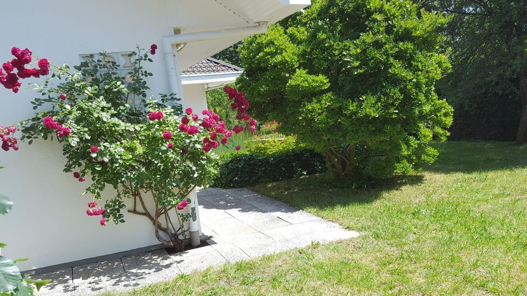
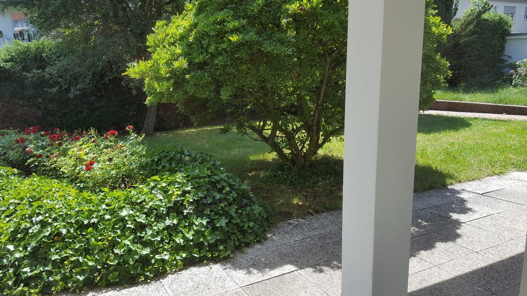
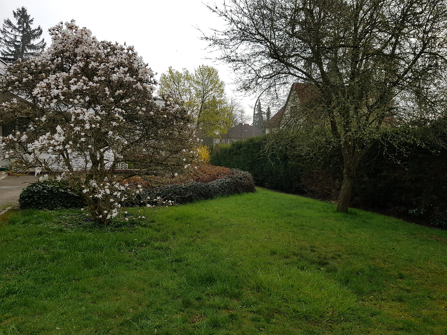
34131 Kassel – HessenSome houses impress with their size. Others with their location. And some possess a unique history. This exceptional architect-designed house on the Kasseler Mulang combines the characteristic architecture of the young Federal Republic of Germany with a well-established property and a size that is particularly pleasant today. With approximately 209 square meters of living space on a 797 square meter plot, the property is spacious without being overly large. It offers plenty of room for family, guests, and working from home, while still remaining manageable both inside the house and in the garden. For us, this is a special quality: to live representatively and generously, without having to maintain an excessively large house and a correspondingly extensive property. The house was designed by Emil Pohle in 1952 and built in 1953. Later, it was further developed by the Kassel architect Theo Bode, brother of documenta founder Arnold Bode. Numerous characteristic design elements have been preserved to this day. The property's defining features include the spacious staircase leading to the upper floor, built-in cabinets and display cases, the unique design of individual floors, and the large, curved window facade overlooking the garden and the water feature. These details give the house a distinctive character. The original architectural vision is still clearly evident more than 70 years after its construction. A particularly notable feature is the close connection between the interior and exterior spaces. Large windows bring plenty of light into the house, while several terraces and numerous direct access points open the living areas to the enclosed garden. A business couple from Kassel acquired the property in the 1980s and, in 2009, undertook a careful and extensive modernization, adapting it to modern living needs. The spacious living and dining area was preserved in its original form. In contrast, the kitchen was significantly enlarged and transformed into a generous living kitchen. It offers ample space for cooking, dining, and socializing with multiple people. Additionally, a guest bathroom was created in the entrance area. The renovation focused primarily on opening up the house further to the garden. Almost all the windows were replaced; many of the original window openings were replaced with large glass doors. This created direct access to terraces, the garden, a loggia, and a balcony in many areas. The upper floor was also modernized and improved. Additional window areas, a loggia, and balcony, along with high-quality wooden floors, create bright and comfortable living spaces. The central heating system was replaced in 2020 with an oil-fired condensing boiler. Due to its architectural significance, the building is a protected historical landmark. The property is part of an estate. As the heirs live in different locations throughout Germany, they have decided to sell the property. The house is available immediately. A notary appointment can be arranged quickly.
Are you interested in this house?
|
Object Number
|
OM-357017
|
|
Object Class
|
House
|
|
Object Type
|
Villa
|
|
Is occupied
|
Vacant
|
|
Handover from
|
Immediately
|
Purchase price & additional costs
|
purchase price
|
739.000 €
|
|
Purchase additional costs
|
approx. 53,507 €
|
|
Total costs
|
approx. 792,506 €
|
Breakdown of Costs
* Costs for notary and land register were calculated based on the fee schedule for notaries. Assumed was the notarization of the purchase at the stated purchase price and a land charge in the amount of 80% of the purchase price. Further costs may be incurred due to activities such as land charge cancellation, notary escrow account, etc. Details of notary and land registry costs
Does this property fit my budget?
Estimated monthly rate: 3,030€
More accuracy in a few seconds:
By providing some basic information, the estimated monthly rate is calculated individually for you. For this and for all other real estate offers on ohne-makler.net
Details
|
Condition
|
Well-kept
|
|
Monument protection object
|
Yes
|
|
Number of floors
|
2
|
|
Usable area
|
80 m²
|
|
Bathrooms (number)
|
2
|
|
Bedrooms (number)
|
4
|
|
Number of garages
|
1
|
|
Number of parking lots
|
1
|
|
Flooring
|
Parquet, Tiles
|
|
Heating
|
Central heating
|
|
Year of construction
|
1953
|
|
Equipment
|
Balcony, Terrace, Garden, Basement, Full bath, Shower bath, Fitted kitchen, Guest toilet, Fireplace
|
|
Infrastructure
|
Pharmacy, Grocery discount, General practitioner, Kindergarten, Primary school, Secondary school, Middle school, High school, Comprehensive school, Public transport
|
Information on equipment
Ground Floor:
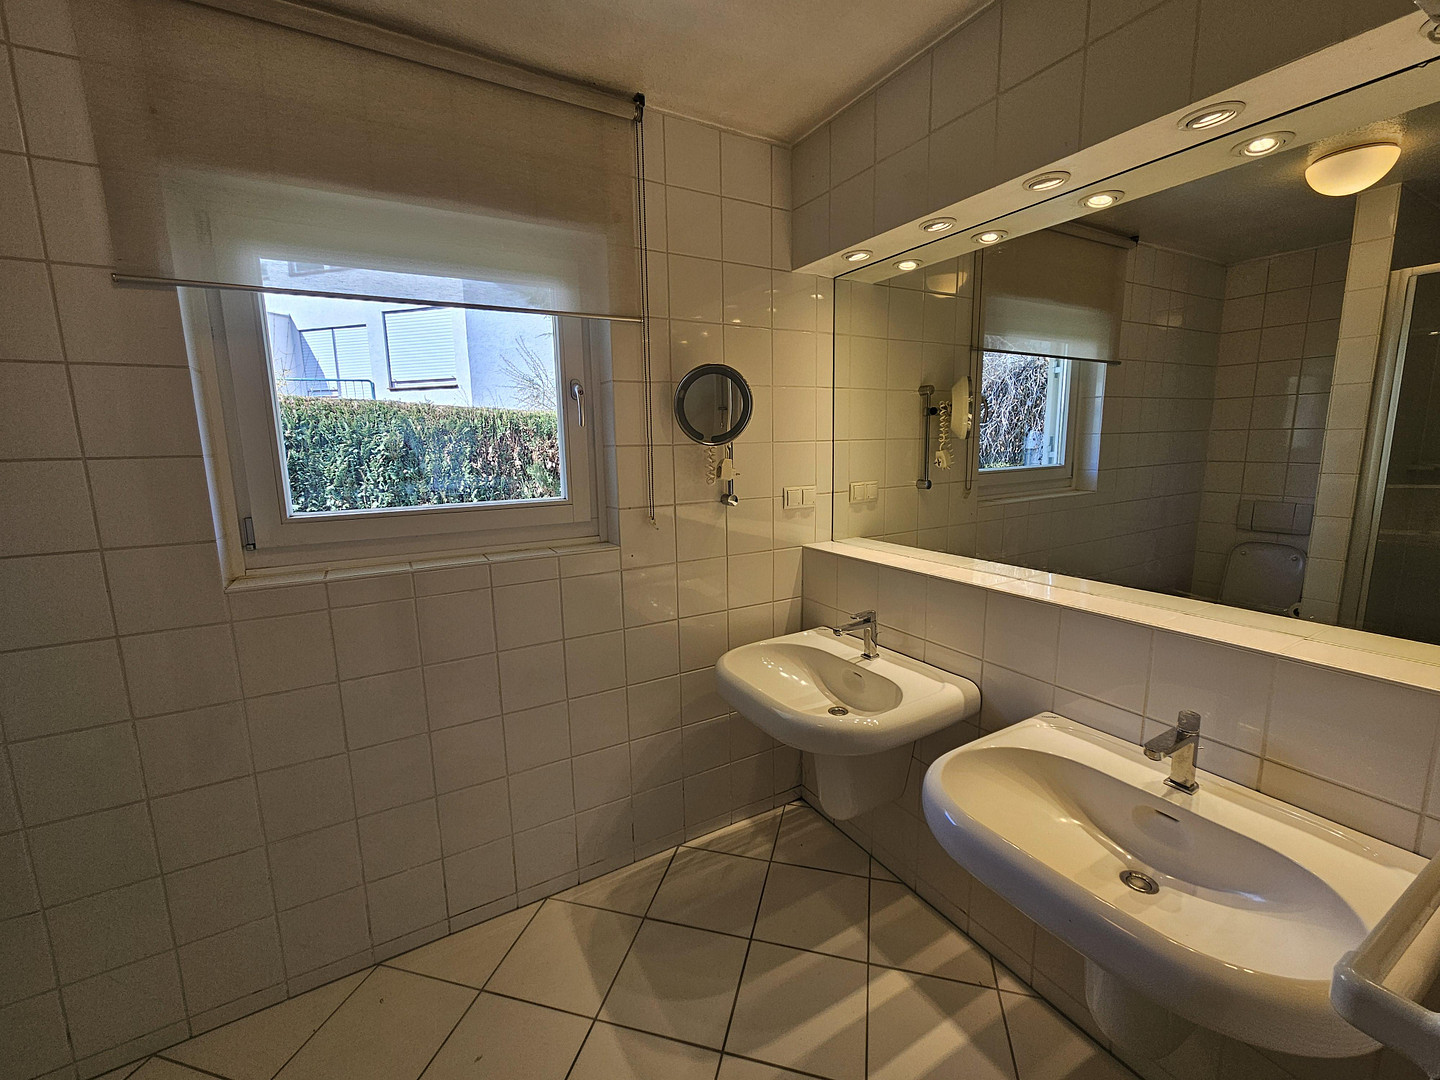
Living room with an open fireplace and large windows, dining room, spacious living kitchen, bedroom, daylight bathroom with shower and toilet, separate guest toilet, entrance hall, and a generous hallway.
Several glass doors lead directly to the two terraces and into the garden.
First Floor:
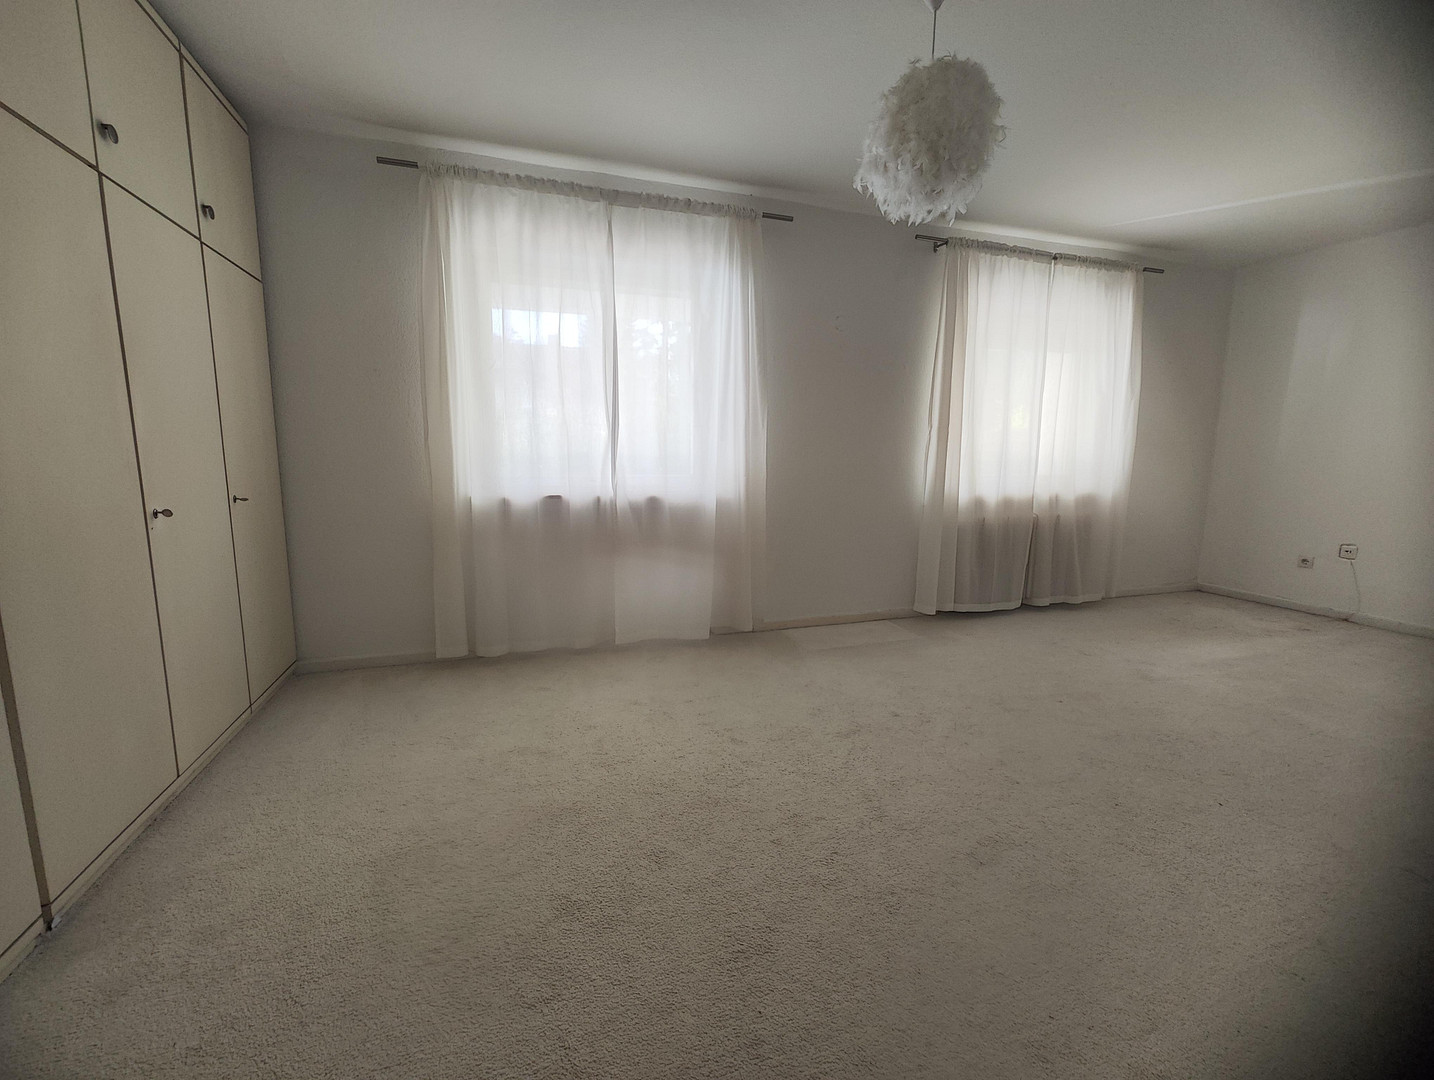
Three additional rooms, daylight bathroom with bathtub and toilet, spacious hallway, further storage or attic space, and several access points to the loggia and balcony.
Approximately 209 m² of living space
7 rooms
Plot size: approximately 797 m²
Open fireplace
High-quality fitted kitchen with marble countertop
Spacious living kitchen
Two daylight bathrooms
Separate daylight guest toilet
Parquet flooring and high-quality wooden floors
Several partially covered terraces
Balcony and loggia
Established garden
Water feature
Mature trees
Partially basement (approximately 3/4 of the building)
Garage with sectional door
Additional outdoor parking space
Oil-fired condensing boiler, renewed in 2020
Listed building.
Location
The Mulang area in Kassel-Bad Wilhelmshöhe is one of the city's most prestigious and established residential areas. The current land value for this property is approximately €540,000, and it has been steadily increasing in recent years.
A key feature of this property is its immediate proximity to the Bergpark Wilhelmshöhe. The park essentially begins at the end of the quiet residential street, and it's reachable on foot in about two minutes.
This means that an exceptional park landscape is not only nearby, but practically becomes an extension of the living environment.
At the same time, Bad Wilhelmshöhe boasts excellent infrastructure. Schools, kindergartens, shops, doctors, leisure facilities, and everyday amenities are all located within easy reach.
Public transportation provides good connections to the Kassel-Wilhelmshöhe ICE train station and to the city center. Regional road connections are also easily accessible.
Despite this excellent connectivity, the property itself offers plenty of green space and a high degree of privacy.
Location Check
Energy
|
Energy certificate type
|
not legally required
|
|
Main energy source
|
Oil
|
Miscellaneous
The sale is direct and commission-free for the buyer. We do not welcome inquiries from real estate agents.
For this listed building, an energy performance certificate is not required at the time of sale (§ 79 para. 4 of the German Building Code).
Houses that combine architectural history, a location on the Mulang river, proximity to the Bergpark, and a pleasantly manageable size for both the house and the property are rarely available on the market.
We are happy to arrange viewings for serious interested parties. We kindly ask for your understanding that we require proof of suitable financing or capital before scheduling a viewing appointment.
Numerous additional documents regarding the history and the building will be available as part of a concrete agreement process.
All information is provided to the best of our knowledge, but without guarantee.
Broker inquiries not welcome! According to § 7 UWG, unsolicited contact by brokers without the express consent of the recipient is prohibited!
Topic portals
Send a message directly to the seller
Questions about this house? Show interest or arrange a viewing appointment?
Click here to send a message to the provider:
Offer from: Joachim Weller

Diese Seite wurde ausgedruckt von:
https://www.ohne-makler.net/en/property/357017/