
This page was printed from:
https://www.ohne-makler.net/en/property/354910/
Large, high-quality single-family, two-family, or multi-generational house/office/commercial property.
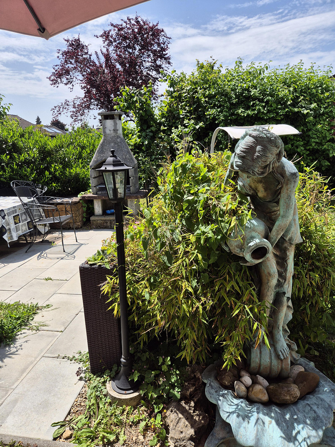
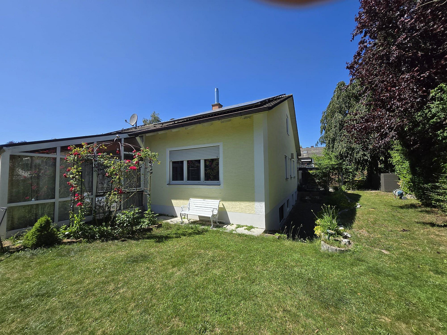
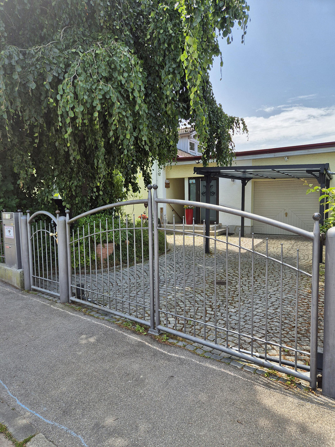
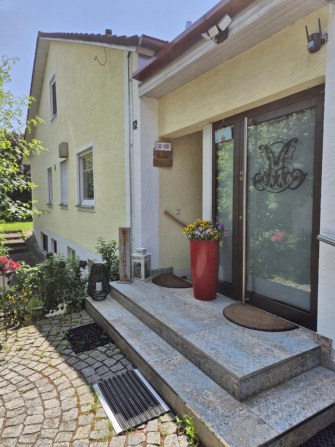
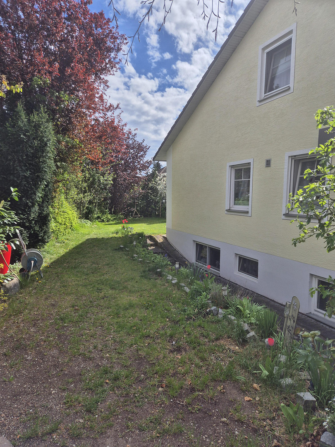
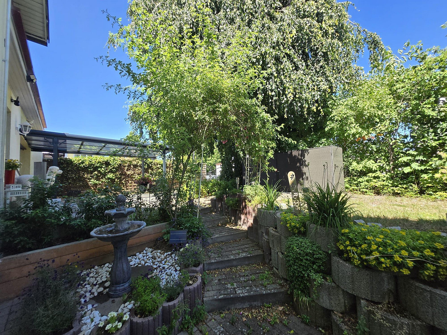
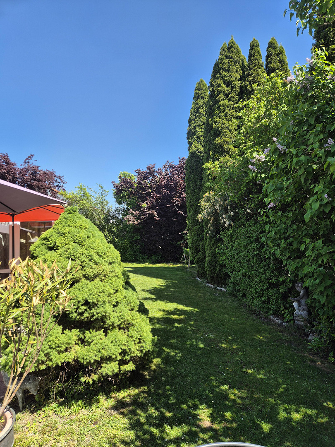
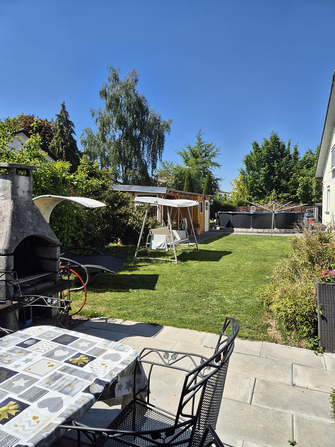
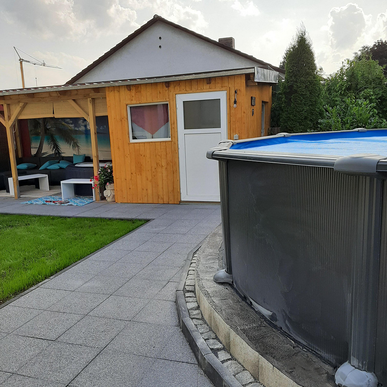
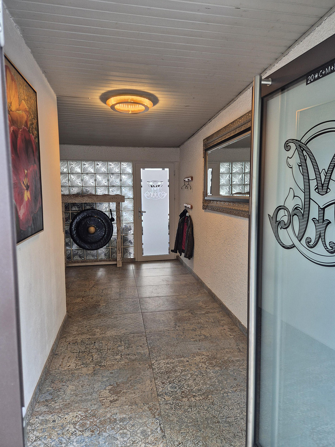
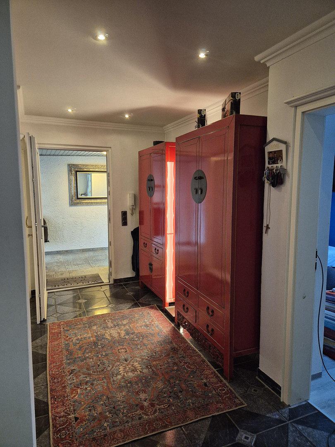
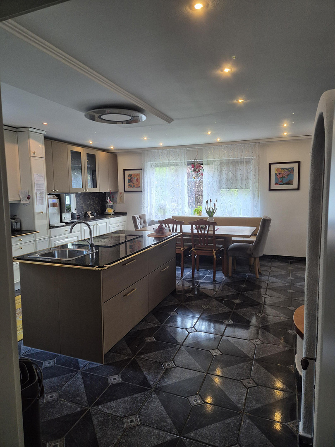
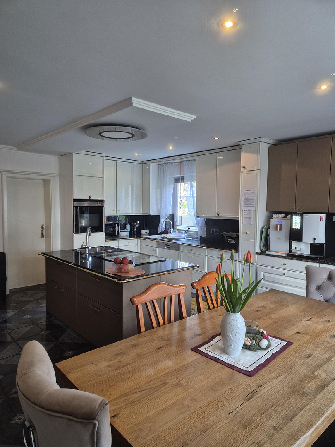
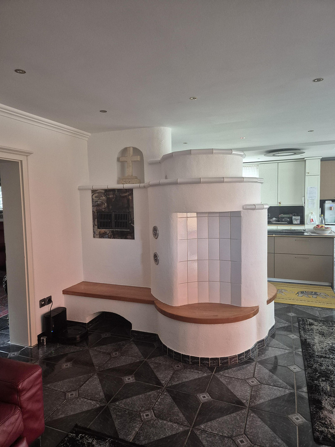
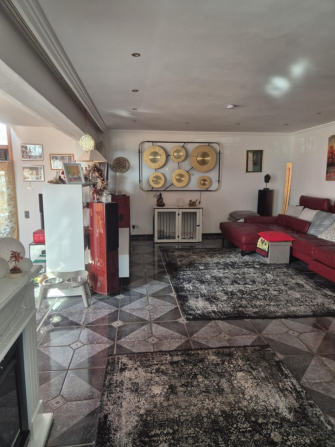
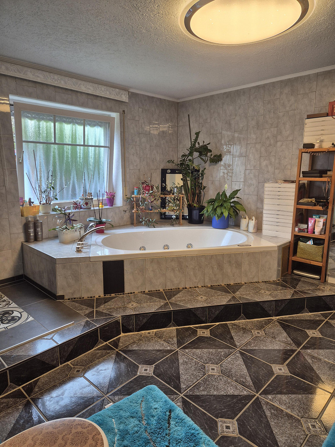
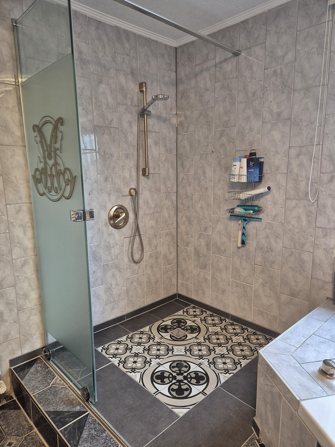
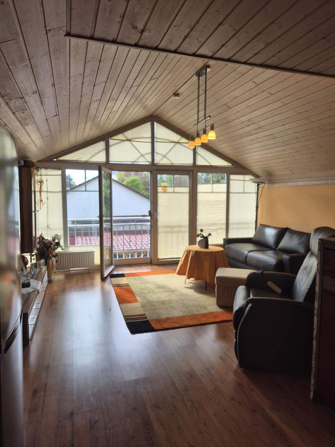
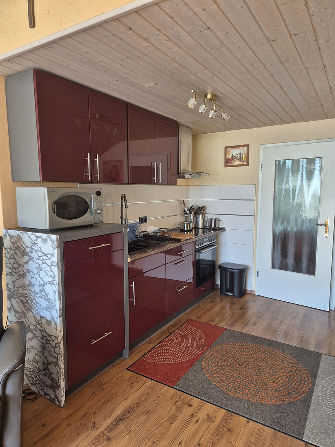
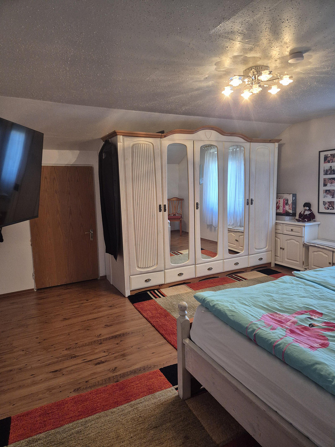
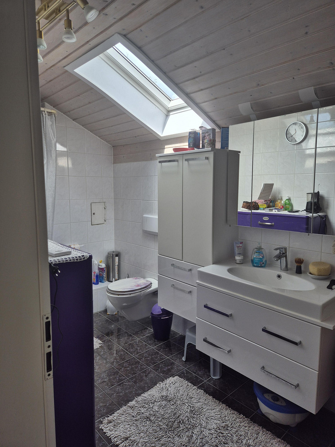
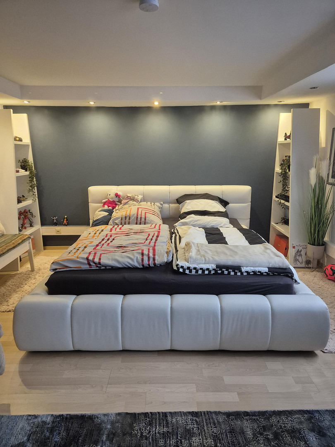
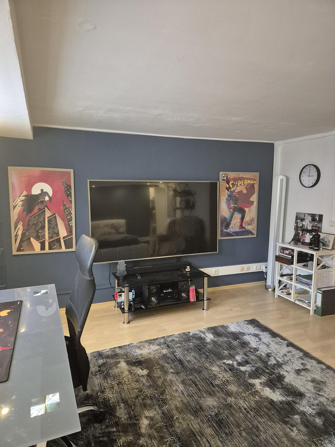
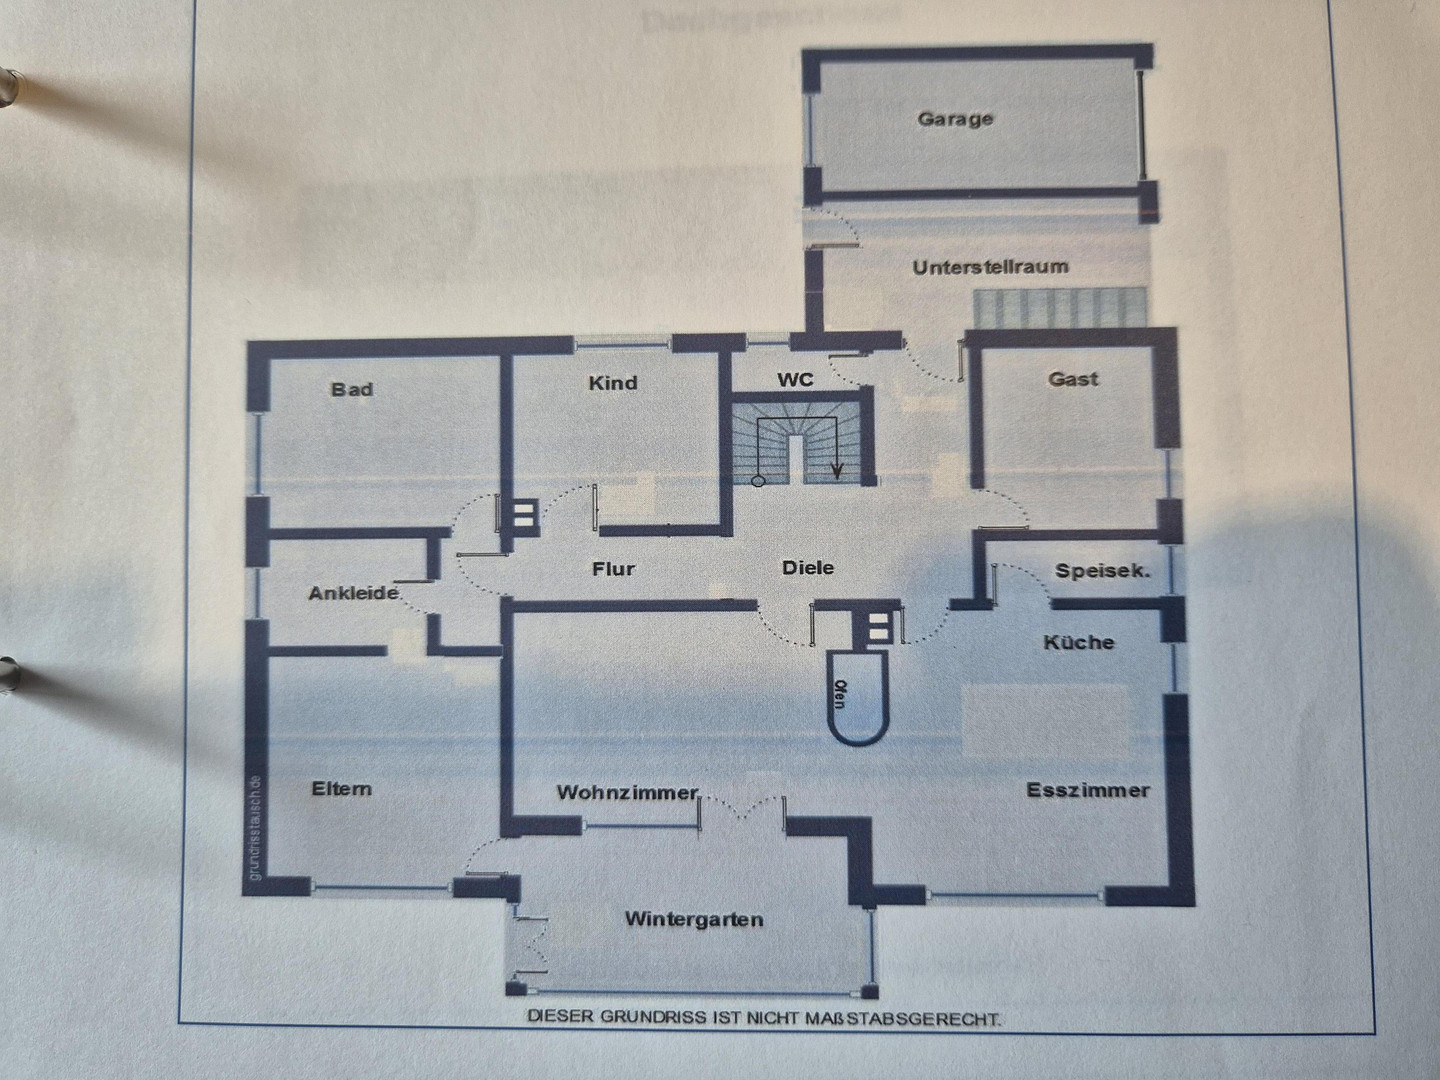
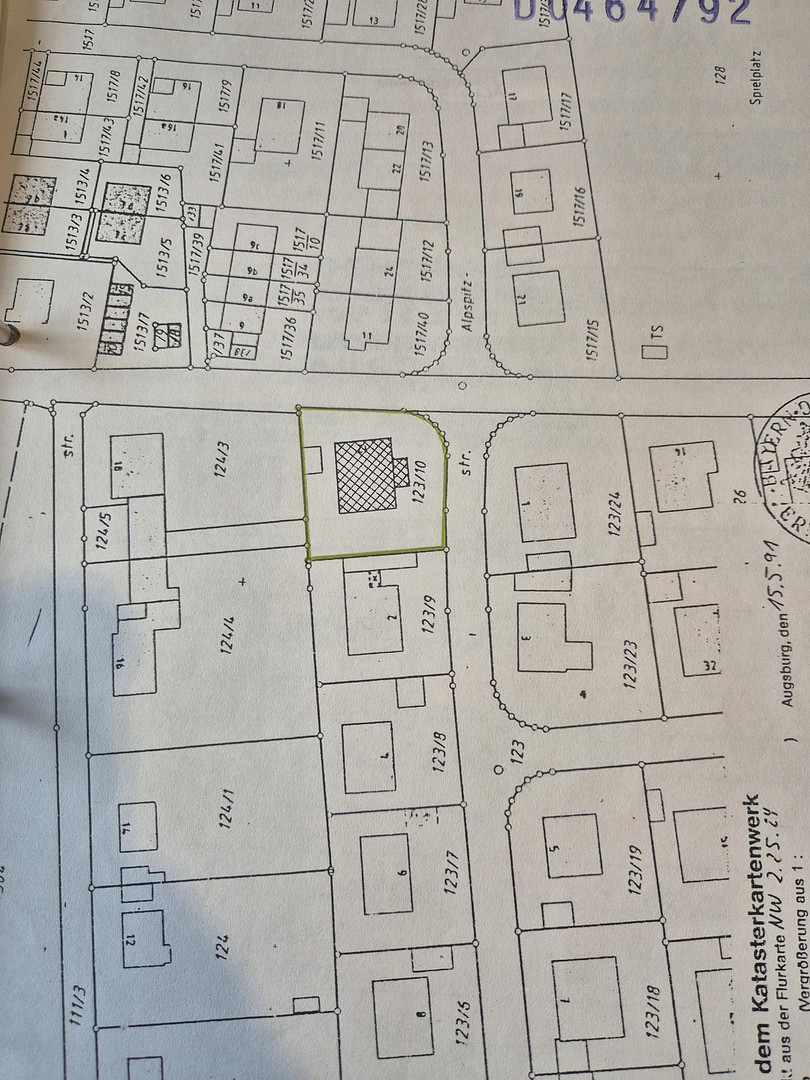
86836 Untermeitingen – BayernFor sale is an exceptionally spacious and versatile single-family or two-family home, located in a central yet quiet area of Untermeitingen. With approximately 253 square meters of approved living space, an additional approximately 80 square meters of basement space finished for residential use or as an office, practice, or commercial area, and a 998 square meter plot of land, this property offers ideal conditions for families, multi-generational living, or combining living and working under one roof. Built in 1973, the house was completely renovated from 1991 to 1993 and continuously modernized from 2012 to 2024. In total, the property offers 10 rooms spread across three floors, three bathrooms, four toilets, and two high-quality built-in kitchens. A third kitchen is prepared in the basement. On the ground floor, you are greeted by an entrance hall with space for a wardrobe. From the spacious hallway, you can access the expansive living/dining area with an open-plan kitchen and the large, heated conservatory with views of the garden. The bright built-in kitchen features a cooking island, granite countertops, high-quality appliances, and a separate pantry. A modern tiled stove provides additional comfort and a pleasant living atmosphere. This level features several flexible rooms that can be used as bedrooms, children's rooms, guest rooms, or home offices. The spacious master suite is particularly noteworthy, comprising a bedroom, a separate dressing room with built-in closets, and an ensuite bathroom. The bathroom boasts a large shower, a bathtub, and two sinks. A guest toilet completes the ground floor. A generous wooden staircase leads to the upper floor. This level is separated from the rest of the house by a glass wall with a glass door, creating a sense of privacy. This area can function almost as a self-contained apartment and is ideal for adult children or elderly parents. The layout includes an entrance hall/dining area, a large bedroom with a dressing room, a modern open-plan kitchen, a bright living room with a Swedish stove, and a modern shower room with an electric skylight and rain sensor. The sloping ceilings provide ample storage space. The lower level offers approximately 80 square meters of additional finished living space, which is not included in the stated living area. It is accessible both from the house and via a separate entrance and is ideally suited for older children, au pairs, guests, or for use as an office, practice, or commercial space. The property features several flexible rooms, a bathroom, a separate toilet, and pre-installed kitchen connections. The area is further complemented by a fully equipped workshop, a boiler room, and a heated utility room. A particular highlight is the meticulously landscaped 998 m² plot, which is high-quality enclosed and includes a swimming pool, a pool house, a covered lounge area, a barbecue area, several terraces and seating areas, and a shed for equipment. A garage with additional storage space and a carport are available for vehicles. The heating system is a Buderus oil-fired central heating system from 1996, with underfloor heating and radiators. The current annual consumption of heating oil is approximately 3,500 liters. A photovoltaic system from Enpal, with a capacity of almost 10 kWp, complements the technical features. The property is currently rented out for approximately €37,100 per year, making it an attractive investment for capital investors. Under the current contractual terms, full owner occupancy is possible after three months. The handover will be arranged by agreement. This exceptionally versatile property is ideal for buyers who want to combine spacious living, high-quality features, flexible usage options, and an attractive plot of land in a quiet yet central location.
Are you interested in this house?
|
Object Number
|
OM-354910
|
|
Object Class
|
House
|
|
Object Type
|
Single-family house
|
|
Is occupied
|
Vacant
|
|
Handover from
|
By arrangement
|
Purchase price & additional costs
|
purchase price
|
849.000 €
|
|
Purchase additional costs
|
approx. 40,043 €
|
|
Total costs
|
approx. 889,043 €
|
Breakdown of Costs
* Costs for notary and land register were calculated based on the fee schedule for notaries. Assumed was the notarization of the purchase at the stated purchase price and a land charge in the amount of 80% of the purchase price. Further costs may be incurred due to activities such as land charge cancellation, notary escrow account, etc. Details of notary and land registry costs
Does this property fit my budget?
Estimated monthly rate: 3,221€
More accuracy in a few seconds:
By providing some basic information, the estimated monthly rate is calculated individually for you. For this and for all other real estate offers on ohne-makler.net
Details
|
Condition
|
Well-kept
|
|
Number of floors
|
3
|
|
Usable area
|
100 m²
|
|
Bathrooms (number)
|
3
|
|
Bedrooms (number)
|
6
|
|
Number of garages
|
1
|
|
Number of carports
|
1
|
|
Number of parking lots
|
1
|
|
Flooring
|
Parquet, Laminate, Tiles, Other (see text)
|
|
Heating
|
Central heating
|
|
Year of construction
|
1973
|
|
Equipment
|
Terrace, Winter garden, Garden, Basement, Full bath, Shower bath, Pool / swimming pool, Fitted kitchen, Guest toilet, Fireplace
|
|
Infrastructure
|
Pharmacy, Grocery discount, General practitioner, Kindergarten, Primary school, Secondary school, Middle school, High school, Public transport
|
Information on equipment
Layout, Features, and Energy Efficiency:
This spacious property impresses with its exceptionally versatile layout, high-quality finishes, and numerous potential uses – ideal for families, multi-generational living, living and working under one roof, or partial commercial use.
Ground Floor – approximately 183 m²:
Access is gained through a secure entrance hall with keyless entry via PIN, remote control, and fingerprint scanner, leading to a generous hallway with a guest toilet and stairs leading up and down. This level features a children's/guest room, a modern open-plan kitchen with appliances in excellent condition and a pantry, as well as a very spacious living/dining area with a high-quality tiled stove. Directly adjacent is a large, heated conservatory with underfloor heating and access to a spacious outdoor terrace with shading. The ground floor is also complemented by a bedroom with a walk-in closet and modern built-in furniture, a large master bathroom with a walk-in shower and a large bathtub, and another children's room. Underfloor heating is present on the ground floor, except in the bedrooms.
Upper Floor – approximately: 67 m²:
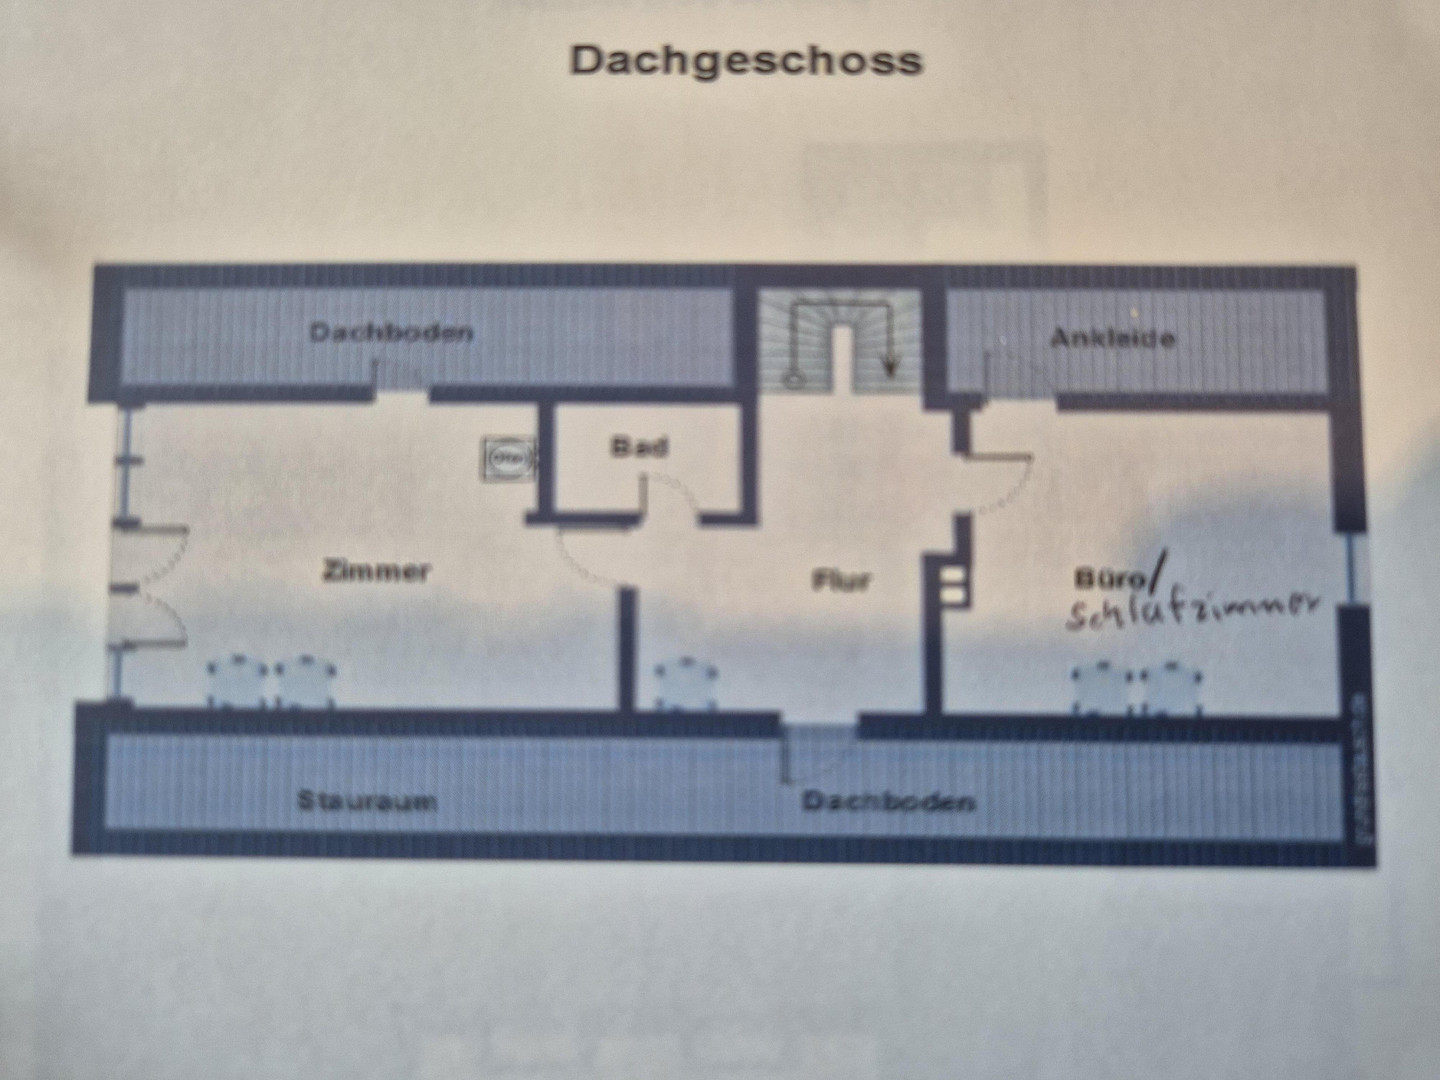
The upper floor is spatially separated from the rest of the house by an elaborate glass wall with a glass door and is ideally suited as a self-contained living area. It features a bedroom with a walk-in closet, an entrance hall/dining area, a spacious living room with panoramic windows, a wood-burning stove, and a modern fitted kitchen, as well as a bathroom with a shower. There are also additional large storage areas. Basement / Guest area – approximately 80 m² of usable space, not included in the approved living area:
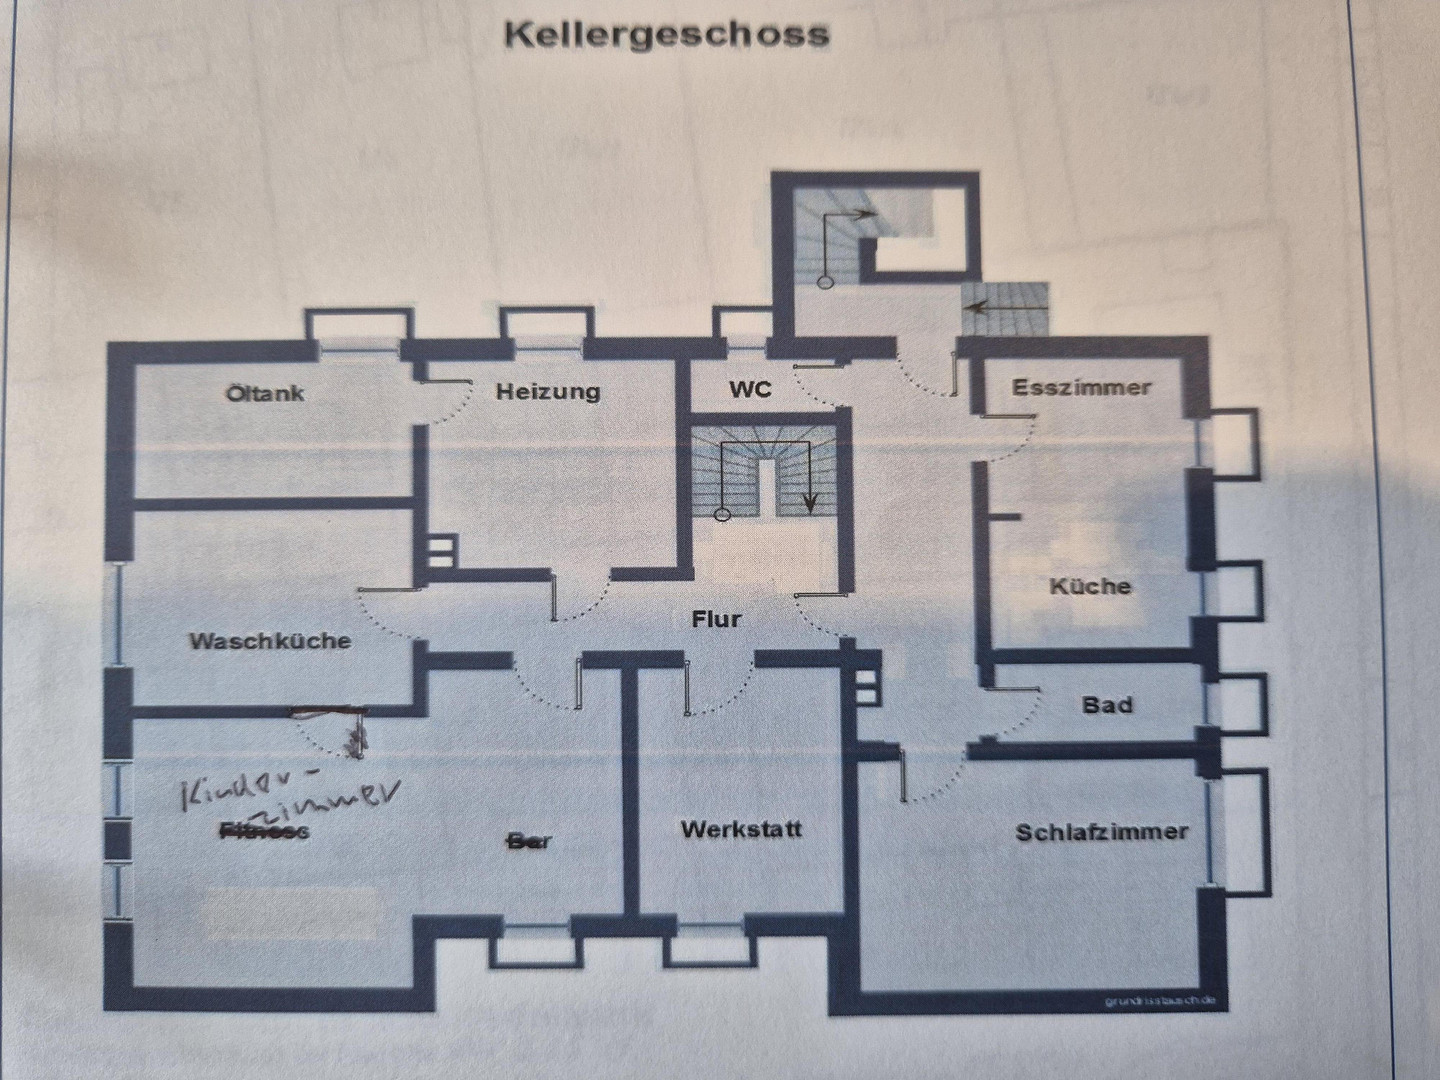
This area can be accessed via the internal staircase and can also be entered separately. It includes a kitchen/dining room, currently used as an office, two large bedrooms (one of which has a hallway/walk-in closet), a bathroom with a separate toilet, a hallway, a laundry room with all connections, and a boiler room with space for oil tanks. Commercial use of the rooms in the basement, including customer access, is permitted, which opens up interesting possibilities for offices, clinics, or similar uses. Other features:
Heated outdoor pool, constructed as a steel-walled pool, with approximately... 5.5-meter diameter pool house with a covered lounge area, a large storage shed, a fully fenced and landscaped property offering a high degree of privacy, two modern and fully equipped built-in kitchens on the ground floor and first floor, a high-quality tile stove in the living/dining area, a Swedish stove on the first floor, a large conservatory with underfloor heating, and a solar system from ENPAL to reduce electricity consumption. Energy Performance:
For the property, both an energy consumption certificate (with energy efficiency class C) and a demand certificate (with class G) are available. According to the available expert report, due to the comprehensive renovation carried out between 1991 and 1993, including the approved roof extension and extensive insulation measures, the consumption certificate can be used. According to the available documentation, there is currently no immediate need for energy-related renovations; furthermore, the existing oil-fired central heating system is not currently scheduled for replacement. In addition, a recent bank/expert valuation report is available, with a determined value of over €1 million. This can support buyer financing; the final valuation and lending decision, of course, rests with the respective financial institution.
Location
The property is located in a central, well-maintained, and yet pleasantly quiet residential area of Untermeitingen. The location combines the advantages of an established residential environment with excellent infrastructure and an attractive location between Augsburg, Munich, and Landsberg am Lech. In recent years, Untermeitingen has developed dynamically and offers excellent conditions, particularly for families, commuters, and people who appreciate short distances and good amenities. The city center of Augsburg is approximately 27 km away, Landsberg am Lech is about 19 km away, and the center of Munich is approximately 72 km away. A particular advantage is the extensive range of services available locally. Numerous amenities for daily needs are easily accessible from the house. These include a medical center, pharmacy, banks, bakeries, a butcher shop, and several large supermarkets. Lidl, EDEKA, REWE, and Aldi provide a particularly good selection for daily shopping. The range of services is further supplemented by stores such as Rossmann and Action, as well as other specialist shops and service providers. Several hairdressers and various restaurants are also located directly in Untermeitingen. This allows many everyday tasks to be conveniently handled on site, without having to travel long distances. Untermeitingen also offers excellent conditions for families with children. Several kindergartens, as well as primary and secondary schools, are located directly in the town. Further education facilities, such as a secondary school and a grammar school, are located in Schwabmünchen, which is only about 5 km away. The school complex there is easily accessible by public transport. The nearest public transport stop is only about 400 meters from the property, making it easily accessible on foot in just a few minutes. This is an additional advantage, especially for students, commuters, and families. The road connections by car are also very good. The nearby B17, which is mostly a four-lane highway, provides quick connections in both directions, towards Augsburg and Landsberg am Lech. Augsburg can be reached in approximately 25 minutes, depending on traffic, while Landsberg am Lech is about 15 minutes away. For commuters traveling towards Munich, the location offers various attractive options. By car, the connection is via the B17 road and then the A96 motorway towards Munich. Under favorable traffic conditions, the Munich metropolitan area can be reached in approximately 40 minutes. Rail transport also offers a good alternative. Train connections to Munich are available from the nearby town of Kaufering. Additionally, the S-Bahn (suburban train) can be used from Geltendorf, with regular connections to the center of Munich. The travel time varies depending on the connection, but is generally around 40 to 45 minutes. The location offers a compelling combination of peaceful living, excellent local amenities, a family-friendly infrastructure, and good regional and national transport links. In particular, the proximity to Augsburg, Landsberg am Lech, and the Munich metropolitan area makes Untermeitingen an attractive residential location for families and commuters who value quality of life, short commutes, and easy access to amenities.
Location Check
Energy
|
Final energy consumption
|
98.11 kWh/(m²a)
|
|
Energy efficiency class
|
C
|
|
Energy certificate type
|
Consumption certificate
|
|
Main energy source
|
Oil
|
Miscellaneous
Other Information:
We are happy to arrange a personal viewing appointment upon prior agreement.
The property is being sold directly by us, the owners, and without the involvement of a real estate agent. As a couple, we have lived in this house for over 13 years together with our three children and in-laws, and therefore we know the property, its features, the renovations that have been carried out, and all its details intimately. Interested parties will therefore receive all information directly from the source.
The house has been continuously maintained, renovated, and modernized over the years. Currently, there is only a minimal need for repairs or renovations, so the property can generally be used or occupied without extensive additional measures.
An up-to-date energy performance certificate, dated April 2025, is available as a consumption certificate and can, of course, be viewed or provided during the viewing.
We look forward to hearing from you and would be happy to show you the property.
Broker inquiries not welcome! According to § 7 UWG, unsolicited contact by brokers without the express consent of the recipient is prohibited!
Send a message directly to the seller
Questions about this house? Show interest or arrange a viewing appointment?
Click here to send a message to the provider:

Diese Seite wurde ausgedruckt von:
https://www.ohne-makler.net/en/property/354910/