
This page was printed from:
https://www.ohne-makler.net/en/property/350863/
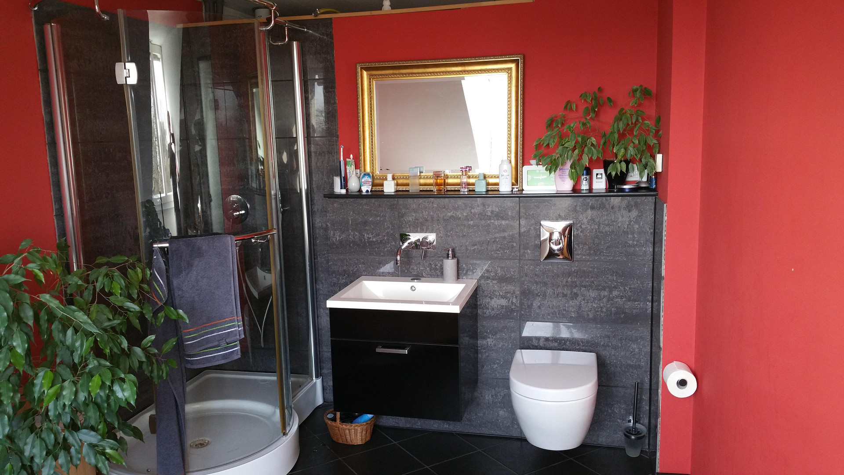
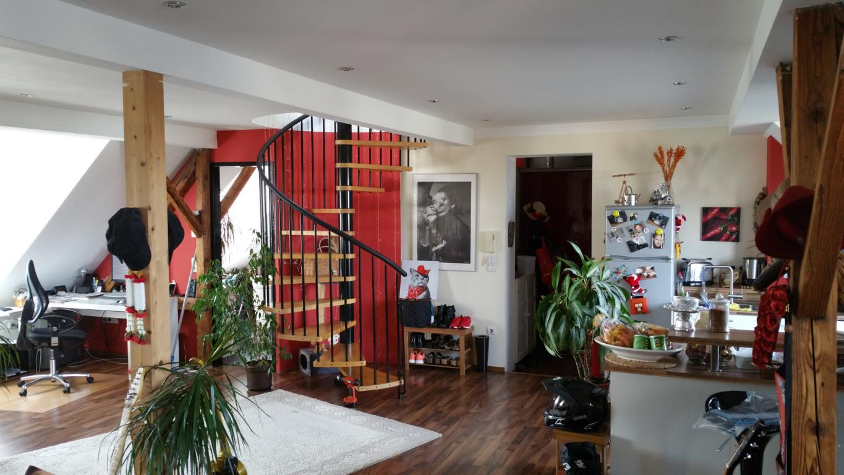
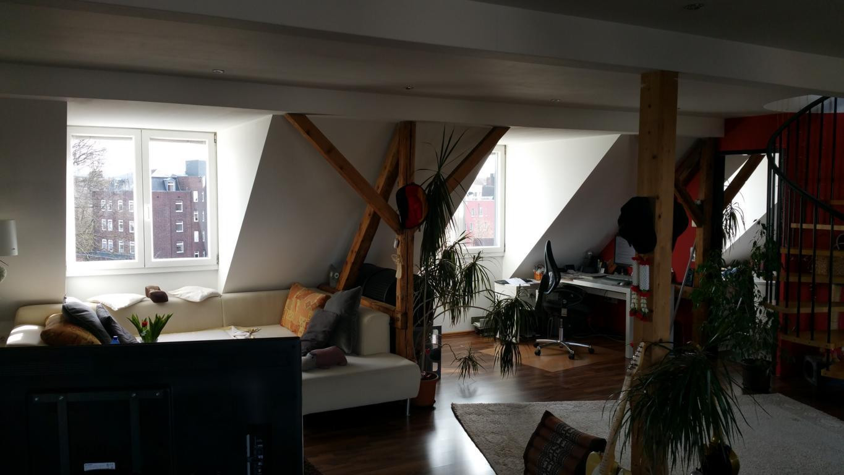
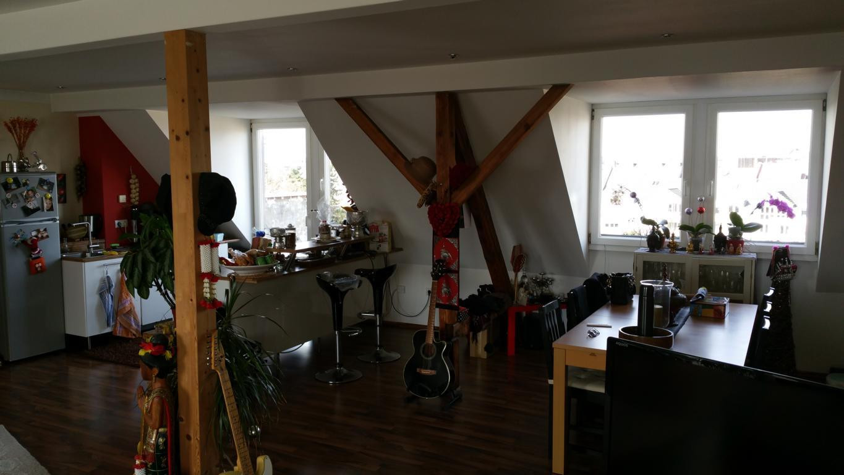
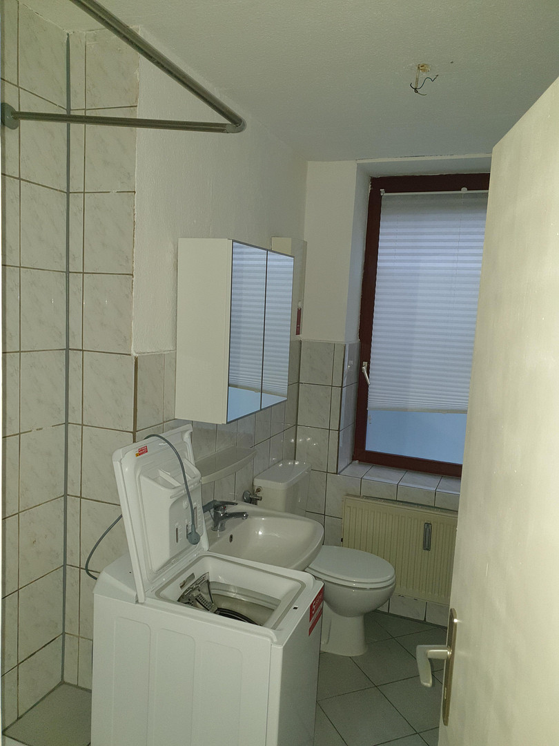
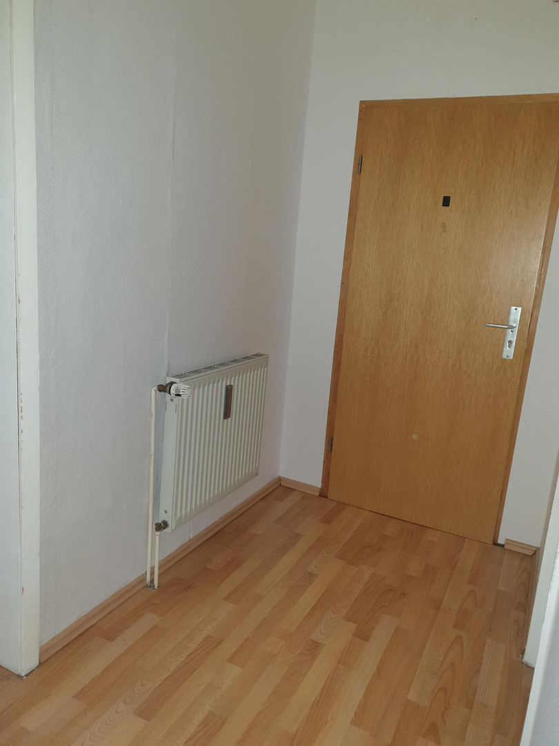
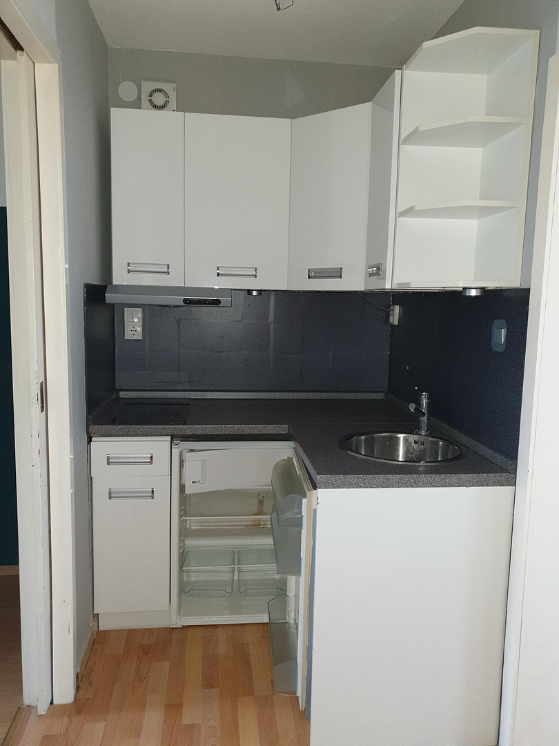
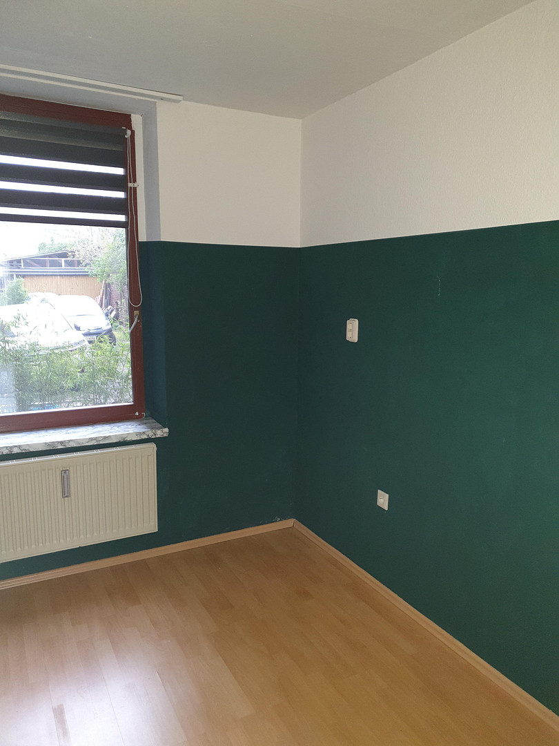

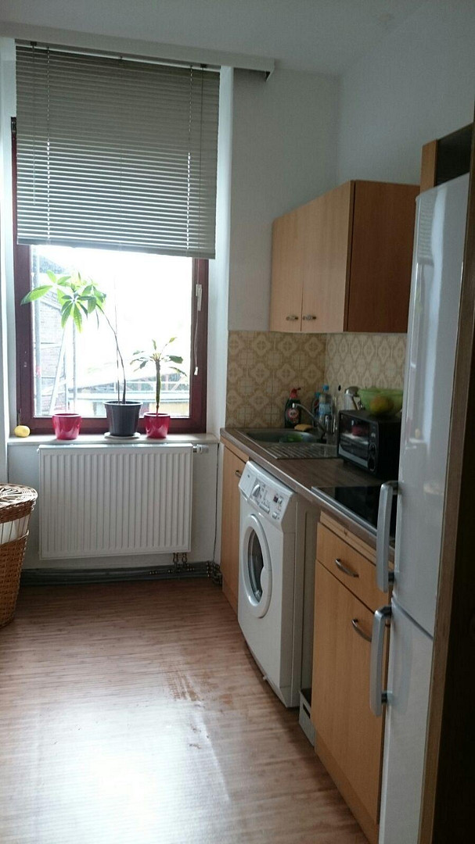
Multi-family house listed building Cologne Mülheim with project development building reserve
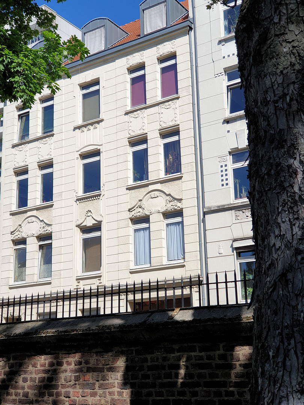
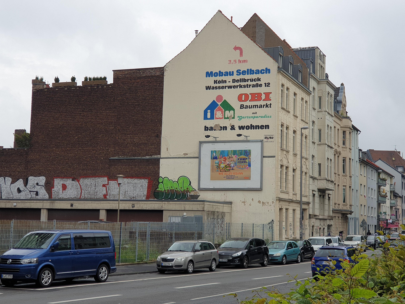
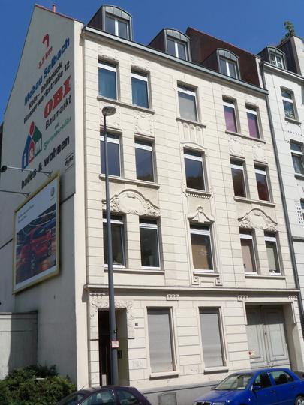
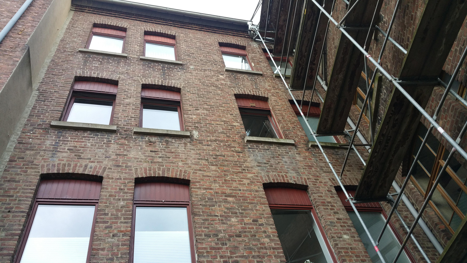
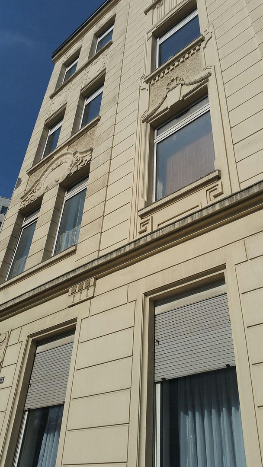
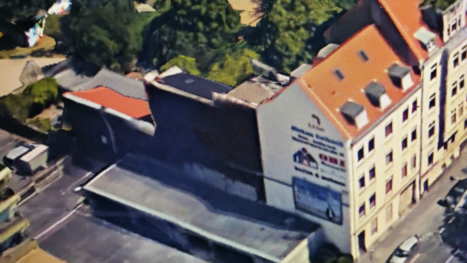
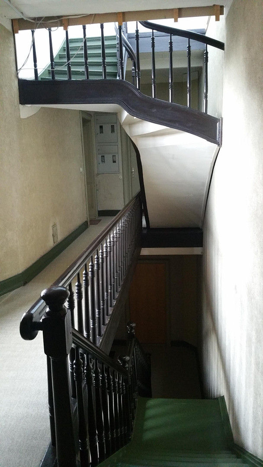
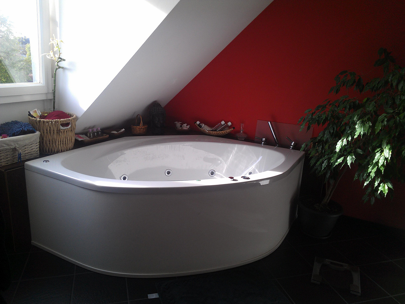
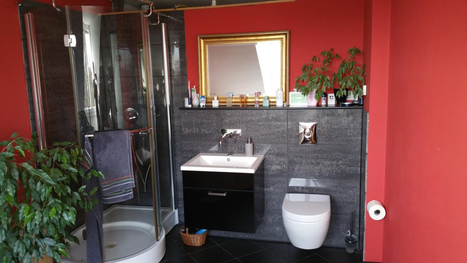
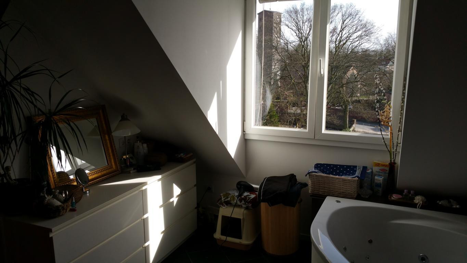
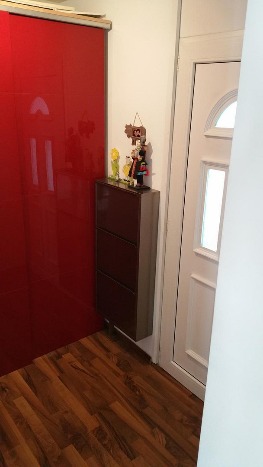
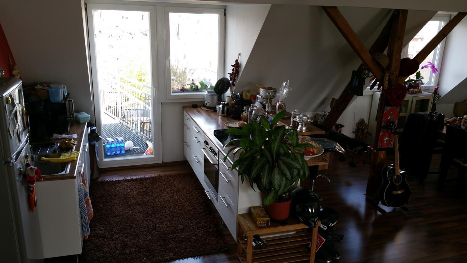
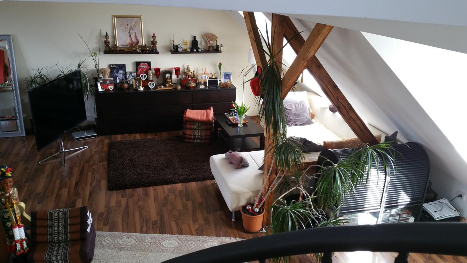
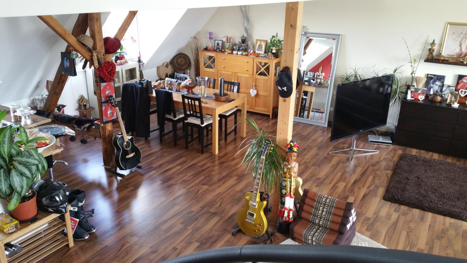
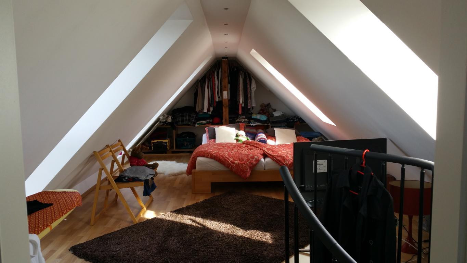
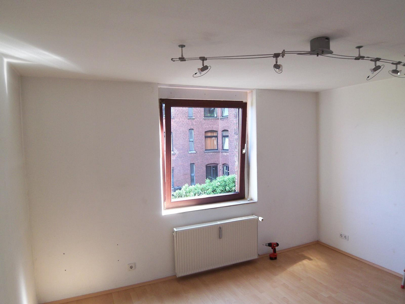
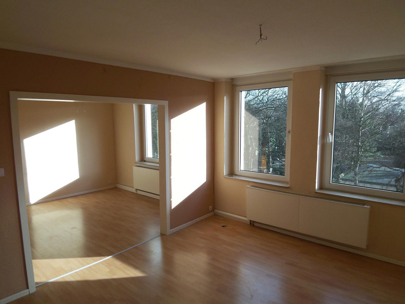
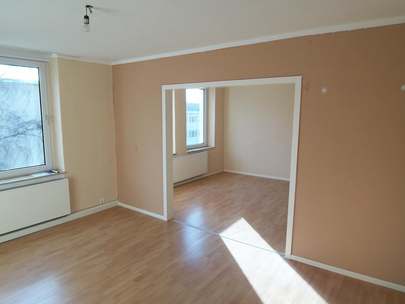
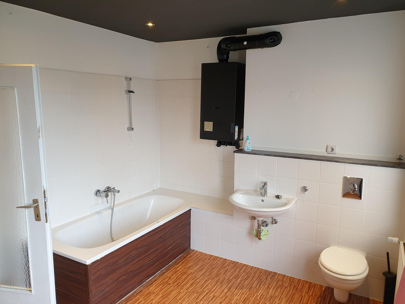
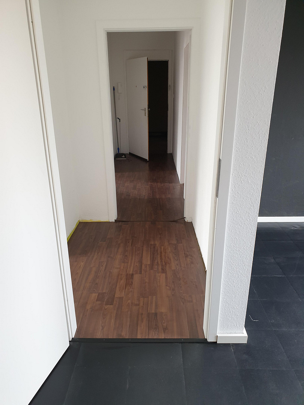
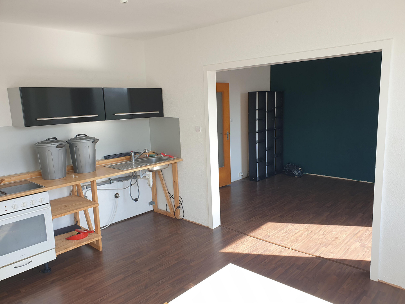
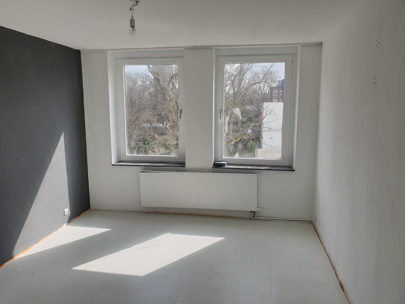
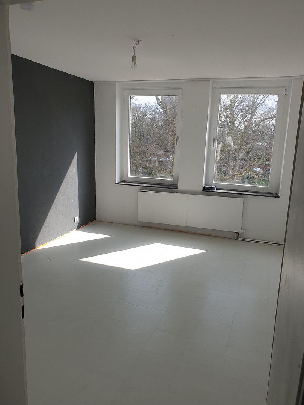
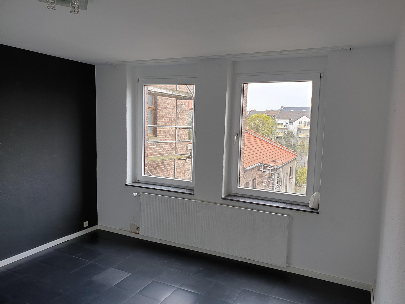
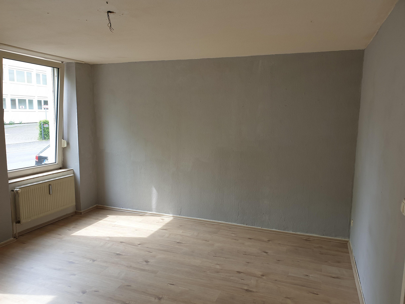
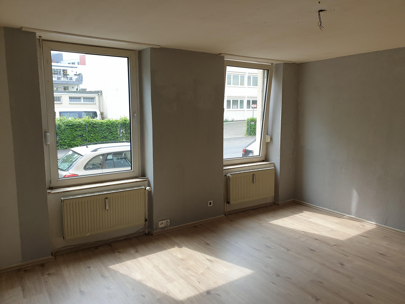
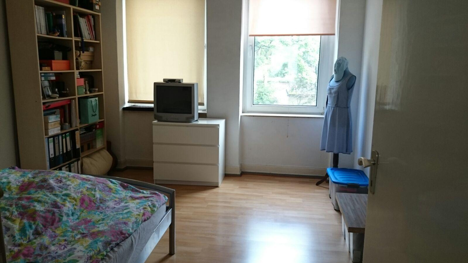
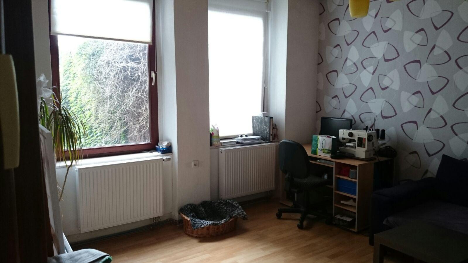
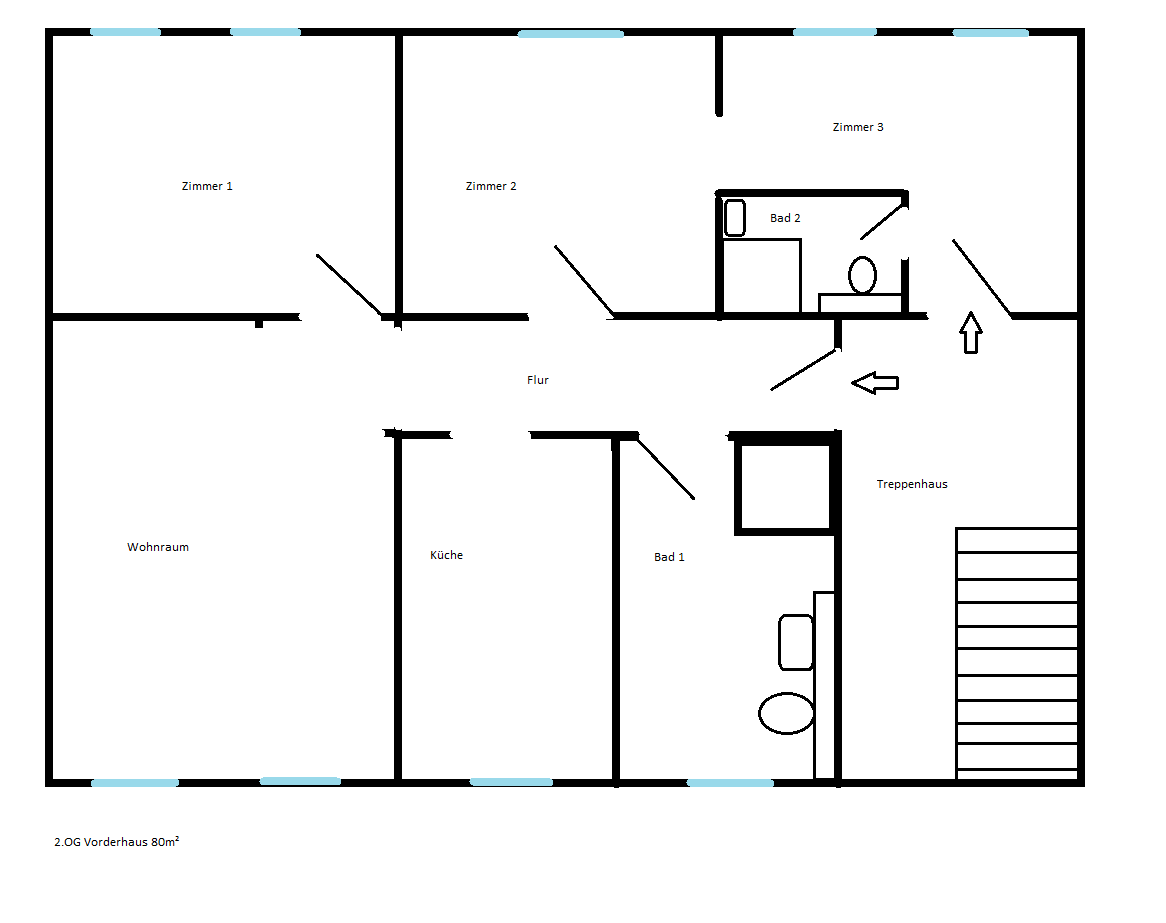
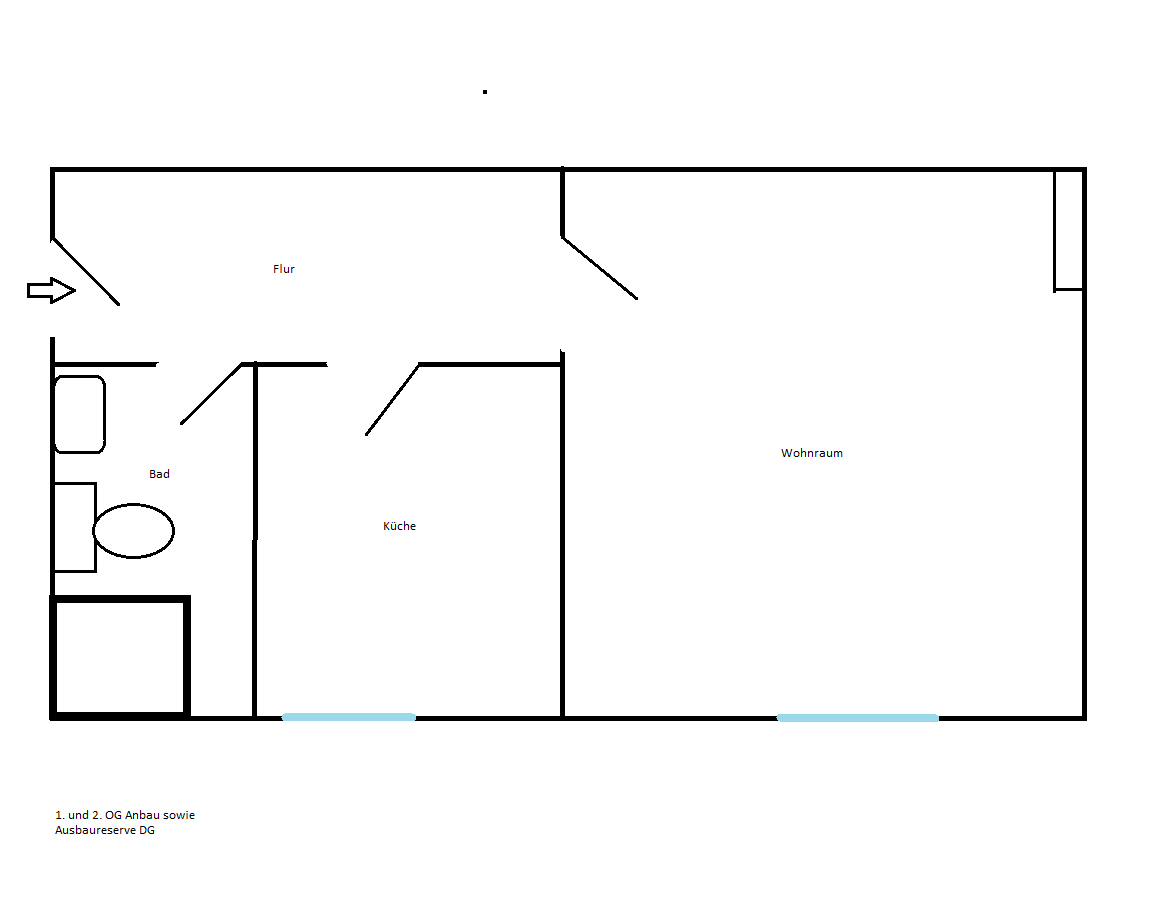
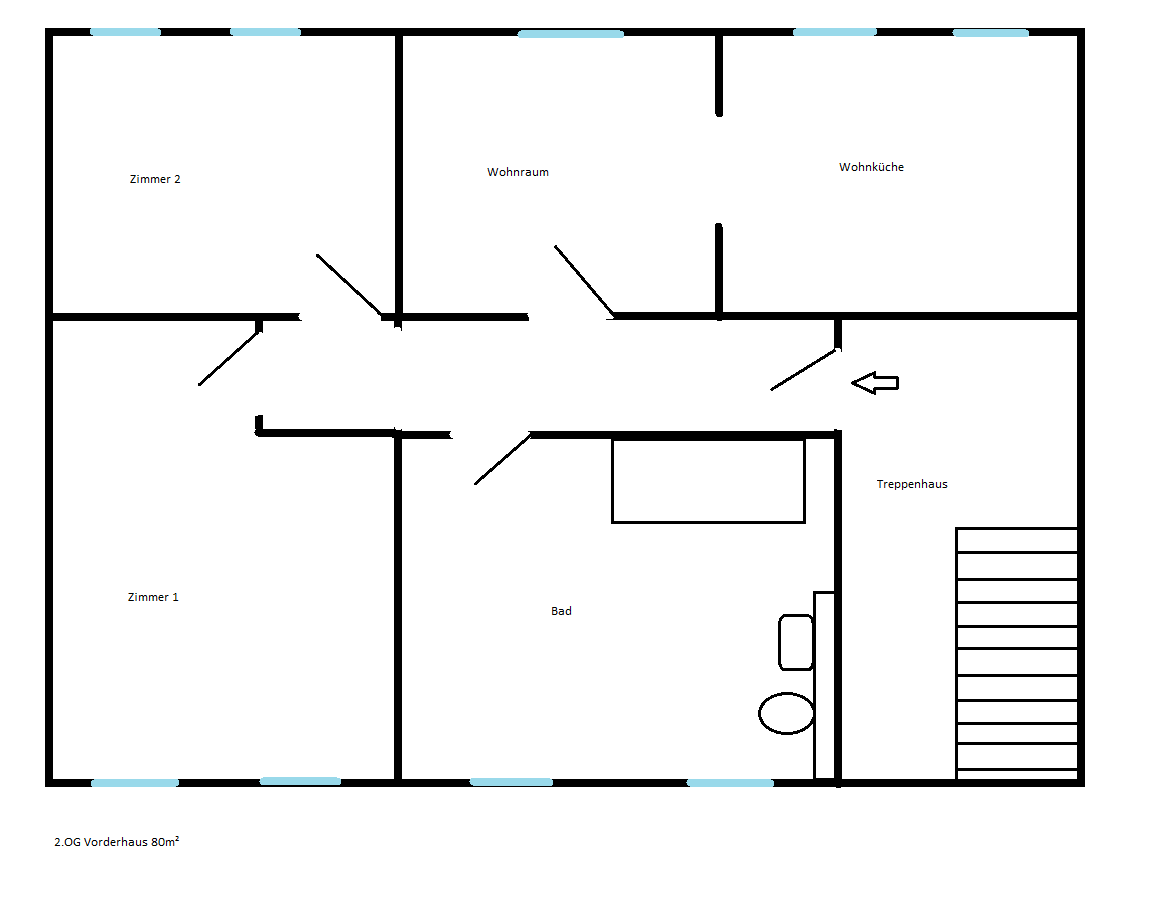
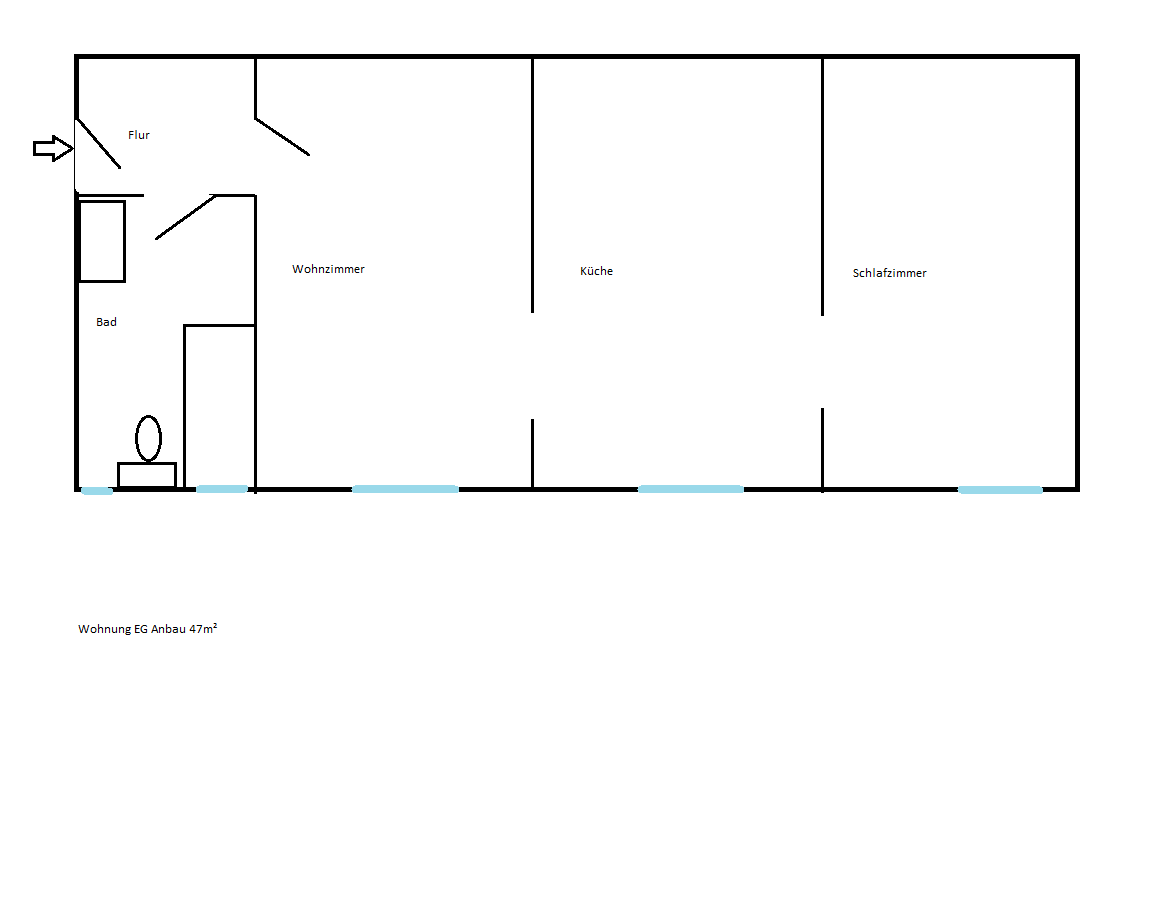
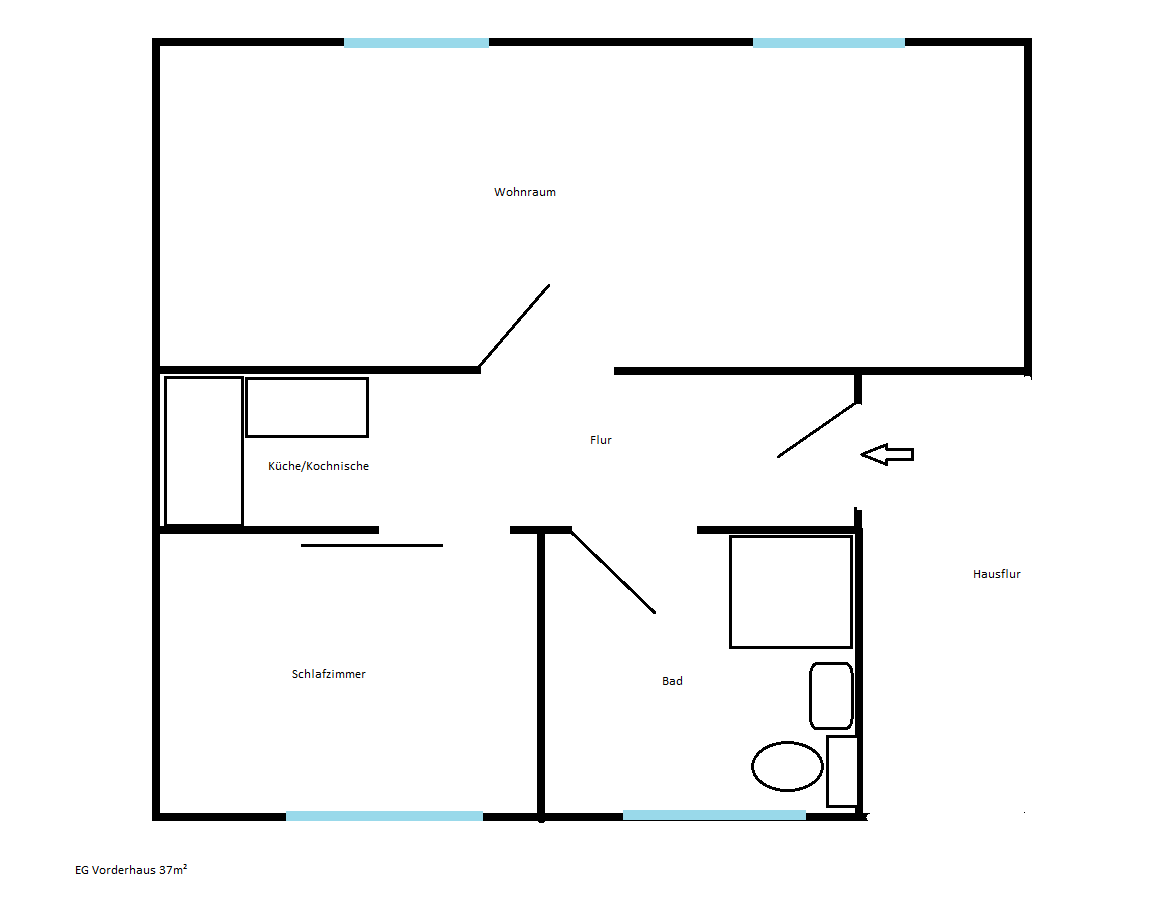
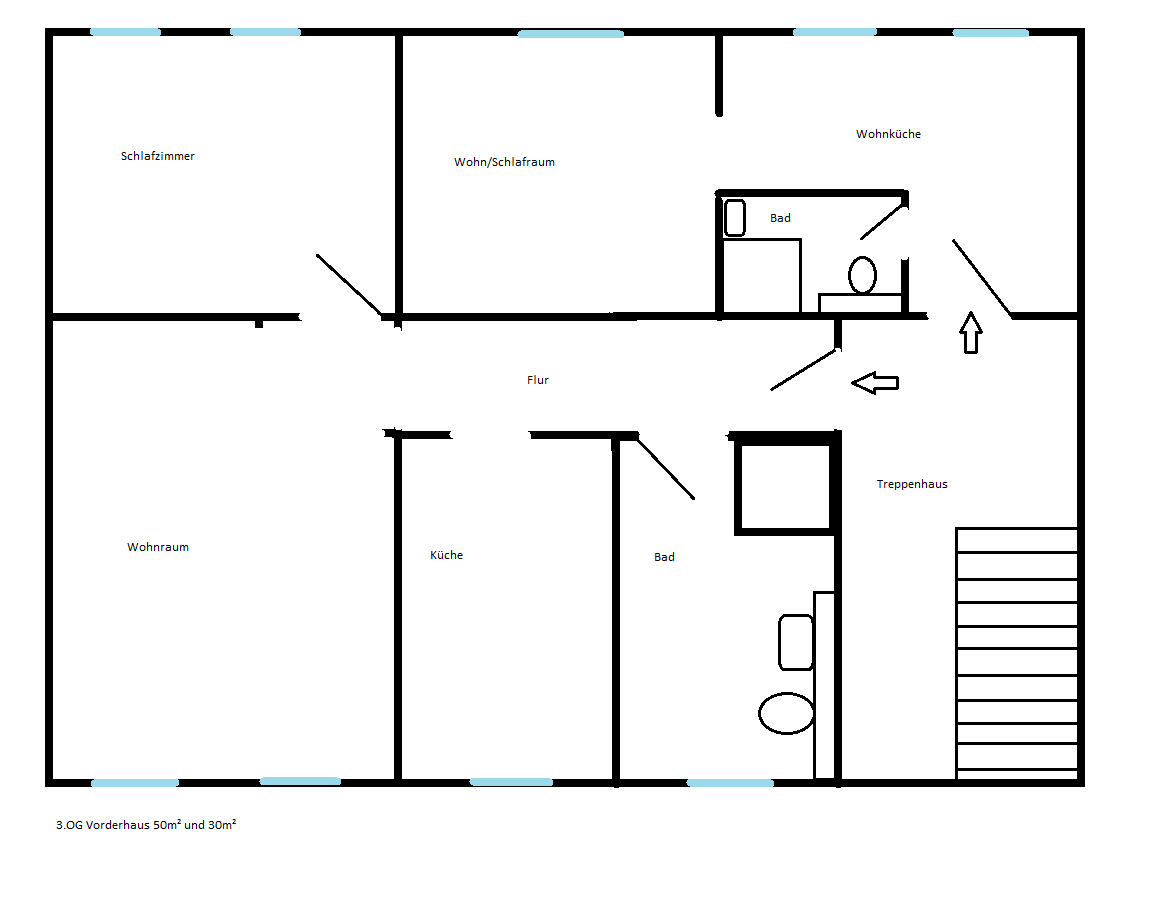
Berg. Gladbacher Str. 73, 51065 Köln (Mülheim) – Nordrhein-WestfalenThe historic multi-family building, offered here, was constructed around 1905 on a 538 m² plot of land. It is in well-maintained condition. Spread across four floors and an expanded attic, the property comprises 10 well-designed apartments with 1 to 3 rooms. The apartments range in size from approximately 28 to 80 m². The attractive attic apartment extends over 2 floors. A sunny rooftop terrace completes the attic apartment. There is also the possibility to create a 30 m² apartment in the extension (former laundry room in the attic).
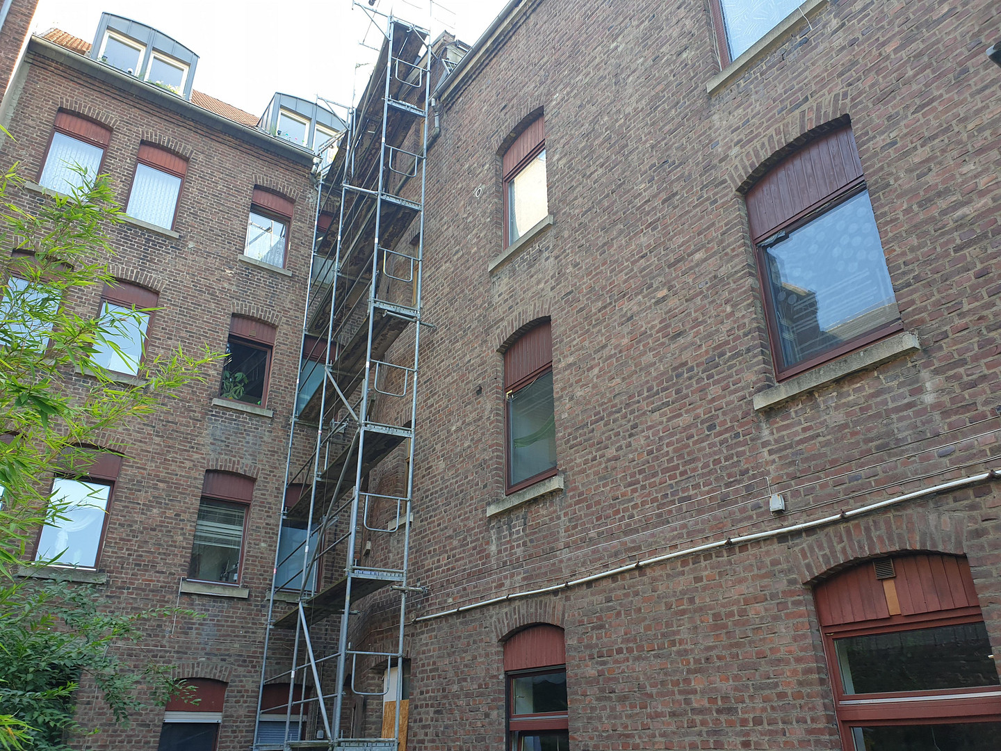
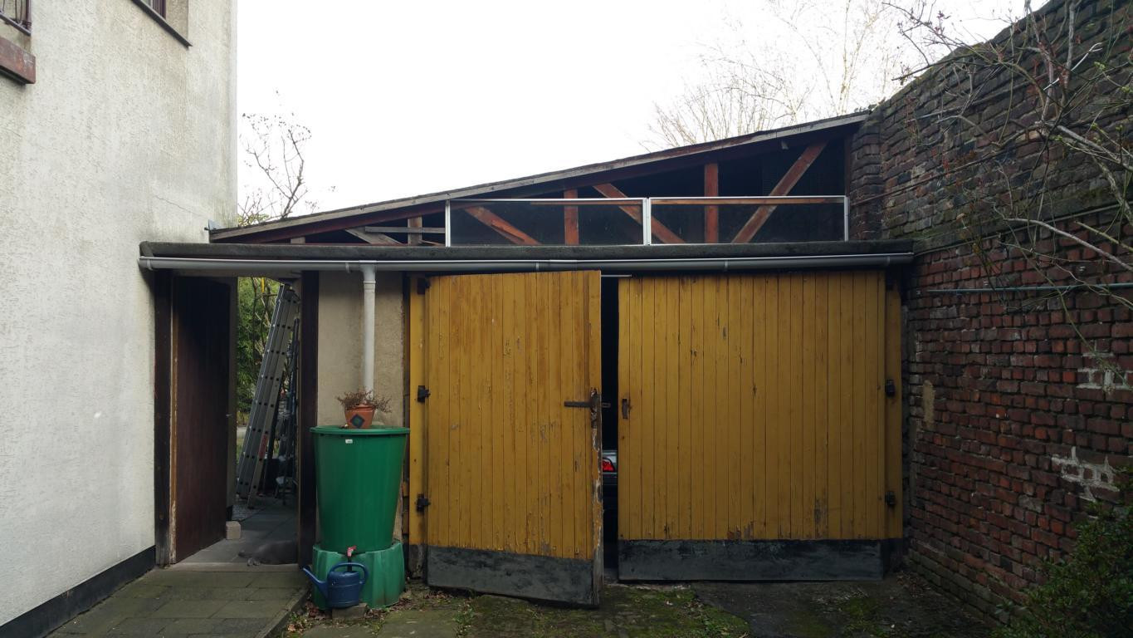
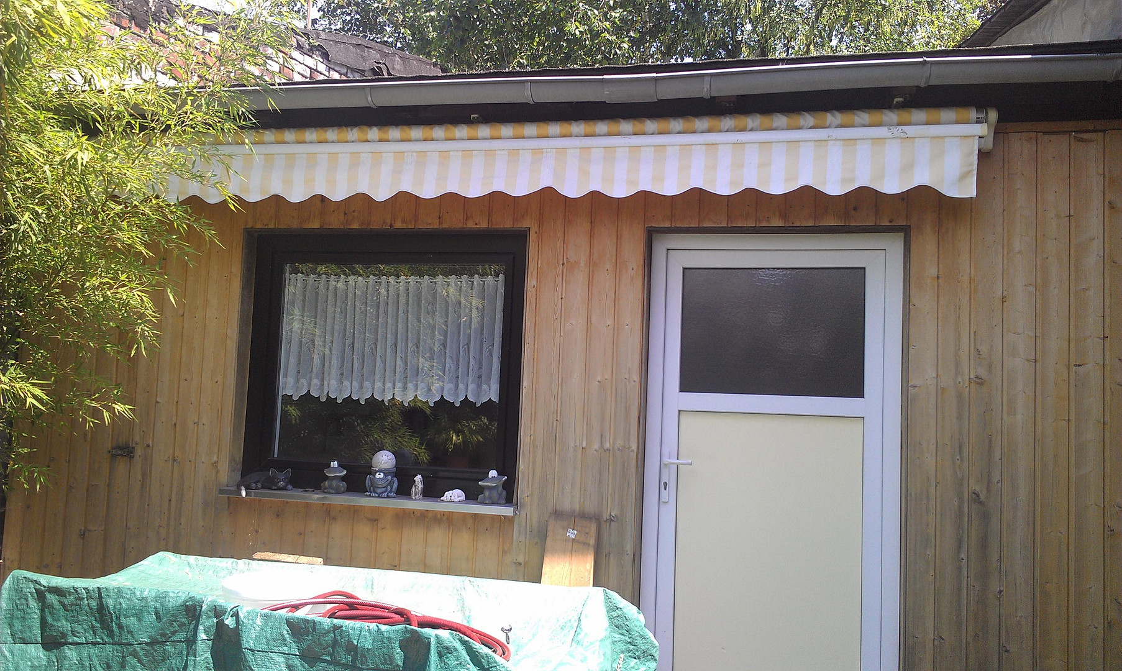
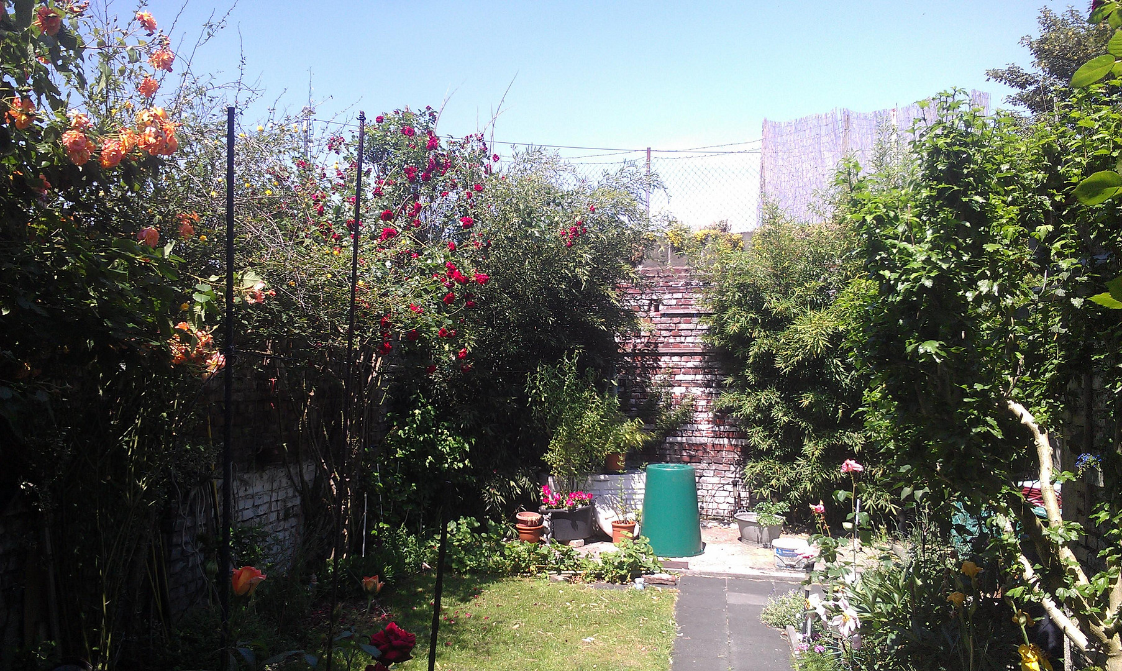
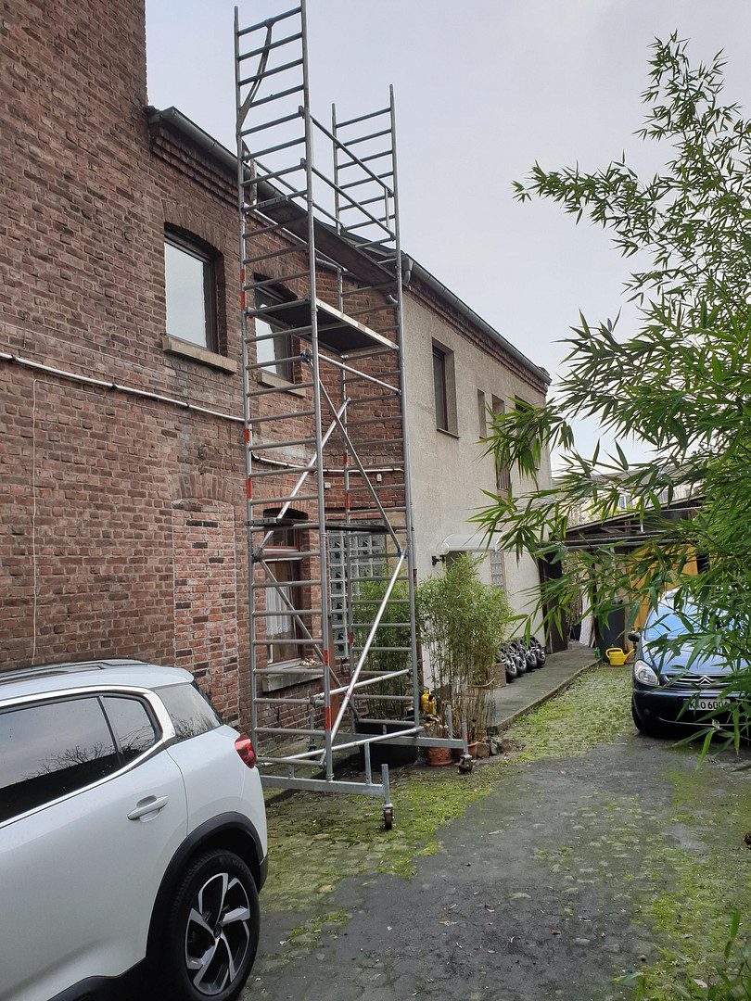
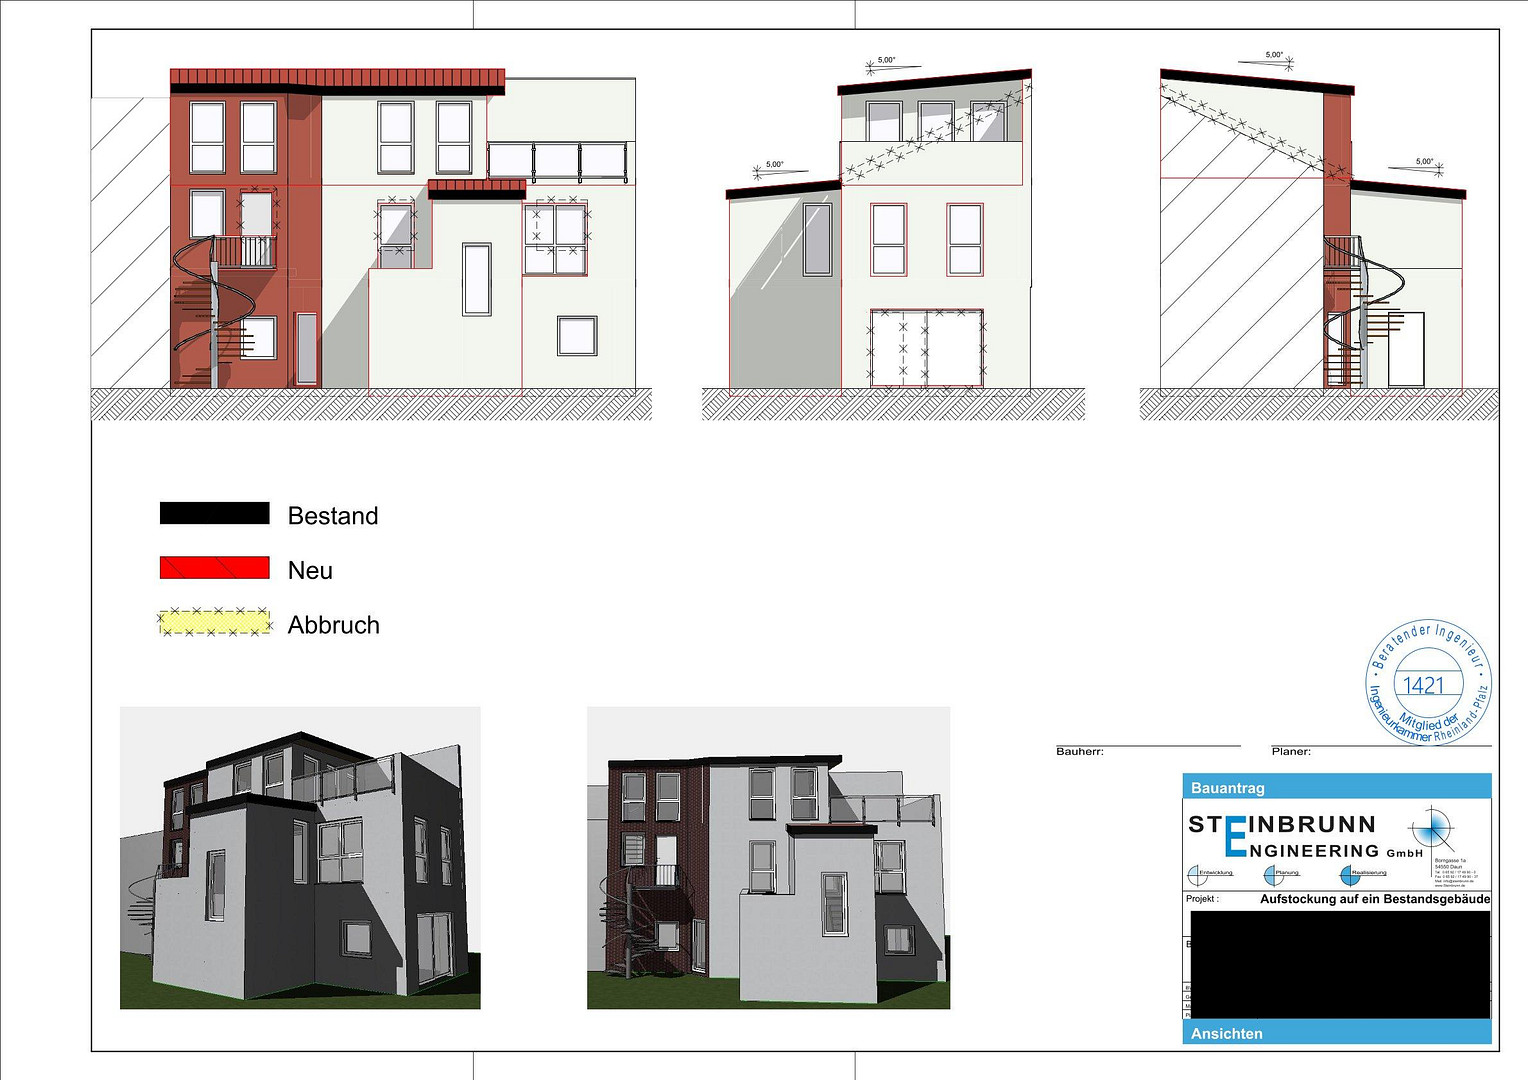
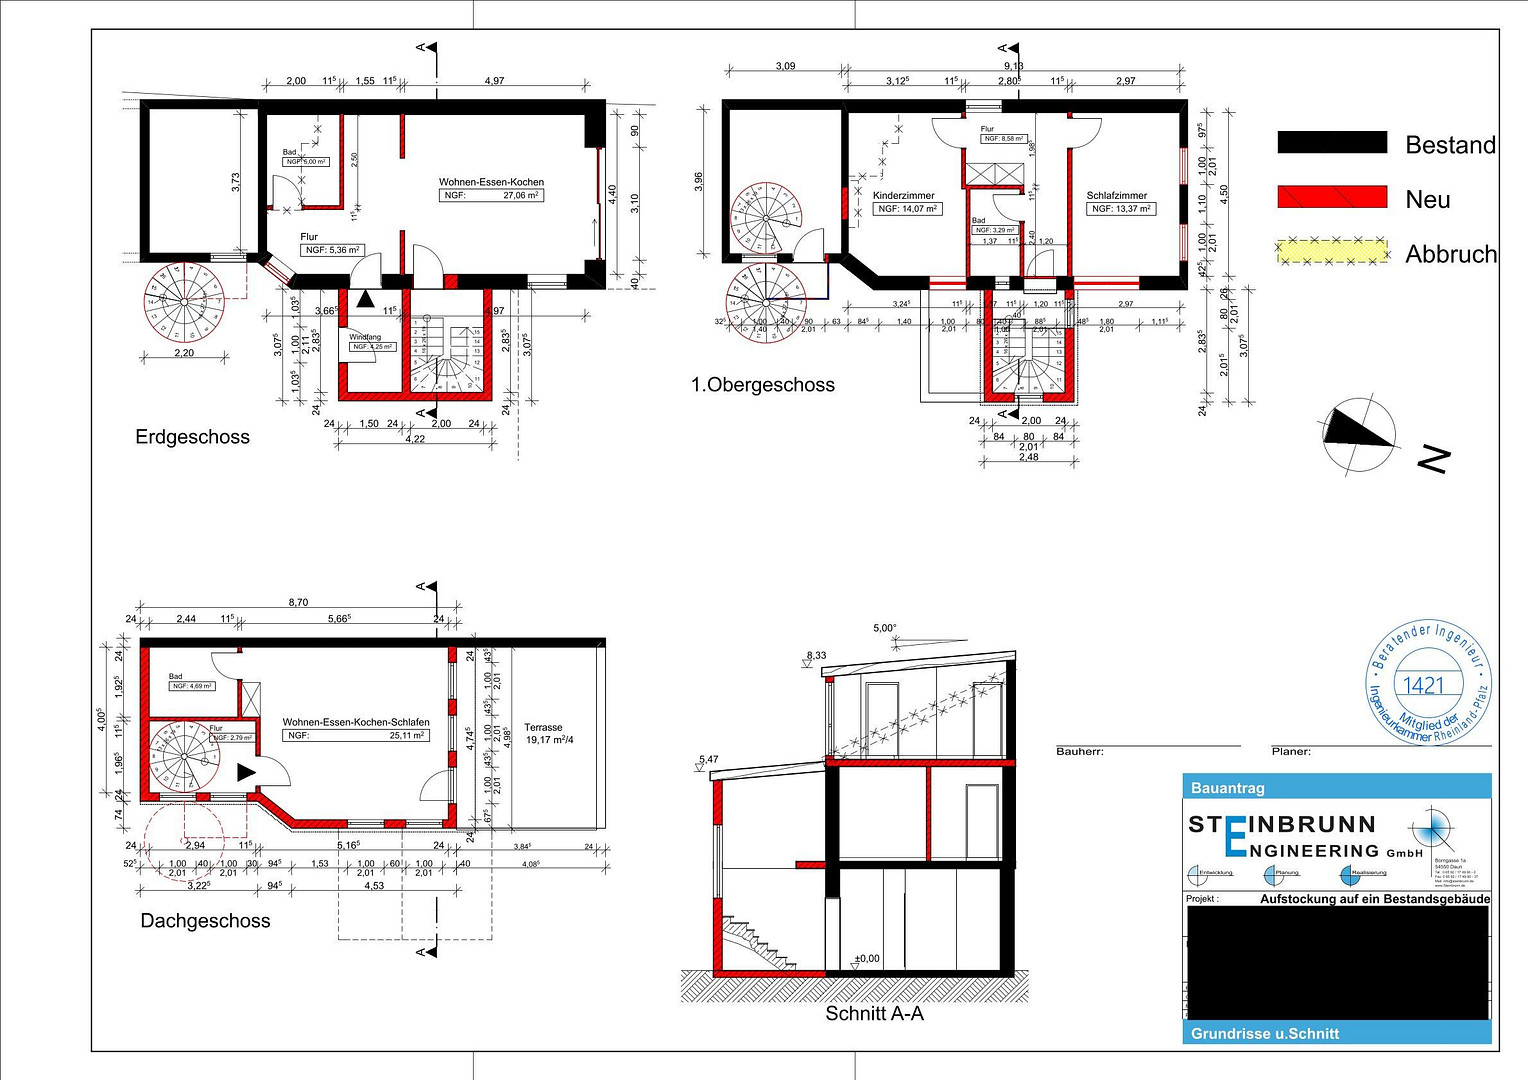
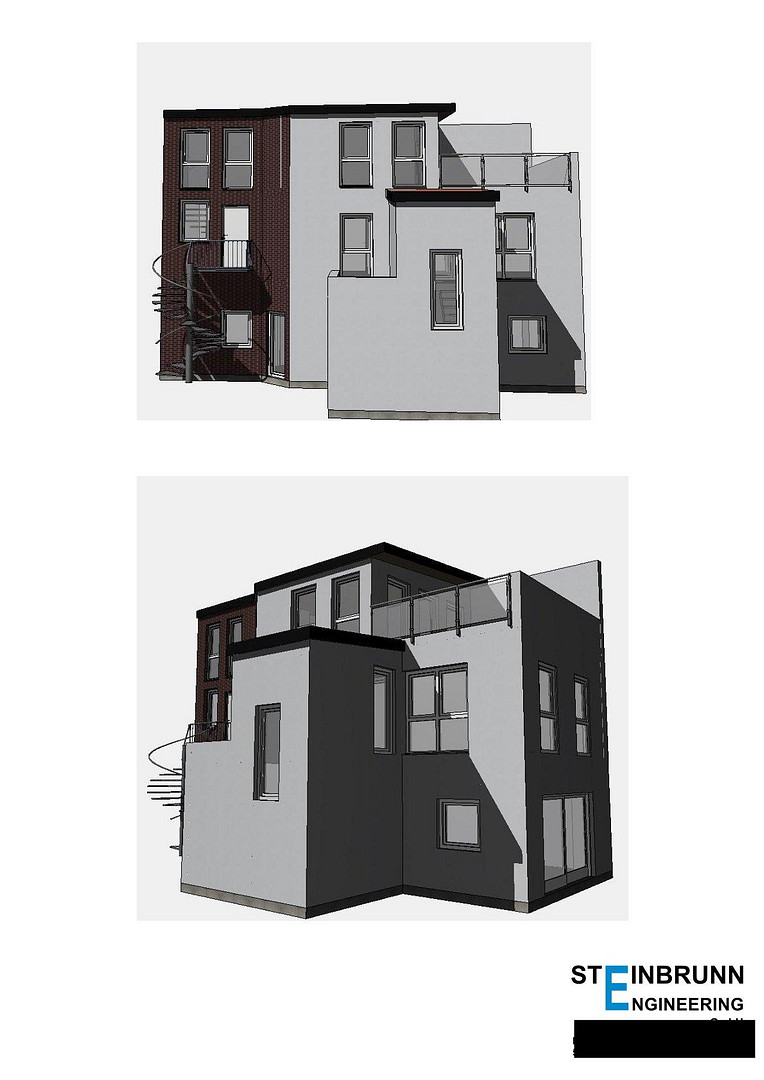
At the rear of the property, there is a detached house for which architectural plans already exist to convert it into a modern townhouse for two families. The larger apartment would have approximately 90 m², spread over 2 floors, with its own garden and a garden shed (for exclusive use). The smaller apartment would be approximately 50 m² and would also extend over 2 floors, with a large rooftop terrace (approximately 20 m²). Each apartment is designed with its own entrance. The house has already been stripped down to its basic structure. Also located at the rear of the property is a spacious garage/hall. There is still the possibility of advertising on the facade above the advertising panel. This could generate a rental income of approximately €250. Five apartments have individual gas heating systems, three small apartments are connected to a central heating system, and one small apartment still has electric storage heaters. There are absolutely no problems with renting out these properties. (minimum €18 net/m²). Vacancies only occur during renovations. The demand for housing in this area is extremely high. The "current net" rental income includes a hypothetical net rent of €15/m² for the attic apartment, which is currently occupied by the owner. The building could be handed over immediately (if desired) with 5 or 6 vacant apartments. Achieving the target net annual rental income of €110,000 is not a problem at all. If furnished rentals are offered, significantly higher returns can be achieved. The floor plans are provided as sketches to illustrate the layout of the rooms and are not to scale. The land value, according to Boris NRW, is €1010/m², totaling €543,380.
Are you interested in this offer?
|
Object Number
|
OM-350863
|
|
Object Class
|
Apartment building or investment property
|
|
Object Type
|
Apartment building
|
|
Handover from
|
By arrangement
|
Purchase price & additional costs
|
purchase price
|
1.980.000 €
|
|
Purchase additional costs
|
approx. 151,511 €
|
|
Total costs
|
approx. 2,131,510 €
|
Breakdown of Costs
* Costs for notary and land register were calculated based on the fee schedule for notaries. Assumed was the notarization of the purchase at the stated purchase price and a land charge in the amount of 80% of the purchase price. Further costs may be incurred due to activities such as land charge cancellation, notary escrow account, etc. Details of notary and land registry costs
Does this property fit my budget?
Estimated monthly rate: 7,630€
More accuracy in a few seconds:
By providing some basic information, the estimated monthly rate is calculated individually for you. For this and for all other real estate offers on ohne-makler.net
Details
|
Condition
|
Modernized
|
|
Monument protection object
|
Yes
|
|
Year of last modernization
|
2025
|
|
Number of floors
|
4
|
|
Total area
|
575 m²
|
|
Number of garages
|
1
|
|
Number of parking lots
|
2
|
|
Net rental income (target) p.a.
|
132000 €
|
|
Net rental income (actual) p.a.
|
73550 €
|
|
X-times rental income
|
15.00
|
|
Number of units
|
12
|
|
Flooring
|
Laminate, Tiles, Vinyl / PVC
|
|
Heating
|
Floor heating
|
|
Year of construction
|
1905
|
|
Equipment
|
Terrace, Garden, Basement, Roof terrace, Full bath, Shower bath, Fitted kitchen
|
|
Infrastructure
|
Pharmacy, Grocery discount, General practitioner, Kindergarten, Primary school, Secondary school, Middle school, High school, Comprehensive school, Public transport
|
Information on equipment
The house offers the fastest Gigabit internet (1000 Mbit/s):
- Netcologne fiber optic
- Vodafone cable.
Location
The multi-party building is located in 51065 Cologne-Mülheim, a thriving district of Cologne with excellent infrastructure and a vibrant atmosphere, offering all the advantages of urban living. Everything needed for daily life is within walking distance. For example, Frankfurter Straße is only about 450 meters away, and Wienerplatz is also just about 600 meters. In the immediate vicinity, you'll find a variety of shops, including a DM drugstore, Rossmann, Woolworth, Aldi, Lidl, two REWE supermarkets, several bakeries, several pharmacies, several banks, and more. Healthcare is readily available thanks to numerous doctor's offices, located just 400 meters away. The nearest pharmacy is also within walking distance. The beautiful Rhine embankment of Mülheim invites you to take walks and is just a 10-minute walk away. Several gyms, the "Schauspiel Köln" theater, and the concert venues "Das E-Werk," "Das Palladium," or the event hall "Kulturbunker" also offer attractive leisure activities nearby. The neighborhood also boasts a wide range of dining options to suit every taste. For example, "Gilden Brauhaus," the "COQ AU VIN" restaurant, and a steakhouse are all located within a kilometer, offering excellent opportunities for enjoying a meal. The public transportation connections are also excellent, with various bus, train, and S-Bahn stations within walking distance. Furthermore, the entrances to the A3 and A4 highways are just about a kilometer away, providing easy access to Frankfurt, Düsseldorf, and Aachen. This attractive location therefore offers excellent connectivity and all the amenities of urban living.
Location Check
Energy
|
Energy certificate type
|
not legally required
|
|
Main energy source
|
Gas
|

Miscellaneous
Because the building is a listed historical landmark, the landlord has the opportunity to deduct 100% of the renovation costs over 12 years (9% per year for the first 8 years, and 7% per year for the remaining 4 years).
The depreciation rate is at least 2.5%.
A residual value assessment should allow for a depreciation rate of 4-6%.
With a 4% depreciation rate, the annual depreciation would be €67,320; with a 6% depreciation rate, it would be €100,980.
In this calculation, I have used the purchase price, excluding ancillary costs.
I have assumed an 85:15 split for this calculation.
Broker inquiries not welcome! According to § 7 UWG, unsolicited contact by brokers without the express consent of the recipient is prohibited!
Send a message directly to the seller
Questions about the object? Show interest or arrange a viewing appointment?
Click here to send a message to the provider:
Offer from: Frank Büscher

Diese Seite wurde ausgedruckt von:
https://www.ohne-makler.net/en/property/350863/