
This page was printed from:
https://www.ohne-makler.net/en/property/349477/
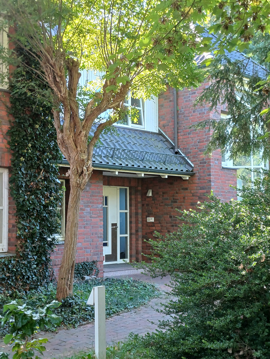
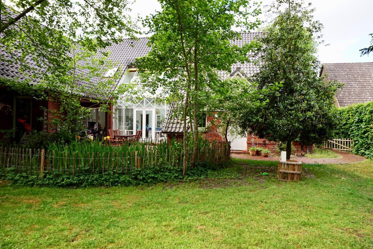
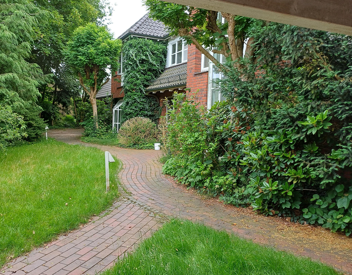
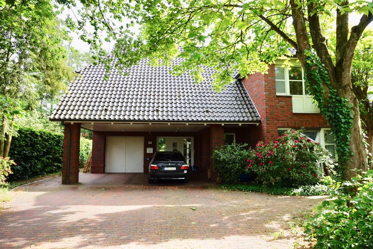
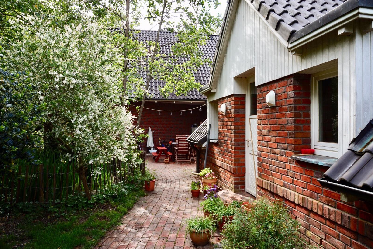
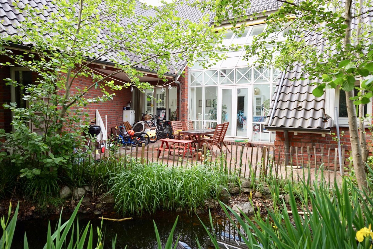
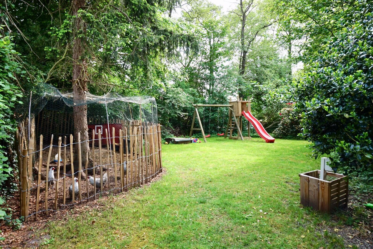
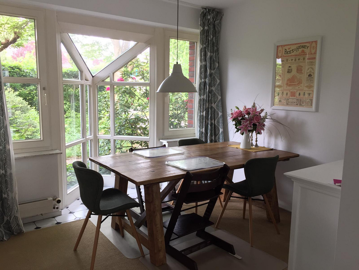
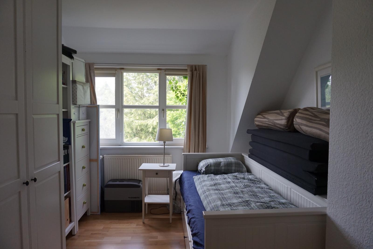
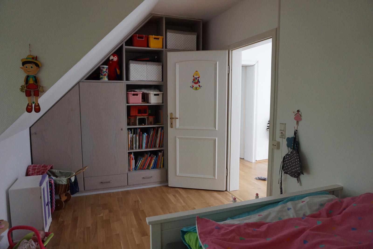
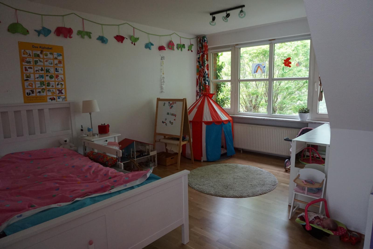
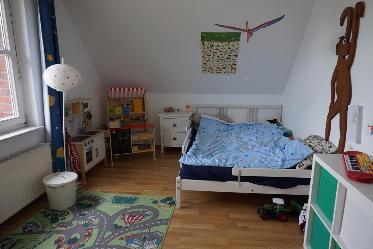
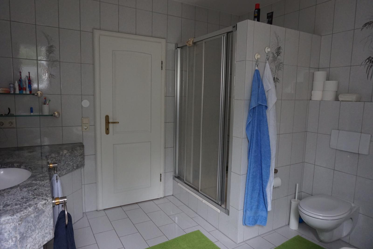
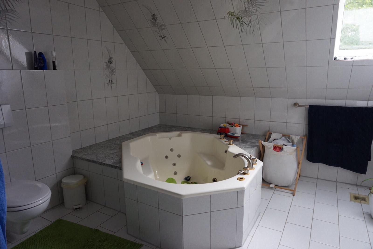
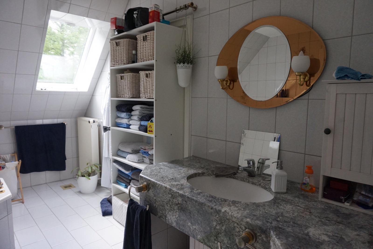
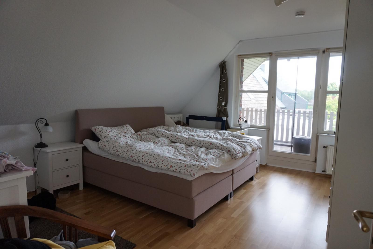
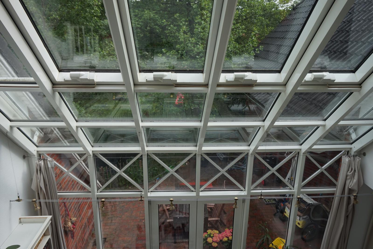
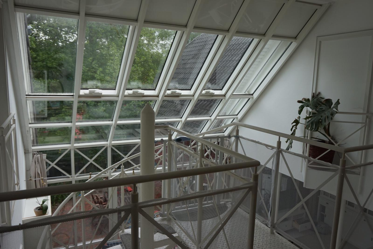
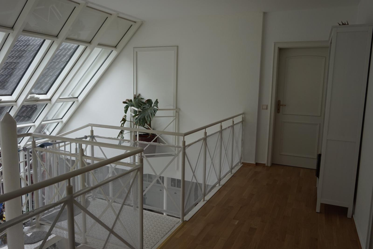
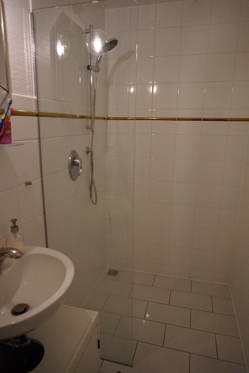
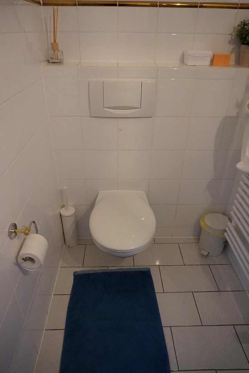
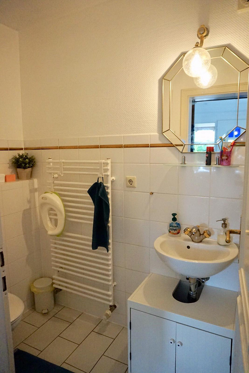
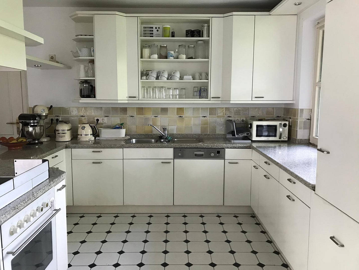
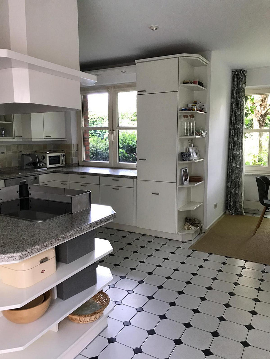
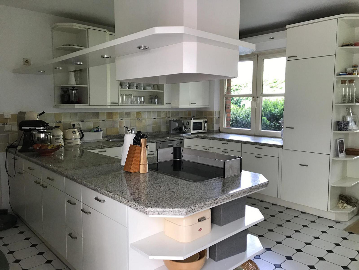
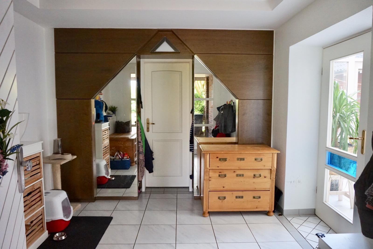
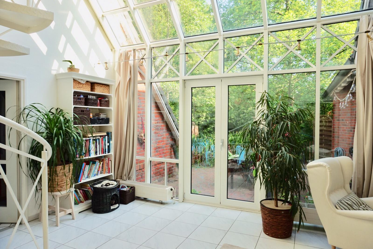
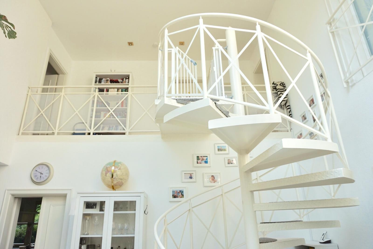
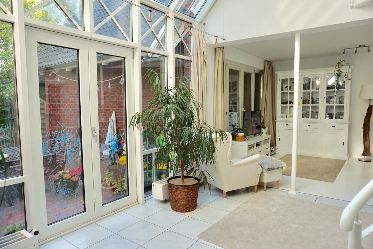
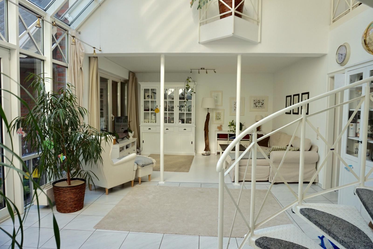
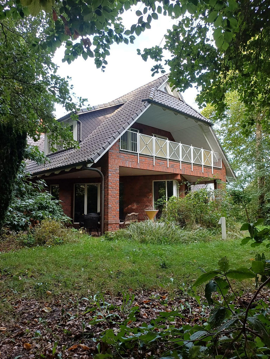
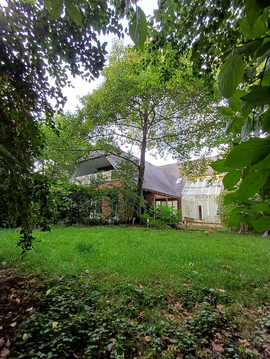
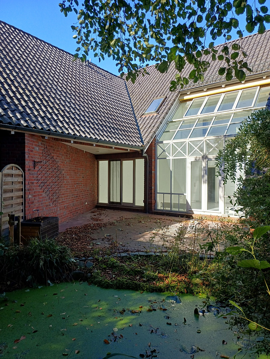
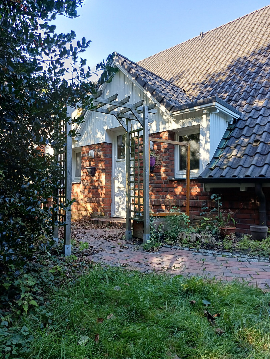
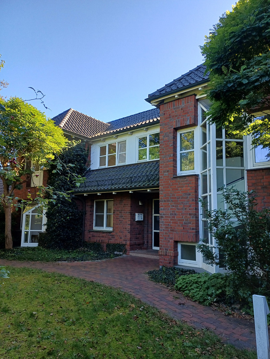
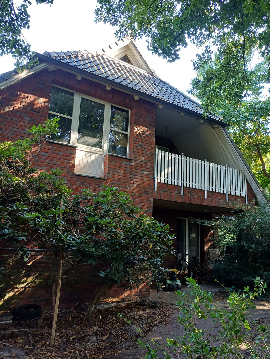
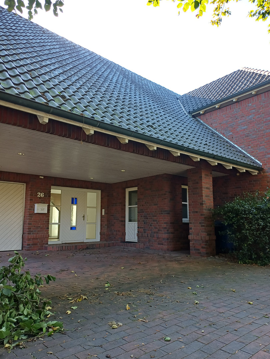
Detached, large architect-designed house with three living units, located in a quiet area (price negotiable).
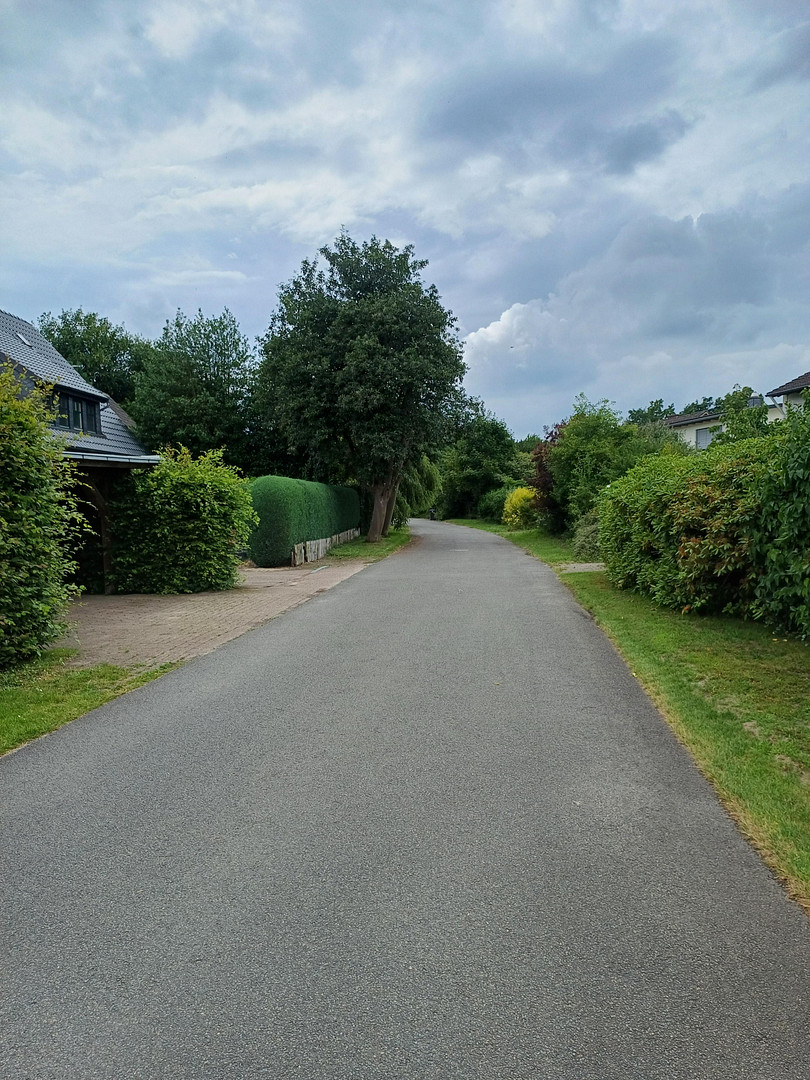
28870 Ottersberg – NiedersachsenDo you dream of a new home in a quiet, sunny location surrounded by nature, where children can still play safely in the street? A detached house divided into three apartments, with a large garden, is for sale in Ottersberg, in a natural and family-friendly setting.
This solid and well-maintained property offers a variety of uses:
– Combining living and working
– Multi-generational living
– Attractive financing through owner-occupation and rental income
– Vacation rentals
– Investment property
The property, completed in 1989, is located at the end of a quiet cul-de-sac and was built by a local construction company with high-quality materials and spacious layouts, designed for their family. In 1999/2000, the house was tastefully and skillfully converted into a three-apartment building, with attention to detail.
Are you interested in this house?
|
Object Number
|
OM-349477
|
|
Object Class
|
House
|
|
Object Type
|
Multi-family house
|
|
Is occupied
|
Occupied
|
|
Handover from
|
Immediately
|
Purchase price & additional costs
|
purchase price
|
795.000 €
|
|
Purchase additional costs
|
approx. 49,497 €
|
|
Total costs
|
approx. 844,497 €
|
Breakdown of Costs
* Costs for notary and land register were calculated based on the fee schedule for notaries. Assumed was the notarization of the purchase at the stated purchase price and a land charge in the amount of 80% of the purchase price. Further costs may be incurred due to activities such as land charge cancellation, notary escrow account, etc. Details of notary and land registry costs
Does this property fit my budget?
Estimated monthly rate: 3,238€
More accuracy in a few seconds:
By providing some basic information, the estimated monthly rate is calculated individually for you. For this and for all other real estate offers on ohne-makler.net
Details
|
Condition
|
Well-kept
|
|
Number of floors
|
2
|
|
Usable area
|
114 m²
|
|
Bathrooms (number)
|
4
|
|
Bedrooms (number)
|
5
|
|
Number of garages
|
2
|
|
Number of carports
|
3
|
|
Number of parking lots
|
2
|
|
Flooring
|
Parquet, Tiles
|
|
Heating
|
Central heating
|
|
Year of construction
|
1989
|
|
Equipment
|
Balcony, Terrace, Winter garden, Garden, Basement, Full bath, Shower bath, Fitted kitchen, Guest toilet, Fireplace
|
|
Infrastructure
|
Pharmacy, Grocery discount, General practitioner, Kindergarten, Primary school, Secondary school, Middle school, High school, Comprehensive school, Public transport
|
Information on equipment
This property, being sold by a private individual, features a gas central heating system installed in 2008, and underfloor heating throughout the ground floor and first floor. In addition, the rooms are equipped with radiators. The pitched roof is covered with anthracite-colored tiles, the facade is made of red bricks with a wall thickness of 45.5 cm, and the windows are white wooden frames. All rooms are well-designed and some feature practical and thoughtfully designed storage spaces, including built-in wardrobes. On the ground floor, you'll find a spacious terrace with a roof, and in some areas, a glass facade with an electric awning. The large garden offers a relaxing environment, with plenty of sunny spots and shade under the beautiful trees. The first floor has three loggias (covered balconies), and one of the apartments features an open fireplace. The heated and dry basement contains spacious storage rooms, all with windows, as well as the boiler room. This spacious property, built with solid construction, is divided as follows:
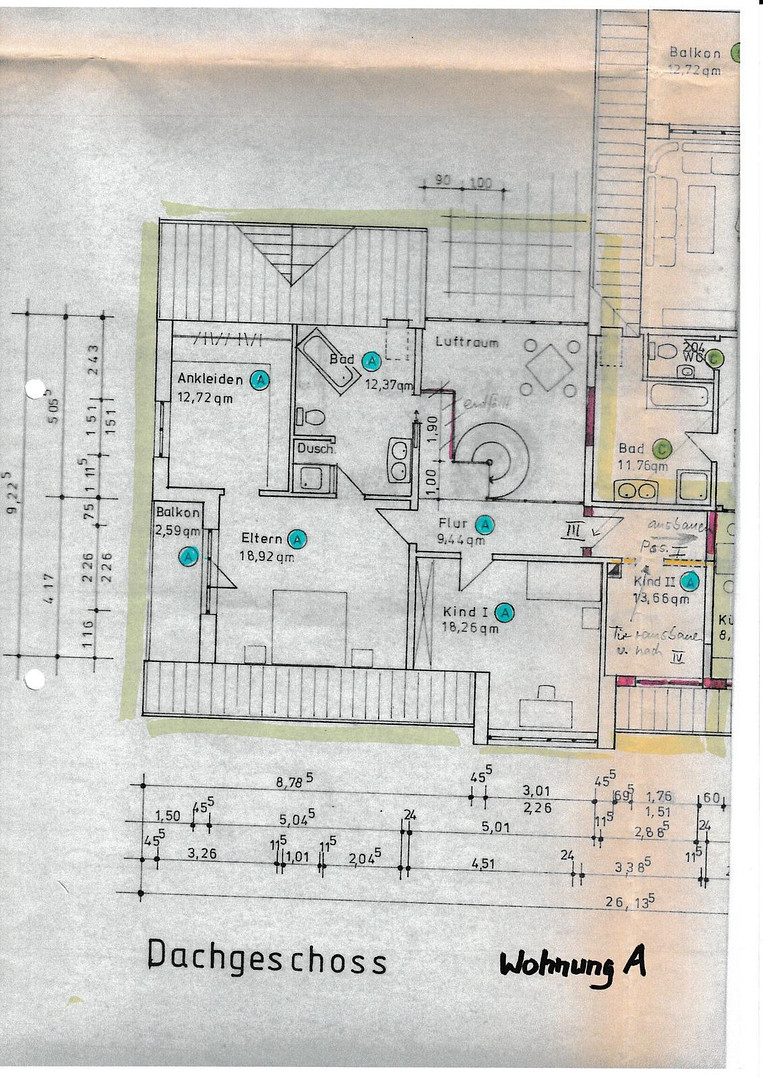
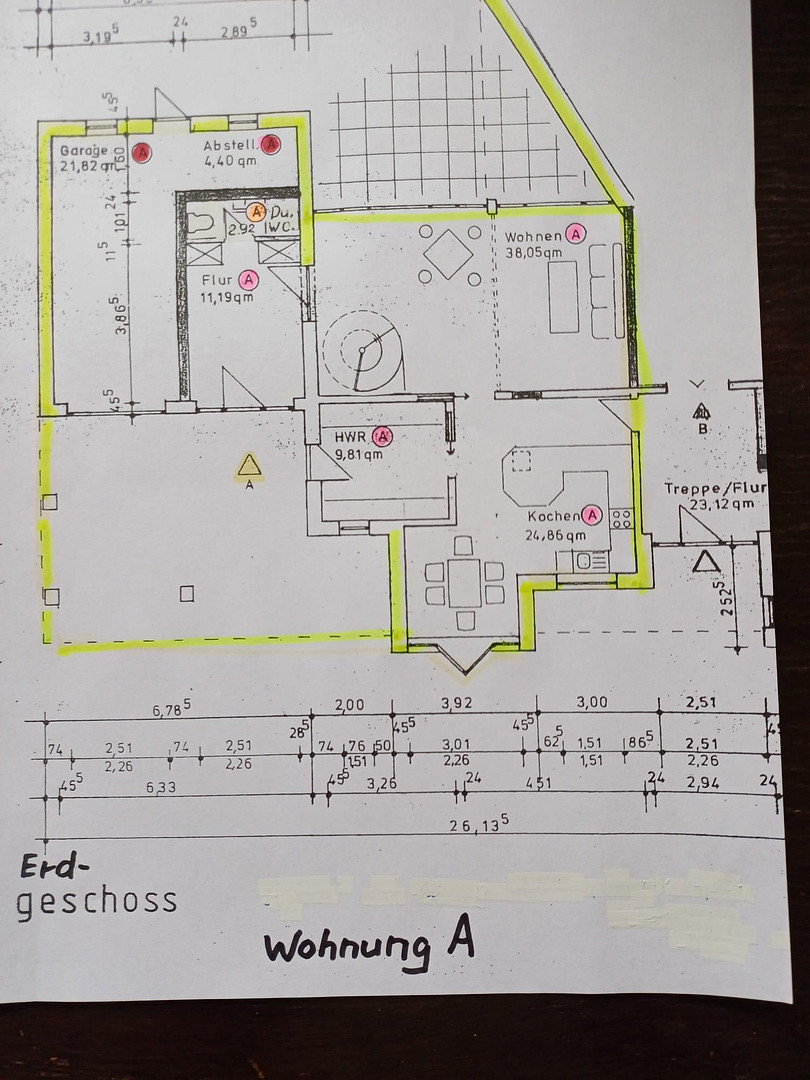
Apartment A: approximately 179 m² (with its own entrance)
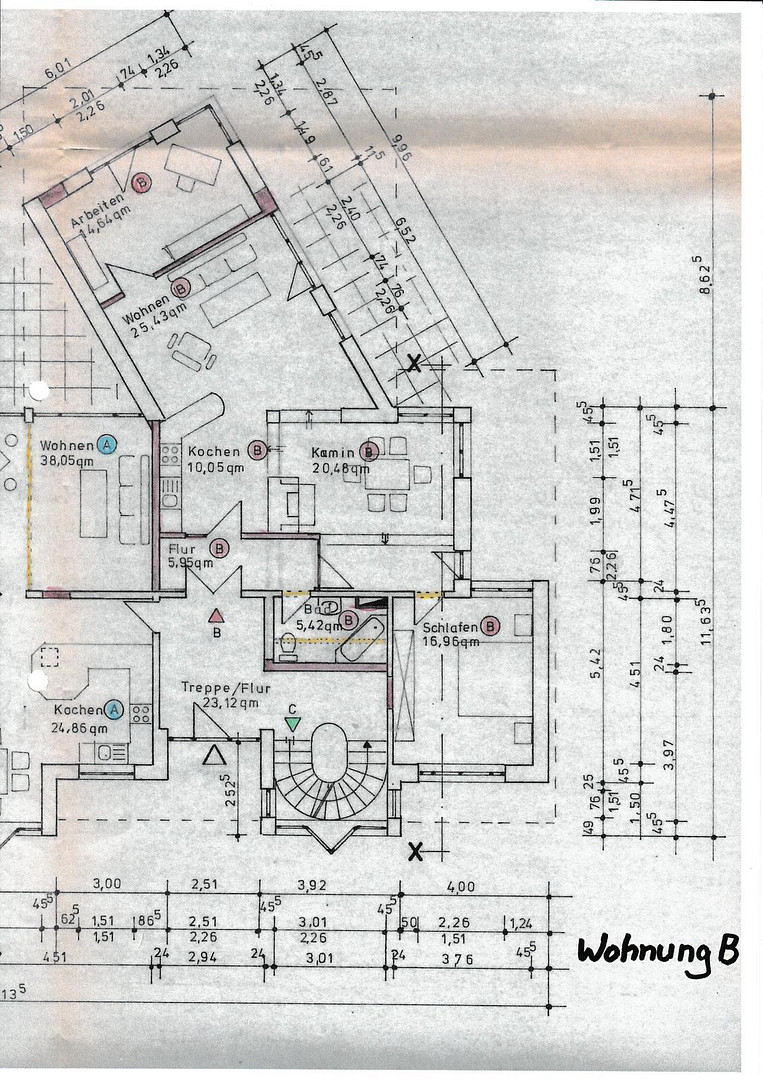
Apartment B: approximately 98 m² (shared entrance with Apartment C)
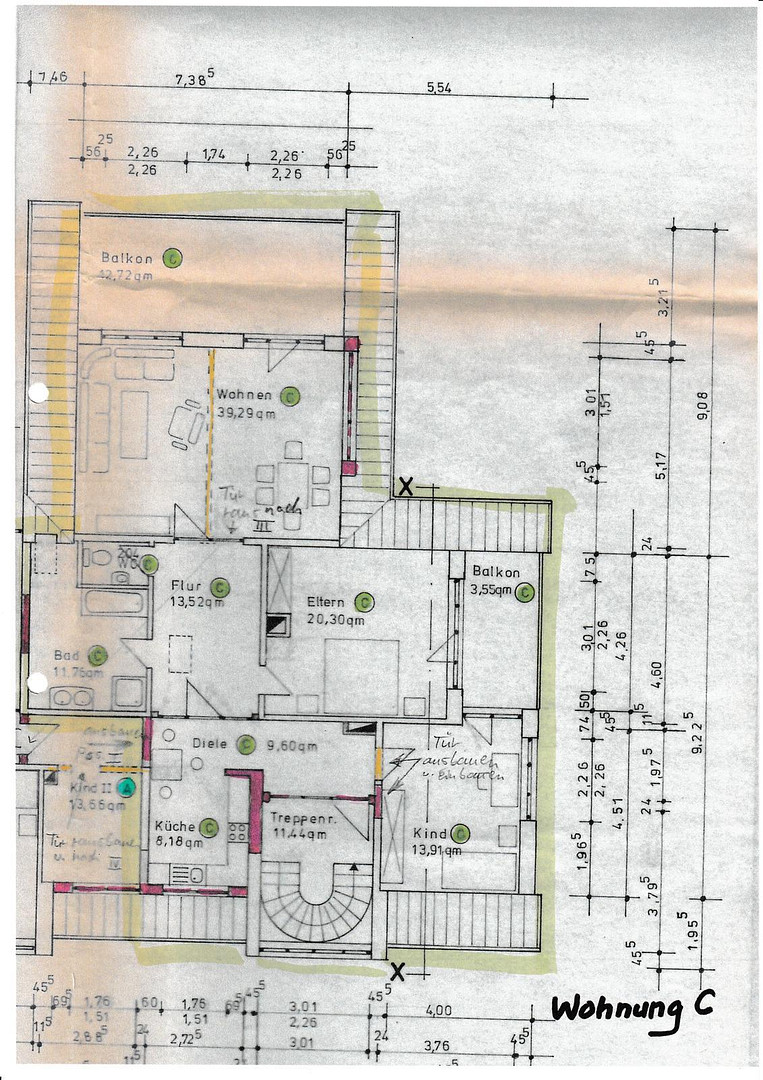
Apartment C: approximately 134 m²
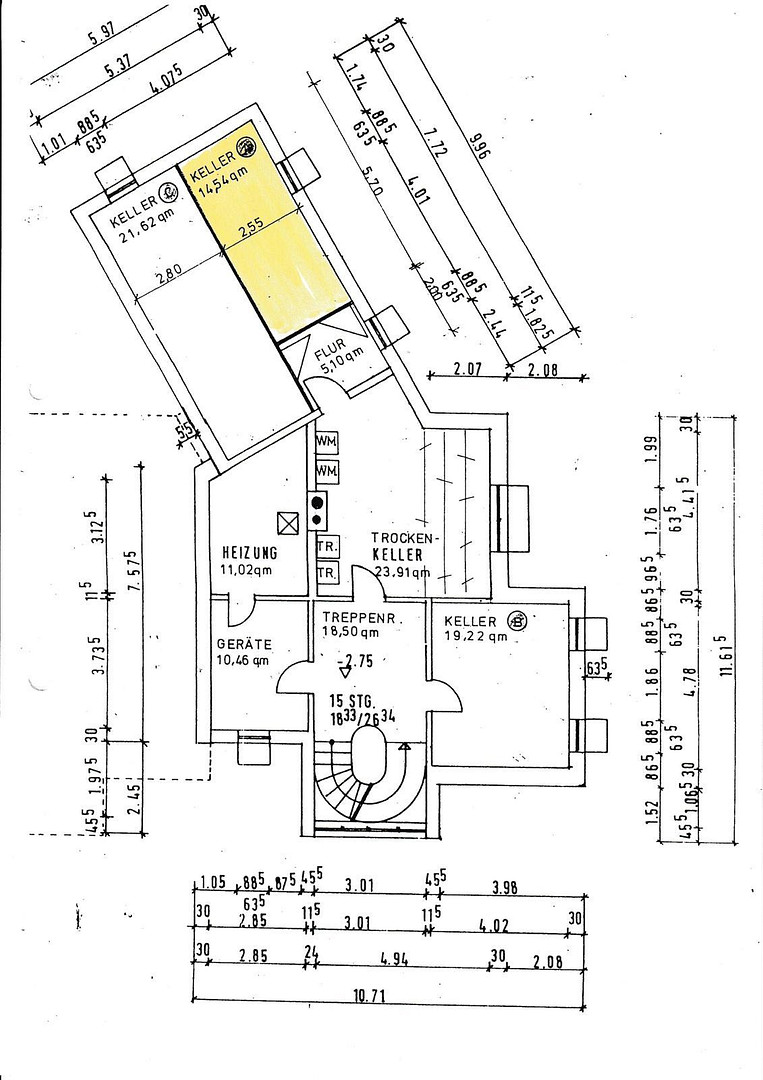
Basement/Boiler Room: approximately 109 m²
Land size: 1,745 m²
Please note: The photos accompanying this description are from Apartment A, which is currently vacant. Apartments B and C are currently rented. Viewings of all three apartments are, of course, possible by appointment.
Location
Ottersberg is a popular place to live and raise a family in the countryside, just 25 kilometers from the Hanseatic city of Bremen. The artist village of Fischerhude, with its unique charm, is just a few kilometers away, and the picturesque Worpswede is also nearby. The connection to Bremen and Hamburg is excellent, both via the A1 motorway and by train. In Ottersberg, you enjoy the tranquility of the countryside while still having easy access to amenities. You can walk to shops, including organic supermarkets, bakeries, discount stores, pharmacies, and bookstores. The local restaurant scene is also diverse. Within five to ten minutes, you can also reach various doctors, a bank, the church, and the town hall. Ottersberg boasts a well-regarded school and childcare system, with kindergartens, a primary school, a secondary school/high school, and a Waldorf school with a Waldorf kindergarten. Furthermore, the HKS Ottersberg – the University of Art in the Social Context – is a renowned educational institution that attracts people from all over the world, contributing to Ottersberg's vibrant and diverse cultural life. If you love being in nature, enjoy long walks and extensive bike rides, but still want access to good infrastructure, sports facilities including an indoor swimming pool, culture, and restaurants, then Ottersberg is a great choice! In the main town of Ottersberg, approximately 6,000 people live, while the entire municipality of Ottersberg, which consists of several villages, has a population of around 13,500. Ottersberg is a vibrant town with a lively cultural and community life. Commerce, service businesses, and the food industry are important economic pillars, and approximately 880 businesses are registered in the municipality of Ottersberg.
Location Check
Energy
|
Final energy consumption
|
139.90 kWh/(m²a)
|
|
Energy efficiency class
|
E
|
|
Energy certificate type
|
Consumption certificate
|
|
Main energy source
|
Gas
|
Miscellaneous
The property was originally built as a spacious single-family home. However, it was later divided into three separate living units, and this division can be easily reversed if desired.
In apartment B, the walls separating the study and hallway are not present, but the plans (see diagrams) show these areas as potential spaces for additional rooms.
If you are interested in this large house in a green setting and its diverse possibilities, would like to arrange a viewing, or have any further questions, please do not hesitate to contact me. We can discuss the purchase price!
Topic portals
Send a message directly to the seller
Questions about this house? Show interest or arrange a viewing appointment?
Click here to send a message to the provider:
Offer from: Reinhard Wulff

Diese Seite wurde ausgedruckt von:
https://www.ohne-makler.net/en/property/349477/