
This page was printed from:
https://www.ohne-makler.net/en/property/349163/
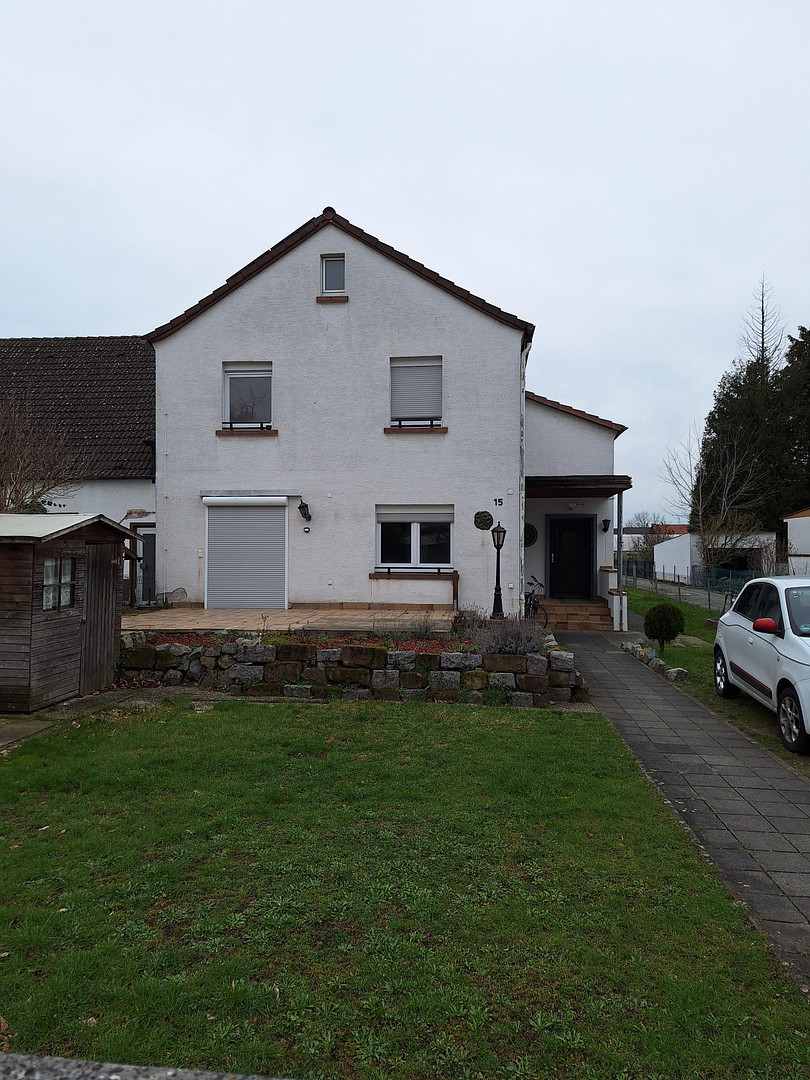
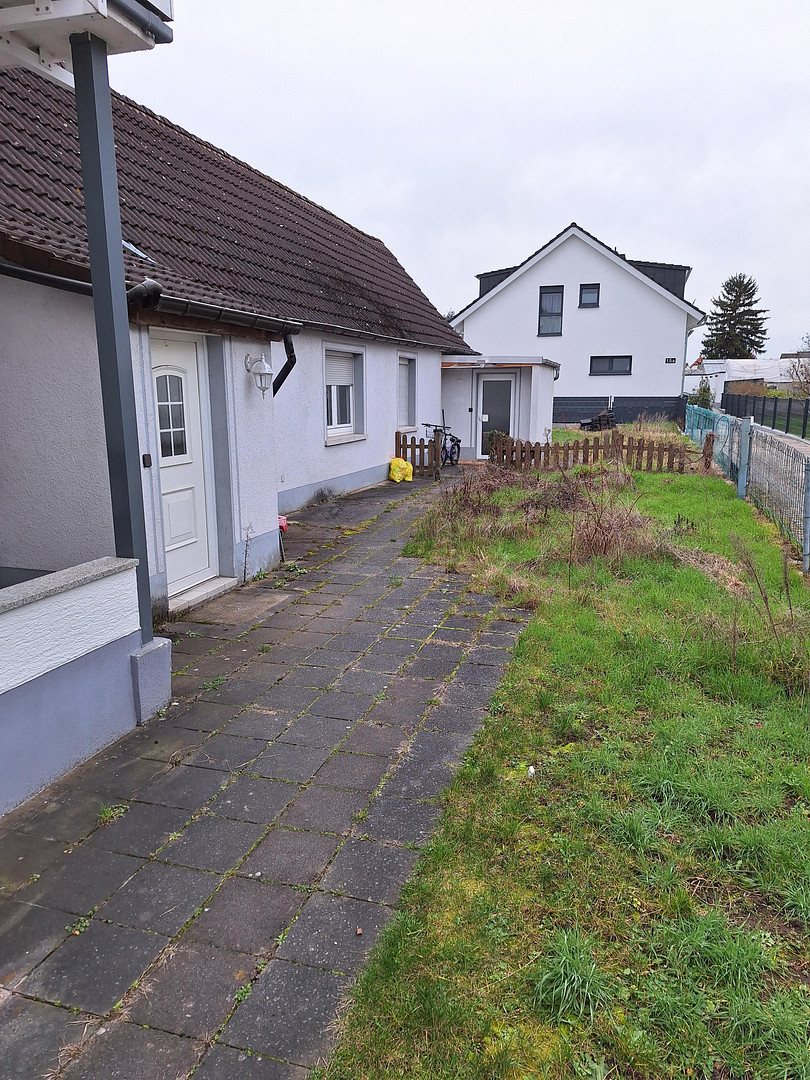
Multi-family building near property value in Griesheim.
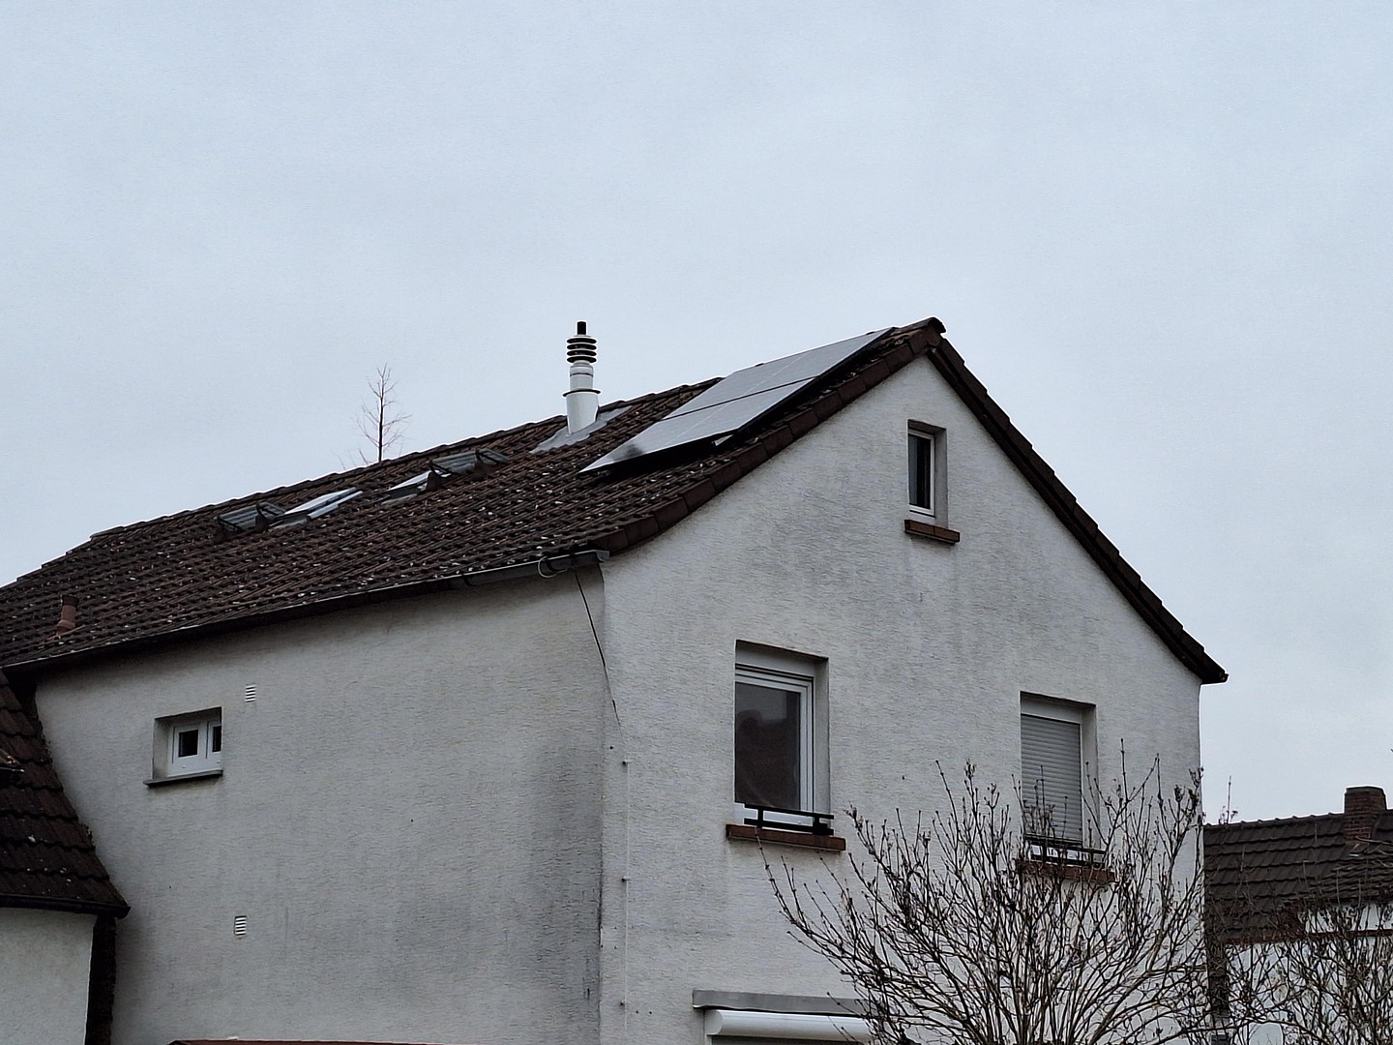
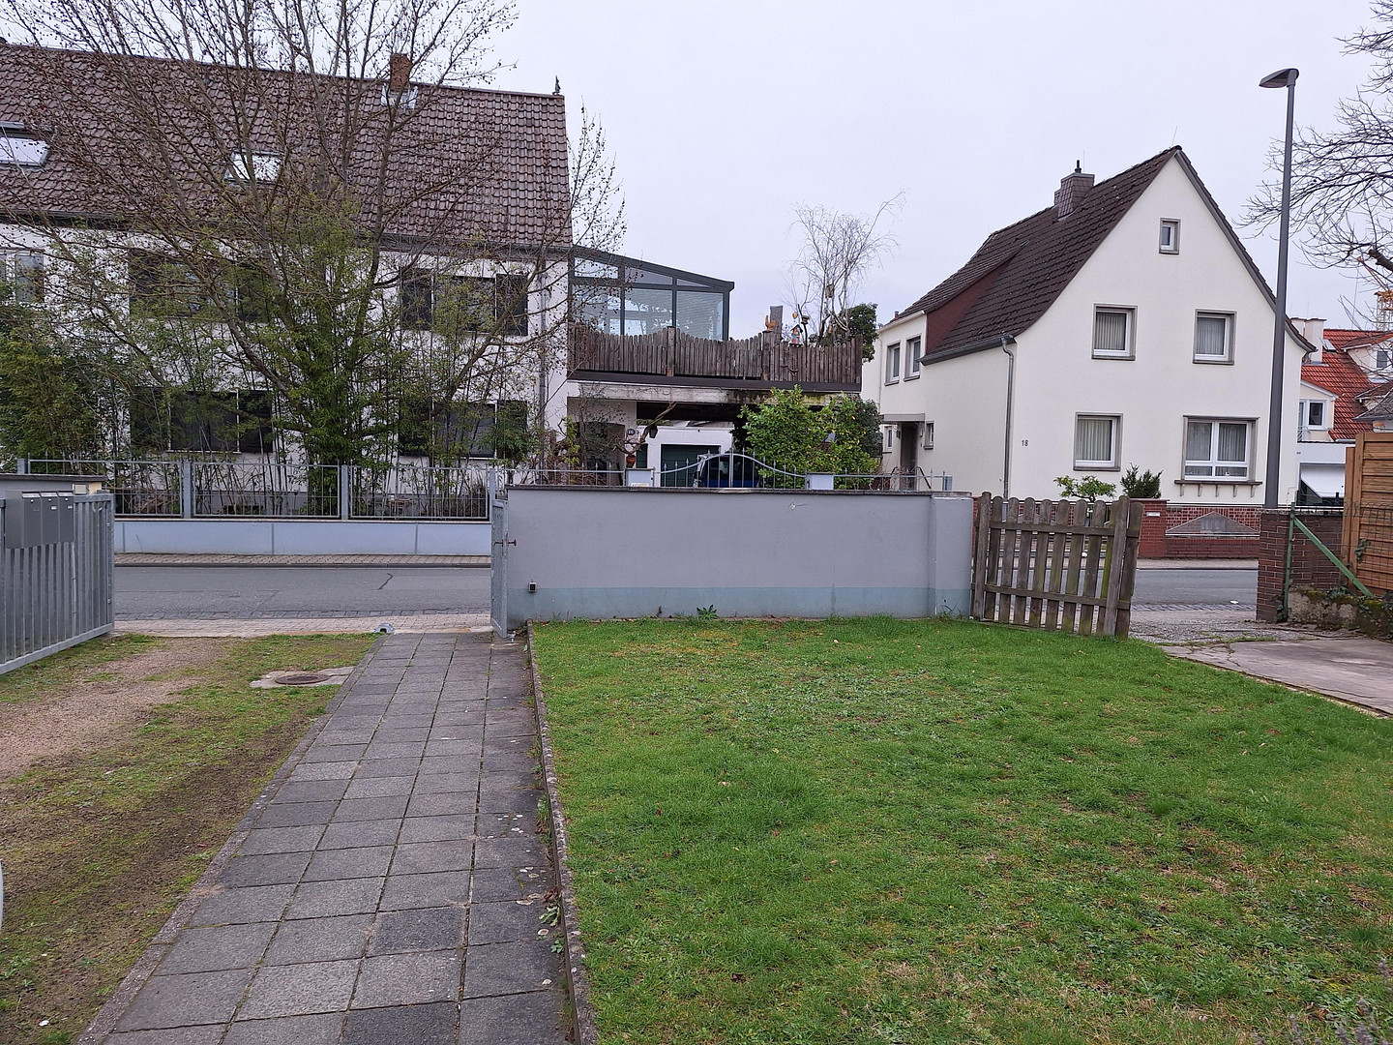
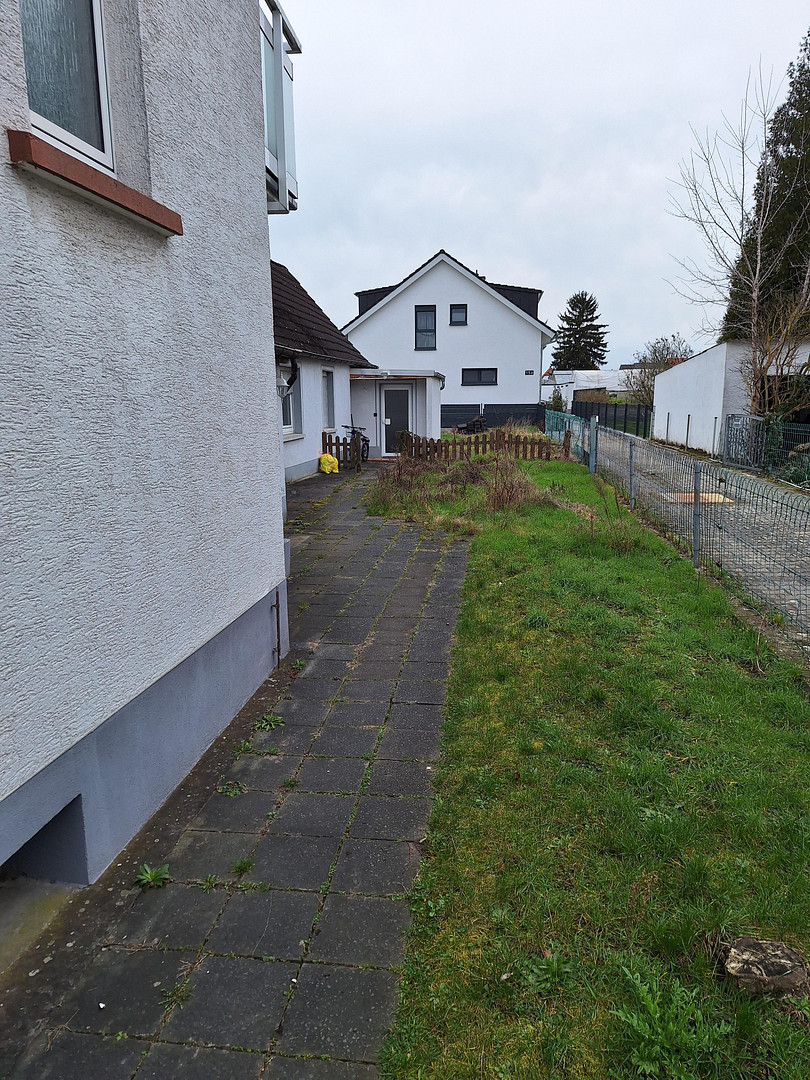
Mozartstraße 15, 64347 Griesheim – HessenDue to health reasons, I am offering my house for sale. The property, situated on a 686m² plot, features a two-family house at the front, with a generous garden. This house can also be used as a single-family home (by combining both apartments). Behind the main house, there are two additional apartments, each with its own separate entrance. The two 3-room apartments in the front house each have approximately 65m² of living space, and feature modern electrical systems, new windows (installed between 2020 and 2022), laminate flooring, and a built-in kitchen on the upper floor. The bathrooms are functional, but in the style of the 1980s/1990s (bahama beige). There is a guest toilet on the ground floor. The ground floor apartment has a terrace (which requires repairs), and the apartment on the top floor has a small balcony (renovated in 2016). Both apartments can be moved into immediately (the apartment on the top floor is currently occupied, but can be vacated after consultation). The exterior walls have not yet been insulated, and this would be an ideal opportunity to redesign the facade. The two-room apartment with a bathroom and kitchen, located at the front of the extension, has approximately 55m² of living space. This apartment is currently under construction; the bathroom has been removed and needs to be completely renovated, and the entire apartment requires significant work. The property requires renovation and is currently uninhabitable due to the lack of bathroom facilities (tiling, fixtures, etc.). The rear studio apartment (1.5 rooms) has approximately 35 square meters of living space and was fitted with a new bathroom in 2016/17. The floors are tiled, and the apartment is currently let on a long-term lease. Further along the property, there is a garden area with a heating room (which could also be used as a workshop) and a toilet accessible from the garden. The chimney was renovated in 2022, and a balcony solar power system has been installed for the apartment on the top floor. There is sufficient space available for expanding the photovoltaic system.
Are you interested in this house?
|
Object Number
|
OM-349163
|
|
Object Class
|
House
|
|
Object Type
|
Multi-family house
|
|
Is occupied
|
Occupied
|
|
Handover from
|
By arrangement
|
Purchase price & additional costs
|
purchase price
|
640.000 €
|
|
Purchase additional costs
|
approx. 46,580 €
|
|
Total costs
|
approx. 686,580 €
|
Breakdown of Costs
* Costs for notary and land register were calculated based on the fee schedule for notaries. Assumed was the notarization of the purchase at the stated purchase price and a land charge in the amount of 80% of the purchase price. Further costs may be incurred due to activities such as land charge cancellation, notary escrow account, etc. Details of notary and land registry costs
Does this property fit my budget?
Estimated monthly rate: 2,466€
More accuracy in a few seconds:
By providing some basic information, the estimated monthly rate is calculated individually for you. For this and for all other real estate offers on ohne-makler.net
Details
|
Condition
|
In need of renovation
|
|
Number of floors
|
2
|
|
Usable area
|
50 m²
|
|
Bathrooms (number)
|
4
|
|
Bedrooms (number)
|
6
|
|
Number of parking lots
|
3
|
|
Flooring
|
Laminate, Tiles, Other (see text)
|
|
Heating
|
Central heating
|
|
Year of construction
|
1947
|
|
Equipment
|
Balcony, Terrace, Garden, Basement, Full bath, Shower bath, Fitted kitchen, Guest toilet
|
|
Infrastructure
|
Pharmacy, Grocery discount, General practitioner, Kindergarten, Primary school, Secondary school, Middle school, High school, Comprehensive school, Public transport
|
Information on equipment
The plot and building have a lot of potential (from demolition and new construction to conversion, renovation, etc., many things are possible). The standard land value is €900 per m², which results in a land value of around 617,000.
Location
The house is located in a quiet residential area with very good public transport connections
(streetcar stop approx. 200m away). Town center with shopping facilities, schools,
kindergarten etc. nearby.
Location Check
Energy
|
Final energy consumption
|
147.10 kWh/(m²a)
|
|
Energy efficiency class
|
E
|
|
Energy certificate type
|
Consumption certificate
|
|
Main energy source
|
Gas
|
 Energieausweis
Miscellaneous
Topic portals
Send a message directly to the seller
Questions about this house? Show interest or arrange a viewing appointment?
Click here to send a message to the provider:
Offer from: Herr Arndt

Diese Seite wurde ausgedruckt von:
https://www.ohne-makler.net/en/property/349163/