
This page was printed from:
https://www.ohne-makler.net/en/property/348886/
113 m² with a 30 m² rooftop terrace – high-quality renovated, 3 + (1) rooms & garage.
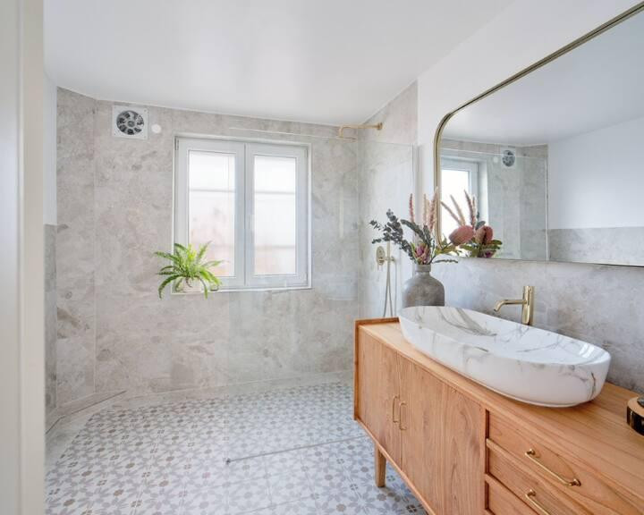
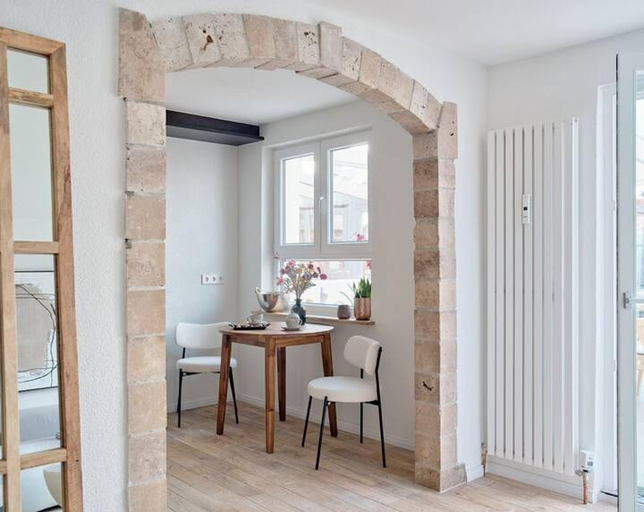
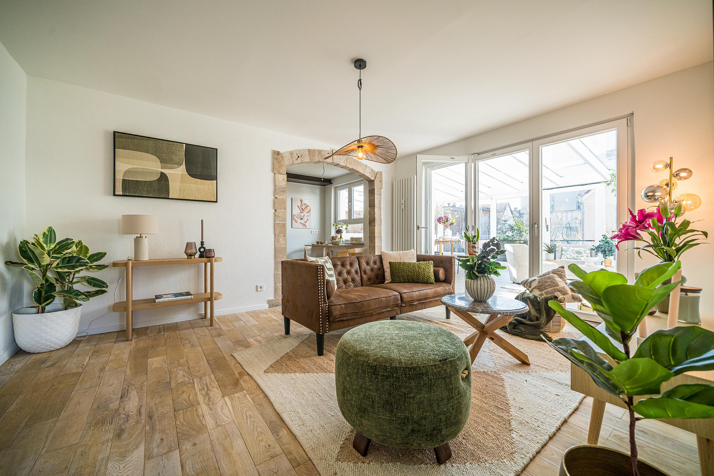
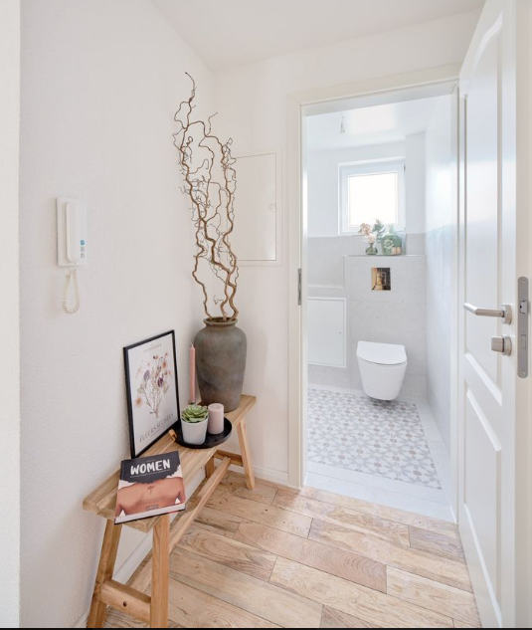
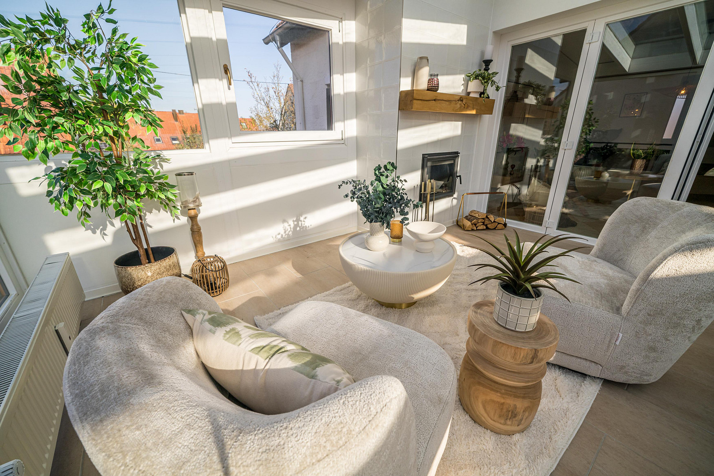
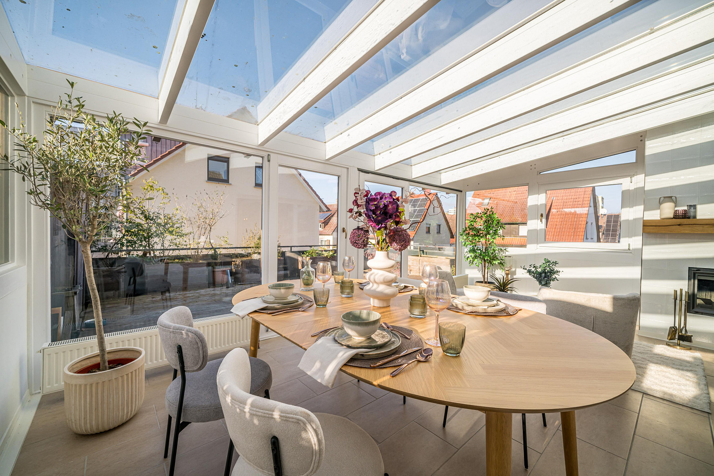
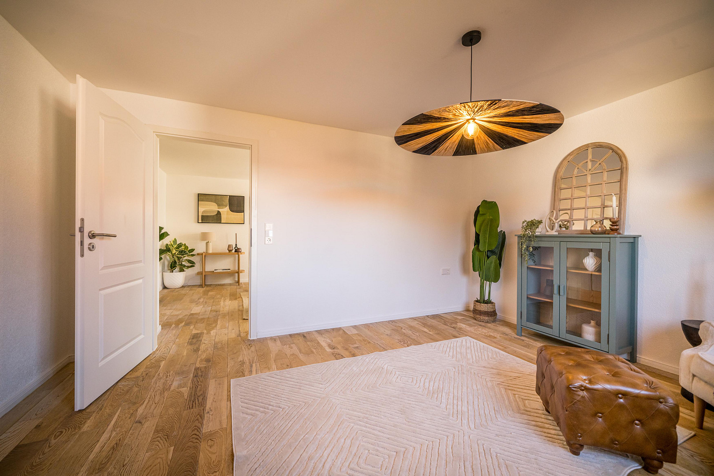
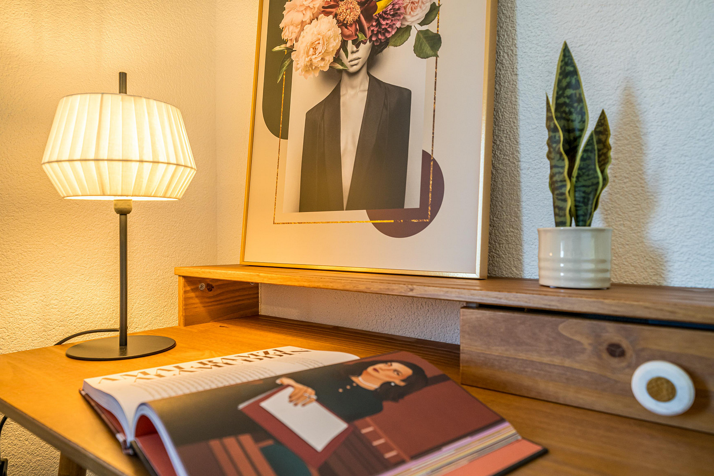
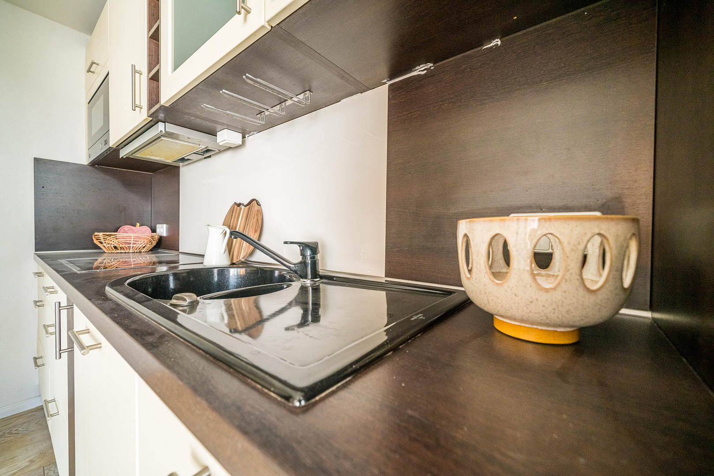
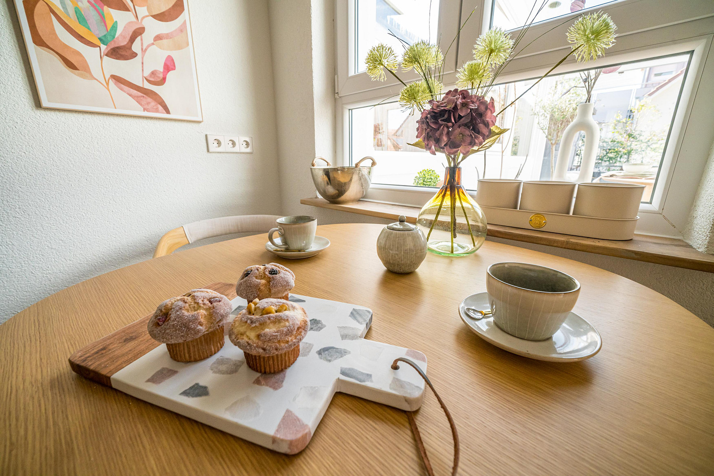
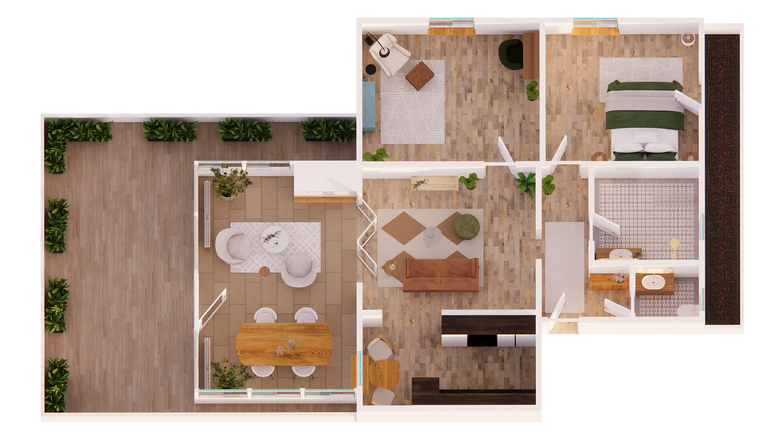
71069 Sindelfingen (Maichingen) – Baden-WürttembergInstead of renovating, move in and finally have space to live. Located on Schwabstraße in Sindelfingen-Maichingen, this high-quality renovated apartment offers approximately 113 m² of living space, featuring three rooms and an exceptionally spacious rooftop terrace. The apartment is situated on the first floor of a well-maintained building with only seven units. Generous rooms, plenty of natural light, and genuine oak parquet flooring create a pleasant living environment. The apartment underwent extensive renovations in 2024. The stylish bathroom, with Italian tiles and gold-colored fixtures, evokes the ambiance of a boutique hotel. A separate guest toilet complements the layout. The windows and electrical system were already replaced in 2015. The highlight is the approximately 30 m² rooftop terrace. There's ample space for a large dining table, sun loungers, and relaxing evenings outdoors. The sunroom with a fireplace offers another special retreat. A built-in kitchen is already in place. You can continue to use it or redesign the kitchen to your own preferences. The building itself offers a solid foundation: It is in good condition, features dry basement rooms, and has a reserve fund of over €100,000 for the entire homeowners' association, which comprises seven apartments. A private storage room, a single garage, and a shared laundry room complete the offering. The current tenant is moving out, which creates the opportunity to move into the apartment yourself after they leave. The exact move-in date will be agreed upon.
Key features at a glance:
* Approximately 113 m² of living space, 3 rooms, 1st floor
* Approximately 30 m² rooftop terrace
* High-quality renovation in 2024
* Oak parquet flooring and a modern daylight bathroom
* Separate guest toilet
* Sunroom with a fireplace
* Existing fitted kitchen
* Windows and electrical systems renewed in 2015
* Single garage and private storage room
* Well-maintained building with seven apartments
* Reserve fund for the entire homeowners' association exceeding €100,000.
* Upcoming work? None.
Viewings are possible on short notice by appointment. All available property documents can be provided promptly to serious buyers. Providing proof of financing before the viewing is requested.
Are you interested in this apartment?
|
Object Number
|
OM-348886
|
|
Object Class
|
Apartment
|
|
Object Type
|
Apartment
|
|
Is occupied
|
Vacant
|
|
Handover from
|
Immediately
|
Purchase price & additional costs
|
purchase price
|
429.000 €
|
|
Purchase additional costs
|
approx. 27,184 €
|
|
Total costs
|
approx. 456,183 €
|
|
Purchase price garage/parking space
|
9,500 €
|
|
HOA fee
|
364 €
|
Breakdown of Costs
* Costs for notary and land register were calculated based on the fee schedule for notaries. Assumed was the notarization of the purchase at the stated purchase price and a land charge in the amount of 80% of the purchase price. Further costs may be incurred due to activities such as land charge cancellation, notary escrow account, etc. Details of notary and land registry costs
Does this property fit my budget?
Estimated monthly rate: 1,788€
More accuracy in a few seconds:
By providing some basic information, the estimated monthly rate is calculated individually for you. For this and for all other real estate offers on ohne-makler.net
Details
|
Condition
|
Modernized
|
|
Number of floors
|
1
|
|
Level
|
1st floor
|
|
Bathrooms (number)
|
1
|
|
Bedrooms (number)
|
2
|
|
Flooring
|
Parquet, Tiles
|
|
Heating
|
Other
|
|
Year of construction
|
1956
|
|
Equipment
|
Balcony, Terrace, Winter garden, Basement, Fitted kitchen, Guest toilet, Fireplace
|
|
Infrastructure
|
Pharmacy, Grocery discount, General practitioner, Kindergarten, Primary school, Middle school, High school, Public transport
|
Information on equipment
- Approximately 113 m² of living space, 3 rooms, located on the first floor.
- Approximately 30 m² rooftop terrace.
- High-quality renovation completed in 2024.
- Oak parquet flooring and a modern bathroom with natural light.
- Separate guest toilet.
- Sunroom with a fireplace.
- Fitted kitchen included.
- Windows and electrical system renovated in 2015.
- Single garage and private storage room in the basement.
- Well-maintained building with seven residential units.
- Reserve fund for the entire building exceeding €100,000.
- Energy efficiency class C (solid construction).
Location
Connected to the city center, relaxed at home – the best of both worlds.
The apartment is located in the heart of Maichingen, a charming district of Sindelfingen, which uniquely combines city life with peaceful living. Here, distances are short and life is easy. Whether it's a pharmacy, supermarket, or bakery, or a daycare center, elementary school, or secondary school, everything is quickly and conveniently accessible.
The location also leaves nothing to be desired in terms of mobility. Public transportation is excellent, with the nearest bus stop just a few steps away, and the Maichingen S-Bahn station within a few minutes' walk. From there, you are ideally connected to Sindelfingen, Böblingen, and the Stuttgart metropolitan region.
And the best part: despite its central location, it is very quiet here. The street has little traffic, and the neighborhood is established and friendly. It's a place where you can relax without having to sacrifice the benefits of urban infrastructure.
Location Check
Energy
|
Final energy consumption
|
96.42 kWh/(m²a)
|
|
Energy efficiency class
|
C
|
|
Energy certificate type
|
Consumption certificate
|
|
Main energy source
|
Oil
|
Miscellaneous
Send a message directly to the seller
Questions about this apartment? Show interest or arrange a viewing appointment?
Click here to send a message to the provider:

Diese Seite wurde ausgedruckt von:
https://www.ohne-makler.net/en/property/348886/