
This page was printed from:
https://www.ohne-makler.net/en/property/340725/
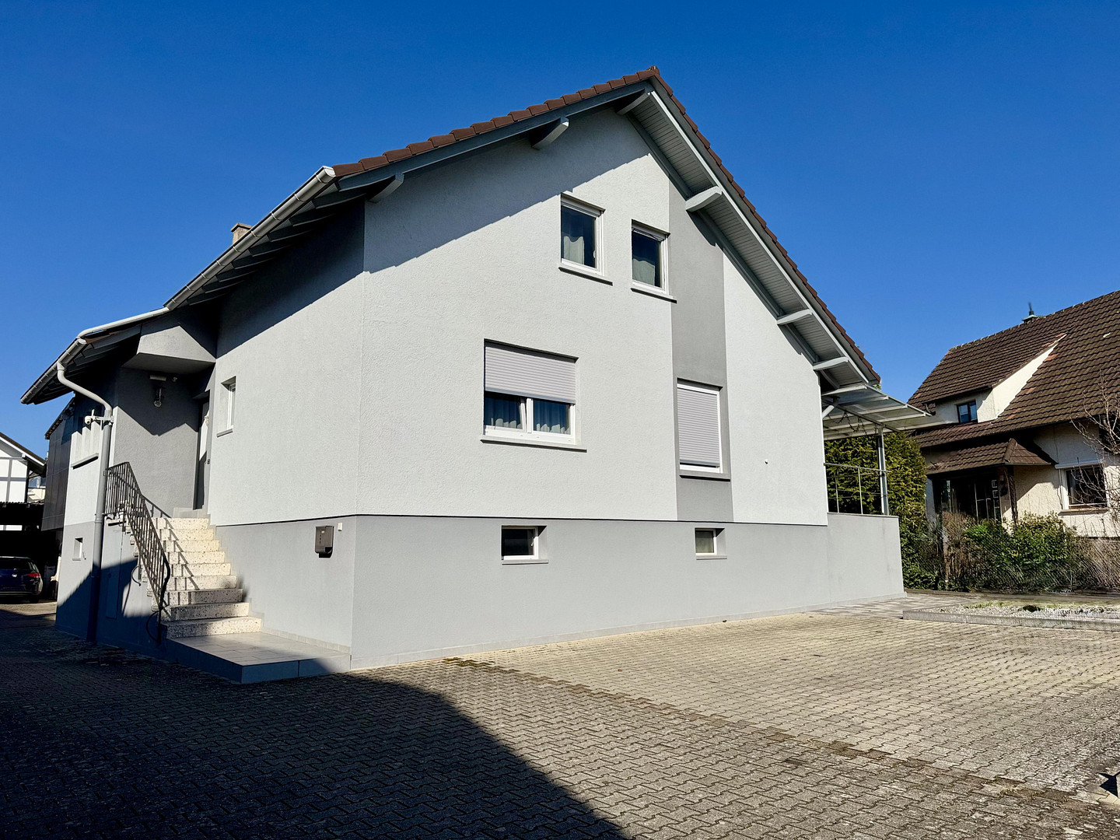
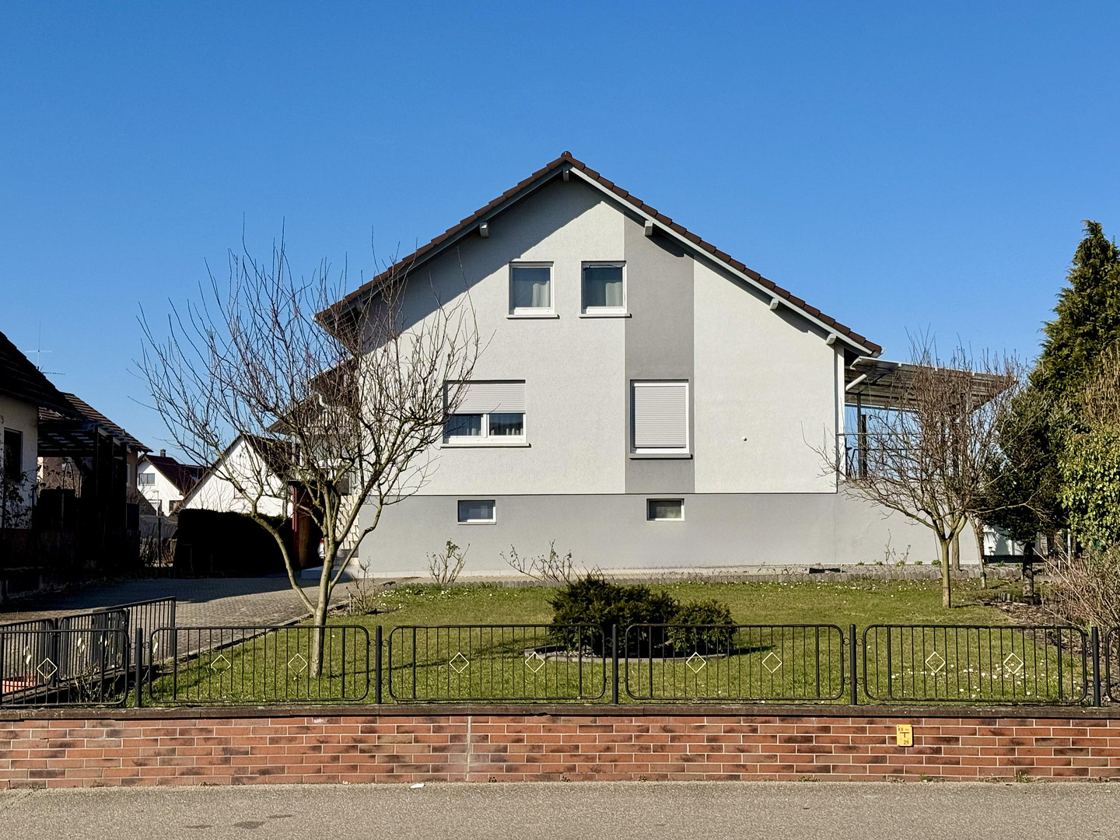
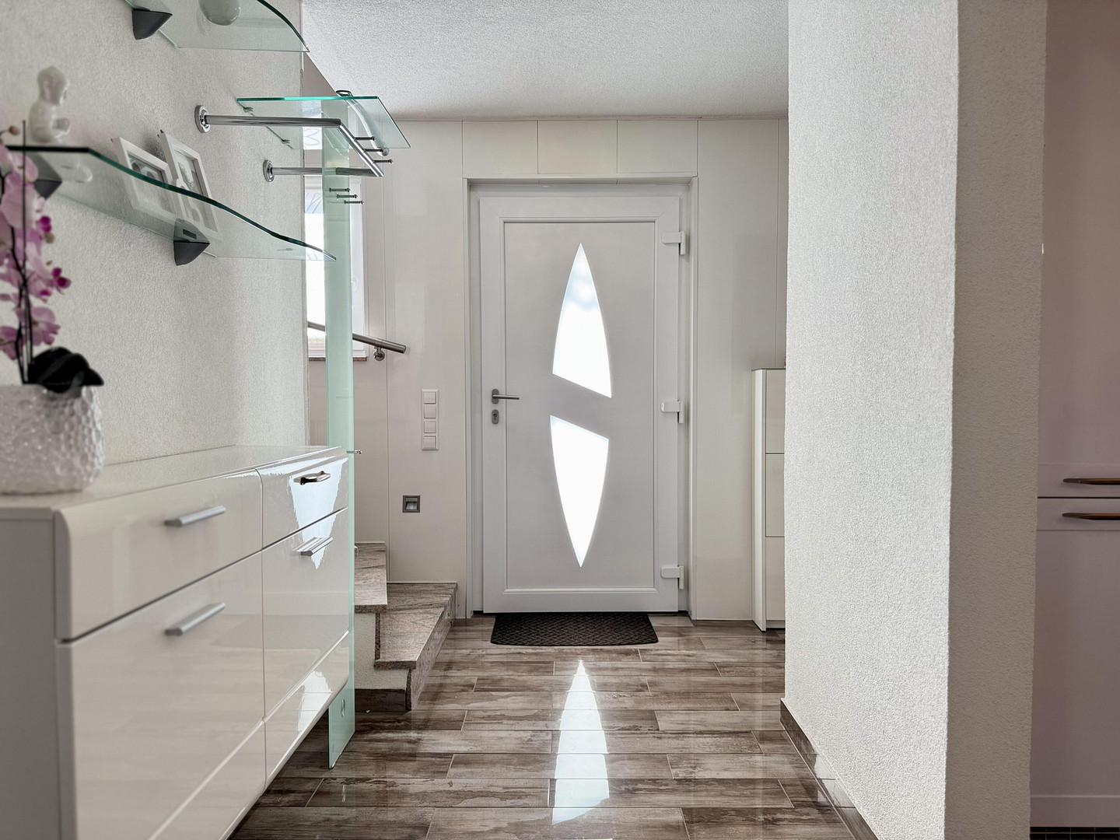
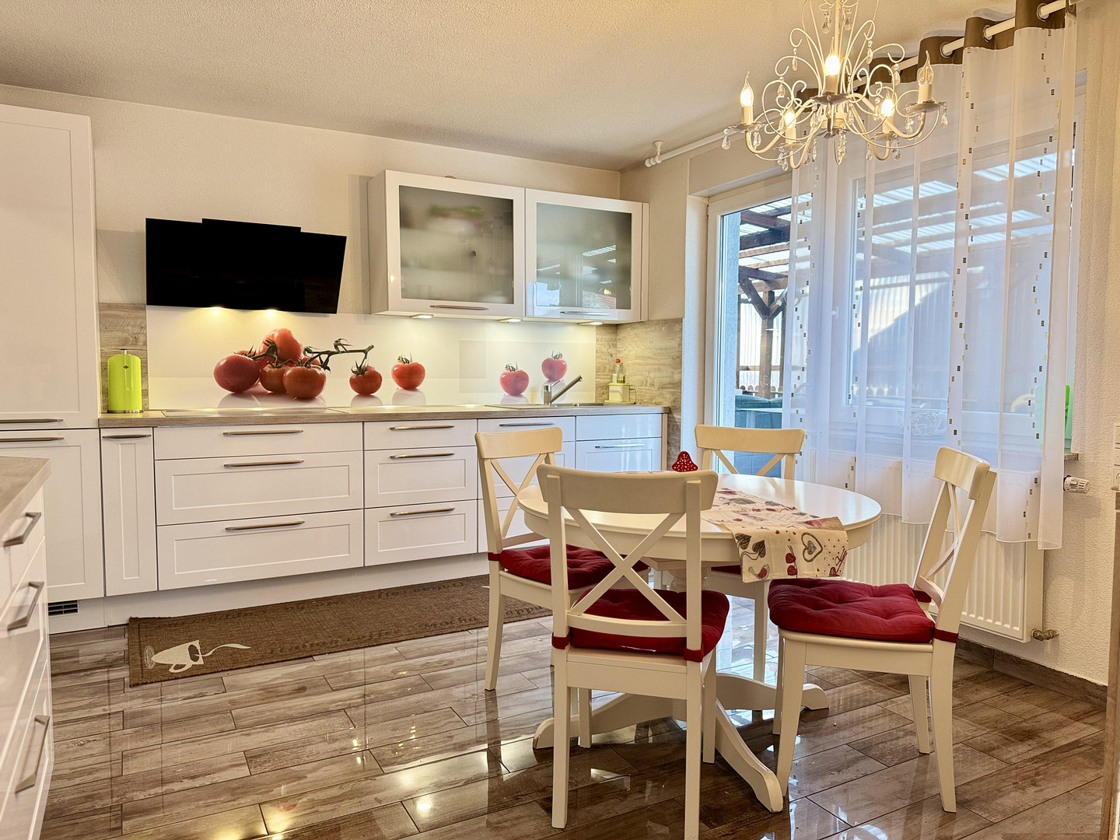
Family-friendly detached house with large plot and expansion potential
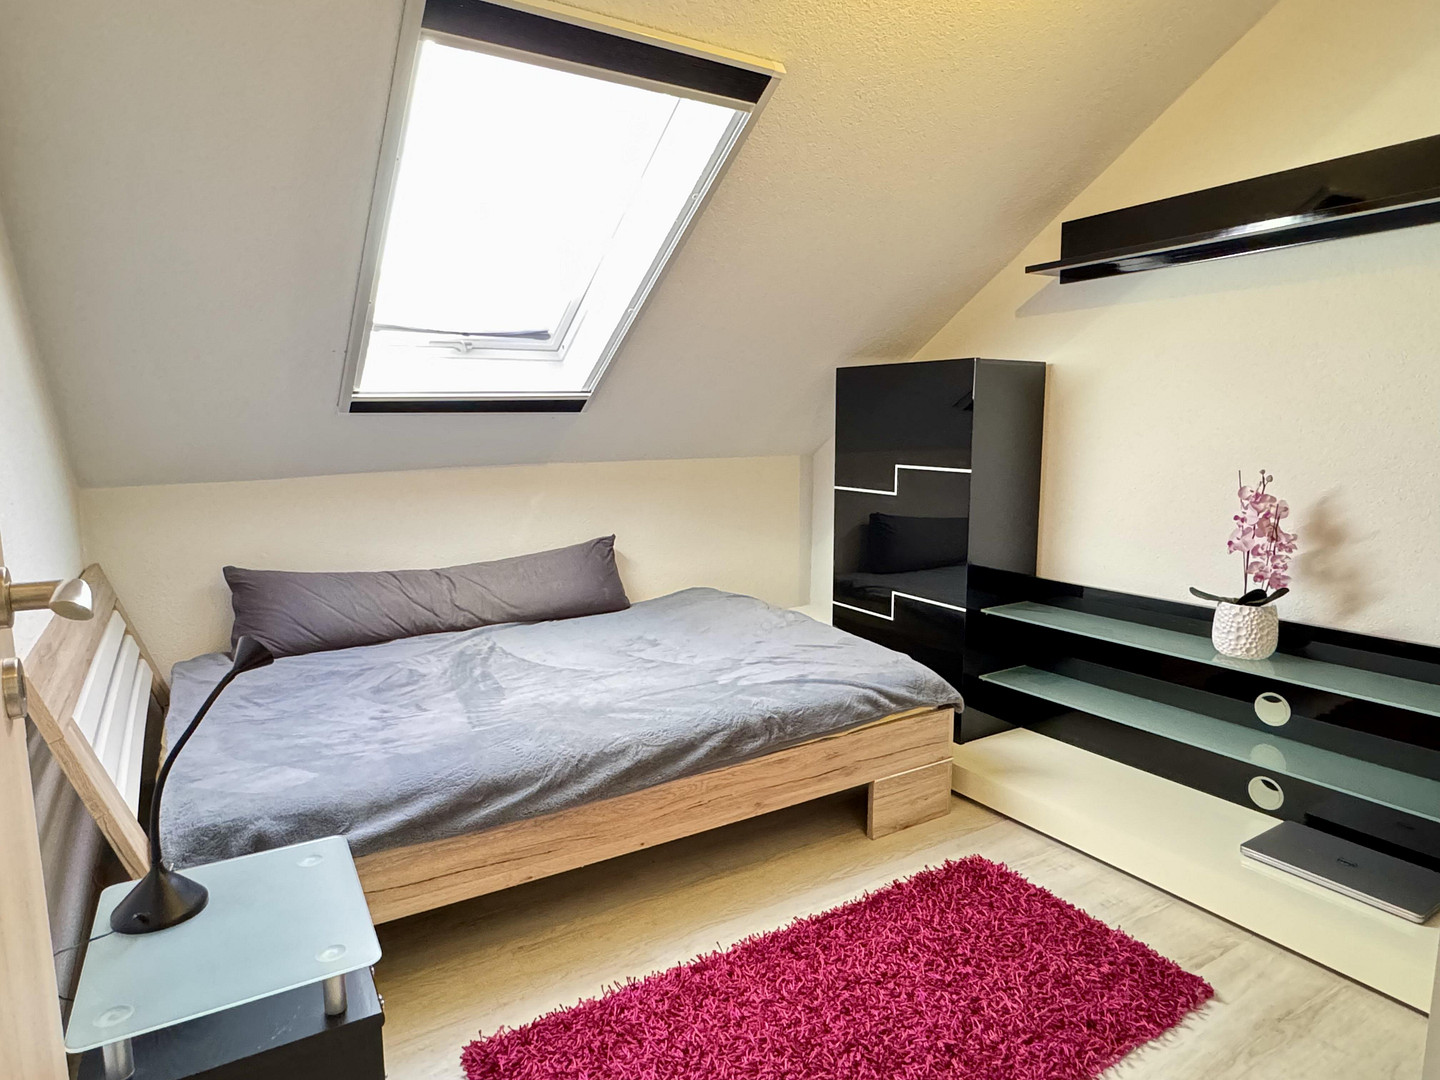
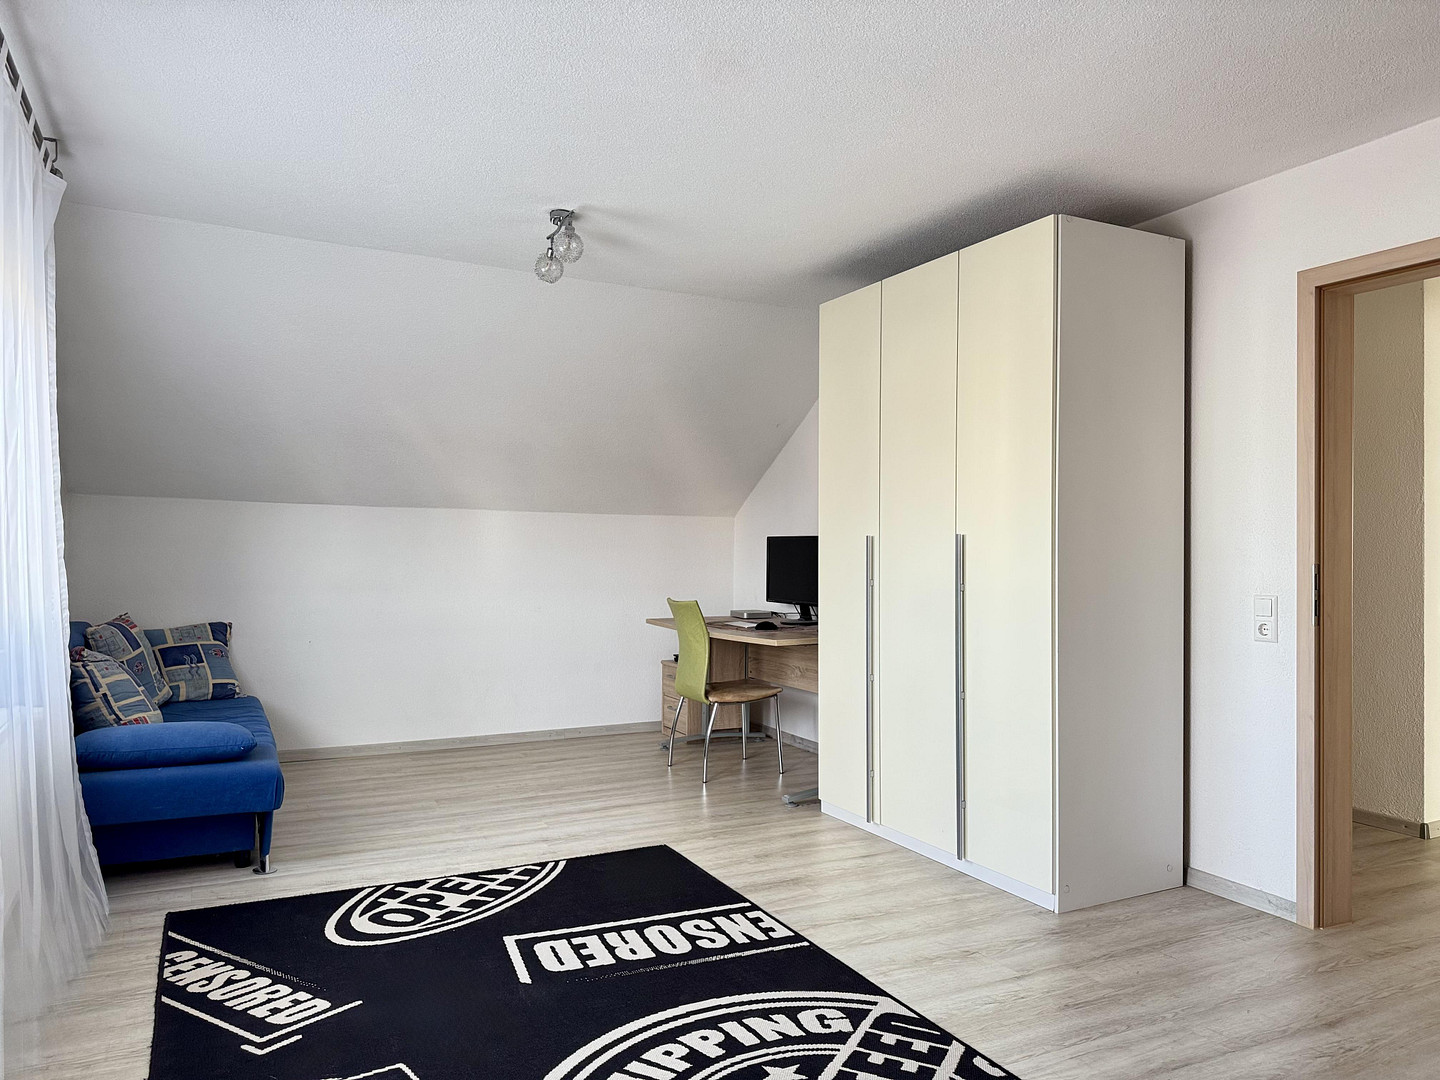
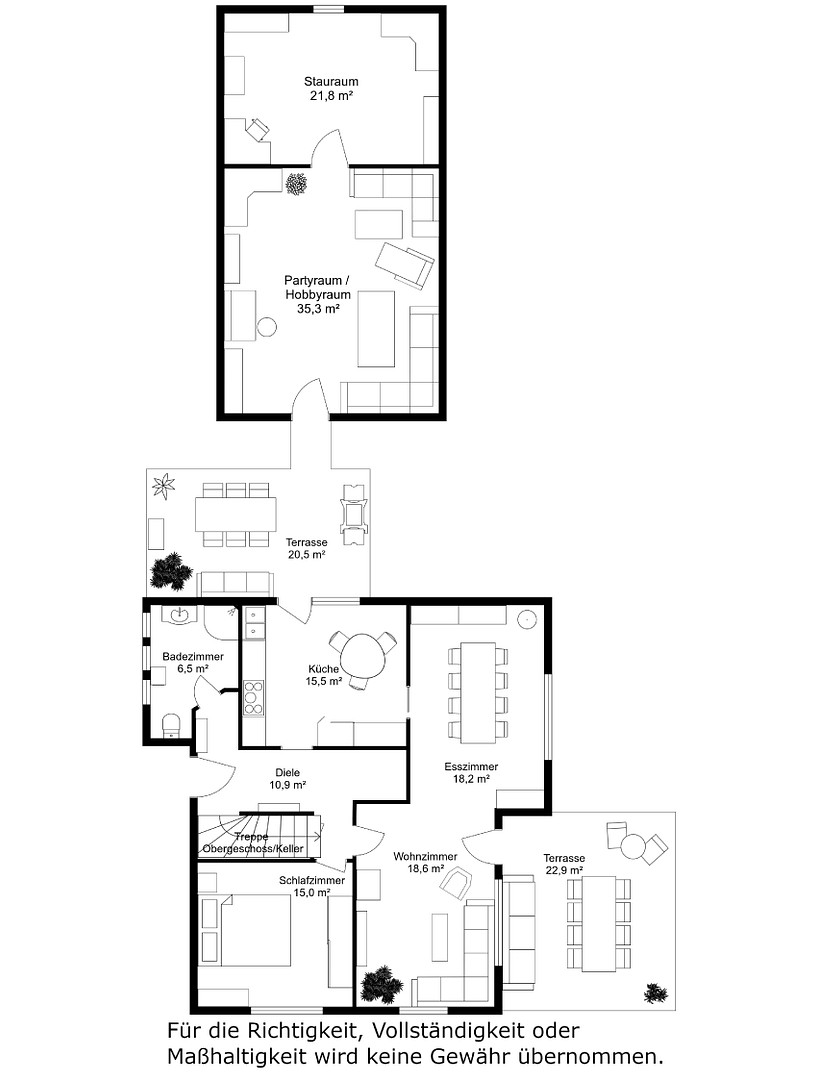
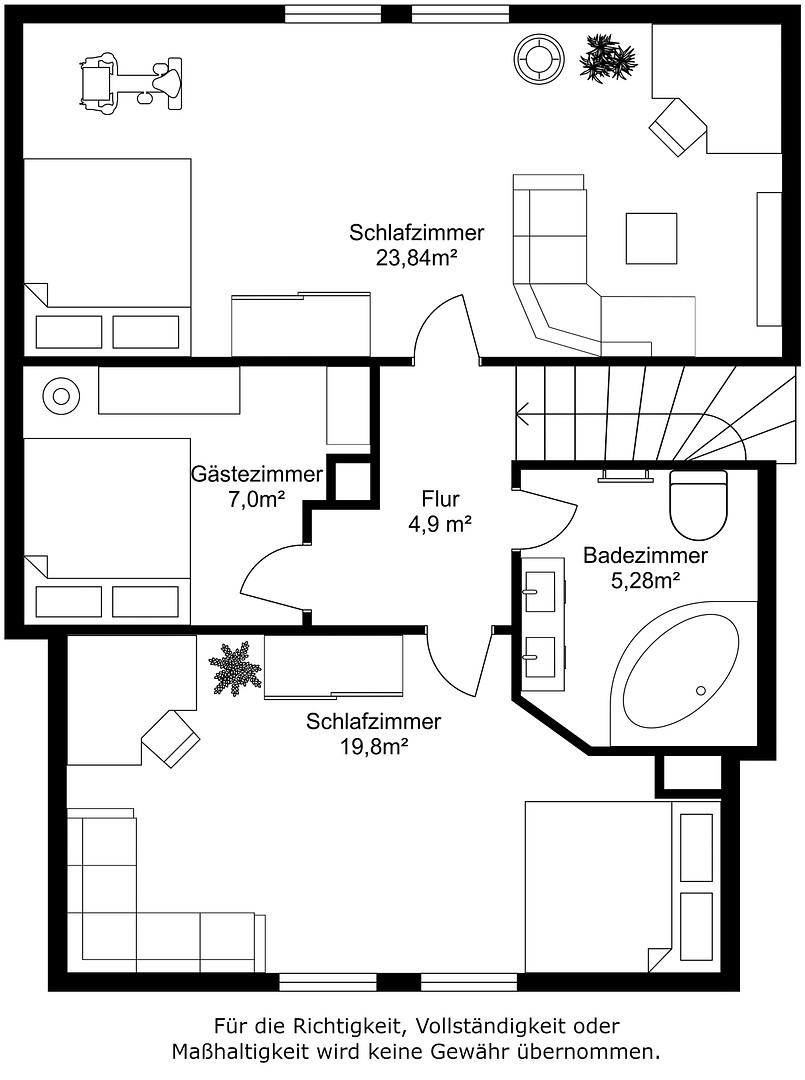
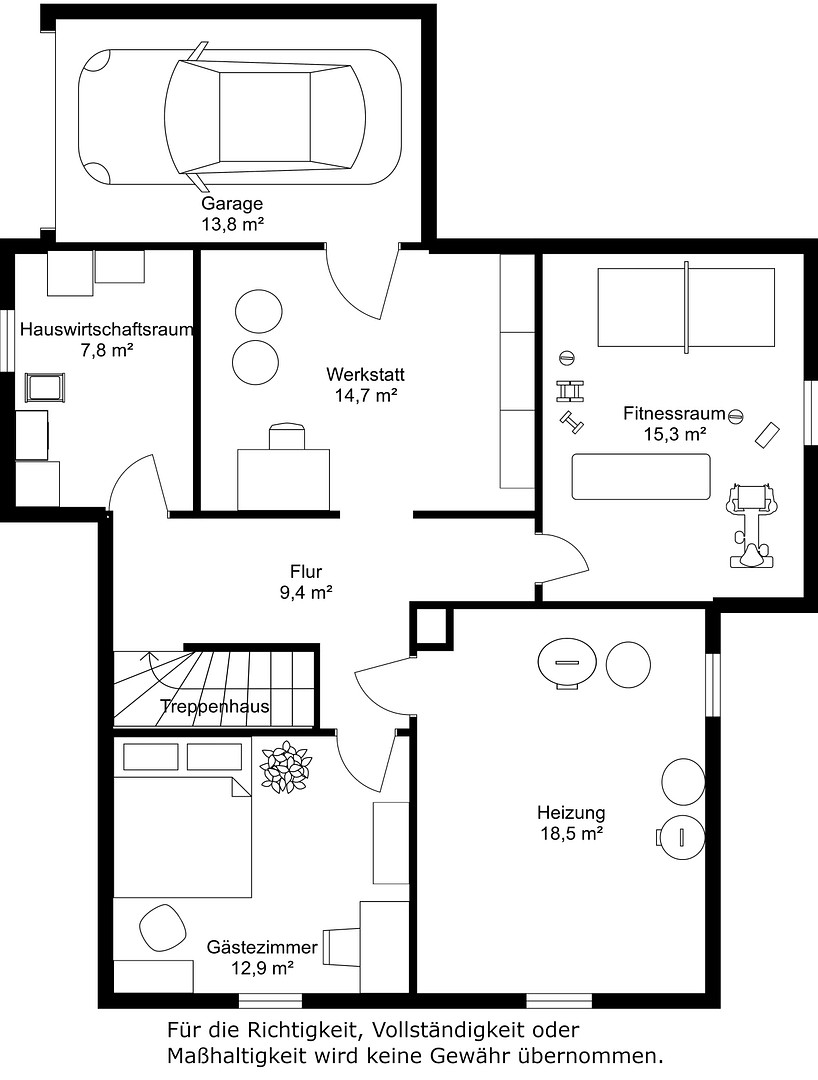
77656 Offenburg (Weier) – Baden-WürttembergThis spacious detached house from 1966 combines modern living with comfort and an impressive plot size of approx. 1,100 m². With a living space of approx. 145 m², spread over the ground floor and second floor, as well as a fully developed basement, it offers ideal conditions for families who value space and quality. The house has a flexible heating option: it can be heated with either gas or an efficient wood-fired boiler. The current usage was around 50/50 - wood offers a particularly sustainable and cost-saving alternative.
The official cadastral map shows the property as two plots - a real highlight for those considering future expansion or extension options. Whether as an additional building plot or for personal development in the spacious garden, many options are conceivable here.
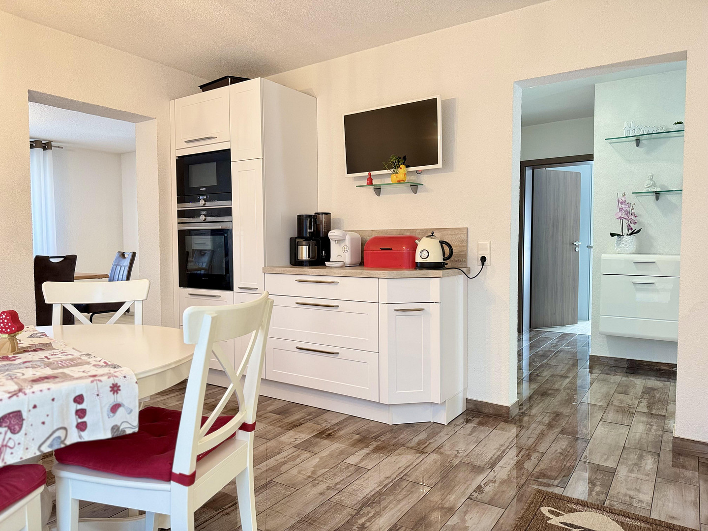
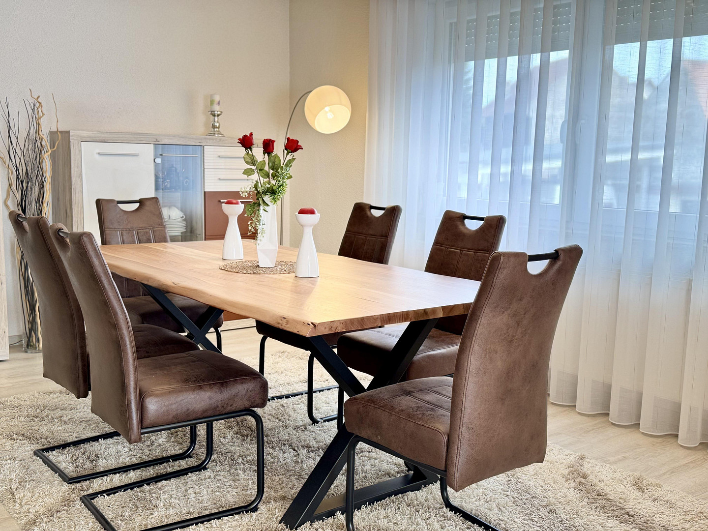
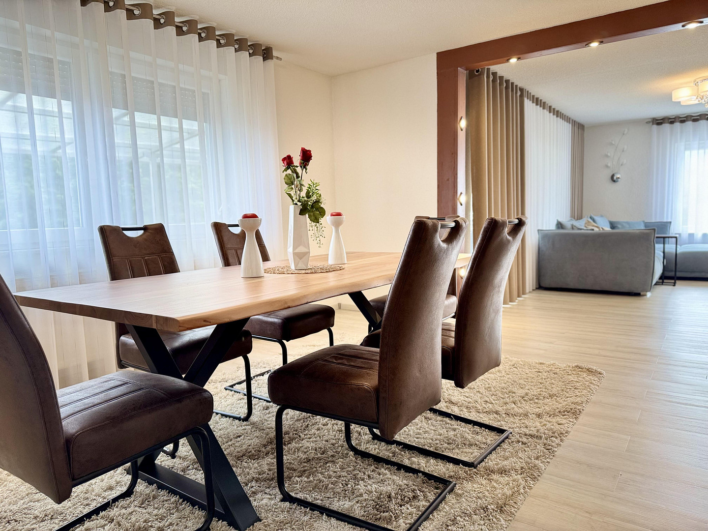
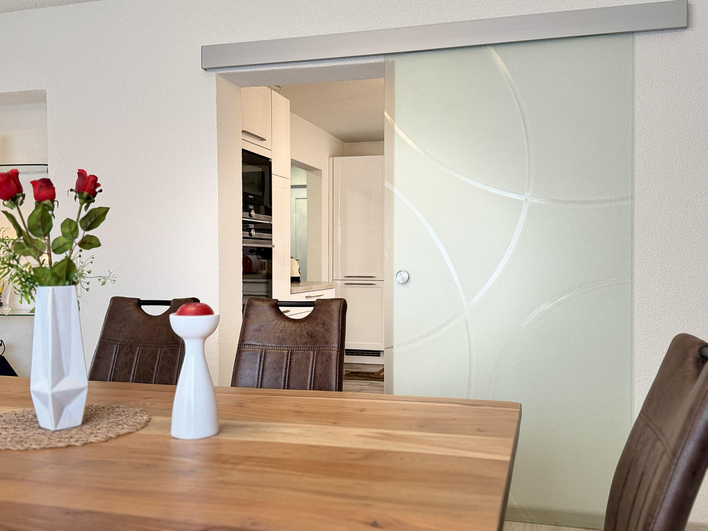
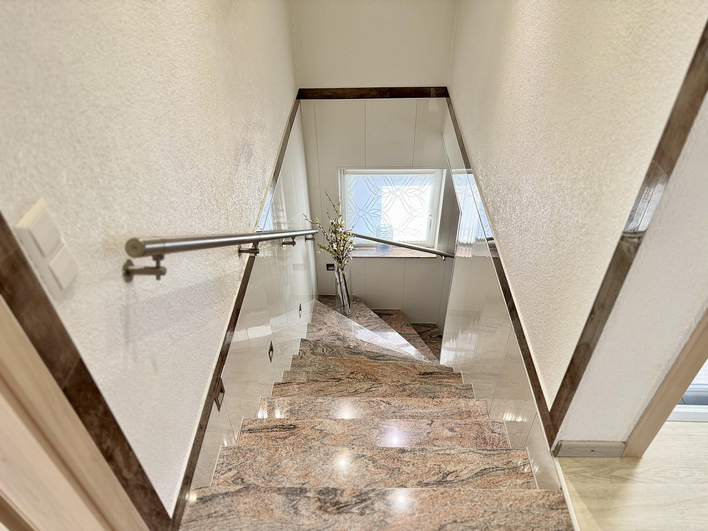
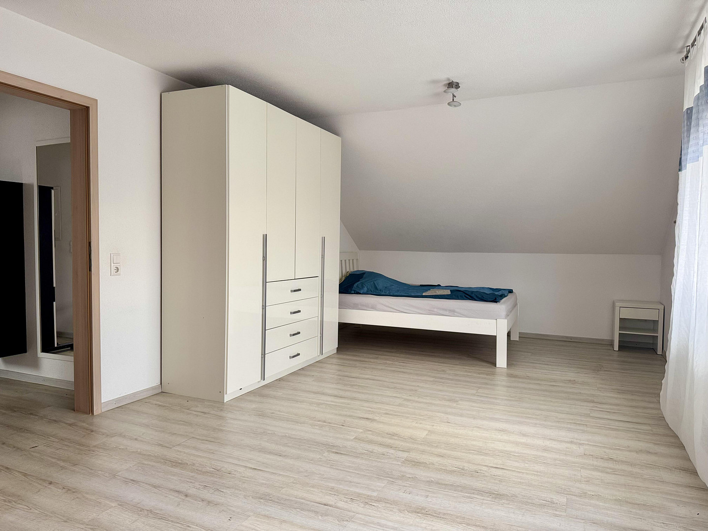
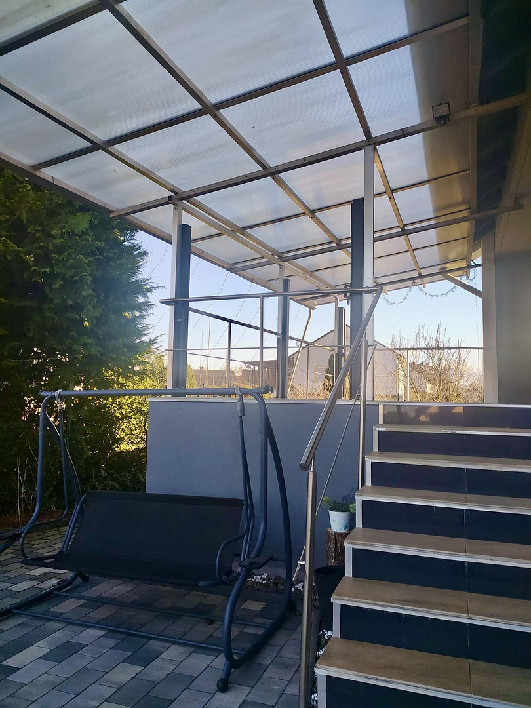
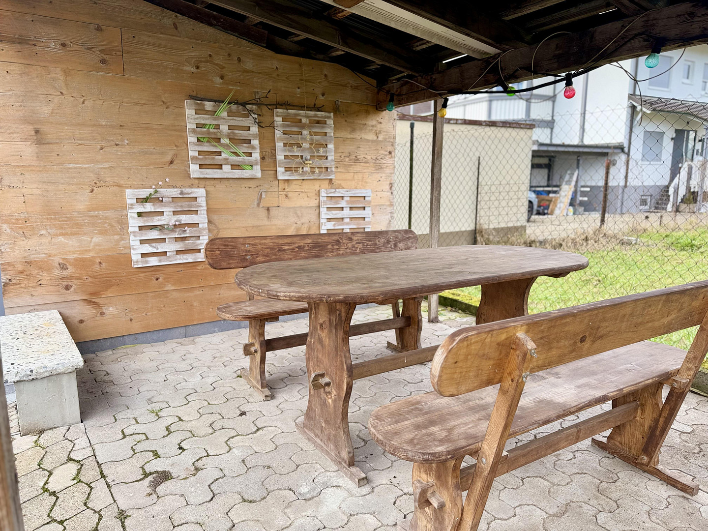
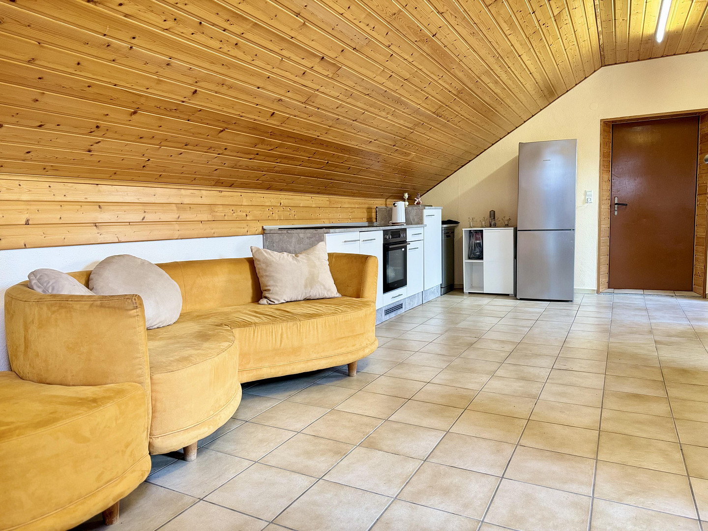
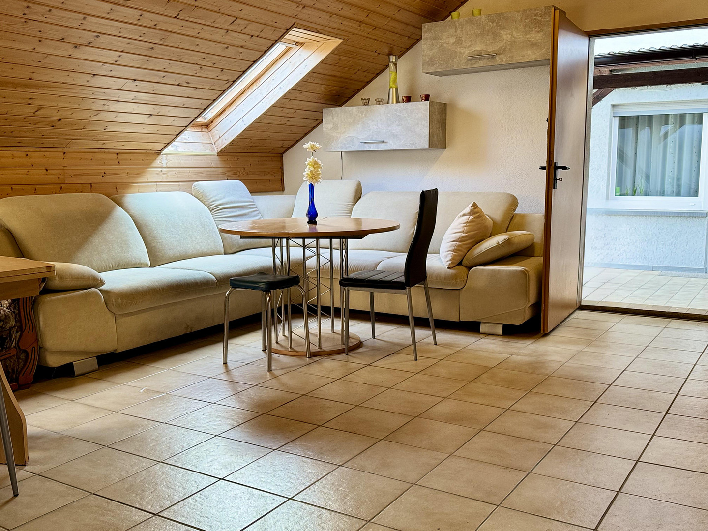
The house itself was completely renovated in 2018 and impresses with its well thought-out room layout and high-quality furnishings. The new fitted kitchen with glass door blends harmoniously with the open-plan living and dining area. From here, you can access a spacious sun terrace, which invites you to relax and socialize. A second terrace, adjacent to the party room and kitchen, creates an ideal connection between the indoor and outdoor areas and offers additional space for communal activities.
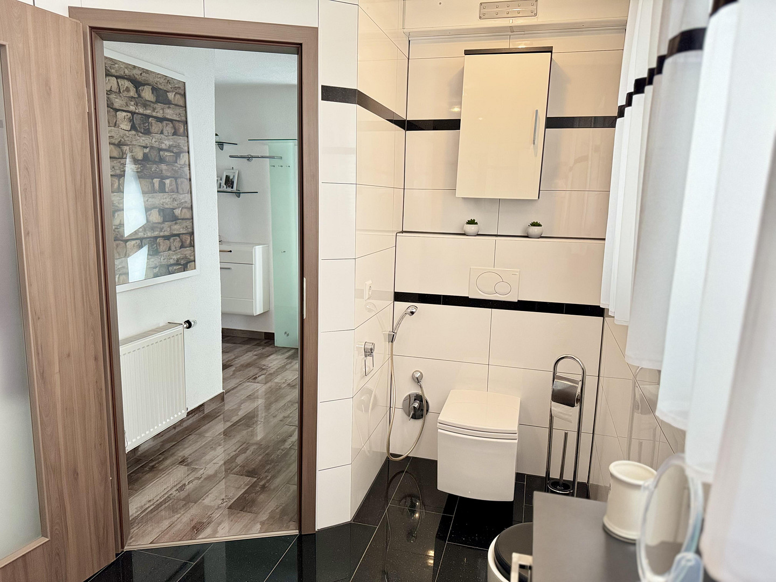
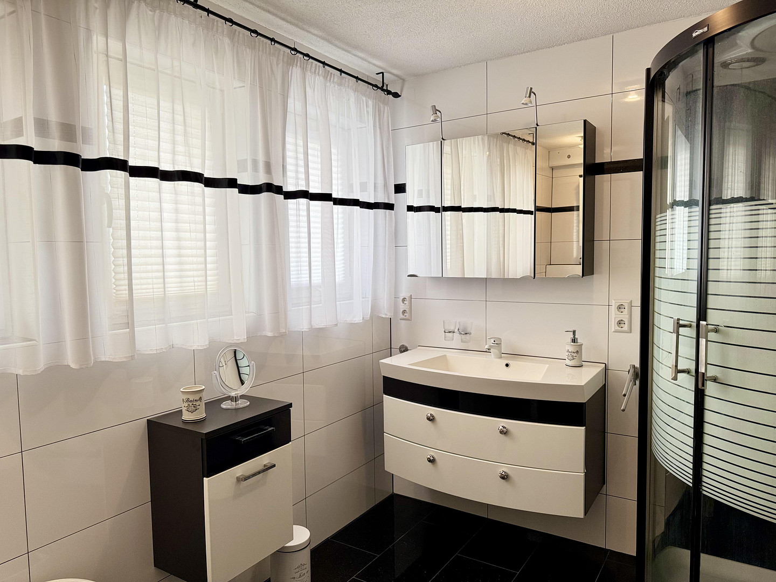
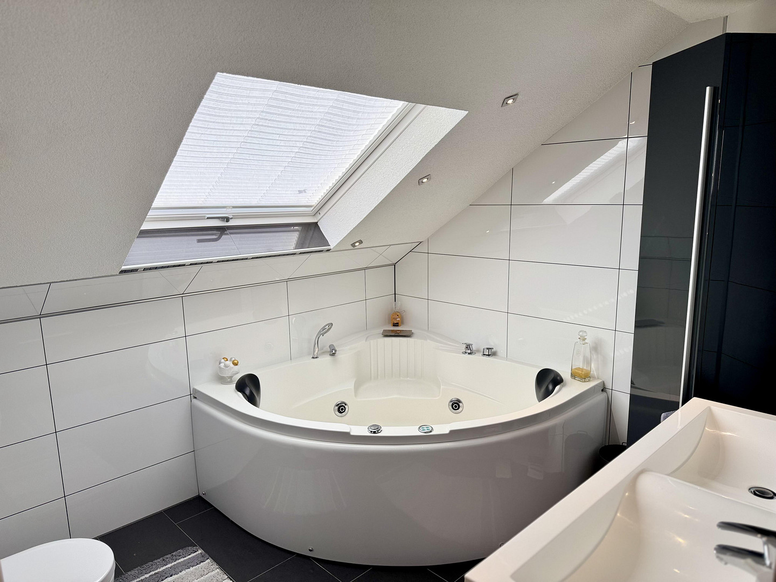
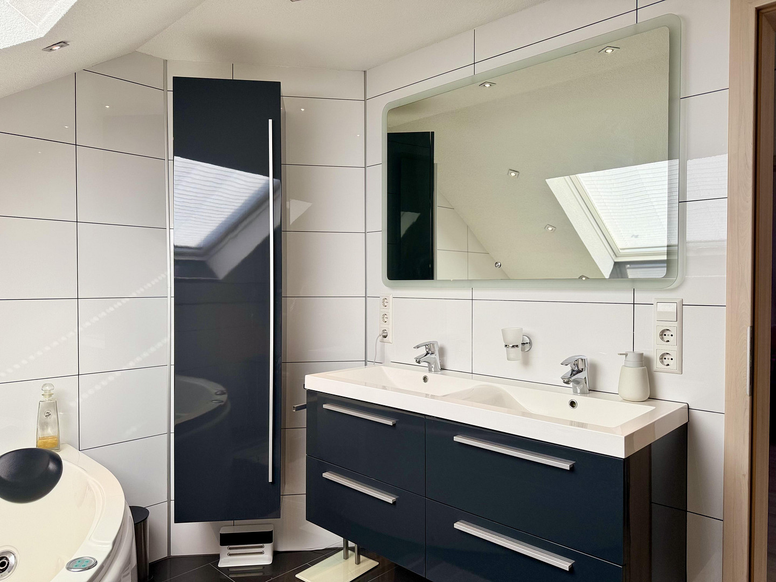
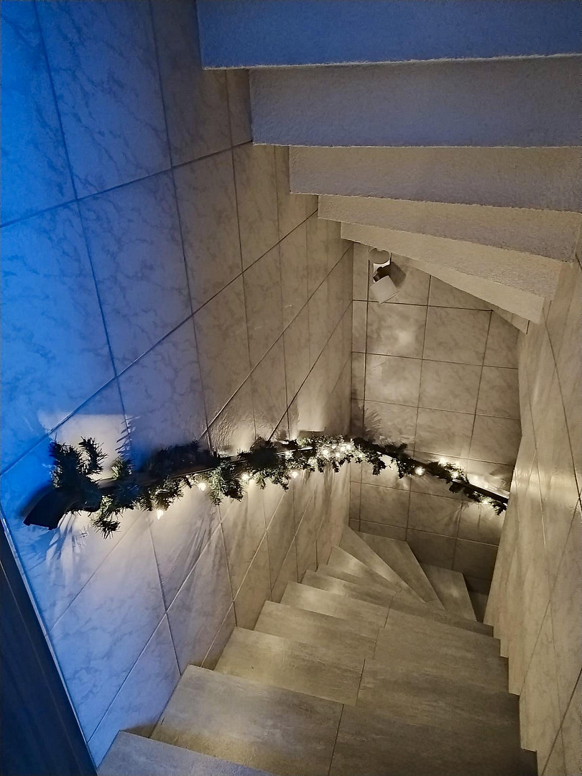
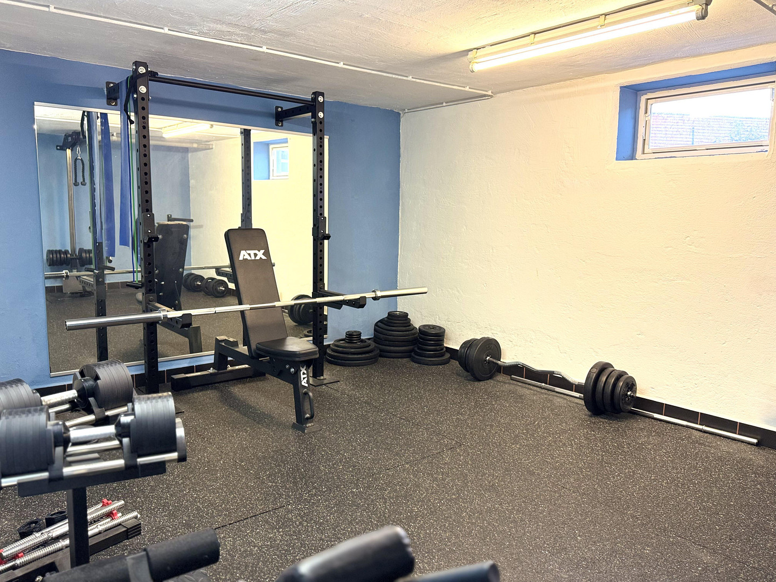
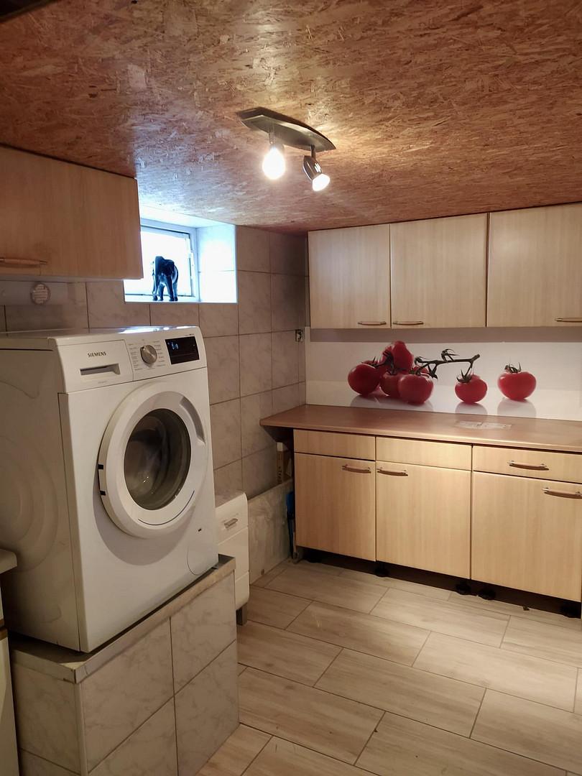
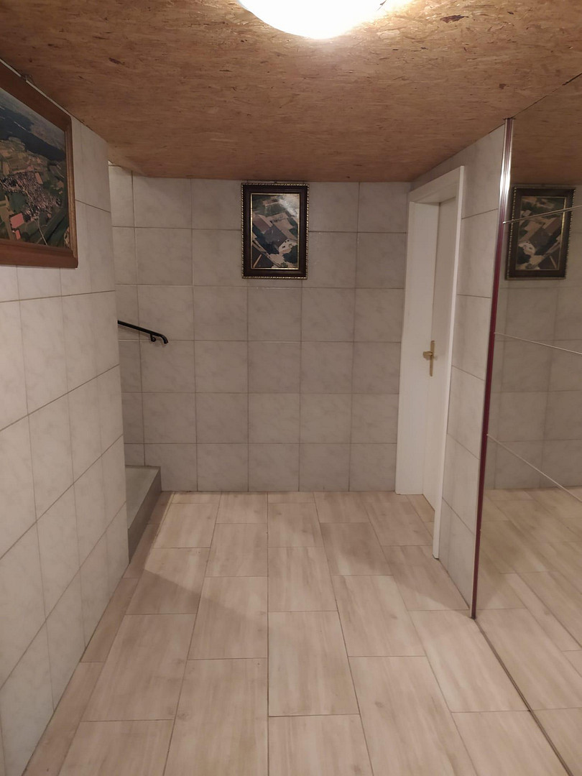
Two modern bathrooms offer maximum living comfort - with underfloor heating on the first floor and a spacious corner spa bath on the upper floor. The fully developed basement extends the living space to include a guest room, a fitness room, a utility room and a workshop with direct access to the garage.
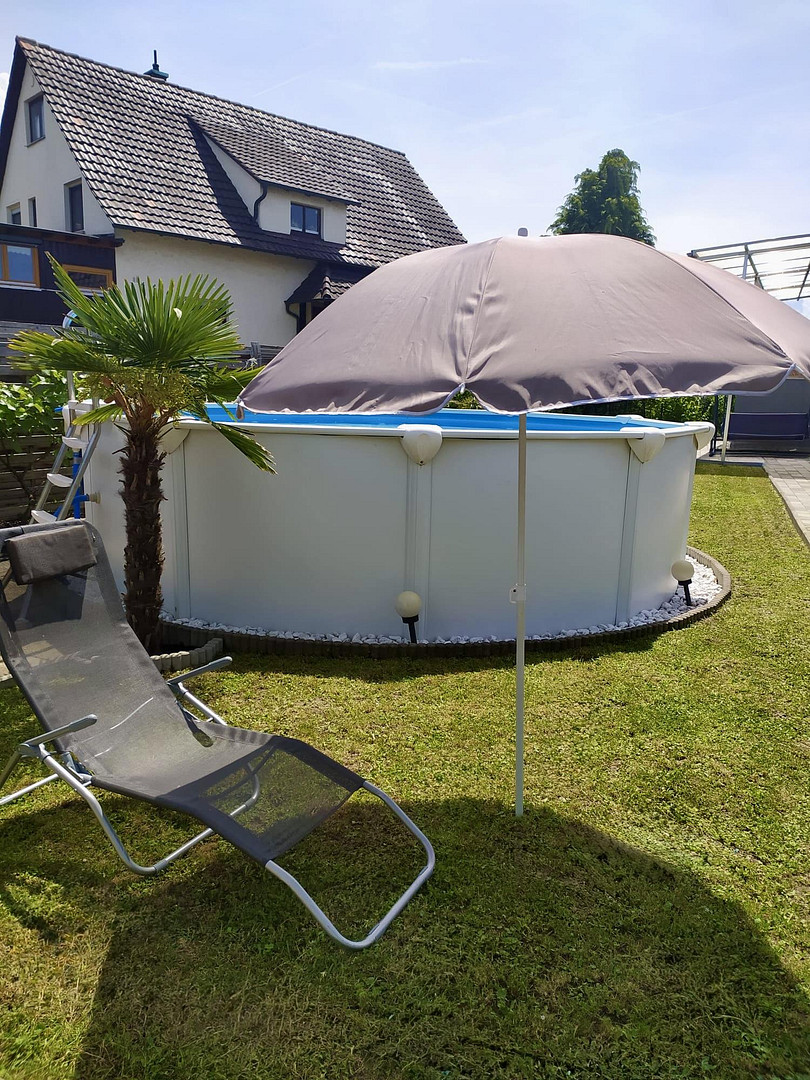
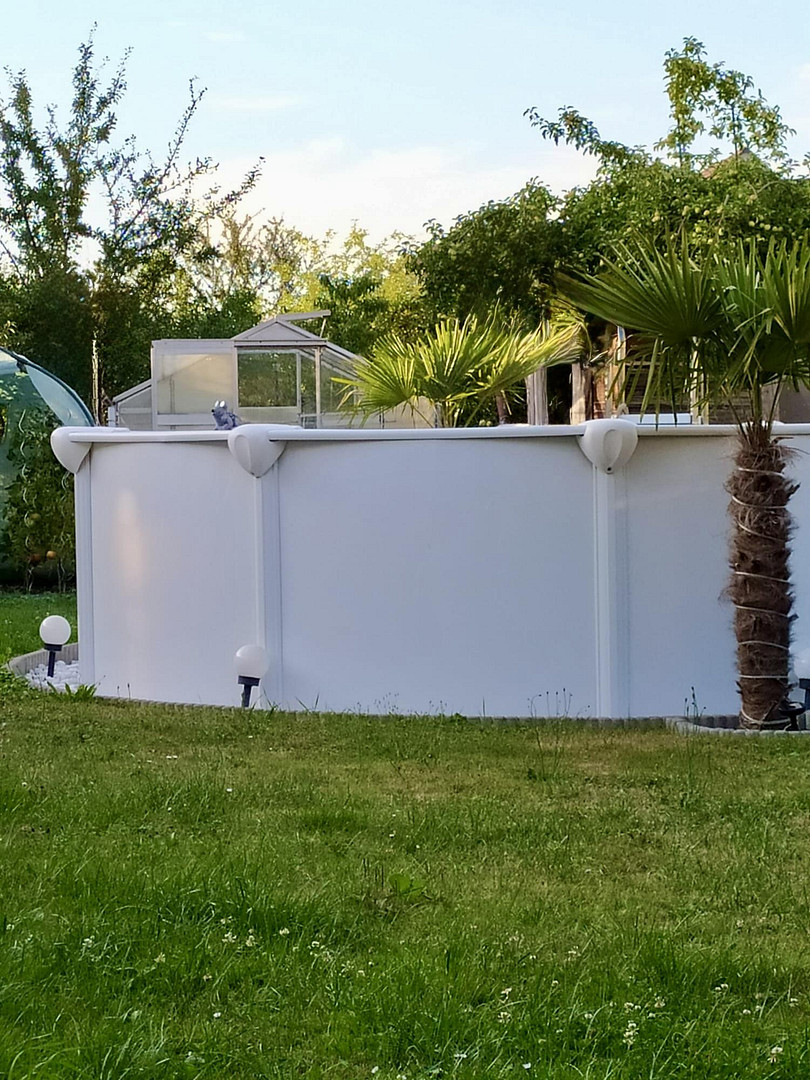
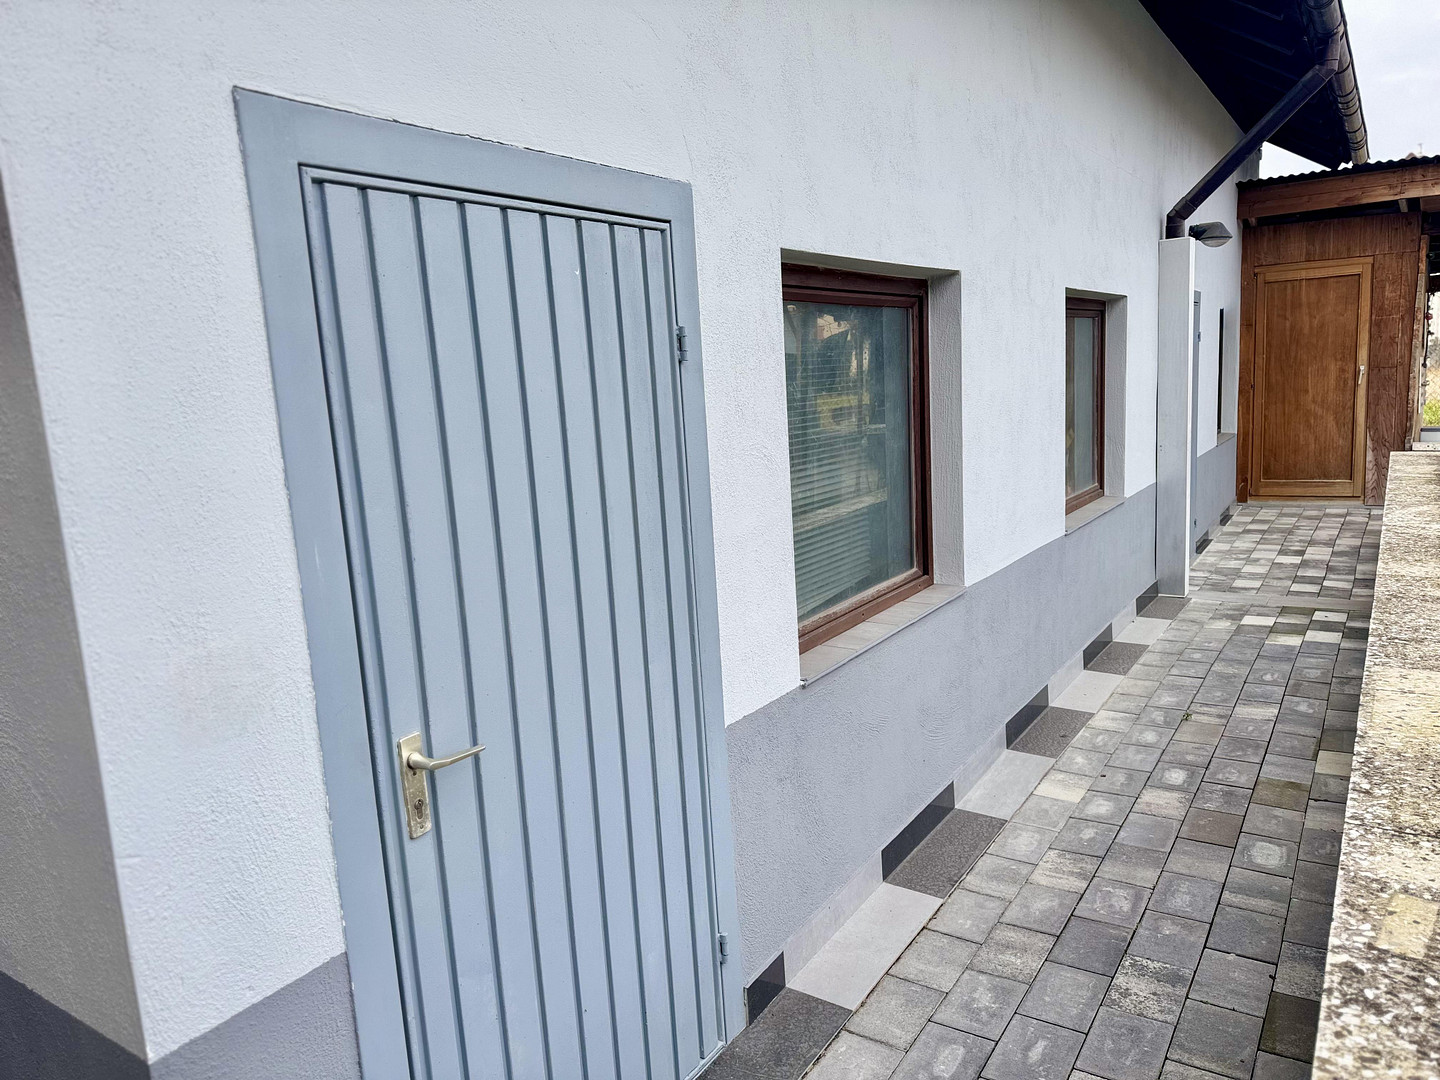
Three garages, two carports and two additional parking spaces are available for vehicles. The spacious garden with pool, greenhouse and barbecue area creates a perfect environment for families. The long driveway underlines the prestigious character of the property.
This house is the perfect choice for families looking for a spacious, high-quality home with many possibilities.
Are you interested in this house?
|
Object Number
|
OM-340725
|
|
Object Class
|
House
|
|
Object Type
|
Single-family house
|
|
Is occupied
|
Vacant
|
|
Handover from
|
By arrangement
|
Purchase price & additional costs
|
purchase price
|
630.000 €
|
|
Purchase additional costs
|
approx. 39,680 €
|
|
Total costs
|
approx. 669,680 €
|
Breakdown of Costs
* Costs for notary and land register were calculated based on the fee schedule for notaries. Assumed was the notarization of the purchase at the stated purchase price and a land charge in the amount of 80% of the purchase price. Further costs may be incurred due to activities such as land charge cancellation, notary escrow account, etc. Details of notary and land registry costs
Does this property fit my budget?
Estimated monthly rate: 2,562€
More accuracy in a few seconds:
By providing some basic information, the estimated monthly rate is calculated individually for you. For this and for all other real estate offers on ohne-makler.net
Details
|
Condition
|
Renovated
|
|
Number of floors
|
2
|
|
Bathrooms (number)
|
2
|
|
Bedrooms (number)
|
4
|
|
Flooring
|
Tiles, Vinyl / PVC
|
|
Heating
|
Central heating
|
|
Year of construction
|
1966
|
|
Equipment
|
Terrace, Garden, Basement, Full bath, Shower bath, Pool / swimming pool, Fitted kitchen
|
|
Infrastructure
|
Pharmacy, Grocery discount, General practitioner, Kindergarten, Primary school, Secondary school, Middle school, High school, Comprehensive school, Public transport
|
Information on equipment
- Large plot (approx. 1,100 m²)
- Full basement & comfortably developed
- Fitness room
- Utility room
- Underfloor heating bathroom (ground floor)
- Wellness bathtub (upper floor)
- 2 terraces
- Party room (above the double garage)
- 3 garages, 2 carports, 2 parking spaces in front of the house
- Barbecue area, pool, greenhouse
- Expansion potential (additional house possible)
Location
The property is located in the idyllic district of Weier in the town of Offenburg. The district of Weier, with around 1,600 residents, is located to the north-west of Offenburg city center and impresses with its quiet and natural surroundings, a family-friendly infrastructure with a school and kindergarten as well as an active club life. There is a bus stop just a few steps away from the house, which offers a quick connection to local public transport - so Offenburg city center can be reached in just a few minutes by public transport or car.
Location Check
Energy
|
Energy efficiency class
|
H
|
|
Energy certificate type
|
Demand certificate
|
|
Main energy source
|
Gas
|
|
Final energy demand
|
303.13 kWh/(m²a)
|
 Grundriss Haus
Miscellaneous
Topic portals
Send a message directly to the seller
Questions about this house? Show interest or arrange a viewing appointment?
Click here to send a message to the provider:
Offer from: Tatjana Faller

Diese Seite wurde ausgedruckt von:
https://www.ohne-makler.net/en/property/340725/